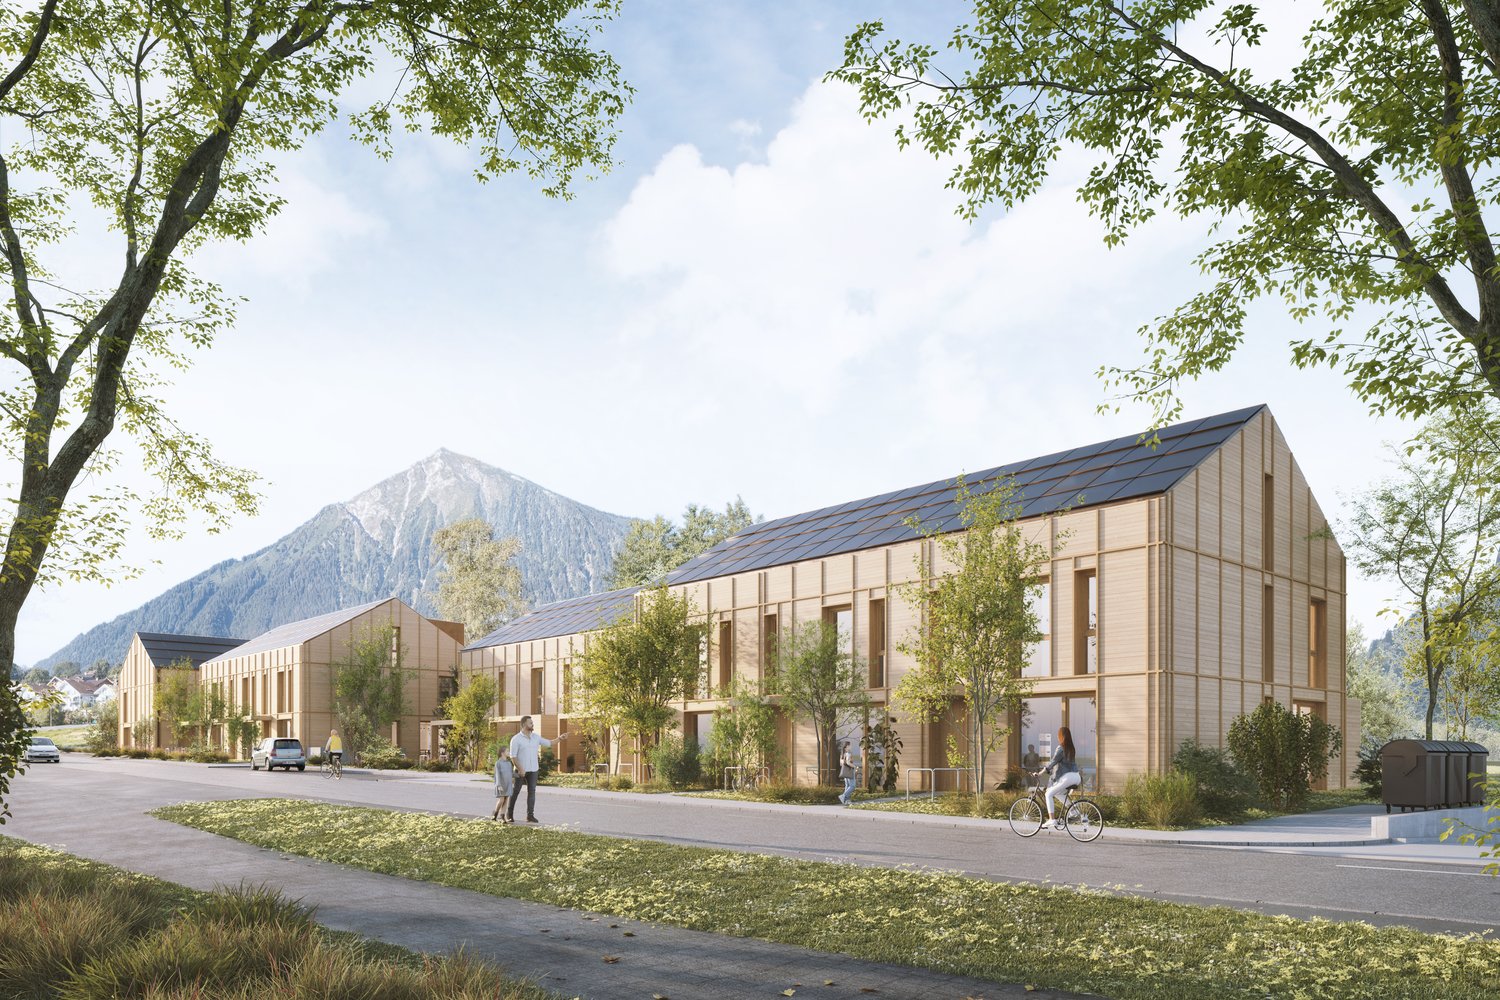
Schwendibach - Property for buy

Try expanding your search criteria so we can show you similar properties. Currently, there are no matches.

We suggest you try to:

  • increase the radius
  • change filters, such as price

You can create a search alert with the current criteria and get notified when matching properties are available.

More objects in your automatically expanded search area
215 results - Radius: + 10km
New building
Gioacchino Calà

Gioacchino Calà

1 / 13
Gioacchino Calà

Gioacchino Calà

  • Parking space
  • Balcony / Terrace
  • View
  • +5
CHF 870,000.– Premium
4.5 rooms131m² living space
Spiezstrasse 57, 3600 Thun

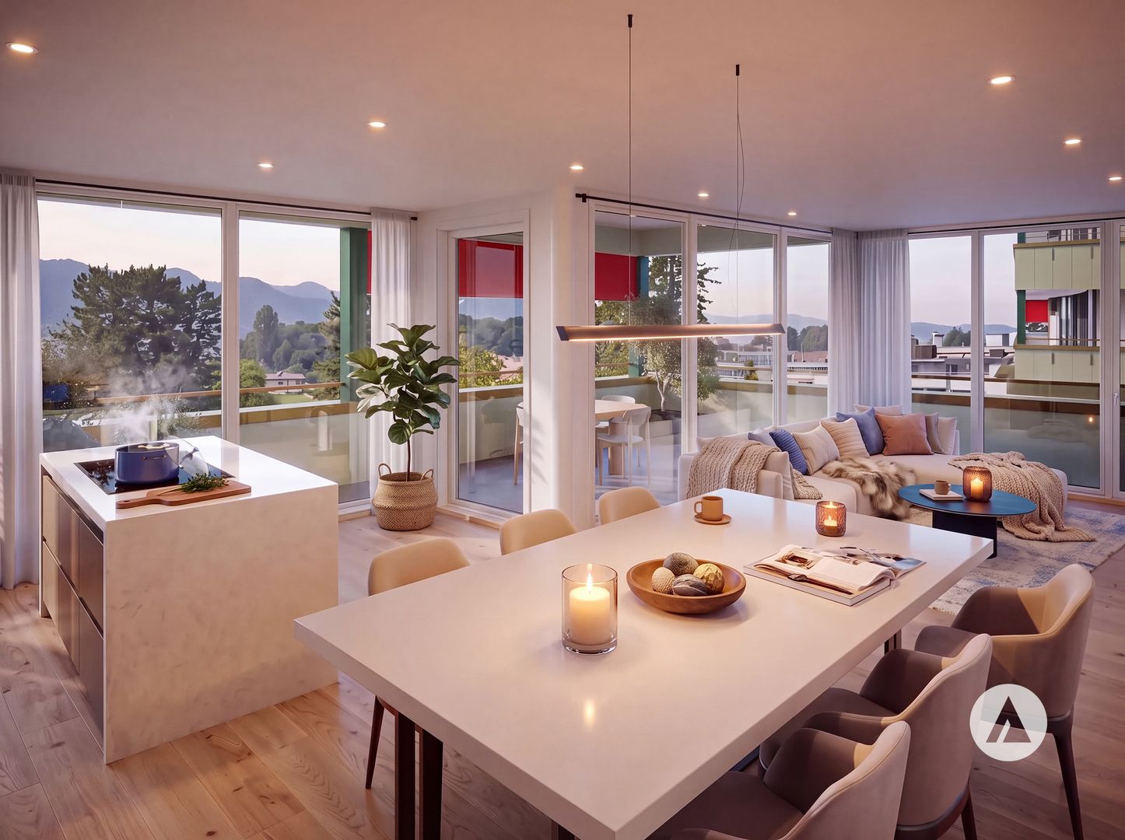
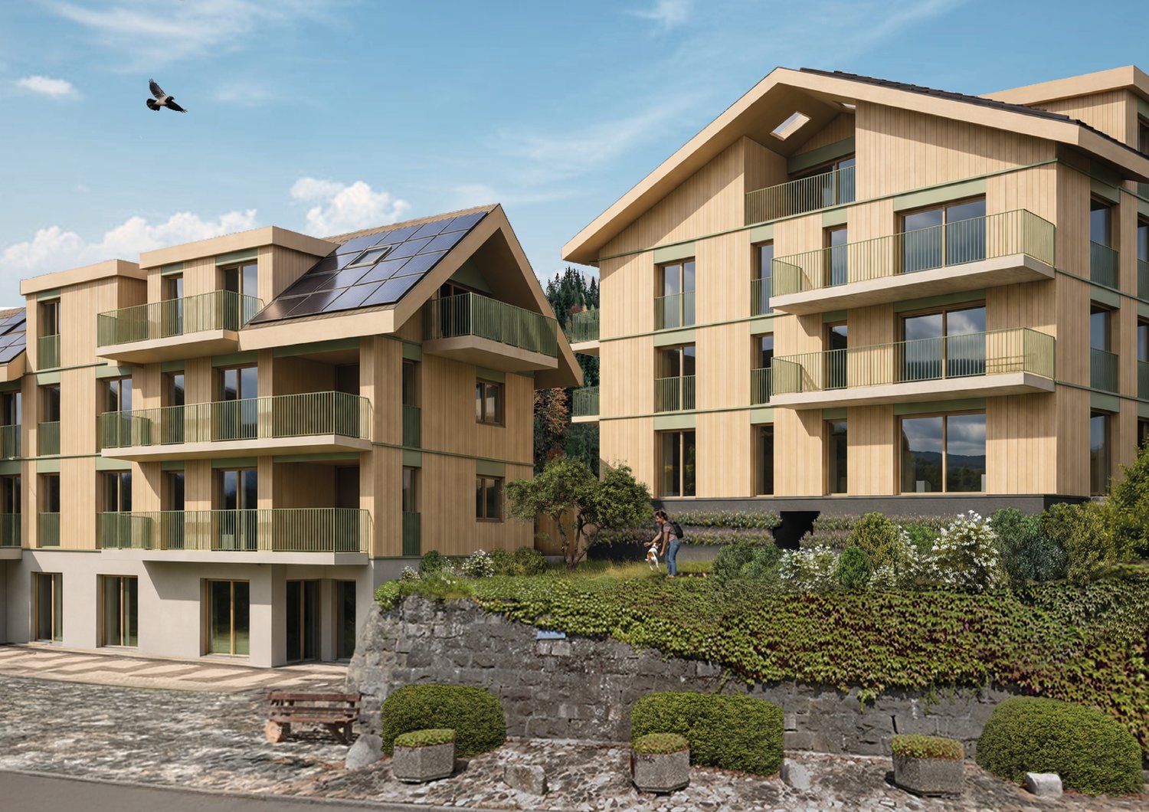
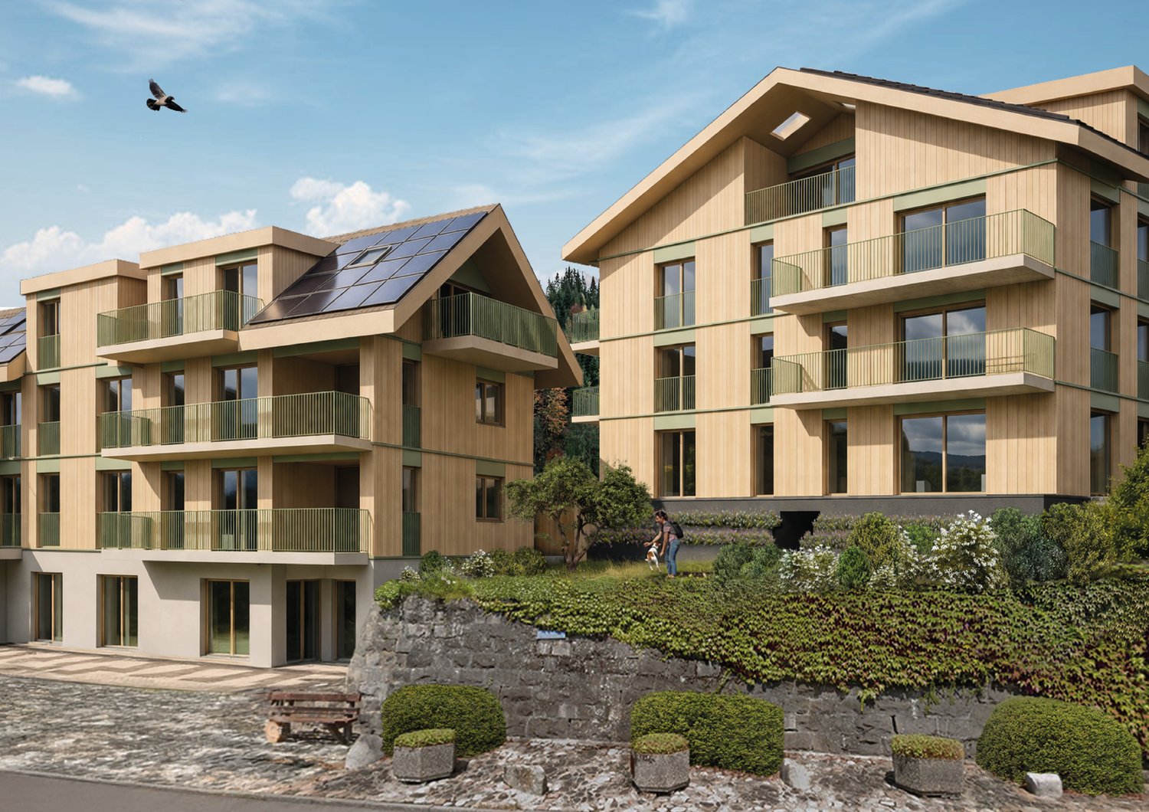
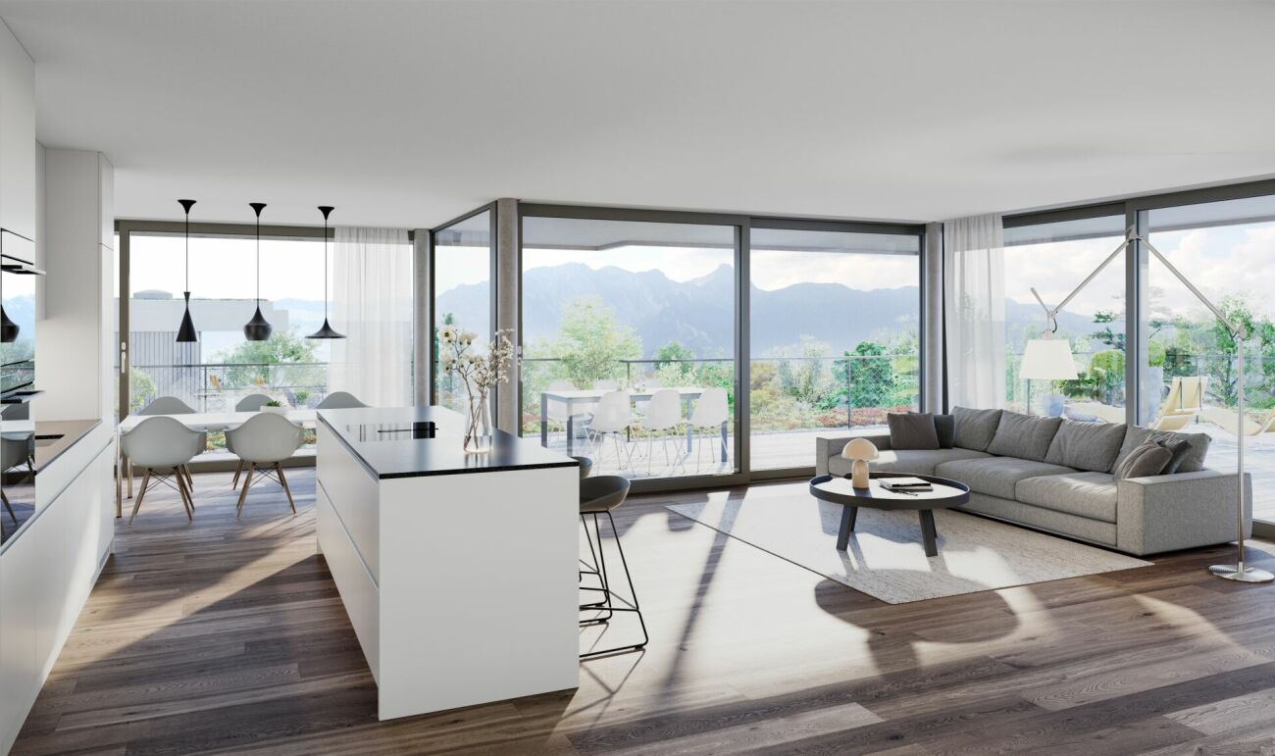
New construction project Gwattmoos: 4.5-room apartment on the 2nd floor, House C

The entire apartment offer can be found on our website www.casa-immo.chIn Gwatt near Thun, nestled between the glittering Lake Thun and the impressive Alps, a new residential and commercial ensemble is being built, combining urban life with natural quality. Two modern houses along the main street blend harmoniously into the local landscape and offer space for contemporary living and working.On the ground floor, attractive commercial spaces are being created, which can be used flexibly - whether for service providers, small shops, or innovative offices. Above, several apartments of different sizes are distributed, which convince with well-thought-out floor plans, bright rooms, and a high-quality finish. The unit for sale is located on the 1st floor of House B.Some of the apartments offer wonderful views over the Gwatt lischenmoss to the lake or the surrounding mountains. At the same time, residents benefit from the proximity to the city of Thun with its diverse range of culture, gastronomy, and shopping opportunities.The project also sets standards in terms of sustainability: The heat supply is provided by a modern heat pump, while a photovoltaic system produces renewable energy directly on site. A double-shell wall construction ensures optimal insulation, energy efficiency, and a pleasant room climate - summer and winter. Thus, the architecture combines not only aesthetic demands but also ecological responsibility.With the new construction of Gwattmoos, a project is being created that combines the balance between quality of life by the lake, good connections to the city, and functional architecture - a new place to live, work, and feel good.Who feels at home hereThe previous sales show that the project appeals to different life situations. The 4.5-room apartments are particularly suitable for families who value a good price-performance ratio and want to live close to the city.Another important factor is the combination of urban proximity, lake, and mountain views. This appeals to buyers who want to be well connected to the city but do not want to sacrifice views and quality of life. Thus, the project combines the practical connection to Thun and Spiez with the high residential and recreational quality of the region.The project also offers interesting opportunities for investors and landlords. The attractive price structure and the different apartment sizes make the units fundamentally interesting as rental properties. Additionally, it shows that the project also works for special life situations and uses - from single mothers to commercial use by a bakery.The entire offer of the Gwattmoos development can be found on our website www.casa-immo.ch/gwattmoosDidn't find the right property? We support you in your search: With our personalized newsletter, you stay up to date. The search query is non-binding and free. Your details will be treated confidentially and not passed on to third parties. www.casa-immo.ch/suchkunden

  • Parking space
  • Balcony / Terrace
  • View
  • +5
New building
Gioacchino Calà

Gioacchino Calà

1 / 13
Gioacchino Calà

Gioacchino Calà

  • Parking space
  • Balcony / Terrace
  • View
  • +6
CHF 2,200,000.– Premium
5.5 rooms181m² living space
Spiezstrasse 57, 3600 Thun

New construction project Gwattmoos: 5½-room attic apartment, House C

The entire range of apartments can be found on our website www.casa-immo.chIn Gwatt near Thun, nestled between the glittering Lake Thun and the impressive Alps, a new residential and commercial complex is being built, combining urban life with natural quality. Two modern houses along the main street blend harmoniously into the local landscape and offer space for contemporary living and working.On the ground floor, attractive commercial spaces are being created, which can be used flexibly - whether for service providers, small shops or innovative offices. Above, several apartments of different sizes are distributed, which convince with well-thought-out floor plans, bright rooms and a high-quality finish. The unit for sale is located on the 1st floor of House B.Some of the apartments offer wonderful views over the Gwatt lischenmoss to the lake or to the surrounding mountain world. At the same time, residents benefit from the proximity to the city of Thun with its diverse range of culture, gastronomy and shopping opportunities.The project also sets standards in terms of sustainability: The heat supply is provided by a modern heat pump, while a photovoltaic system produces renewable energy directly on site. A double-shell wall construction ensures optimal insulation, energy efficiency and a pleasant room climate - summer and winter. Thus, the architecture combines not only aesthetic demands but also ecological responsibility.With the new building Gwattmoos, a project is being created that combines the balance between quality of life by the lake, good connection to the city and functional architecture - a new place to live, work and feel good.Who feels at home hereThe previous sales show that the project addresses different life situations. The 5½-room attic apartment appeals to families or couples with higher space requirements who appreciate spacious living, an attractive view and the special living quality of an attic.Another important factor is the combination of urban proximity, lake and mountain views. It appeals to buyers who want to be well connected to the city, but at the same time do not want to sacrifice views and quality of life. Thus, the project combines the practical connection to Thun and Spiez with the high living and leisure quality of the region.The project also offers interesting opportunities for investors and landlords. The attractive price structure and the different apartment sizes make the units fundamentally interesting as rental properties. Additionally, it shows that the project also works for special life situations and uses - from the single mother to the commercial use by a bakery.The entire offer of the Gwattmoos development can be found on our website www.casa-immo.ch/gwattmoosHaven't found the right property? We support you in your search: With our personalized newsletter, you stay up to date. The search query is non-binding and free of charge. Your details will be treated confidentially and not passed on to third parties. www.casa-immo.ch/suchkunden

  • Parking space
  • Balcony / Terrace
  • View
  • +6
New building
Gioacchino Calà

Gioacchino Calà

1 / 13
Gioacchino Calà

Gioacchino Calà

  • Parking space
  • Balcony / Terrace
  • View
  • +5
CHF 900,000.– Premium
3.5 rooms96m² living space
Spiezstrasse 57, 3600 Thun

New construction project Gwattmoos: 3.5-room apartment on the 1st floor, House C

The entire range of apartments can be found on our website www.casa-immo.chIn Gwatt near Thun, nestled between the glittering Lake Thun and the impressive Alps, a new residential and commercial complex is being built, combining urban life with natural quality. Two modern houses along the main street blend harmoniously into the local landscape and offer space for contemporary living and working.On the ground floor, attractive commercial spaces are being created, which can be used flexibly - whether for service providers, small shops, or innovative offices. Above, several apartments of different sizes are distributed, which convince with well-thought-out floor plans, bright rooms, and a high-quality finish. The unit for sale is located on the 1st floor of House C.Some of the apartments offer wonderful views over the Gwatt lischen moss to the lake or the surrounding mountain world. At the same time, residents benefit from the proximity to the city of Thun with its diverse range of culture, gastronomy, and shopping opportunities.The project also sets standards in terms of sustainability: The heat supply is provided by a modern heat pump, while a photovoltaic system produces renewable energy directly on site. A double-shell wall construction ensures optimal insulation, energy efficiency, and a pleasant room climate - summer and winter. Thus, the architecture combines not only aesthetic demands but also ecological responsibility.With the new construction of Gwattmoos, a project is being created that combines the balance between quality of life by the lake, good connection to the city, and functional architecture - a new place to live, work, and feel good.Who feels at home hereThe previous sales show that the project addresses different life situations. The 3.5-room apartments appeal to singles and couples who are in a new phase of life - for example, after selling their single-family home or a separation - and are looking for a modern, manageable form of living.Another important factor is the combination of urban proximity, lake, and mountain views. It appeals to buyers who want to be well connected to the city, but at the same time do not want to sacrifice views and quality of life. Thus, the project combines the practical connection to Thun and Spiez with the high quality of life and leisure in the region.The project also offers interesting opportunities for investors and landlords. The attractive price structure and the different apartment sizes make the units fundamentally interesting as rental properties. Additionally, it shows that the project also works for special life situations and uses - from the single mother to the commercial use by a bakery.The entire offer of the Gwattmoos development can be found on our website www.casa-immo.ch/gwattmoosDidn't find the right property? We support you in your search: With our personalized newsletter, you stay up to date. The search query is non-binding and free of charge. Your details will be treated confidentially and not passed on to third parties. www.casa-immo.ch/suchkunden

  • Parking space
  • Balcony / Terrace
  • View
  • +5
New building
Joel Allenbach

Joel Allenbach

1 / 6
Joel Allenbach

Joel Allenbach

  • Garage
  • Elevator
  • Child-friendly
  • +1
CHF 685,000.– Premium
3.5 rooms84m² living space
Dornhaldestrasse 2, 3627 Heimberg

"STARS" Modern 3.5-room ground-floor new apartment in Heimberg

Modern 3.5-room ground-floor apartment – Your new home with terrace in HeimbergIn the new residential project «Living Space Stars», modern owner-occupied apartments are being built in an attractive location in Heimberg. Whether as a couple, family, or as a capital investment – you'll find your perfect home here. There are 3.5-, 4.5-, and 5.5-room apartments to choose from, with well-thought-out floor plans, high-quality materials, and spacious outdoor areas.The 3.5-room apartment No. 5 on the ground floor impresses with a modern floor plan and an ideal combination of living comfort and functionality. On 84.0 m² of living space, you can expect a bright living and dining area with an open kitchen and direct access to the 22.7 m² large terrace – the perfect place to spend cozy hours outdoors.Two spacious bedrooms offer ample space for living, working, or for guests. The modern bathroom is complemented by a separate guest toilet. The laundry room with its own washing tower is particularly practical, creating additional storage space and making everyday life easier. A basement compartment also belongs to the apartment, of course.The building is located in a central location, with shopping facilities, schools, restaurants, and the train station all within easy walking distance. Thanks to the excellent transport connections, you can reach Thun, Bern, or the Bernese Oberland in a short time – ideal for those who want to live close to nature and still benefit from excellent infrastructure.Highlights • Modern 3.5-room owner-occupied apartment on the ground floor • 84.0 m² of living space • Spacious living and dining area with open kitchen • Sunny terrace with 22.7 m² • Two bright bedrooms • Modern bathroom and separate guest toilet • Laundry room with its own washing tower • Basement compartment with 16.0 m² • Family-friendly living location • Train station, shopping facilities, and schools within walking distance • Sustainable construction with photovoltaic system Not the right apartment size? There are more attractive 3.5-, 4.5-, and 5.5-room owner-occupied apartments available in the building. We would be happy to advise you personally and help you find the apartment that perfectly suits your needs.

  • Garage
  • Elevator
  • Child-friendly
  • +1
Travel time
-
New building
Joel Allenbach

Joel Allenbach

1 / 6
Joel Allenbach

Joel Allenbach

  • Balcony / Terrace
  • Garage
  • Elevator
  • +2
CHF 800,000.– Premium
4.5 rooms98m² living space
Dornhaldestrasse 2, 3627 Heimberg

"STARS" Modern 4.5-room new apartment in Heimberg

Modern 4.5-room apartment with sunny balcony in HeimbergIn the new residential project «Lebensraum Sternen» modern owner-occupied apartments are being built in an attractive location in Heimberg. Whether as a couple, family or as a capital investment – you will find your suitable home here. There are 3.5-, 4.5- and 5.5-room apartments to choose from with well-thought-out floor plans, high-quality materials and spacious outdoor areas.The 4.5-room apartment No. 8 on the upper floor impresses with a modern living concept and an optimal room layout. On 98.4 m² of living space you can expect a bright living and dining area with an open kitchen and direct access to the 17.0 m² large balcony – the ideal place to spend relaxed hours outdoors.Three spacious bedrooms offer versatile usage options – whether as children's rooms, home offices or guest rooms. Two modern bathrooms provide additional comfort in everyday life. The room offer is complemented by a practical laundry room with its own washing tower as well as a separate basement compartment.The building is located in a central location, shopping facilities, schools, restaurants and the train station are easily accessible on foot. Thanks to the excellent transport links, you can reach Thun, Bern or the Bernese Oberland in a short time – ideal for all those who want to live close to nature and at the same time benefit from an excellent infrastructure.Highlights • Modern 4.5-room owner-occupied apartment on the upper floor • 98.4 m² of living space • Bright living and dining area with open kitchen • Sunny balcony with 17.0 m² • Three spacious bedrooms • Two modern bathrooms • Laundry room with its own washing tower • Basement compartment with 12.7 m² • Family-friendly living situation • Train station, shopping facilities and schools within walking distance • Sustainable construction with photovoltaic system Not the right apartment size? In the building there are further attractive 3.5-, 4.5- and 5.5-room owner-occupied apartments available. We would be happy to advise you personally and help you find the apartment that perfectly suits your needs.

  • Balcony / Terrace
  • Garage
  • Elevator
  • +2
Travel time
-
New building
Joel Allenbach

Joel Allenbach

1 / 5
Joel Allenbach

Joel Allenbach

  • Balcony / Terrace
  • Garage
  • Child-friendly
CHF 895,000.– Premium
5.5 rooms116m² living space
Dornhaldestrasse 2, 3627 Heimberg

"STERNEN" Modern 5.5-room new apartment in Heimberg

Modern owner-occupied apartments in a sunny location in HeimbergIn the new residential project «Lebensraum Sternen», modern owner-occupied apartments are being built in an attractive location in Heimberg. Whether as a couple, family, or for people with space requirements – you'll find your suitable home here. There are 3.5-, 4.5-, and 5.5-room apartments to choose from, with well-thought-out floor plans, high-quality materials, and spacious outdoor areas.The 5.5-room apartment No. 3 on the upper floor offered here impresses with 116.3 m² of net living space, a bright living and dining area with an open kitchen, and a 23.4 m² large balcony that invites you to linger and enjoy. Four spacious rooms offer plenty of space for family, home office, or guests.Two modern bathrooms and a private laundry room in the apartment provide additional living comfort. A cellar compartment is also included, of course.The building is located just a few minutes' walk from the train station. Shopping facilities, schools, restaurants, and other services are easily accessible. Thanks to the proximity to the highway, you can also reach Thun, Bern, or the Bernese Oberland in a short time – an ideal combination of quiet living and excellent accessibility.Highlights • 5.5-room owner-occupied apartment on the upper floor • 116.3 m² of net living space • Spacious living and dining area with open kitchen • Sunny balcony with 23.4 m² • Four bright bedrooms • Two modern bathrooms • Private laundry room in the apartment • Cellar compartment with 12.5 m² • Family-friendly living location • Train station, shopping facilities, and schools within walking distance • Sustainable construction with photovoltaic system Not the right apartment size? There are more attractive 3.5-, 4.5-, and 5.5-room owner-occupied apartments available in the building. We would be happy to advise you personally and find the apartment that best suits your needs together.

  • Balcony / Terrace
  • Garage
  • Child-friendly
Travel time
-
New building
Joel Allenbach

Joel Allenbach

1 / 5
Joel Allenbach

Joel Allenbach

  • Balcony / Terrace
  • Garage
  • Child-friendly
CHF 980,000.– Premium
4.5 rooms101m² living space
Dornhaldestrasse 2, 3627 Heimberg

"STARS" Modern 4.5-room attic apartment new building

Exclusive attic apartment with panoramic view – living above the roofs of HeimbergIn the new residential project «Lebensraum Sternen» modern condominiums are being built in an attractive location in Heimberg. Whether as a couple, family or for people with space requirements – here you will find your suitable home. There are 3.5-, 4.5- and 5.5-room apartments to choose from with well-thought-out floor plans, high-quality materials and spacious outdoor areas.The 4.5-room attic apartment No. 4 offers a unique living experience with plenty of light, privacy and a beautiful view. On 101.2 m² of living space, you can expect a spacious living and dining area with an open kitchen and visible roof slopes, which give the apartment a special charm. The large window areas create a bright and friendly atmosphere and offer a magnificent view of the surrounding mountain world.Two balconies with a total of 15.6 m² invite you to enjoy the sun and the view to the fullest. Three versatile rooms provide space for family, guests or a home office. The room offer is complemented by a modern bathroom, a separate guest toilet and a private laundry room in the apartment. A cellar compartment is also included.The building is located just a few minutes' walk from the train station. Shopping facilities, schools, restaurants and other services are easily accessible. Thanks to the proximity to the highway, you can reach Thun, Bern or the Bernese Oberland in a short time – ideal for all those who want to combine quiet living with excellent accessibility.Highlights • Exclusive 4.5-room attic apartment • 101.2 m² of living space • Bright living and dining area with open kitchen • Two balconies with a total of 15.6 m² • Beautiful panoramic view of the mountains • Three spacious bedrooms • Modern bathroom and separate guest toilet • Private laundry room in the apartment • Cellar compartment with 12.0 m² • Family-friendly living location • Train station, shopping facilities and schools within walking distance • Sustainable construction with photovoltaic system Not the right apartment size? In the building, there are other attractive 3.5-, 4.5- and 5.5-room condominiums available. We would be happy to advise you personally and help you find the apartment that perfectly suits your needs.

  • Balcony / Terrace
  • Garage
  • Child-friendly
Travel time
-
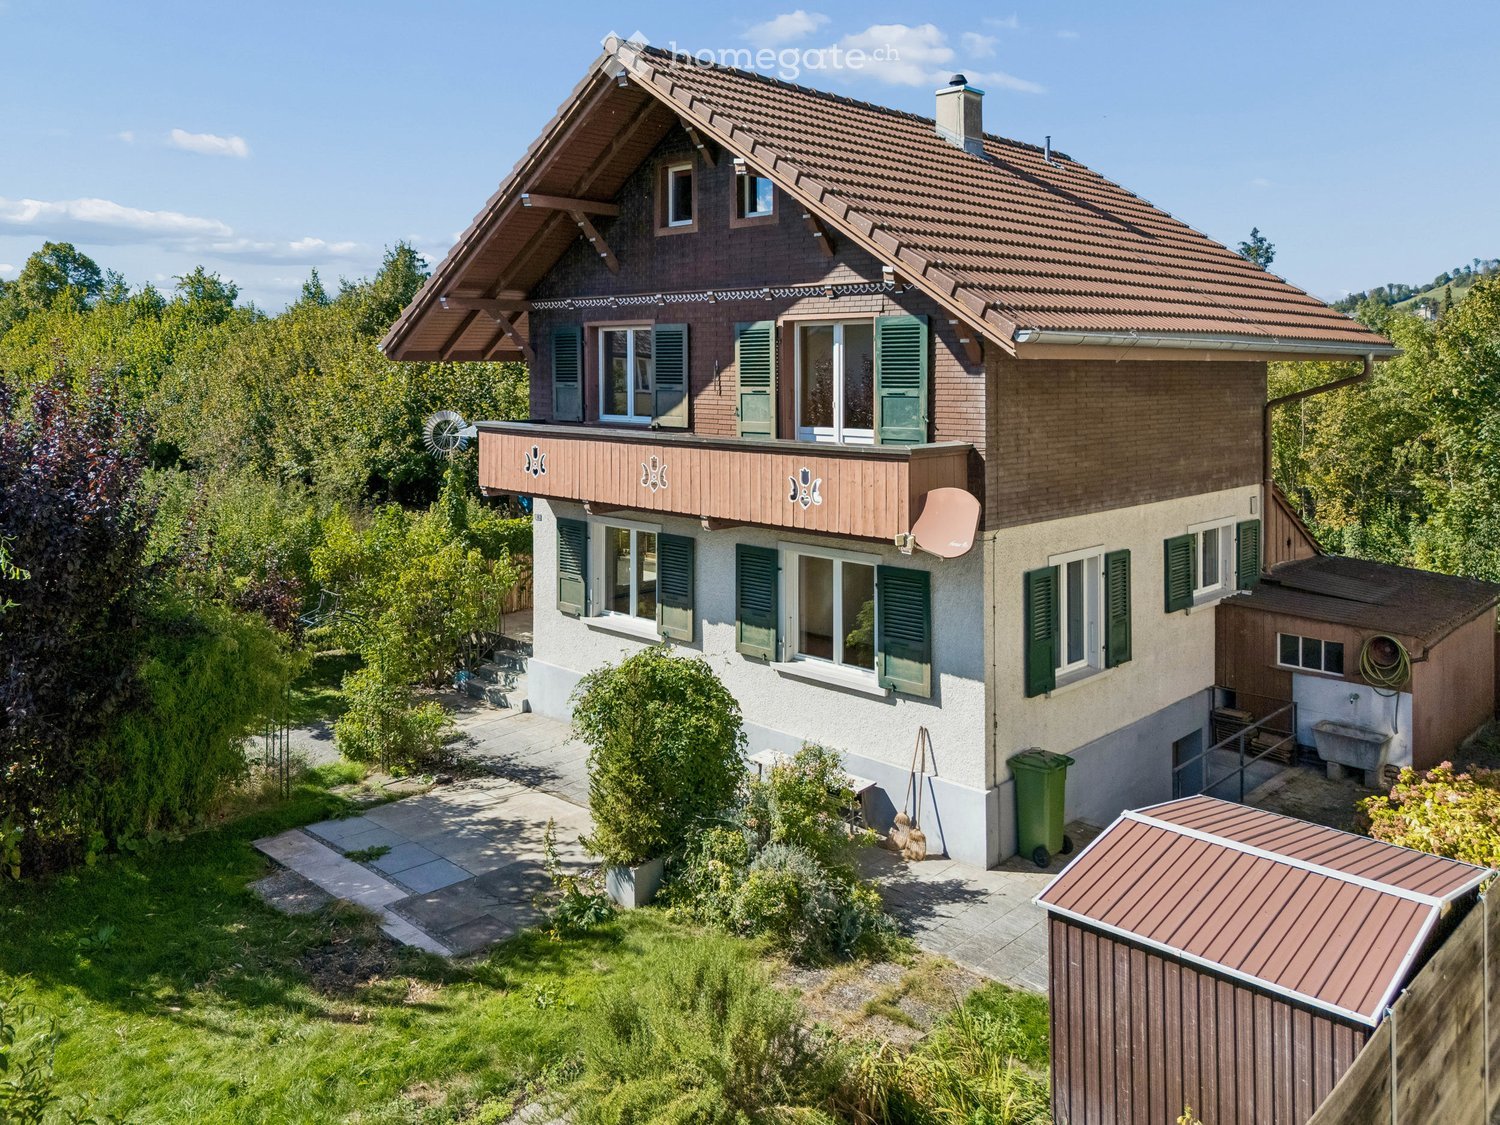
  • Two-story house with a tiled roof, green shutters, and a wooden balcony. The house is surrounded by a well-maintained garden with trees and shrubs.
  • A two-story house with a red-tiled roof, green shutters, and a well-maintained garden. The house features multiple windows and a small balcony on the upper floor.
  • Two-story house with a raised ground floor, featuring a stone staircase leading to a wooden entrance door with glass panels. The facade includes green shutters and multiple windows, with a small patio area and outdoor furniture visible.
  • Well-maintained garden with a variety of plants, shrubs, and trees, featuring a paved pathway leading to a wooden bench near the house.
  • Bright hallway with terracotta tiled floor, wooden ceiling beams, large windows, and a wooden door leading to another room.
  • Empty room with wooden flooring, exposed wooden beams on the ceiling, and large windows with blue frames. The walls are painted in neutral tones, and there are radiators along the walls.
  • Empty room with wooden flooring, exposed wooden beams on the ceiling, large windows with blue frames, and radiators along the walls.
  • Bright hallway with tiled floor, white walls, wooden doors, and a carpeted staircase leading upwards.
  • Modern kitchen with light wooden cabinets, stainless steel sink, oven, dishwasher, and a window providing natural light.
  • Wooden staircase with a railing, wooden walls, carpeted floor, and a white radiator on the right side.
  • Empty room with wooden flooring, white walls, and a large window with a view of greenery outside.
  • Balcony overlooking a residential area with houses, greenery, and distant mountains under a clear blue sky.
  • Empty room with wooden flooring, white paneled walls, and a large window offering a view of the outside. A radiator is visible below the window.
  • Modern bathroom with a glass-enclosed shower, a double sink, and a toilet. The space features light-colored tiles and wooden flooring.
  • Bright, wooden-floored attic space with exposed wooden beams, skylight windows, and a small wooden staircase leading downwards.
  • Empty room with wooden walls, wooden floor, and two windows with blinds. A radiator is visible under the windows.
  • Utility room with a washing machine, water heater, wooden bench, door, window, fire extinguisher, and a hanger.
  • Unfurnished basement space with exposed brick walls, concrete floor, water heater, workbench, and small window.
1 / 18
A two-story house with a red-tiled roof, green shutters, and a well-maintained garden. The house features multiple windows and a small balcony on the upper floor.
Two-story house with a raised ground floor, featuring a stone staircase leading to a wooden entrance door with glass panels. The facade includes green shutters and multiple windows, with a small patio area and outdoor furniture visible.
Well-maintained garden with a variety of plants, shrubs, and trees, featuring a paved pathway leading to a wooden bench near the house.
CHF 1,150,000.– Premium
4.5 rooms130m² living space
Bahnhofstrasse 10, 3612 Steffisburg

Charming single-family house with large garden and great potential

A house with character, plenty of space, and a garden that invites you to linger: This detached single-family house combines a central location in Steffisburg with a spacious outdoor area and diverse opportunities to further develop the home according to your own ideas.On approximately 130 m² of living space, 4.5 rooms are spread over several floors. On the ground floor, the living and dining area form the center of the house. The separate kitchen and an additional toilet complement the room offer. On the upper floor, there are two rooms with access to the balcony. Another room in the attic can be used as a children's room, office, or guest room, depending on your needs.The secondary rooms also offer a lot of practical space: In the basement, there is a hobby room, a natural cellar, and a spacious laundry room with direct access to the garden. The bathroom was renovated in 2019.The 494 m² large plot of land offers plenty of space for garden enthusiasts, relaxed hours outdoors, and your own design ideas. From the balcony, you can enjoy the view of the surrounding mountains; the Zulg is right in front of the door.The house presents itself in an older, well-maintained condition and is suitable for buyers who appreciate the existing character and want to adapt the rooms gradually to their needs. Considerations for a possible replacement new building can also be interesting - always subject to the applicable building regulations.The most important things at a glance • Detached single-family house, built in 1934 • 4.5 rooms, of which 2 to 3 bedrooms • Approximately 130 m² of living space • 494 m² plot of land • Large garden and balcony with mountain view • Hobby room, cellar, and large laundry room • Garage and outdoor parking space • Gas heating, renewed in 2018 • Good accessibility to shopping facilities, schools, public transport, and the center of Thun Steffisburg offers a well-developed infrastructure and diverse opportunities for leisure and relaxation. Shopping facilities, restaurants, schools, and bus stops are located in the surrounding area. The city of Thun, Lake Thun, and the recreational areas of the region are quickly accessible.We would be happy to provide you with a detailed sales documentation.Discover the potential of this house with a non-binding on-site visit. We look forward to your contact.

Travel time
-
New building
1 / 4
CHF 995,000.– Premium
5.5 rooms162m² living space
Hondrichstrasse 64A, 3700 Spiez

«Ringsume» – Row houses between Niesen and Thunersee

«Ringsume» – Your home between Niesen and ThunerseeIn Hondrich b. Spiez, modern row houses with an unobstructed view of wide meadows and the Niesen are being built. On approximately 161 m², the houses offer 5.5 rooms on three floors. On the ground floor, the living area and open kitchen with cooking island flow seamlessly into each other, directly behind which are the terrace and private garden. On the first upper floor, there are three rooms and a bathroom, under the roof a spacious room with its own bathroom, ideal as a retreat or study. The wooden facade, pellet heating, and photovoltaics also make the houses future-proof.The center of Spiez with shopping facilities, restaurants, and the train station can be reached in a few minutes, from there it is quick to get to Bern, Thun, and Interlaken. The highway access is only about five minutes away. And when the weekend calls, the Thunersee and the mountain world of the Bernese Oberland invite you to swim, hike, and cycle.In the parking garage, parking spaces are also available for purchase. The move-in date is planned for summer 2028. From the first consultation to the handover of the keys, Frutiger AG offers personal accompaniment, and intermediate financing is not necessary.Move-in from summer 2028.Discover your new home at www.ringsume.ch or arrange a non-binding consultation. We look forward to seeing you.

Travel time
-
New building
1 / 6
CHF 930,000.– Premium
4.5 rooms113m² living space
3672 Oberdiessbach

Schönegg Oberdiessbach – Living with a View

Please contact us for the entire range of apartments and detailed sales documentation, including the price list. We will be happy to provide you with the desired documents.Schönegg Oberdiessbach – Living with a View Nature-oriented living, modern lifestyle, and enjoying the view every day.In an attractive, elevated location in Oberdiessbach, the Schönegg residential complex is being built, offering a high-quality range of apartments that combine contemporary architecture, privacy, and a high quality of life. The six architecturally coordinated multi-family houses comprise a total of 45 condominiums with 2.5 to 5.5 rooms, providing suitable living forms for singles, couples, and families. The apartments impress with generous, well-thought-out floor plans, bright and open living areas, and a modern, carefully selected finish. Large window fronts bring plenty of daylight into the rooms, while private seating areas, loggias, or terraces extend the living space outdoors. The elevated location offers an impressive view of the Stockhorn range – a panorama that particularly contributes to the special living quality from the spacious loggias and the extensive terraces of the attic apartments. Inside, we also focus on quality and comfort. Parquet floors in living and sleeping areas, modern built-in kitchens with granite countertops, induction cooktops with integrated exhaust ventilation, combination steamers, and dishwashers, as well as modernly equipped bathrooms, create a stylish and practical home. Sustainable construction, district heating, and underfloor heating complement the well-thought-out living concept. Attractive location between nature, Thun, and Bern. Oberdiessbach combines rural tranquility with good infrastructure and short distances. Shopping facilities, schools, and public transportation are within a few minutes' reach. Shopping facilities are about 3 minutes, school about 6 minutes, and public transportation about 13 minutes away. At the same time, Thun can be reached in about 18 minutes and Bern in about 25 minutes. Thus, the Schönegg residential complex is ideal for all those who like to live in the countryside and with a view, but also appreciate the proximity to regional centers. Oberdiessbach also offers a family-friendly environment and a wide range of shopping, leisure, and cultural activities.For added comfort, the underground garage provides direct access to each house. The parking spaces are also prepared for the individual installation of a wall box. Each apartment has a basement compartment; bike rooms and bike stands complement the offer.Whether it's a compact 2.5-room apartment, a spacious family home, or an attic apartment with an extensive terrace – discover the entire range of apartments in Schönegg and find your new home in Oberdiessbach. Schönegg – nature-oriented. sustainable. livable. Living with a View.

New building
1 / 6
CHF 680,000.– Premium
2.5 rooms86m² living space
3672 Oberdiessbach

Schönegg Oberdiessbach – Living with a Panoramic View

Please contact us for the entire range of apartments and detailed sales documentation, including the price list. We will be happy to provide you with the desired documents.Schönegg Oberdiessbach – Living with a Panoramic View Nature-oriented living, modern lifestyle, and enjoying the view every day.In an attractive, elevated location in Oberdiessbach, the Schönegg residential complex is being built, offering a high-quality residential area that combines contemporary architecture, privacy, and a high quality of life. The six architecturally coordinated multi-family houses comprise a total of 45 condominiums with 2.5 to 5.5 rooms, providing suitable living forms for singles, couples, and families. The apartments impress with spacious, well-thought-out floor plans, bright and open living areas, and a modern, carefully selected finish. Large window fronts bring plenty of daylight into the rooms, while private seating areas, loggias, or terraces extend the living space outdoors. The elevated location offers an impressive view of the Stockhorn range – a panorama that contributes to the special living quality, especially from the spacious loggias and the extensive terraces of the attic apartments. Inside, we also focus on quality and comfort. Parquet floors in living and sleeping areas, modern built-in kitchens with granite countertops, induction cooktops with integrated sink ventilation, combination steamers, and dishwashers, as well as modernly equipped bathrooms, create a stylish and practical home. Sustainable construction, district heating, and underfloor heating complement the well-thought-out residential concept. Attractive location between nature, Thun, and Bern. Oberdiessbach combines rural tranquility with good infrastructure and short distances. Shopping facilities, schools, and public transportation are within a few minutes' reach. Shopping facilities are about 3 minutes, school about 6 minutes, and public transportation about 13 minutes away. At the same time, Thun can be reached in about 18 minutes and Bern in about 25 minutes. Thus, the Schönegg residential complex is ideal for all those who like to live in the countryside and with a panoramic view, but also appreciate the proximity to regional centers. Oberdiessbach also offers a family-friendly environment and a wide range of shopping, leisure, and cultural activities.For additional comfort, the underground garage with direct access to each house provides convenience. The parking spaces are also prepared for the individual installation of a wall box. Each apartment has a basement compartment; bicycle rooms and bicycle stands complement the offer.Whether it's a compact 2.5-room apartment, a spacious family home, or an attic apartment with an extensive terrace – discover the entire range of apartments in Schönegg and find your new home in Oberdiessbach. Schönegg – nature-oriented, sustainable, and livable. Living with a Panoramic View.

New building
1 / 6
CHF 710,000.– Premium
3.5 rooms88m² living space
3672 Oberdiessbach

Schönegg Oberdiessbach – Living with a View

Schönegg Oberdiessbach – Living with a View Nature-oriented living, modern lifestyle, and enjoying the view every day.In an attractive, elevated location in Oberdiessbach, the Schönegg residential complex is being built, offering high-quality housing that combines contemporary architecture, privacy, and a high quality of life. The six architecturally coordinated multi-family houses comprise a total of 45 condominiums with 2.5 to 5.5 rooms, providing suitable living forms for singles, couples, and families. The apartments impress with spacious, well-thought-out floor plans, bright and open living areas, and a modern, carefully selected finish. Large window fronts bring plenty of daylight into the rooms, while private seating areas, loggias, or terraces extend the living space outdoors. The elevated location offers an impressive view of the Stockhorn range – a panorama that contributes to the special living quality, especially from the spacious loggias and the extensive terraces of the attic apartments. Inside, we also focus on quality and comfort. Parquet floors in living and bedrooms, modern built-in kitchens with granite countertops, induction cooktops with integrated sink ventilation, combi-steamers, and dishwashers, as well as modernly equipped bathrooms, create a stylish and practical home. Sustainable construction, district heating, and underfloor heating complement the well-thought-out living concept. Attractive location between nature, Thun, and Bern. Oberdiessbach combines rural tranquility with good infrastructure and short distances. Shopping facilities, schools, and public transport are within a few minutes' reach. Shopping facilities are about 3 minutes, school about 6 minutes, and public transport about 13 minutes away. At the same time, Thun can be reached in about 18 minutes and Bern in about 25 minutes. Therefore, the Schönegg residential complex is ideal for all those who like to live in the green and with a view, but also appreciate the proximity to regional centers. Oberdiessbach also offers a family-friendly environment and a wide range of shopping, leisure, and cultural activities.For additional comfort, the underground garage with direct access to each house provides convenience. The parking spaces are also prepared for the individual installation of a wall box. Each apartment has a basement compartment; bike rooms and bike shelters complement the offer.Whether it's a compact 2.5-room apartment, a spacious family home, or an attic apartment with an extensive terrace – discover the entire range of apartments in Schönegg and find your new home in Oberdiessbach. Schönegg – nature-oriented. sustainable. livable. Living with a View.
New building
1 / 6
CHF 1,215,000.– Premium
5.5 rooms152m² living space
3672 Oberdiessbach

Schönegg Oberdiessbach – Living with a View

Please contact us for the entire range of apartments and detailed sales documentation, including the price list. We will be happy to provide you with the desired documents.Schönegg Oberdiessbach – Living with a View Nature-oriented living, modern lifestyle, and enjoying the view every day.In an attractive, elevated location in Oberdiessbach, the Schönegg residential complex is being built, offering a high-quality range of apartments that combine contemporary architecture, plenty of privacy, and a high quality of life. The six architecturally coordinated multi-family houses comprise a total of 45 condominiums with 2.5 to 5.5 rooms, providing suitable living forms for singles, couples, and families. The apartments impress with generous, well-thought-out floor plans, bright and open living areas, and a modern, carefully selected finish. Large window fronts bring plenty of daylight into the rooms, while private seating areas, loggias, or terraces extend the living space outdoors. The elevated location offers an impressive view of the Stockhorn range – a panorama that contributes to the special quality of living, particularly from the spacious loggias and the extensive terraces of the attic apartments. Inside, we also focus on quality and comfort. Parquet floors in living and sleeping areas, modern built-in kitchens with granite countertops, induction cooktops with integrated trough ventilation, combination steamers, and dishwashers, as well as modernly equipped wet rooms, create a stylish and practical home. Sustainable construction, district heating, and underfloor heating complement the well-thought-out living concept. Attractive location between nature, Thun, and Bern. Oberdiessbach combines rural tranquility with a good infrastructure and short distances. Shopping facilities, schools, and public transportation are within a few minutes' reach. Shopping facilities are about 3 minutes, school about 6 minutes, and public transportation about 13 minutes away. At the same time, Thun can be reached in about 18 minutes and Bern in about 25 minutes. Thus, the Schönegg residential complex is ideal for all those who like to live in the countryside and with a view, but also appreciate the proximity to regional centers. Oberdiessbach also offers a family-friendly environment and a wide range of shopping, leisure, and cultural activities.The underground parking garage with direct access to each house provides additional comfort. The parking spaces are also prepared for the individual installation of a wall box. Each apartment has a basement compartment; bike rooms and bike shelters complement the offer.Whether it's a compact 2.5-room apartment, a spacious family home, or an attic apartment with an extensive terrace – discover the entire range of apartments in Schönegg and find your new home in Oberdiessbach. Schönegg – natural. sustainable. livable. Living with a View.
New building
1 / 6
CHF 1,050,000.– Premium
4.5 rooms109m² living space
3672 Oberdiessbach

Schönegg Oberdiessbach – Living with a View

Please contact us for the entire range of apartments and detailed sales documentation, including the price list. We will be happy to provide you with the desired documents.Schönegg Oberdiessbach – Living with a View Nature-loving living, modern lifestyle, and enjoying the view every day.In an attractive, elevated location in Oberdiessbach, the Schönegg residential complex is being built, offering a high-quality range of apartments that combine contemporary architecture, plenty of privacy, and a high quality of life. The six architecturally coordinated multi-family houses comprise a total of 45 condominiums with 2.5 to 5.5 rooms, providing suitable living forms for singles, couples, and families. The apartments impress with generous, well-thought-out floor plans, bright and open living areas, and a modern, carefully selected finish. Large window fronts bring plenty of daylight into the rooms, while private seating areas, loggias, or terraces extend the living space outdoors. The elevated location offers an impressive view of the Stockhorn range – a panorama that contributes to the special quality of living, particularly from the spacious loggias and the extensive terraces of the attic apartments. We also focus on quality and comfort indoors. Parquet floors in living and bedrooms, modern built-in kitchens with granite countertops, induction cooktops with integrated trough ventilation, combination steamers, and dishwashers, as well as modernly equipped bathrooms, create a stylish and practical home. Sustainable construction, district heating, and underfloor heating complement the well-thought-out living concept. Attractive location between nature, Thun, and Bern. Oberdiessbach combines rural tranquility with good infrastructure and short distances. Shopping facilities, schools, and public transportation are within a few minutes' reach. Shopping facilities are about 3 minutes, school about 6 minutes, and public transportation about 13 minutes away. At the same time, Thun can be reached in about 18 minutes and Bern in about 25 minutes. Thus, the Schönegg residential complex is ideal for all those who like to live in the green and with a view, but also appreciate the proximity to regional centers. Oberdiessbach also offers a family-friendly environment and a wide range of shopping, leisure, and cultural activities.The underground garage with direct access to each house provides additional comfort. The parking spaces are also prepared for the individual installation of a wall box. Each apartment has a basement compartment; bicycle rooms and bicycle stands complement the offer.Whether it's a compact 2.5-room apartment, a spacious family home, or an attic apartment with an extensive terrace – discover the entire range of apartments in Schönegg and find your new home in Oberdiessbach. Schönegg – natural. sustainable. livable. Living with a View.
Gioacchino Calà

Gioacchino Calà

1 / 13
Gioacchino Calà

Gioacchino Calà

  • Parking space
  • Garage
  • Tumble dryer
  • +1
CHF 2,360,000.– Top
5.5 rooms232m² living space
Hartlisbergstrasse 6, 3612 Steffisburg

Living with high quality and style

The sales documentation can be found on our website www.casa-immo.chThis single-family house on Hartlisberg combines clear architecture with stylish living – embedded in a quiet, green residential area above Steffisburg. The 5½-room house, completely renovated in 2019, impresses with high-quality materials, well-thought-out room structures and exciting architectural details. The standard of construction is modern, reduced and style-conscious – for people with a sense of design and quality.Spacious, open living areas create flowing transitions between cooking, eating and living. Large window areas bring light and landscape into the house – with a view over Steffisburg. The outdoor area is lovingly designed and offers various seating areas as well as a whirlpool – a place to linger, relax and enjoy.The room program is spread over two living floors and a basement floor. The latter houses a separate studio with its own access and additional rooms such as a craft or hobby room – ideal for guests, home office or creative projects.The offer includes a garage box (plus parking CHF 40,000) with a storage space in front, which is located below the house on the quarter street – a practical plus in this slope location. Additionally, there are two car parking spaces directly at the house.Those who appreciate the peace on the edge of the forest, without wanting to do without the proximity to the city, will find a home here that skillfully combines aesthetics, functionality and quality of life.Didn't find the right property? We support you in your search: With our personalized newsletter, you will stay up to date. The search query is non-binding and free of charge. Your details will be treated confidentially and not passed on to third parties. www.casa-immo.ch/suchkunden
  • Parking space
  • Garage
  • Tumble dryer
  • +1
Travel time
-
Samuel Bleuer

Samuel Bleuer

1 / 13
Samuel Bleuer

Samuel Bleuer

  • Parking space
  • Balcony / Terrace
  • Mountain view
  • +2
CHF 2,700,000.– Top
Gwattstrasse 125, 3600 Thun

Residential and commercial building with attractive returns

The sales documentation can be found on our website www.casa-immo.chThis residential and commercial building from 1996 combines a solid construction with a versatile use and thus offers an interesting starting point for investors. The entire building is rented and generates an attractive return.In the basement with daylight, there are two rented commercial workshops as well as the jointly used ancillary rooms with cellar, laundry and drying room, technical room, toilets and shelter.The high-rise floor was completely renovated in 2021. From the former office space, a 2½-room apartment and a 3½-room apartment were created.In the upper and gallery floor, there are two more 3½-room gallery apartments. The spacious galleries give the apartments additional space and character. The associated terrace balconies offer a view and privacy.The building was constructed in solid construction and convinces with a low-maintenance building envelope and a solid building substance. The heat supply is provided by a gas heating system with radiators.Four apartments, two commercial units and rented parking spaces – all under one roof and fully rented. An exciting combination for investors who value a location with good demand.Didn't find the right property? We support you in your search: With our personalized newsletter, you stay up to date. The search query is non-binding and free of charge. Your details will be treated confidentially and not passed on to third parties. www.casa-immo.ch/suchkunden

  • Parking space
  • Balcony / Terrace
  • Mountain view
  • +2
Travel time
-
Natalie Rohrbach

Natalie Rohrbach

1 / 13
Natalie Rohrbach

Natalie Rohrbach

  • Parking space
  • Balcony / Terrace
  • Garage
  • +3
CHF 1,700,000.– Top
6.5 rooms195m² living space
Scheffelweg 14, 3600 Thun

Home with character and perspective

In a sought-after and pleasantly quiet residential area in Thun, this detached 6.5-room single-family house presents itself as a property with a lot of character, spacious room proportions, and exciting possibilities for the future. The residential building, which was built in 1943, stands on a plot of land of around 717 m² and impresses with plenty of space for different living needs. The sales object also includes the cadastre no. 942.1/5158, which is a narrow strip of land.Already the ground floor impresses with its spacious room layout. The extensive living room forms the heart of the house and provides sufficient space for various living and stay areas. The chimney underlines the cozy atmosphere. Directly adjacent, the brightly lit winter garden expands the living area and creates a harmonious transition to the garden. The floor is complemented by the separate kitchen, another spacious room, and the entrance hall.On the upper floor, there are three more rooms, a dressing room, and the bathroom with a bathtub and separate shower. A special plus is the spacious balcony. From here, the view opens up over the surrounding residential area to the impressive mountain world. The rooms can be flexibly used as bedrooms, children's rooms, guest rooms, or workrooms and are therefore ideal for different life situations.The basement also creates valuable additional usable space with several cellar and storage rooms, a laundry room, and the technical room. There is enough space here for supplies, hobbies, workshops, or other individual usage ideas.Another highlight is the spacious garden. The extensive green area provides a lot of privacy and invites you to relax, play, or socialize. A separate garden house perfectly complements the outdoor area. The house also includes a garage parking space and an additional outdoor parking space.The property has been continuously maintained and partially renewed over the years. Among other things, the kitchen, bathrooms, and floors were renewed in 2010, the oil heating system was replaced in 2018, and the winter garden and electrical panel were modernized in 2020. The house presents itself in a well-maintained condition and at the same time offers interesting possibilities for further development and adaptation to personal living ideas.This single-family house combines a privileged residential location with a spacious plot of land, versatile room proportions, and a flexible floor plan. An attractive opportunity for people who are looking for a home with character and at the same time appreciate the development potential of a grown property.Request our detailed sales documentation for more interesting information.Haven't found the right thing yet? The IMMOSEEKER team is happy to help.

  • Parking space
  • Balcony / Terrace
  • Garage
  • +3
Travel time
-
Lukas Bart

Lukas Bart

1 / 18
Lukas Bart

Lukas Bart

  • Parking space
  • Balcony / Terrace
  • Garage
  • +2
CHF 975,000.– Top
5.5 rooms111m² living space
Schorenstrasse 2F, 3604 Thun

5.5-room semi-detached house with garden and great potential

This semi-detached house from 1977 offers 5.5 rooms, approximately 111 m² of living space and almost 227 m² of usable space on a plot of 364 m². On the ground floor, the kitchen, dining and living areas flow openly into one another. Large window fronts open up the living space to the covered terrace and private garden. The upper floor comprises four flexibly usable rooms, one with its own balcony, as well as a bathroom with a bathtub and double sink. The 63 m² large attic and the hobby room in the basement offer plenty of space for expansion, hobbies or storage. The house is available immediately and is ideal for all those who want to modernize their home according to their own ideas.Highlights • 5.5 rooms, approx. 111 m² living space, almost 227 m² usable space • Plot of 364 m² with private garden • Covered terrace with sunshade • Open living and dining area with approximately 24 m² living space and large window fronts • Four flexibly usable rooms, one with its own balcony • Bathroom with bathtub and double sink, separate toilet on the ground floor • Attic with 63 m², visible wooden construction and development potential • Large hobby room, drying room and air raid shelter in the basement • Garage parking and outdoor parking • Planned conversion from oil to district heating • Quiet location near the lake, available immediately Request our detailed sales documentation for more interesting information.Haven't found the right thing yet? The IMMOSEEKER team is happy to help.

  • Parking space
  • Balcony / Terrace
  • Garage
  • +2
Travel time
-
  • Modern three-story residential building with balconies, large windows, and a contemporary design. The building features a raised ground floor and is surrounded by greenery and a paved walkway.
  • Modern two-story house with beige and dark gray facade, large windows, raised ground floor, and balcony on the upper level.
  • A modern hallway with light wooden flooring, a closed wooden door on the left, and an open doorway leading to a bright room with large windows and wooden flooring.
  • A modern, minimalist hallway with light wooden flooring, white walls, and recessed ceiling lighting. Features a glass door leading to an outdoor area with a blue wall visible in the background.
  • Modern kitchen with white cabinets, a central island, and built-in appliances including an oven and washing machine. The space features light wood flooring and a sleek, minimalist design.
  • Empty room with wooden flooring and large windows offering a scenic view of trees and mountains. The space is unfurnished, with natural light streaming in.
  • Empty room with light-colored walls and wooden flooring, featuring large windows with black frames that let in natural light.
  • Empty room with light wooden flooring and white walls, featuring large glass sliding doors that open to an outdoor area.
  • Modern bathroom with a white bathtub, black shower hose, and a radiator on the wall.
  • Modern bathroom with a white sink, wooden vanity, sleek black faucet, large mirror with built-in lighting, and tiled walls.
  • Modern three-story building with large windows and balconies, featuring a flat roof and contemporary design.
  • A modern multi-story building with large windows and balconies, featuring a sleek, contemporary design. The building has a clean, minimalist facade with a combination of glass and concrete elements.
  • A modern three-story building with a flat roof and large windows, featuring a balcony on the second floor and a small entrance area with mailboxes.
  • Floor plan of a modern multi-story building with balconies, large windows, and a central entrance.
  • Floor plan of a residential building showing multiple rooms including living areas, bedrooms, bathrooms, and outdoor spaces.
  • Floor plan of a two-story house with labeled rooms including living/dining area, kitchen, bedrooms, bathrooms, hallway, staircase, and balcony.
  • Floor plan showing three apartments (WGH 1.1.0, WGH 2.0, WGH 3.1.0), hallway, staircase, storage room, and technical room.
  • Floor plan of a multi-unit building with three apartments (4.5 Zimmerwohnung, 4.5/5 Zimmerwohnung, 4.5 Zimmerwohnung) and corresponding terraces and disposal areas.
1 / 18
CHF 1,020,000.– Top
4.5 rooms119m² living space
Elsterweg 10, 3627 Heimberg

Last available new apartment in Heimberg

At Elsterweg 10 in Heimberg, a modern, detached 4-family house will be built from autumn 2025 in a sunny south-facing direction. In this family-friendly and natural environment, only one apartment is currently available — a rare opportunity for all those who want to combine modern living with high quality of life.The bright 4.5-room apartment on the 1st floor (right) impresses with a well-thought-out floor plan, spacious rooms, and high-quality equipment. A sunny balcony invites you to relax outdoors.🏡 Last free apartment4.5-room apartment — 1st floor rightLiving area: approx. 119 m²Balcony: approx. 11 m²An optional parking space can be purchased: purchase price 35,000 CHFThe other apartments in the house have already been sold. Secure the last available unit in this attractive new construction project now.Special features of the apartments: • Bright and spacious rooms • Modern floor plan with open kitchen and living/dining area • Generous outdoor areas for each residential unit for relaxed moments outdoors • Elevator for convenient access Location and surroundings: • Quiet residential area at Elsterweg 10 in Heimberg • Sunny location • Excellent infrastructure nearby: • Supermarket (5-minute walk) • Bus stop / train station "Lädeli" (4-minute walk) • Obere Au school (6-minute walk) • Aare nearby for walks and recreation Have we sparked your interest? We would be happy to send you a dossier.

Travel time
-