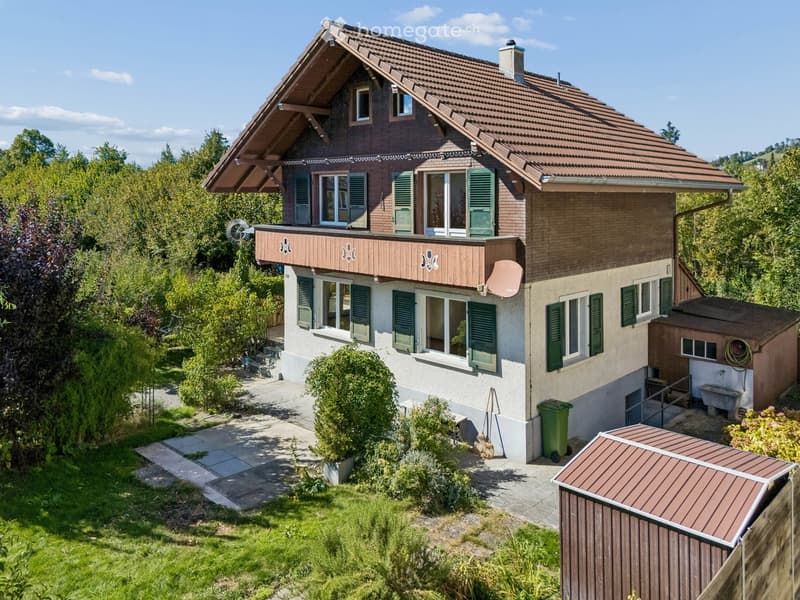
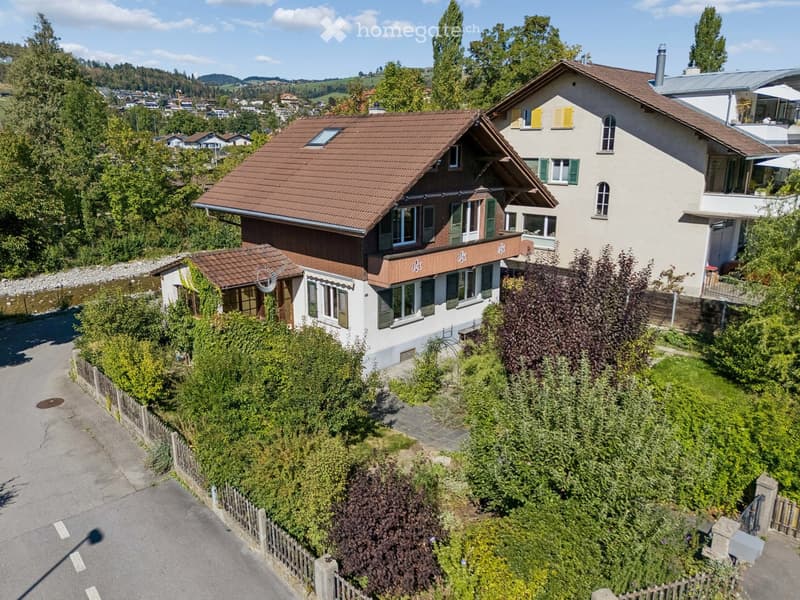
• Two-story house with a tiled roof, green shutters, and a wooden balcony. The house is surrounded by a well-maintained garden with trees and shrubs.
  • A two-story house with a red-tiled roof, green shutters, and a well-maintained garden. The house features multiple windows and a small balcony on the upper floor.
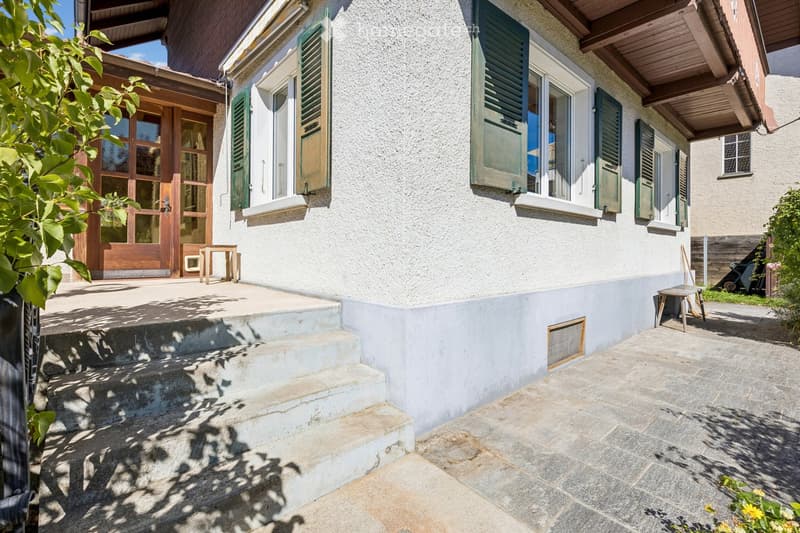
  • Two-story house with a raised ground floor, featuring a stone staircase leading to a wooden entrance door with glass panels. The facade includes green shutters and multiple windows, with a small patio area and outdoor furniture visible.
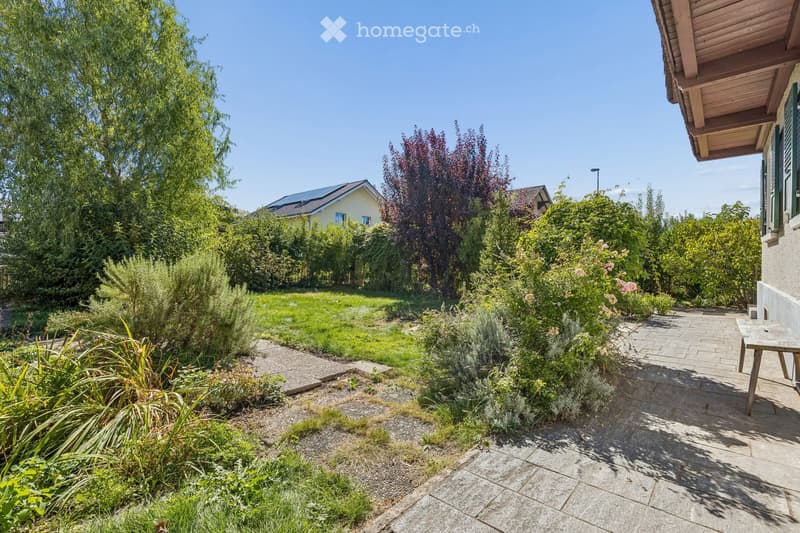
  • Well-maintained garden with a variety of plants, shrubs, and trees, featuring a paved pathway leading to a wooden bench near the house.
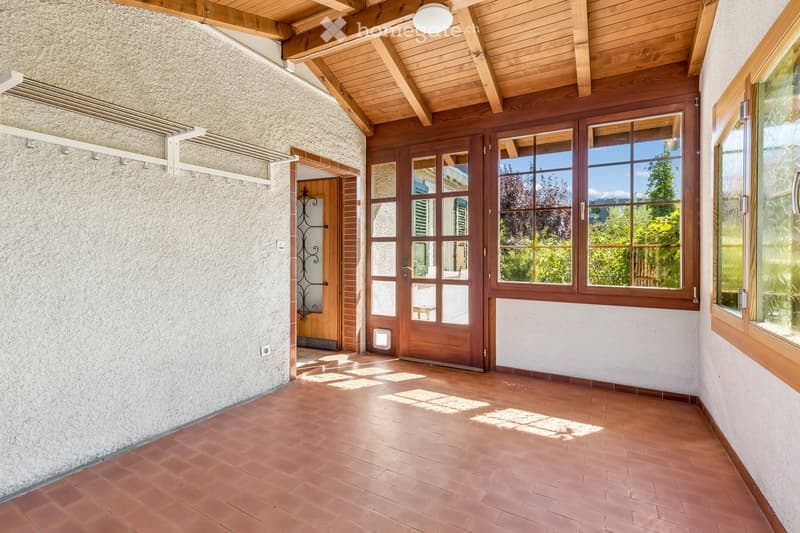
  • Bright hallway with terracotta tiled floor, wooden ceiling beams, large windows, and a wooden door leading to another room.
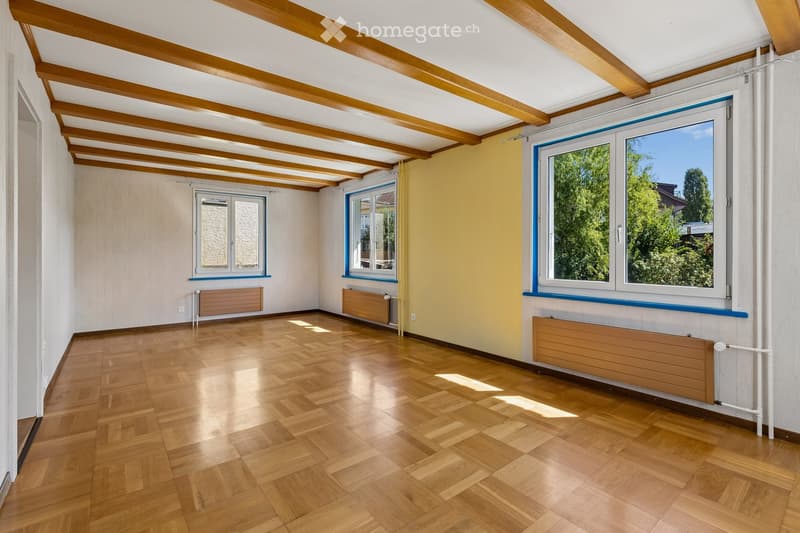
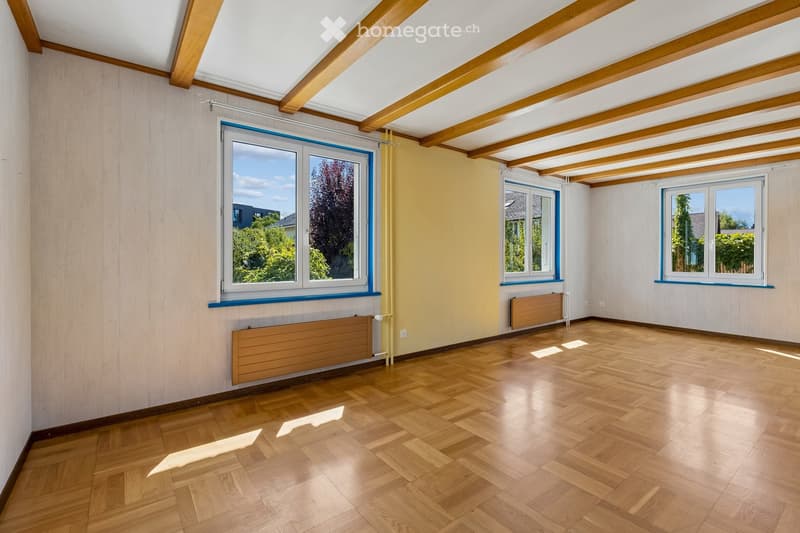
  • Empty room with wooden flooring, exposed wooden beams on the ceiling, and large windows with blue frames. The walls are painted in neutral tones, and there are radiators along the walls.
  • Empty room with wooden flooring, exposed wooden beams on the ceiling, large windows with blue frames, and radiators along the walls.
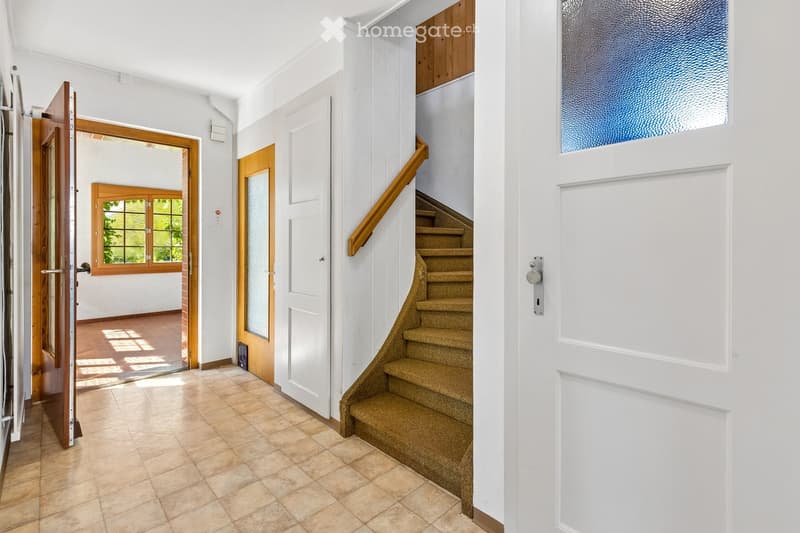
  • Bright hallway with tiled floor, white walls, wooden doors, and a carpeted staircase leading upwards.
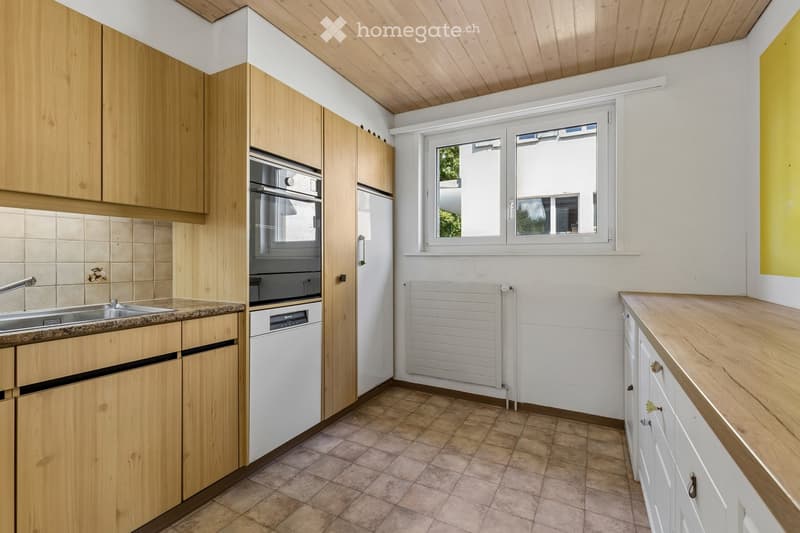
  • Modern kitchen with light wooden cabinets, stainless steel sink, oven, dishwasher, and a window providing natural light.
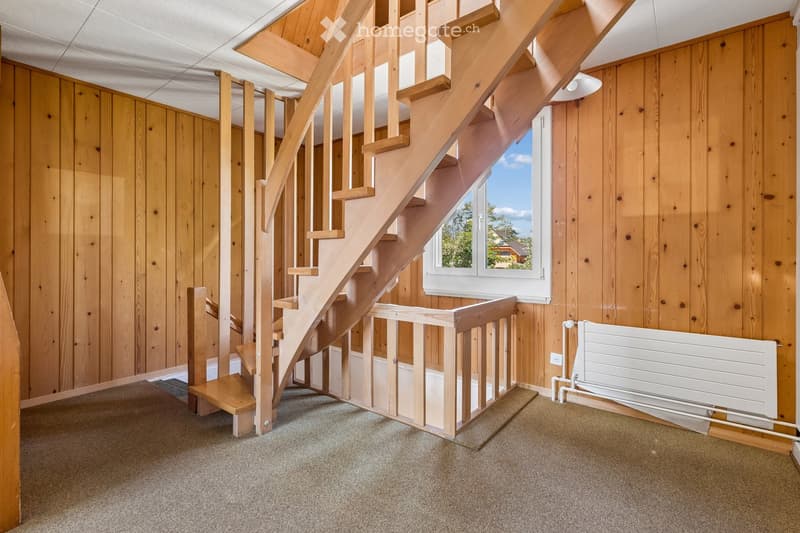
  • Wooden staircase with a railing, wooden walls, carpeted floor, and a white radiator on the right side.
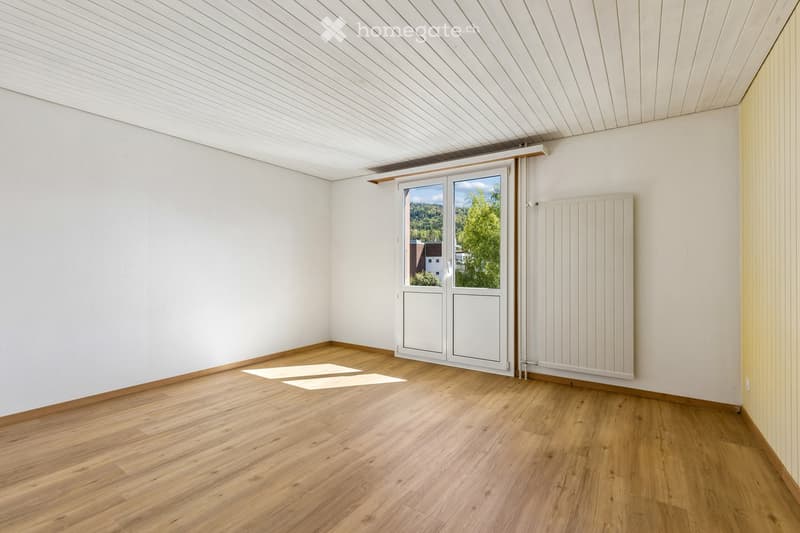
  • Empty room with wooden flooring, white walls, and a large window with a view of greenery outside.
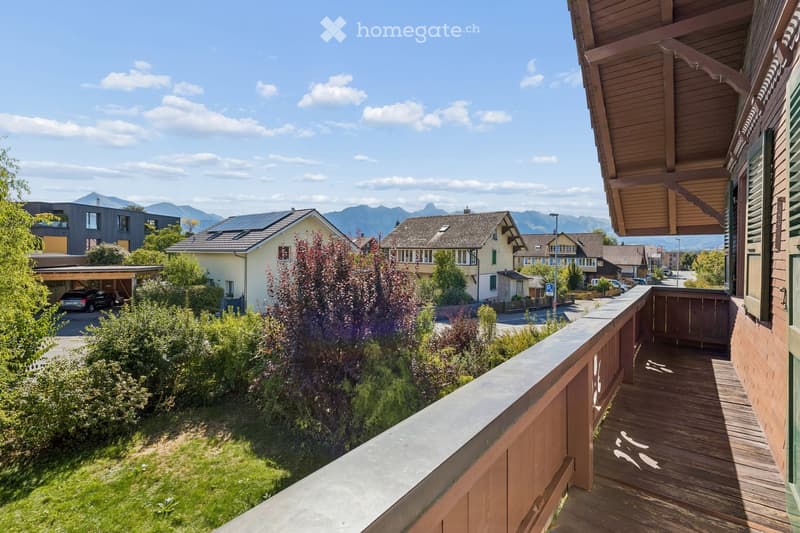
  • Balcony overlooking a residential area with houses, greenery, and distant mountains under a clear blue sky.
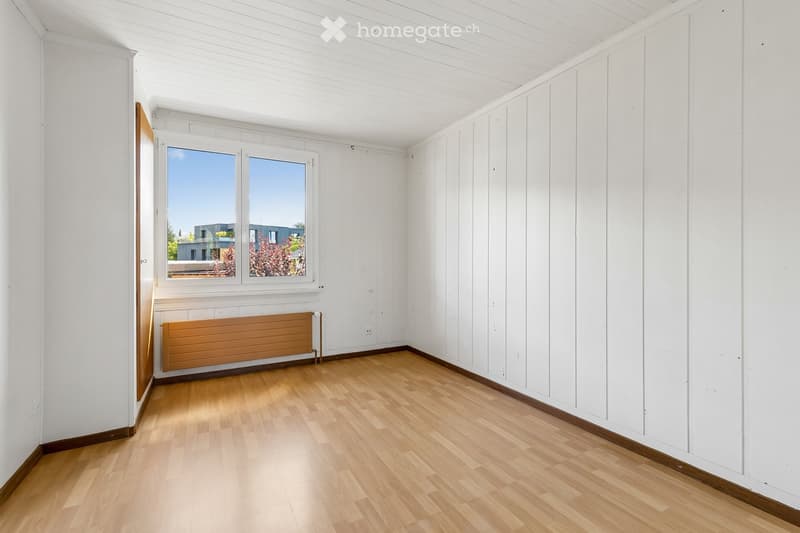
  • Empty room with wooden flooring, white paneled walls, and a large window offering a view of the outside. A radiator is visible below the window.
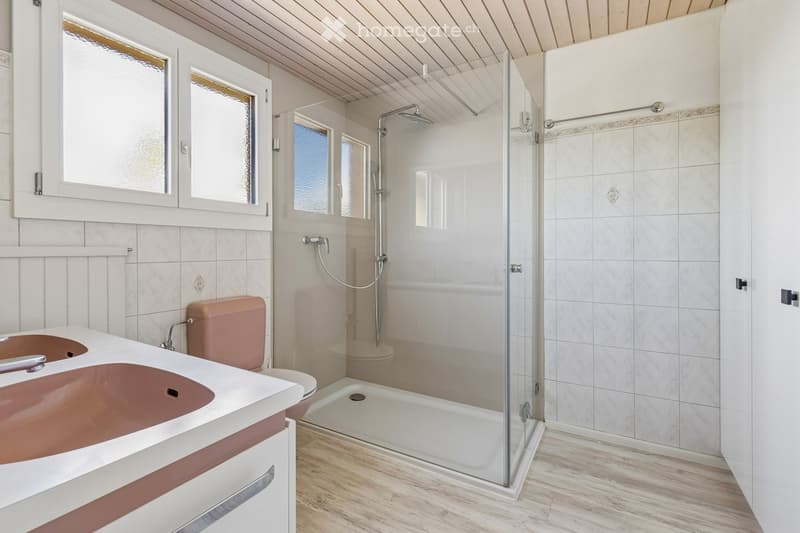
  • Modern bathroom with a glass-enclosed shower, a double sink, and a toilet. The space features light-colored tiles and wooden flooring.
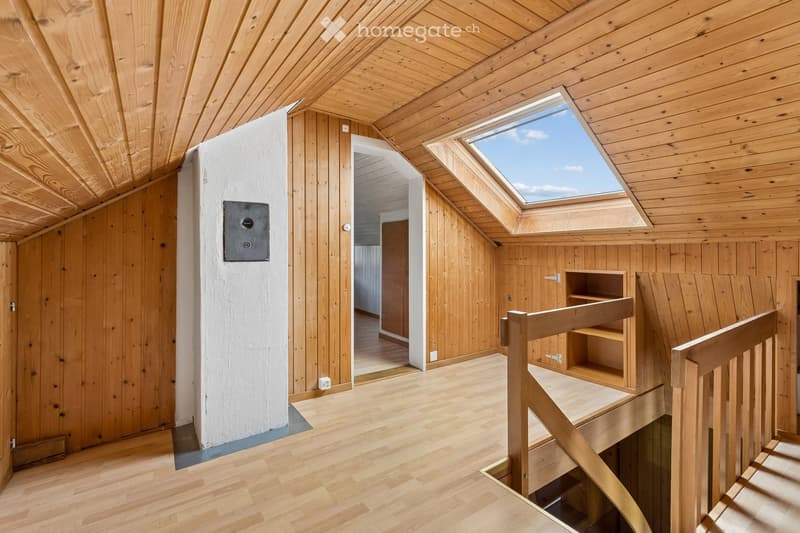
  • Bright, wooden-floored attic space with exposed wooden beams, skylight windows, and a small wooden staircase leading downwards.
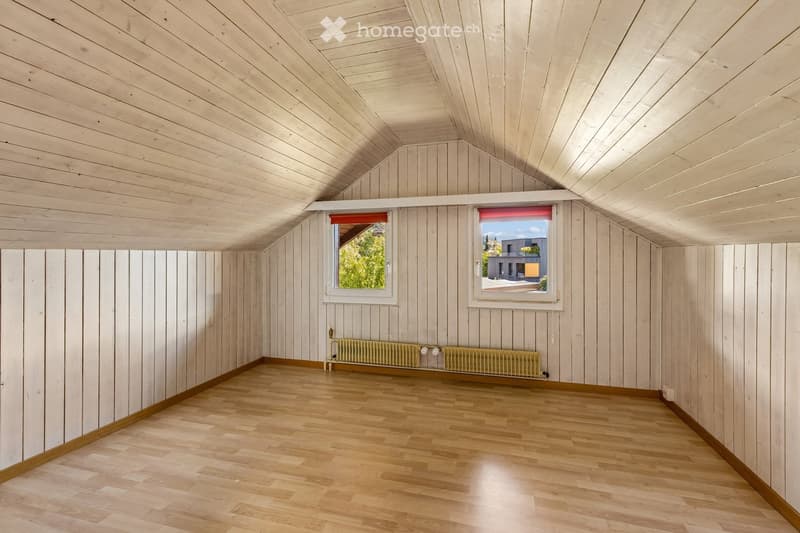
  • Empty room with wooden walls, wooden floor, and two windows with blinds. A radiator is visible under the windows.
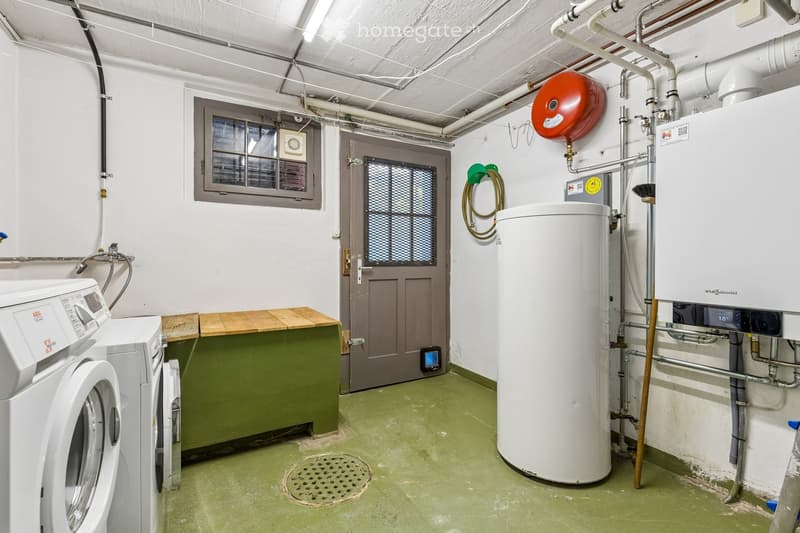
  • Utility room with a washing machine, water heater, wooden bench, door, window, fire extinguisher, and a hanger.
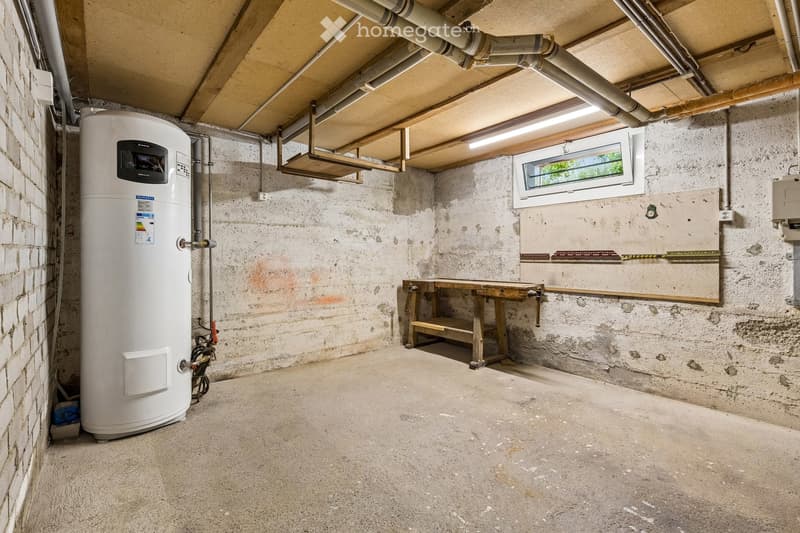
  • Unfurnished basement space with exposed brick walls, concrete floor, water heater, workbench, and small window.
  • Get full property details

    Contact the advertiser for the exact address, floor plans and additional documents.

1 / 19

"Charming single-family house with large garden and great potential"

Purchase price
CHF 1,150,000.–
Rooms
4.5
Living space
130 m2

Find the right mortgage for your new home

Location

Bahnhofstrasse 10, 3612 Steffisburg

Travel time

  • 14 min.Station: Steffisburg

Surrounding information

Source of this data

The data displayed is provided by one of our third-party suppliers.

Please note that the locations displayed may not be up to date and there may be some deviations.

  • School

    4 min.Rudolf Steiner Schule
  • Supermarket

    7 min.Coop
  • Pharmacy

    11 min.DROPA Drogerie Apotheke Steffisburg
  • Public Transport

    5 min.Steffisburg

Times refer to the route on foot.

Costs

Purchase price:
CHF 1,150,000.–

Main information

Available from:
Immediately
Type:
Single house
No. of rooms:
4.5
Number of floors:
4
Surface living:
130 m2
Floor space:
130 m2
Land area:
494 m2
Year built:
1934

Features and furnishings

  • Balcony / Terrace

  • View

  • Child-friendly

  • Parking space

  • Garage

  • Old building

Documents (0)

Description

A house with character, plenty of space, and a garden that invites you to linger: This detached single-family house combines a central location in Steffisburg with a spacious outdoor area and diverse opportunities to further develop the home according to your own ideas.

On approximately 130 m² of living space, 4.5 rooms are spread over several floors. On the ground floor, the living and dining area form the center of the house. The separate kitchen and an additional toilet complement the room offer. On the upper floor, there are two rooms with access to the balcony. Another room in the attic can be used as a children's room, office, or guest room, depending on your needs.

The secondary rooms also offer a lot of practical space: In the basement, there is a hobby room, a natural cellar, and a spacious laundry room with direct access to the garden. The bathroom was renovated in 2019.

The 494 m² large plot of land offers plenty of space for garden enthusiasts, relaxed hours outdoors, and your own design ideas. From the balcony, you can enjoy the view of the surrounding mountains; the Zulg is right in front of the door.

The house presents itself in an older, well-maintained condition and is suitable for buyers who appreciate the existing character and want to adapt the rooms gradually to their needs. Considerations for a possible replacement new building can also be interesting - always subject to the applicable building regulations.

The most important things at a glance
  • Detached single-family house, built in 1934

  • 4.5 rooms, of which 2 to 3 bedrooms

  • Approximately 130 m² of living space

  • 494 m² plot of land

  • Large garden and balcony with mountain view

  • Hobby room, cellar, and large laundry room

  • Garage and outdoor parking space

  • Gas heating, renewed in 2018

  • Good accessibility to shopping facilities, schools, public transport, and the center of Thun

Steffisburg offers a well-developed infrastructure and diverse opportunities for leisure and relaxation. Shopping facilities, restaurants, schools, and bus stops are located in the surrounding area. The city of Thun, Lake Thun, and the recreational areas of the region are quickly accessible.

We would be happy to provide you with a detailed sales documentation.

Discover the potential of this house with a non-binding on-site visit. We look forward to your contact.

Mortgage Calculator

From dream house to home ownership: the mortgage calculator can help you estimate the affordability of this property.

Purchase price
Household income

Annual gross income of all persons applying for the mortgage (including 13th month salary or bonus payment).

The mortgage is affordable if the living costs do not exceed one third (33%) of your income.

Equity capital

You must finance at least 20% of the property value with your own funds. This includes savings, advance inheritance, gifts, all retirement assets (3a, 3b) and pension fund assets. You may withdraw a maximum of 10% of the purchase price from the pension fund.

Create your account
Free

Unlock the full experience

Sync your favourites, manage search alerts, and access all your important services seamlessly across devices. Create your free account for a personalized home search!

Contact

Bigler + Co. Immobilien / Michael Iselin

Listing ID
4003548256
Object ref.
jjci5.yt86w

Contact the advertiser

Equity capital (optional)

By continuing, I declare that I accept the GTC and acknowledge the privacy policy, and that personal aggregated data related to my interests may be shared with the advertiser.

* By selecting “Yes”, I agree that Homegate may process this information as described here.

Other properties you might like

Fraud prevention: a few useful tips

  • Never transfer money in advance
  • Be careful if the price appears too low
  • Never share personal data such as bank details or copies of ID upfront
  • Do not sign a contract before you have visited the property

Tips and services