3 results - Property for buy in Silenen

Torsten Lorber

Torsten Lorber

1 / 13
Torsten Lorber

Torsten Lorber

  • Parking space
  • Garage
CHF 1,931,000.–
14.5 rooms470m² living space
6473 Silenen

Spacious and Idyllic Living with a View

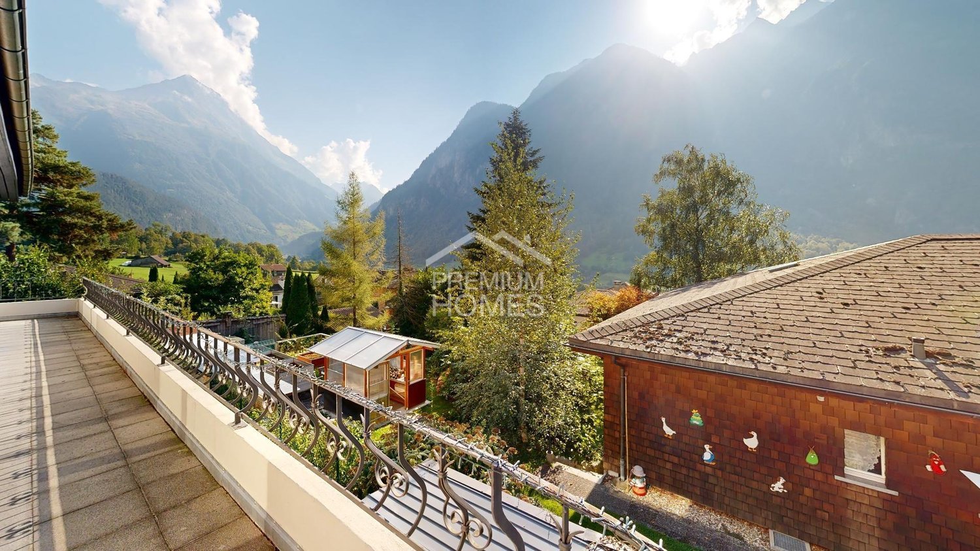
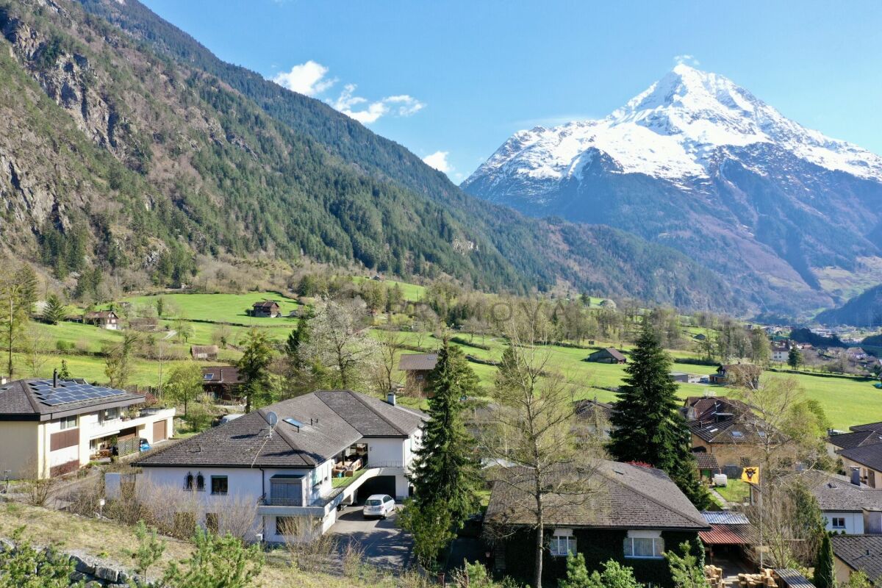
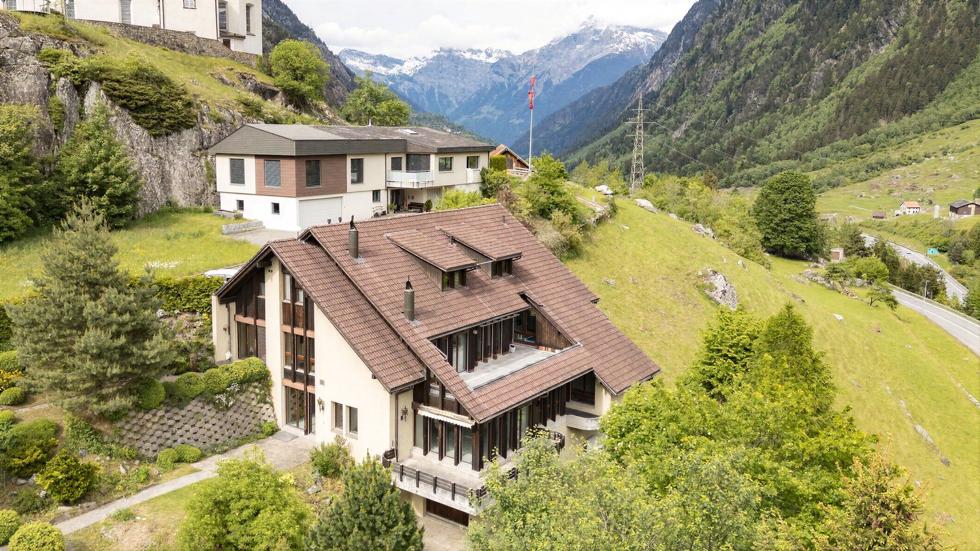
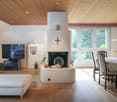
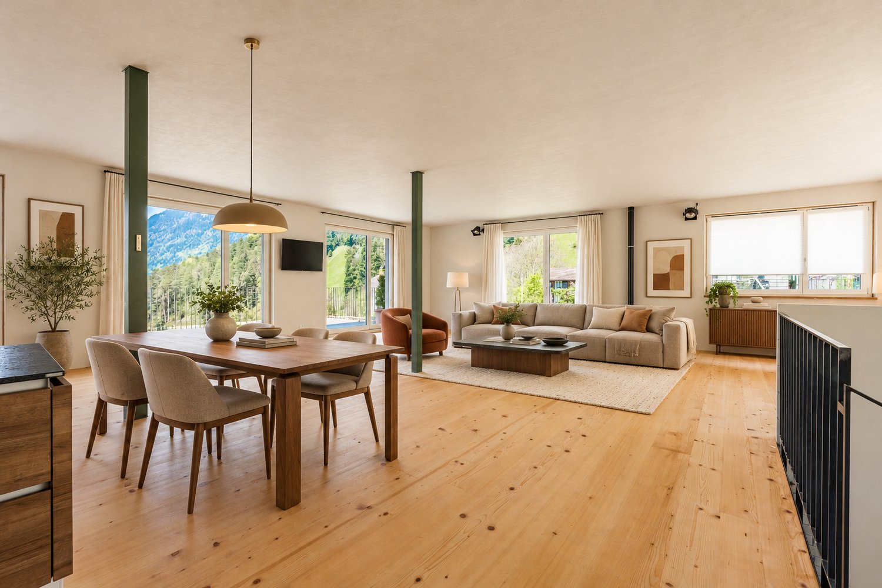
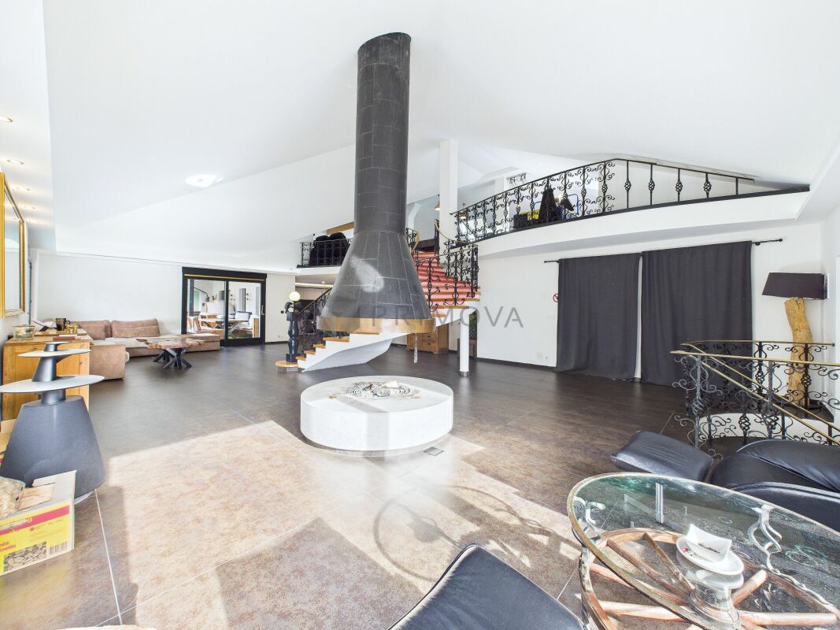
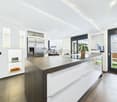
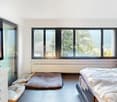
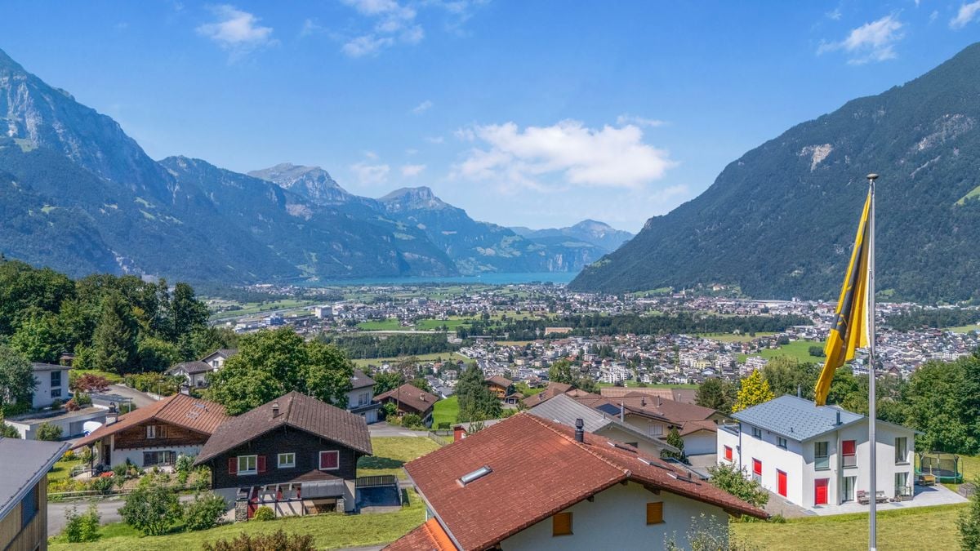
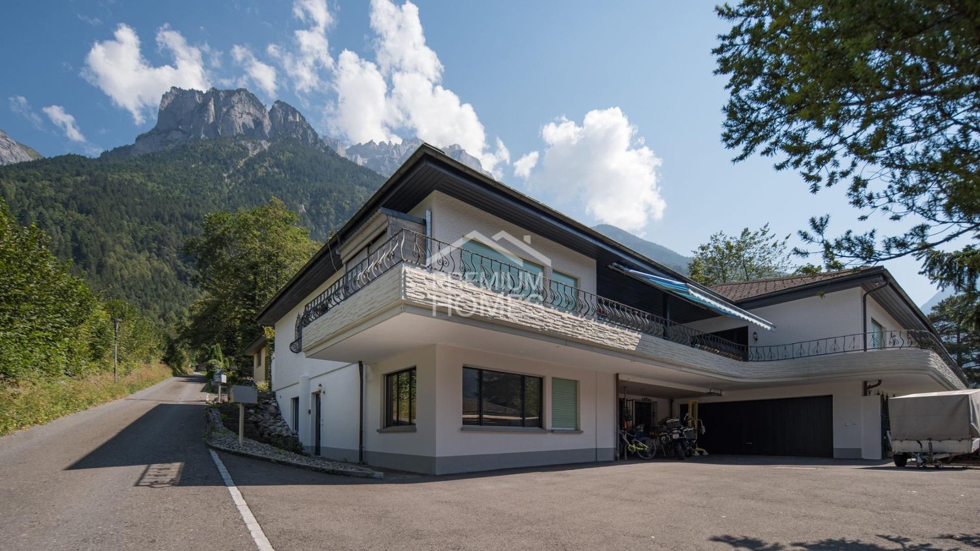
Welcome to this exclusive villa, which spans three floors and offers ample space for the entire family and guests. Upon entering the house, you are greeted by a spacious entrance hall equipped with elegant, dark ceramic tiles. To the right are the first bedrooms, two bathrooms, and a guest toilet. The master bedroom impresses with an en-suite bathroom, reflecting the history of this charming property.Straight ahead, you enter the state-of-the-art kitchen with a cooking island, which seamlessly connects to the heart of the house, the large living and dining area. This bright room offers direct access to a spacious terrace with a south-facing orientation, ideal for social evenings. A fireplace adds extra coziness to the living area. This floor also features a private suite with a bedroom, toilet, shower, and a small living area with access to the garden lounge. An elegant internal staircase leads you to the upper floor, where you'll find a private home cinema and a game gallery, offering a stunning view over the living room. In the basement, you'll find additional living space, a practical laundry room, and various cellar rooms. Furthermore, two independent apartments are located here: a 2.5-room apartment and a 1-room apartment. This high-quality property is therefore ideal for multi-generational families. The overall picture is completed by a double garage and numerous outdoor parking spaces. Let yourself be impressed by the numerous possibilities and the comfort that this impressive home has to offer! Here, no wishes are left unfulfilled. Take advantage and convince yourself! This PREMIUM HOMES offer includes: • Detached • South-facing orientation • Idyllic • Privacy • Mountain view • 326 m² garden • Many parking possibilities • Fireplace • Sauna • Fitness center • Home cinema • Net living area 470 m2 • Gross living area 551 m2 Interested? We'd be happy to take you on a non-binding tour! Do you want to sell your house or apartment worry-free? We'll tell you the current market value of your property, discreetly and non-bindingly! Are you interested in a first non-binding exchange of ideas? Don't hesitate to contact us. We look forward to hearing from you.

  • Parking space
  • Garage
1 / 6
  • Parking space
CHF 1,150,000.–
5.5 rooms150m² living space
6473 Silenen

NEW BUILD! FAMILY-FRIENDLY - IN 20MIN IN ANDERMATT

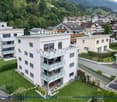
This single-family house in Silenen offers ample space for the whole family with its 6 rooms and a plot size of 400 m². The spacious kitchen invites you to cozy, shared meals. Thanks to the natural and quiet location, children can play carefree and parents can relax. The sustainable construction ensures a pleasant living climate. The garden seating area and the slight slope offer room for individual design possibilities in the garden. Perfect for families looking for an idyllic home.This BETTERHOMES offer is characterized by the following advantages:- family-friendly- close to nature- with separate apartment- large kitchen- spacious room layout- sustainable building- garden seating area- slight slope- flexible design possibilities- quiet location- and, and, and ...Interested? Contact us for a non-binding viewing!Not found what you're looking for? Over 1,900 more offers at: www.betterhomes.ch - the real estate fair mediatorWant to market your own property?Take advantage of our expertise: https://www.betterhomes.ch/de/profitierenDo you want to have a property valued?Find out its value now through our free valuation, immediately and non-binding!https://www.betterhomes.ch/de/knowledge/estimationMore detailsLocation: quiet, close to natureCondition: new buildBathrooms / wet cells: 2 (1 x bathtub / shower / sink / toilet, 1 x shower / sink / toilet)Heating system: air heat pumpPublic transport: train, 400 mSchools: primary school, 1.7 kmShops: Denner, 5 km

  • Parking space
Mark Willers

Mark Willers

1 / 4
Mark Willers

Mark Willers

  • Parking space
  • Balcony / Terrace
  • Pets allowed
  • +5
CHF 1,860,000.–
14.5 rooms586m² living space
6473 Silenen

Unparalleled Silenen Villa seeking new owner

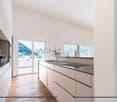
Living, privacy, and attractive returns Secure this unique opportunity in a privileged location in Silenen. The villa is situated at the end of a discreet private road and offers maximum privacy as well as a fascinating view of the surrounding nature. The continuously maintained and renovated house (built in 1977) impresses with a masterful room layout over 14 rooms, ideal for large families or the combination of living and working. An additional, lucrative incentive: benefit from the two separate, successfully rented out via Airbnb apartments, which secure attractive, demonstrably high returns for you, without having to forego spacious private living areas.The following highlights are offered by this property: • 14 rooms on 3 floors • High living hall with open gallery • Unique chimney • Two residential suites with high returns thanks to Airbnb • Suitable as a multi-generation house or for long-term rental • Noble materials such as marble floors • Modern kitchen with cooking island and ceramic cover • All three kitchens equipped with dishwasher, induction stove, and oven • Spacious surroundings with 460m² • Great view of the mountains • Double garage and several parking spaces • Home cinema • Fitness area and sauna • Inventory takeover possible by agreement Interested? Then arrange a viewing appointment with us today. We look forward to seeing you!

  • Parking space
  • Balcony / Terrace
  • Pets allowed
  • +5
More objects in your automatically expanded search area
17 results - Radius: + 10km
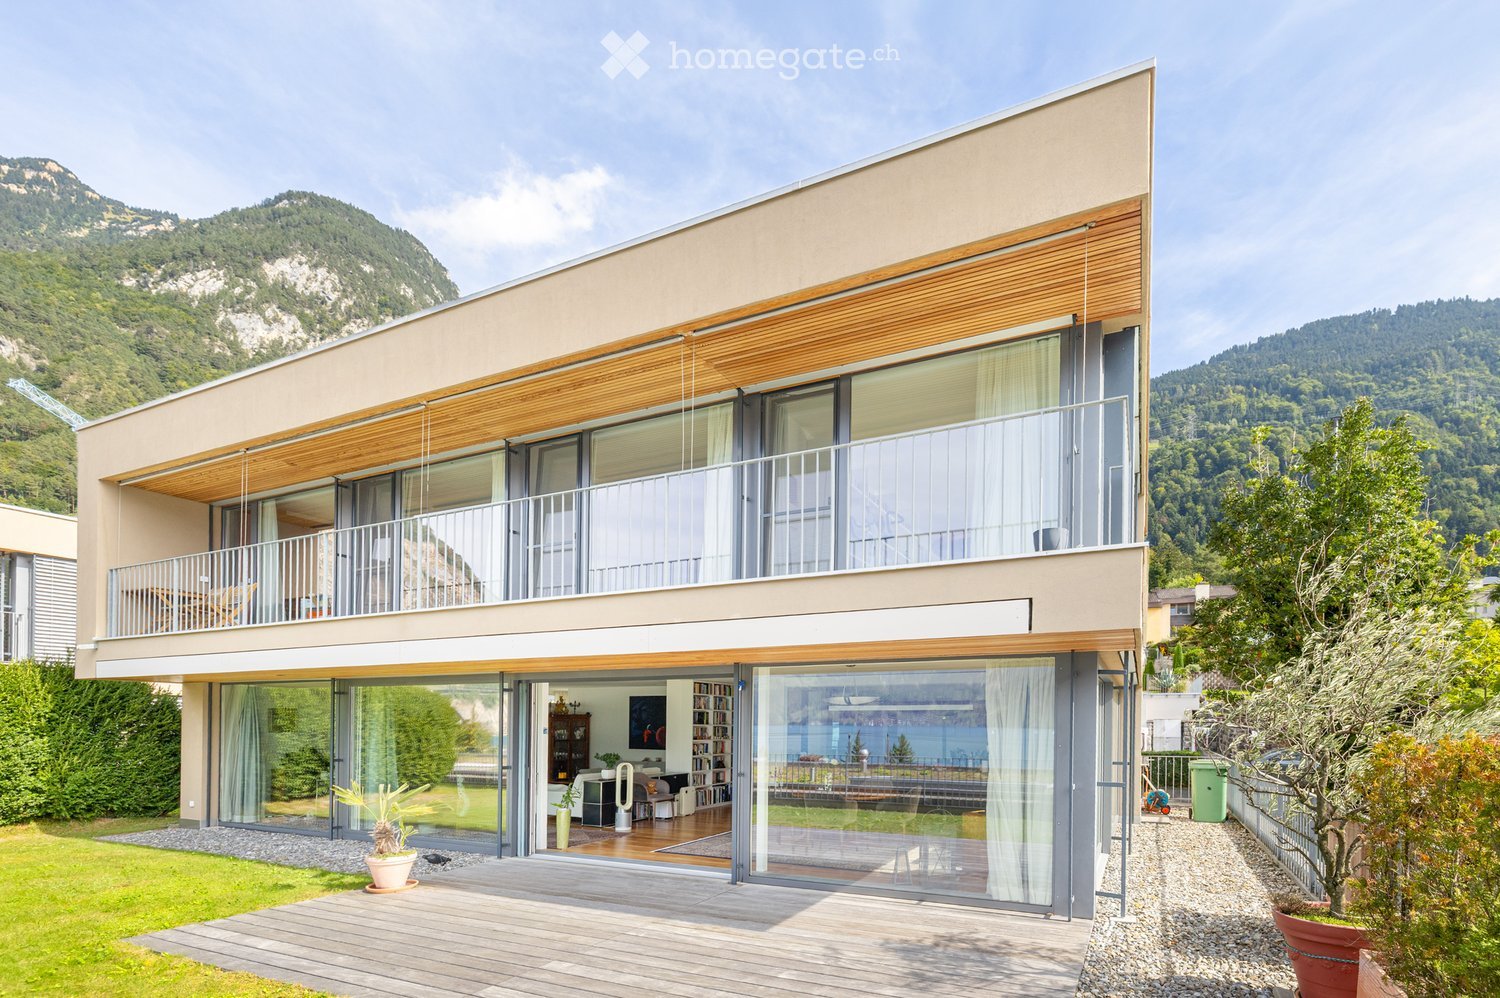
  • Modern two-story house with large windows, wooden accents, and a scenic mountain view in the background.
  • A wooden deck and grassy area overlooking a scenic lake and mountain range, with a metal railing and a covered wooden pergola.
  • Modern outdoor area with wooden decking, gravel pathway, potted plants, and a view of a lake and mountains.
  • Balcony with wooden decking, metal railing, and scenic view of a lake and mountains.
  • Open-plan living and dining area with wooden flooring, a round dining table with six chairs, a modern kitchen with red cabinets, a floor lamp, and a view through large windows.
  • Modern kitchen with red and white cabinets, stainless steel sink, countertop, and a bookshelf in the background. The space features large windows with a scenic view.
  • Bright dining room with large windows offering a scenic mountain view, featuring a wooden dining table, upholstered chairs, a vase with flowers, a bookshelf, and a candle holder on the floor.
  • A modern, minimalist hallway with white walls, wooden flooring, and recessed lighting. Features a large painting on one wall and a white reception desk in the foreground.
  • Bright bedroom with wooden flooring, large windows offering a scenic mountain view, a neatly made bed, a wooden desk with a chair, and a potted plant near the window.
  • Cozy bedroom with a double bed, nightstand, lamp, chair, and a small table with books. Large windows offer a scenic mountain view.
  • Modern bathroom with white tiles, dark wooden floor, black cabinet, white sink, toilet, shower with glass enclosure, and decorative items on shelves.
  • Modern bathroom with white tiles, bathtub, sink, mirror, and showerhead.
1 / 12
Price on requestTop
4.5 rooms238m² living space
auf Anfrage 1, 6454 Flüelen

Ultra-Modern Design Object with Unobstructed Lake and Mountain View

Luxurious living on Lake Lucerne:Very spacious single-family house with dreamy lake and mountain panorama in FlüelenUltra-modern Minergie design object with unobstructed lake viewIn an exclusive location in Flüelen, this exceptional single-family house awaits you as part of a modern residential estate. The house, built in 2007, impresses with timeless flat-roof architecture, spacious room proportions, and a spectacular panorama of Lake Lucerne and the impressive Urner mountain world. Thanks to the certified Minergie standard, modern geothermal heating, and controlled living space ventilation, you benefit from a pleasant, healthy indoor climate and high energy efficiency. The high-quality American cherry wood floor gives the bright rooms a warm, elegant atmosphere. Thanks to the flexible floor plan design, the house can be converted into a 5.5-room single-family house with little effort.The entrance floor welcomes you with an inviting entrance hall with an air space and a practical guest toilet. The spacious living and dining area opens seamlessly to the sunny terrace and the well-kept garden. Thanks to the large window fronts, the unobstructed lake and mountain panorama is impressively integrated into the living ambiance. The modern kitchen is optically skillfully separated, yet remains open and communicative. A stylish bar invites you to cook and linger together. The adjacent Reduit offers additional storage space.Private retreat areas and wellnessOn the upper floor, an open gallery with impressive air space leads to a spacious, flexibly usable living room, which was originally designed as two rooms. The extensive master suite includes a comfortable bedroom and an elegant en-suite bathroom. Another room is ideal as a children's, guest, or home office room. The integrated private sauna offers additional wellness comfort directly in your own four walls. A separate bathroom with a laundry tower complements the room offer. From all rooms, you can access the private, optimally oriented towards the lake balcony or loggia – the perfect place for relaxed morning hours and atmospheric evening moments.Functional basementThe basement offers a versatile hobby room that can be equipped, for example, as a fitness room, home cinema, playroom, or home office. Via the direct access, you can easily reach the two underground parking spaces. Additional ancillary rooms, including a cellar, ensure practical processes and additional storage space. A separate bicycle room is conveniently located directly in front of the house.In summary: This stylish single-family house combines spectacular views, sustainable building technology, spacious living, and private retreat in a particularly convincing way. An exclusive home for all those who want to enjoy not only living on Lake Lucerne but also quality of life.Have we sparked your interest? Please do not hesitate to contact us. We would be happy to arrange a non-binding viewing appointment with you. We look forward to getting to know you personally.

Travel time
-
1 / 11
  • Parking space
  • Balcony / Terrace
  • Garage
  • +1
CHF 1,840,000.–
11 rooms330m² living space
Schmiedgasse 12, 6484 Wassen UR

11-room property with 2 apartments and construction potential in Wassen (UR)

This exceptional single-family house with 11 rooms at Schmiedgasse 12 in Wassen (UR) impresses with its impressive room volumes, its extensive plot of 1,994 m², and its rare expansion potential, which is hard to find in this form. The house, built in 1980, currently accommodates two separate apartments and has benefited from significant modernizations in recent years, giving it a contemporary comfort level and an excellent overall condition.Several investments have been made gradually: In 2026, all windows of both apartments were replaced, and in 2024, a new heat pump heating system was installed, accompanied by the replacement of the boilers - which guarantees permanently low energy costs.Each of the two apartments has four bedrooms, a spacious living area, and two bathrooms. This thoughtful configuration is suitable for both families and use as a second home or holiday residence. With a total living area of 330 m², the property offers particularly spacious living rooms. Several balconies and a terrace with a total area of over 100 m² offer an unobstructed panoramic view of the Gotthard massif - ideal for enjoying the summer months to the fullest. For the winter, in the sense of a cozy retreat, each apartment has a fireplace, which is perfect for evenings by the fire.One of the outstanding features of this property is its building land of around 1,000 m², which offers significant development potential. The construction of an additional terrace house, a swimming pool, another garage, or a private access road are among the possible options. It is worth mentioning that there are currently two indoor parking spaces and two outdoor parking spaces available.This property represents a unique opportunity for families, investors, and all those who want to combine space, development potential, and a privileged natural location under one roof.

  • Parking space
  • Balcony / Terrace
  • Garage
  • +1
Travel time
-
1 / 13
CHF 2,390,000.–
11.5 rooms245m² living space
Lehnplatz 7, 6460 Altdorf

Attractive investment property: residential and commercial building in the village center, 6460 Altdorf UR

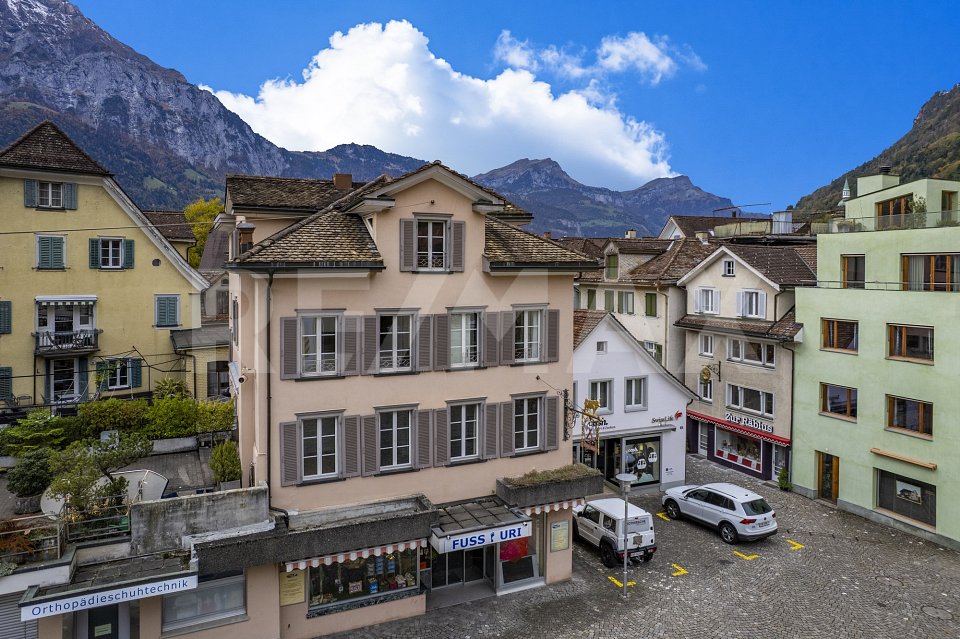
This residential and commercial property in the center of Altdorf combines two residential units with an attractive retail space on the ground floor. Shopping facilities, services, and public transportation are within comfortable walking distance, offering both residents and commercial users an excellently connected environment. The spacious 8-room maisonette apartment extends over the first and second upper floors and has approximately 165 m² of living space, supplemented by a large terrace and two balconies. On the top floor, there is a separate 3.5-room apartment with approximately 78 m² of living space. The commercial space on the ground floor is rented long-term to an established business. Two separately offered underground parking spaces complete the offer. An ideal opportunity for investors or owner-occupiers who value a valuable, mixed-use property in a central location.More photos can be found on remax.ch/de/119871001-224- Residential and commercial property with two apartments and a commercial unit- Plot area: 214 m²- 8-room maisonette apartment with 165 m² of living space- 3.5-room attic apartment with 78 m² of living space- Retail space on the ground floor and additional commercial and ancillary rooms- Large terrace and two balconies for the maisonette apartment- Central location with short distances to shopping and services- Bus stop within walking distance- Two underground parking spaces, each for CHF 40,000.-- extraRoom layout and space offerBasement: This floor includes some practical cellar and storage rooms, tank room, and other ancillary rooms.Ground floor: Here is the well-frequented retail space of the orthopedic shoe store, which is optimally supplemented by an integrated office. A communal laundry room, a separate toilet, and the technical room (heating).1st floor & 2nd floor (maisonette): The spacious 8-room maisonette apartment offers a versatile range of rooms on approximately 165 m² - ideal for a family or as a combination of living and working. A spacious kitchen and a bathroom with a bathtub, double sink, and toilet complement the rooms. The extensive terrace and two balconies extend the apartment into attractive outdoor areas with a feel-good character. With a targeted renovation, one apartment can be created per floor.Attic: The separate 3.5-room apartment has approximately 78 m² of living space. A cozy living room forms the heart of the apartment; the other rooms can be flexibly furnished according to your needs. The daylight bathroom is equipped with a bathtub, sink, and toilet.Environment, connection:As the main town of the canton of Uri, Altdorf combines historic charm with modern infrastructure. The combination of living and working in a single property in the center of Altdorf therefore offers excellent synergies. The prime location guarantees businesses maximum visibility and high pedestrian frequencies, and offers residents the comfort of being able to do all their shopping on foot. The services, kindergarten, schools, and public transport are within walking distance.Thanks to its good connection to the north-south axis, Altdorf benefits from quick connections to Lucerne, Zug, and Ticino.

Travel time
-
Sandra Bissegger

Sandra Bissegger

1 / 5
Sandra Bissegger

Sandra Bissegger

  • Parking space
  • View
  • Child-friendly
CHF 1,950,000.–
4.5 rooms211m² living space
6467 Schattdorf

Living as a statement

40 years of Doris Bader Immobilien. Celebrate with us.Discover on our anniversary page how sale prices have changed since 1986: www.domba.ch/de/unternehmen/jubilaeumThis house is no compromise – it is a statement. Exposed concrete, brick and natural wood merge to create architecture that divides opinion and delights. The light-filled penthouse level with its open-plan living and kitchen area, the terrace with unobstructed panoramic views of the Alps and the lake, and the high-quality finishes make this designer home truly one of a kind. For those who don't simply want a place to live – but a place to live life to the fullest.Highlights • Unobstructed panoramic views of Lake Lucerne and the Uri Alps • Unique design concept featuring exposed concrete, brick and natural wood floors • Spacious penthouse level with open-plan living, dining and kitchen area • Sun-drenched terrace and expansive lawn in a peaceful hillside setting • High-quality features including a solar system, underfloor heating and ceiling heating Further information about this unique property, as well as a selection of the finest properties in Central Switzerland, can be found on our website at www.domba.ch. Order the detailed brochure for the dream home "Living as a statement" now, or contact us with no obligation to arrange a viewing. You can view this property by video call. You can also take a virtual tour of the property on our website to get a first impression. Sandra Bissegger would be delighted to support you on your journey to finding your dream home!Our Bader team is always happy to assist you by phone, WhatsApp, FaceTime and email.Sandra Bissegger+41 41 418 08 48+41 79 418 48 48info@domba.ch

  • Parking space
  • View
  • Child-friendly
Torsten Lorber

Torsten Lorber

1 / 13
Torsten Lorber

Torsten Lorber

  • Parking space
  • Garage
CHF 1,931,000.–
14.5 rooms551m² living space
6472 Erstfeld

Idyllic living with a view at a top price

Welcome to this exclusive villa, which spans three floors and offers ample space for the entire family and guests. Upon entering the house, you are greeted by a spacious entrance hall, equipped with elegant, dark ceramic tiles that give the entire room a noble character. To the right are the first bedrooms, two bathrooms, and a guest toilet. The master bedroom impresses with an en-suite bathroom, reflecting the history of this charming property.Straight ahead, you enter the state-of-the-art kitchen with a cooking island, which seamlessly connects to the heart of the house, the large living and dining area. This bright room offers direct access to a spacious terrace with a south-facing orientation, ideal for social evenings. A fireplace adds extra coziness to the living area. This floor also features a private suite with a bedroom, toilet, shower, and a small living area with access to the garden lounge. An elegant internal staircase leads you to the upper floor, where you'll find a private home cinema and a game gallery, offering a stunning view over the living room. In the basement, you'll find additional living space, a practical laundry room, and various cellar rooms. Additionally, two independent apartments are located here, a 2.5-room apartment and a 1-room apartment. This high-quality property is therefore ideal for multi-generational families. The overall picture is complemented by a double garage and numerous outdoor parking spaces. Let yourself be impressed by the numerous possibilities and the comfort that this impressive home has to offer! Here, no wishes are left unfulfilled. Take advantage and convince yourself! This PREMIUM HOMES offer includes: • Detached • Maximum living freedom • Quiet location • Impressive Alpine view • Garden on 326 m² • Highest privacy • Family-friendly • Sunny • Fireplace • Sauna • Fitness • Cinema • Many parking possibilities Interested? We'd be happy to take you on a non-binding tour! Do you want to sell your house or apartment worry-free? We'll tell you the current market value of your property, discreetly and non-bindingly! Are you interested in a first non-binding exchange of ideas? Don't hesitate to contact us. We look forward to hearing from you.

  • Parking space
  • Garage
1 / 13
CHF 1,900,000.–
5.5 rooms142m² living space
6485 Meien

Historically renovated and preserved log-built house, 5.5-room detached house, with stable, in Meien UR

A gem in a class of its own, this unique property was gutted and renovated with great attention to detail, following the style and methods of 1836. During the entire renovation, every component was selected with the utmost care. The aim was to combine the fine art of 19th-century construction with a modern touch. This masterpiece of craftsmanship can be seen in its many details. From the foundations, which are made of natural stone masonry dating from the 19th century (see details in the construction cost plan (BKP), p. 16), to the many original walls that reflect the character of the house. Let yourself be inspired by the historic rooms and the idyllic mountain landscape. This property is ideal for nature lovers seeking peace and seclusion in an unspoilt Swiss mountain setting. It is the perfect retreat in which to unwind and feel the power of nature. A unique place for writing, painting, photography or working remotely online. Nothing stands in the way of your creativity. Find more photos here: https://www.remax.ch/de/119671007-5Special feature: The detailed construction description according to BKP is available in full under Downloads; it is well worth a look.- Year built: 1836, log construction- Faithful-to-the-original complete conversion, 2020- Net living area: 142 m²- Plot area: 1'667 m²- ultra-modern kitchen - Spacious living room- 3 bedrooms- 2 bathrooms- Swedish wood-burning stove, radiant-heat radiators- the stable on the left, 280 m, garage and playhouse are also included- idyllic plot on the edge of the forest - Mountain panorama, pure nature Fit-out:The large basement is on the lower ground floor. It has been combined into one space and is connected to the ground floor by a staircase. On the ground floor, you enter the large kitchen-diner. The living room and main bedroom face east, and the floor is completed by the bathroom with shower and WC. A timeless steel staircase leads to the upper floor. Here you will find the studio, with access to two spacious bedrooms, the bathroom/WC and the garden seating area behind the house. Surroundings and access:Haus Litzigen is part of the municipality of Wassen and stands at around 1350 metres above sea level in the Meiental, a largely unspoilt, romantically rugged side valley of the upper Reuss Valley in the canton of Uri. The road through the valley leads to the Susten Pass. Hikers and mountain bikers can follow the old pass road to the pass summit and on to the Gadmer Valley and Hasli Valley in the Bernese Oberland. The Ballenberg open-air museum can be reached in one hour. The drive to the house from the A2 motorway (Basel-Chiasso), Wassen exit, takes just under 10 minutes.General information:Municipality: 6484 Meien, municipality of Wassen - Canton of UriOfficial language: GermanPopulation: approx. 500 inhabitantsNeighbouring municipalities: Wassen UR - Gadmen BEIt is well worth experiencing the versatility of this property and letting its unique atmosphere wash over you. We would be delighted to invite you for a viewing.
1 / 8
  • Balcony / Terrace
  • View
  • Mountain view
  • +1
CHF 480,000.–
3.5 rooms53m² living space
6460 Altdorf UR

CHARMING LIVING WITH A VIEW OF THE URNER MOUNTAINS

Nestled in the stunning mountains of Uri, this charming 3.5 room maisonette apartment with a total usable area of 56 m² spread over two floors. Its well-maintained condition, thoughtful layout, and stunning view of the surrounding mountain scenery create a cozy home with a special character.The bright living room with skylights creates a pleasant living atmosphere and invites you to relax. The built-in kitchen in a classic retro style features a dark wooden countertop, high-quality V-ZUG appliances, and an integrated dining area. Two versatile rooms offer space for individual living needs. The functional bathroom with a double sink and bathtub rounds out the layout.A special highlight is the balcony with an impressive view of the Uri mountains and the surrounding Alpine panorama. Here, you can enjoy relaxing moments amidst an impressive natural setting. A convenient storage room in the attic and a separate basement compartment offer additional storage space.The apartment is located in a well-connected neighborhood in Altdorf. Shopping options, a bus stop, and various sports facilities are just a few minutes away. Thanks to its central location within Central Switzerland, you benefit you’ll also benefit from good connections to Lucerne, Zug, and Zurich.A garage space included in the purchase pricegarage space in the parking garage included in the purchase price rounds out this attractive housing opportunity. The existing high-voltage power connection allows you to charge an electric car. Alternatively, a wallbox can be installed.https://www.propertyowner.ch/de/immobilien/

  • Balcony / Terrace
  • View
  • Mountain view
  • +1
1 / 6
  • Balcony / Terrace
CHF 1,590,000.–
15 rooms493m² living space
6472 Erstfeld

INVESTMENT WITH YIELD AND PERSPECTIVE

This well-maintained multi-family house in Erstfeld offers a lot of potential for investors, multi-generational living, or living and working under one roof. Three bright 4.5-room apartments with practical floor plans, built-in closets, and balconies/loggias with mountain views are rented. The commercial space can be reduced - approval for an additional 4.5-room maisonette is available. Renovations in 2016/2020/2022, new heating, electrical, and windows in 2021. Central location in the core zone, train station within walking distance. This BETTERHOMES offer is characterized by the following advantages:- Multi-family house with three 4.5-room apartments and commercial space- the commercial space can be reduced and a 4.5-room maisonette can be realized instead, approval available- renovation of the apartments and commercial space in 2016, 2020, and 2022- new heating, electrical installations, and windows in 2021- great, practical layout of the apartments, all apartments are rented, except for the maisonette and commercial space- built-in closets in the hallway with plenty of storage space- washing machine and dryer in the shared laundry room- balconies or loggias of the apartments with mountain views- central location in the core zone A4, full floors possible- train station within walking distance- and, and, and ...Interested? Contact us for a non-binding viewing, also online viewing possible!Didn't find anything suitable? Over 1,900 more offers at: www.betterhomes.ch - the real estate fair mediatorWant to market your own property?Benefit from our know-how: https://www.betterhomes.ch/de/profitierenDo you want to have a property valued?Find out its value now through our free valuation, immediately and non-binding!https://www.betterhomes.ch/de/knowledge/estimationMore detailsLocation: very central Condition: like new, renovated Bathrooms / wet cells: 4 (3 x shower / sink / toilet, 1 x sink / toilet) Heating system: oil / radiators Public transport: train, 10 m Schools: kindergarten / primary school / secondary school, 400 mShops: Denner / Post, 100 m / Migros / Coop, 400 m

  • Balcony / Terrace
1 / 8
  • Balcony / Terrace
  • Garage
  • Quiet neighborhood
CHF 570,000.–
3.5 rooms79m² living space
6460 Altdorf UR

NESTLED BETWEEN URN'S LAKES AND MOUNTAINS

In Altdorf between Lake Lucerne and the Uri Mountains, you’ll find this well-maintained 3.5-room condominium with 79 m² of living space. The central location and the good transportation links provide easy access to shopping, recreational activities, and public transportation.The bright and open living and dining area offers direct access to the balcony and creates a pleasant living atmosphere. The practical kitchen has ample storage space and also offers direct access to the balcony.The comfortable layout is complemented by a practical family bathroom with a bathtub, shower, and toilet. Thanks to ongoing renovations over the years. A washing machine located directly in the apartment, as well as a shared laundry room, offer additional convenience.The covered balcony is the perfect place to relax outdoors. The basement and attic provide additional storage space, while a garage space can be purchased if needed.The nearest bus stop is just a three-minute walk away and offers good public transit connections. Lucerne is about 30 minutes away, Zurich in about one hour, and Bellinzona in about 1 hour and 15 minutes. Lake Lucerne and the surrounding mountains also offer numerous opportunities for varied day trips and outdoor activities.https://www.propertyowner.ch/de/immobilien/

  • Balcony / Terrace
  • Garage
  • Quiet neighborhood
Mark Willers

Mark Willers

1 / 4
Mark Willers

Mark Willers

  • Parking space
  • Balcony / Terrace
  • Pets allowed
  • +5
CHF 1,860,000.–
14.5 rooms586m² living space
6472 Erstfeld

Unparalleled Silenen Villa seeks new owner

Living, privacy, and attractive returns Secure this unique opportunity in a privileged location in Silenen. The villa is situated at the end of a discreet private road and offers maximum privacy as well as a fascinating view of the surrounding nature. The continuously maintained and renovated house (built in 1977) convinces with a masterful room layout over 14 rooms, ideal for large families or the combination of living and working. An additional, lucrative incentive: benefit from the two separate, successfully rented out via Airbnb apartments, which secure attractive, demonstrably high returns for you, without having to waive spacious private areas.The following highlights are offered by this property: • 14 rooms on 3 floors • High living hall with open gallery • Unique chimney • Two living suites with high returns thanks to Airbnb • Suitable as a multi-generation house or for long-term rental • Noble materials such as marble floors • Modern kitchen with cooking island and ceramic cover • All three kitchens equipped with dishwasher, induction stove, and oven • Spacious surroundings with 460m² • Great view of the mountains • Double garage and several parking spaces • Home cinema • Fitness area and sauna • Inventory takeover possible by agreement Interested? Then schedule a viewing appointment with us today. We look forward to seeing you!

  • Parking space
  • Balcony / Terrace
  • Pets allowed
  • +5
Christoph Schlösser

Christoph Schlösser

1 / 5
Christoph Schlösser

Christoph Schlösser

Price on request
6460 Altdorf UR (Altdorf (UR))

Profitable Portfolio Object for Investors

This well-maintained multi-family house offers an attractive opportunity for investors who value regular rental income and a long-term solid real estate investment. The existing residential units are already rented out and thus enable income from the transfer of ownership.The distribution of rental income across multiple apartments creates a balanced and well-calculable basis for returns. The property also offers interesting potential for value enhancement and development, for example through future renovations, upgrading measures or optimization of rental conditions.In addition to the ongoing returns, the property convinces as a value-stable asset and is ideal for long-term wealth building. An interesting investment opportunity for private investors, real estate companies or investors who want to expand their existing portfolio in a targeted manner. Here, no wishes are left unfulfilled. Take advantage and convince yourself! This PREMIUM HOMES offer includes: • Attractive capital investment • Several residential units • Existing rental agreements • Long-term potential for value enhancement • Varied future prospects • Sustainable investment • Plannable returns • Direct cash flow • Solid foundation • Long-term demand Interested? We would be happy to take you through a non-binding viewing! Do you want to sell your house or apartment worry-free? We will tell you the current market value of your property, discreetly and non-bindingly! Are you interested in a first non-binding exchange of ideas? Don't hesitate and contact us. We look forward to hearing from you.

1 / 14
CHF 350,000.–
1.5 rooms40m² living space
Urigen 4, 6465 Unterschächen

1.5-Room Studio in the new extension of the Residenz Posthaus – Project Posthaus Urigen

At the historic Klausenpass, 1,276 meters above sea level in the canton of Uri, the Posthaus Urigen project, or PHU, is being developed. The careful revival of a over 120-year-old pension on the historic postal coach route over the Klausenpass creates a diverse ensemble of living and accommodation.Project OverviewFour buildings form the historic ensemble: The listed dépendance (House 1) will be renovated and newly built. The Residenz Posthaus with four individual residential units will be created: two apartments on the 1st and 2nd upper floors and two studios on the ground floor. Additionally, the existing restaurant on the ground floor will be refreshed. The residence will be complemented by the former washhouse, which will be carefully restored as a separate Stöckli. The listed hotel building (House 2) will remain reserved for the new, year-round accommodation business. The ensemble will be completed by a replacement new building (House 3), which will replace the former warehouse.Your Studio in the Residenz Posthaus – S1 in sole ownershipDirectly adjacent to the listed House 1, this newly built 1.5-room studio on approximately 39 m² is being created on the ground floor of the Residenz Posthaus. The clearly readable new building in modern timber construction and the targeted use of natural, durable materials create a independent, modern living feel. The room is flooded with natural light through the window fronts. A special highlight is the approximately 23 m² large seating area on the over 310 m² large property in sole ownership. Thanks to a fully equipped kitchen and bathroom as well as a cleverly separated sleeping area, no comfort has to be waived. A cellar compartment and an outdoor parking space are included in the purchase price. Additionally, all holiday apartments benefit from the PHU infrastructure with culinary delights in the restaurant and accommodation options for guests.Become part of the next chapter in Posthaus Urigen and find your dream home in nature. We would be happy to share more information about the construction project with you in the sales documentation.

Travel time
-
1 / 16
CHF 580,000.–
3.5 rooms80m² living space
Urigen 4, 6465 Unterschächen

3.5-room apartment on the 2nd floor of the Residenz Posthaus – Posthaus Urigen project

At the historic Klausenpass, 1,276 meters above sea level in the canton of Uri, the Posthaus Urigen project, or PHU, is being created. The careful revival of a over 120-year-old pension on the historic postal coach route over the Klausenpass creates a diverse ensemble of living and accommodation.Project overviewFour buildings form the historic ensemble: The listed dépendance (House 1) will be renovated and newly built. The Residenz Posthaus with four individual residential units will be created: two apartments on the 1st and 2nd upper floors and two studios on the ground floor. Additionally, the existing restaurant on the ground floor will be refreshed. The residence will be supplemented by the former washhouse, which will be carefully restored as a separate Stöckli. The listed hotel building (House 2) will remain reserved for the new, year-round accommodation business. The ensemble will be completed by a replacement new building (House 3), which will replace the former warehouse.Your apartment in the Residenz Posthaus – W4The Residenz Posthaus combines historic charm with modern living comfort. On the 2nd upper floor, a spacious 3.5-room apartment with 91 m² of living space, its own arbor as outdoor space, and a large attic in the roof will be created. The partially preserved wall and ceiling cladding in combination with new materials creates a special atmosphere in the listed house. High-quality kitchens and bathrooms as well as underfloor heating provide modern comfort. A cellar compartment and an outdoor parking space are included in the purchase price. Additionally, all holiday apartments benefit from the PHU infrastructure with culinary delights in the restaurant and accommodation options for guests.Become part of the next chapter in Posthaus Urigen and find your dream home in nature. We will be happy to share more information about the construction project with you in the sales documentation.

Travel time
-
1 / 13
CHF 1,190,000.–
5.5 rooms353m² living space
6467 Schattdorf

Double-family house with breathtaking panoramic views

Welcome to your new home! With this beautiful double-family house in a dream location, you can make your personal dream of owning a home for your family come true.The building, constructed in 1986, has always been lovingly maintained and is in very good condition. Immediate renovation work is therefore not expected. The house has a clever room layout with a total of 3 bedrooms, a spacious living area, a separate kitchen and dining area, and a study on the upper floor. The living area also features a genuine Walliser oven, which can be fired up in winter or during the transition period to create a cozy atmosphere. The sanitary facilities are also practically distributed throughout the house, with a guest toilet on the ground floor and a spacious bathroom with a bathtub and shower on the upper floor. In the basement, there is a very spacious garage that can accommodate two cars and provides additional storage space, as well as a natural cellar, a smaller garage that can be converted into a hobby room, and a workshop. Craftsmen can realize themselves here and set up a true workshop paradise.The attic also offers additional storage space, so there is definitely enough room in this regard. Two more outdoor parking spaces round out the package. The house is heated with a new air heat pump and is therefore also state-of-the-art in this area.The property is located high above Schattdorf, in the Acherli region, from where you can enjoy a beautiful view of the Urner Talboden and Lake Urner. The spacious and lovingly designed outdoor area invites you to linger and enjoy. A seating area is available both in front of and behind the house, allowing you to tailor it to your needs. There is also plenty of space for children to let off steam on the large lawn. A small pond and many different plant species give this unique oasis in the green its own special charm.Have we piqued your interest? Then take advantage of this rare opportunity to acquire such a wonderful home. Contact us today to arrange a viewing and make your dream of owning a home in Schattdorf a reality. We look forward to your call!

Suggested properties for you based on search results