214 results - Property for buy in Sion

1 / 7
CHF 750,000.–
5 rooms122m² living space
Rue de Lausanne 54, 1950 Sion

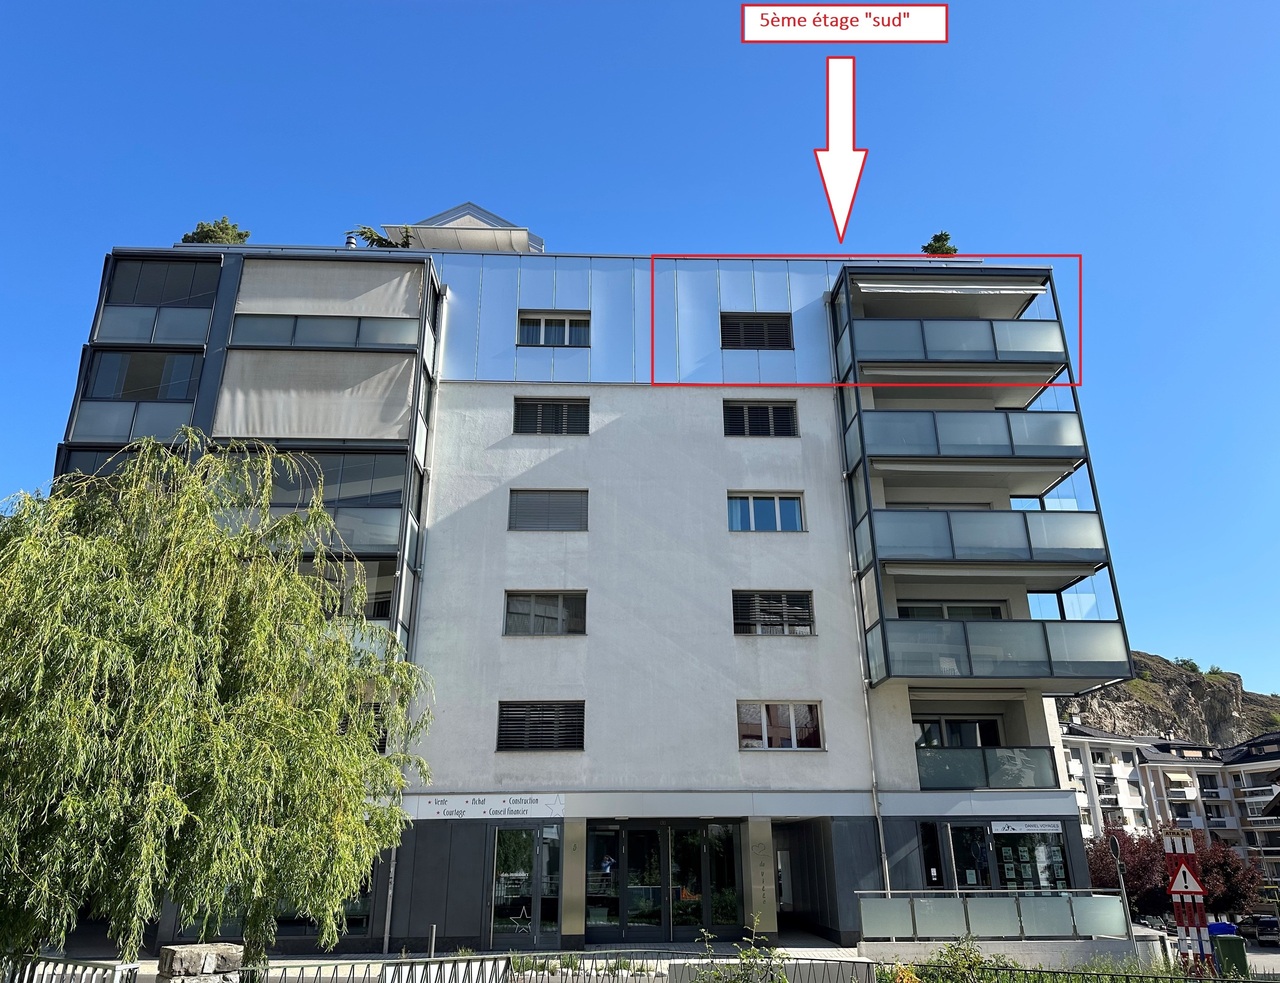
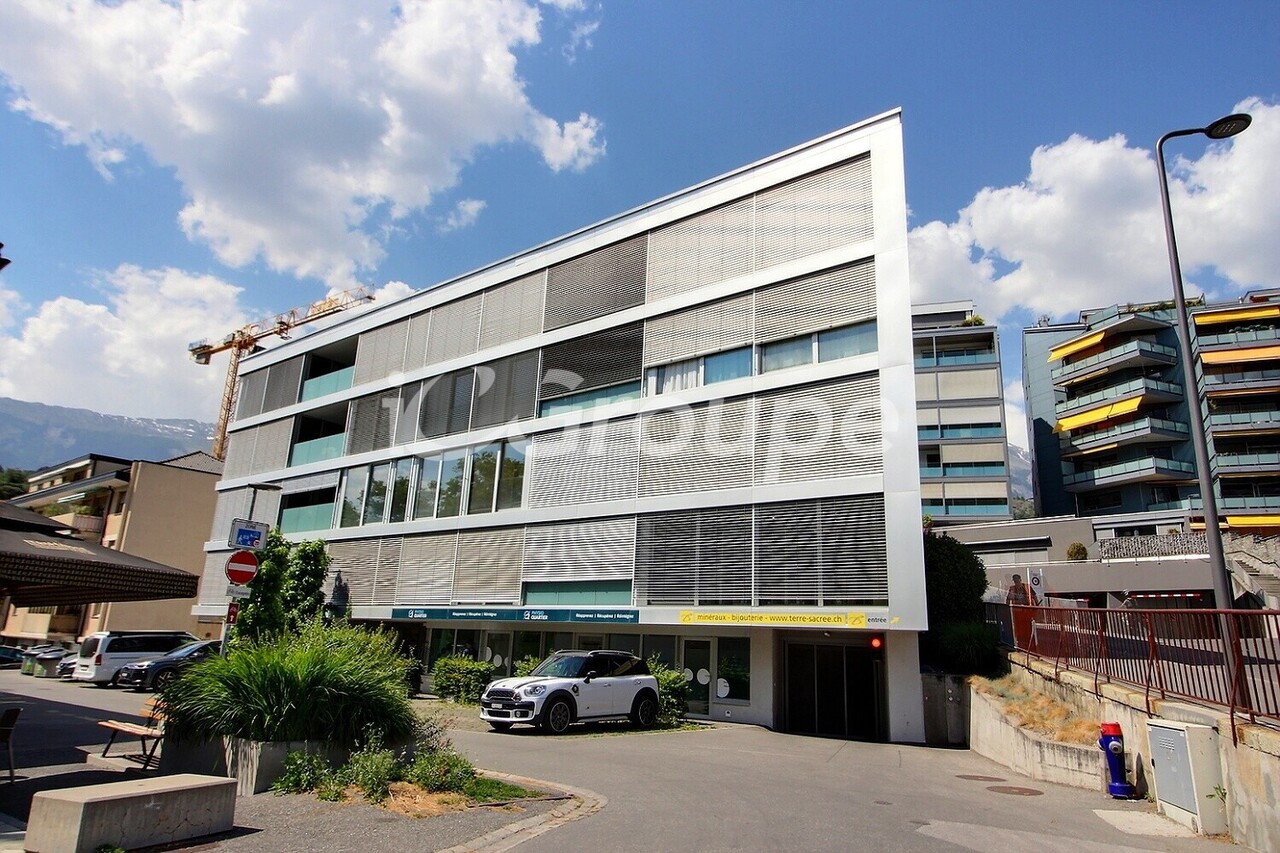
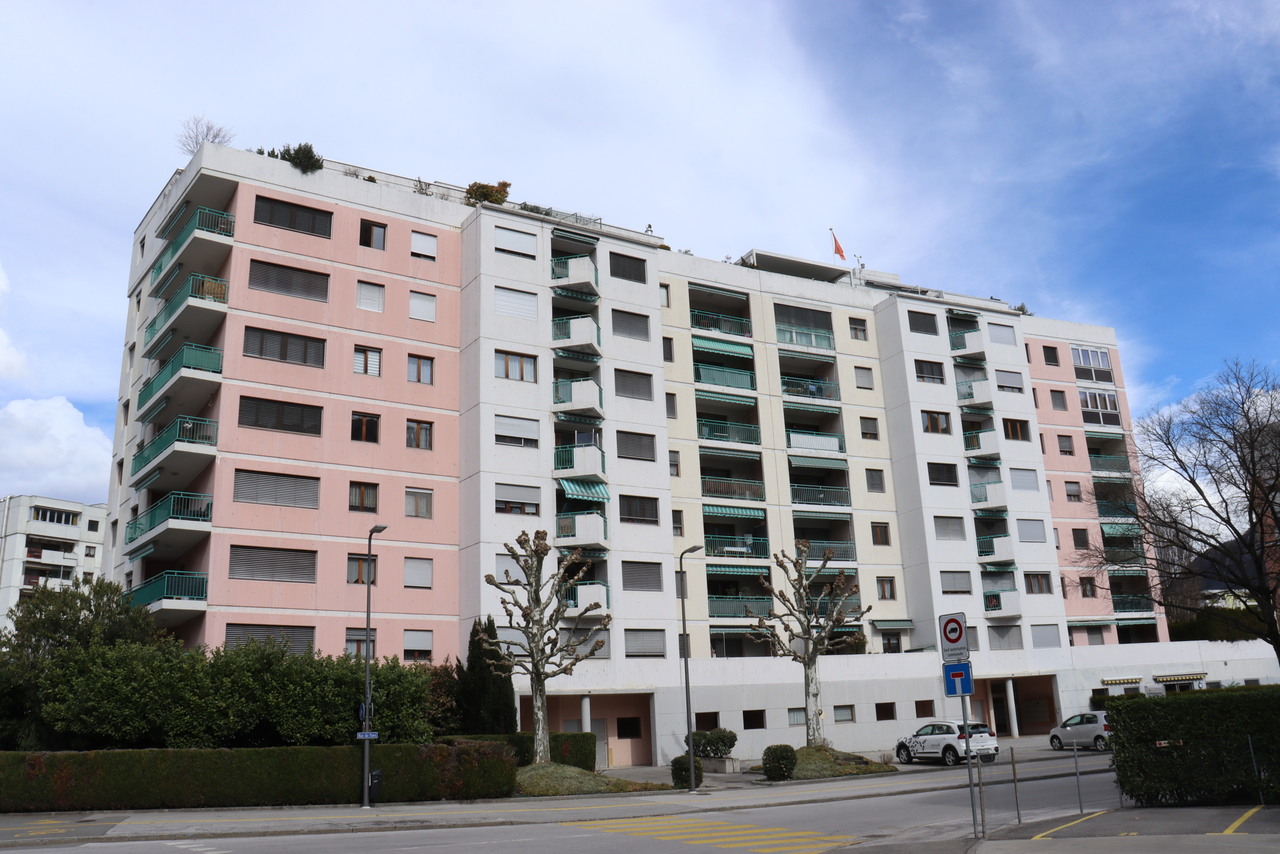
For sale: 5-room apartment ideally located in Sion, just a few steps from the city center

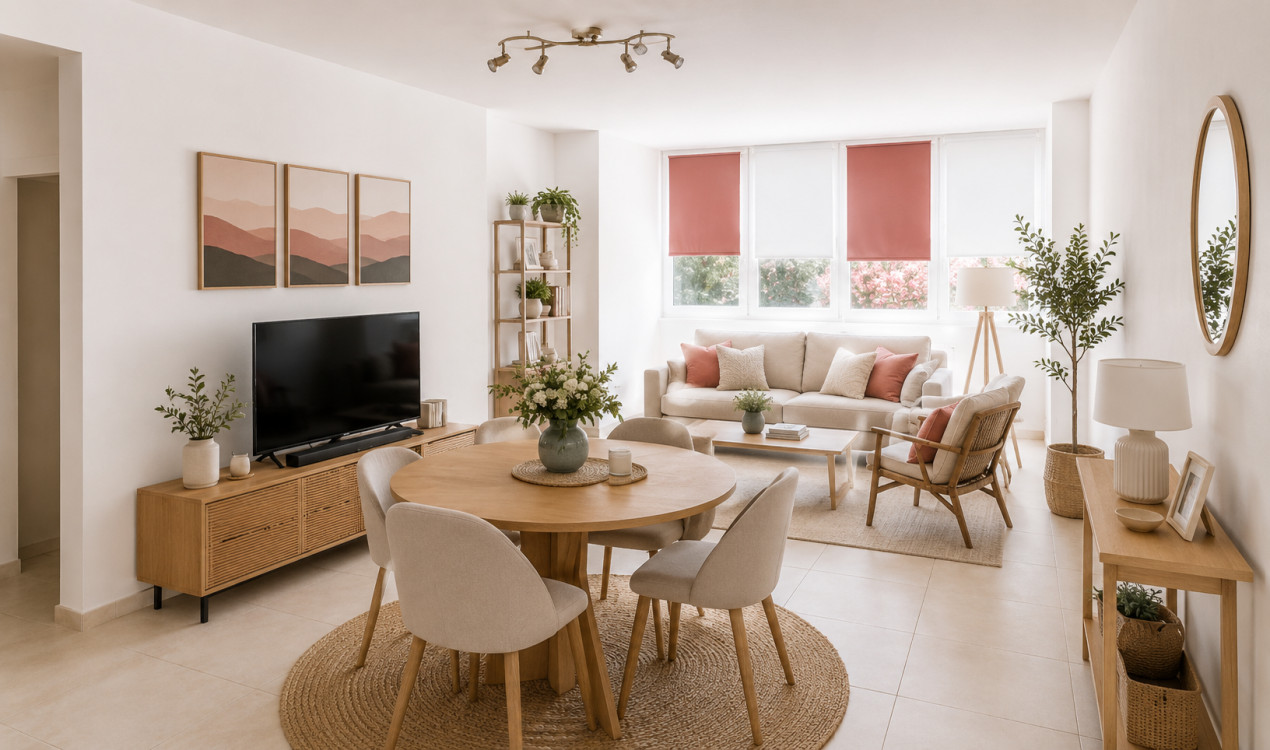
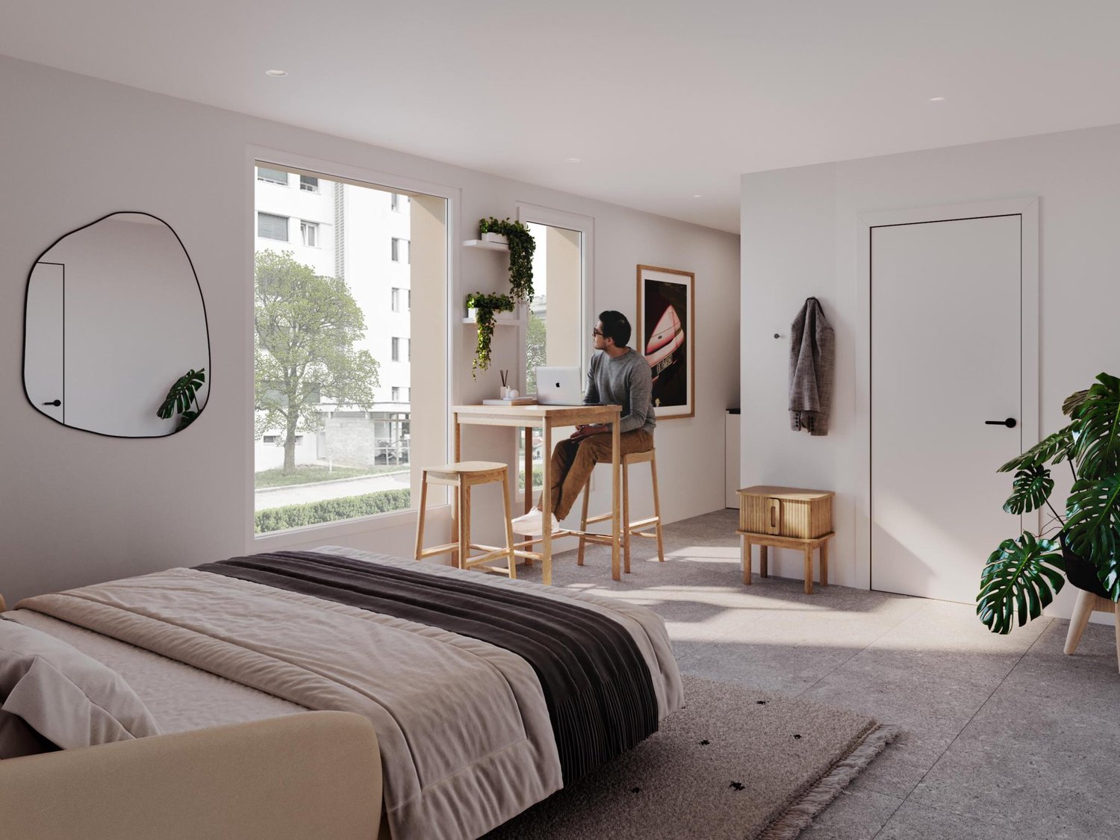
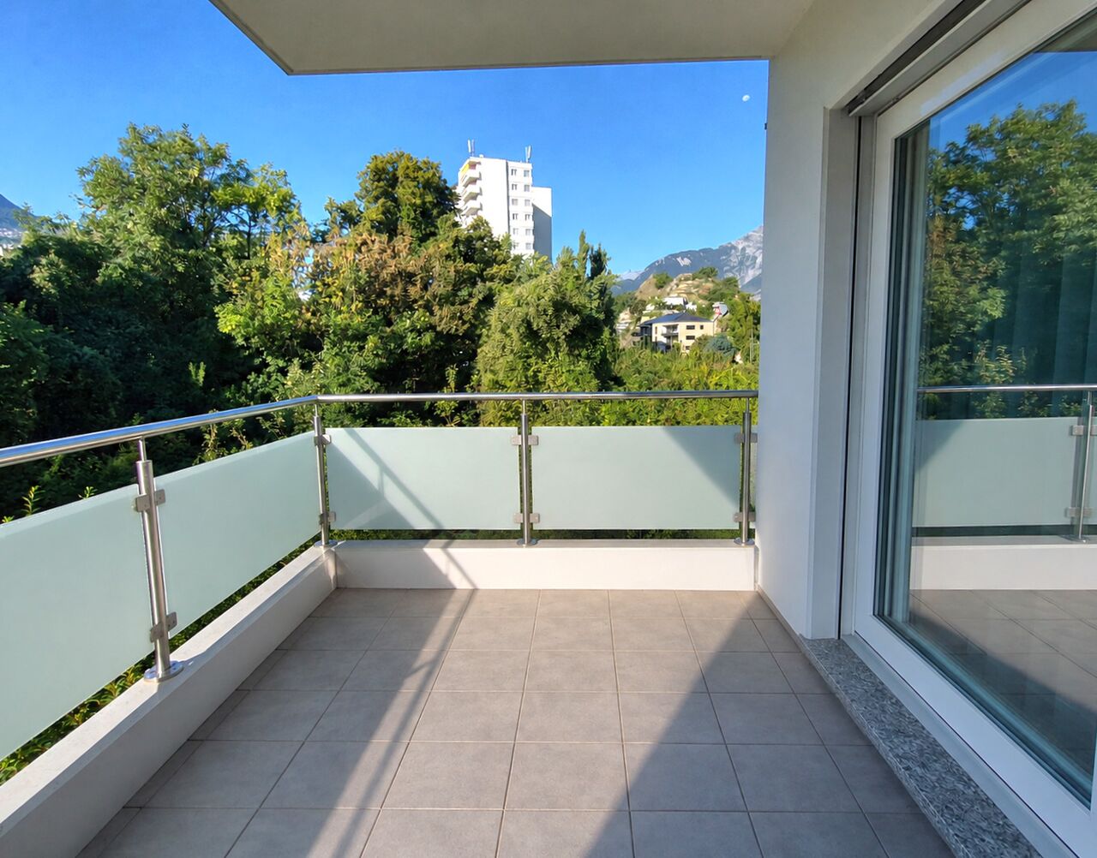
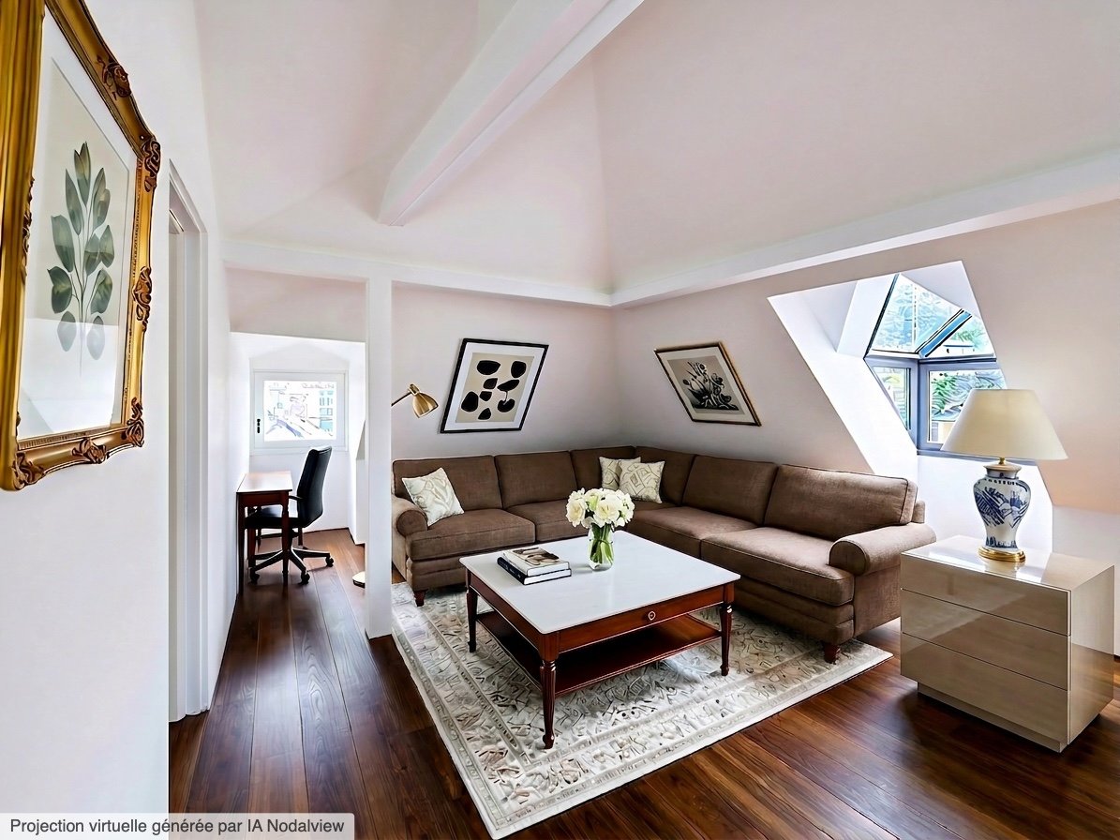
A privileged address between town and amenities.Located on the 1st floor of a small, very well-managed PPE, this 5-room apartment benefits from a sought-after location, just a few minutes' walk from Sion's city center, the Place de la Planta, shops, schools, and public transportation.Functional and bright, this apartment offers an optimized layout as well as a pleasant balcony facing the courtyard. Renovated in large part in 2018, it constitutes an excellent opportunity for a family, a couple wishing to have a home office, or an investor.Layout:-Large living/dining room -Two bedrooms with built-in closets-Two office/bedrooms, one with a built-in closet-Fully equipped kitchen, semi-closed, overlooking the courtyard balcony-Entrance hall -Shower/WC-Landing-Bathroom-Balcony-Several built-in closets, one with a laundry columnAnnexes:-Private basement -Outdoor parking space Habitable surface: approx. 122 m²Pondérierte surface: approx. 125.50 m² (including 50% of the courtyard balcony area)Assets:-Central location in Sion-City center accessible on foot-Renovated kitchen-Two bathrooms-Functional layout-Beautiful natural light-Pleasant balcony-Private basement-Outdoor parking space-Short distances to schools, shops, and transportationMain renovations:-Kitchen -Sanitary facilities -Floor coverings -Various beautification work carried out in 2018 Sale price: CHF 750,000.00 / including an outdoor parking spaceFor more information or to organize a visit, do not hesitate to contact us (027/327.65.57).Additional information: The presented furnished photos were generated for illustrative purposes to help you project yourself into the spaces. The apartment is sold unfurnished. Also, visit our website: www.martin-immobilier.ch

Travel time
-
1 / 13
CHF 630,000.–
4.5 rooms108m² living space
1950 Sion

Renovated family apartment close to the city center

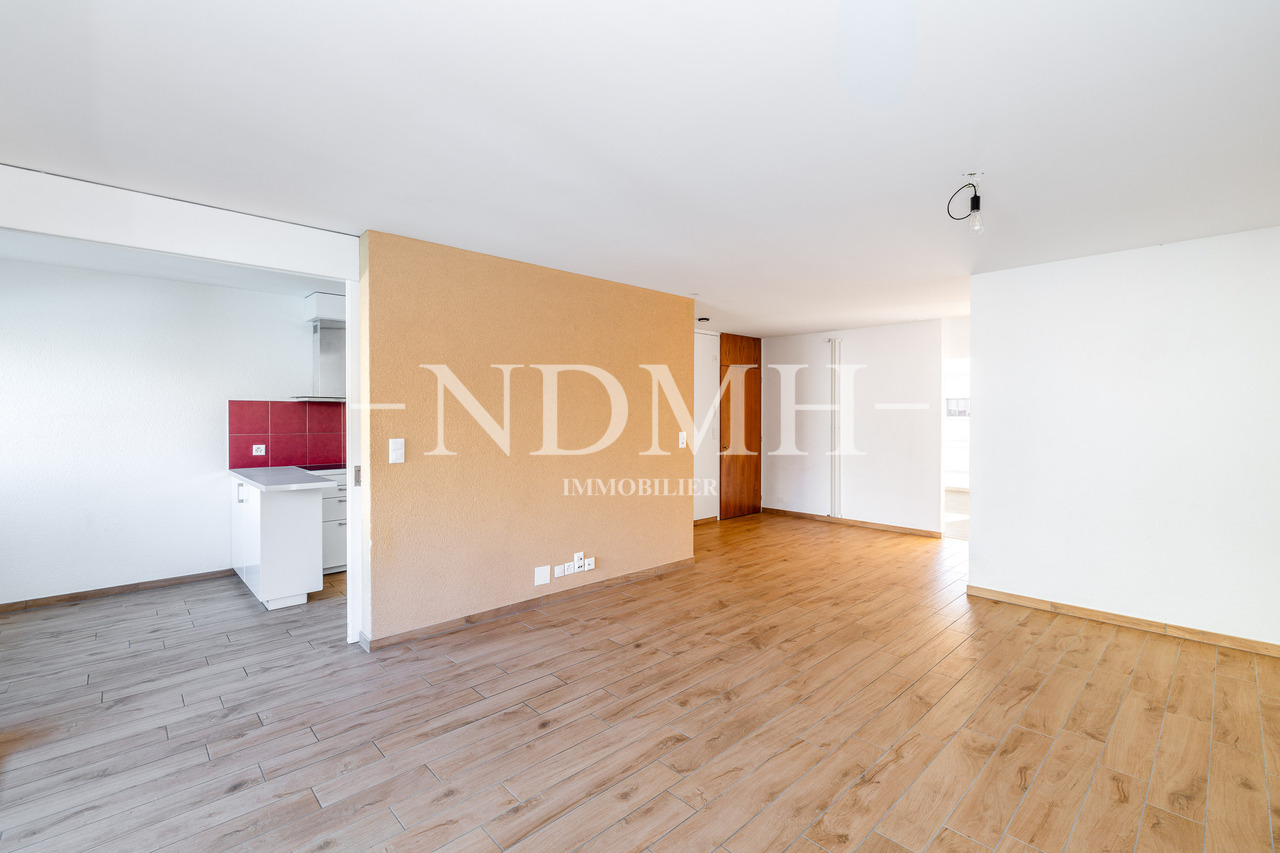
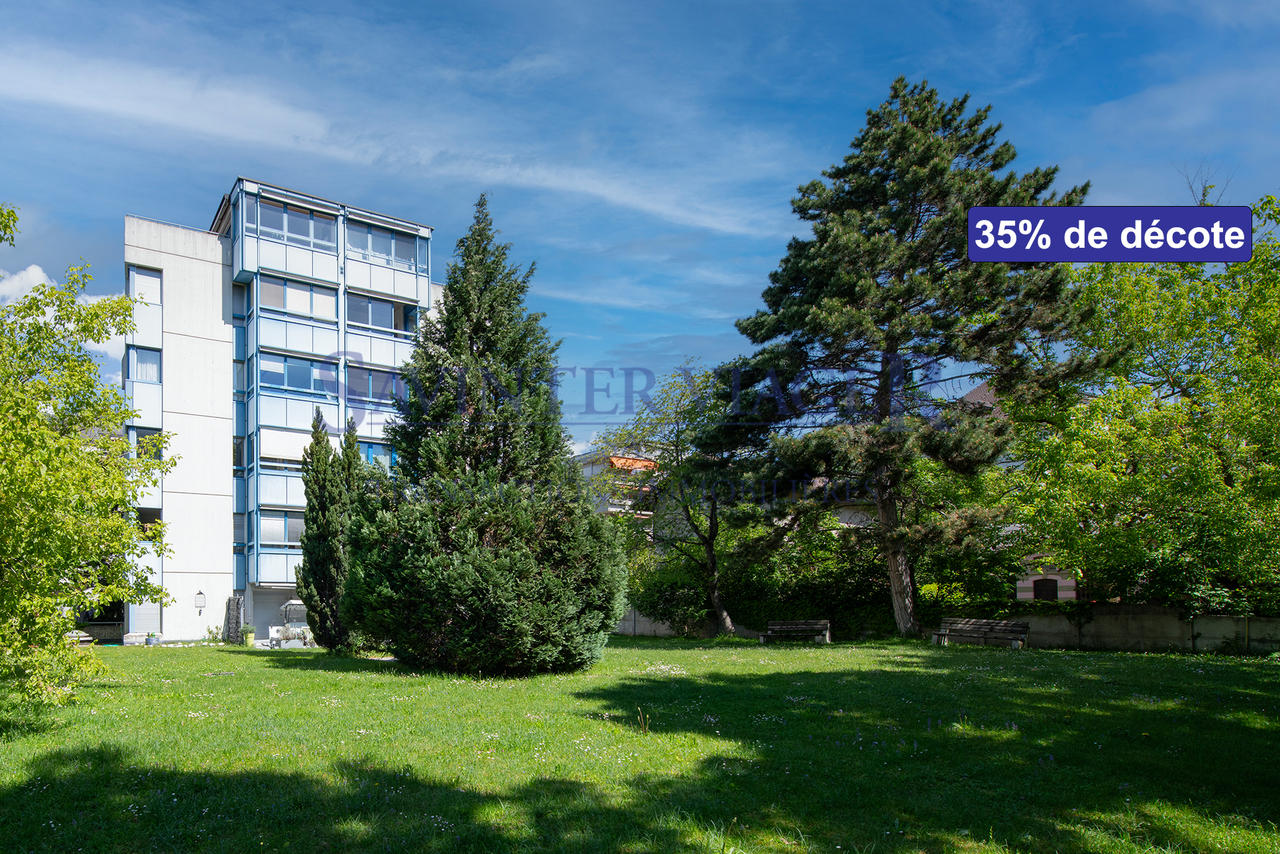
Located in the western sector of Sion, close to the city center and main amenities, this renovated apartment benefits from a practical situation and a distribution particularly adapted to family life.The train station and shops are accessible within a ten-minute walk. A public transport stop located in the immediate vicinity of the building also ensures an excellent connection to the city center.The apartment has undergone a complete renovation, including the kitchen, bathrooms, flooring, and windows. It is now in a very good state of maintenance and does not require any specific work.The living space includes a large entrance hall with built-in storage, a fitted kitchen with a dining area, and a bright living room with direct access to the enclosed balcony.The sleeping area consists of three bedrooms, including a master bedroom with its own bathroom with a shower and window. A second bathroom completes the unit. An additional space located near the bedrooms can easily be arranged as an office, dressing room, or storage space.The balcony, closed by sliding glass doors, pleasantly extends the living room and offers a valuable additional space for a large part of the year.Distribution • Entrance hall with built-in storage • Fitted kitchen with dining area • Living room with access to the balcony • Master bedroom with private bathroom • Two additional bedrooms • Second bathroom • Multifunctional space that can accommodate an office or dressing room • Enclosed and glazed balcony A private cellar, an external parking space for exclusive use, and a shared laundry room complete this property.It is also worth noting that the apartments in this PPE are mainly occupied by their owners, contributing to a stable and well-maintained residential environment.Due to its location, size, and renovation quality, this apartment is particularly suitable for a family, while also presenting an interesting opportunity in the context of real estate investment.We are at your disposal for any additional information and to organize a visit to this property.

1 / 6
CHF 515,000.–
2.5 rooms65m² living space
Rue Saint Guérin 17, 1950 Sion

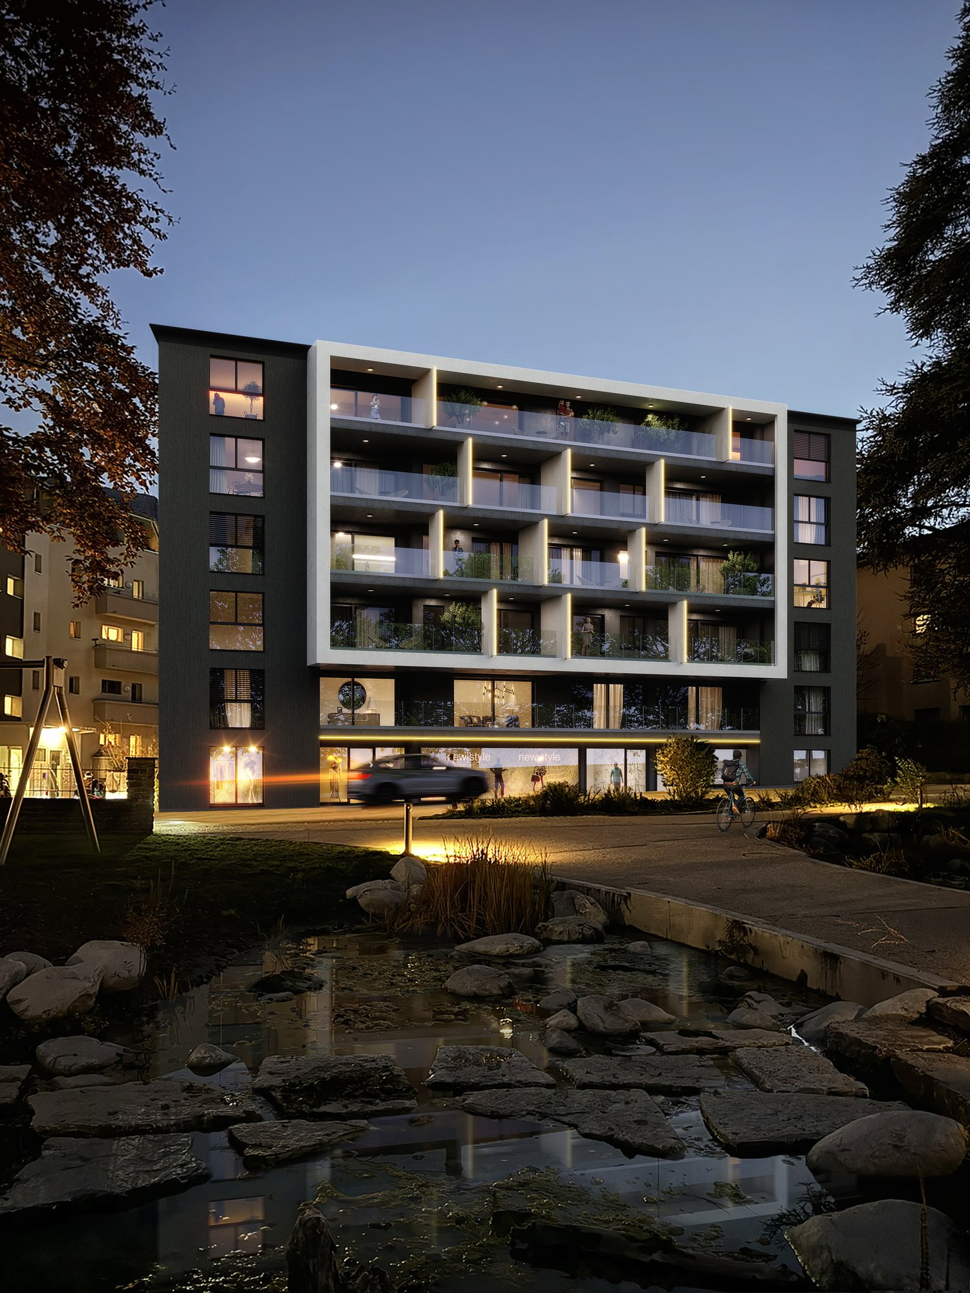
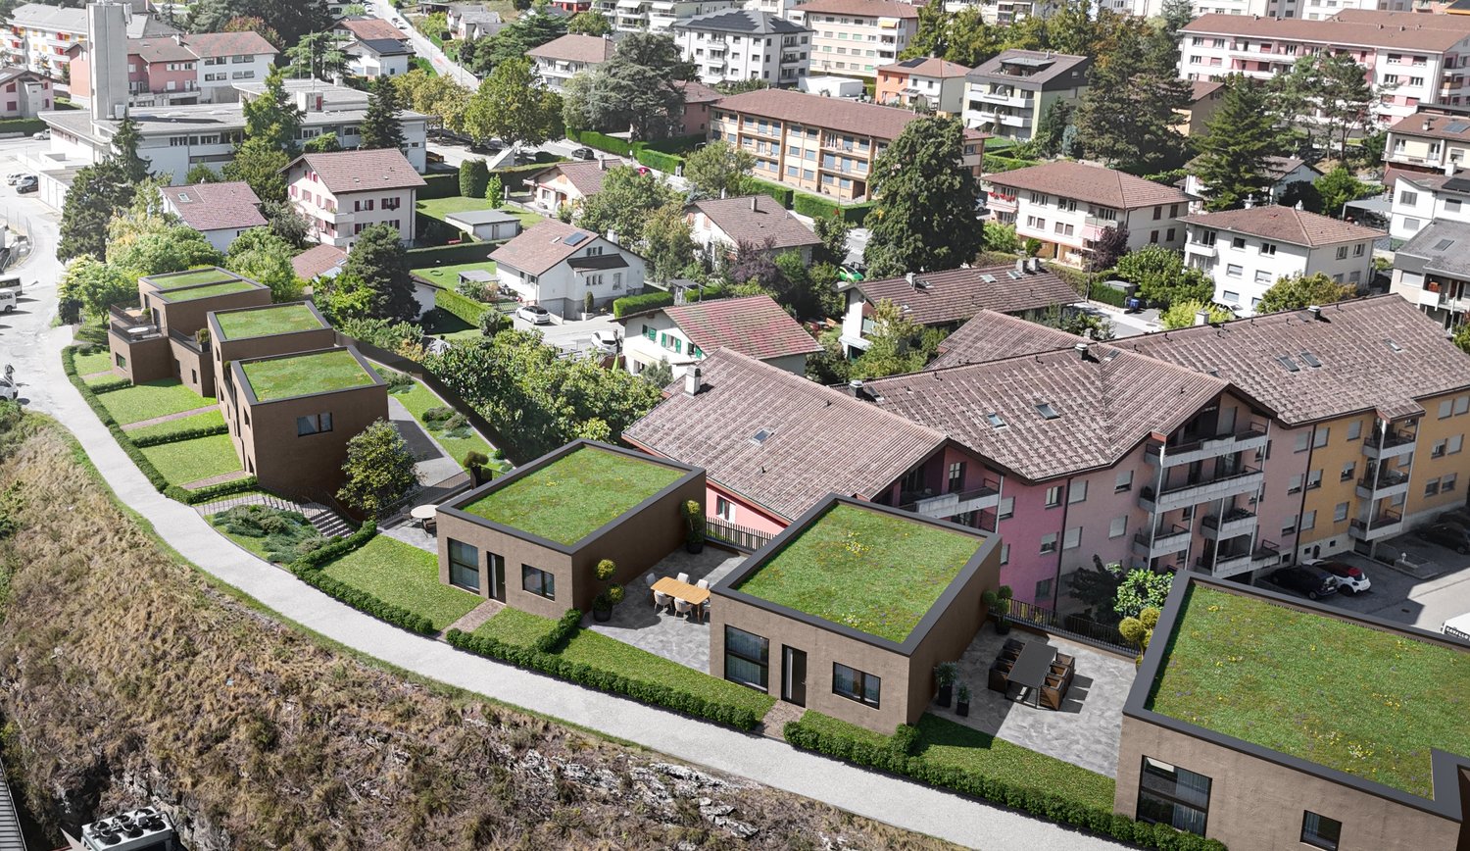
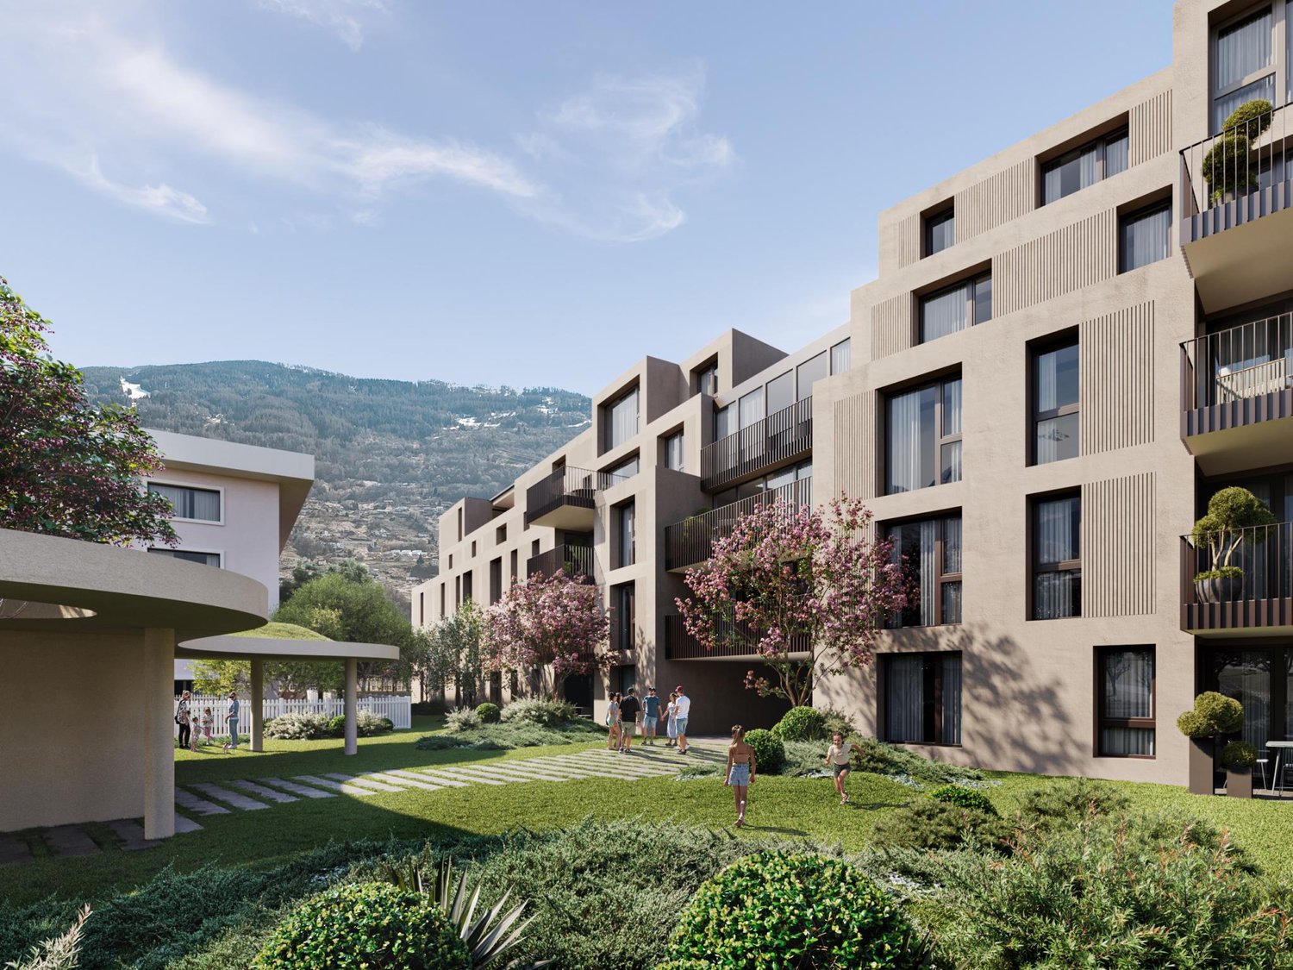
New promotion with prime location

Discover this exceptional apartment, located at Rue de Saint Guérin 17, between urban vitality and dynamic leisure area!The SAKARA promotion consists of two contemporary buildings with 4 floors, featuring a beautiful landscaped area exclusively reserved for residents, as well as private lawns for ground-floor apartments. Here, everything is designed to promote conviviality, calm, and quality of life.With its 37 apartments, ranging from studio to 4.5 rooms, SAKARA offers varied housing. Depending on their typology, the apartments are either through or equipped with a carefully studied orientation to guarantee light and intimacy.Every detail has been thought out to combine intimacy, comfort, and energy performance.Certified CECB A/A, the project guarantees excellent thermal insulation, high-performance technical installations, and zero direct CO2 emissions. A responsible choice for a sustainable future.On foot, by bike, or by car, SAKARA easily connects you to everything: train station, shops, leisure, highway. A practical bike room, secure access, underground parking: everything is fluid, everything is close.To discover more about the apartments in detail, using virtual tours and 2D + 3D plans, please visit our platform:https://projets.vizion-studio.com/2025/imvista/sakara/maquette//.To receive the sales brochure or to schedule a viewing, do not hesitate to contact us!Your imvista team

Travel time
-
1 / 13
CHF 1,490,000.–
7.5 rooms199m² living space
1950 Sion

Exceptional Apartment in the Prized Gravelone Neighborhood

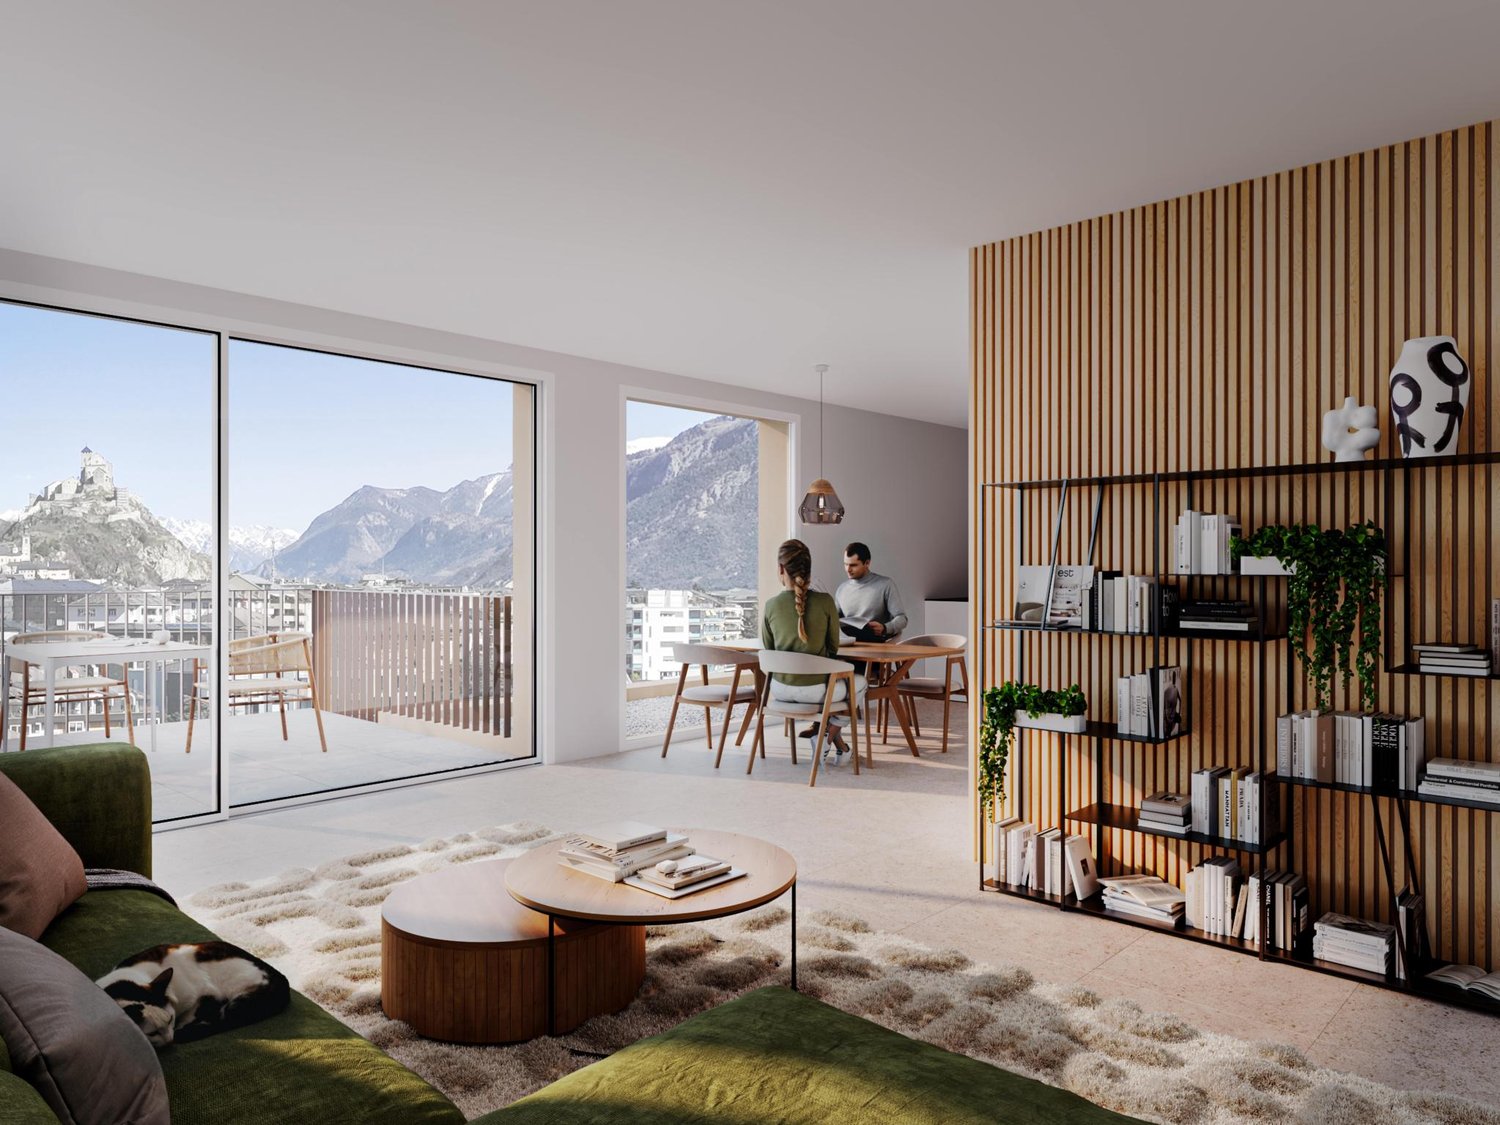
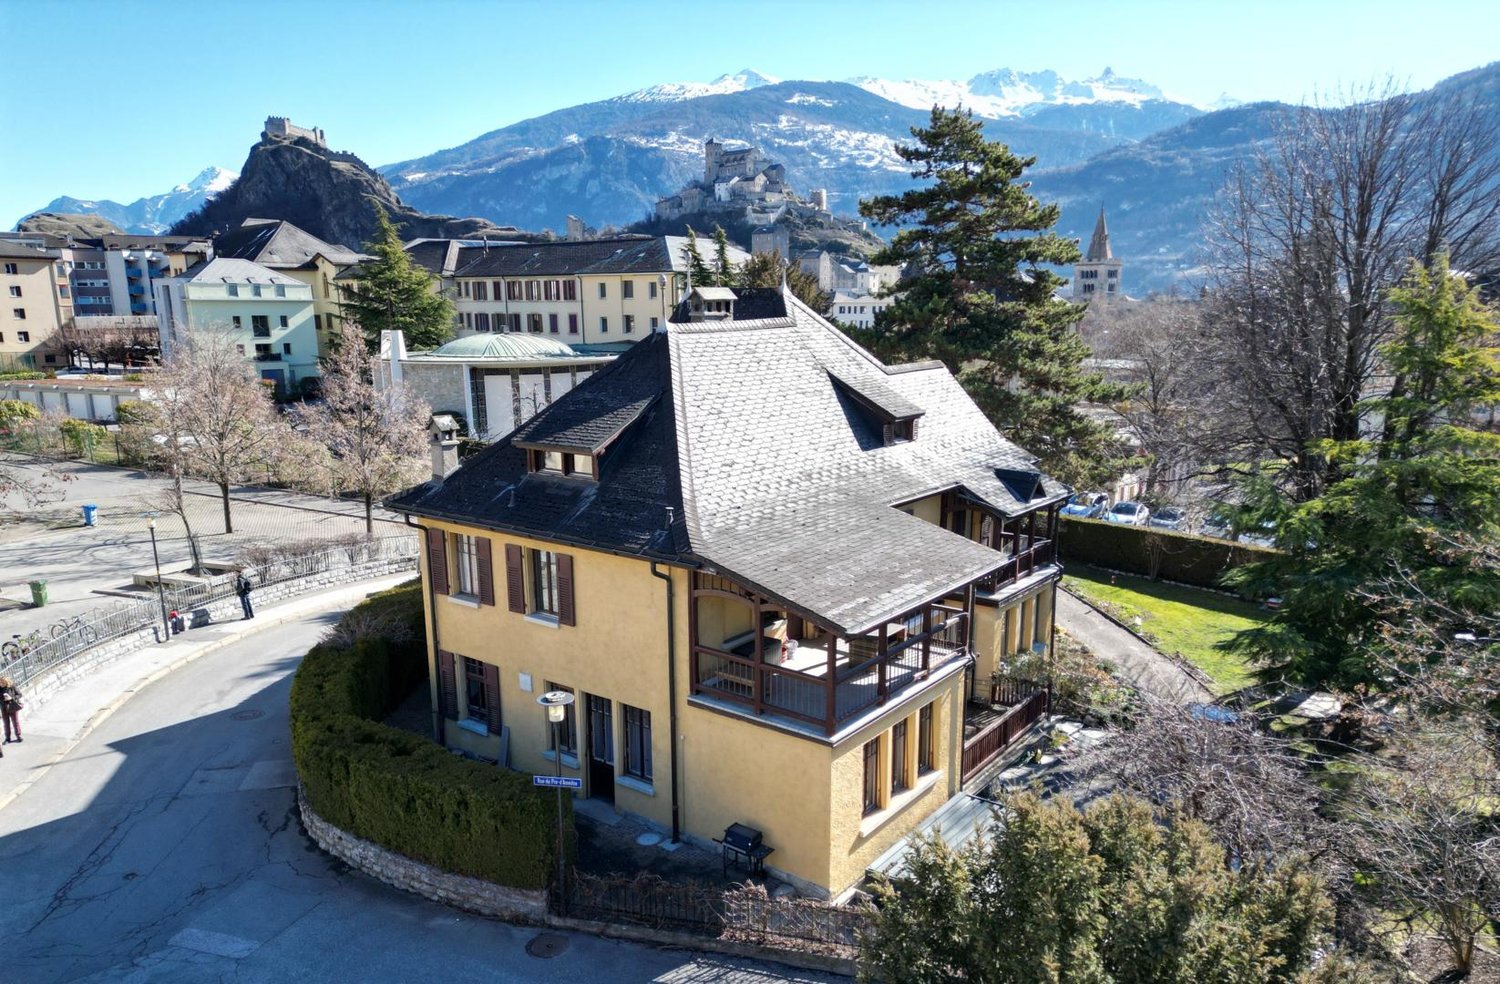
Located in the highly sought-after Gravelone neighborhood, this magnificent duplex of 7.5 rooms benefits from a privileged location, while offering a calm and green residential environment, it offers all the advantages of a villa without the disadvantages. With its spectacular view of the Valais mountains, the Rhone valley, and the emblematic castles of Valère and Tourbillon, this rare property combines elegance, comfort, and quality of life.Developing a generous living area of approximately 200 m² spread over two levels, this apartment immediately seduces with its harmonious volumes, its brightness, and the nobility of its materials. Designed for a comfortable family life, it offers functional and warm spaces in a refined atmosphere.A spacious and refined interiorThe main level accommodates a superb master suite with private bathroom, dressing room, and direct access to a private laundry room. From the bedroom as well as the laundry-dressing room, a charming private garden carefully landscaped and equipped with an automatic irrigation system pleasantly extends these spaces, offering greenery and intimacy. This area belongs to the PPE and is used exclusively for this apartment.This level also includes: • a toilet with shower, • a large living room bathed in light with a fireplace to standards, • an elegant bar, • a dining room open to the kitchen with sliding doors, • direct access to a large southwest-facing balcony offering an exceptional panoramic view of the Alps and the two castles of Sion • a large balcony with barbecue and drip irrigation On the upper floor, a hall offers multiple possibilities for layout: office, library, relaxation area, or playroom.This level also includes: • three beautiful bedrooms, • a large bathroom with bathtub, shower, WC, and double sink, laundry hatch • a spacious attic, • several integrated storage spaces. The apartment has two independent entrances, a rare advantage that easily allows for separation into two distinct apartments according to future needs.On the ground floor of the building, there is a beautiful tree-lined garden, allowing all the inhabitants of the building to enjoy the view and the tranquility.Noble materials and quality finishesThis property has been designed with high-end materials that underline its elegant and timeless character: • marble floors in the living areas, • high-quality floating parquet floors in the bedrooms, • numerous built-in wardrobes, • private wardrobe on the landing, The building, constructed in 1985 and composed of only eight apartments, is perfectly maintained. Several important works have recently been carried out: • gas heating redone in 2025, • heating distribution with underfloor heating and radiators, • roof and waterproofing work carried out in 2024-2025, • partial replacement of shutters in 2022. Annexes and amenities • Two indoor parking spaces (CHF 85,000.- in addition to the sale price), • Two spacious cellars, • Private laundry room in the apartment, • Common laundry room in the PPE, • Outdoor visitor spaces, • Large common tree-lined garden, • Security devices in the apartment Access to the apartment can also be directly from the garages.An ideal situation in SionAs the capital of Valais, Sion is renowned for its historical heritage, cultural dynamism, and excellent quality of life. The Gravelone neighborhood benefits from quick access: • to shops and...
1 / 13
CHF 1,050,000.–
6 rooms190m² living space
1950 Sion

Villa / 6 rooms / Sion / ref. 10262602 / Exclusivity

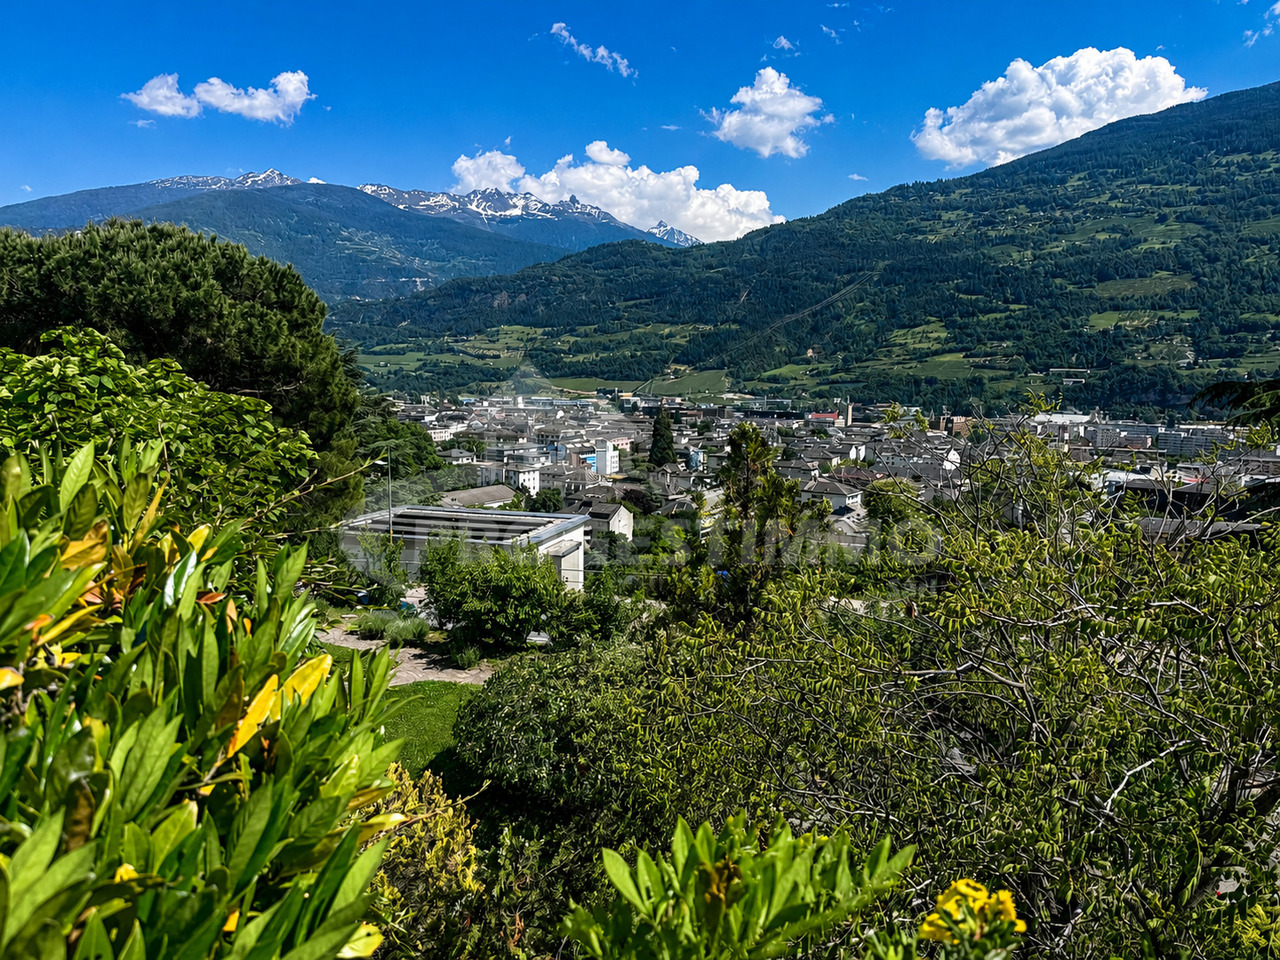
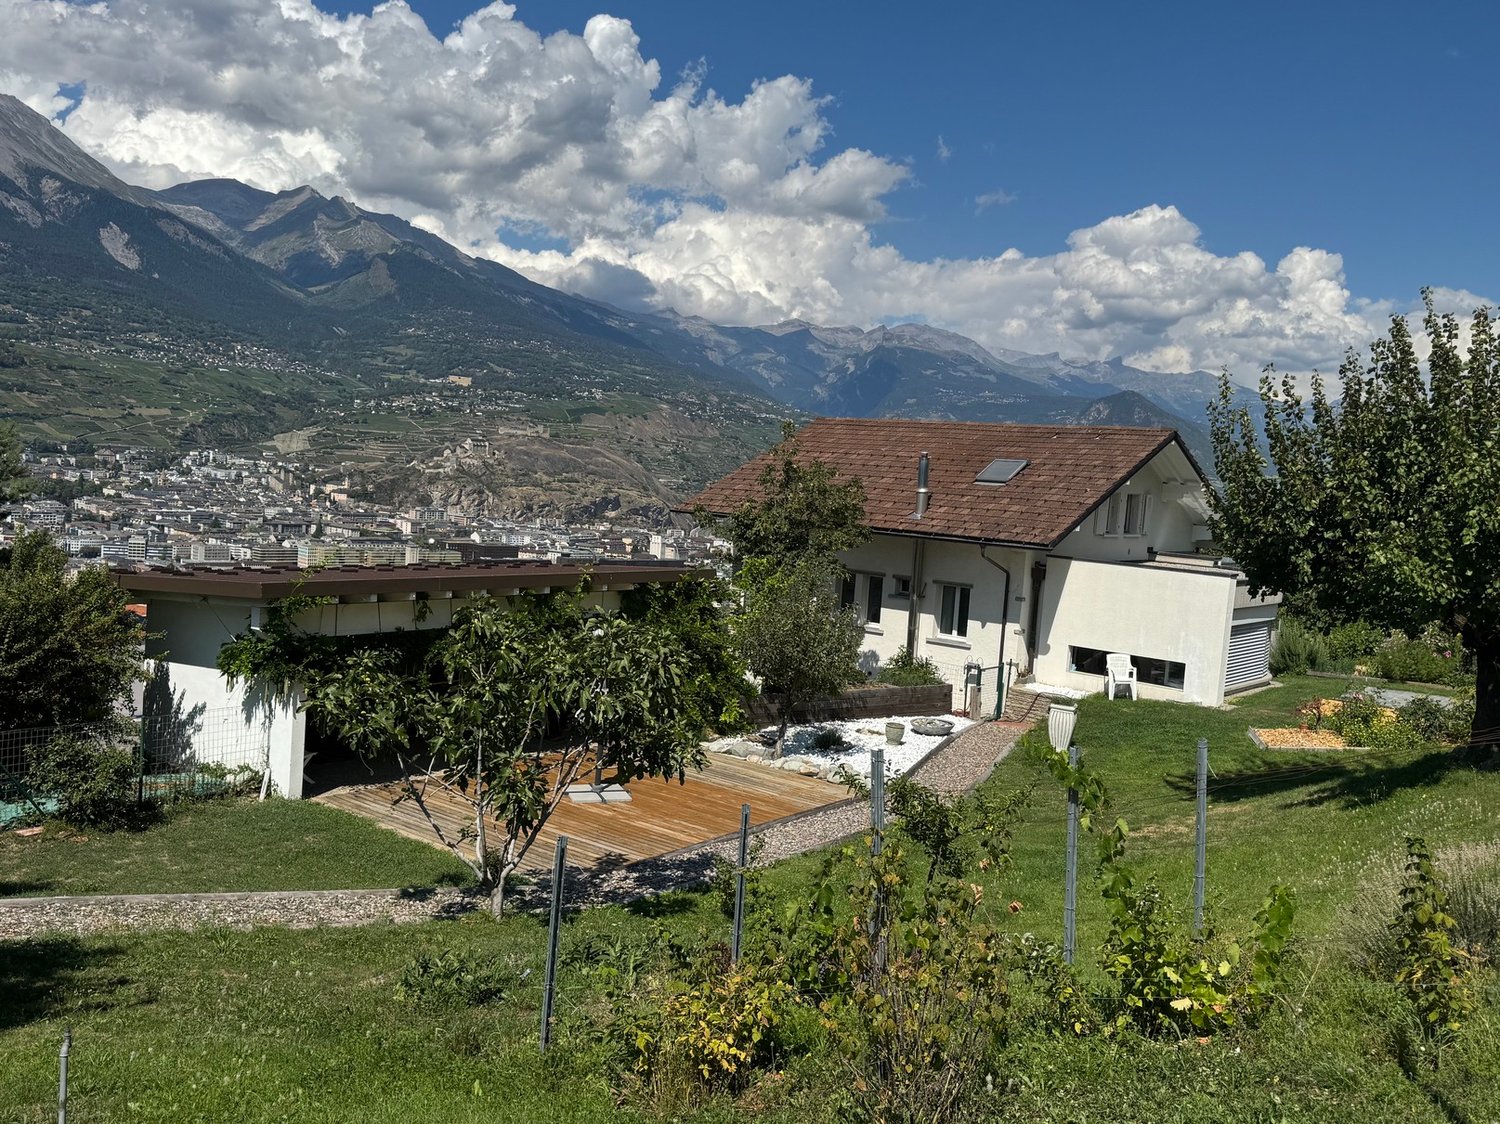
Exclusivity Sion municipality, 5 minutes from the Valais capital Many improvement and maintenance works Possibility of working from home, room with independent entrance Beautifully landscaped plot, inviting relaxation (large covered area, terraces, barbecue etc.) A few steps from public transportation (directions Sion post / station, Veysonnaz, Haute-Nendaz) Possibility of acquiring an additional plot of 310 m2 Spacious villa located in Turin (Salins), in the municipality of Sion, at 622 meters above sea level. This location is 5 minutes from the Valais capital, all its amenities and infrastructure, and the highway entrance. The villa is situated in a dominant position and offers a beautiful panorama of the Rhone plain and the Bernese Alps. The public transportation stop (directions Sion post / station, Veysonnaz, Haute-Nendaz) is just a few steps away. This property meets all requirements and is perfect for a family. The rooms are numerous and ideally distributed. The day area (kitchen, dining room, living room) opens onto a beautifully landscaped garden. The large covered area, the terraces, and the barbecue invite relaxation. On the lower ground floor, a room with an independent entrance allows for working from home. The garage for two vehicles is particularly spacious. The entire villa, inside and out, has been carefully maintained and regularly renovated. Since 2018, many improvement works have been carried out (see below). Distribution of the propertyGround floor: Entrance hall Bedroom Room that can be furnished according to desire, with large window and independent entrance (office, treatment room etc.) Laundry room / technical room Storage room under the stairs Cellar with brick floor Garden ground floor: Entrance hall / corridor New open kitchen Dining room in annex, giving onto garden Spacious living room giving onto balcony Bedroom Shower room / bathroom Corner balcony (North) First floor: Corridor Two bedrooms Shower room / bathroom / shower / dryer radiator Attic: accessible via a hatch, usable for storage AmenitiesLawn, meadow (flat and sloping terrain) Terraces with tile flooring Nice barbecue / stone house Trees, rocks, many flower species, flower boxes, fence Storage room (in masonry) with cistern room Beautiful and large covered area (above the garage) with wooden terrace (South exposure) Garage (reinforced concrete) for two vehicles with two doors and workshop Paved access and parking ParticularitiesFlooring with tiles and real parquet Windows with double and triple glazing Many window openings, generous lighting Oil heating, radiator and underfloor heating (lower ground floor) Since 2008, many improvement and maintenance works: kitchen, interior painting, floors in the living room and bedrooms on the lower level, in 2014 new soundproofed and PVC windows with double glazing (South) and triple glazing (North), shutters, roof of the storage room? Good condition of the facilities Possibility of acquiring an additional plot of 310 m2 Dates: 1957 Construction of the villa and garage 1990 and 2008 Renovation of the villa 1990 Construction of the annex, storage room and cistern room 2010 Elevation of the garage to a covered area Figures: 902 m3 Villa 286 m3 Garage and covered area 46 m3 Storage room and cistern room 1'234 m3 Total built volume Availability: immediately Remarks Complete PDF document and location plan on request Visit only in the presence and with the prior agreement of Swiss-Immobilier.ch No document may be transmitted to third parties without authorization www.swiss-immobilier.ch - Ref. 10262602 Copyright 2026. All rights reserved.

1 / 24
CHF 810,000.–
3.5 rooms106m² living space
1950 Sion

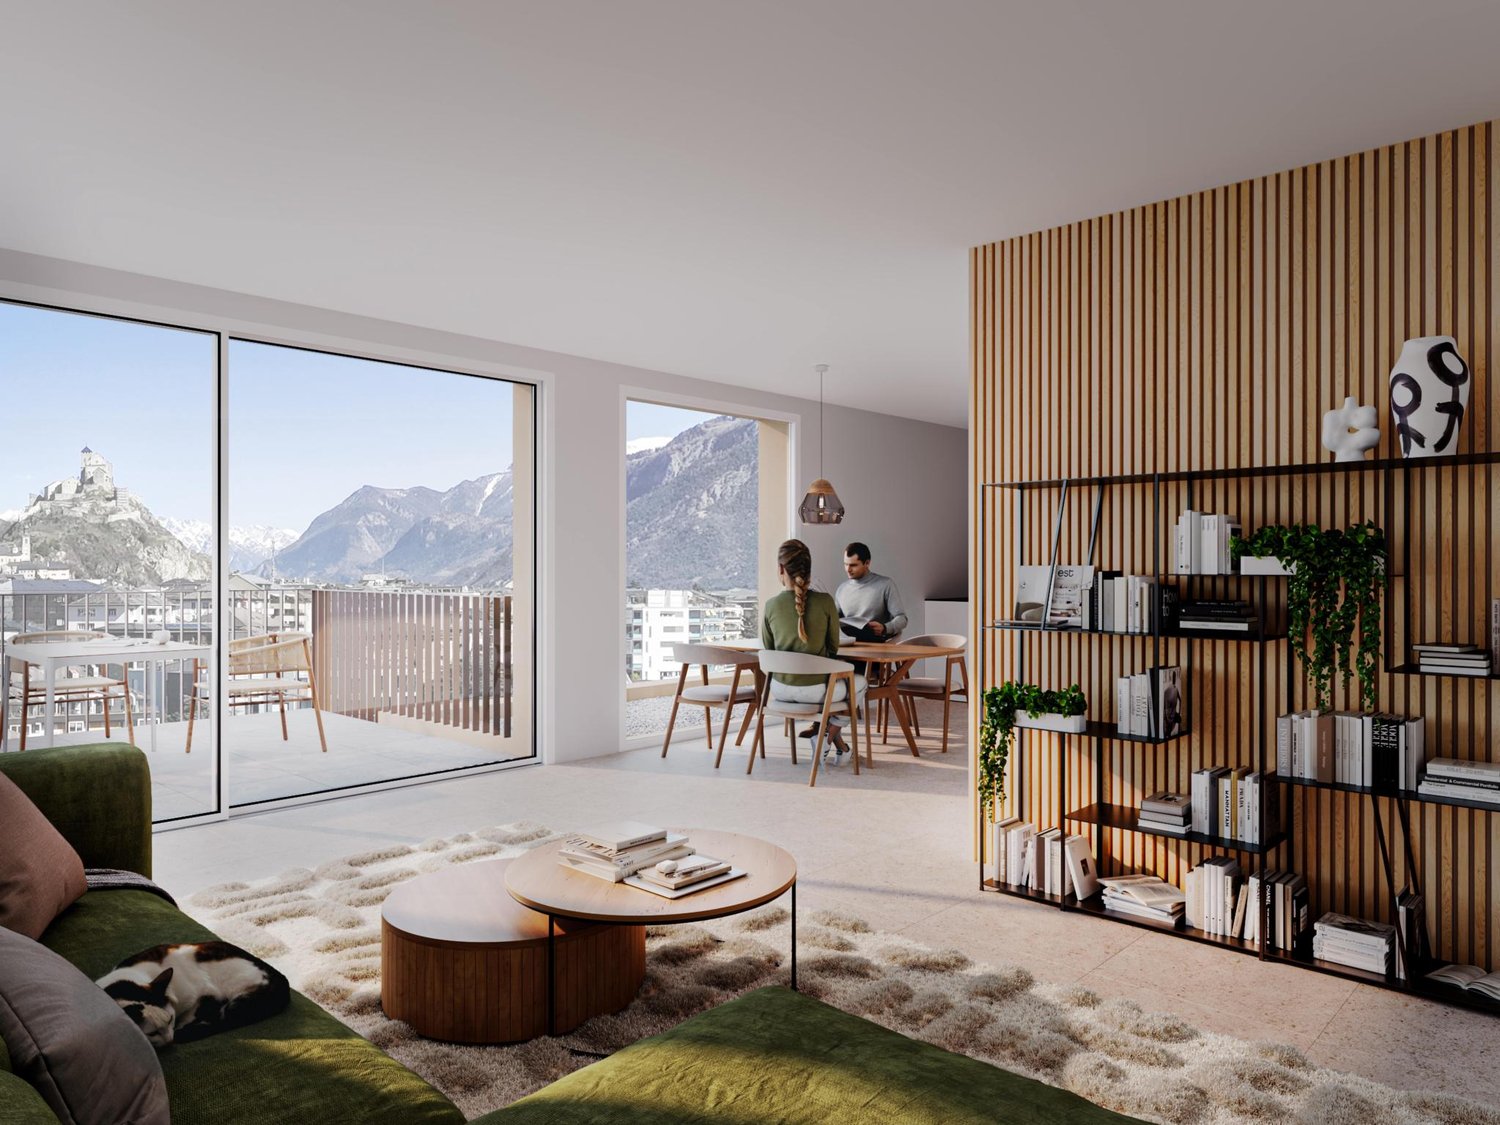
Attic 3.5 rooms new in the city center of Sion

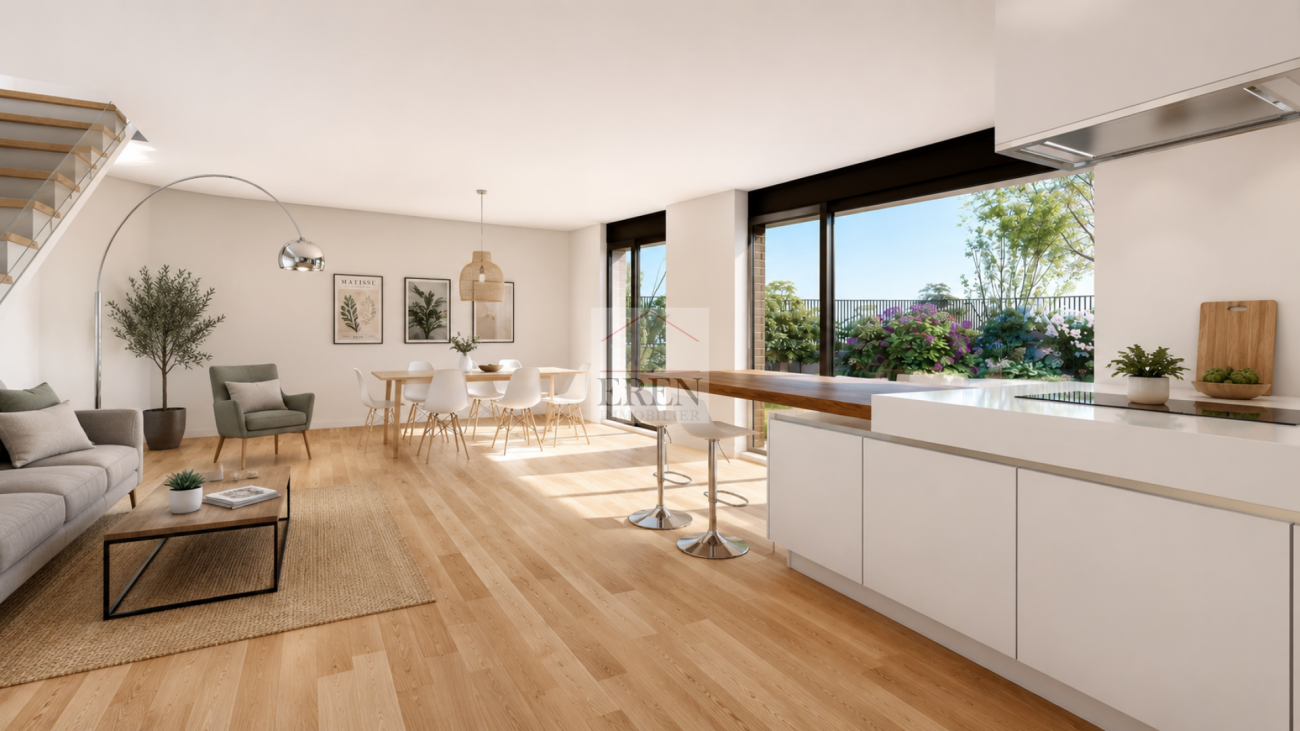
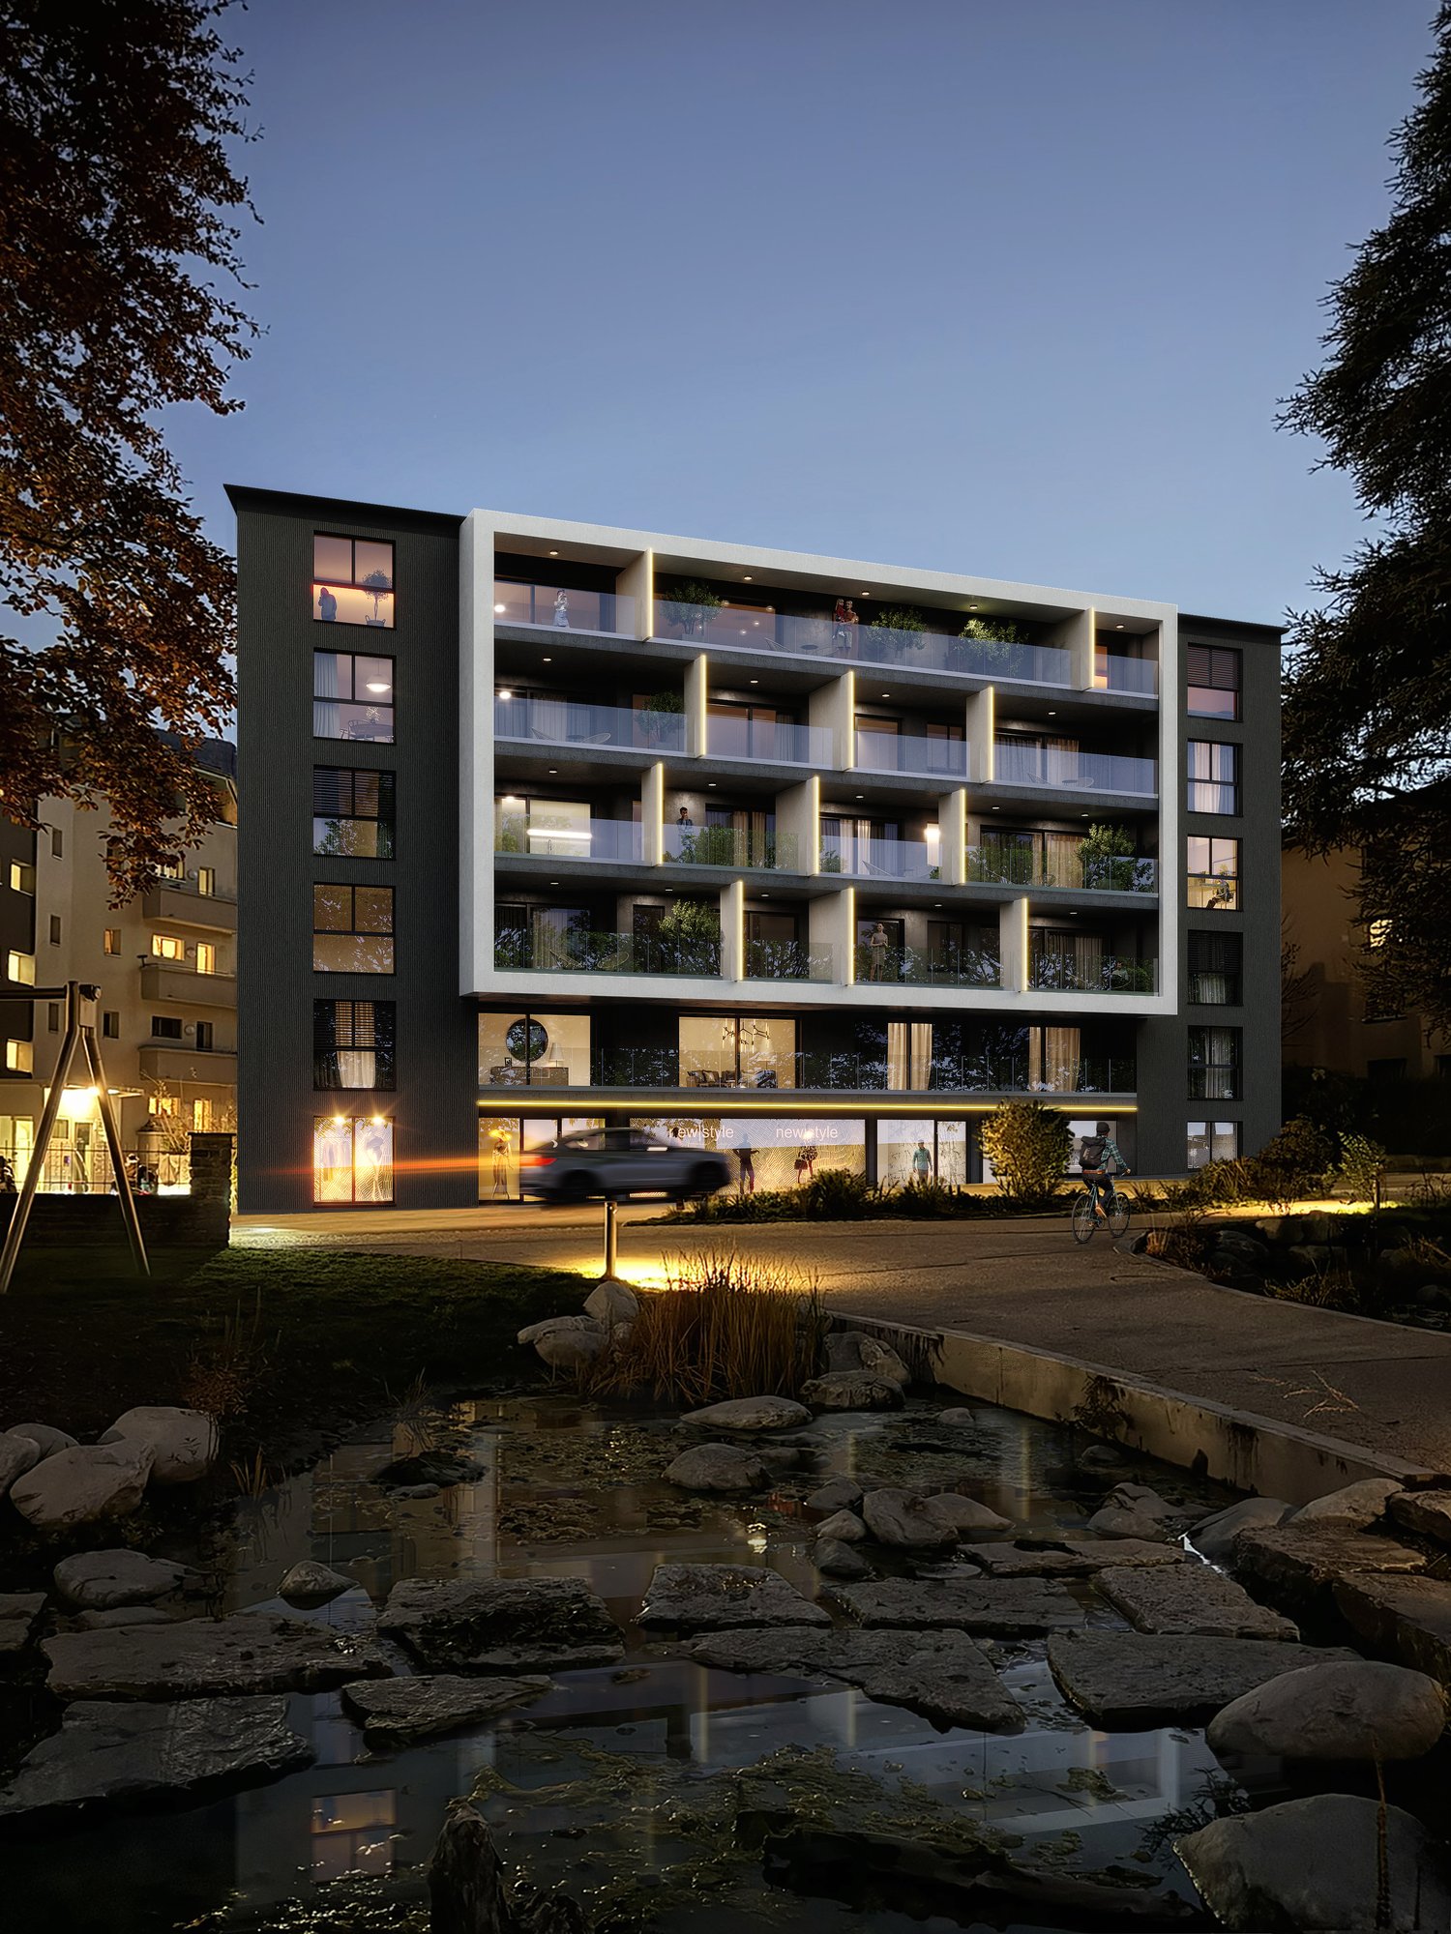
Attic 3.5 rooms new in the city center of Sion Carré de France - New apartment building project in the city center of Sion - Construction in progressIdeally located in the city center of Sion, the Carré de France residence is a new real estate project that combines contemporary architecture, quality of life, and privileged location.This comprehensive project includes 38 apartments, from 2.5 to 4.5 rooms, as well as 2 commercial spaces on the ground floor, offering a modern living space where comfort, elegance, and practicality meet.Attic 3.5 rooms - Unit 84 • Entrance hall with closet • Open kitchen to living/dining room (41.90 m2) • 2 bedrooms (14.60 m2 and 10.90 m2) • 1 bathroom with bathtub, WC, sink, and connection for washing machine and dryer (not included in the price) • Terrace of 33.50 m2 • 1 basement in the basement • 1 underground parking space, in addition to the sale price Area: • Apartment gross: 95.50 m2 • Terrace: 33.50 m2 Features: • Contemporary architecture with elegant lines • 38 apartments from 2.5 to 4.5 rooms • Underground parking with 38 spaces • One basement, one ground floor, and 5 floors • Two integrated commercial spaces • Privileged location in immediate proximity to the city center • Shops, schools, restaurants, and public transportation within walking distance • Construction that meets current energy efficiency standards, with high-quality materials and finishes • Connection for washing machine and dryer in each apartment The project is designed to meet today's expectations, each apartment has spacious and bright rooms, careful finishes, and an optimized design that promotes well-being in everyday life and excellent energy efficiency.The residence is located in a pleasant and perfectly connected neighborhood, offering quick access to all essential infrastructure while preserving a calm and comfortable environment.Sales price: • Apartment 3.5 rooms: Frs 810'000.- • Price for 1 underground parking space: Frs 40'000.- Completion - Handover of apartments expected: end of September 2027More than a dozen units availableSion, between dynamism and quality of lifeCapital of Valais, Sion seduces with its exceptional living space, its sunny climate, and its unique historical heritage.City on a human scale, it offers a perfect balance between nature and urban life with its shops, schools, restaurants, sports and cultural facilities, as well as its excellent transportation connections.Nestled in the heart of the Alps, Sion is a popular destination for both living and investing.Additional information and visit on requestAn offer from EREN Real Estate - Real estate agency with federal diploma

1 / 13
CHF 1,650,000.–
5.5 rooms186m² living space
1950 Sion

Contemporary Villa / 5.5 rooms / Sion / ref. 10252589 / Exclusive

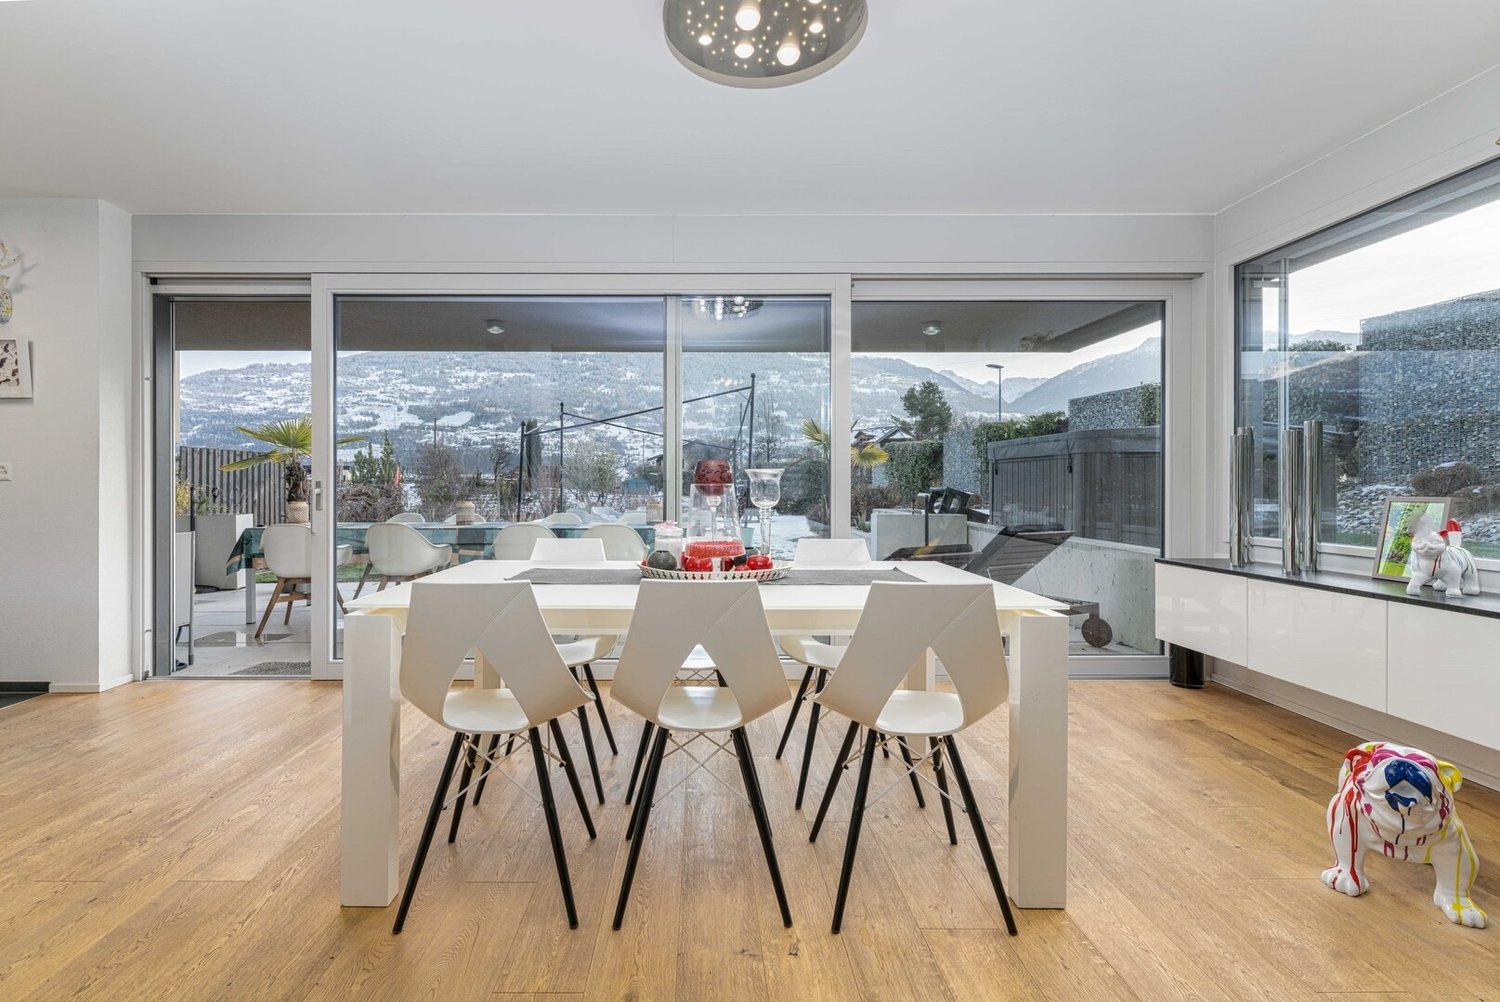
Exclusive In the Mont d'Orge area, a particularly sought-after residential neighborhood Full south exposure, perfect sunlight The center of Sion and the train station are accessible by public transportation (Savièse or Sédunois bus) Large lawn with two beautiful terraces and jacuzzi (flat land, 669 m2) Three outdoor parking spaces, including two covered, and two bike storage spaces in a separate room Perfectly maintained, sold in very good condition Large room / currently used as a carnotzet with bar, table, chairs, sofa (24 seats and 40 m2 not included in the living area) Contemporary villa located in Sion, in the Mont d'Orge area, a particularly sought-after residential neighborhood. The center of Sion and all its amenities, as well as the train station, are accessible by a very regular public transportation system (Savièse or Sion bus). The highway entrance is about four minutes away. Of high standing, this villa offers a contemporary architecture. The high-quality materials give it a luxurious refinement. The tones are light and harmonious. The spaces are generous and ideally distributed. Meticulously maintained, this property is in very good condition. This property spans three levels. The daytime area (kitchen, living room) is particularly bright and opens onto a beautiful terrace and lawn. The master bedroom and three large bedrooms share the first floor. This accommodation meets all requirements and is ideal for a family. Distribution of the propertyDistribution : Basement : Entrance hall Large room / currently used as a carnotzet with bar, table, chairs, sofa (24 seats and 40 m2 not included in the living area) Open laundry room with washing machine and dryer Cellar Ground floor : Entrance hall / entrance Independent dressing room / built-in wardrobes Design kitchen with open bar, white cabinets, and granite countertop (including side), with bar, double oven (steamer and microwave), and many storage spaces, giving access to the terrace Bright dining area giving access to the terrace Spacious and beautiful living room (also opening onto the entrance hall) Guest bathroom / sink on foot (Philipp Stark brand) First floor : Central entrance hall Master bedroom with independent dressing room and bathroom / Italian shower / double sink (private) Three spacious bedrooms Bathroom / bathtub (two places) / movable shower screen / sink AmenitiesLarge semi-covered terrace with lighting, power outlet, water outlet, electric sunshade, and tile floor Terrace on the lawn with fabric canopy Corner lawn surrounded by a beautiful hedge (automatic watering, flat land, 669 m2) Jacuzzi (six seats) Two private bike storage spaces in a separate room Three outdoor parking spaces, including two covered (possibility of installing an electric vehicle charging station) ParticularitiesVilla partially equipped with domotics Large glass front with sliding door, generous natural light (daytime area) Tile floor made of ardoise 60/60 and solid oak parquet Floor heating, heat pump, distribution in the floor Photovoltaic panel Velux with sensors Heating regulator in all rooms Availability : to be agreed RemarksComplete PDF document and location plan available on request Visit only in the presence and with the prior agreement of Swiss-Immobilier.ch No document may be transmitted to third parties without authorization www.swiss-immobilier.ch - Ref. 10252589 Copyright 2026. All rights reserved.

1 / 6
CHF 1,095,000.–
3.5 rooms120m² living space
Rue Saint Guérin 19, 1950 Sion

New promotion with prime location

Discover this exceptional attic, located at Rue de Saint Guérin 19, between urban vitality and dynamic leisure area!The SAKARA promotion consists of two contemporary buildings with 4 floors, featuring a beautiful landscaped area exclusively for residents, as well as private lawns for ground-floor apartments. Here, everything is designed to promote conviviality, calmness, and quality of life.With its 37 apartments, from studio to 4.5 rooms, SAKARA offers varied accommodations. Depending on their typology, the apartments are either cross-through or equipped with a carefully studied orientation to guarantee light and intimacy.Every detail has been thought out to combine intimacy, comfort, and energy performance.Certified CECB A/A, the project guarantees excellent thermal insulation, high-performance technical installations, and zero direct CO2 emissions. A responsible choice for a sustainable future.On foot, by bike, or by car, SAKARA easily connects you to everything: train station, shops, leisure, highway. A practical bike room, secure access, underground parking: everything is fluid, everything is close.To discover more about the apartments in detail, using virtual tours and 2D + 3D plans, please visit our platform:https://projets.vizion-studio.com/2025/imvista/sakara/maquette//.To receive the sales brochure or to schedule a meeting, do not hesitate to contact us!Your imvista team

Travel time
-
1 / 5
CHF 875,000.–
4.5 rooms119m² living space
Rue Saint Guérin 17, 1950 Sion

New promotion with prime location

Discover this exceptional apartment, located at Rue de Saint Guérin 17, between urban vitality and dynamic leisure area!The SAKARA promotion consists of two contemporary buildings with 4 floors, featuring a beautiful landscaped area exclusively for residents, as well as private lawns for ground-floor apartments. Here, everything is designed to promote conviviality, calm, and quality of life.With its 37 apartments, from studio to 4.5 rooms, SAKARA offers varied accommodations. Depending on their typology, the apartments are either through or equipped with a carefully studied orientation to guarantee light and intimacy.Every detail has been thought out to combine intimacy, comfort, and energy performance.Certified CECB A/A, the project guarantees excellent thermal insulation, high-performance technical installations, and zero direct CO2 emissions. A responsible choice for a sustainable future.On foot, by bike, or by car, SAKARA easily connects you to everything: train station, shops, leisure, highway. A practical bike room, secure access, underground parking: everything is fluid, everything is close.To discover more about the apartments in detail, with virtual tours and 2D + 3D plans, please visit our platform:https://projets.vizion-studio.com/2025/imvista/sakara/maquette//.To receive the sales brochure or any meeting requests, do not hesitate to contact us!Your imvista team

Travel time
-
1 / 5
CHF 325,000.–
1.5 rooms39m² living space
Rue Saint Guérin 19, 1950 Sion

New promotion with prime location

Discover this exceptional studio, located at Rue de Saint Guérin 19, between urban vitality and dynamic leisure area!The SAKARA promotion consists of two contemporary buildings with 4 floors, featuring a beautiful landscaped area exclusively for residents, as well as private lawns for ground-floor apartments. Here, everything is designed to promote conviviality, calmness, and quality of life.With its 37 apartments, ranging from studios to 4.5 rooms, SAKARA offers varied accommodations. Depending on their typology, the apartments are either cross-through or equipped with a carefully studied orientation to ensure light and intimacy.Every detail has been thought out to combine intimacy, comfort, and energy performance.Certified CECB A/A, the project guarantees excellent thermal insulation, high-performance technical installations, and zero direct CO2 emissions. A responsible choice for a sustainable future.On foot, by bike, or by car, SAKARA easily connects you to everything: train station, shops, leisure, highway. A practical bike room, secure access, underground parking: everything is fluid, everything is close.To discover more about the apartments using virtual tours and 2D + 3D plans, please visit our platform:https://projets.vizion-studio.com/2025/imvista/sakara/maquette//.To receive the sales brochure or any meeting requests, do not hesitate to contact us!Your imvista team

Travel time
-
1 / 10
CHF 525,000.–
3.5 rooms106m² living space
1950 Sion

Sion - Emplacement de 1er ordre, bel appartement en Viager occupé

L'appartement est à vendre en VIAGER occupé - le vendeur reste occupant des lieux jusqu'à la fin de sa vie. Le Viager est un investissement immobilier: optimisation fiscale, plus-value, retour sur l'investissement, héritage...Grand 3.5 pièces, logement très clair dans un écrin de verdure, au coeur de la ville sur une des rues les plus cotées de Sion.Caractéristiques principales :Surface habitable : 106 m²Pièces : 3.5 (double Salon/Salle à manger, suite parentale avec très grande salle de bain, chambre enfant/bureau, dressing, toilettes visiteur). L'appartement comprend de très nombreuses armoires intégréesExtérieur : Grand jardin clôturé en copropriétéAnnexes : 1 Place de parking en sous-sol, Cave, Carnotzet avec cave à vin climatiséeViager occupé : F. 75 ans, H. 70 ansValeur vénale : CHF 830'000Paiement unique : CHF 525'000Pas de rente.Die Wohnung wird als VIAGER occupée verkauft - der Verkäufer bleibt bis zu seinem Lebensende Bewohner der Räumlichkeiten. Die Leibrente ist eine Immobilieninvestition: Steueroptimierung, Wertzuwachs, Rückzahlung der Investition, Erbschaft...Große 3,5-Zimmer-Wohnung, sehr hell in einer grünen Umgebung, im Herzen der Stadt an einer der am besten bewerteten Straßen von Sitten.Hauptmerkmale:.Wohnfläche : 106 m².Zimmer: 3.5 (doppeltes Wohn-/Esszimmer, Elternsuite mit sehr großem Badezimmer, Kinderzimmer/Arbeitszimmer, Ankleidezimmer, Gästetoilette). Die Wohnung verfügt über sehr viele Einbauschränke.Außenbereich: Großer eingezäunter Garten im Miteigentum.Nebengebäude: 1 Tiefgaragenstellplätze, Keller, Carnotzet mit klimatisiertem WeinkellerBesetzte Leibrente: F. 75 Jahre, M. 70 Jahre.Verkehrswert: CHF 830'000.Einmalige Zahlung: CHF 525'000Keine RenteThe apartment is for sale as an occupied VIAGER - the seller remains the occupant of the property until the end of his or her life. Viager is a real estate investment: tax optimization, capital gains, return on investment, inheritance...Large, bright 3.5-room apartment in a green setting, in the heart of town on one of Sion's most popular streets.[Main features:Living area : 106 m² (106 sq.m.)Rooms : 3.5 (double living/dining room, master suite with very large bathroom, children's bedroom/study, dressing room, guest toilet). The apartment features numerous built-in wardrobes.Exterior: Large, fenced, condominium gardenAnnexes: 1 basement parking space, Cellar, Carnotzet with air-conditioned wine cellar[Occupied life annuity: F. 75 years, H. 70 yearsMarket value: CHF 830,000One-off payment: CHF 525,000No annuity

Suggested properties for you based on search results