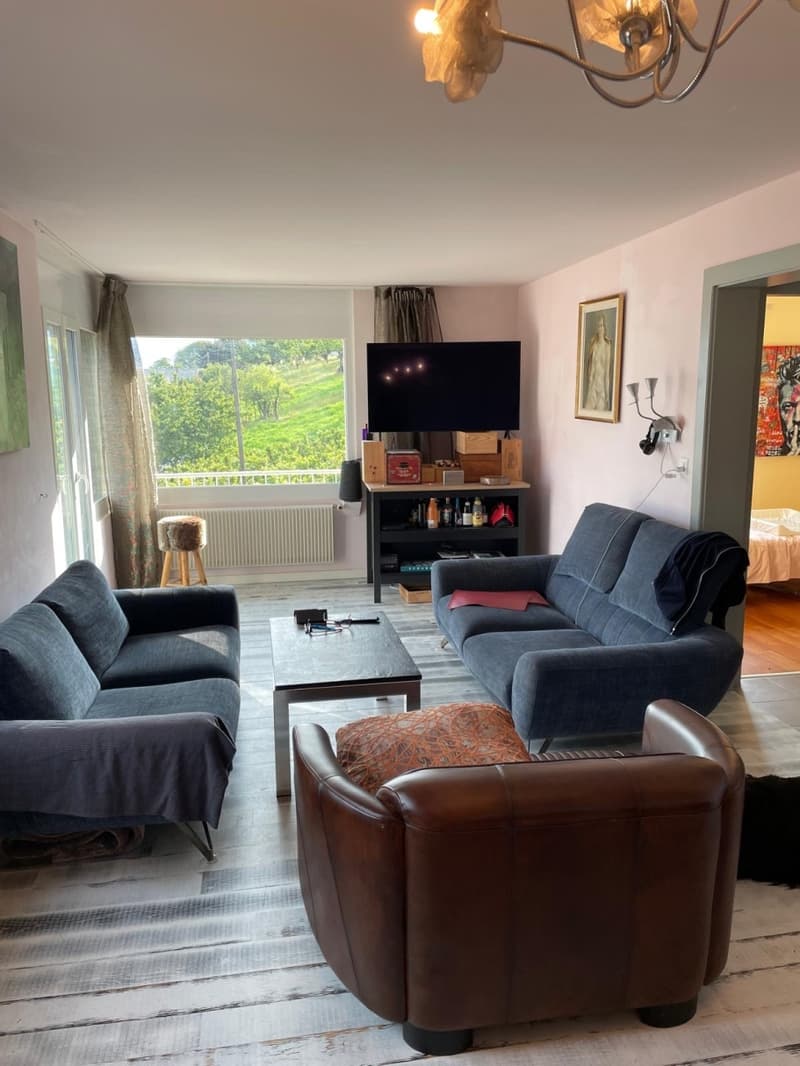
"Villa / 6 rooms / Sion / ref. 10262602 / Exclusivity"
Purchase price
CHF 1,050,000.–
Notify on price drop
Rooms
6
Living space
190 m2
Location
1950 SionCosts
- Purchase price:
- CHF 1,050,000.–
- Notify on price drop
Main information
- Available from:
- By agreement
- Type:
- Villa
- No. of rooms:
- 6
- Surface living:
- 190 m2
- Land area:
- 1241 m2
- Volume:
- 1234 m3
- Last refurbishment:
- 2008
- Year built:
- 1957
Features and furnishings
Parking space
Garage
Documents (0)
Description
Exclusivity
Sion municipality, 5 minutes from the Valais capital
Many improvement and maintenance works
Possibility of working from home, room with independent entrance
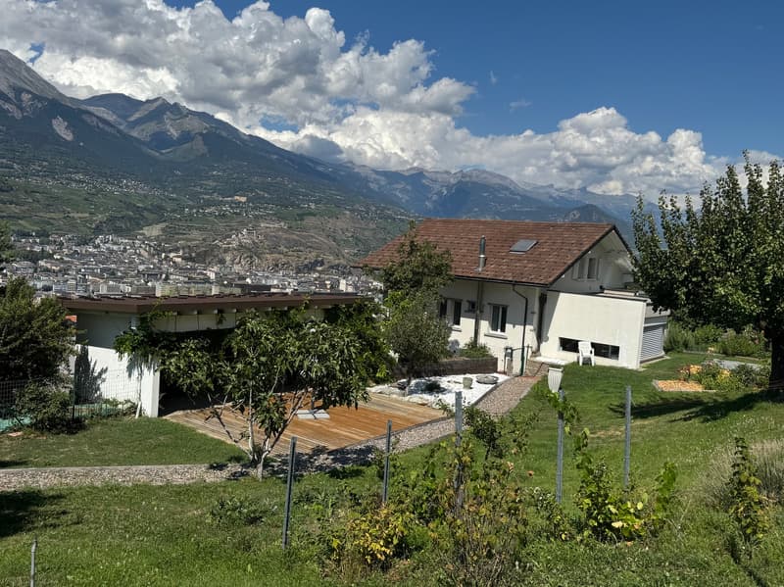
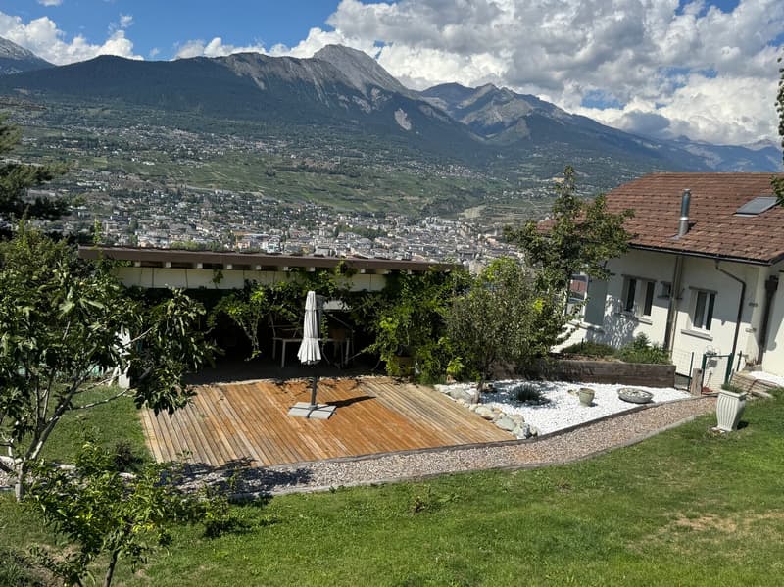
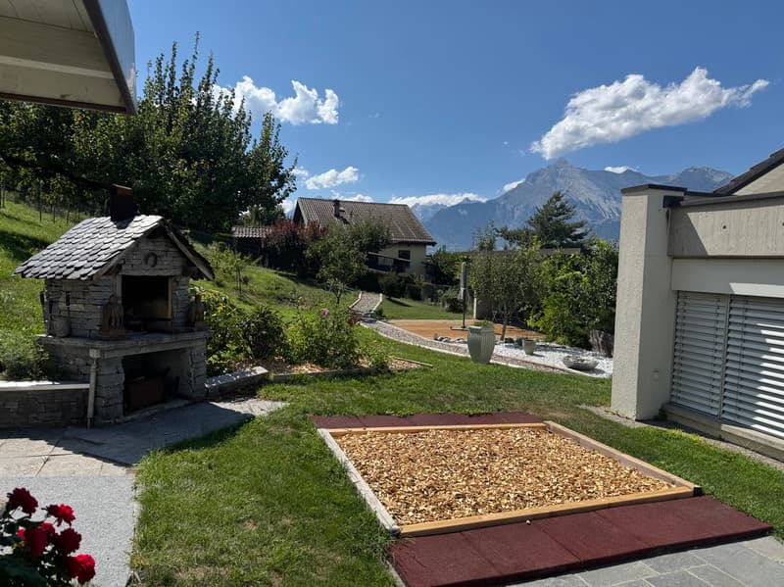
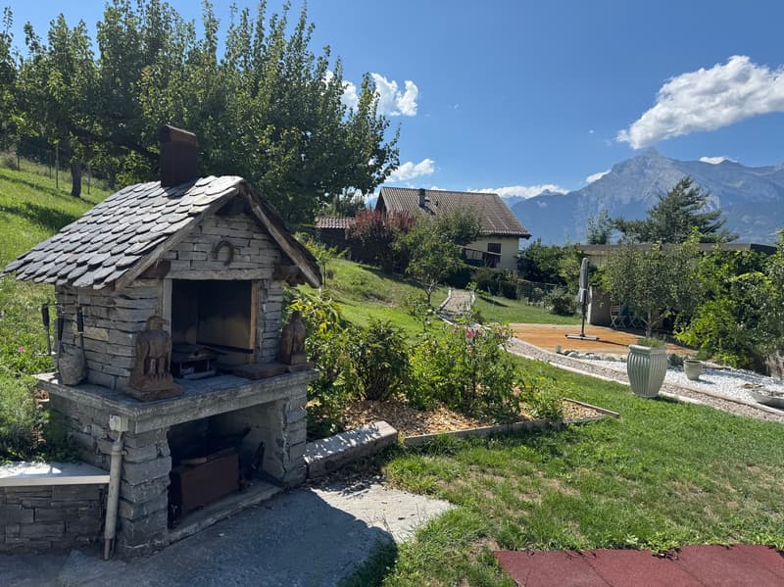
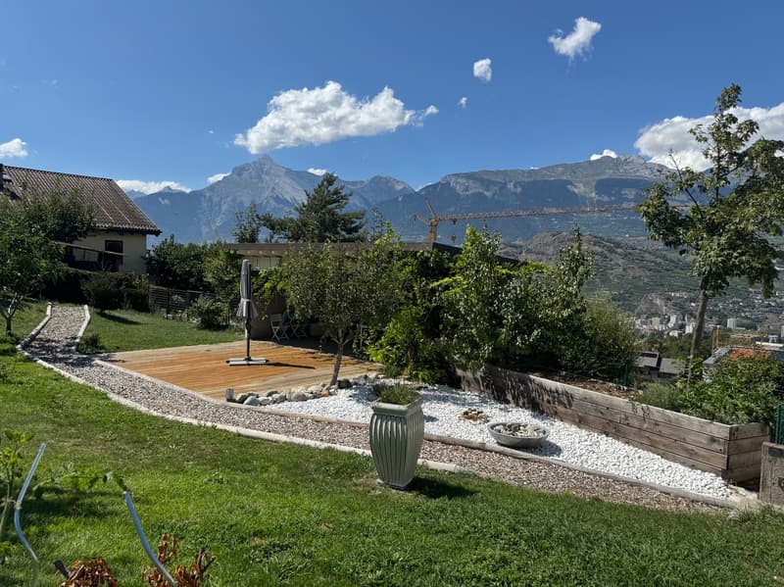
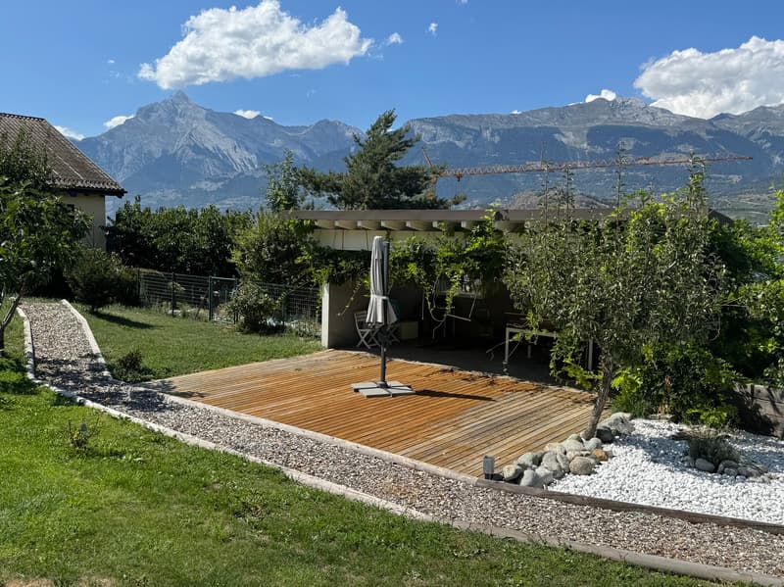
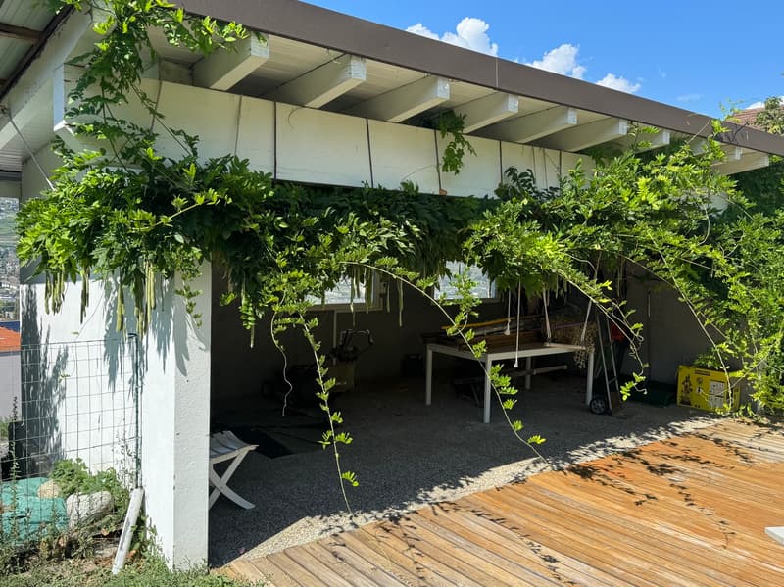
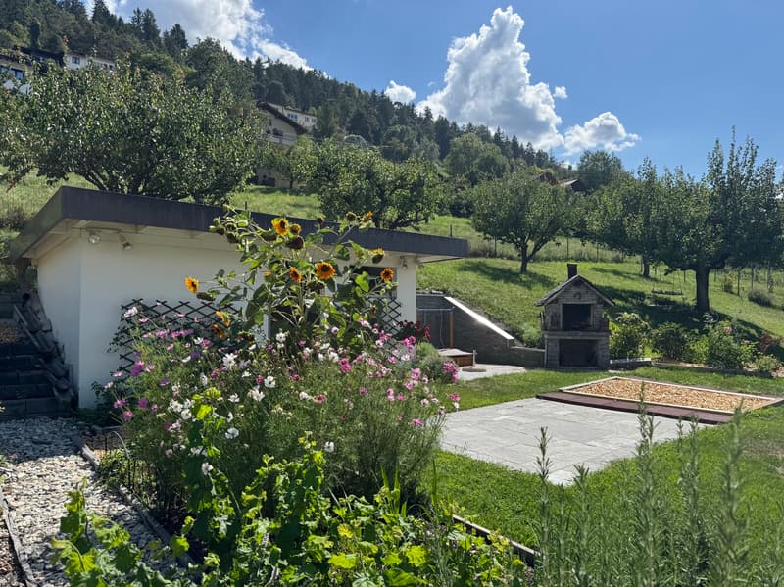
Beautifully landscaped plot, inviting relaxation (large covered area, terraces, barbecue etc.)
A few steps from public transportation (directions Sion post / station, Veysonnaz, Haute-Nendaz)
Possibility of acquiring an additional plot of 310 m2
Spacious villa located in Turin (Salins), in the municipality of Sion, at 622 meters above sea level. This location is 5 minutes from the Valais capital, all its amenities and infrastructure, and the highway entrance.
The villa is situated in a dominant position and offers a beautiful panorama of the Rhone plain and the Bernese Alps. The public transportation stop (directions Sion post / station, Veysonnaz, Haute-Nendaz) is just a few steps away.
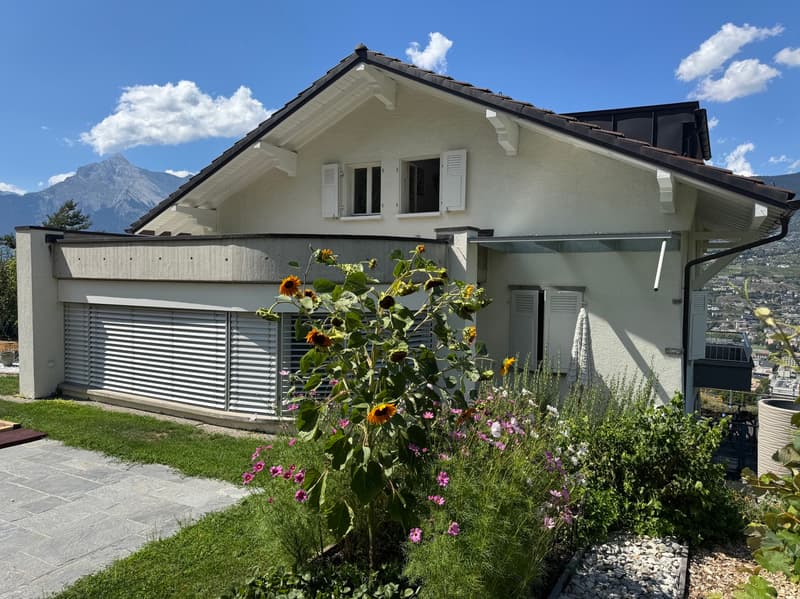
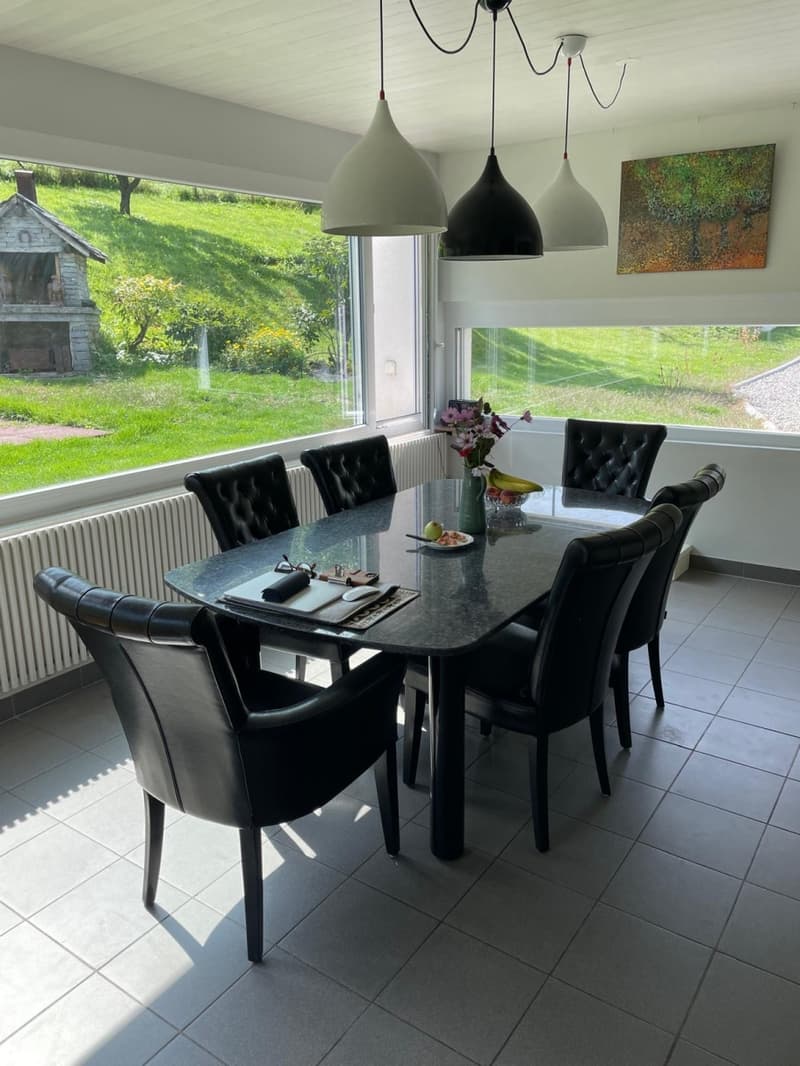
This property meets all requirements and is perfect for a family. The rooms are numerous and ideally distributed. The day area (kitchen, dining room, living room) opens onto a beautifully landscaped garden. The large covered area, the terraces, and the barbecue invite relaxation. On the lower ground floor, a room with an independent entrance allows for working from home. The garage for two vehicles is particularly spacious.
The entire villa, inside and out, has been carefully maintained and regularly renovated. Since 2018, many improvement works have been carried out (see below).
Distribution of the property
Ground floor:
Entrance hall
Bedroom
Room that can be furnished according to desire, with large window and independent entrance (office, treatment room etc.)
Laundry room / technical room
Storage room under the stairs
Cellar with brick floor
Garden ground floor:
Entrance hall / corridor
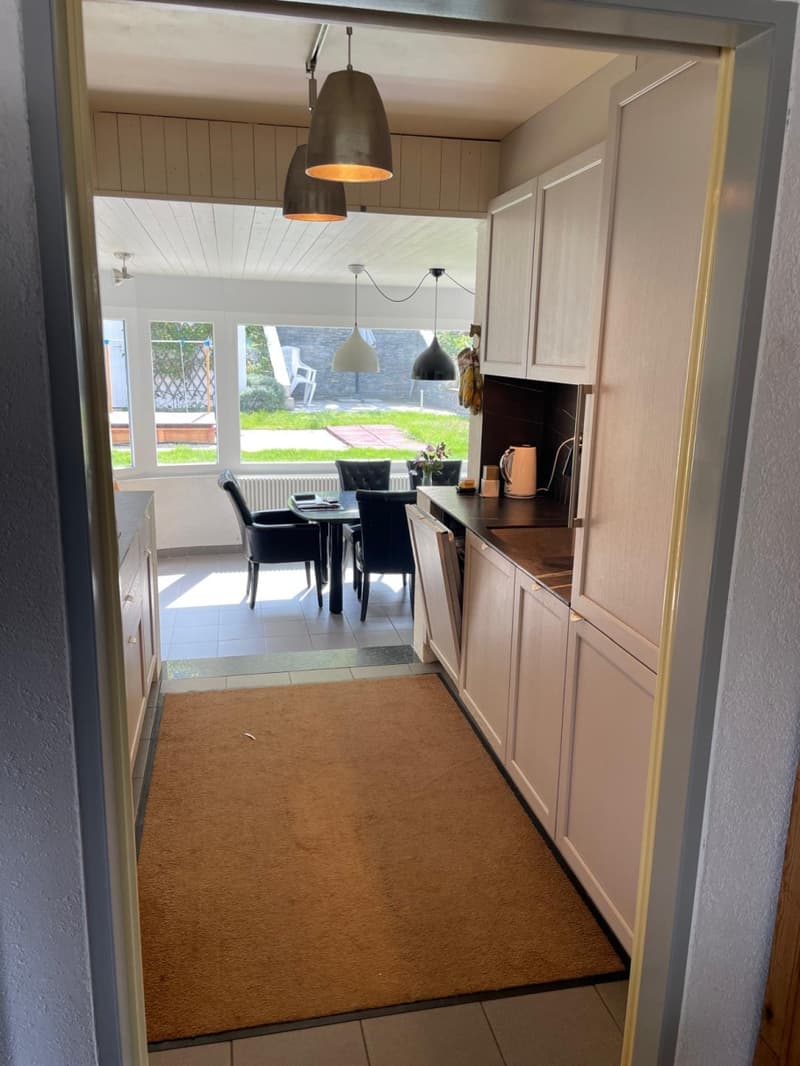
New open kitchen
Dining room in annex, giving onto garden
Spacious living room giving onto balcony
Bedroom
Shower room / bathroom
Corner balcony (North)
First floor:
Corridor
Two bedrooms
Shower room / bathroom / shower / dryer radiator
Attic: accessible via a hatch, usable for storage
Amenities
Lawn, meadow (flat and sloping terrain)
Terraces with tile flooring
Nice barbecue / stone house
Trees, rocks, many flower species, flower boxes, fence
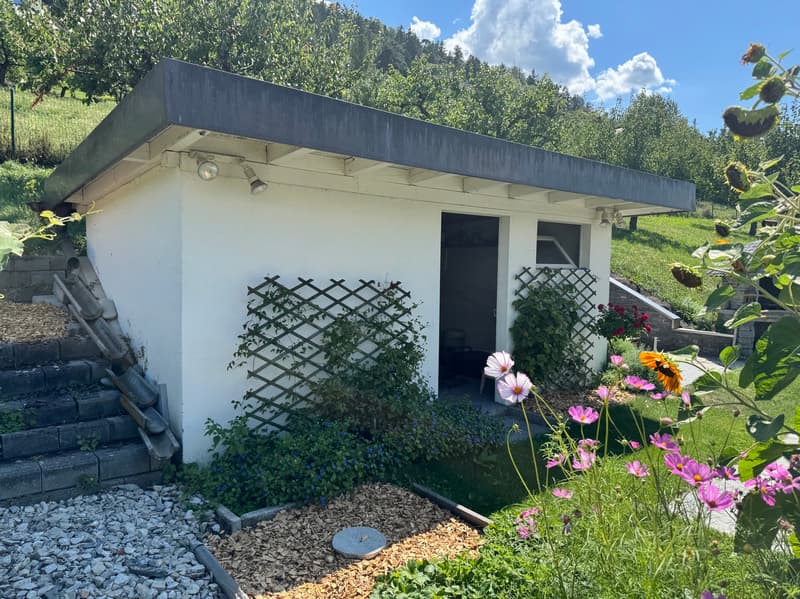
Storage room (in masonry) with cistern room
Beautiful and large covered area (above the garage) with wooden terrace (South exposure)
Garage (reinforced concrete) for two vehicles with two doors and workshop
Paved access and parking
Particularities
Flooring with tiles and real parquet
Windows with double and triple glazing
Many window openings, generous lighting
Oil heating, radiator and underfloor heating (lower ground floor)
Since 2008, many improvement and maintenance works: kitchen, interior painting, floors in the living room and bedrooms on the lower level, in 2014 new soundproofed and PVC windows with double glazing (South) and triple glazing (North), shutters, roof of the storage room?
Good condition of the facilities
Possibility of acquiring an additional plot of 310 m2
Dates:
1957 Construction of the villa and garage
1990 and 2008 Renovation of the villa
1990 Construction of the annex, storage room and cistern room
2010 Elevation of the garage to a covered area
Figures:
902 m3 Villa
286 m3 Garage and covered area
46 m3 Storage room and cistern room
1'234 m3 Total built volume
Availability: immediately
Remarks
Complete PDF document and location plan on request
Visit only in the presence and with the prior agreement of Swiss-Immobilier.ch
No document may be transmitted to third parties without authorization
www.swiss-immobilier.ch - Ref. 10262602
Copyright 2026. All rights reserved.
Mortgage Calculator
From dream house to home ownership: the mortgage calculator can help you estimate the affordability of this property.

Free
Unlock the full experience
Sync your favourites, manage search alerts, and access all your important services seamlessly across devices. Create your free account for a personalized home search!
Advertiser

Swiss-Immobilier SA
Chemin des Collines 22
1950Sion
Contact
- Listing ID
- 4003394664
- Object ref.
- 10262602