2 results - Property for buy in St-Oyens

Graham Alexandre

Graham Alexandre

1 / 11
Graham Alexandre

Graham Alexandre

CHF 1,550,000.–
5.5 rooms180m² living space
1187 Saint-Oyens

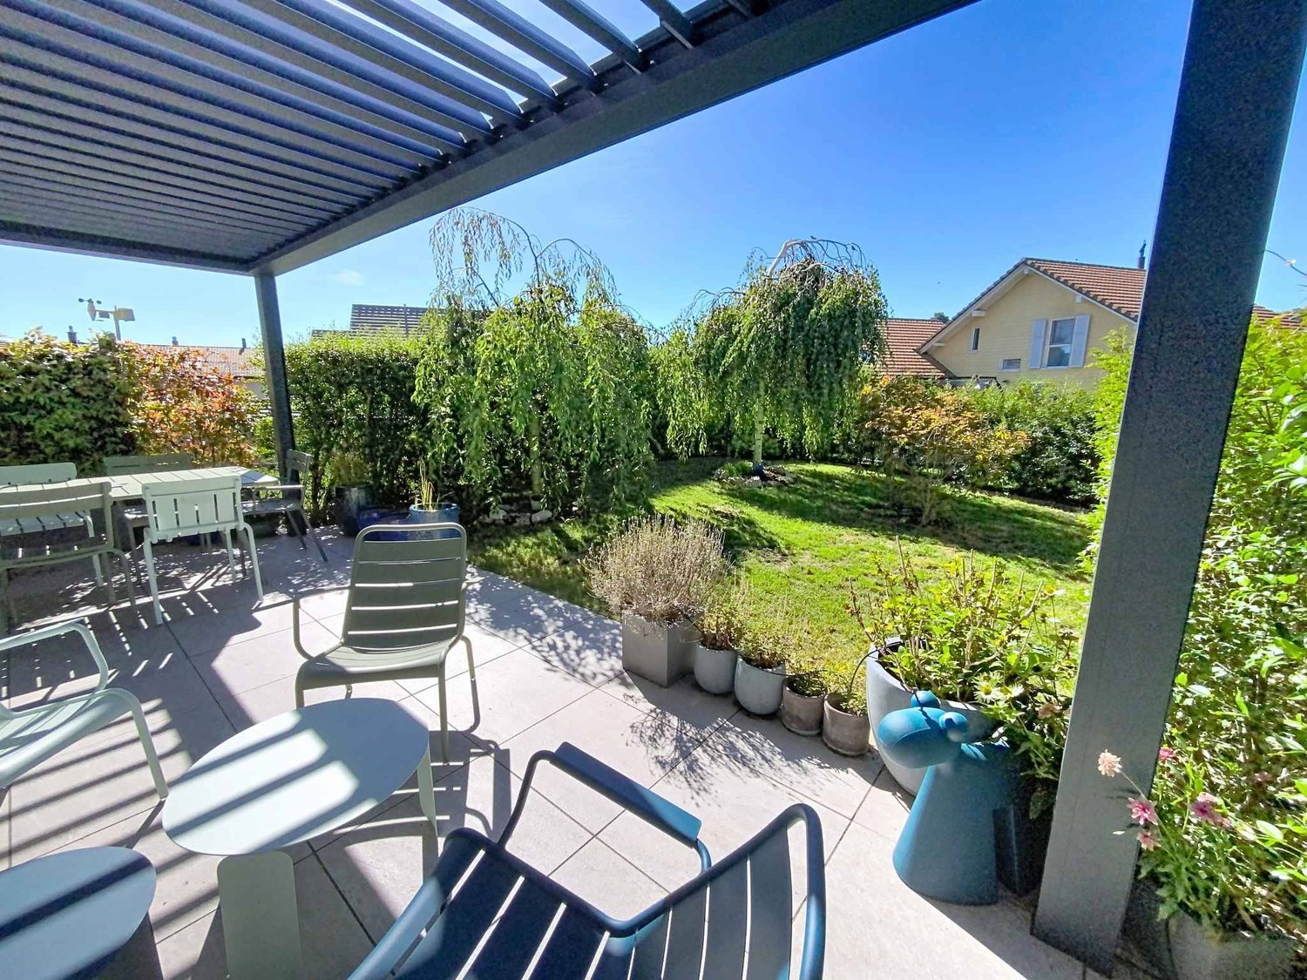
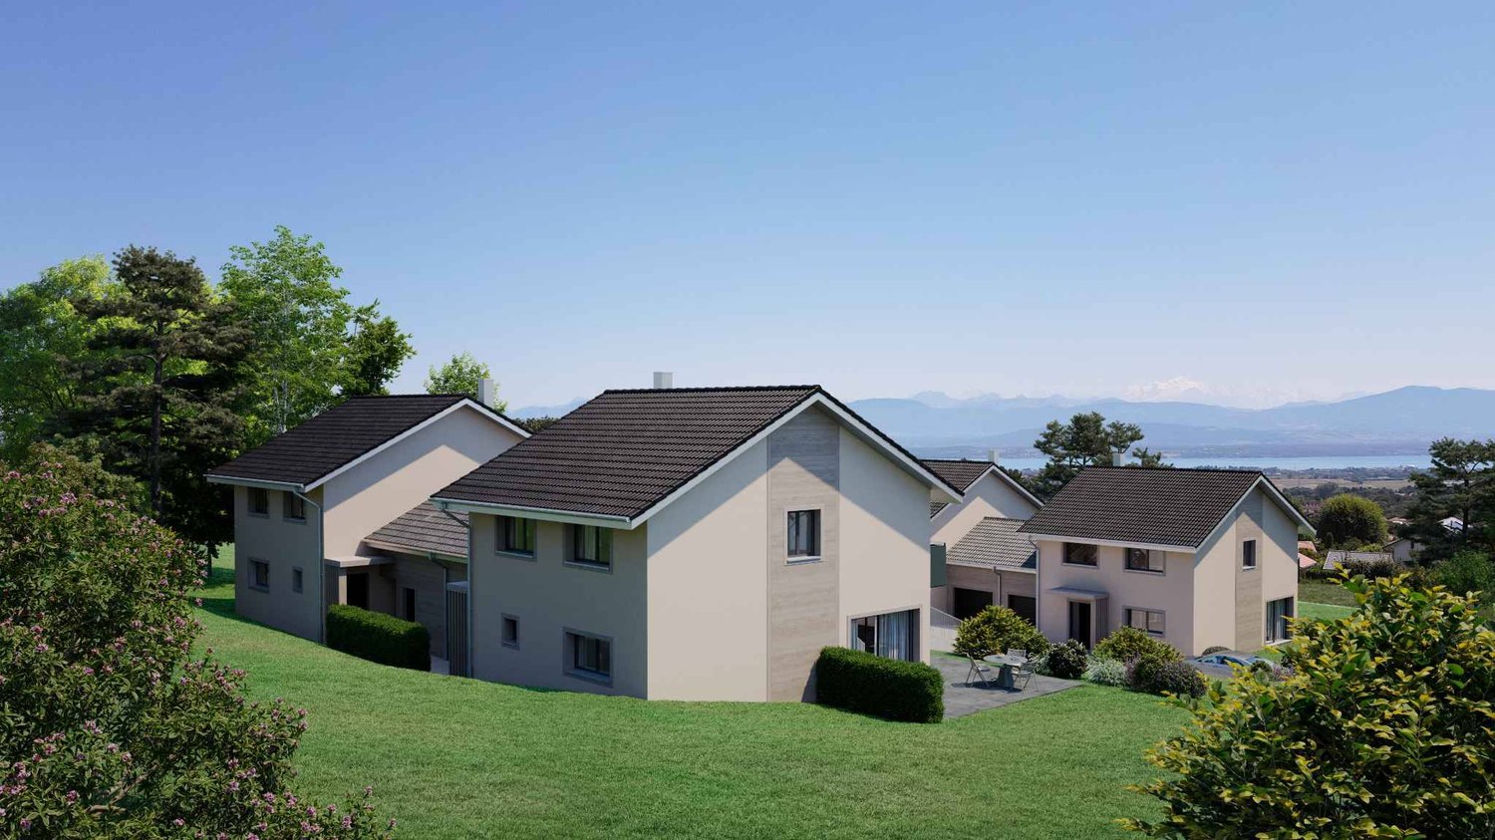
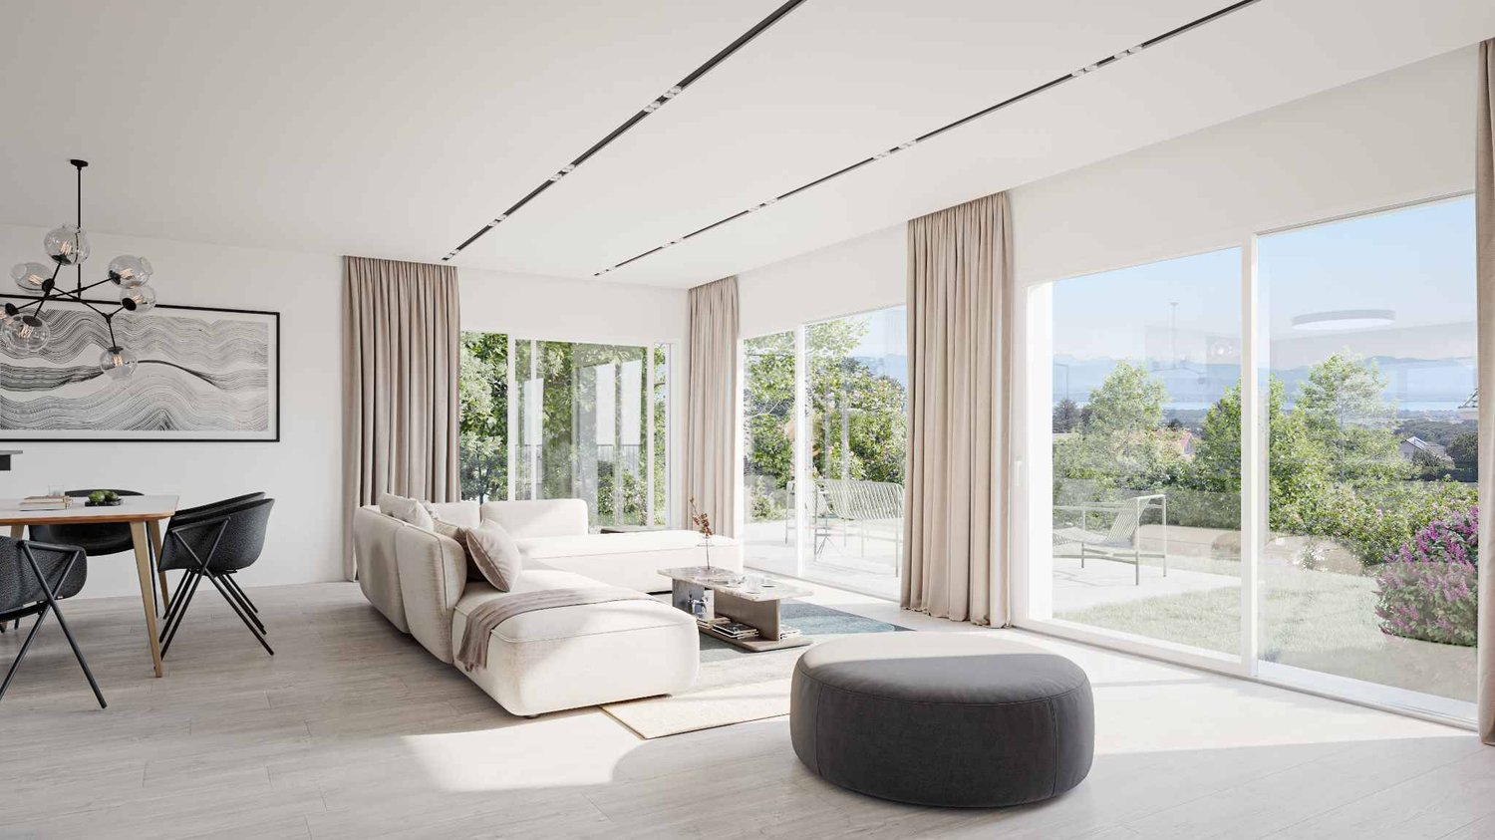
Beautiful recent villa in the heart of the charming village of Saint-Oyen

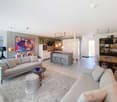
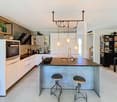
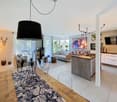
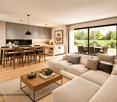
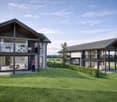
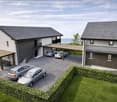
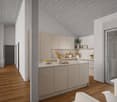
In the peaceful and authentic setting of the charming village of Saint-Oyen, discover this beautiful recent villa, carefully maintained and in perfect condition.As soon as you enter, you will be seduced by its pleasant spaces and functional design. The house consists of a welcoming entrance, a bright living room with kitchen, three bedrooms, 2.5 bathrooms (guest toilet), as well as a vast parental bedroom, offering comfort and intimacy.The property benefits from quality equipment, designed to ensure comfort and well-being on a daily basis: heat pump, solar panels, sauna, and jacuzzi.The villa also has a complete basement, offering generous additional spaces and many possibilities for layout or storage.Thanks to its double exposure, the villa enjoys beautiful brightness throughout the day and a pleasant environment.The property also has a garage with two covered parking spaces, offering practical and secure parking, as well as an electric vehicle charging point.The advantagesRecent villa in perfect conditionQuiet and pleasant environment3 bedrooms + vast parental bedroomComplete basementHeat pumpSolar panelsSaunaJacuzziDouble exposureGarage and covered parking spaceAn ideal property for those looking for a comfortable, modern, and privileged lifestyle in an authentic and peaceful environment.

More objects in your automatically expanded search area
19 results - Radius: + 10km
1 / 13
  • Parking space
CHF 3,950,000.– Premium
7.5 rooms300m² living space
Quartier résidentiel, 1185 Mont-sur-Rolle

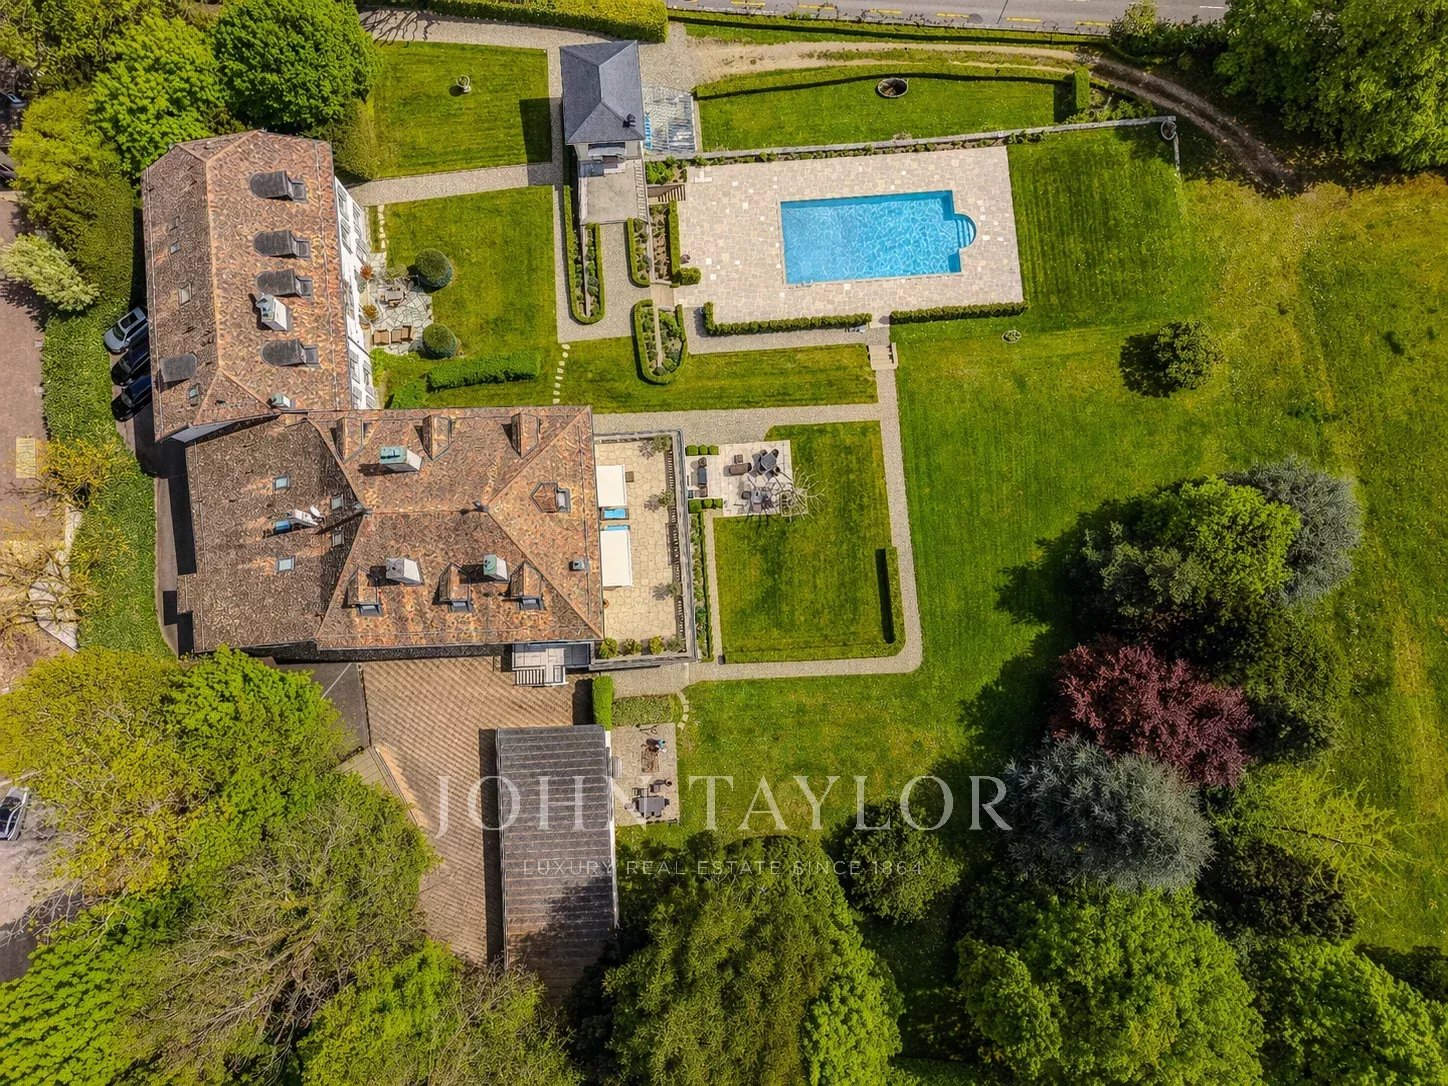
Detached house between vineyards and lake

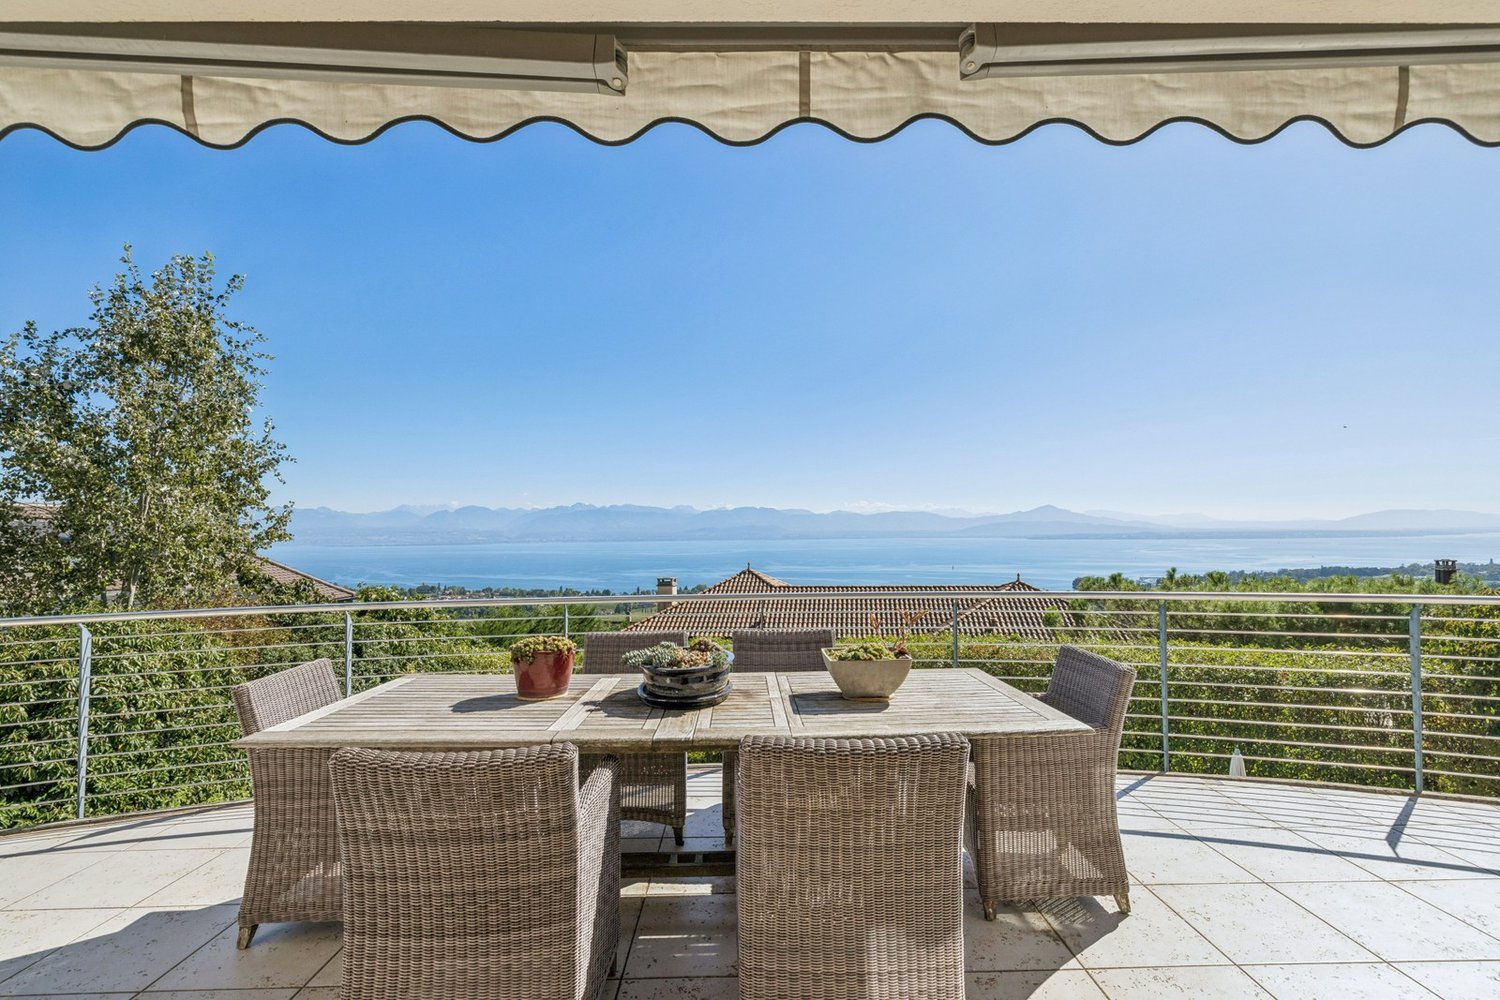
A privileged setting in the heights of Mont-sur-RolleLocated in a particularly sought-after residential area in the heights of Mont-sur-Rolle, this magnificent 7.5-room property benefits from a privileged living environment, which is both peaceful, green and imbued with a beautiful intimacy.Built in 2002, the property offers approximately 300 m² of living space and nearly 370 m² of usable space, with generous volumes and a particularly functional layout.Its elevated location is one of its main assets: it benefits from a panoramic view of Lake Geneva and Mont Blanc, offering from the house and its outdoor spaces an exceptional picture, evolving with the seasons and light.The carefully landscaped garden accommodates a heated outdoor pool, as well as two pleasant terraces, perfectly oriented to fully enjoy this privileged environment.A generous and functional layoutGround floorThe entrance opens onto a large hall that harmoniously serves the various living areas. The night area includes a parental bedroom with dressing room and en-suite bathroom, as well as two additional bedrooms. A study and a second bathroom complete this level.Upper floorThe upper floor is the heart of the house with a large living room widely open to a terrace, fully enjoying the panoramic view. The kitchen with central island, open to the dining area, offers a convivial and bright space. A bedroom and a bathroom complete this level.AtticA beautiful mezzanine area as well as an additional room offer many possibilities for layout according to the needs of future owners: workspace, playroom, library or private lounge.BasementThe heated basement offers a significant additional area with a large available space, a boiler room, a storage space, a laundry room, a wine cellar as well as a PC shelter.Exteriors designed to fully enjoy the panoramaThe garden is a true extension of the interior spaces. Carefully maintained and equipped with a heated outdoor pool, it offers an ideal setting for relaxation and reception.There are also 3 covered parking spaces and 2 outdoor spaces.

  • Parking space
New building
1 / 7
  • Parking space
  • Balcony / Terrace
  • Garage
  • +4
CHF 731,600.– Premium
3.5 rooms
Chemin du Battoir, 1261 Marchissy

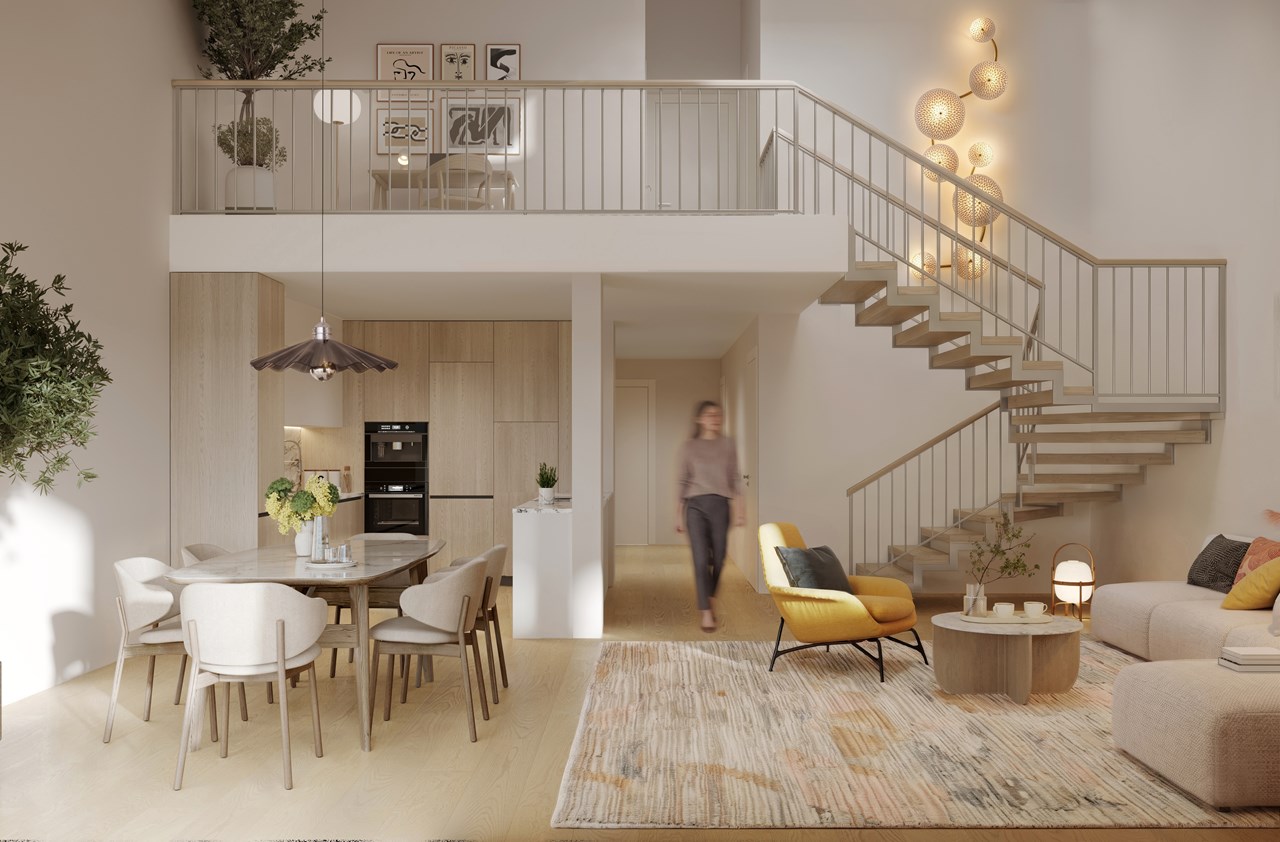
Magnificent 4.5-room duplex apartment with large terrace, balcony and private garden

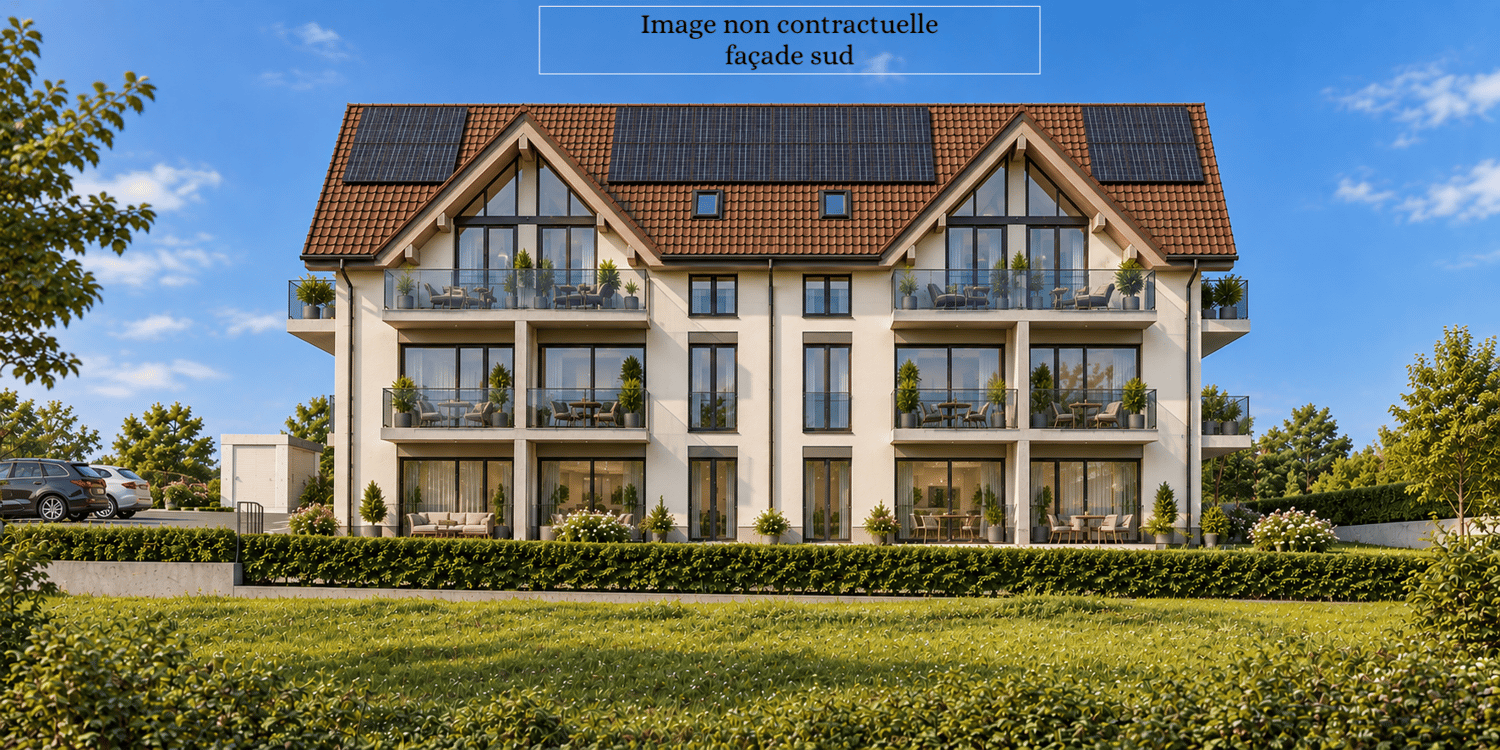
New promotion of 10 apartments in the municipality of Marchissy from 3.5 rooms to 4.5 rooms, from CHF 731,000.-LOT 5 – Magnificent 3.5-room apartment with large balcony1st floor, 2 bedrooms, 2 bathrooms, one balcony.Discover this superb 3.5-room apartment on the 1st floor of a residential building, offering a modern, bright and comfortable living space.Thanks to its careful layout and spacious rooms, this apartment combines contemporary elegance and functionality.The apartment consists of: • A spacious living room with open kitchen, ideal for sharing convivial moments. • Two beautiful bedrooms • A bathroom with bathtub, sink and toilet. • A second bathroom with shower, sink and toilet. • A functional distribution hall. • A storage room offering additional storage space. • A pleasant private balcony, accessible from the living room, ideal for enjoying the fine days. Modern and elegant finishesThe apartment benefits from carefully selected materials, with wooden parquet in the living and bedrooms, as well as ceramic tile in the bathrooms.An ideal property for a couple or a family, looking for a contemporary apartment offering beautiful volumes, functional layout and pleasant outdoor space.A great opportunity to discover! An indoor parking space is available for an additional CHF 40,000.-

  • Parking space
  • Balcony / Terrace
  • Garage
  • +4
Travel time
-
New building
1 / 12
  • Garage
CHF 2,350,000.– Premium
4.5 rooms114m² living space
A Rolle, 1180 Rolle

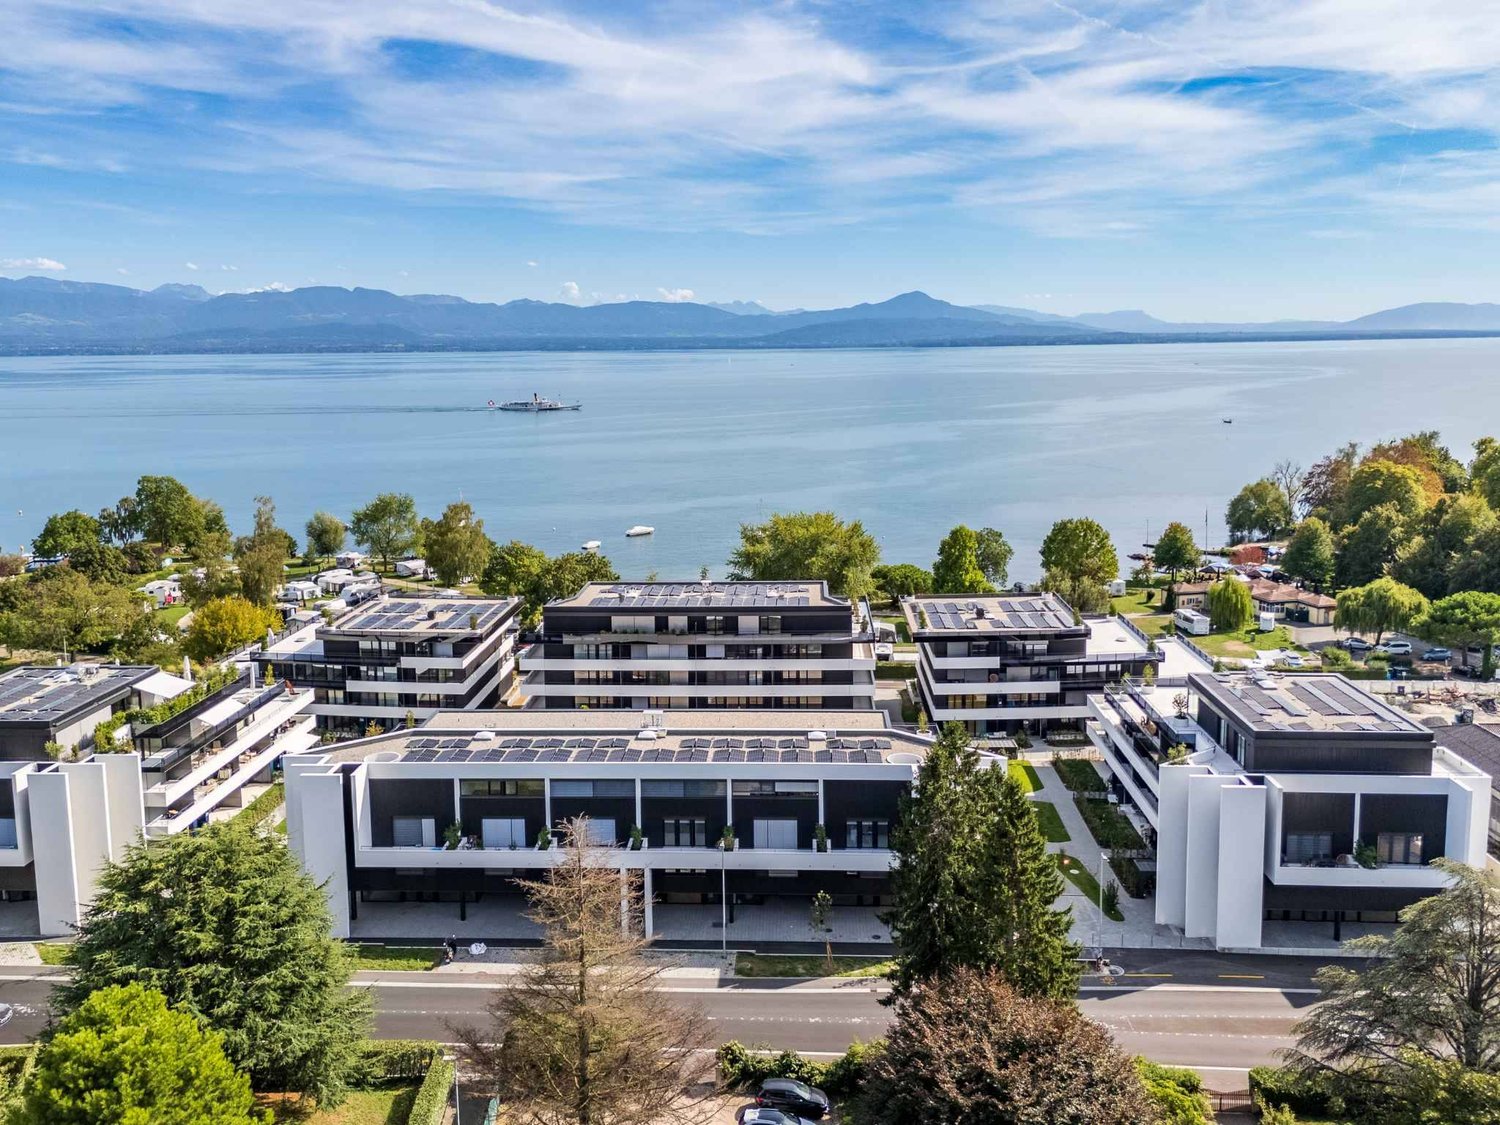
Magnificent new 4.5-room apartment with large balcony and splendid view!

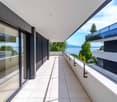
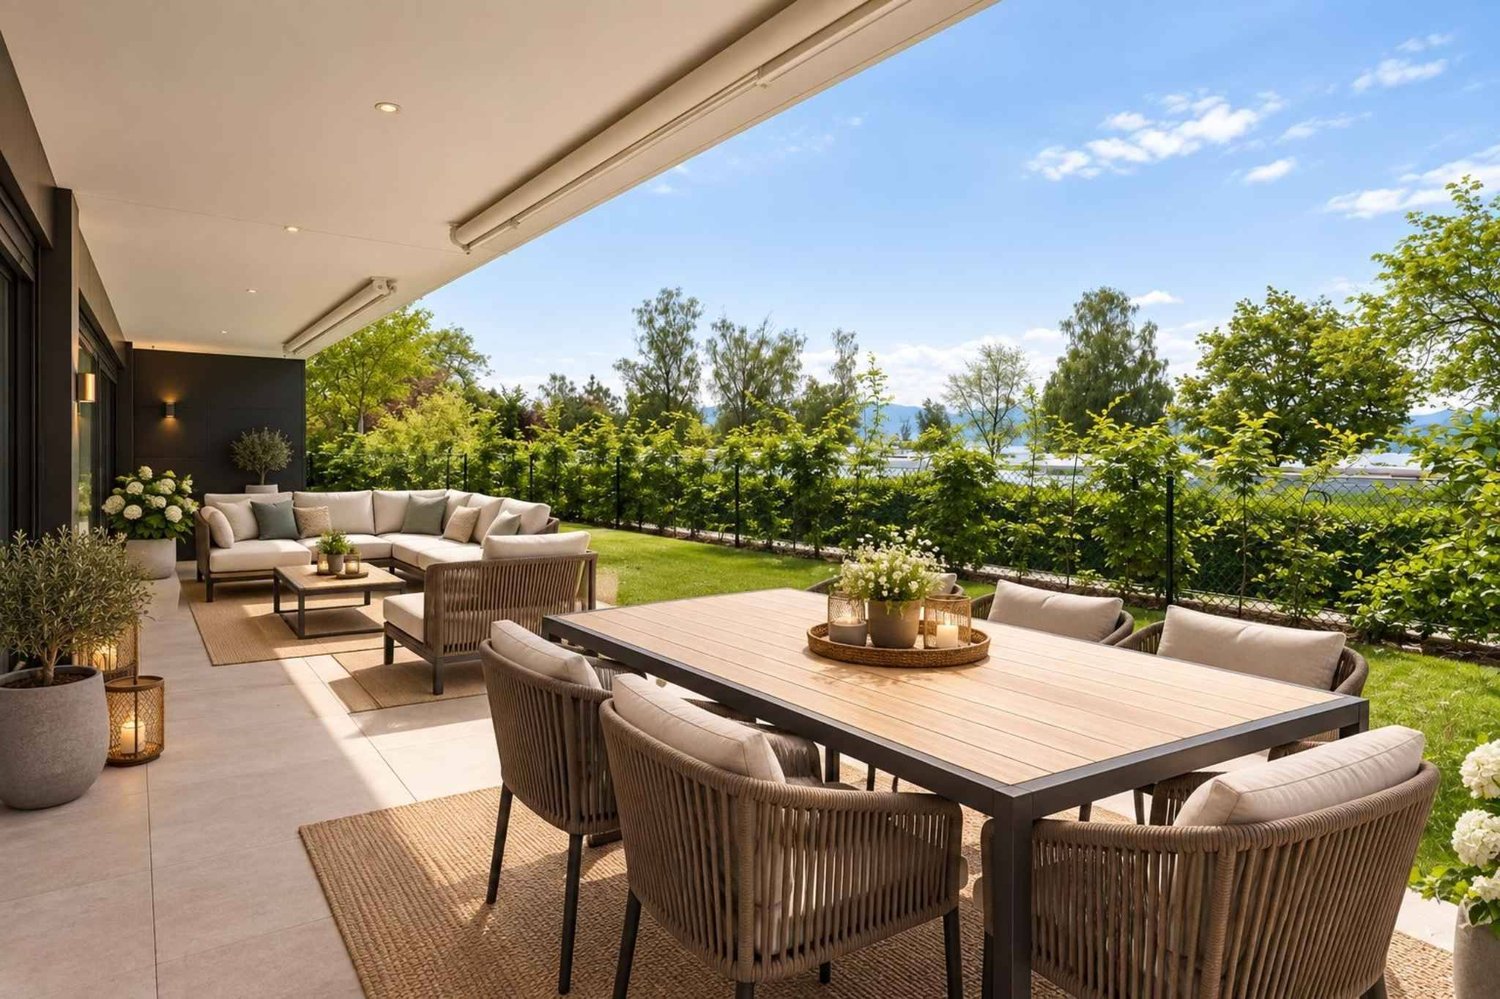
A prestigious address in the heart of the new "La Baie d'Opale" residence.Succumb to the absolute charm of this new 4.5-room apartment on the 2nd floor, offering a spectacular living environment where the gaze plunges directly into the reflections of the lake.Deploying a generous weighted area of 154 m², this rare property has been designed for lovers of light and serenity.It consists of:- Entrance hall- Living room, lounge/dining room and kitchen in extension of 50 m2- Shower room with WC and sink- 2 bedrooms- Master bedroom with dressing area and en-suite bathroomThe true gem of this apartment remains its spacious balcony of 76 m² with splendid views.A true outdoor extension of the living space, it becomes a summer living room, ideal for receiving, relaxing and contemplating the sunsets on the water.Purified design and timeless finishes.A cellar in the basement.A double garage is planned to complement the services of this property, in addition.Moreover, a private fitness area is dedicated to all co-owners.The highlights of this unique property:- A spacious balcony of 76 m2 with spectacular views- Minergie P Eco label - Heat pump with geothermal probes- Photovoltaic panels for a reduction in energy costs- Ventilation: double flow system- Ambient thermostat in all rooms- Construction by the BERNARD NICOD SA company

  • Garage
New building
1 / 6
  • Parking space
  • Balcony / Terrace
  • Garage
  • +4
CHF 1,136,000.– Premium
4.5 rooms
1261 Marchissy

Magnificent 4.5-room duplex apartment with large terrace, balcony and private garden

New marketing of 10 apartments in the Marchissy municipality from 3.5 rooms to 4.5 rooms, from CHF 770,000.-Presentation of a contemporary duplex of 4.5 rooms with private garden, balcony and large terrace.Located in a pleasant setting, this bright 151m2 apartment offers beautiful volumes and a functional distribution over two levels.Discover this superb 4.5-room duplex apartment, offering generous volumes, bright spaces and contemporary amenities, in a pleasant and green living environment.On the ground floor, you will enjoy a large living area of 49 m² including a bright living room, a dining room and an open kitchen with central island. Large windows provide access to a beautiful terrace of 32.80 m² and a private garden of approximately 345 m². An entrance hall, a guest toilet and a storage room complete this level.On the upper floor, the sleeping area consists of three spacious rooms, a bathroom with bathtub and a shower room with WC. This area is complemented by an additional room.A rare property, combining the comfort of a modern apartment with the advantages of a house with a garden. Ideal for a family looking for space, tranquility and quality of life.2 indoor parking spaces in a row, in addition to the price of CHF 60,000.–For more information or to receive a complete dossier, do not hesitate to contact us at 078.676.13.12.

  • Parking space
  • Balcony / Terrace
  • Garage
  • +4
New building
Dos Santos Hugo

Dos Santos Hugo

1 / 6
Dos Santos Hugo

Dos Santos Hugo

  • Parking space
  • Balcony / Terrace
  • View
CHF 2,075,000.– Premium
5.5 rooms150m² living space
A Givrins, 1271 Givrins

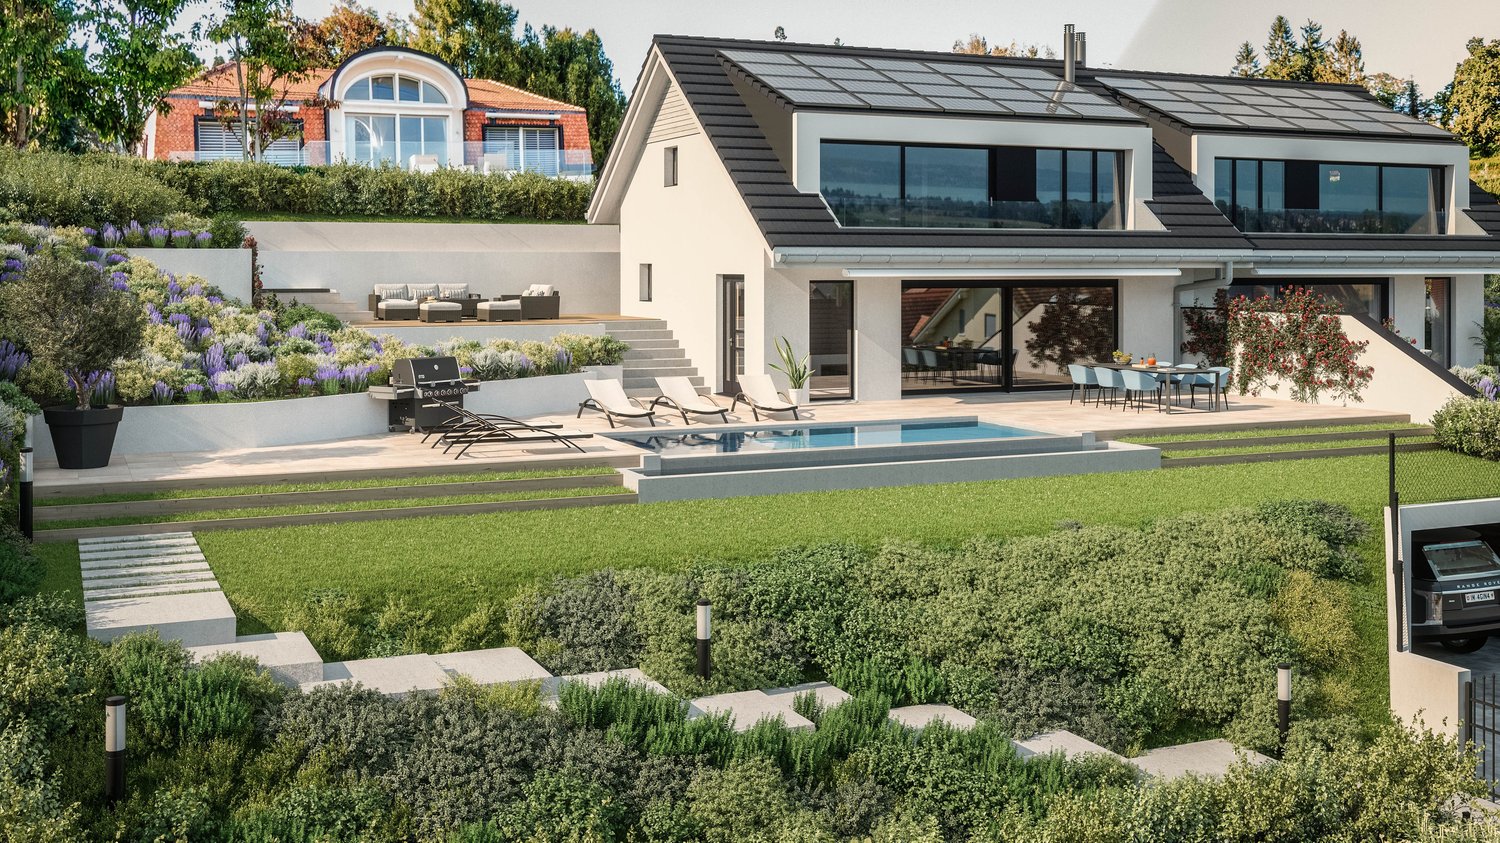
Four contemporary villas in the heart of a green oasis - Plot 2

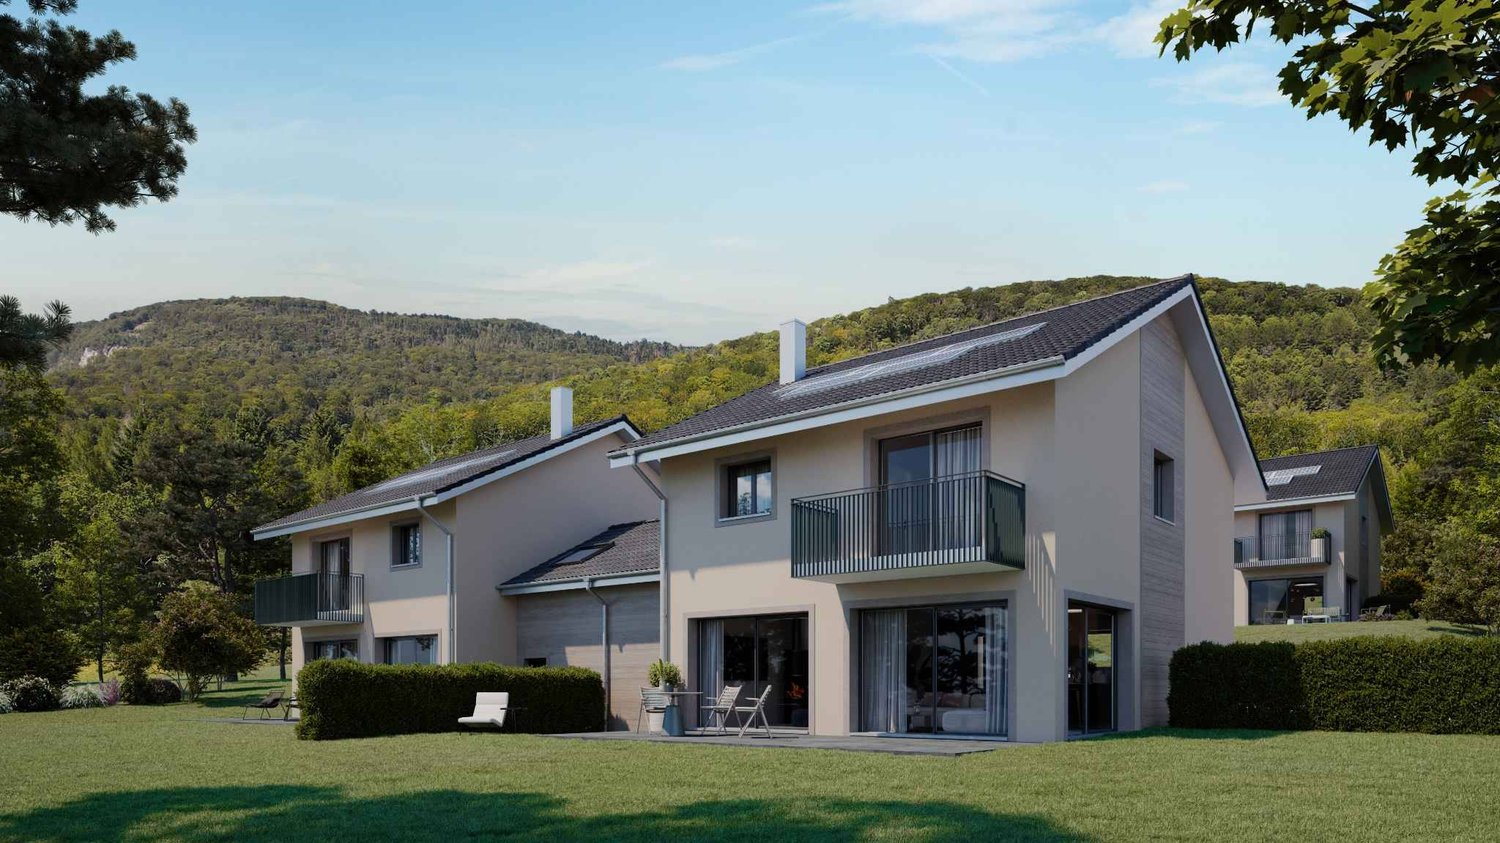
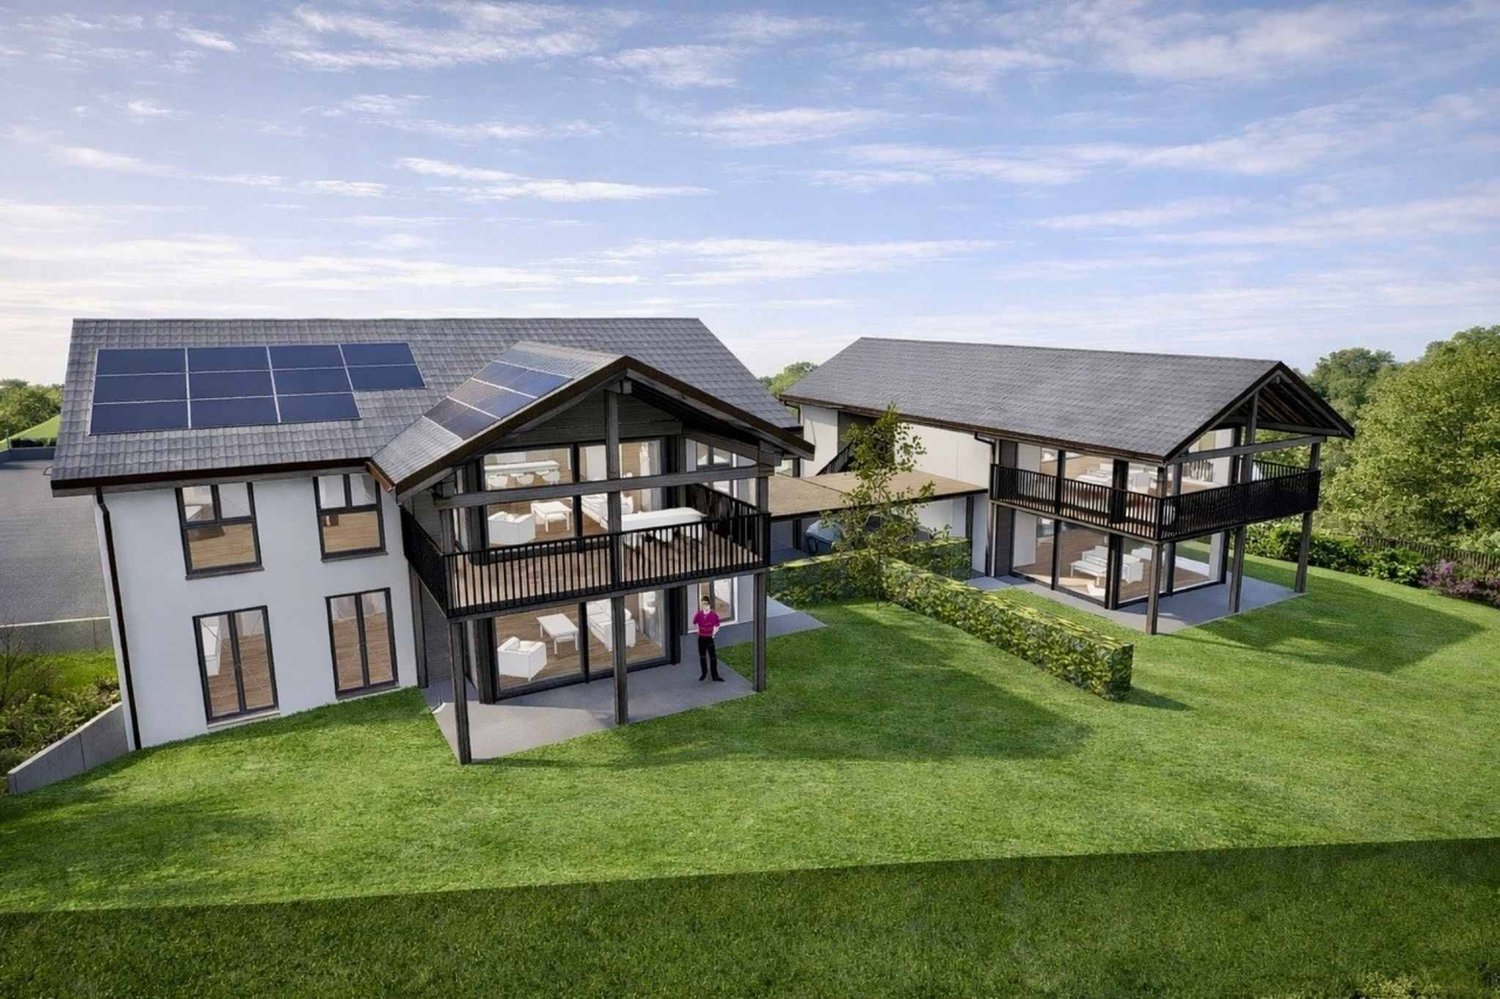
This new development consists of four contemporary semi-detached villas, designed to offer a comfortable, bright, and perfectly adapted living space for family life.Each villa develops approximately 244 m² of usable space and takes place on private plots ranging from 551 to 755 m². Their design prioritizes beautiful volumes, generous natural light, and a pleasant continuity between indoor and outdoor spaces.On the ground floor, the entrance hall with storage opens onto a large living room combining a fully equipped kitchen and a living/dining room of approximately 36 m². This space benefits from direct access to the terrace and private garden. A guest toilet completes this level.The intermediate floor accommodates a multipurpose space of approximately 19 m² gross floor area, located above the garage and naturally lit by a Velux. On the first floor, the night area includes a parental suite with balcony, dressing room, and shower room, as well as two beautiful bedrooms with mezzanine and a family bathroom. The generous ceiling height accentuates the feeling of space even more.The fully excavated basement offers a large available space of approximately 24 m², three cellars, and a laundry/technical room.Designed according to the latest energy standards, these villas combine contemporary comfort, light, and sustainability, while also benefiting from private gardens and a beautiful opening onto Lake Geneva and the Alps. Delivery is scheduled for 2028.

  • Parking space
  • Balcony / Terrace
  • View
New building
Dos Santos Hugo

Dos Santos Hugo

1 / 6
Dos Santos Hugo

Dos Santos Hugo

  • Parking space
  • Balcony / Terrace
  • View
CHF 2,075,000.– Premium
5.5 rooms150m² living space
A Givrins, 1271 Givrins

Four contemporary villas in the heart of a green oasis - Lot 1

This new development consists of four semi-individual contemporary villas, designed to offer a comfortable, bright, and perfectly adapted living space for family life.Each villa develops approximately 244 m² of useful space and takes place on private plots ranging from 551 to 755 m². Their design prioritizes beautiful volumes, generous natural light, and pleasant continuity between indoor and outdoor spaces.On the ground floor, the entrance hall with storage opens onto a large living room combining a fully equipped kitchen and a living/dining room of approximately 36 m². This space benefits from direct access to the terrace and private garden. A guest toilet completes this level.The intermediate floor accommodates a multipurpose space of approximately 19 m² gross, arranged above the garage and naturally lit by a Velux. On the first floor, the night area includes a parental suite with balcony, dressing room, and shower room, as well as two beautiful rooms with a mezzanine and a family bathroom. The generous ceiling height further accentuates the feeling of space.Fully excavated, the basement offers a large available space of approximately 24 m², three cellars, and a laundry/technical room.Designed according to the latest energy standards, these villas combine contemporary comfort, light, and durability, while also benefiting from private gardens and a beautiful opening onto Lake Geneva and the Alps. Delivery is scheduled for 2028.

  • Parking space
  • Balcony / Terrace
  • View
New building
Dos Santos Hugo

Dos Santos Hugo

1 / 6
Dos Santos Hugo

Dos Santos Hugo

  • Parking space
  • Balcony / Terrace
  • View
CHF 2,150,000.– Premium
5.5 rooms150m² living space
A Givrins, 1271 Givrins

Four contemporary villas in the heart of a green oasis - Plot 4

This new development consists of four contemporary semi-detached villas, designed to offer a comfortable, bright, and perfectly adapted living space for family life.Each villa develops approximately 244 m² of useful space and takes place on private plots ranging from 551 to 755 m². Their design prioritizes beautiful volumes, generous natural light, and a pleasant continuity between indoor and outdoor spaces.On the ground floor, the entrance hall with storage opens onto a large living room combining a fully equipped kitchen and a living/dining room of approximately 36 m². This space benefits from direct access to the terrace and private garden. A guest toilet completes this level.The intermediate floor accommodates a multipurpose space of approximately 19 m² gross floor area, located above the garage and naturally lit by a Velux. On the first floor, the sleeping area includes a parental suite with balcony, dressing room, and shower room, as well as two beautiful rooms with mezzanine and a family bathroom. The generous ceiling height further accentuates the sense of space.Fully excavated, the basement offers a large available space of approximately 24 m², three cellars, and a laundry/technical room.Designed according to the latest energy standards, these villas combine contemporary comfort, light, and sustainability, while also benefiting from private gardens and a beautiful opening onto Lake Geneva and the Alps. Delivery is scheduled for 2028.

  • Parking space
  • Balcony / Terrace
  • View
New building
Dos Santos Hugo

Dos Santos Hugo

1 / 6
Dos Santos Hugo

Dos Santos Hugo

  • Parking space
  • Balcony / Terrace
  • View
CHF 2,200,000.– Premium
5.5 rooms150m² living space
A Givrins, 1271 Givrins

Four contemporary villas in the heart of a green oasis - Plot 3

This new development consists of four contemporary semi-detached villas, designed to offer a comfortable, bright, and perfectly adapted living space for families.Each villa develops approximately 244 m² of usable space and is situated on a private plot ranging from 551 to 755 m². The design prioritizes beautiful volumes, generous natural light, and a pleasant continuity between indoor and outdoor spaces.On the ground floor, the entrance hall with storage opens onto a large living area combining a fully equipped kitchen and a living/dining room of approximately 36 m². This space is widely open to the outside and benefits from direct access to the terrace and private garden. A guest toilet completes this level.The intermediate floor accommodates a multipurpose space of approximately 19 m² gross, located above the garage and naturally lit by a Velux. On the first floor, the sleeping area includes a parental suite with balcony, dressing room, and shower room, as well as two beautiful bedrooms with mezzanine and a family bathroom. The generous ceiling height accentuates the feeling of space even more.The fully excavated basement offers a large available space of approximately 24 m², three cellars, and a laundry/technical room.Designed according to the latest energy standards, these villas combine contemporary comfort, light, and durability, while benefiting from private gardens and a beautiful opening onto Lake Geneva and the Alps. Delivery is scheduled for 2028.

  • Parking space
  • Balcony / Terrace
  • View
New building
1 / 8
  • Parking space
  • View
  • Elevator
CHF 970,000.– Premium
3.5 rooms84m² living space
A Lavigny, 1175 Lavigny

New promotion: 3.5 rooms new with large private garden and 59 m² terrace

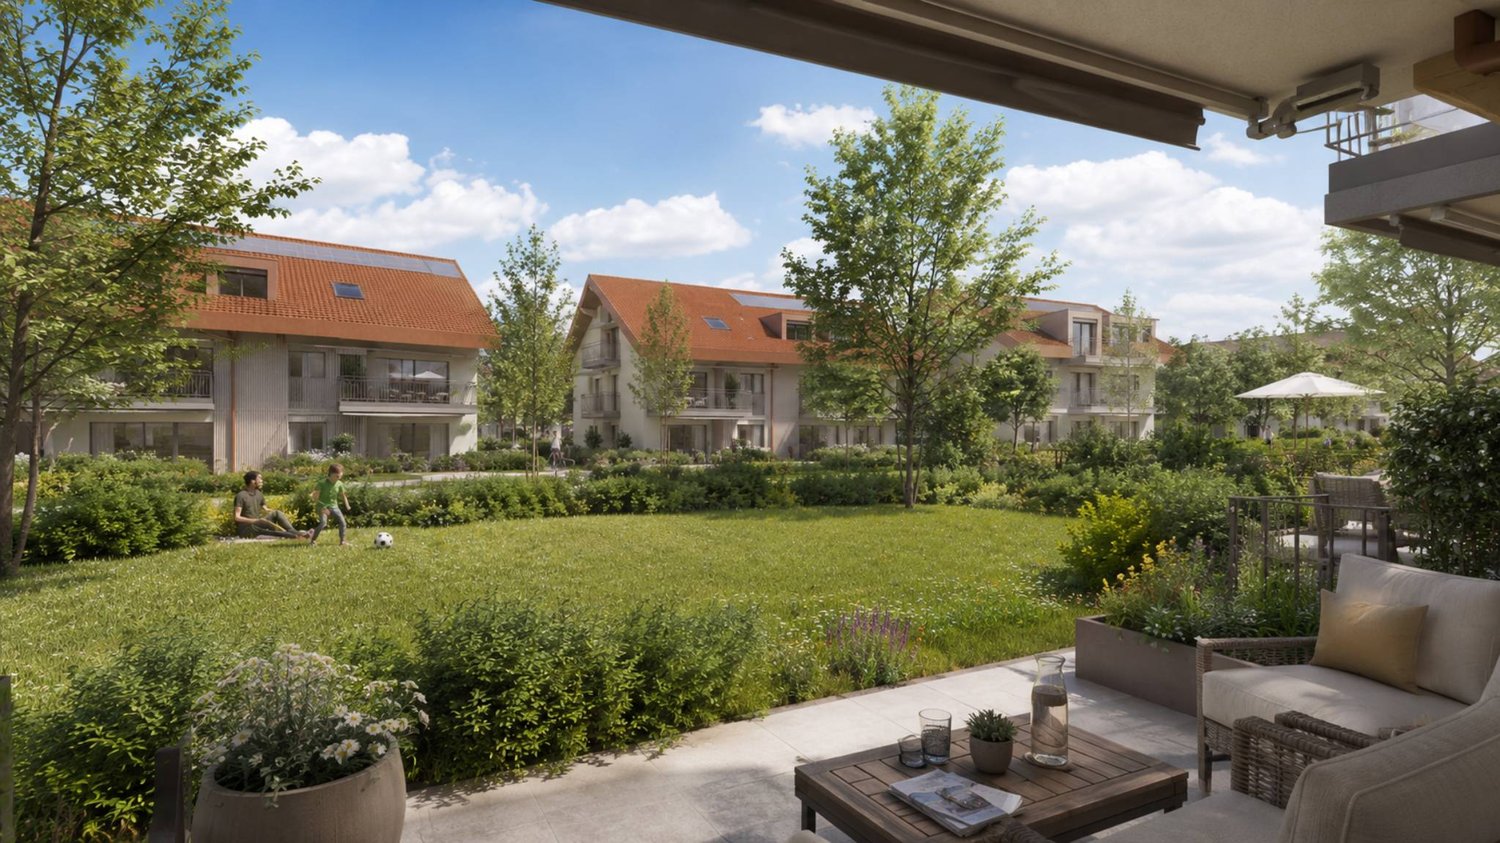
Designed to offer optimal living comfort, the residence combines tranquility, modernity, and a natural setting. Here, everything is reunited to fully enjoy every moment, whether you are a young active person, a family, or a senior seeking serenity.Clé des Champs offers a wide range of apartments, from 3.5 rooms to 5.5 rooms for families. The apartments benefit from generous volumes and beautiful brightness, fostering a quality of life in everyday life.The apartment consists of a large living room with an open kitchen of 35 m², offering a beautiful, bright, and convivial living space. A kitchen budget is provided, leaving the possibility to personalize the amenities according to your tastes.It has two comfortable bedrooms as well as two bathrooms, one equipped with a shower and the other with a bathtub.Outside, this property benefits from a magnificent 59 m² private area with a garden and terrace, ideal for enjoying the beautiful days, receiving loved ones, or simply relaxing in tranquility.The building meets the Minergie standard, guaranteeing excellent energy performance. All windows are triple-glazed and heating is ensured by a heat pump and distributed through the floor.A cellar and two indoor parking spaces complete this property.Expected delivery: Building A: End of 2027

  • Parking space
  • View
  • Elevator
New building
1 / 9
CHF 1,360,000.– Premium
4.5 rooms102m² living space
A Arzier, 1273 Arzier

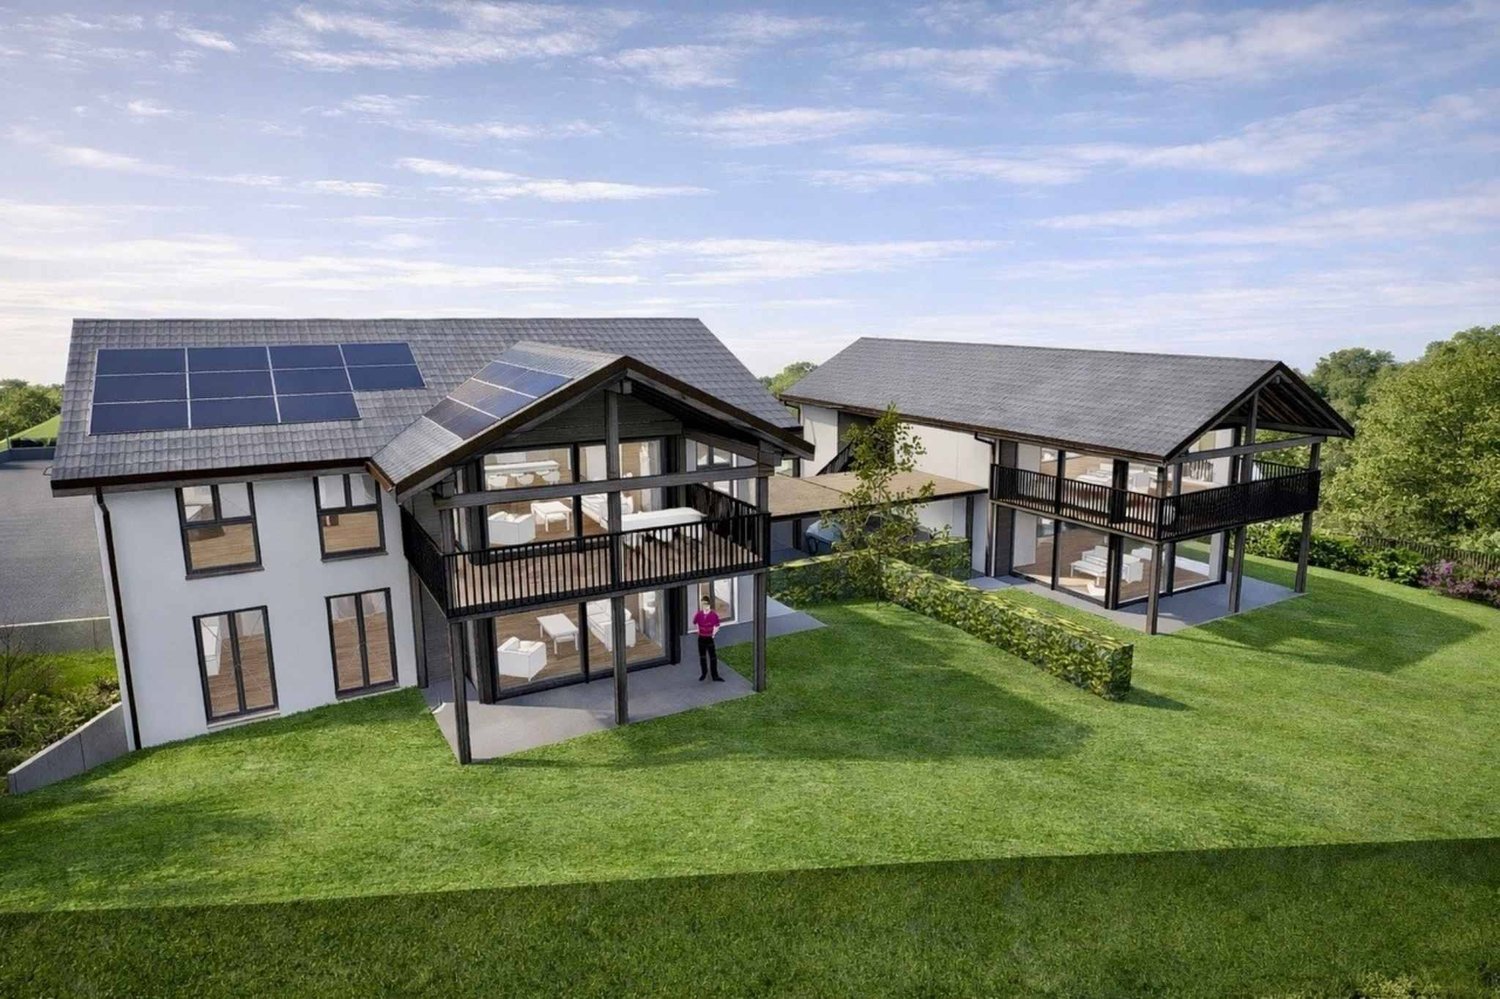
Magnificent 4.5-room apartment with garden

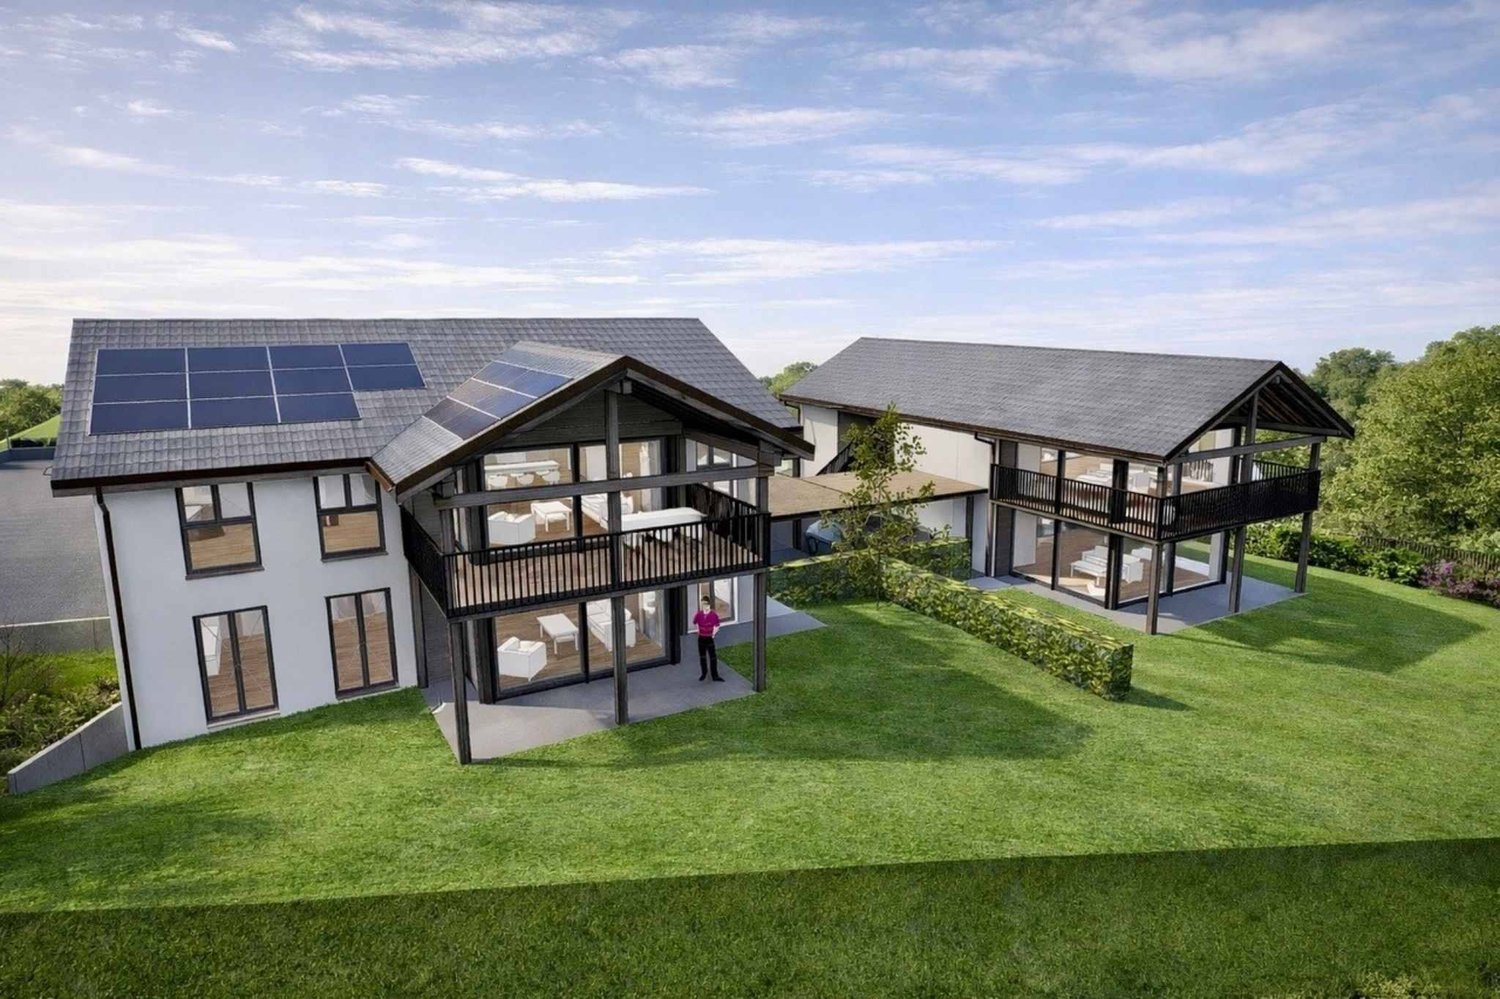
Located in a calm and green environment in the commune of Arzier-le-Muids, within the PPE Les Chamois promotion, this elegant 4.5-room apartment on the ground floor is part of an exclusive project of only four apartments spread over two buildings with contemporary and refined architecture.Benefiting from a weighted PPE area of approximately 152 m2, this property seduces with its generous volumes and luminosity. From the entrance, a hall with integrated wardrobe leads to a pleasant living room including a living room and a dining room open to the outside. The modern kitchen, fully equipped and with a comfortable budget, integrates harmoniously into the whole, offering a convivial and functional space.The night area consists of three bedrooms, including a beautiful parental suite with private bathroom. A second bathroom completes the space, as well as a visitor toilet and a private laundry room. The large openings offer pleasant natural light and allow direct access to the outside.A true asset of this apartment, a magnificent private garden of approximately 363 m2, including a 26 m2 terrace, invites you to fully enjoy a peaceful living environment, between modern comfort and nature.The finishes are of quality, with parquet in the living rooms and bedrooms, tiling in the wet areas, as well as a kitchen and sanitary facilities benefiting from generous budgets. The comfort is ensured by underfloor heating powered by a heat pump, complemented by photovoltaic panels, guaranteeing excellent energy efficiency.Parking spaces, a bicycle shed, and a private cellar complete this property, offering a practical and pleasant living environment.Thanks to its location, the property benefits from easy access to daily amenities, with shops, schools, and public transport accessible in just a few minutes, while the main road axes allow easy access to Nyon and the entire Lake Geneva region.This property represents a rare opportunity for those seeking tranquility, comfort, and quality of construction in a privileged environment.


New building
1 / 7
CHF 1,177,000.– Premium
4.5 rooms102m² living space
A Arzier, 1273 Arzier

Magnificent 4.5-room apartment

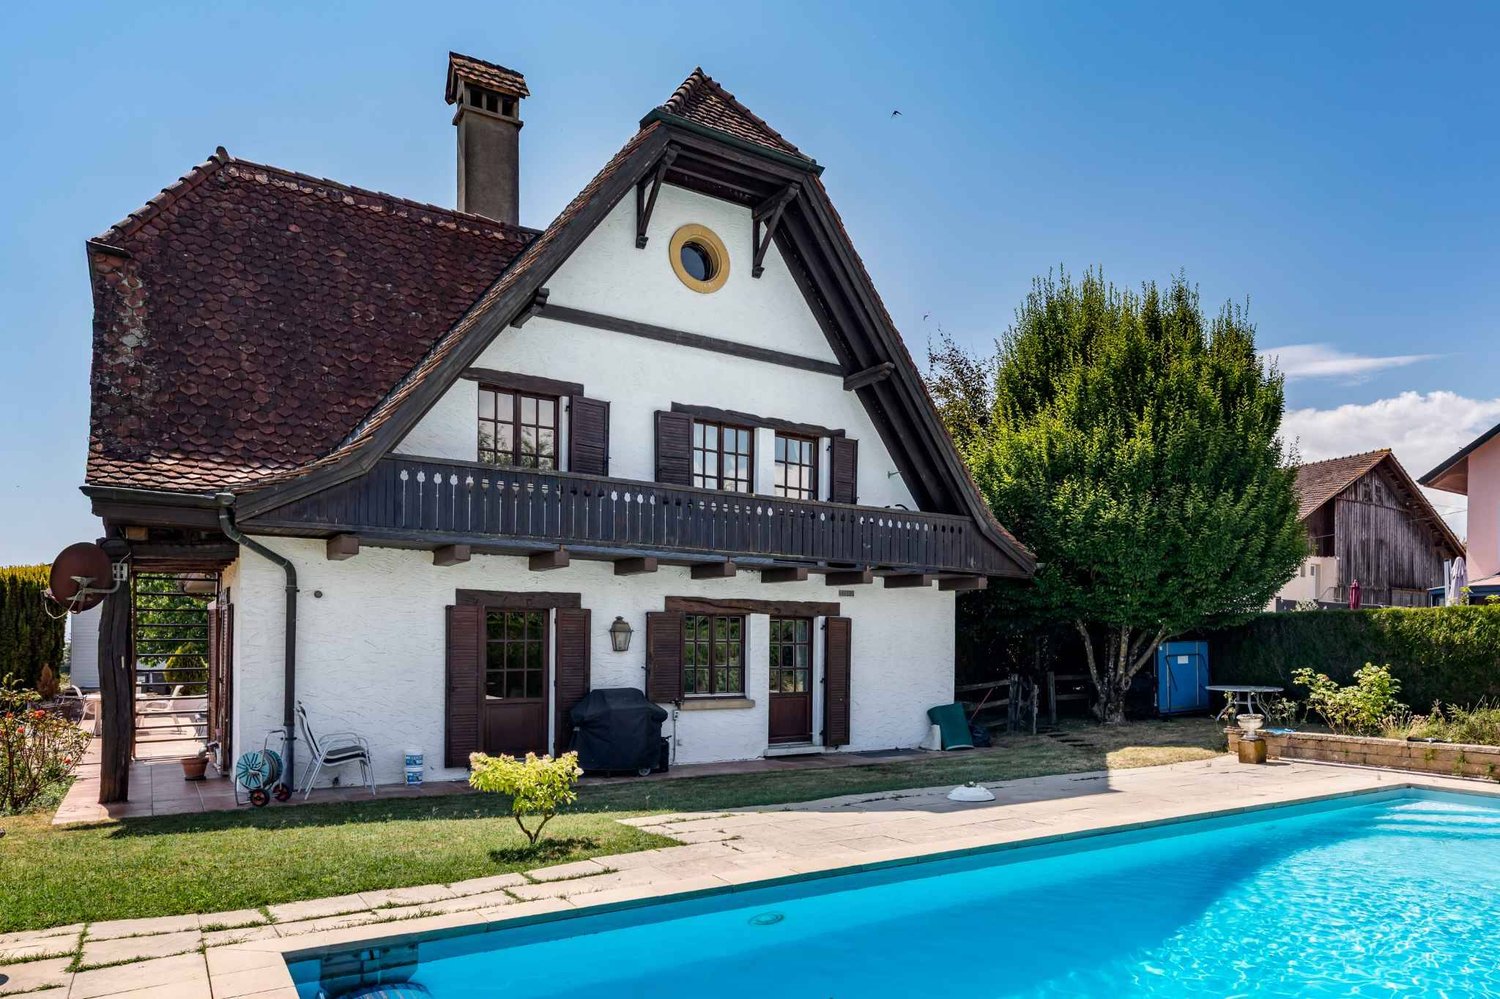
Located in a calm and green environment in the commune of Arzier-le-Muids, within the PPE Les Chamois promotion, this elegant 4.5-room apartment on the 1st floor is part of an exclusive project of only four apartments spread over two buildings with contemporary and refined architecture.Benefiting from a weighted PPE area of approximately 114 m2, this property seduces with its generous volumes and luminosity. From the entrance, a hall with integrated wardrobe leads to a pleasant living room including a living room and a dining room open to the outside. The modern kitchen, fully equipped and with a comfortable budget, integrates harmoniously into the whole, offering a convivial and functional space.The night area consists of three bedrooms, including a beautiful parental suite with private bathroom. A second bathroom completes the space, as well as a guest toilet and a private laundry room. The large openings offer pleasant natural light and allow direct access to the outside.The finishes are of quality, with parquet in the living rooms and bedrooms, tiling in the wet areas, as well as a kitchen and sanitary facilities benefiting from generous budgets. The comfort is ensured by underfloor heating powered by a heat pump, complemented by photovoltaic panels, guaranteeing excellent energy efficiency.Parking spaces, a bike room, and a private cellar complete this property, offering a practical and pleasant living environment.Thanks to its location, the property benefits from easy access to daily amenities, with shops, schools, and public transport accessible in just a few minutes, while the main road axes allow easy access to Nyon and the entire Lake Geneva region.This property represents a rare opportunity for those seeking tranquility, comfort, and quality construction in a privileged environment.
New building
1 / 5
CHF 1,275,000.– Premium
4.5 rooms102m² living space
A Arzier, 1273 Arzier

Magnificent 4.5-room apartment with garden

Located in a calm and green environment in the commune of Arzier-le-Muids, within the PPE Les Chamois promotion, this elegant 4.5-room ground-floor apartment is part of an exclusive project of only four apartments spread over two buildings with contemporary and refined architecture.Benefiting from a weighted PPE area of approximately 130 m2, this property seduces with its generous volumes and luminosity. From the entrance, a hall with integrated wardrobe leads to a pleasant living room including a living room and a dining room open to the outside. The modern kitchen, fully equipped and with a comfortable budget, integrates harmoniously into the whole, offering a convivial and functional space.The night area consists of three bedrooms, including a beautiful parental suite with private bathroom. A second bathroom complements the space, as well as a visitor toilet and a private laundry room. The large openings offer pleasant natural light and allow direct access to the outside.A true asset of this apartment, a magnificent private garden of approximately 196 m2, including a 17 m2 terrace, invites you to fully enjoy a peaceful living environment, between modern comfort and nature.The finishes are of quality, with parquet in the living rooms and bedrooms, tiling in the wet areas, as well as a kitchen and sanitary facilities benefiting from generous budgets. The comfort is ensured by underfloor heating powered by a heat pump, complemented by photovoltaic panels, guaranteeing excellent energy efficiency.Parking spaces, a bike room, and a private cellar complete this property, offering a practical and pleasant living environment.Thanks to its location, the property benefits from easy access to daily amenities, with shops, schools, and public transport accessible in just a few minutes, while the main road axes allow easy access to Nyon and the entire Lake Geneva region.This property represents a rare opportunity for those seeking tranquility, comfort, and construction quality in a privileged environment.

Suggested properties for you based on search results