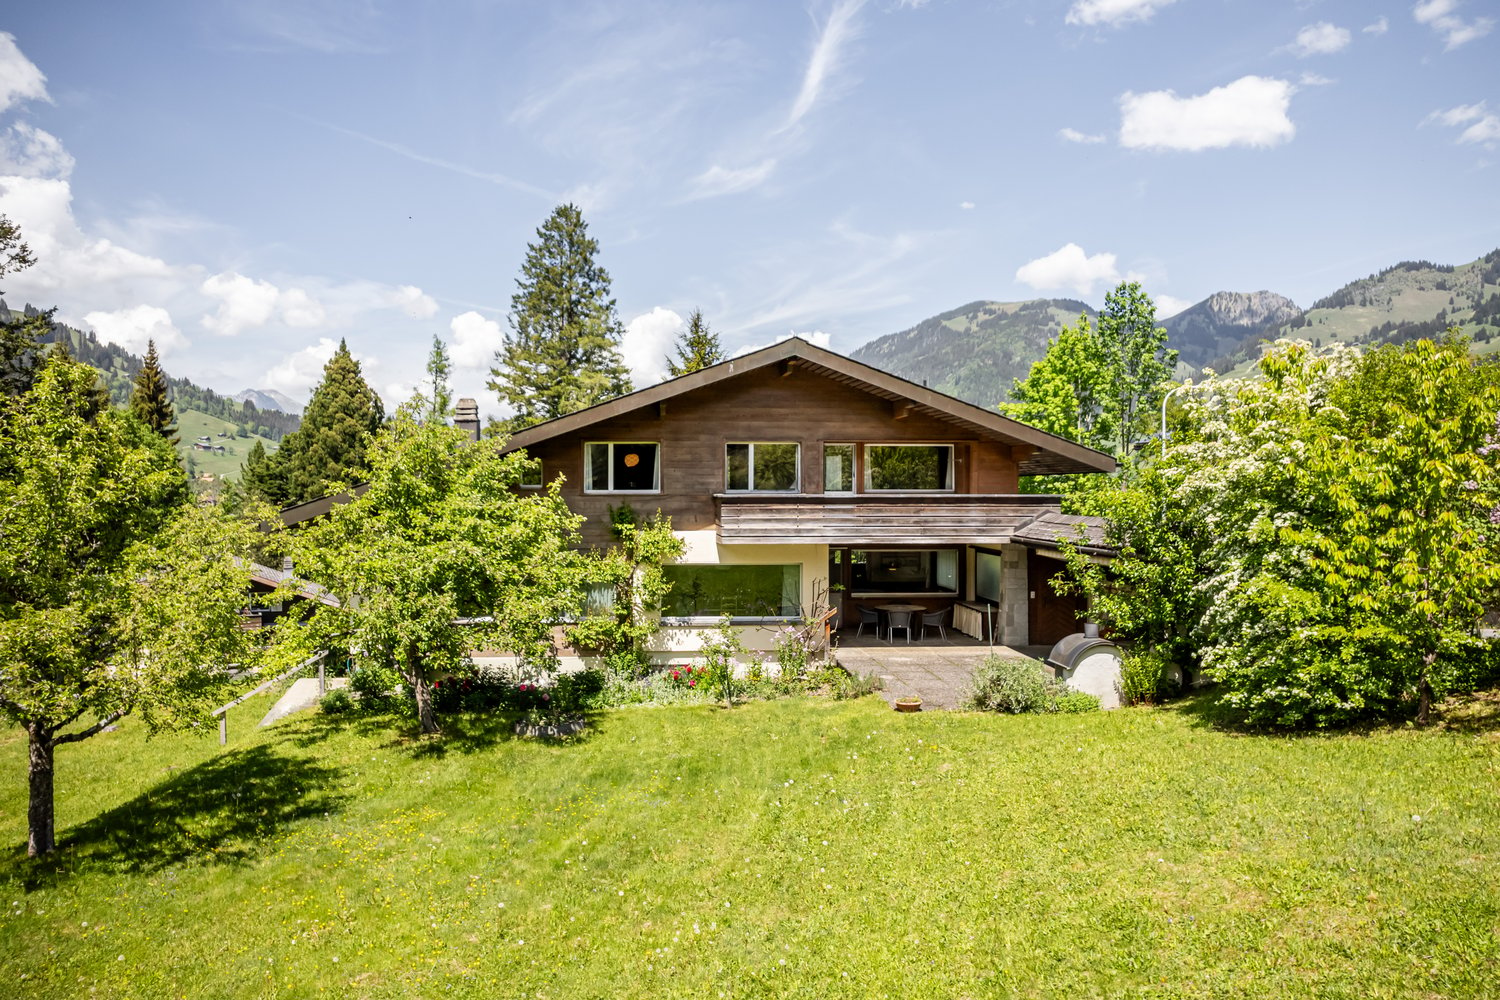
1 result - Property for buy in St. Stephan

1 / 13
CHF 1,740,000.–
20 rooms821m² living space
Lenkstrasse 64, 3772 St. Stephan

Residential & Commercial Building with Construction Plot 4 Apartments / Commercial Spaces

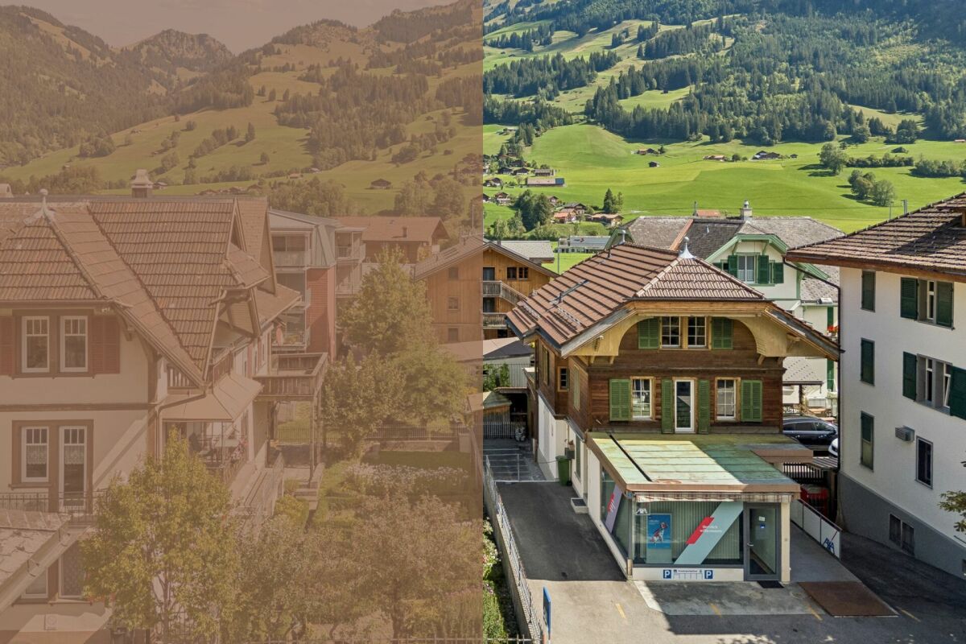
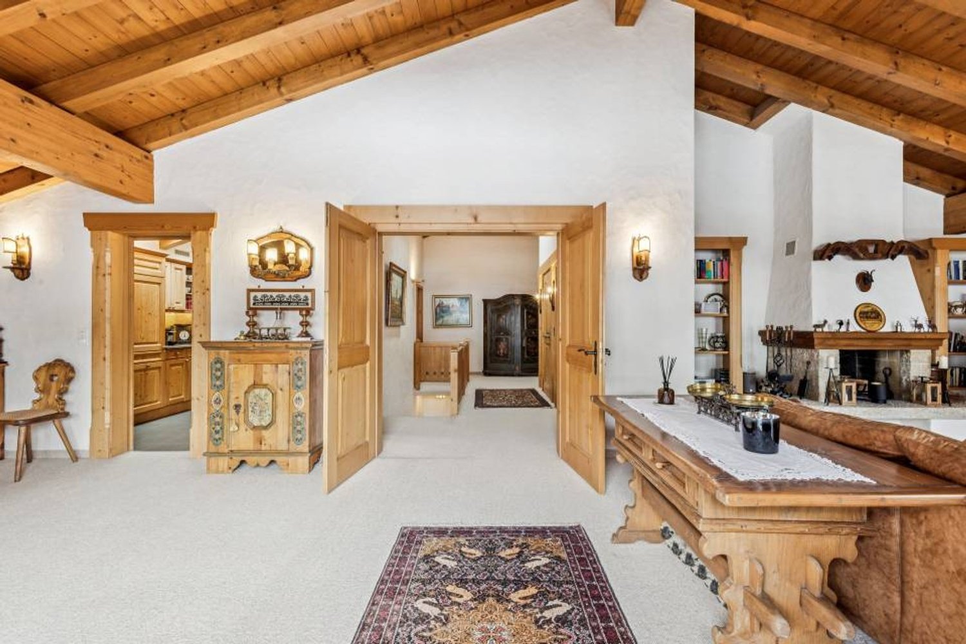
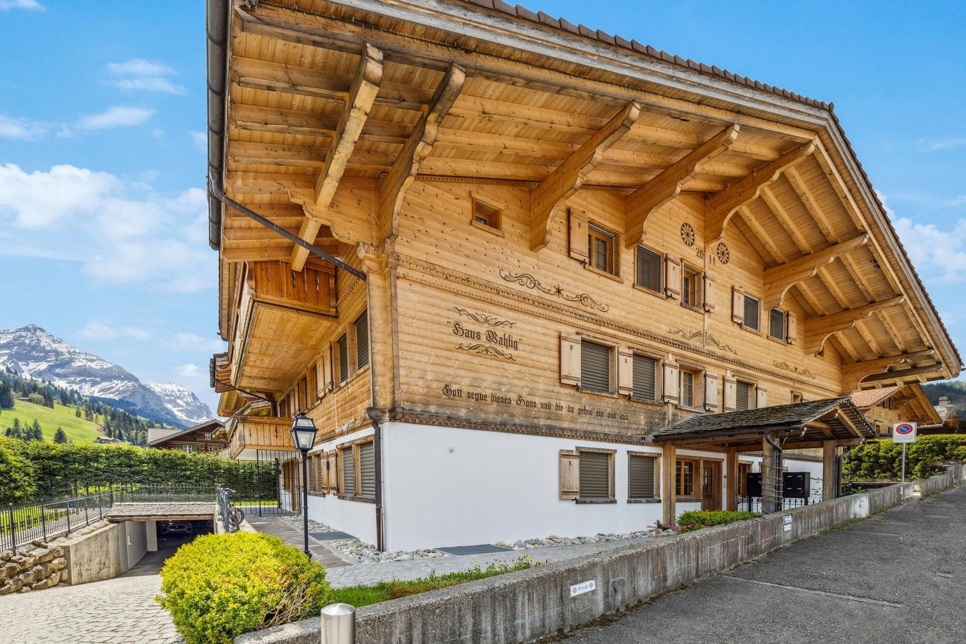
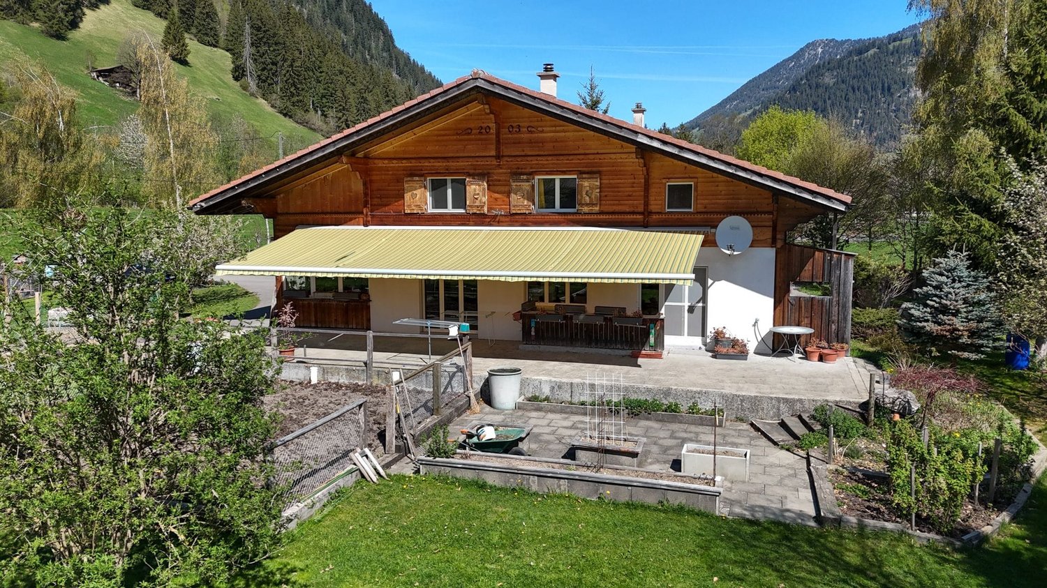
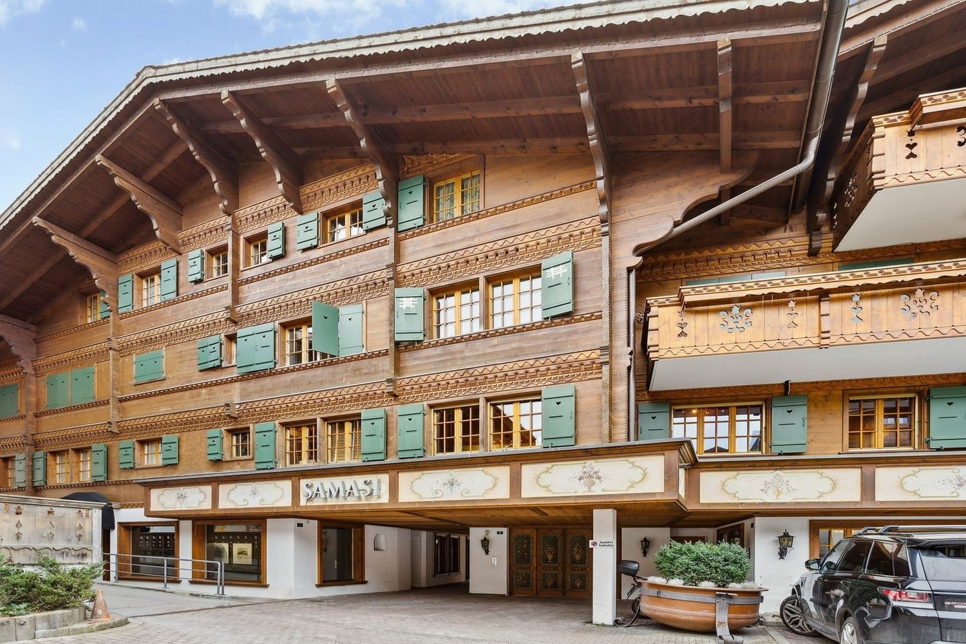
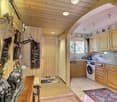
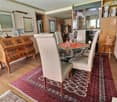
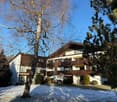
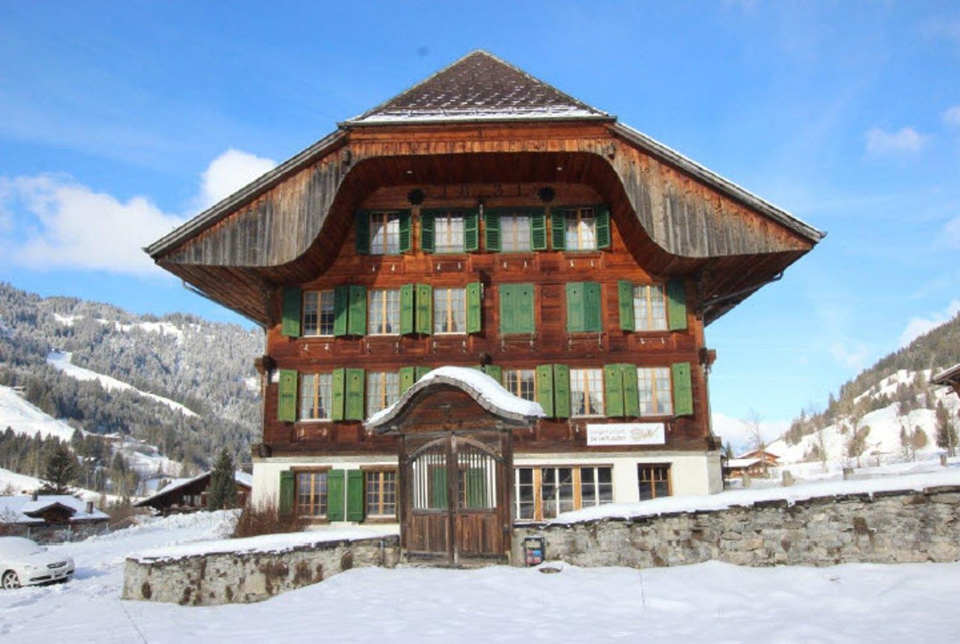
Residential and commercial building with construction plot, Lenkstrasse 65, 3772 St. Stephan Page 6 4. Object Description / Location The well-maintained and spacious 4-family residential building with commercial space and historic vaulted cellar, as well as an additional construction plot of 520m2, is located in a central location in the "Ey" district of St. Stephan. The basement was built in masonry, the ground, upper and attic floors in wooden construction. The object is accessible on the ground floor via the entrance to the gastronomic locality and an entrance at the rear of the house, each via a staircase. Thus, living and commercial spaces are autonomous. In the basement / parterre, there are the technical / heating room with laundry room, a storage room, a garage, and several cellar rooms. On the ground floor level, there is currently a restaurant with a kitchen, a large hall, and additional ancillary rooms. The room layout allows for versatile use, so the rooms can be converted for another business or expanded into apartments. On the upper floor, there is an entrance with a veranda to 2 spacious 3.5-room apartments, as well as an equipped laundry and drying room. The attic floor also houses 2 spacious apartments with 2.5 and 3.5 rooms. The property is heated by an oil heating system with heat distribution via radiators. Approximately 21 parking spaces round off this attractive property. At present, the restaurant / gastropub Adler is run by a local couple and all apartments are rented. Important: Due to various adjustments and renovations, the property presents itself today as very inviting and can be taken over without major reconstruction work. The property still has development / optimization potential. On the construction plot in the south, there is the possibility of building a new building

Travel time
-
More objects in your automatically expanded search area
20 results - Radius: + 10km
New building
1 / 8
  • Parking space
  • Balcony / Terrace
  • Garage
  • +2
CHF 8,300,000.– Premium
5.5 rooms197m² living space
Bieriboden Enge, 3782 Lauenen b. Gstaad

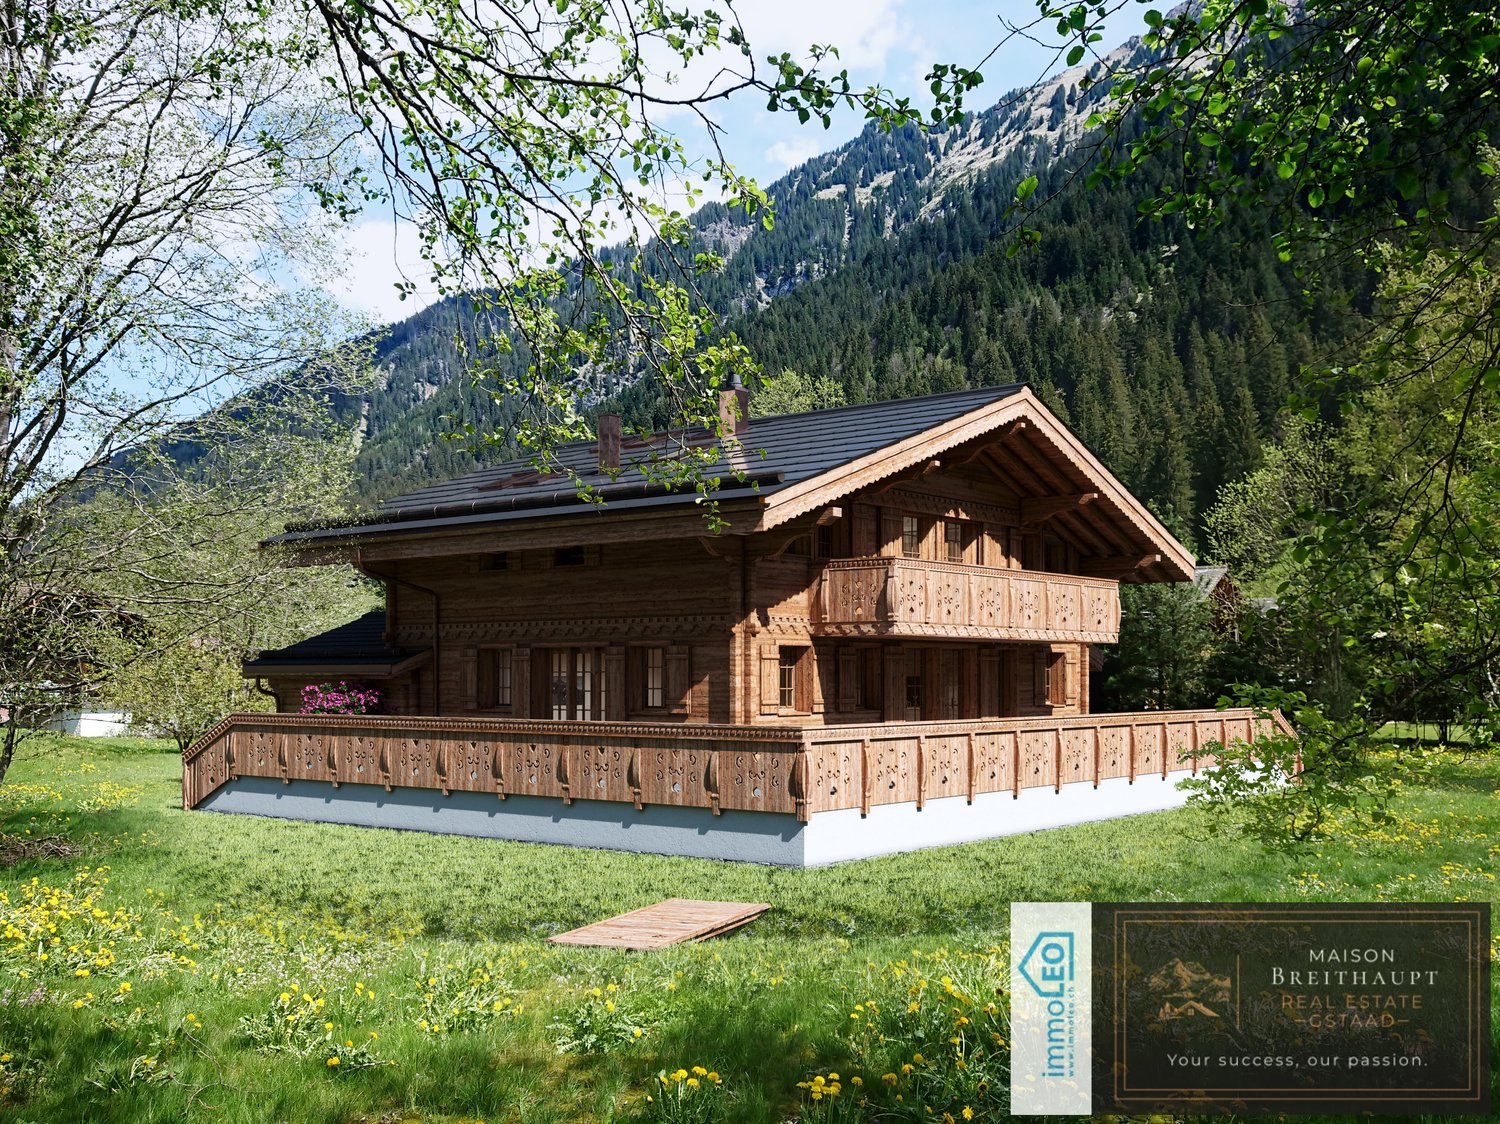
Idyllisches 5½-Zimmer Neubau-Chalet mit Bergsicht

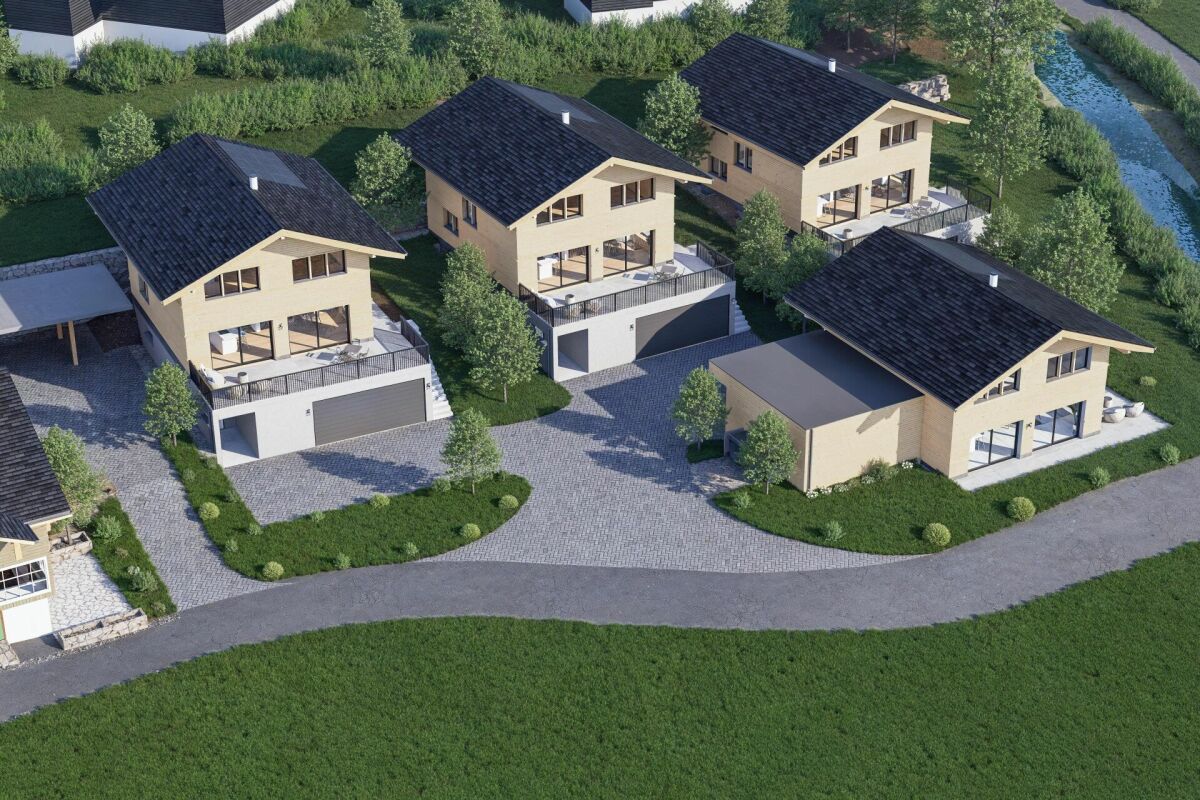
In ruhiger Lage im Weiler Enge bei Lauenen BE entsteht dieses hochwertige 5.5-Zimmer-Chalet mit alpiner Architektur, moderner Haustechnik und grosszügigem Bezug zur umliegenden Berglandschaft. Die klare Formsprache und der ausdrucksstarke Holzbau fügen sich harmonisch in die Umgebung ein. Der Baubeginn war im April 2026, eine Fertigstellung ist bis Frühjahr 2027 möglich.Grosszügiges Raumangebot auf zwei EtagenDie Nettowohnfläche beträgt 196.62 m². Das Chalet verfügt über 4 Badezimmer und ein separates Gäste-WC. Grosse Fensterflächen und Dachfenster sorgen für viel Tageslicht und schaffen eine helle, einladende Wohnatmosphäre. Die Nutzfläche umfasst 151.03 m², die Bruttogeschossfläche beträgt 347.65 m².Südorientierte Aussenbereiche mit fantastischer BergsichtEin besonderes Highlight sind die grosszügigen Aussenflächen: Die südorientierten Terrassen bieten insgesamt 141.84 m² und schaffen fliessende Übergänge zwischen Innen- und Aussenraum. Ergänzt werden sie durch einen 17.49 m² grossen Balkon und einen Garten mit rund 508 m². Das Grundstück misst 961 m². Die Lage neben dem Louwibach und an offenen Wiesen verleiht dem Anwesen ein naturnahes Ambiente und eine eindrucksvolle Aussicht auf die Bergwelt. Komfort und praktische Ausstattung • Neubau-Chalet mit geplanter Fertigstellung im Frühjahr 2027 • Wasser-Wasser-Wärmepumpe und Bodenheizung • Komplettes Solardach mit Batteriespeicher • Einzelgarage mit direktem Zugang ins Haus • 2 Aussenparkplätze • Grosszügige Terrassen, Balkon und grosser Garten mit Privatspähre • idyllisch im Louwibach gelegen Lauenen verbindet Ruhe, Natur und eine gute Erreichbarkeit. Die PostAuto-Linie 181 bringt Sie in 15 Minuten nach Gstaad; von dort bestehen Verbindungen mit der MOB und dem GoldenPass Richtung Zweisimmen und Montreux. Kindergarten und Primarschule befinden sich im Dorf, der Lauenensee liegt rund 4 km entfernt. Dieses Chalet eignet sich ideal als dauerhaftes Zuhause oder als hochwertiges Feriendomizil im wunderschönen, lieblichen Saanenland. Der Kaufpreis beträgt CHF 8’300’000.-- ENGLISH:Nestled in a peaceful location in the hamlet of Enge near Lauenen BE, this high-quality 5.5-room chalet is being built with alpine architecture, modern building technology, and a generous connection to the surrounding mountain landscape. The clear design language and expressive timber construction blend harmoniously into their surroundings. Construction began in April 2026, finishing by spring 2027.Generous living space across two floors The net living area totals 196.62 m². The chalet features 4 bathrooms and a separate guest WC. Large window surfaces and skylights provide ample daylight, creating a bright, welcoming living atmosphere. The usable area comprises 151.03 m², while the gross floor area totals 347.65 m².South-facing outdoor areas with fantastic mountain views A special highlight are the generous outdoor spaces: the south-facing terraces offer a total of 141.84 m² and create seamless transitions between indoor and outdoor living. These are complemented by a 17.49 m² balcony and a garden of approximately 508 m². The property measures 961 m². The location next to the Louwibach stream and adjacent to open meadows gives the estate a natural ambiance and an impressive view of the mountain scenery.Comfort and practical features • New-build chalet with planned completion in spring 2027 • Water-to-water heat pump and underfloor heating • Complete solar roof with battery storage • Single garage with direct access into the house • 2 outdoor parking spaces • Generous terraces, balcony, and large garden with privacy • Idyllically situated along the Louwibach stream Lauenen combines tranquility, nature, and good accessibility. PostBus line 181 takes you to Gstaad in 15 minutes; from there, connections via the MOB and the GoldenPass continue toward Zweisimmen and Montreux. Kindergarten and primary school are located in the village, and Lake Lauenen is approximately 4 km away. This chalet is ideally suited as a permanent home or as a high-quality holiday residence in the beautiful, charming Saanenland.The purchase price is CHF 8,300,000.-- FRANCAIS:Niché dans un cadre paisible du hameau d'Enge, près de Lauenen BE, ce chalet de 5.5 pièces de haute qualité est construit avec une architecture alpine, une technique du bâtiment moderne et une généreuse ouverture sur le paysage montagneux environnant. Le langage architectural épuré et la construction en bois expressive s'intègrent harmonieusement dans leur environnement. Le début des travaux a eu lieu en avril 2026, finissions printemps 2027.Généreux espace de vie sur deux étages La surface habitable nette totalise 196.62 m². Le chalet dispose de 4 salles de bains et d'un WC séparé pour les invités. De grandes surfaces vitrées et des fenêtres de toit assurent une abondante lumière naturelle, créant une atmosphère de vie lumineuse et accueillante. La surface utile s'étend sur 151.03 m², tandis que la surface brute de plancher totalise 347.65 m².Espaces extérieurs orientés sud avec une vue imprenable sur les montagnes Un point fort particulier réside dans les généreux espaces extérieurs : les terrasses orientées sud offrent au total 141.84 m² et créent des transitions fluides entre l'intérieur et l'extérieur. Elles sont complétées par un balcon de 17.49 m² et un jardin d'environ 508 m². La parcelle mesure 961 m². La situation en bordure du Louwibach et de prairies ouvertes confère à la propriété une ambiance naturelle et une vue impressionnante sur le monde alpin.Confort et équipements pratiques • Chalet neuf avec achèvement prévu au printemps 2027 • Pompe à chaleur eau-eau et chauffage au sol • Toiture solaire complète avec stockage par batterie • Garage individuel avec accès direct à la maison • 2 places de parc extérieures • Généreuses terrasses, balcon et grand jardin offrant de l'intimité • Situation idyllique au bord du Louwibach Lauenen allie tranquillité, nature et bonne accessibilité. La ligne CarPostal 181 vous amène à Gstaad en 15 minutes ; de là, des correspondances avec le MOB et le GoldenPass permettent de rejoindre Zweisimmen et Montreux. L'école enfantine et l'école primaire se trouvent au village, et le lac de Lauenen se situe à environ 4 km. Ce chalet convient idéalement comme résidence principale ou comme domicile de vacances haut de gamme dans le magnifique et charmant Saanenland.Le prix de vente s'élève à CHF 8'300'000.--

  • Parking space
  • Balcony / Terrace
  • Garage
  • +2
1 / 14
CHF 1,595,000.– Top
2.5 rooms72m² living space
Eisbahnweg 9, 3780 Gstaad

Alpiner Charme im Herzen von Gstaad

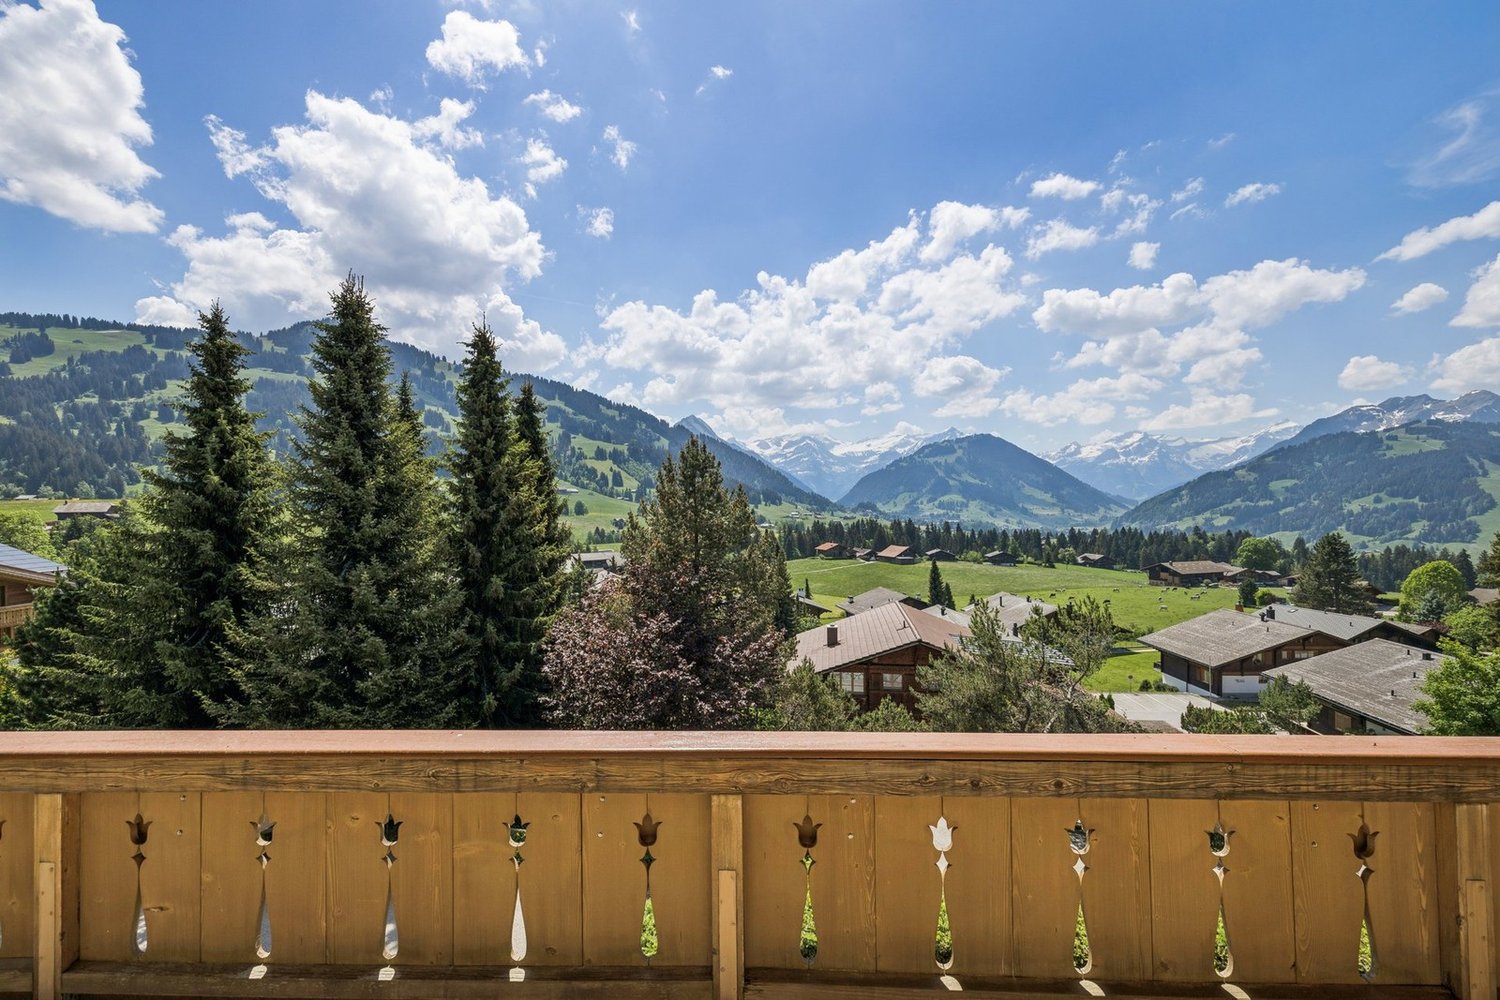
• Sonnige Toplage im Zentrum von Gstaad • Promenade und Bahnhof in wenigen Gehminuten erreichbar • Attraktiver Grundriss mit grossem Balkon und offener Bergsicht • Gepflegte, teilweise frisch renovierte Liegenschaft • Einstellhallenplatz im Haus (zuzüglich 80'000. –) • Mit Lift • Sport- und Freizeitangebote direkt vor der Haustüre Willkommen in Gstaad: Gstaad zählt zu den renommiertesten Ferienorten der Schweizer Alpen und begeistert mit einer seltenen Verbindung aus gelebter Tradition, internationalem Flair und eindrucksvoller Bergwelt. Das authentische Chaletdorf ist geprägt von erstklassiger Gastronomie, stilvollen Boutiquen, traditionsreichen Hotels und einem vielseitigen Kultur- und Freizeitangebot – und hat sich dennoch seinen ursprünglichen Charme bewahrt. Die Wohnung befindet sich am Eisbahnweg und damit an ausgesprochen zentraler, sonniger Lage. Die berühmte Promenade mit ihren Geschäften, Restaurants und Cafés sowie der Bahnhof sind in wenigen Gehminuten erreichbar. Sport- und Freizeitangebote liegen praktisch vor der Haustüre. Im Winter locken die umliegenden Skigebiete, Langlaufloipen und Winterwanderwege, während im Sommer zahlreiche Wander- und Bikewege, Tennisplätze und Golfmöglichkeiten zur Verfügung stehen. Trotz der zentralen Lage eröffnet sich vom Balkon ein schöner Blick über Gstaad und in die umliegende Bergwelt. Hier beginnt der Tag mit der Morgensonne und endet vor der stimmungsvollen Kulisse der Alpen. Eine Lage, die kurze Wege, hohe Lebensqualität und das unverwechselbare Lebensgefühl von Gstaad auf besondere Weise vereint. Alpiner Charme im Herzen von Gstaad In einer gepflegten Liegenschaft im traditionellen Chaletstil erwartet Sie diese charmante 2.5-Zimmer-Wohnung mit unverwechselbarem Gstaader Charakter. Viel Holz, liebevoll ausgearbeitete Details und warme Materialien schaffen eine behagliche Atmosphäre, in der man sich vom ersten Moment an willkommen fühlt. Das Herzstück der Wohnung bildet der offene Wohn- und Essbereich mit integrierter Küche. Die holzverkleidete Decke, die stilvollen Einbauten und die klassische Gestaltung verleihen dem Raum Wärme und authentische alpine Eleganz. Die Küche fügt sich harmonisch in das Wohnkonzept ein und bildet einen kommunikativen Mittelpunkt für entspannte Abende nach einem Tag in den Bergen. Ein besonderes Highlight ist der grosszügige, geschützte Balkon. Er erweitert den Wohnraum nach draussen und bietet einen wunderbaren Platz für ruhige Lesestunden, einen gemütlichen Apéro oder einfach, um die Aussicht über Gstaad und auf die umliegende Bergwelt zu geniessen. Die traditionelle Holzgestaltung unterstreicht dabei das authentische Chaletambiente. Das separate Schlafzimmer bietet einen angenehmen Rückzugsort, während der gut konzipierte Grundriss die vorhandene Fläche optimal nutzt. Gemäss den vorhandenen Unterlagen verfügt die Wohnung über eine Bruttogeschossfläche von rund 85,8 m² sowie einen Balkon von rund 12,2 m². Ein Einstellhallenplatz im Haus ergänzt das attraktive Angebot. Die Liegenschaft präsentiert sich gepflegt und wurde teilweise frisch renoviert. Dank ihrer zentralen Lage, des stimmungsvollen Ambientes und der kurzen Wege eignet sich die Wohnung ideal als persönlicher Rückzugsort in den Bergen oder als attraktives Ferien- und Vermietungsobjekt. Ein Ort für Menschen, die Gstaad nicht nur besuchen, sondern das besondere Lebensgefühl dieses Ortes jeden Tag geniessen möchten. Vereinbaren Sie noch heute einen Besichtigungstermin – und lassen Sie sich vor Ort begeistern. Welcome to Gstaad: Gstaad is one of Switzerland’s most prestigious Alpine destinations, offering a rare combination of authentic tradition, international flair and spectacular mountain scenery. The charming chalet village is renowned for its excellent restaurants, elegant boutiques, legendary hotels and diverse cultural and recreational attractions, while retaining its distinctive and genuine character. The apartment is situated on Eisbahnweg, in a particularly sunny and central location. Gstaad’s famous promenade, with its shops, restaurants and cafés, as well as the railway station, can be reached within just a few minutes on foot. Sports and leisure facilities are located virtually on the doorstep. In winter, the surrounding ski areas, cross-country trails and winter hiking routes invite you to explore, while summer offers numerous opportunities for hiking, cycling, tennis and golf. Despite its central setting, the balcony enjoys beautiful views over Gstaad and the surrounding mountains. It is the perfect place to begin the day in the sunshine or unwind against the atmospheric backdrop of the Alps. This exceptional location combines short distances, outstanding quality of life and the unmistakable lifestyle for which Gstaad is renowned. Alpine Charm in the Heart of Gstaad Located within a well-maintained residence built in the traditional chalet style, this charming 2.5-room apartment embodies the distinctive character of Gstaad. Natural wood, carefully crafted details and warm materials create an inviting atmosphere that feels like home from the moment you enter. The heart of the apartment is the open-plan living and dining area with its integrated kitchen. The wood-panelled ceiling, elegant built-in cabinetry and classic interior design lend the space warmth and authentic Alpine character. The kitchen blends harmoniously into the living area, creating a welcoming setting for relaxed evenings after a day in the mountains. A particular highlight is the spacious, sheltered balcony. It extends the living space outdoors and provides a wonderful setting for quiet moments with a book, an evening aperitif or simply enjoying the beautiful views over Gstaad and the surrounding mountains. Its traditional woodwork further enhances the apartment’s authentic chalet ambience. The separate bedroom offers a peaceful retreat, while the well-designed floor plan makes excellent use of the available space. According to the existing documentation, the apartment offers approximately 85.8 m² of gross floor area together with a balcony of approximately 12.2 m². A parking space in the building’s underground garage completes this attractive property. The residence is well maintained and has recently been partly renovated. With its central location, warm atmosphere and convenient access to everything Gstaad has to offer, the apartment is ideal as a private Alpine retreat or an attractive holiday and rental property. A home for those who wish not merely to visit Gstaad, but to experience its unique lifestyle every day. Schedule your private viewing today – and experience this extraordinary home for yourself.Haftungsausschluss / Disclaimer:Die Angaben in diesem Exposé wurden mit grösster Sorgfalt nach bestem Wissen und Gewissen von externen Quellen zusammengetragen und teilweise selbst recherchiert. Die ImmoPartner-Basel AG haftet nicht für Fehler oder irrtümliche Angaben und übernimmt keine Gewähr für die Vollständigkeit, Richtigkeit und Aktualität. Involvierte Partien sind angehalten, vor Ort bzw. mit den zuständigen Ämtern selbst ihre Abklärungen zu tätigen. Zwischenverkauf und Preisänderungen sind vorbehalten.
Travel time
-
Natalie Rohrbach

Natalie Rohrbach

1 / 13
Natalie Rohrbach

Natalie Rohrbach

  • Parking space
  • Mountain view
CHF 1,290,000.–
294m² floor space
Montreuxstrasse 5, 3770 Zweisimmen

Location quality meets potential for use

In the heart of Zweisimmen, this characterful residential and commercial building presents itself as a versatile property with special charm and exciting usage possibilities. The combination of living and working under one roof, the central location, and the grown architecture give the house its own unique character and make it interesting for both owner-occupiers and buyers with entrepreneurial ideas.From the outside, the property stands out with its traditional appearance, striking wood details, and independent commercial annex. Inside, this character continues. Wood, paneling, and classic elements create a warm and authentic atmosphere in the living areas, while the room layout allows for a lot of flexibility for different living needs. Kitchen, living and dining areas, as well as the other rooms, are spread over several floors and convey a cozy, pleasantly personal ambiance.The commercial area on the ground floor forms an exciting contrast to this. Bright rooms, a well-visible shop window front, and a separate entrance create interesting prerequisites for office, service, consulting, or other commercial uses. Especially the combination with the residential use above it opens up attractive perspectives for people who want to combine their profession and private life in one place. The land register lists business and storage rooms in the basement and ground floor for the commercial part.The secondary areas also contribute to the versatility of the property. In the basement, numerous cellar and storage rooms are available, which are suitable for private as well as commercial purposes. This range of rooms is complemented by the attic, which, according to the object information, can be expanded and thus opens up additional development potential.Overall, this property combines central location, characterful architecture, living quality, and commercial usage possibilities in an exciting way. It is particularly suitable for buyers who are looking for a property with personality, flexibility, and further perspectives.Request our detailed sales documentation for more interesting information.Not found the right thing yet? The IMMOSEEKER team is happy to help.

  • Parking space
  • Mountain view
Travel time
-
1 / 10
  • Balcony / Terrace
  • Child-friendly
CHF 2,200,000.–
5.5 rooms126m² living space
3792 Saanen

Saanen-Gstaad | 5,5 pièces avec jardin & terrasses

À VENDRE - SAANEN / GSTAADSpacieux 5,5 pièces avec jardin privatif et deux terrasses120 m² habitables | env. 150 m² de surface utile PPE | Jardin privatif | 2 terrasses | Résidence secondaire autoriséeSitué dans un environnement privilégié, à mi-chemin entre Saanen et Gstaad, ce spacieux appartement de 5,5 pièces bénéficie d'une excellente situation, d'un ensoleillement optimal et d'un cadre de vie particulièrement agréable.Les centres de Saanen et Gstaad sont accessibles en environ 15 minutes à pied, tandis qu'un arrêt de bus se trouve à seulement une centaine de mètres de la résidence.Un appartement généreux et lumineuxIssu de la réunion de deux appartements, le bien offre aujourd'hui une surface habitable nette d'environ 120 m², pour une surface utile PPE d'environ 150 m².Il se compose de 5,5 pièces lumineuses et bénéficie de beaux espaces extérieurs avec deux terrasses semi-couvertes ainsi qu'une partie de jardin à usage exclusif, idéale pour profiter pleinement du calme et de l'environnement alpin.Le bien comprend également : • 2 caves privatives • Local commun pour vélos, skis et équipements • Places de stationnement devant la propriété • Possibilité de louer une place de parking intérieure • Accès au spa de l'hôtel Alpine Lodge voisin, sous réserve de sa rénovation et des modalités futures d'exploitation Résidence soigneusement entretenue et rénovéeL'appartement ainsi que l'ensemble de la propriété ont bénéficié d'importants travaux d'entretien et de rénovation au cours des dix dernières années, et plus particulièrement entre 2020 et 2024.Parmi les principales améliorations réalisées :2020-2025 : installation de nouvelles fenêtres isolantes à triple vitrage, avec remplacement des structures et installation de stores électriques.2023-2024 : travaux d'isolation partielle de la façade.2023-2024 : restauration complète et remise en peinture des boiseries.2023-2024 : remplacement des balustrades des balcons, avec finalisation des derniers travaux.Une modernisation du système de chauffage est également envisagée, notamment avec panneaux solaires et pompe à chaleur, sous réserve des décisions et autorisations correspondantes.L'ensemble se présente aujourd'hui dans un excellent état d'entretien.Un emplacement recherché entre Saanen et GstaadLe secteur de Wyssmüllerie est apprécié pour sa proximité avec les deux villages, son calme, son accessibilité et son excellent ensoleillement.Le bien présente ainsi un intérêt aussi bien pour une utilisation personnelle que patrimoniale.L'appartement peut notamment être vendu et utilisé comme résidence secondaire, un atout particulièrement important dans la région de Gstaad.Prix et conditions définitives sur demande.Compte tenu de sa surface, de son état d'entretien, de ses espaces extérieurs et de sa situation entre Saanen et Gstaad, ce bien représente une opportunité intéressante pour un acquéreur privé, un propriétaire de résidence secondaire ou un investisseur.Les informations contenues dans cette annonce sont données à titre indicatif et ne constituent pas une offre contractuelle.ZU VERKAUFEN - SAANEN / GSTAADGrosszügige 5,5-Zimmer-Wohnung mit privatem Garten und zwei Terrassen120 m² Wohnfläche | ca. 150 m² Nutzfläche gemäss Stockwerkeigentum | Privater Garten | 2 Terrassen | Als Zweitwohnsitz nutzbarIn bevorzugter Lage zwischen Saanen und Gstaad befindet sich diese grosszügige 5,5-Zimmer-Wohnung. Sie überzeugt durch ihre ausgezeichnete Lage, optimale Besonnung und ein...

  • Balcony / Terrace
  • Child-friendly
1 / 13
  • Balcony / Terrace
CHF 995,000.–
5.5 rooms182m² living space
3770 Zweisimmen

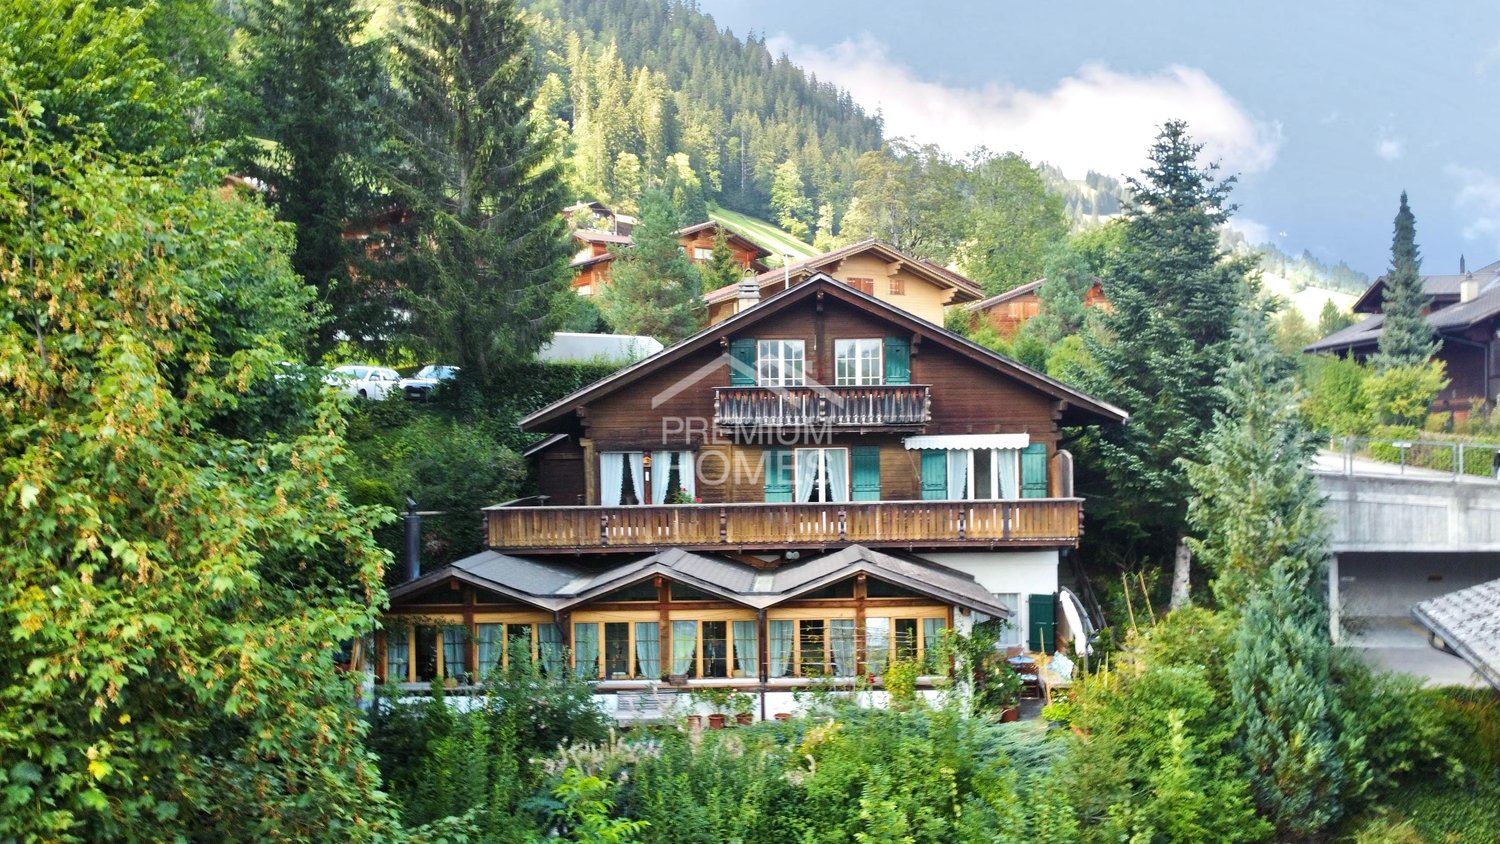
A Chalet, Two Units, Many Possibilities - Your Chance!

Above the roofs of Zweisimmen, on a nearly 1,000 m² large plot of land and with phenomenal views, this detached chalet convinces with a rare combination of privacy, space, and versatile use.The sunny south-facing slope ensures wonderful sunlight. At the same time, the property borders directly on its own forest - a combination of views, nature, and a special play of light and shadow that gives the house a lot of atmosphere. Despite the quiet and private location, the village center and all amenities are within walking distance in just a few minutes.The chalet consists of two separate apartments, which are almost seamlessly connected by an interior staircase. On the upper and top floor, there is the 3.5-room maisonette apartment (originally 4.5 rooms) with a spacious living and dining area, chimney, open kitchen, and two bedrooms on the top floor. The over 30 m² large balcony extends the living area outdoors and creates a smooth transition between indoors and outdoors. The adjacent garden at the forest edge underlines the special privacy even more.The 2.5-room apartment on the ground floor (extension 1998) impresses with an open floor plan, impressive ceiling height, and characteristic roof slopes. With its own garden seat, it is perfectly suited for guests, separate use, or rental.Whether as a home for families, a holiday chalet, a multi-generational house, or a renovation and rental object for investors - this chalet offers possibilities that are rarely found in this combination.Arrange your personal viewing appointment today and experience this special location for yourself. Here, no wishes are left unfulfilled. Take advantage and convince yourself! This PREMIUM HOMES offer includes: • Top location in Zweisimmen • Second home possible (holiday home) • Sunny south-facing slope • Phenomenal views • Maximum privacy • Directly adjacent to the forest • Two separate living units • 2.5-room apartment on the ground floor • 3.5-room maisonette apartment on the upper/top floor (formerly 4.5 rooms) • Both apartments practically connected by an interior staircase • Flexible use of the two living units • Inhabitable and well-maintained condition • Spacious, bright living and dining area • Numerous windows and very good sunlight • Chimney in the living and dining area • Over 30 m² large balcony on the upper floor • Over 7 m² large balcony on the top floor • Two garden areas on different levels • Spacious entrance area • Plenty of storage space: separate storage areas, attic, and basement • 5 outdoor parking spaces • Carport directly next to the house excl. for CHF 25,000.- • Parking space approx. 70 m from the house excl. for CHF 35,000.- Interested? We would be happy to take you on a non-binding tour! Do you want to sell your house or apartment worry-free? We will tell you the current market value of your property, discreetly and non-bindingly! Are you interested in a first non-binding exchange of ideas? Don't hesitate and contact us. We look forward to you.

  • Balcony / Terrace
1 / 10
  • Parking space
  • Garage
CHF 925,000.–
2.5 rooms81m² living space
3792 Saanen

Holiday apartment between Saanen and Gstaad!

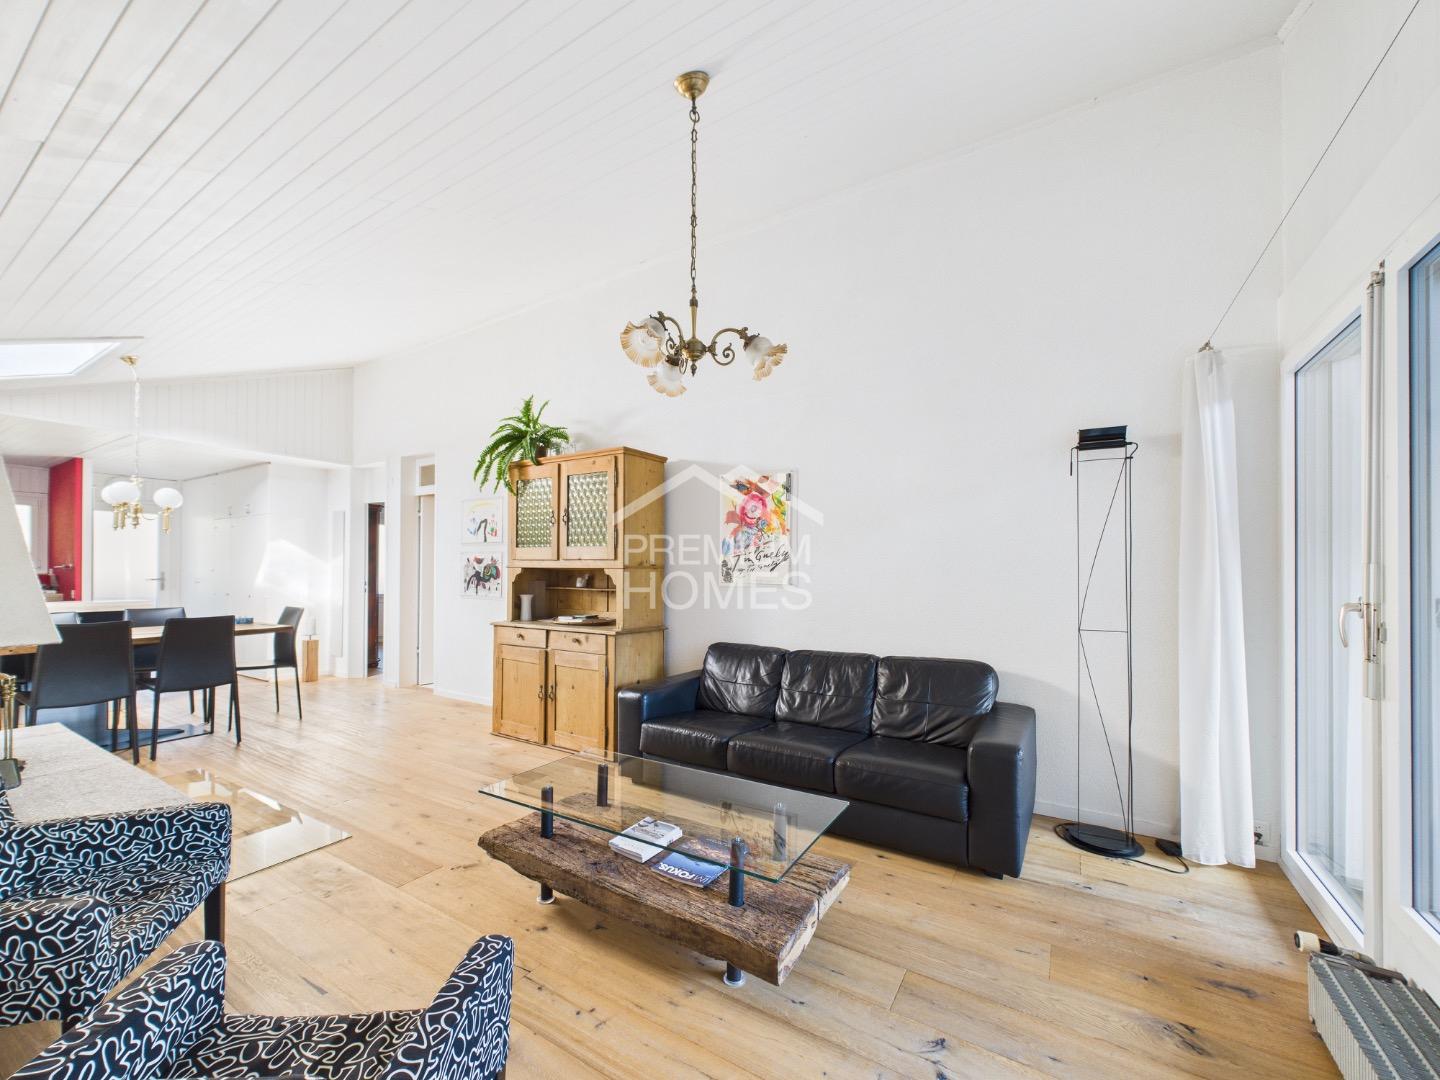
In the sunny Wyssmülleri, this well-maintained and practical attic apartment is centrally located between Saanen and Gstaad. The property can be purchased as a primary or secondary residence, making it a secure investment in the competitive Saanenland market. Additionally, you can easily rent out the apartment during your absence or permanently, either short-term (Airbnb) or long-term, which further underscores the return on investment opportunities. Due to its perfect location, this residential object is also ideal for accommodating friends, family, or employees. The apartment is 4 minutes by car from the promenade of Gstaad and Saanen and is consistently sunny due to its south-facing location. The maisonette has been continuously modernized and refreshed, so no renovations are required, and you can move in or rent it out without any issues.The fact is clear: throughout Saanenland, secondary residences are becoming less available from year to year. This is a genuine gold opportunity!Schedule a viewing today and secure this opportunity! Here, no wishes are left unfulfilled. Take advantage and convince yourself! This PREMIUM HOMES offer includes: • Secondary residence or Airbnb possible • Beautiful panoramic view • 4 minutes by car from the center of Gstaad and Saanen • Good and well-maintained condition/ ready to move in • 2.5 rooms + 13m² room for special use + 13.4 m² attic room • Modern, spacious kitchen • Plenty of daylight thanks to skylights and south orientation • Entrance area with spacious wardrobe • Open living and dining area with high ceilings • Beautiful fireplace • 6.5m² large south-facing balcony • Gross living area 81 m² • Net living area 68 m² • Ideal accommodation for friends, family, or employees • Garage box excl. CHF 45'000.- Interested? We would be happy to take you through a non-binding viewing! Do you want to sell your house or apartment worry-free? We will tell you the current market value of your property, discreetly and non-bindingly! Are you interested in a first non-binding exchange of ideas? Don't hesitate and contact us. We look forward to hearing from you.

  • Parking space
  • Garage
1 / 13
CHF 1,798,000.–
10 rooms310m² living space
Niederdorfstrasse 3, 3775 Lenk

Space, tranquility, and nature pure - Spacious living happiness with Alpine panorama

In a sunny, quiet and idyllic location on the Lenk, this spacious 10-room single-family house with a lot of charm, a warm living atmosphere and versatile usage possibilities awaits you. Surrounded by an impressive mountain landscape, a spacious garden and a magnificent Alpine panorama, this property offers the ideal retreat for families, nature lovers and those seeking peace and quiet who appreciate spacious living in a special environment.Thanks to the flexible room layout, the property is also ideal for conversion into two separate residential units, offering attractive opportunities for multi-generational living or rental. Use as a second home is also possible. Additionally, there is the possibility of acquiring the adjacent agricultural parcel, including a barn, at a later date. Until then, access to the property as well as the use of the garden and carport will be secured by a servitude.Your advantages at a glance:- Inviting entrance area with cloakroom for a friendly and practical reception- Open kitchen with cooking island and bright adjacent dining area, ideal for joint cooking and social hours- Adjacent living room with cozy stove and homely atmosphere- Two rooms on the ground floor with flexible usage possibilities as bedrooms, office or guest rooms- Spacious bathroom with shower and bathtub- Upper floor with converted gallery, three additional rooms offer plenty of space for family and hobby- Bathroom with sink and toilet as an ideal supplement in the upper living area- Large, bright extended upper floor offers versatile usage possibilities as a studio, playroom or additional living space- Adjacent small heated room is ideal as an office, hobby room or retreat- Winter garden directly at the house entrance for lingering and relaxing all year round- Small réduit and separate heating room with additional storage space- Large garage with plenty of space for two vehicles as well as additional usage possibilities as a workshop or storage area- Four outdoor parking spaces and the practical annex with space for two additional carport parking spaces offer spacious parking possibilities and valuable storage space- Large garden with fireplace, garden bed and space for a play area, perfect for cozy hours outdoors- Adjacent terrace with optimal sunlight, ideal for enjoying the natural surroundings- Breathtaking view of the Alpine panorama with a wonderful view and natural locationDon't miss the opportunity to experience this dream home! Would you like more information? Order the detailed sales documentation now using the contact form – we look forward to your contact!

Travel time
-
1 / 8
  • Parking space
  • Balcony / Terrace
  • View
Price on request
7 rooms306m² living space
Obere Fangstrasse 9, 3782 Lauenen

Lichtdurchflutetes Chalet - Panoramasicht und höchste Privatsphäre

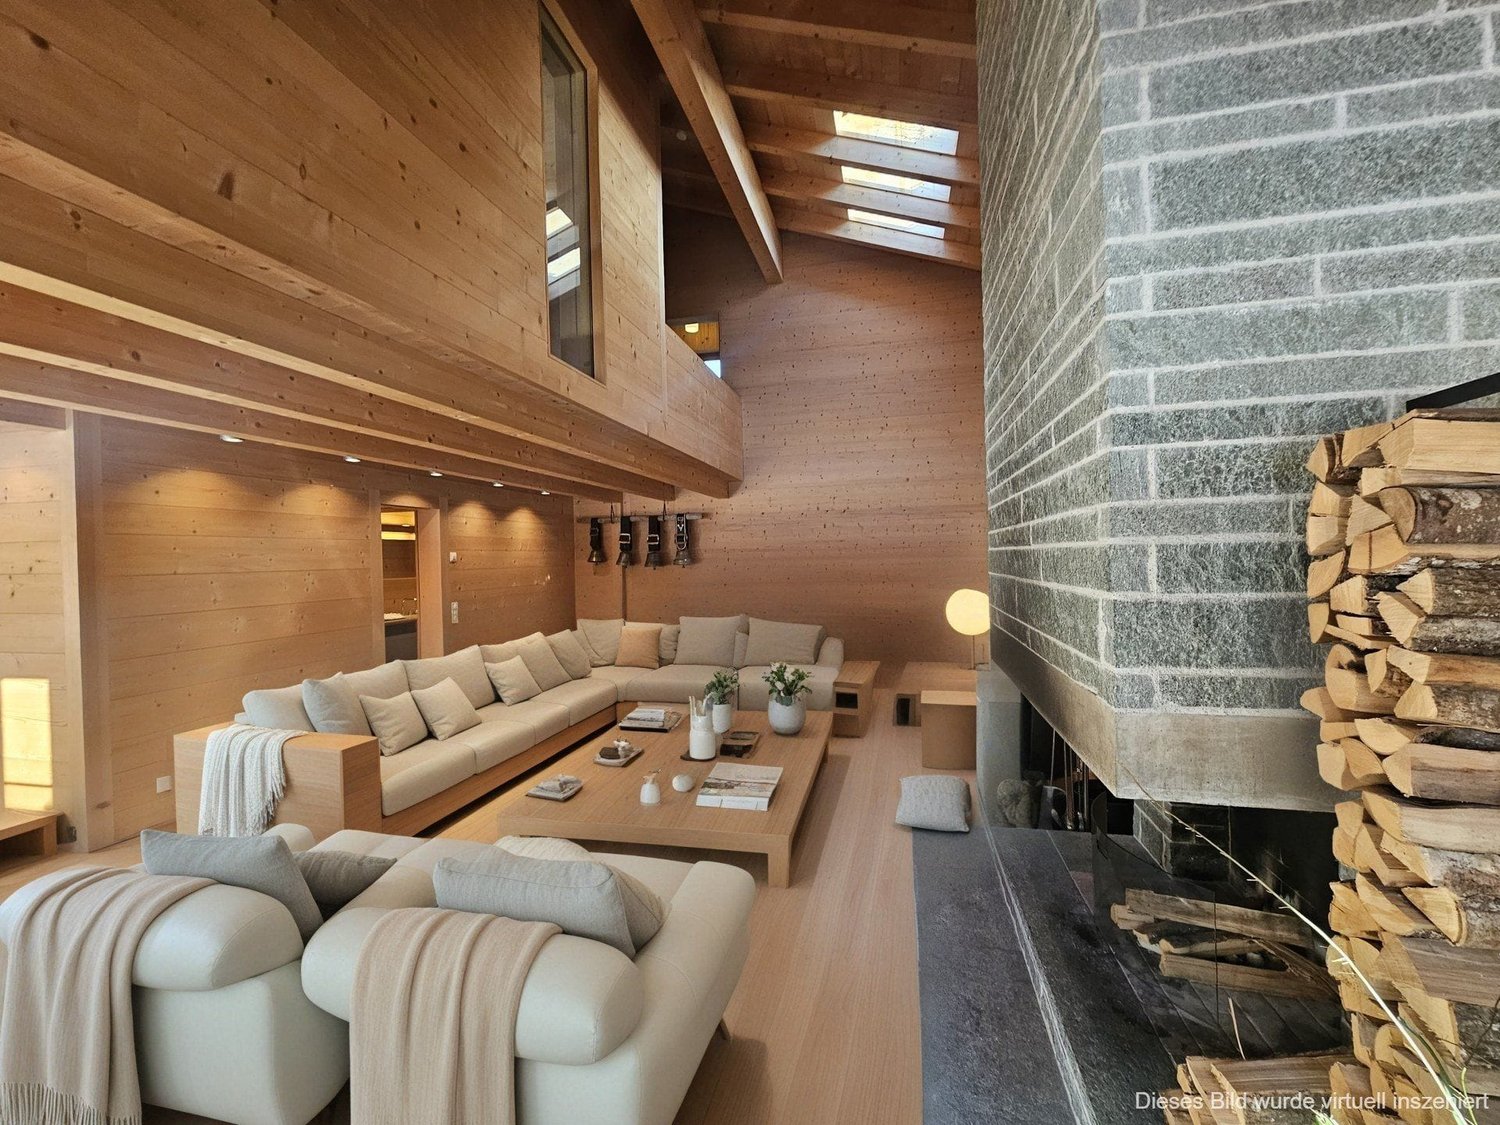
An exclusive retreat in LauenenThis spacious 7-room chalet combines alpine elegance with modern living comfort and an impressive mountain backdrop. Spread across three floors, it offers a net living area of 306 m², five bathrooms, and high-end finishes. • Spacious living and dining area with double-height ceiling, gallery, library, and natural stone fireplace • Modern open-plan kitchen with a cooking island and high-end appliances • Sunny terrace, balconies, seating area, and an exclusively usable garden • Unobstructed panoramic views, optimal sunlight exposure, and a quiet location • Wine cellar, ski and storage rooms, as well as a private laundry room • Two garages and a total of four parking spacesBuilt in 2003 and renovated in 2013, the chalet is situated on a plot of approximately 744 m². The oil-fired underfloor heating ensures pleasant comfort, while the generous outdoor areas allow you to experience the unspoiled nature and breathtaking mountain world at first hand. Lauenen offers a stylish hideaway close to glamorous Gstaad—ideal as a prestigious primary or secondary residence. Second home status is permitted. Un refuge exclusif à LauenenCe chalet spacieux de 7 pièces allie élégance alpine, confort moderne et décor montagneux impressionnant. Réparti sur trois étages, il offre une surface habitable nette de 306 m², cinq salles de bains et des finitions haut de gamme. • Spacieux séjour et espace salle à manger avec hauteur sous plafond cathédrale, mezzanine, bibliothèque et cheminée en pierre naturelle • Cuisine ouverte moderne avec îlot central et équipements haut de gamme • Terrasse ensoleillée, balcons, espace détente extérieur et jardin à usage exclusif • Vue panoramique dégagée, ensoleillement optimal et situation calme • Cave à vin, locaux à skis et de rangement, ainsi qu'une buanderie privée • Deux garages et un total de quatre places de stationnement Construit en 2003 et rénové en 2013, le chalet est érigé sur un terrain d'environ 744 m². Le chauffage au sol au mazout assure un confort agréable, tandis que les vastes espaces extérieurs permettent de vivre au plus près la nature intacte et la beauté spectaculaire des montagnes. Lauenen constitue un pied-à-terre élégant à proximité du prestigieux Gstaad, idéal comme résidence principale ou secondaire de standing. Le statut de résidence secondaire est autorisé. Ein exklusives Refugium in LauenenDieses grosszügige 7-Zimmer-Chalet verbindet alpine Eleganz mit modernem Wohnkomfort und einer eindrucksvollen Bergkulisse. Auf drei Etagen erwarten Sie eine angegebene Nettowohnfläche von 306 m², fünf Bäder und ein hochwertiger Ausbau. • Grosszügiger Wohn- und Essbereich mit Luftraum, Galerie, Bibliothek und Naturstein-Cheminée • Moderne offene Küche mit Kochinsel und hochwertigen Geräten • Sonnige Terrasse, Balkone, Sitzplatz und exklusiv nutzbarer Garten • Freie Panoramasicht, optimale Besonnung und ruhige Lage • Weinkeller, Ski- und Kellerräume sowie eigene Waschküche • Zwei Garagen und insgesamt vier Parkplätze Das 2003 erbaute und 2013 renovierte Chalet liegt auf einem Grundstück von ca. 744 m². Die Bodenheizung mit Ölheizung sorgt für angenehmen Komfort, während die grosszügigen Aussenbereiche die intakte Natur und die atemberaubende Bergwelt unmittelbar erlebbar machen. Lauenen bietet ein stilvolles Hideaway nahe dem glamourösen Gstaad - ideal als repräsentativer Haupt- oder Zweitwohnsitz. Der Zweitwohnsitz ist erlaubt.

  • Parking space
  • Balcony / Terrace
  • View
Travel time
-
1 / 6
  • Parking space
  • Balcony / Terrace
  • View
CHF 2,200,000.–
5.5 rooms126m² living space
3792 Saanen

Appartement ensoleillé entre Saanen et Gstaad

Idéalement situé entre les villages prisés de Gstaad et Saanen, cet appartement de 5.5 pièces offre un cadre de vie paisible et ensoleillé, au coeur des montagnes.Créée par la fusion de deux unités, cette spacieuse propriété offre une surface habitable nette d'environ 126 m² ainsi qu'une surface utile totale d'environ 150 m². Bénificiant d'un excellent ensoleillement, les espaces de vie s'ouvrent sur l'extérieur grâce à deux terrasses en partie couverte et à un partie du jardin à usage exclusif. Depuis l'entrée, vous accédez à la grande pièce à vivre comprenant une cuisine ouverte et entièrement équipée avec lave-linge intégré, une salle à manger, un coin télévision et un salon donnant sur la terrasse.L'espace nuit comprend 3 chambres spacieuses et 2 salles de bains. Au sous-sol se trouvent les deux caves, un grand local de rangement pour les vélos, les skis et autres équipements, la buanderie ainsi qu'un local de séchage, une place dans le garage peut être loué en sus.L'appartement et le bâtiment ont tous deux fait l'objet d'importants travaux d'entretien et de rénovation au cours des dernières années, de sorte que le bien se présente dans un excellent état et convient aussi bien comme résidence principale que comme pied-à-terre exclusif à la montagne.Cet appartement représente une opportunité rare pour ceux qui recherchent un pied-à-terre élégant et lumineux dans l'un des secteurs les plus recherchés de la région de Gstaad.Ideal gelegen zwischen den begehrten Dörfern Gstaad und Saanen bietet diese 5.5-Zimmer-Wohnung eine ruhige und sonnige Wohnlage im Herzen der Schweizer Alpen.Die aus der Zusammenlegung zweier Einheiten entstandene Wohnung bietet eine Nettowohnfläche von ca. 126 m2 sowie eine nutzbare Gesamtfläche von rund 150 m2. Dank der hervorragenden Besonnung erweitern sich die Wohnräume ins Freie - mit zwei teilüberdachten Terrassen und einem exklusiv nutzbaren Gartenbereich. Vom Eingangsbereich gelangen Sie in den grosszügigen Wohnbereich, bestehend aus einer offenen, voll ausgestatteten Küche mit integrierter Waschmaschine, einem Esszimmer, der TV-Ecke und dem Salon mit Zugang zur Terrasse.Der Schlafbereich besteht aus 3 geräumigen Schlafzimmer und 2 Badezimmern.Im Untergeschoss befinden sich die beiden abschliessbaren Kellerabteile, ein grosser Abstellraum für Velo, Ski und ähnliches, die Waschküche und ein Trockenraum, ein Garagenplatz kann zusätzlich gemietet werden.Sowohl die Wohnung als auch das Gebäude wurden in den letzten Jahren umfassend Instand gehalten und renoviert, sodass sich die Immobilie in einem hervorragenden Zustand präsentiert und sich gleichermassen eignet als dauerhaftes Zuhause oder als exklusives Feriendomizil in den Bergen.Diese Wohnung ist eine seltene Gelegenheit für alle, die eine elegante und lichtdurchflutete Zweitwohnung in einer der begehrtesten Gegenden der Region Gstaad suchen.Ideally located between the sought-after villages of Gstaad and Saanen, this 5.5-room apartment offers a peaceful and sunny living environment in the heart of the Swiss Alps.Created by combining two units, this spacious apartment offers a net living area of approximately 126 sqm and a total usable area of around 150 sqm. Benefiting from excellent sunlight, the living spaces extend outdoors with two partially covered terraces and an exclusive-use garden area. From the entrance area, you enter the generous living space, which consists of an open-plan, fully equipped kitchen with an integrated washing machine, a dining room, a TV corner, and a lounge with access to the terrace.The sleeping area comprises 3 spacious bedrooms and 2 bathrooms. In the basement, you will find two lockable cellar compartments, a large storage room for bicycles, skis, and similar items, the communal laundry room, and a drying room, a garage slot can be rented in addition.Both the apartment and the building have undergone comprehensive maintenance and renovation work in recent years, meaning the property is...

  • Parking space
  • Balcony / Terrace
  • View
1 / 6
  • Parking space
  • Balcony / Terrace
  • View
CHF 925,000.–
2.5 rooms68m² living space
3792 Saanen

Appartement ensoleillé entre Saanen et Gstaad

Idéalement situé entre les villages prisés de Gstaad et Saanen, cet appartement de 2,5 pièces offre un cadre de vie paisible et ensoleillé, au coeur des montagnes.Situé au deuxième étage, il bénéficie d'une surface habitable d'environ 68 m2. L'espace de vie principal, entièrement ouvert, comprend une cuisine rénovée s'ouvrant sur le salon et la salle à manger.Grâce à ses hauts plafonds et à ses velux, cette grande pièce est baignée de lumière tout au long de la journée. Une chambre à coucher duplex, 1 reduit transformé en chambre à coucher et une salle de bains complète vient parfaire l'agencement de ce bien harmonieux et fonctionnel. Le balcon orienté sud-ouest permet de profiter d'un ensoleillement optimal et d'une belle vue dégagée.En supplément, un garage fermé peut être acquis pour CHF 45'000.00.Cet appartement représente une opportunité rare pour ceux qui recherchent un pied-à-terre élégant et lumineux dans l'un des secteurs les plus recherchés de la région de Gstaad.Ideal gelegen zwischen den begehrten Dörfern Gstaad und Saanen bietet diese 2.5-Zimmer-Wohnung eine ruhige und sonnige Wohnlage im Herzen der Schweizer Alpen.Sie befindet sich im zweiten Stock und verfügt über eine Wohnfläche von ca. 68 m2. Der offene Hauptwohnbereich umfasst eine renovierte Küche, die nahtlos in den Wohn- und Essbereich übergeht.Dank der hohen Decken und Oberlichter ist dieser geräumige Raum den ganzen Tag über mit Tageslicht durchflutet. Ein zwei-stöckiges Schlafzimmer, ein als Schlafzimmer ausgebauter und genutzter Estrich und ein voll ausgestattetes Badezimmer runden die gut durchdachte Raumaufteilung der Immobilie ab. Ein Südbalkon ermöglicht Ihnen optimalen Sonnengenuss und eine wunderschöne freie AussichtZusätzlich kann eine private Garage für CHF 45'000.00 separat erworben werden.Diese Wohnung ist eine seltene Gelegenheit für alle, die eine elegante und lichtdurchflutete Zweitwohnung in einer der begehrtesten Gegenden der Region Gstaad suchen.Ideally located between the sought-after villages of Gstaad and Saanen, this 2.5-room apartment offers a peaceful and sunny living environment in the heart of the Swiss Alps.Situated on the second floor, it features a living area of approximately 68 m2. The main open-plan living space includes a renovated kitchen that flows seamlessly into the living and dining area.Thanks to its high ceilings and skylights, this spacious room is flooded with natural light throughout the day. A 2-storey-bedroom, a screed used as additional bedroom and a full bathroom complete the property's well-designed layout.A south-facing balcony allows you to enjoy optimal sunshine and beautiful open views. In addition, a garage box can be purchased separately for CHF 45'000.00.This apartment represents a rare opportunity for those seeking an elegant and light-filled pied-à-terre in one of the most desirable areas of the Gstaad region.
  • Parking space
  • Balcony / Terrace
  • View
1 / 13
CHF 4,380,000.–
8 rooms275m² living space
3775 Lenk im Simmental

Exclusive living with a unique panorama - a magical pearl in stylish architecture

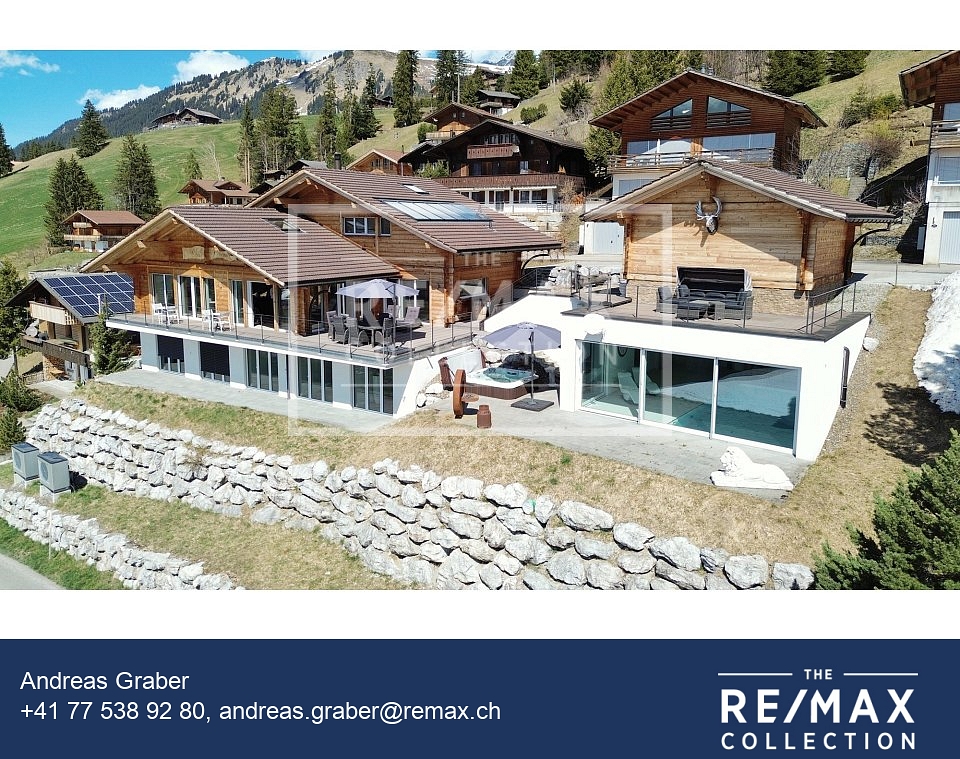
An exclusive property in a stylish and noble execution - **all photos can be found on remax.ch/thun**Spacious outdoor areas, high-quality materials, and an unobstructable view combine to create a living experience that combines tranquility, privacy, and exclusivity at the highest levelThe property presents itself as a thoughtfully designed overall ensemble already in the outdoor area. The spacious apéro terrace invites you to social moments with family and friends and offers an impressive view of the surrounding mountain world at the same time. High-quality materials and clear lines underline the high demands of the architecture and create a harmonious connection between the building and the landscape. The separate guest and main garage are functionally positioned and blend in unobtrusively into the overall picture. The spacious access and forecourt areas offer additional comfort and sufficient space for visitors.The impressive overall views illustrate the special location of the property: slightly elevated, with optimal sunlight and free view into the vastness of the Lenk region. The outdoor area is supplemented by carefully designed elements, including the striking sculpture, which gives the property an individual character and further underlines the high-quality overall impression.The property combines architectural quality, spacious outdoor areas, and an attractive location with an unobstructable view into the surrounding mountain landscape. Embedded in the gentle topography of the Simmental, the object benefits from optimal sunlight and an impressive view that unfolds in its entirety from the living and staying areas as well as from the terraces. The various outdoor areas are consciously designed as an extension of the living space and offer versatile usage possibilities - from relaxed hours in a private atmosphere to social events outdoors. The spacious terrace areas and the lovingly designed outdoor facilities create a harmonious interplay between architecture and nature.The clear formal language of the property, combined with high-quality materials and careful integration into the environment, underlines the exclusive character of this object. The slightly elevated location not only provides tranquility and privacy but also a living experience characterized by openness, width, and light.This property is aimed at people who place particular value on location, quality, and natural, yet comfortable living - a place where everyday life and relaxation combine in an ideal way.Already when entering, the spacious entrance conveys a feeling of width, clarity, and high-quality execution. The combination of natural materials, thoughtful room design, and targeted lighting creates an inviting first impression and leads harmoniously into the open living area.A special highlight is the gallery, which can be ideally used as a workspace or retreat. With a view into the underlying living room and into the surrounding landscape, an inspiring place is created here that combines functionality and living quality in an elegant way.At the center of the house is the exceptionally equipped kitchen, which meets the highest standards both optically and functionally. The spacious cooking island with a lit base gives the room a floating lightness and at the same time sets a stylish design statement. The elegant, retractable extractor hood blends discreetly into the overall picture and underlines the modern character of the kitchen.High-quality appliances, spacious work surfaces, and a clear line management make this area the ideal place for culinary experiences and social moments. The open design combines cooking, eating, and living into a coherent whole.


1 / 6
  • Parking space
  • Balcony / Terrace
  • View
CHF 900,000.–
1 room39m² living space
3780 Gstaad

Studio lumineux avec terrasse

Ce studio de 39 m2 se situe dans un quartier calme de Gstaad, au sein d'une copropriété à la situation idéale: à seulement quelques mètres des remontées mécaniques et des chemins de randonnée.L'entrée dessert directement, à droite, une cuisine semi-ouverte fonctionnelle, et à gauche, une salle de bain.L'espace se prolonge sur un séjour lumineux organisé dans la longueur, permettant d'aménager un coin salle à manger et un espace nuit tout en conservant une belle circulation.Au fond, de grandes baies vitrées s'ouvrent sur une terrasse couverte, offrant un agréable espace extérieur avec vue sur les montagnes, idéal pour vos moments de détente après une journée de ski ou de randonnée.L'appartement est actuellement loué, ce qui en fait un excellent investissement locatif tout en restant un pied-à-terre pratique, lumineux et rare avec extérieur à Gstaad.Dieses 39 m2 grosse Studio befindet sich in einer ruhigen Gegend von Gstaad, in einer Wohnanlage in idealer Lage: nur wenige Meter von Skiliften und Wanderwegen entfernt.Der Eingang führt direkt zu einer funktionalen halboffenen Küche auf der rechten und einem Duschbad auf der linken Seite.Der Raum geht in ein helles, länglich angelegtes Zimmer über, in dem Ess- Wohn und Schlafbereich eingerichtet werden können, ohne dass die Bewegungsfreiheit beeinträchtigt wird.Am anderen Ende öffnen sich grosse Fensterfront zu einer überdachten Terrasse, die einen angenehmen Aussenbereich mit Bergblick bietet, ideal zum Entspannen nach einem Tag auf der Piste oder beim Wandern.Die Wohnung ist derzeit vermietet und stellt somit eine ausgezeichnete Mietinvestition dar, während sie gleichzeitig ein praktischer, heller und seltener Zweitwohnsitz mit Aussenbereich in Gstaad bleibt.This 39 m2 is located in a quiet area of Gstaad, in a condominium with an ideal location: just a few meters from ski lifts and hiking trails.The entrance leads directly to a functional semi-open kitchen on the right, and a bathroom with shower on the left.The space continues into a luminous living room organized lengthways, allowing a dining area and a sleeping area to be created, while retaining good circulation.At the far end, large bay windows open onto a covered terrace, offering a pleasant outdoor space with mountain views, ideal for relaxing after a day's skiing or hiking.The apartment is currently rented out, making it an excellent rental investment while remaining a practical, bright and rare pied-à-terre with outdoor space in Gstaad

  • Parking space
  • Balcony / Terrace
  • View
Leonardo Mongelli

Leonardo Mongelli

1 / 5
Leonardo Mongelli

Leonardo Mongelli

  • Parking space
  • Balcony / Terrace
  • Garage
CHF 2,995,000.–
6 rooms350m² living space
3770 Zweisimmen

Breathe in

This refuge is more than just a property, it's a place to arrive, breathe, and enjoy. Nestled in a quiet, natural environment near Zweisimmen, it combines alpine charm with an atmosphere of security and retreat. The living rooms, the beautiful view, and the generous space offer the ideal setting for relaxing days with family and friends or quiet hours all to yourself.The characteristic construction with a lot of wood gives the house a particularly warm and authentic appearance. The balcony and garden seating area extend the living space outdoors and make the surrounding mountain landscape experienceable every day. Whether during a cozy breakfast with a view, reading in the sun, or social moments outdoors, these are the moments that make a home special.At the same time, the property offers versatile usage possibilities and a lot of potential for individual living ideas. A rare opportunity for all those who are not just looking for a chalet in the Zweisimmen region, but a place with character, peace, and a special sense of life. So, no wishes are left unfulfilled. Take advantage and convince yourself! This PREMIUM HOMES offer includes: • Dreamlike and quiet living location • Beautiful mountain view • Natural environment • Charming chalet with alpine flair • Generous and versatile floor plan • Bright and friendly living rooms • Well-maintained property • Solid construction • Balcony with dreamlike views • Sunny garden seating area for lingering • Several bathrooms • Furnished and ready for immediate use • Parking and garage available • Generous space offer Interested? We would be happy to take you on a non-binding tour! Do you want to sell your house or apartment worry-free? We will tell you the current market value of your property, discreetly and non-bindingly! Are you interested in a first non-binding exchange of ideas? Don't hesitate and contact us. We look forward to you.

  • Parking space
  • Balcony / Terrace
  • Garage

Suggested properties for you based on search results