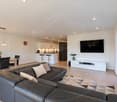
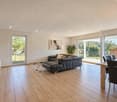
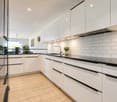
5 results - Property for buy in Strengelbach

1 / 19
CHF 1,378,000.–
5.5 rooms156m² living space
Hubelweg 14, 4802 Strengelbach

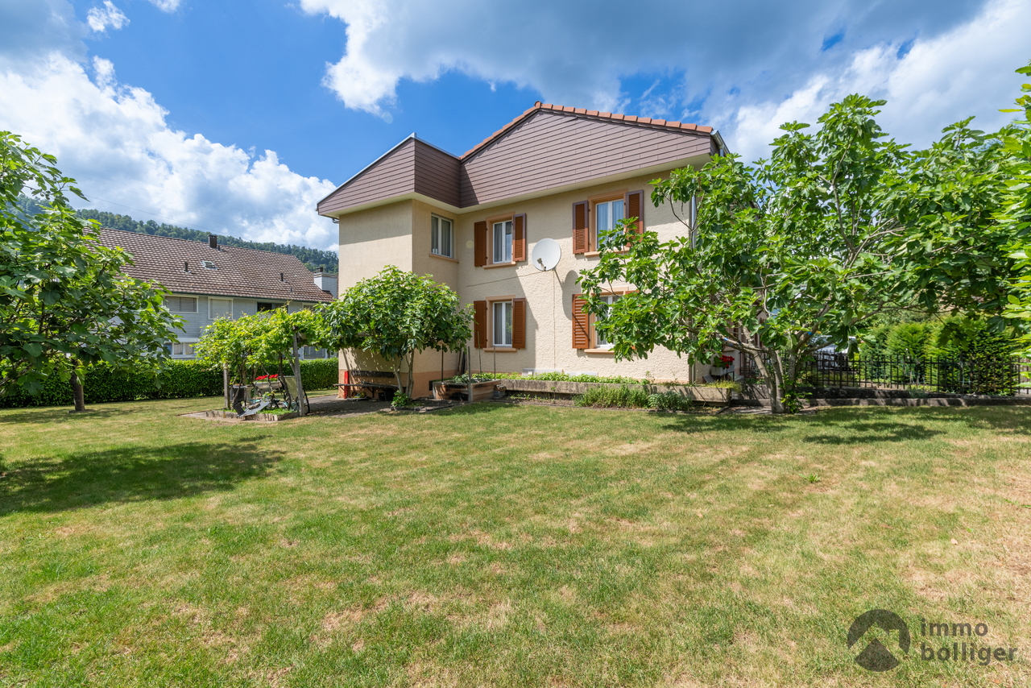
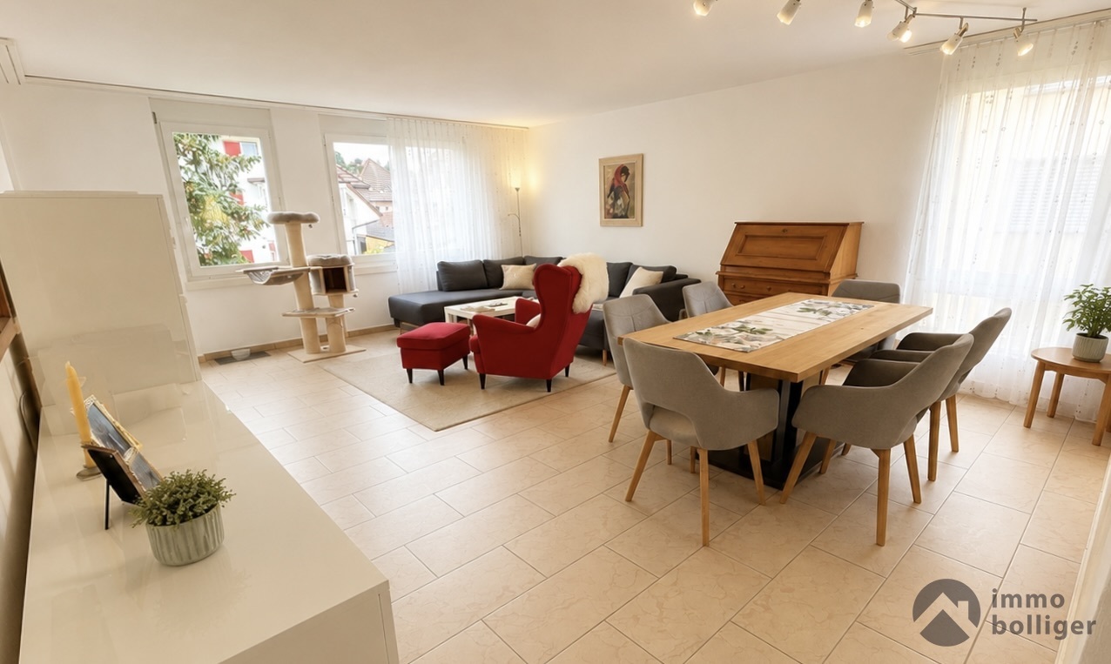
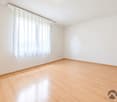
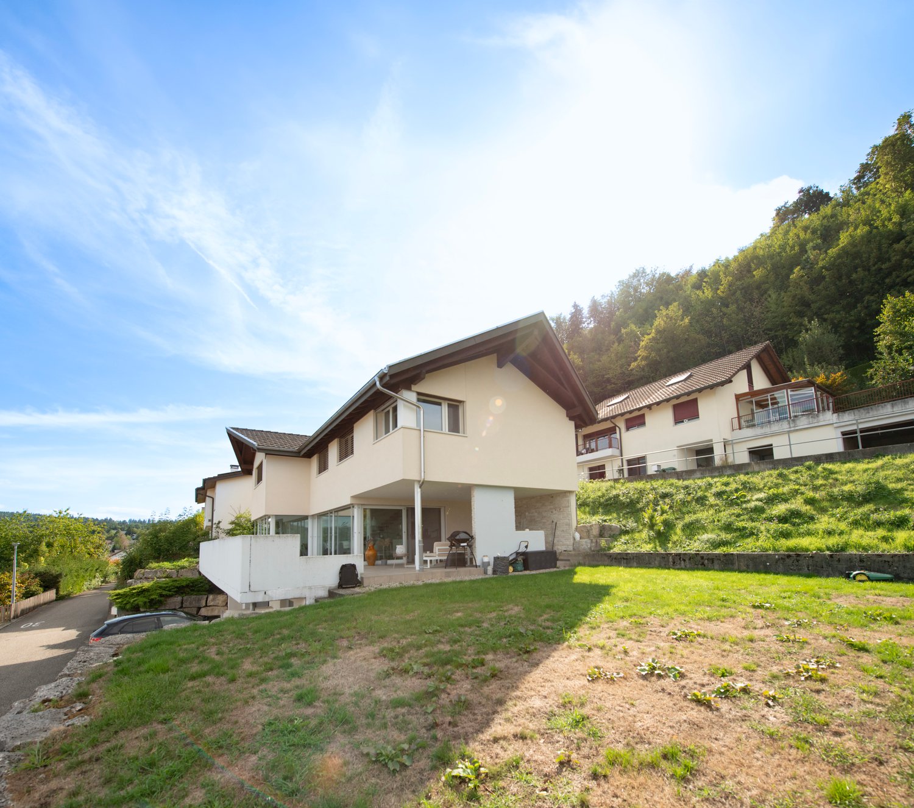
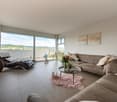
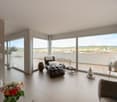
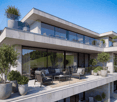
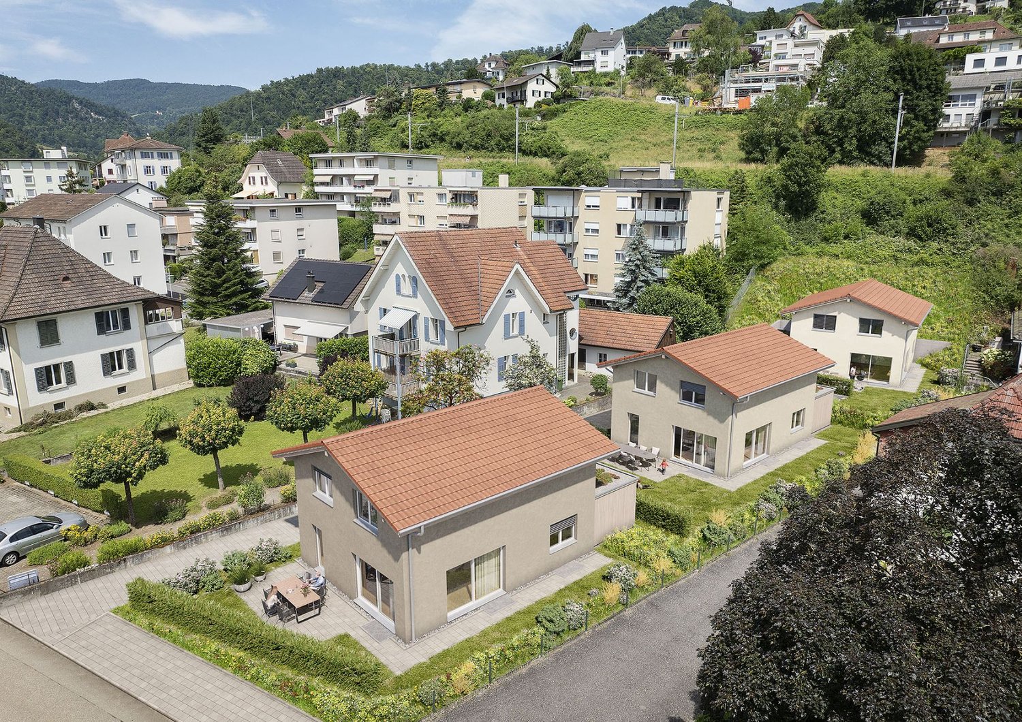
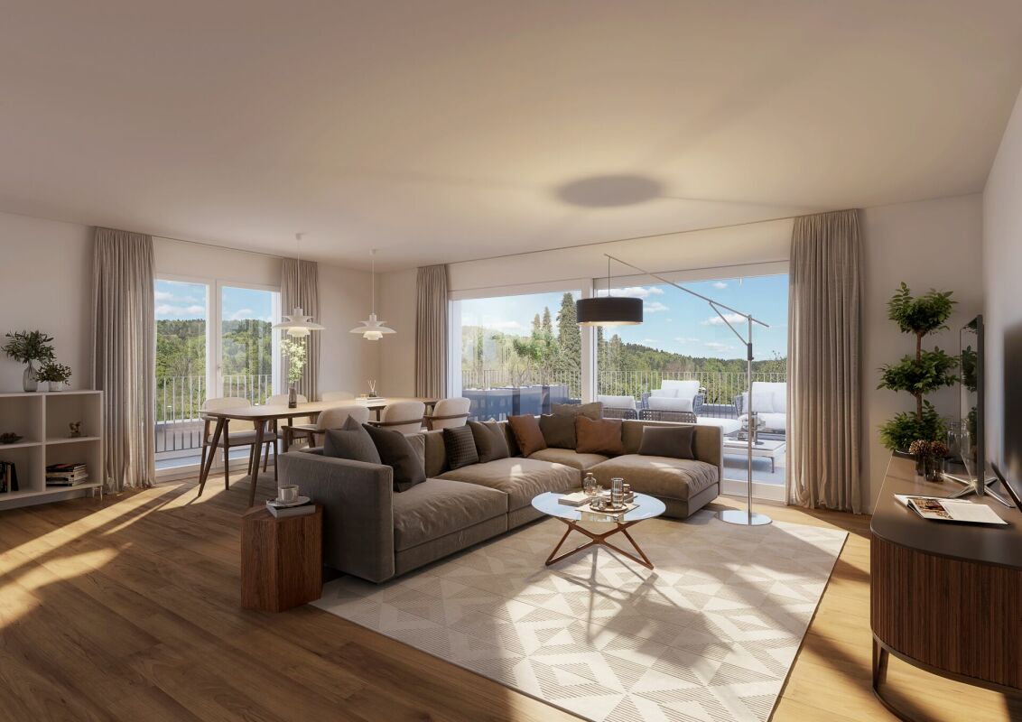
Spacious 5.5-room single-family house with panoramic terrace in Strengelbach

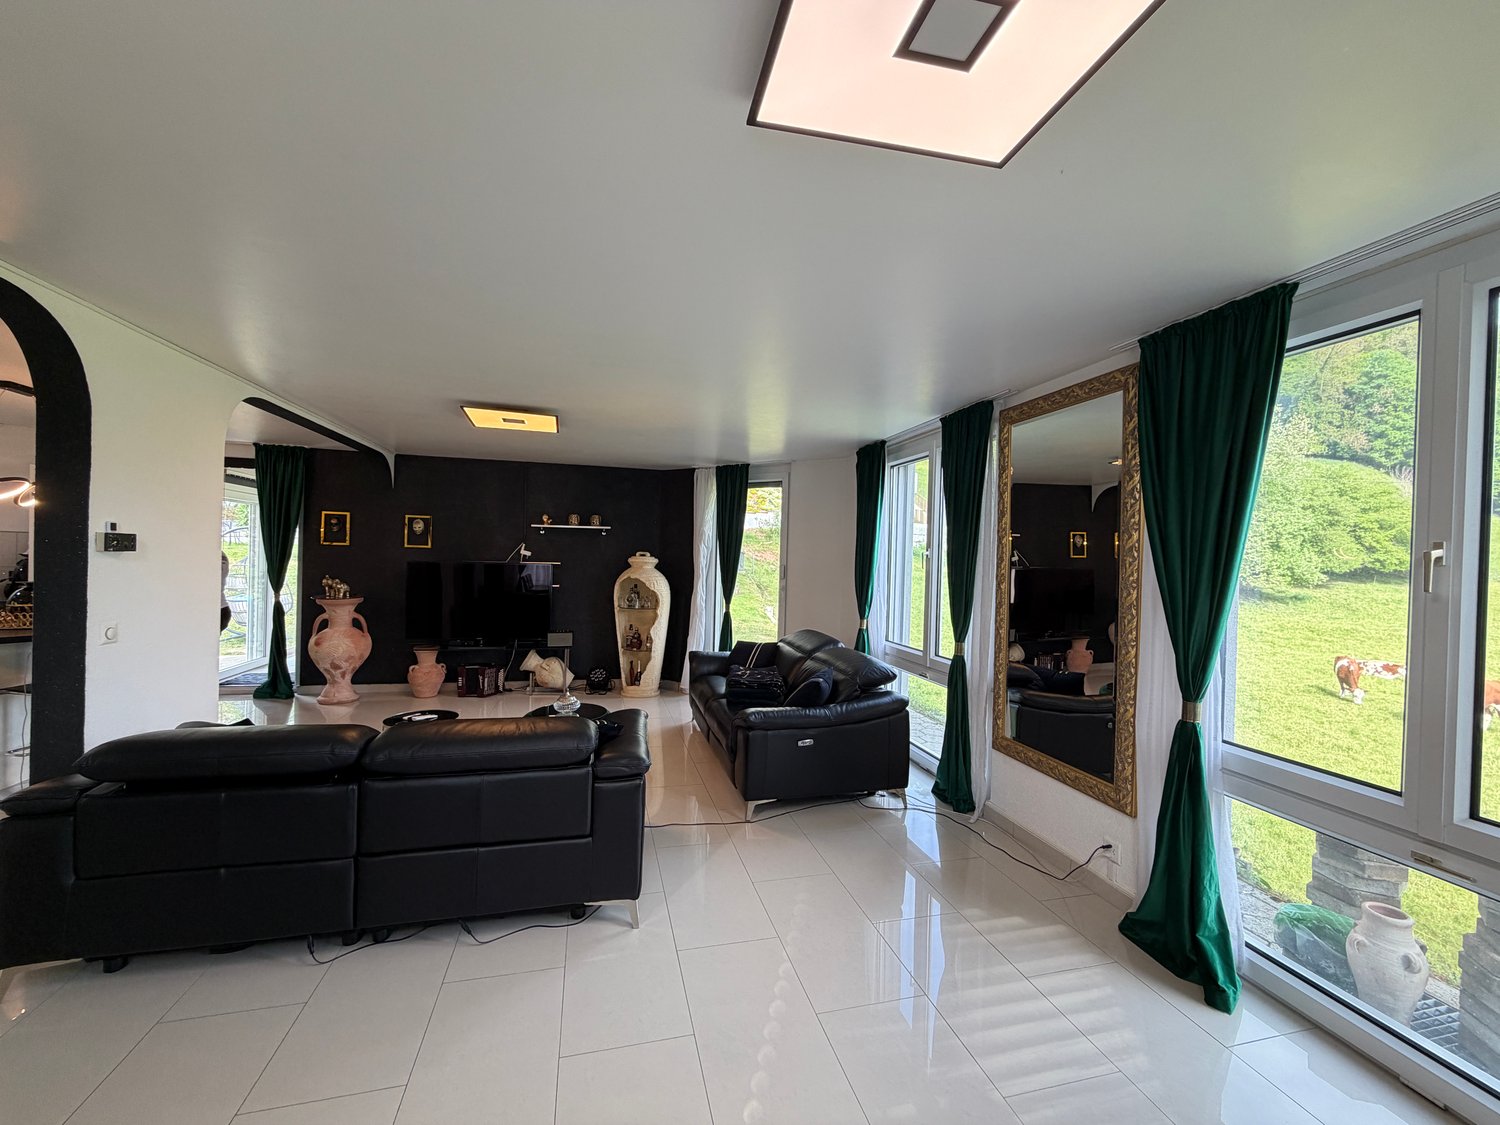
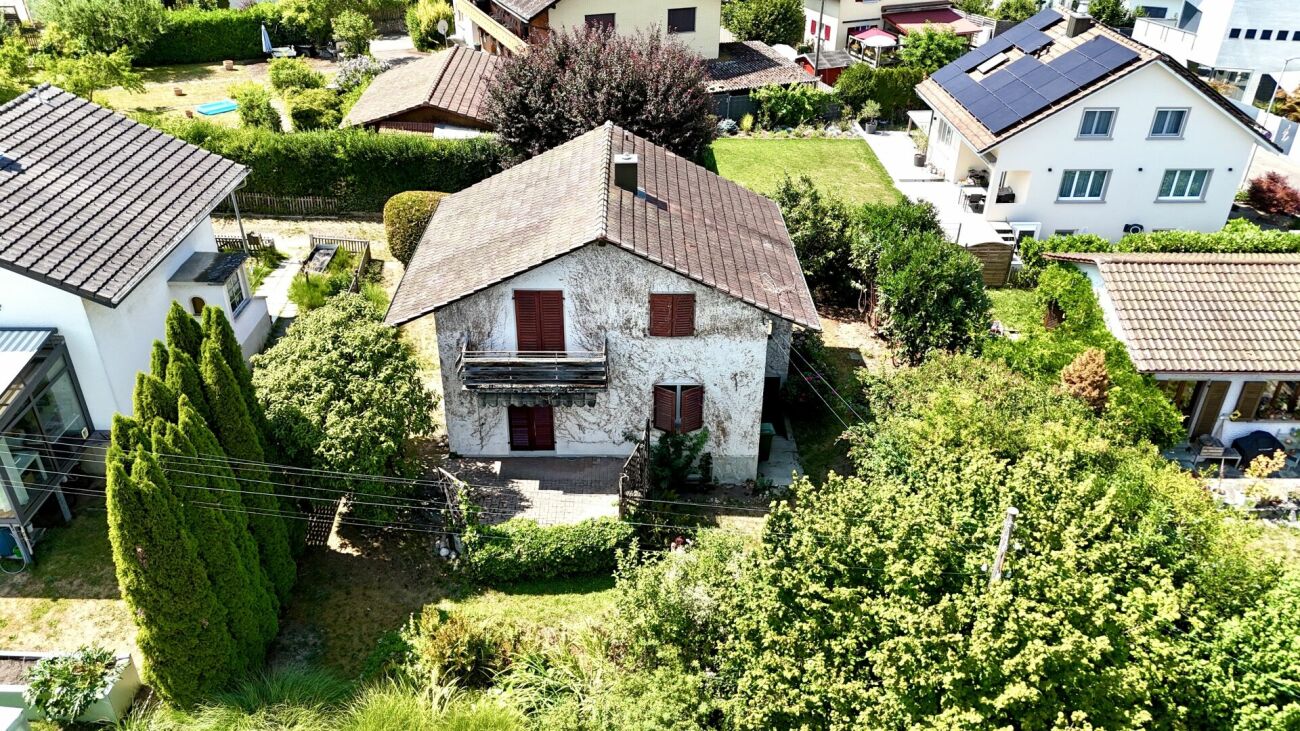
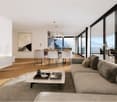
Welcome to Hubelweg 14 in Strengelbach. This well-maintained 5.5-room single-family house from 2012 impresses with spacious rooms, plenty of light, and an attractive outdoor area.On approximately 156 m² of living space and around 250 m² of usable space, the house offers plenty of room for the whole family. The heart of the house is the open living, dining, and kitchen area with large windows and direct access to the approximately 105 m² large panoramic terrace. The partially covered outdoor area and the garden create additional living space outdoors.On the upper floor, there are four rooms, including the spacious master bedroom with walk-in closet. The modern bathroom has a bathtub and shower. Numerous built-in closets provide additional storage space.Highlights: • 5.5 rooms • approx. 156 m² of living space • approx. 250 m² of usable space • 557 m² plot • approx. 105 m² panoramic terrace • Heat pump and underfloor heating • XXL double garage • 2 additional outdoor parking spaces • quiet, family-friendly location near forest and nature The location in Strengelbach combines natural living with short distances to Zofingen and a good infrastructure for everyday life.An ideal home for all those who are looking for a lot of space, light, and quality of life.Convince yourself of this spacious home and arrange a personal viewing appointment with Manuela Walti.Manuela Walti/078 697 06 66/manuela@tagemo.ch

Manuela Walti

Manuela Walti

Travel time
-
1 / 25
CHF 1,150,000.–
4.5 rooms150m² living space
Sägetstrasse 85A, 4802 Strengelbach

Elegance, light, and high-quality living with style and tranquility.

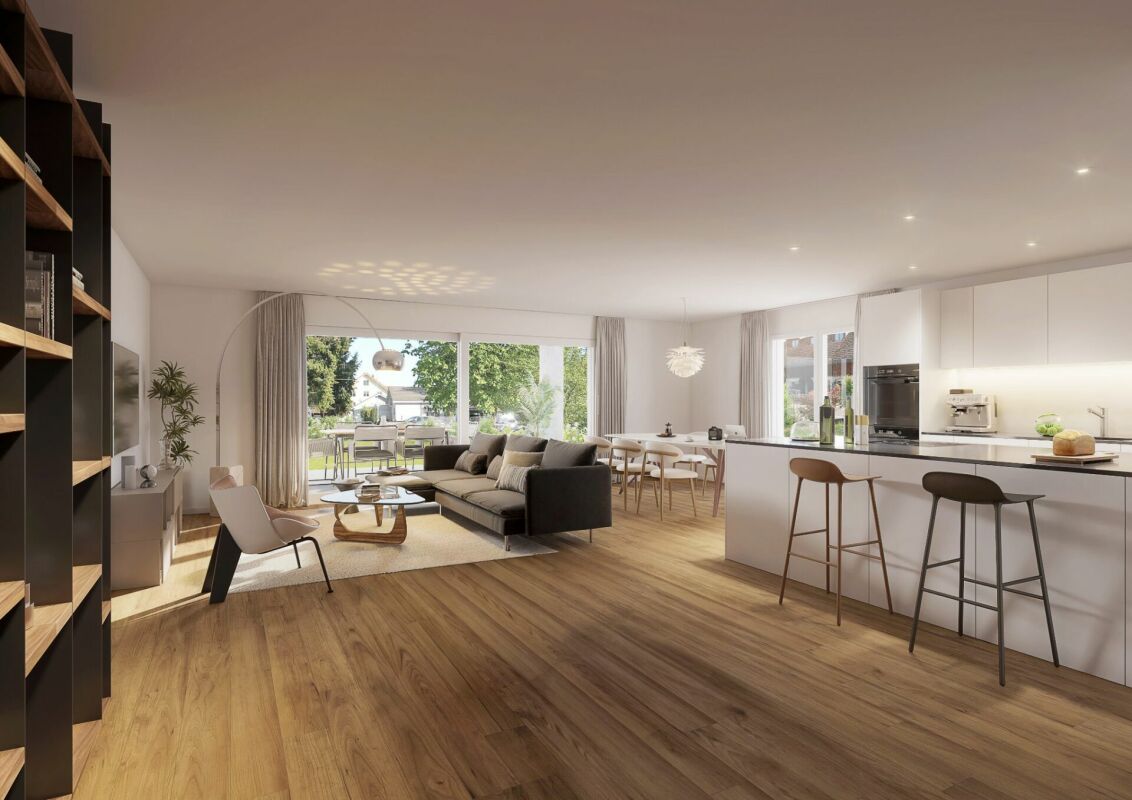
In a quiet and sunny location in Strengelbach, this stylish 4.5-room single-family house presents itself as a true oasis of well-being with modern living comfort, generous space and high-quality construction standards.Already when entering the property, you can feel the special atmosphere of this house. The representative entrance area with gallery character, the impressive room heights and the generous window fronts create a unique living experience full of light and elegance.The openly designed living and dining concept convinces with harmonious architecture, high-quality materials and direct access to the spacious winter garden and the idyllic garden area. The stylish living area with fireplace invites you to cozy hours with family and guests.The modern kitchen with high-quality Siemens appliances fits perfectly into the open room concept and offers ideal conditions for demanding living and enjoyment.On the upper floor, three spacious rooms with beautiful room effect await you, thanks to the visible roof construction. The elegant bathroom with bathtub, shower and double sink offers additional comfort.Technically, the property is also in an excellent condition. In recent years, continuous investments have been made in the house - including electric shutters and a new air heat pump.HIGHLIGHTS • 4.5-room single-family house • 151 m² living space • 500 m² plot area • spacious winter garden • stylish living area with fireplace • modern kitchen • high rooms & light-filled living experience • visible roof construction • new air heat pump (2024) • floor heating • electric shutters • fingerprint entry door • garage and approx. 3 outdoor parking spaces • quiet & sunny location • family-friendly environment The lovingly designed outdoor area with garden seating and winter garden offers a natural and relaxed living experience.This property combines modern design, high-quality investments and a family-friendly location in an ideal way.The detailed sales documentation will be available from May 12, 2026Til Walti looks forward to your contact: 078 688 66 66 / til@tagemo.ch

Til Walti

Til Walti

Travel time
-
1 / 13
CHF 1,100,000.–
5.5 rooms189m² living space
4802 Strengelbach

Beautiful Maisonette Apartment 189m² in Strengelbach

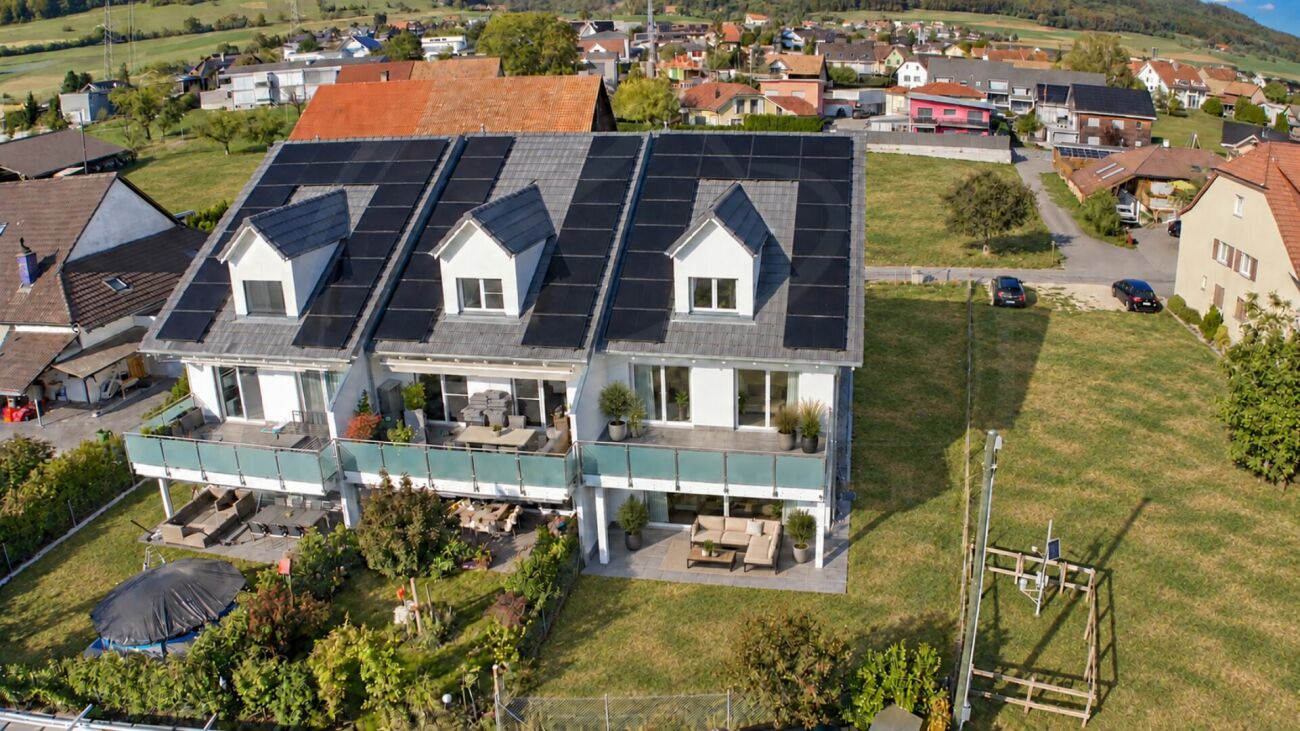
Welcome to your new home: This spacious maisonette apartment combines a lot of space, cozy retreats, and practical extras to create a unique living experience.Highlights of the apartmentSpacious room concept: 5.5 rooms spread over two floors offer plenty of space for the whole family.Living comfort with charm: In the living room, a fireplace - directly to the right of the elegant arch - provides cozy hours.Two balconies: One of them is stylishly glazed and can be used all year round.Practical solutions: Under the stairs on the lower floor, there is a separate storage room - perfect as a storage space. A practical storage space is also located on the upper floor and at the balcony, which is glazed.Comfort in everyday life: In the upper bathroom, a washing machine and tumble dryer are already integrated. In the kitchen, a water filter system provides water of the best drinking quality.Additional rooms in the basementThe apartment also includes a large hobby room with water connection and daylight (window), (No. G7) with 27.8 m², which offers a variety of uses, as well as a separate (wine) cellar (No. G7) with 2.81 m². Both rooms are included in the price.ParkingA parking space in the underground garage (included in the price) rounds off this attractive offer. Further parking spaces are available for rent (around 100 parking spaces in the entire underground garage) from other owners in the building. You also have a communal washing box available to owners. This maisonette apartment offers the perfect combination of cozy atmosphere, clever space solutions, and spacious areas - ideal for people who are looking for something special. We look forward to your inquiry.

More objects in your automatically expanded search area
20 results - Radius: + 10km
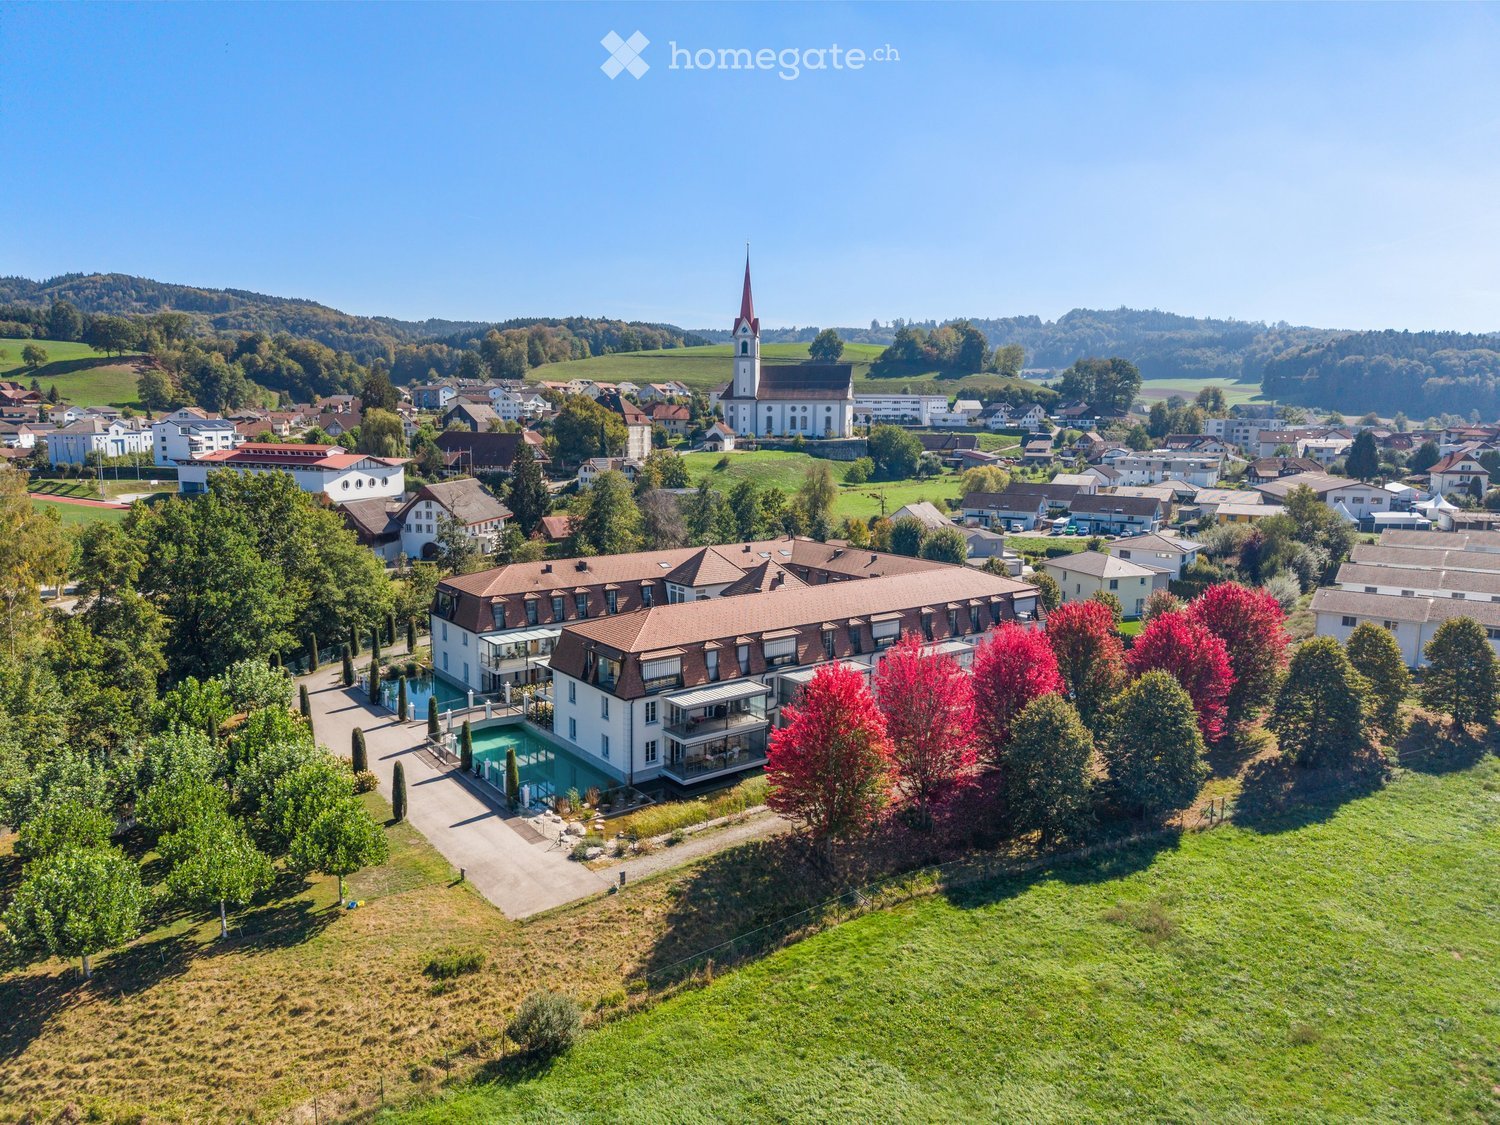
  • Aerial view of a large building complex with a swimming pool, surrounded by trees and a town in the background.
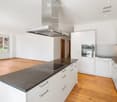
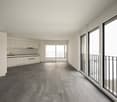
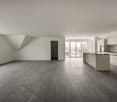
  • Open-plan unfurnished room with light wooden flooring, white walls, and a modern kitchen area featuring white cabinets, a stainless steel range hood, and a black countertop.
  • Modern kitchen with white cabinets, granite countertops, induction cooktop, built-in oven, and range hood. Wooden flooring and large window with view of greenery.
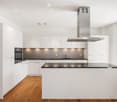
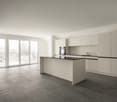
  • Modern kitchen with white cabinets, black countertops, and a central island. Features include an oven, sink, range hood, and ample storage space.
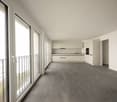
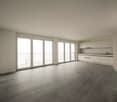
  • Empty room with light wooden flooring, white walls, and large windows with views of greenery outside. The space is unfurnished and well-lit.
  • A modern, multi-story house with white walls, large windows, and a tiled roof, situated on stilts above a reflective water body with lily pads and surrounding greenery.
  • View through a large glass sliding door onto a tiled balcony with a metal railing, overlooking a landscaped garden with water features and trees.
  • Balcony with a modern design, featuring a tiled floor, metal railing, and a view of a pond with lily pads. The balcony is covered by a retractable awning and overlooks a landscaped area with trees and a distant church tower.
  • A serene garden area with a small pond, surrounded by tall grasses and trees, with a modern building and a distant church visible in the background.
  • Empty room with wooden flooring, white walls, and built-in white closet units. Two open wooden doors lead to adjacent spaces, including a bathroom with a toilet and sink.
  • Aerial view of a residential area with multiple houses, a pond, and surrounding greenery.
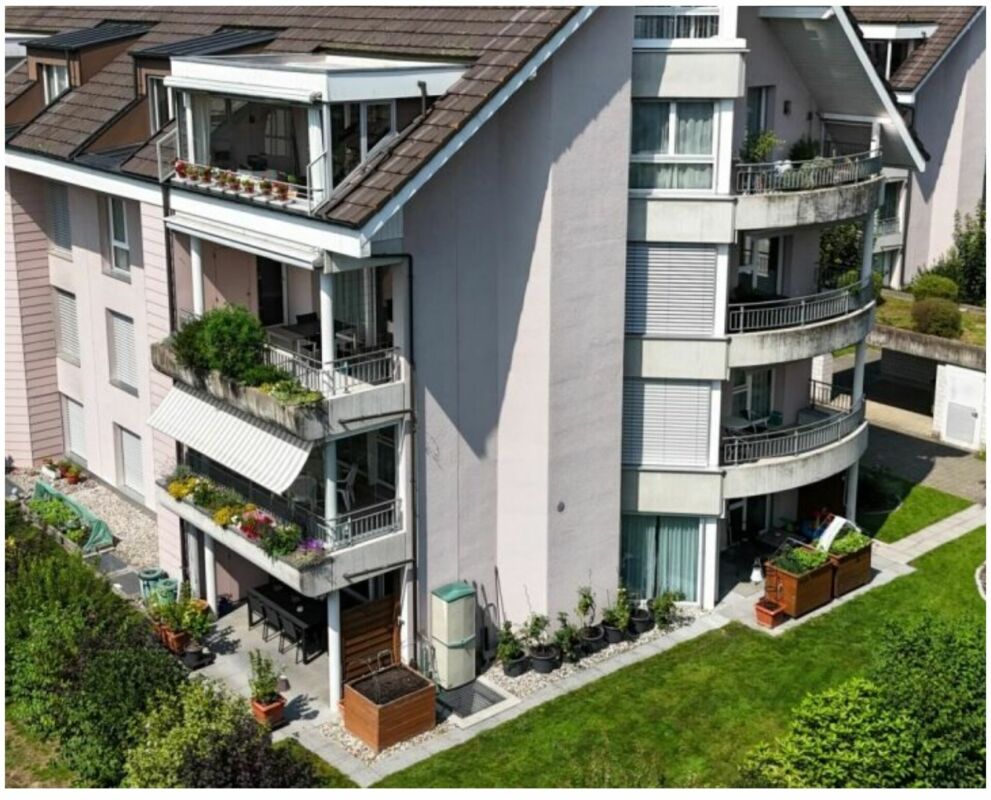
  • A modern residential complex with white facades, red-tiled roofs, and balconies. The entrance features a gated pathway flanked by white pillars and greenery.
  • Modern bathroom with a bathtub, toilet, sink, and mirrored cabinet. Features grey tiles, a large window, and sleek fixtures.
  • Modern bathroom with grey tiled walls, a white toilet, a white sink with a chrome faucet, a large mirror, and a towel rack.
  • Modern bathroom with a glass-enclosed shower, a toilet, and a stacked washing machine and dryer unit.
  • Aerial view of a large, modern house with a red-tiled roof, surrounded by a landscaped garden with a pond, pathways, and neighboring houses.
  • Completely empty room with bare white walls and wooden floor. No furniture or equipment.
  • Completely empty room with bare white walls and light wooden flooring. No furniture or equipment.
  • Empty room with white walls, wooden floor, large window, and skylights allowing natural light to enter.
  • Modern hallway with white walls, wooden flooring, built-in white cabinetry on one side, and a wooden door with glass panels at the end.
  • Completely empty room with white walls and wooden floor. No furniture or equipment.
  • A modern outdoor area featuring a swimming pool with a clear blue water surface, surrounded by a white fence and lush greenery, with a contemporary house in the background.
  • Completely empty room with white brick walls, dark wooden floor, and exposed metal ductwork on the ceiling.
  • Courtyard view of a modern building with balconies, greenery, and a pathway leading to an entrance door.
  • Aerial view of a small town with houses, a church, green fields, and a forested area in the background.
1 / 25
Open-plan unfurnished room with light wooden flooring, white walls, and a modern kitchen area featuring white cabinets, a stainless steel range hood, and a black countertop.
Modern kitchen with white cabinets, granite countertops, induction cooktop, built-in oven, and range hood. Wooden flooring and large window with view of greenery.
Modern kitchen with white cabinets, black countertops, and a central island. Features include an oven, sink, range hood, and ample storage space.
CHF 930,000.– Premium
4.5 rooms148m² living space
Parkweiher 1, 6264 Pfaffnau

Elegance by the Pond – Modern Living in a Natural Idyll with Pool Oasis in Pfaffnau / LU

Natural and Exclusive Living in Pfaffnau Modern, Spacious Living Experience in Classically Styled Architecture The impressive, horseshoe-shaped building, surrounded by a natural pond with a pool and a well-maintained environment, is located in a unique, sunny, and quiet spot. Fancy a Refreshing Swim? • 320 m2 swimming area invites you to daily workouts or simply to relax and cool off Just Come Home, Unwind, and Enjoy. 4 1/2 Room Corner Apartment, oriented towards the south (balcony) and west, 148.3 m2 living space • Kitchen – high-quality finish, built-in V-Zug appliances • Reduit – 4 m2 • 1 balcony (south) with sliding glass fronts – 21 m2 • Bathroom I – shower, washing machine, and dryer • Bathroom II – shower, bathtub • Built-in closets in the entrance area • Apartments ventilation – comfort ventilation – each apartment separately • Heating – geothermal energy with underfloor heating including summer cooling of living rooms • Minergie – certified • and much more Residential Complex and Pfaffnau Community • Favorable taxes in Pfaffnau, in the heart of Switzerland, well-connected, in a quiet location • Approx. 320 m2 swimming area • The park is secured with a fence and gate. Access only for authorized persons • Barrier-free and wheelchair-accessible living • Recreational area right outside the door; tennis courts 200 m away; sports facility 200 m away • 300 m to shopping and bus stop • Transport links: highway approx. 3 km, SBB train station approx. 4 km, bus 300 m away Total purchase price: • Apartment purchase price – CHF 930,000.00 • 2 underground parking spaces – CHF 60,000.00 (belong to the apartment) • Total purchase price – CHF 990,000.00 We look forward to your contact. W. Jud Kloster-Immobilien AG, Obertor 7, 4915 St. Urban Walter Jud - 079 812 54 81 Lisbeth Schneider - 079 704 98 07 • Minergie certification: Energy-efficient living thanks to Minergie standard – for a pleasant indoor climate and low ancillary costs • Beautiful view: Enjoy a wonderful view of the pond facility • Balcony: Enjoy the sunny days on your spacious, private balcony • Wheelchair accessible: The apartment is barrier-free and accessible by elevator – ideal for people with limited mobility • Garage & parking: Convenient parking for your vehicle right next to the building Location & surroundings: The apartment is located in a quiet environment – both during the day and at night, there is pleasant silence. In summer, you benefit from plenty of sunlight, and even in winter, the location shows its bright side. The bus stop Pfaffnau Dorfplatz is just a 5-minute walk away. For daily needs, the Volg supermarket is available within approximately 8 minutes' walk. This exceptional apartment combines modern living, sustainability, and a quiet location in the charming community of Pfaffnau. A rare opportunity – secure your new home today! • Broker inquiries are not desired.


Travel time
-
New building
1 / 13
CHF 990,000.– Premium
4.5 rooms139m² living space
Tellistrasse 8, 4622 Egerkingen

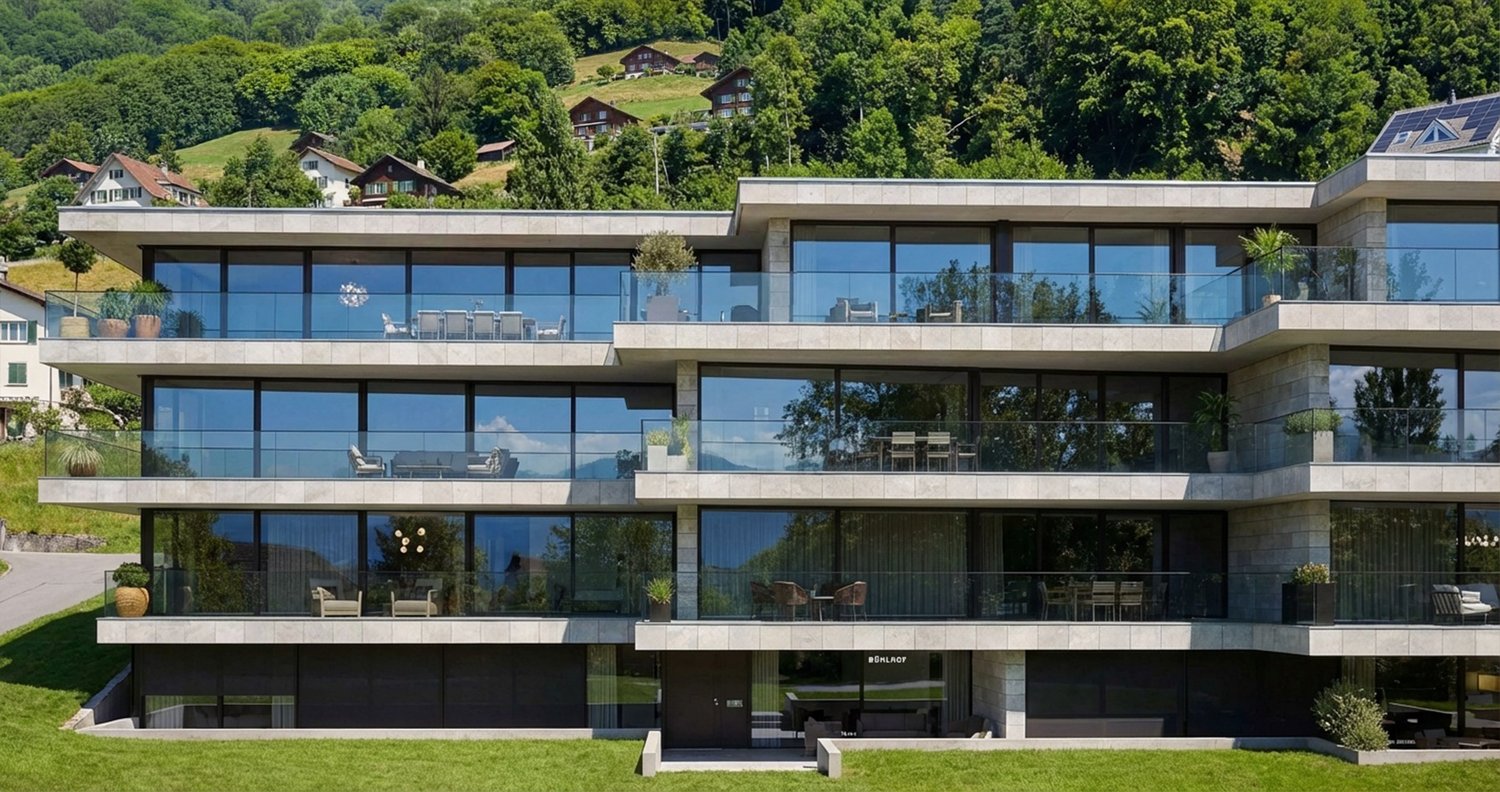
Last 4.5-room apartment on the ground floor with 139 m² living space and 40 m² terrace

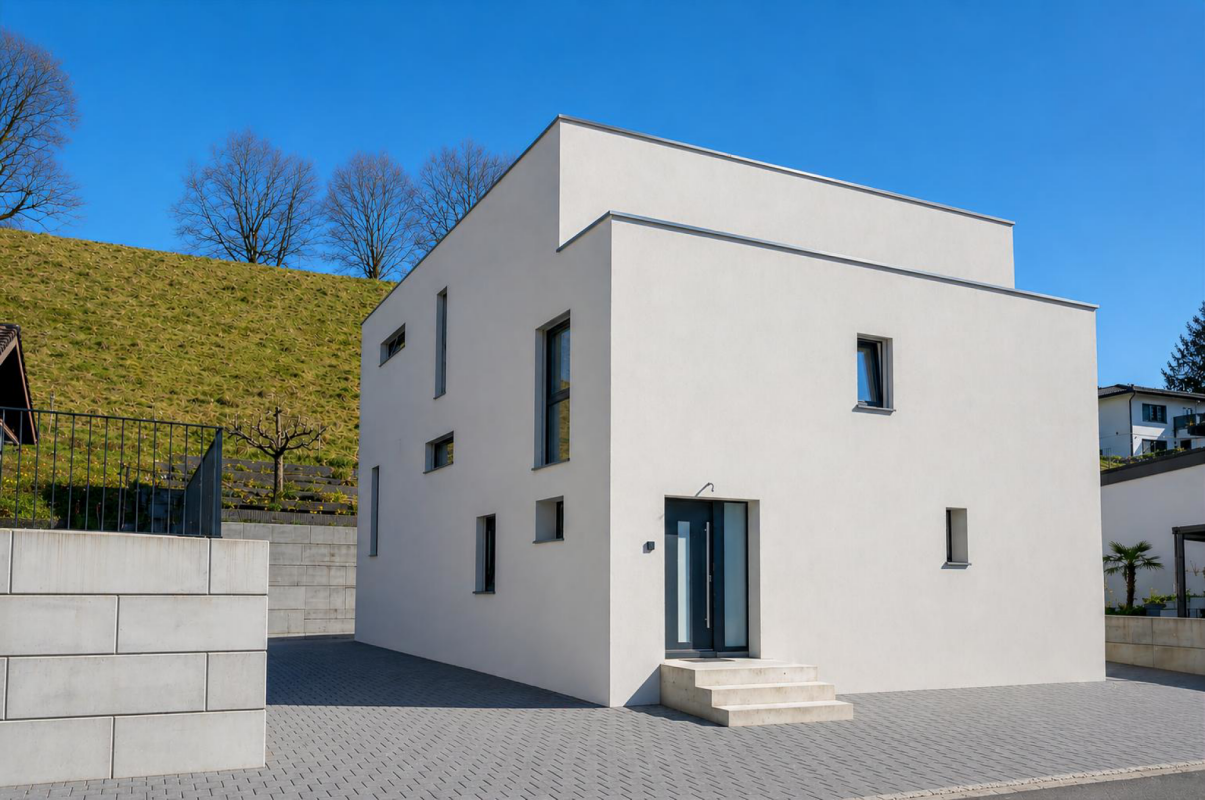
First-class new construction project Belvedere Egerkingen with a lot of glass, south-facing, modern floor plans, and exclusive architecture.- CONSTRUCTION STARTS IN JUNE 2025 | MOVE-IN APRIL 2027In a prime hillside location in Egerkingen, an elegant 4.5-room owner-occupied apartment is being built on the ground floor with around 139 m² of living space and a 40 m² terrace.This 4.5-room apartment on the ground floor impresses with its modern architecture, clear lines, and well-thought-out room layout. The open living and dining area with a stylish kitchen and cooking island creates a welcoming atmosphere and combines functionality with well-being.Large window fronts let in plenty of daylight and offer a beautiful view of the surrounding landscape. From the living area, you can directly access the balcony, which invites you to relax outdoors and offers a magnificent view.The master bedroom has its own dressing room, while two other rooms provide space for children, guests, or a home office. A modern bathroom with a bathtub and shower, a separate guest toilet, and a laundry room with a washing tower provide additional comfort in everyday life. Noble parquet floors, high-quality ceramic tiles, and underfloor heating underline the high quality of living. Two underground parking spaces belong to the apartment.The location impresses with its tranquility, all-day sunshine, and proximity to shopping facilities, schools, and public transport. In just 30 minutes, you can reach Basel, Solothurn, Bern, Aarau, or Lucerne, making it ideal for commuters.Construction started in June, so you can experience the construction progress up close. The move-in date is scheduled for December 2026.We look forward to your contact and will accompany you step by step on your way to your new home.

Travel time
-
New building
1 / 13
CHF 825,000.– Premium
3.5 rooms96m² living space
Tellistrasse 8, 4622 Egerkingen

Modern 3.5-room terrace apartment with private viewpoint – Belvedere Egerkingen

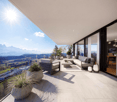
First-class new construction project Belvedere Egerkingen with a lot of glass, south-facing, modern floor plans, and exclusive architecture.- CONSTRUCTION STARTS IN JUNE 2025 | MOVE-IN APRIL 2027/ In the best hillside location in Egerkingen, an elegant 3.5-room owner-occupied apartment is being built on the 1st floor with around 96 m² of living space and a 40 m² terrace.This elegant 3.5-room apartment on the first floor convinces with its bright, modern architecture and a harmonious room layout. The open living and dining area with a stylish kitchen and cooking island creates a inviting living feeling and combines comfort with timeless aesthetics.Large window fronts flood the rooms with daylight and offer a dreamlike view to the Alps. The spacious balcony with glass railing invites you to relax and enjoy, here you experience all-day sunshine and beautiful sunsets.The parental bedroom has its own dressing room, while the second room can be flexibly used as a children's room, guest room, or home office. A modern bathroom with bathtub, a separate guest toilet with shower, and a laundry room provide additional comfort.Noble parquet floors, high-quality ceramic coverings, and underfloor heating underline the high quality of living. Two underground parking spaces belong to the apartment.The location impresses with its tranquility, all-day sunshine, and proximity to shopping facilities, schools, and public transport. In just 30 minutes, you can reach Basel, Solothurn, Bern, Aarau, or Lucerne, ideal for commuters.Construction started in June, so you can experience the construction progress up close. The move-in date is scheduled for December 2026.We look forward to your contact and will accompany you step by step on your way to your new home.

Travel time
-
New building
1 / 13
CHF 1,050,000.– Premium
4.5 rooms149m² living space
Tellistrasse 8, 4622 Egerkingen

Exclusive 4.5-room garden apartment - New construction project Belvedere Egerkingen

Exclusive 4.5-room garden apartment - New construction project Belvedere Egerkingen- CONSTRUCTION STARTS IN JUNE 2025 | MOVE-IN APRIL 2027In a prime hillside location in Egerkingen, a high-quality 4.5-room garden apartment with approximately 149 m² of living space, a spacious terrace of 80 m², and a garden of over 166 m² is being built.The apartment impresses with its thoughtfully designed floor plan. The open living and dining area with a stylish kitchen and cooking island creates a spacious room feeling and invites you to linger and enjoy. Large window fronts let in plenty of daylight and offer a pleasant view of the surrounding greenery.The master bedroom has its own dressing room, while two other rooms provide space for children, guests, or a home office. An elegant bathroom with a bathtub and shower, a separate guest toilet, and a laundry room with a washing tower ensure high comfort in everyday life.Noble parquet floors, modern ceramic tiles, and underfloor heating underline the high quality of living. From the living area, you can directly access the spacious seating area with garden access, which invites you to relax and enjoy. Two underground parking spaces belong to the apartment.The location impresses with its tranquility, all-day sunshine, and proximity to shopping facilities, schools, and public transportation. In just 30 minutes, you can reach Basel, Solothurn, Bern, Aarau, or Lucerne, making it ideal for commuters.Construction started in June 2025, so you can experience the construction progress up close. The move-in date is scheduled for December 2026.We look forward to your contact and will accompany you step by step on your way to your new home.

Travel time
-
New building
Dionis Fetahaj

Dionis Fetahaj

1 / 10
Dionis Fetahaj

Dionis Fetahaj

  • Parking space
  • Balcony / Terrace
  • Garage
  • +4
CHF 395,000.– Premium
2.5 rooms48m² living space
Vorstattstrasse 46, 4814 Bottenwil

Your new home in Bottenwil – living with a view of the green

Modern condominiums in a quiet location in BottenwilIn Bottenwil (Vorstattstrasse 46) a contemporary multi-family house with 13 condominiums is being built, which convinces with its clear architecture, functional floor plans and pleasant living tranquility. The loose setting of the building as well as the orientation of the apartments allow for attractive views of the green and create a living environment with plenty of light, air and privacy.The apartments are planned to be open and airy. Large window areas provide bright interior spaces and a friendly atmosphere at any time of day. Living, eating and cooking are sensibly connected and form a central living space that can be flexibly furnished and used individually.The interior design is timelessly modern and designed for everyday practicality. Quiet materials, clear lines and a functional room layout create a living feeling that convinces in the long term. Balconies, loggias or private seating areas extend the living space outdoors and offer space for relaxed hours in the fresh air.The building will be constructed in solid construction and heated by a heat pump. A floor heating system with individual room control provides modern comfort. The offer is complemented by a parking garage with parking spaces and private basement rooms.Bottenwil is nestled in a gently hilly landscape in the canton of Aargau. Shopping facilities, schools, gastronomy and public transport are within walking distance. Thanks to the good transport connections, the motorway connections to Zurich and Lucerne can also be reached quickly – ideal for commuters and families who want to live close to nature and still be mobile.Key facts at a glance • New building with 13 condominiums • Apartment types from 2.5 to 4.5 rooms • Clear, functional floor plans with open living concept • Bright rooms thanks to large window areas • Private outdoor spaces (seating area, balcony or loggia) • Heat pump and floor heating • Parking garage with parking spaces • Quiet location with proximity to infrastructure and nature • Move-in date: April 2026 Apartment offer • 4 × 2.5-room apartments • 5 × 3.5-room apartments • 4 × 4.5-room apartments

  • Parking space
  • Balcony / Terrace
  • Garage
  • +4
Travel time
-
New building
Dionis Fetahaj

Dionis Fetahaj

1 / 10
Dionis Fetahaj

Dionis Fetahaj

  • Parking space
  • Balcony / Terrace
  • Garage
  • +4
CHF 575,000.– Premium
3.5 rooms86m² living space
Vorstattstrasse 46, 4814 Bottenwil

Your new home in Bottenwil – Living with a view of the green

Modern condominiums in a quiet location in BottenwilIn Bottenwil (Vorstattstrasse 46) a contemporary multi-family house with 13 condominiums is being built, which convinces with its clear architecture, functional floor plans and pleasant living peace. The loose setting of the building as well as the orientation of the apartments enable attractive views into the green and create a living environment with a lot of light, air and privacy.The apartments are planned to be open and straightforward. Generous window areas provide bright interior spaces and a friendly atmosphere at any time of day. Living, eating and cooking are sensibly connected and form a central living space that can be flexibly furnished and used individually.The interior design is timelessly held and designed for everyday practicality. Calm materials, clear lines and a functional room division create a living feeling that convinces in the long term. Balconies, loggias or private seating areas extend the living space outdoors and offer space for relaxed hours in the fresh air.The building will be constructed in solid construction and heated by a heat pump. A floor heating system with individual room control provides modern comfort. The offer is complemented by a parking garage with parking spaces as well as private basement compartments.Bottenwil is nestled in a gently hilly landscape in the canton of Aargau. Shopping facilities, school, gastronomy and public transport are within walking distance. Thanks to the good transport connections, the motorway connections to Zurich and Lucerne can also be reached quickly – ideal for commuters and families who want to live close to nature and still remain mobile.Key data at a glance • New building with 13 condominiums • Apartment types from 2.5 to 4.5 rooms • Clear, functional floor plans with open living concept • Bright rooms thanks to generous window areas • Private outdoor spaces (seating area, balcony or loggia) • Heat pump and floor heating • Parking garage with parking spaces • Quiet location with proximity to infrastructure and nature • Move-in date: April 2026 Apartment offer • 4 × 2.5-room apartments • 5 × 3.5-room apartments • 4 × 4.5-room apartments

  • Parking space
  • Balcony / Terrace
  • Garage
  • +4
Travel time
-
New building
Dionis Fetahaj

Dionis Fetahaj

1 / 8
Dionis Fetahaj

Dionis Fetahaj

  • Parking space
  • Balcony / Terrace
  • Garage
  • +4
CHF 995,000.– Premium
4.5 rooms173m² living space
Vorstattstrasse 46, 4814 Bottenwil

Your new home in Bottenwil – Living with a view of the green

Modern condominiums in a quiet location in BottenwilIn Bottenwil (Vorstattstrasse 46) a contemporary multi-family house with 13 condominiums is being built, which convinces with its clear architecture, functional floor plans and pleasant living tranquility. The loose setting of the building and the orientation of the apartments allow for attractive views of the green and create a living environment with plenty of light, air and privacy.The apartments are planned to be open and straightforward. Generous window areas ensure bright interior spaces and a friendly atmosphere at any time of day. Living, eating and cooking are sensibly connected and form a central living space that can be flexibly furnished and individually used.The interior design is timeless and designed for everyday practicality. Quiet materials, clear lines and a functional room layout create a living feel that convinces in the long term. Balconies, loggias or private seating areas extend the living space outdoors and offer space for relaxed hours in the fresh air.The building will be constructed in solid construction and heated by a heat pump. A floor heating system with individual room control provides modern comfort. The offer is complemented by a parking garage with parking spaces and private basement rooms.Bottenwil is nestled in a gently hilly landscape in the canton of Aargau. Shopping facilities, schools, gastronomy and public transport are within walking distance. Thanks to the good transport connections, the motorway connections to Zurich and Lucerne can also be reached quickly – ideal for commuters and families who want to live close to nature and still be mobile.Key facts at a glance • New building with 13 condominiums • Apartment types from 2.5 to 4.5 rooms • Clear, functional floor plans with open living concept • Bright rooms thanks to generous window areas • Private outdoor spaces (seating area, balcony or loggia) • Heat pump and floor heating • Parking garage with parking spaces • Quiet location with proximity to infrastructure and nature • Move-in date: April 2026 Apartment offer • 4 × 2.5-room apartments • 5 × 3.5-room apartments • 4 × 4.5-room apartments

  • Parking space
  • Balcony / Terrace
  • Garage
  • +4
Travel time
-
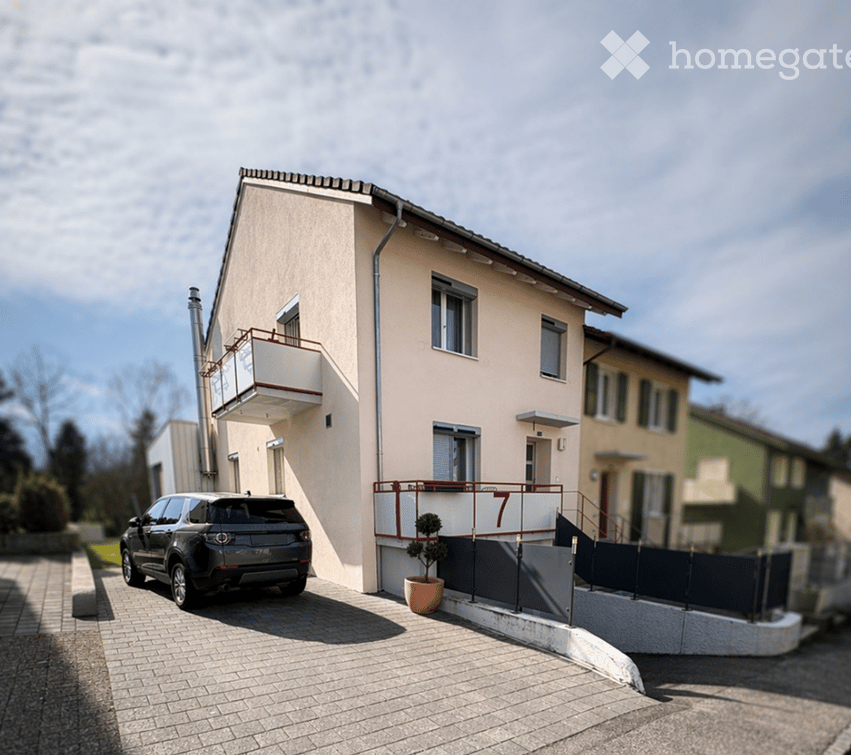
  • Two-story house with beige facade, white trim, balcony, and parked SUV in driveway.
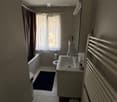
  • Modern bathroom with a sink, toilet, bathtub, radiator, and a small stool near the sink. The room features a window with sheer curtains and a dark bathmat on the floor.
  • Modern bathroom with a white sink, bathtub, showerhead, and a dark blue bath mat on the floor.
  • A well-lit bedroom with a large bed, a nightstand, a mirror, and a television. The room features a round rug and a crib with toys.
  • Modern bedroom with a large bed, striped bedding, white wardrobe, TV on a stand, and large windows with curtains.
  • A modern hallway with wooden flooring, a staircase leading upwards, and a small grey rug placed near the stairs. The walls are painted white, and there are mirrors and a small cabinet visible on the right side.
  • Hallway with wooden flooring, a staircase with metal railing, a large abstract painting on the wall, and a gray shag rug in the center.
  • Modern house exterior with a raised ground floor, patio area, covered outdoor furniture, and a well-maintained lawn.
  • A well-lit bedroom with a large white wardrobe, a neatly made bed, and a curtained window allowing natural light to enter.
  • A well-lit nursery with a white dresser, animal-themed wall decals, a large window with white curtains, a soft white rug, and a baby monitor on a stand.
  • Modern kitchen and dining area with dark grey cabinets, white dining table, six chairs, and a small sink area with a faucet and a window with white curtains.
  • Modern kitchen with dark cabinets, white countertops, a dining area with a table and chairs, and a small bar area with a stool. The space features large windows with sheer curtains and a tiled floor.
  • {"type": "Furnished Room", "objects": ["toy house", "toy kitchen", "toy stove", "toy refrigerator", "toy sink", "toy oven", "toy microwave", "toy table", "toy chair", "toy swing", "toy piano", "toy car track", "toy car", "toy animal", "toy chair", "toy ta
  • Brightly lit room with wooden flooring, fireplace, large windows, toy house, swing, storage unit, and colorful play mat.
  • Modern living room with wooden flooring, a grey sofa, a coffee table, a television on a white cabinet, a floor lamp, and a baby chair in the corner.
  • Modern living room with a sectional sofa, coffee table, floor lamp, and large windows with curtains. Wooden flooring and a gray rug.
1 / 16
Modern bathroom with a sink, toilet, bathtub, radiator, and a small stool near the sink. The room features a window with sheer curtains and a dark bathmat on the floor.
Modern bathroom with a white sink, bathtub, showerhead, and a dark blue bath mat on the floor.
A well-lit bedroom with a large bed, a nightstand, a mirror, and a television. The room features a round rug and a crib with toys.
CHF 890,000.– Premium
5.5 rooms138m² living space
Bachstrasse 7, 4658 Däniken

Renovated 5.5-room semi-detached house with studio, winter garden & heat pump

Modern living with plenty of space and additional flexibility This well-maintained and 2022 renovated 5.5-room semi-detached house in Däniken offers a modern home with a well-thought-out room layout, attractive living comfort, and a special plus: a separate studio with its own entrance. On approximately 138 m² of living space, you can expect a versatile range of rooms for couples, families, or people who want to combine living and working under one roof. The bright living area is the heart of the house. The adjacent winter garden expands the living space and creates an additional place to relax and enjoy at any time of the year. A special highlight is the separate studio. Thanks to its own access, it offers numerous possibilities for use - for example, as a home office, guest room, hobby room, or retreat. Your advantages at a glance • 5.5 rooms • approx. 138 m² of living space • 256 m² plot • comprehensively renovated in 2022 • separate studio with its own entrance • two bathrooms • bright winter garden • modern heat pump • practical and family-friendly room layout • garage and additional parking spaces • well-maintained outdoor area • quiet residential area in Däniken The combination of modernized living space, energy-efficient building technology, and the additional studio makes this property particularly versatile. The house is ideal for people who are looking for a ready-to-move-in home and value additional space, flexibility, and modern living comfort. Convince yourself with a personal visit. We look forward to your contact.

Travel time
-
  • A street view showing a multi-story building with a storefront labeled "exgent" and several parked cars along the road.
  • Four-story building with a mix of residential and commercial use, featuring large windows, a storefront with signage reading "exigent", and a small awning. The building has a classic facade with light-colored stonework and a gray roof.
  • Aerial view of a residential area with multiple houses featuring red-tiled roofs, various architectural styles, and surrounding greenery.
  • Modern, open-concept space with large windows, a wooden table, two sofas, a hanging pendant light, and potted plants.
  • Empty hallway with wooden flooring, white walls, and open doors leading to other rooms.
  • Modern kitchen with white cabinets, dark countertop, built-in stove and oven, and a sink. The floor is tiled, and there is an open doorway leading to another room.
  • Empty room with wooden flooring, white walls, large windows, radiators, and a light fixture on the ceiling.
1 / 7
Four-story building with a mix of residential and commercial use, featuring large windows, a storefront with signage reading "exigent", and a small awning. The building has a classic facade with light-colored stonework and a gray roof.
Aerial view of a residential area with multiple houses featuring red-tiled roofs, various architectural styles, and surrounding greenery.
Modern, open-concept space with large windows, a wooden table, two sofas, a hanging pendant light, and potted plants.
Price on requestPremium
16 rooms600m² living space
Oltnerstrasse 42, 5012 Schönenwerd

Attractive residential and commercial building in a central location – versatile use & top rental yield

The property for sale is a well-maintained residential and commercial building in a sought-after location. The property combines living and working in an ideal way and offers an attractive investment opportunity for both capital investors and owner-occupiers.The building includes several residential units and commercial space on the ground floor, which are currently rented out. The property impresses with its versatile usage possibilities and stable earnings potentialOverview of the property: • Central and well-frequented location • Attractive commercial space with good visibility • Living area: 600 m² distributed over 6 residential units and a commercial space. • Solid tenant structure • Land area: 328 m² of land with a cubic volume of 3,046 m³. • Ongoing modernization / expansion potential available • Balcony / garage / basement Location and surroundings:The property is located in a well-developed area in Schönenwerd. • Public transport: Bus stop Schönenwerd Center in just 2 minutes' walk and Schönenwerd train station in 4 minutes' walk. • Shopping: A Coop supermarket is conveniently accessible on foot in 6 minutes. • Education: The Bühl school is just 4 minutes' walk away – ideal for families. • Health: The Krähenbühl Silvia pharmacy is accessible in just 3 minutes. This exceptional property offers a rare combination of spacious room offer, central location, and excellent infrastructure. Whether as a rental property or for own use – this multi-family house convinces all along. Take advantage of this unique opportunity and

Travel time
-
New building
1 / 13
CHF 940,000.– Premium
3.5 rooms114m² living space
Dorfstrasse 22, 4657 Dulliken

Penthouse apartment with plenty of privacy, green views, and 97 m² terrace

Newly built penthouse apartment with spacious outdoor area in DullikenAbove the roofs of Dulliken, a modern 3.5-room penthouse apartment with a net living area of 113.5 m² awaits you. The new building project from 2026 combines modern living comfort with a quiet location and plenty of privacy. The spacious neighborhood and the newly designed outdoor facilities create a pleasant environment for singles, couples, or people who appreciate additional space for a home office or guests.The special highlight is the approximately 97.2 m² large terrace, which is partially covered and extends the living area in an attractive way. Whether lounge, dining table, or sun loungers - here you have a variety of possibilities for individual design. The elevated location offers a beautiful view of the greenery and, according to the object data, also a mountain view.The interior design presents itself as high-quality and modern. Spacious rooms, a new kitchen, as well as new floors and bathrooms provide a harmonious living atmosphere. Two bathrooms offer additional comfort in everyday life. An elevator accesses the building, and the private basement compartment with an area of 10.6 m² provides practical storage space.The underfloor heating and heat supply via district heating ensure a pleasant room climate. New windows and the new masonry underline the modern standard of the new building. The apartment is located on the top floor of a four-story building.In the underground garage, parking spaces are available, which can be purchased separately.Dulliken is conveniently located between Olten and Aarau. The own SBB train station, the good connection to public transport, and short distances to Olten and Aarau make the municipality suitable for everyday life. Kindergarten, primary school, and upper school are located on site; at the same time, the surroundings offer attractive opportunities for recreation with the Engelberg. • 3.5-room penthouse apartment in the new building 2026 • 113.5 m² net living area • 97.2 m² large, partially covered terrace • 2 bathrooms • High-quality interior design • Elevator • District heating and underfloor heating • Private basement compartment with 10.6 m² • Ready for immediate occupancy

Travel time
-
New building
1 / 6
CHF 1,035,000.– Premium
3.5 rooms103m² living space
Riedtalstrasse, 4800 Zofingen

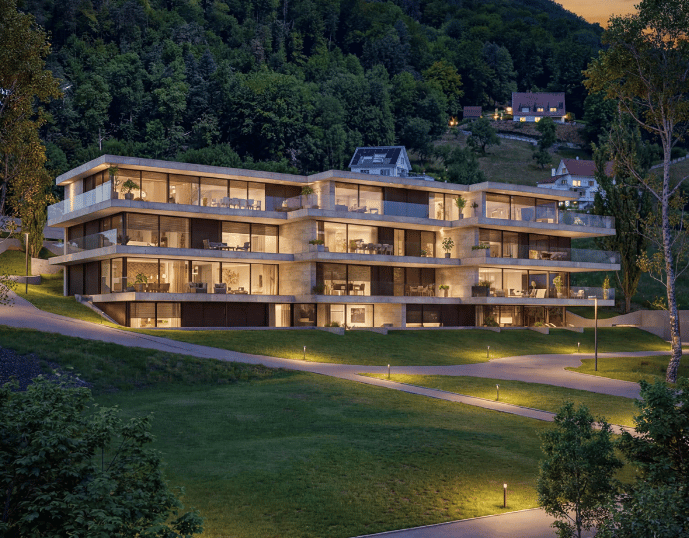
Newly built MFH in Riedtal - 3.5 room owner-occupied apartments

In the sought-after and quiet residential area of Im Riedtal in Zofingen, a 3-story residential building is being constructed. The new building with a ventilated wooden facade comprises three 3.5-room apartments, which convince with the following advantages: • well-thought-out, optimally utilized floor plans with open living, dining, and kitchen areas • two fully equipped bathrooms with shower/toilet • above-average construction standard including built-in closets • very spacious outdoor areas (ground floor apartments with a seating area of approximately 38m2 and a separately designated surrounding area of approximately 78m2; attic apartment with a terrace area of over 130m2) • private, locked double garage and separate basement Apartment overview: • 3.5-room apartment on the ground floor east with 102.74m2 living space, seating area 37.56m2, and surrounding area 77.83m2 at a price of CHF 1'035'000.00 • 3.5-room apartment on the ground floor west with 106.15m2 living space, seating area 37.98m2, and surrounding area 77.83m2 at a price of CHF 1'115'000.00 • 3.5-room attic apartment with 92.15m2 living space and 132.15m2 terrace area at a price of CHF 1'195'000.00 Each apartment has its own double garage assigned at a price of CHF 95'000.00. Finally, there is the possibility to purchase an additional storage room (16.76m2) at a price of CHF 30'000.00.Building permit available. Dates on request.Further information about the new building IM RIEDTAL Zofingen can be found on the project homepage www.riedtal-zofingen.ch and the downloadable sales documentation.We look forward to your contact and are happy to answer any questions.
Travel time
-
New building
1 / 9
CHF 1,050,000.– Premium
5.5 rooms136m² living space
Kirchfeldstrasse 24, 4632 Trimbach

Detached 5.5-room single-family homes for sale

In Trimbach, on Kirchfeldstrasse 24, three new and detached single-family homes are being built!The plots are between 352m2 and 555m2 in size and offer a green environment with the additional possibility of a carport.On the ground floor, there is the open living and dining area with direct access to the seat/garden as well as a guest toilet. On the upper floor, there are three bedrooms and the bathroom. The basement with a large hobby room, a technical room, and a laundry room offers additional space. The interior design is modern and functional and can be partially determined by oneself. The finishing positions are each defined with a budget. Offer overview:House A:Plot: 355m2Living area on the ground floor and 1st floor: 136.07m2Hobby room in the basement: 34.95m2Sales price from: CHF 1'050'000.00Status: availableHouse B:Plot: 352m2Living area on the ground floor and 1st floor: 136.07m2Hobby room in the basement: 34.95m2Sales price from: CHF 1'050'000.00Status: availableHouse C: Plot: 555m2Living area on the ground floor and 1st floor: 136.07m2Hobby room in the basement: 34.95m2Sales price from: CHF 1'075'000.00Status: availableConstruction will begin after agreement with the buyers. The buildings will be completed after agreement.Interested?Then contact us so we can send you the sales documents. We look forward to your contact.

Travel time
-
New building
1 / 7
CHF 590,000.– Premium
3.5 rooms86m² living space
Sankt Urbanstrasse 15, 4914 Roggwil BE

Modern 3.5-room condominiums in the UrbanBlick Roggwil development

Modern living in the heart of Roggwil In a central location in Roggwil, the "UrbanBlick" residence is being built, a modern multi-family house with a total of eight condominiums. The new building project includes attractive 2.5- to 4.5-room apartments, distributed over the ground floor, upper floor, and attic floor. The timeless architecture, bright living rooms, and high-quality interior design create a modern and pleasant living environment. Large window areas and sliding doors provide plenty of daylight, while each apartment has its own covered outdoor area in the form of a seating area, balcony, or terrace. The building is being constructed according to current energy standards and features modern heat generation and underfloor heating. A wheelchair-accessible elevator connects all floors to the car parking garage. Private basement rooms and bicycle parking spaces complement the offer. Advantages at a glance • New building project with eight condominiums • 2.5- to 4.5-room apartments • Modern and high-quality interior design • Bright living rooms with large window areas • Covered seating areas, balconies, or terraces • Private laundry room per apartment • Barrier-free access with elevator • Car parking garage • Private basement rooms • Central and yet natural location • Available from late autumn 2028 Additionally, outdoor parking spaces can be purchased for CHF 15,000 each, and car parking garage spaces for CHF 30,000 each. 3.5-room apartments: Modern living in UrbanBlick Roggwil Modern, bright, and well thought out: The two 3.5-room apartments in UrbanBlick convince with an open living and dining area, large window areas, and a high-quality interior design. Two well-cut rooms and a modern bathroom offer a pleasant sense of space and high living comfort. The spacious covered outdoor area extends the living space outside and invites you to linger. Available apartments: • Apartment on the ground floor, approx. 86.7 m² living space, approx. 26.9 m² covered seating areaCHF 610,000.- • Apartment on the 1st upper floor, approx. 86.7 m² living space, approx. 18.5 m² covered balconyCHF 590,000.- Interested? We would be happy to send you the complete sales documents and advise you personally. Please do not hesitate to contact us. We would also be happy to discuss individual construction and adaptation wishes with you.

Travel time
-
New building
1 / 7
CHF 755,000.– Premium
4.5 rooms116m² living space
Sankt Urbanstrasse 15, 4914 Roggwil BE

UrbanBlick Roggwil: Modern Living in Attractive 4.5-Room Owner-Occupied Apartments

Modern living in the heart of Roggwil In a central location in Roggwil, the "UrbanBlick" residence is being built, a modern multi-family house with a total of eight owner-occupied apartments. The new building project includes attractive 2.5 to 4.5 room apartments, distributed over the ground floor, upper floor, and attic floor. Timeless architecture, bright living rooms, and high-quality interior design create a modern and pleasant living atmosphere. Spacious window areas and sliding doors provide plenty of daylight, while each apartment has its own covered outdoor area in the form of a seating area, balcony, or terrace. The building is being constructed according to the current energy standard and features modern heat generation and underfloor heating. A wheelchair-accessible elevator connects all floors to the car parking garage. Private basement compartments and bicycle parking spaces complement the offer. Advantages at a glance • New building project with eight owner-occupied apartments • 2.5 to 4.5 room apartments • Modern and high-quality interior design • Bright living rooms with spacious window areas • Covered seating areas, balconies, or terraces • Private laundry room per apartment • Barrier-free access with elevator • Car parking garage • Private basement compartments • Central and yet natural location • Ready for occupancy in late autumn 2028 In addition, outdoor parking spaces can be purchased for CHF 15,000 each, and car parking garage spaces for CHF 30,000 each. 4.5-room apartments: Modern living in UrbanBlick Roggwil Modern, bright, and well thought out: The two 4.5-room apartments in UrbanBlick convince with an open living and dining area, spacious window areas, and high-quality interior design. Three well-cut rooms and two bathrooms offer plenty of space and comfort for different living needs. The spacious covered outdoor area extends the living space outside and invites you to linger. Available apartments: • Apartment on the ground floor, approx. 116 m² living space, approx. 39 m² covered seating area, basement approx. 8 m²CHF 795,000.- • Apartment on the 1st upper floor, approx. 116 m² living space, balcony approx. 28.9 m², basement approx. 8 m²CHF 755,000.- Interested? We would be happy to send you the complete sales documents and advise you personally. Please do not hesitate to contact us. We would also be happy to discuss individual construction and adaptation wishes with you.

Travel time
-
New building
1 / 7
CHF 425,000.– Premium
2.5 rooms61m² living space
Sankt Urbanstrasse 15, 4914 Roggwil BE

UrbanBlick Roggwil: Modern 2.5-room condominiums in a new building

Modern living in the heart of Roggwil In a central location in Roggwil, the "UrbanBlick" residence is being built as a modern multi-family house with a total of eight condominiums. The new building project includes attractive 2.5 to 4.5 room apartments, distributed over the ground floor, upper floor, and attic floor. Timeless architecture, bright living rooms, and high-quality interior design create a modern and pleasant living atmosphere. Large window areas and sliding doors provide plenty of daylight, while each apartment has its own covered outdoor area in the form of a seating area, balcony, or terrace. The building is being constructed according to the current energy standard and features modern heat generation and underfloor heating. A wheelchair-accessible elevator connects all floors to the car parking garage. Private basement rooms and bicycle parking spaces complement the offer. Advantages at a glance • New building project with eight condominiums • 2.5 to 4.5 room apartments • Modern and high-quality interior design • Bright living rooms with large window areas • Covered seating areas, balconies, or terraces • Private laundry room per apartment • Barrier-free access with elevator • Car parking garage • Private basement rooms • Central and yet natural location • Ready for occupancy in late autumn 2028 Additionally, outdoor parking spaces can be purchased for CHF 15,000 each, and car parking garage spaces for CHF 30,000 each. 2.5-room apartments: Modern living in UrbanBlick Roggwil Modern, bright, and well thought out: The two 2.5-room apartments in UrbanBlick convince with an open living and dining area, large window areas, and high-quality interior design. The well-cut bedroom and modern bathroom offer a pleasant room feeling and high living comfort. The spacious covered outdoor area extends the living space outside and invites you to linger. Available apartments: • Apartment on the ground floor, approx. 61 m² living space, approx. 29.7 m² covered seating areaCHF 445,000.- • Apartment on the 1st upper floor, approx. 61 m² living space, approx. 25.4 m² covered balconyCHF 425,000.- Interested? We would be happy to send you the complete sales documents and advise you personally. Please do not hesitate to contact us. We would also be happy to discuss individual construction and adaptation wishes with you.

Travel time
-
New building
1 / 7
CHF 850,000.– Premium
4.5 rooms109m² living space
Sankt Urbanstrasse 15, 4914 Roggwil BE

UrbanBlick Roggwil: Modern 4.5-room attic apartment in a new building

Modern living in the heart of Roggwil In a central location in Roggwil, the "UrbanBlick" residential building is being constructed, a modern multi-family house with a total of eight condominiums. The new building project includes attractive 2.5- to 4.5-room apartments, distributed over the ground floor, upper floor, and attic floor. The timeless architecture, bright living rooms, and high-quality interior design create a modern and pleasant living environment. Large window areas and sliding doors provide plenty of daylight, while each apartment has its own covered outdoor area in the form of a seating area, balcony, or terrace. The building is being constructed according to the current energy standard and features modern heat generation and underfloor heating. A wheelchair-accessible elevator connects all floors to the car parking garage. Private basement compartments and bicycle parking spaces complement the offer. Advantages at a glance • New building project with eight condominiums • 2.5- to 4.5-room apartments • Modern and high-quality interior design • Bright living rooms with large window areas • Covered seating areas, balconies, or terraces • Private laundry room per apartment • Barrier-free access with elevator • Car parking garage • Private basement compartments • Central and yet natural location • Ready for occupancy in late autumn 2028 Additionally, outdoor parking spaces can be purchased for CHF 15,000 each, and car parking garage spaces for CHF 30,000 each. 4.5-room attic apartment: Exclusive living in UrbanBlick Roggwil Modern, bright, and spacious: The 4.5-room attic apartment in UrbanBlick convinces with an open living and dining area, large window areas, and a high-quality interior design. Three well-cut rooms and two bathrooms offer plenty of space and comfort for different living needs. A special highlight is the extensive terrace, which generously extends the living space outdoors and offers plenty of space to linger. Available apartment: • Attic floor, approx. 109.6 m² living space, approx. 95.6 m² terraceCHF 850,000.- Interested? We would be happy to send you the complete sales documents and advise you personally. Please do not hesitate to contact us. We would also be happy to discuss individual construction and adaptation wishes with you.

Travel time
-
New building
1 / 7
CHF 495,000.– Premium
2.5 rooms63m² living space
Sankt Urbanstrasse 15, 4914 Roggwil BE

Modern 2.5-room attic apartment in the UrbanBlick Roggwil development

Modern living in the heart of Roggwil In a central location in Roggwil, the "UrbanBlick" residence is being built, a modern multi-family house with a total of eight condominiums. The new building project includes attractive 2.5 to 4.5 room apartments, distributed over the ground floor, upper floor, and attic floor. The timeless architecture, bright living rooms, and high-quality interior design create a modern and pleasant living environment. Large window surfaces and sliding doors provide plenty of daylight, while each apartment has its own covered outdoor area in the form of a seating area, balcony, or terrace. The building is being constructed according to the current energy standard and features modern heat generation and underfloor heating. A wheelchair-accessible elevator connects all floors to the car parking garage. Private basement compartments and bicycle parking spaces complement the offer. Advantages at a glance • New building project with eight condominiums • 2.5 to 4.5 room apartments • Modern and high-quality interior design • Bright living rooms with large window surfaces • Covered seating areas, balconies, or terraces • Private laundry room per apartment • Barrier-free access with elevator • Car parking garage • Private basement compartments • Central and yet natural location • Available from late autumn 2028 Additionally, outdoor parking spaces can be purchased for CHF 15,000 each, and car parking garage spaces for CHF 30,000 each. 2.5-room attic apartment: Modern living above the roofs of Roggwil Modern, bright, and well thought out: the 2.5-room attic apartment in UrbanBlick convinces with an open living and dining area, large window surfaces, and a high-quality interior design. The well-cut bedroom and modern bathroom offer a pleasant room feeling and high living comfort. A special highlight is the spacious terrace, which extends the living space outdoors and offers plenty of space to linger. Available apartment: • Attic floor, approx. 63.5 m² living space, approx. 56 m² terraceCHF 495,000.- Interested? We would be happy to send you the complete sales documents and advise you personally. Please do not hesitate to contact us. We would also be happy to discuss individual construction and adaptation wishes with you.

Travel time
-
1 / 12
  • Parking space
  • Balcony / Terrace
  • Garage
  • +5
CHF 1,295,000.– Top
6.5 rooms217m² living space
Unterdorfstrasse 4C, 4655 Stüsslingen

Modern 6½-room semi-detached house with a view of the green

Modern 6½-room semi-detached corner house with a view of the green Spacious living, natural living and yet quick access to cities like Aarau or Olten: This modern 6½ room semi-detached house convinces with a lot of space, a well-thought-out room layout and a quiet, sunny location on the southern edge of the village of Stüsslingen.On approximately 217 m² of living space, spread over three floors, the house built in 2019 offers a lot of space for families, couples with space requirements or all those who appreciate spacious living. The linear architecture, modern materials and bright rooms create a stylish and pleasant living atmosphere.A special plus is the natural location with a view of the green: fields, meadows and recreational areas are practically at your doorstep. At the same time, cities like Aarau and Olten can be reached by car in about 10 minutes. Highlights at a glance: • Year of construction 2019 • 6½ rooms • 217 m² of living space, spread over 3 floors • Quiet and sunny location on the southern edge of the village • Modern, linear architecture • Terrace and balcony (south-facing) • 1 garage and 2 outdoor parking spaces • Photovoltaic system with 20 panels • Decalcification system • Additional multifunctional room • Modern ceramic floor in wood optic in the living and sleeping areas Ground floor: living and enjoying • Modern kitchen with Electrolux appliancesGuest toilet • Access to the sunny terrace Upper floor: space for the family • 3 spacious rooms, 2 of them with access to the balcony • Bathroom with double sink, shower and bathtub Attic: even more space • 2 more large rooms offer a variety of uses • Additional bathroom with shower for added comfort and relaxed morning routines Living in StüsslingenStüsslingen stands for quiet, rural living with short distances to the centers. The property is located on the southern edge of the village in a pleasantly rural environment and at the same time offers direct access to the surrounding nature.The kindergarten and primary school are located in the village. The upper school is attended by students in Obergösgen. A bus stop is also located in the village.For daily shopping, the farm shop directly in front of the house is available, among other things. Further shopping opportunities can be found in the neighboring Lostorf.Aarau and Olten can be reached by car in about 10 minutes.A home with a lot of space, modern equipment and a natural location - ideal for all those who want to combine spacious living with quality of life.The property is available from summer 2027.Sales price:6½-room semi-detached house:Fixed price: CHF 1'295'000.-Interested?Then we look forward to your contact.

  • Parking space
  • Balcony / Terrace
  • Garage
  • +5
Travel time
-

Suggested properties for you based on search results