12 results - Property for buy in Thalwil

  • Aerial view of a town with houses, mountains, and a lake in the distance
  • View from the terrace of a house with a lake and mountains in the background
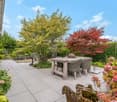
  • Garden with trees, mountains in the background, city skyline, clear blue sky
  • Aerial view of a town with houses, a lake, and a clock tower in the distance

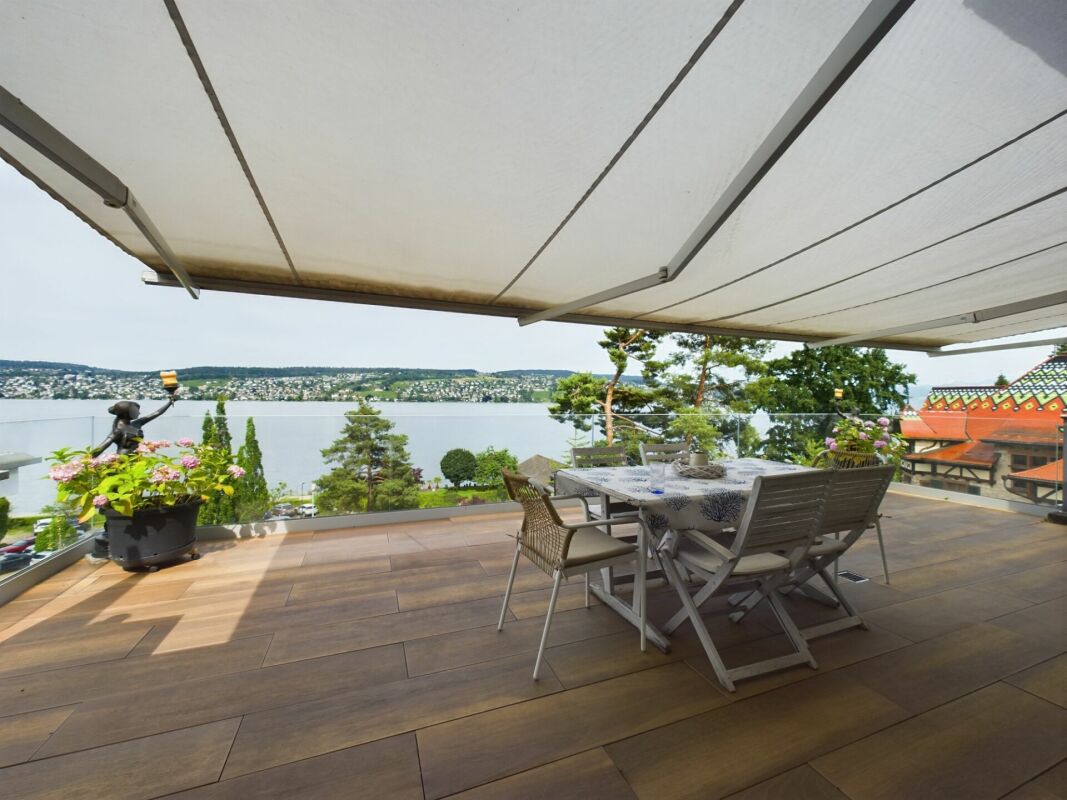
  • Roof terrace with a view of the lake and mountains
  • modern living room, fireplace, large windows, balcony, wooden floor
  • Empty kitchen with white cabinets, wooden floor, large windows, built-in oven and microwave
  • large windows, wooden floor, fireplace, view of the lake
  • empty room, wooden floor, white walls, large windows, balcony, view of trees
  • modern bathroom with bathtub, sink, mirror, wooden cabinet, toilet
  • modern bathroom with glass shower enclosure, white sink, wooden cabinet, mirror
  • A small laundry room with a white sink, a white washing machine, and a white dishwasher stacked on top of each other.
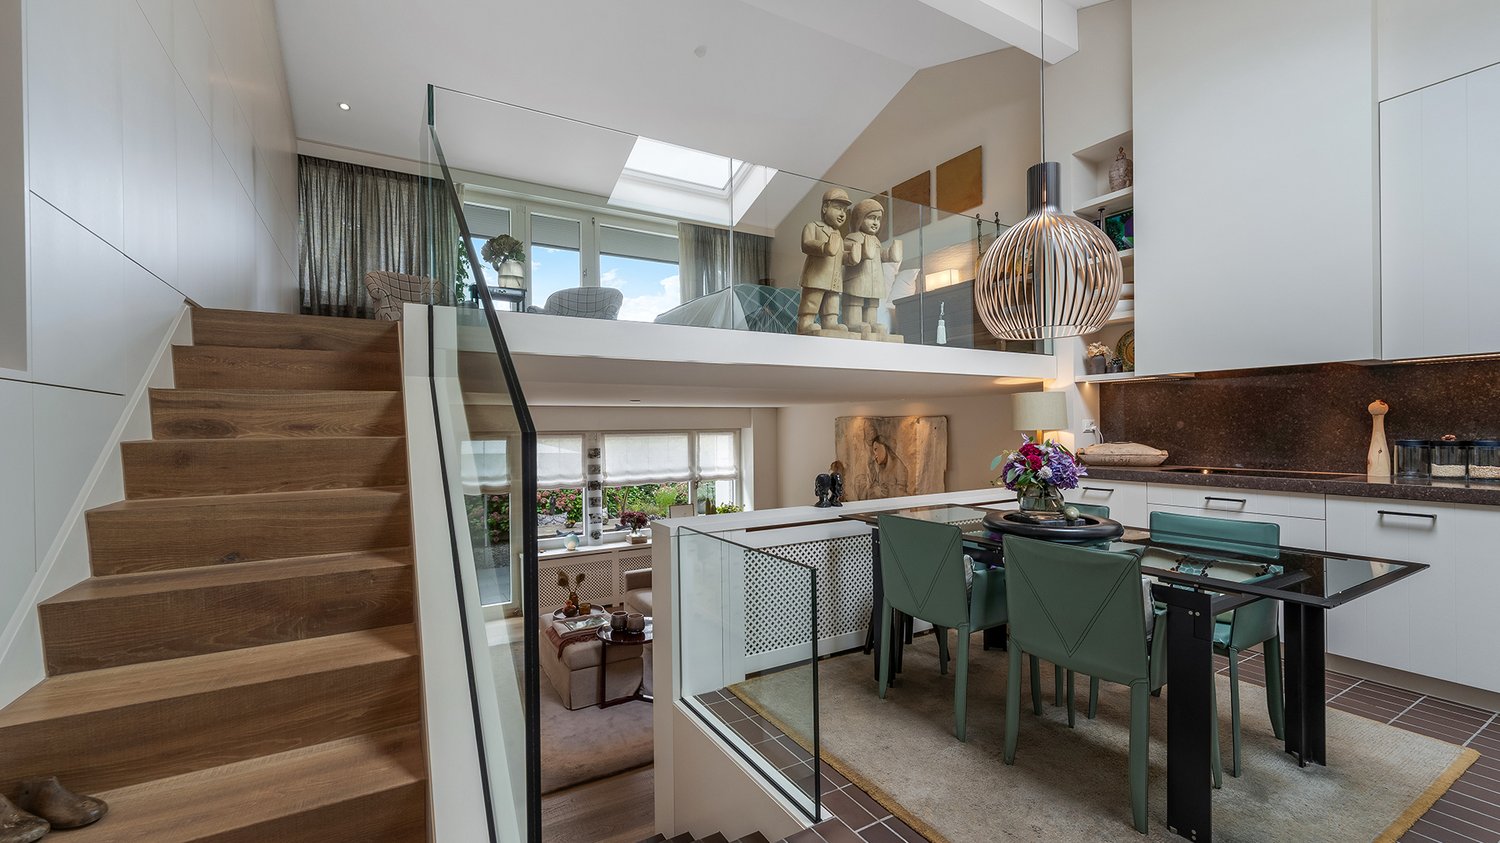
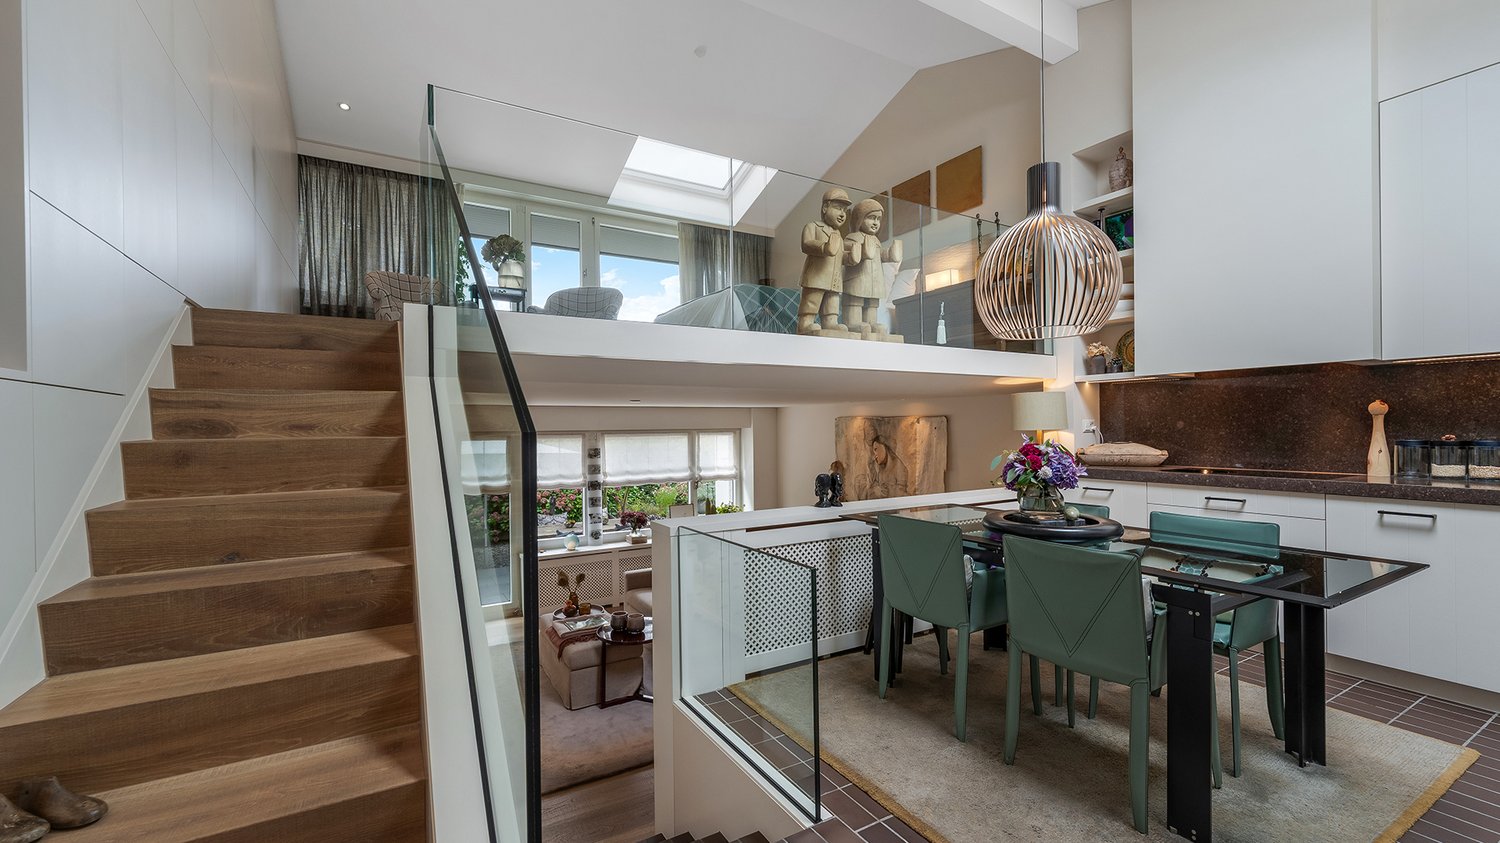
  • Modern staircase with glass railings and wooden steps
  • Empty hallway with wooden floor, white walls, glass staircase, white wardrobe
  • modern kitchen with white cabinets, wooden floor, stainless steel countertop, staircase
  • Empty room, wooden floor, white walls, glass staircase, glass door, glass window
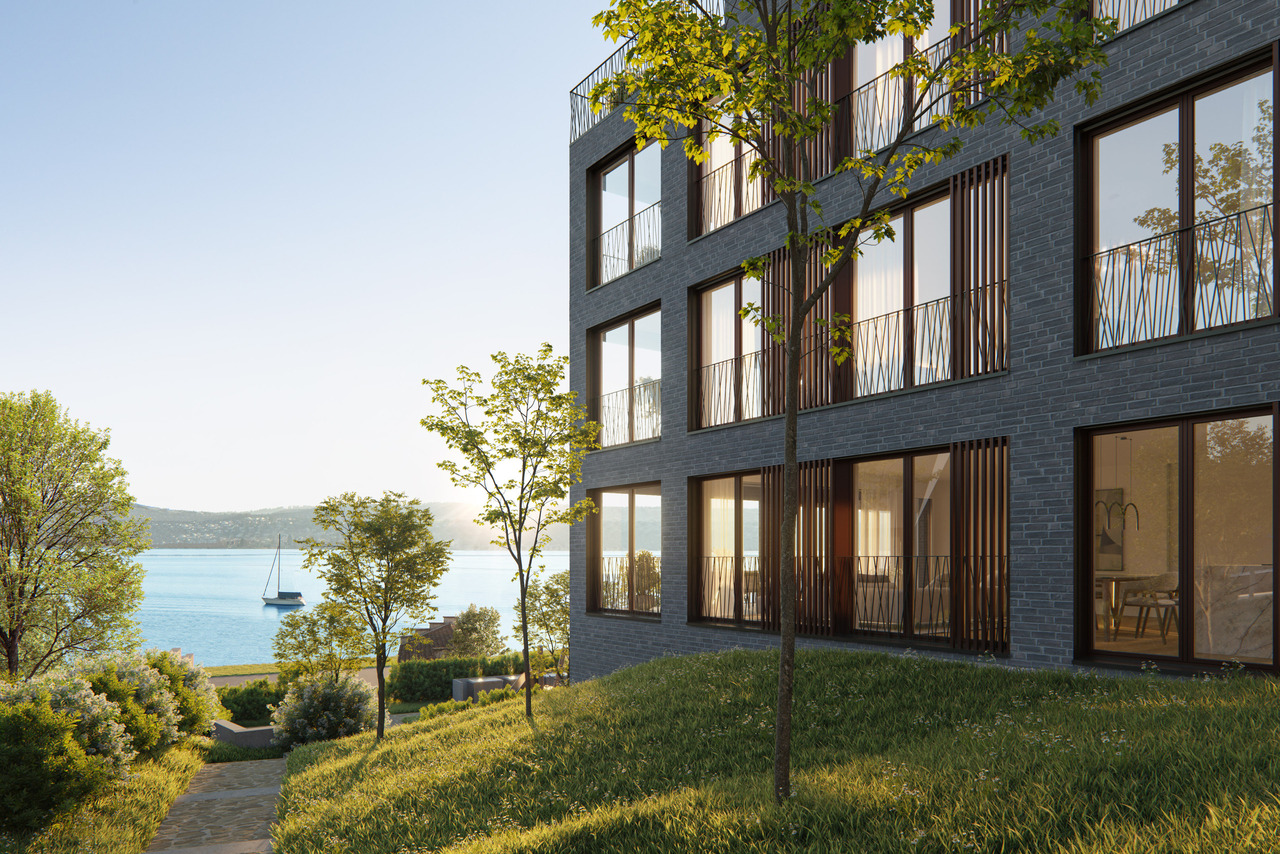
  • Modern building with glass balconies, brick walls, and a view of the lake
  • Parking space with charging station, silver SUV parked, white lines marking parking spot, white walls, gray floor
  • empty garage with tiled floor, wall-mounted sink, electrical outlet, shadow of a person
1 / 19
Price on requestTop
4.5 rooms134m² living space
Im Sack 8, 8800 Thalwil

4.5 Room Maisonette - Attic Apartment in Thalwil with 180° Lake View and High Ownership Standard

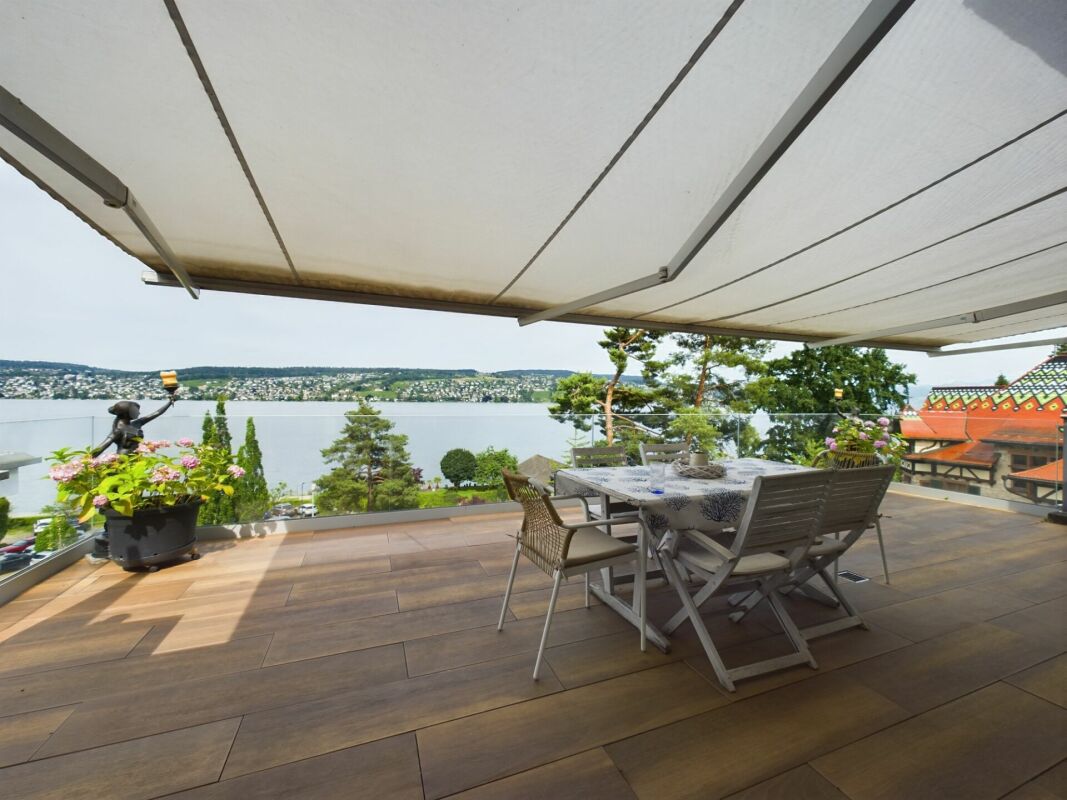
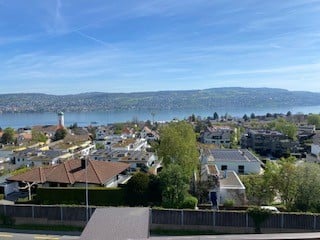
• 3 bathrooms, 2 en suite, one of which is a parent's bedroom with a double sink and shower • Floors made of oak parquet and ceramic in wet cells and laundry room • Laundry room with washing machine and dryer, refrigerator, and sink • all rooms with electric shutters; outdoor shading with electric awnings • built-in, dimmable ceiling spots in all rooms, kitchen, and hallway • many triple sockets, one of which is always switched • automatic, controlled apartment ventilation / geothermal heat pump heating / underfloor heating • kitchen with separate oven and steamer, integrated exhaust fan, and Quooker • large chimney in kitchen / living room • elevator directly into the apartment on the attic floor; each floor, except the top floor, is accessible by elevator • 6 parking spaces; 2 parking spaces in underground garage with car lift, 2 in front of outdoor double garage, 2 in double garage (also usable as a hobby room); 1 electric charging station in underground garage and one at outdoor double garage • 4 terraces with a total of around 120m2, of which around 50m2 is a roof terrace / additional seating area including garden with around 42m2, one terrace on the roof with a view of the lake, one in front of the kitchen / living room with a view of the lake, one accessible from the parent's bedroom to the west, one as a private garden share to the west • 1 basement and 1 small storage room • accessible to all residents, locked bicycle area in the underground garage • located on one side of a dead-end street and on the other side of Zürcherstrasse • 200 meters to the bus station, one direction to Thalwil train station, the other direction to Adliswil train station
Travel time
-
Diana Hänssler

Diana Hänssler

1 / 15
Diana Hänssler

Diana Hänssler

  • Parking space
  • Balcony / Terrace
  • Garage
  • +4
CHF 2,320,000.–
5.5 rooms137m² living space
Kennelstrasse 34, 8800 Thalwil

Spacious 5½-room terrace apartment with a far-reaching view, privacy, and wellness

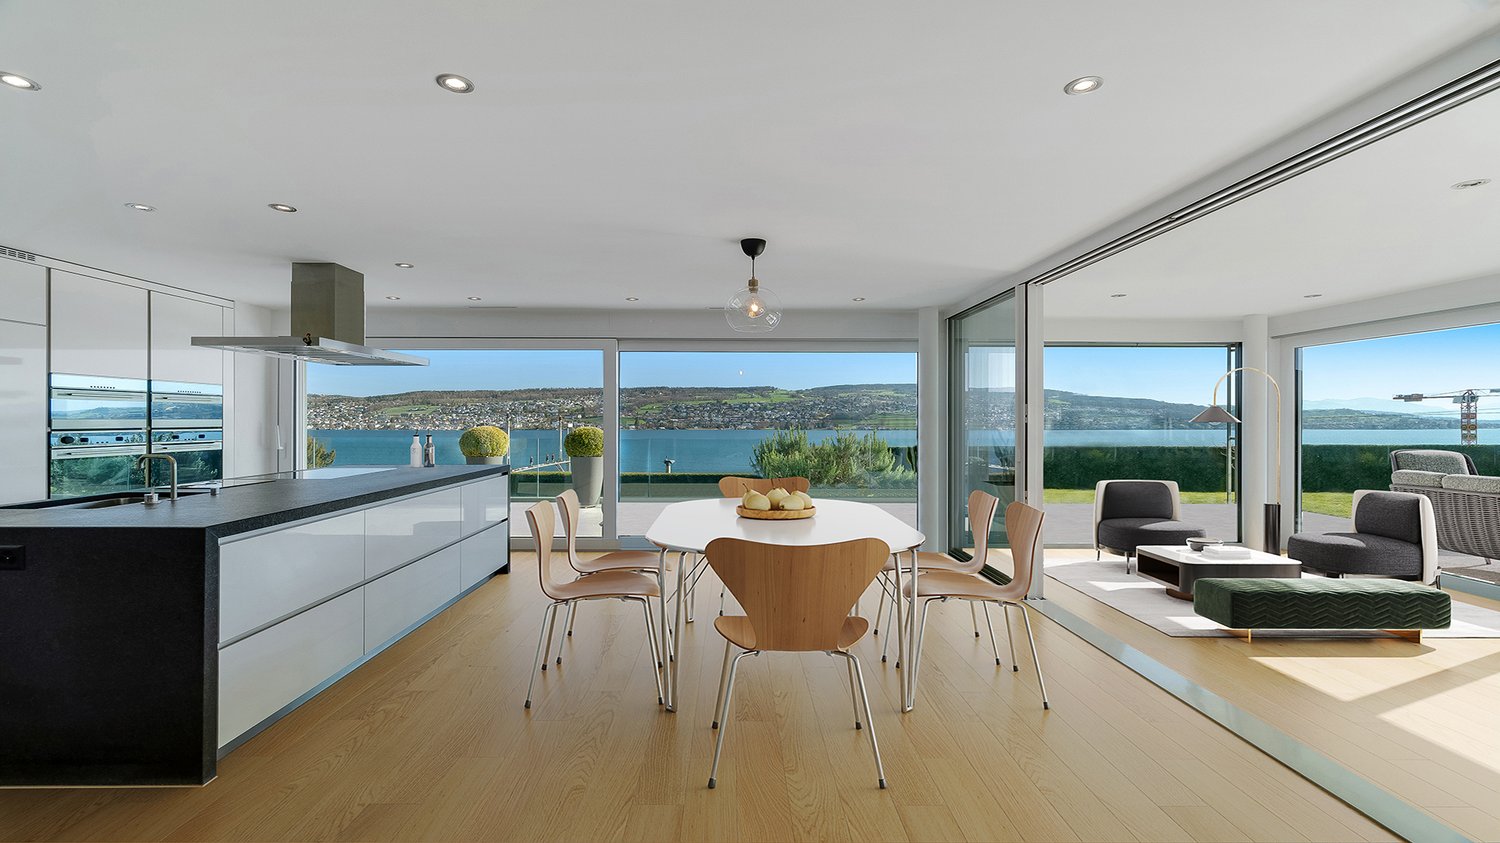
Living where Zurich turns green – in a tax-friendly municipality with a high quality of life.This stylish terrace apartment in a privileged location in the popular residential area "Etzliberg" offers not only spacious living and outdoor areas but also a high-quality construction standard and plenty of peace – ideal for couples with space requirements or families with children.Highlights:) 5½ rooms on one level, spread over approximately 136 m² of living space) Spacious terrace & seating area (approx. 114 m²) with evening sun and a far-reaching view) The apartment has been continuously maintained and modernized with high-quality building materials) Elegant kitchen with white silk gloss fronts, worktops made of natural stone, and high-quality V-Zug appliances – including a glass ceramic induction cooktop, oven, steamer, and warming drawer, as well as a large refrigerator with a freezer compartment) Two stylish bathrooms with bath/WC & shower/WC) High-quality natural stone tiles in the living/dining area, corridor, utility room, as well as in the kitchen and in one study) Warm parquet flooring in the bedrooms and in the access area of the en-suite bathroom) Fireplace in the living area – for cozy evenings with a wood fire) Private laundry room in the apartment (including washing machine, tumble dryer, and sink)) Basement room No. 2 for additional storage space) 2 garage parking spaces (No. 6 + 28) are included in the price) Green spaces, playground & meadows – ideal for children and adults seeking peace) Water softening system for long-lasting pipes & improved water quality🎥 Click here for the video: https://youtu.be/w1DH2zMtB7AMove in & relax – with an exclusive extra: The building offers all residents access to a well-maintained wellness area with a sauna, swimming pool, relaxation area, showers & changing rooms. Large sliding windows allow direct access to the surrounding green spaces.Location that convinces: in the middle of nature and yet in the heart of Zurich - the property is located in one of the most tax-friendly municipalities in the canton and offers, in addition to a high quality of life, also excellent public transport connections.For further information, Diana Hänssler-Pedretti from For Rea is available at any time.

  • Parking space
  • Balcony / Terrace
  • Garage
  • +4
Travel time
-
1 / 13
CHF 2,450,000.–
5.5 rooms138m² living space
Kennelstrasse 36, 8800 Thalwil

Spacious 5.5-room garden apartment

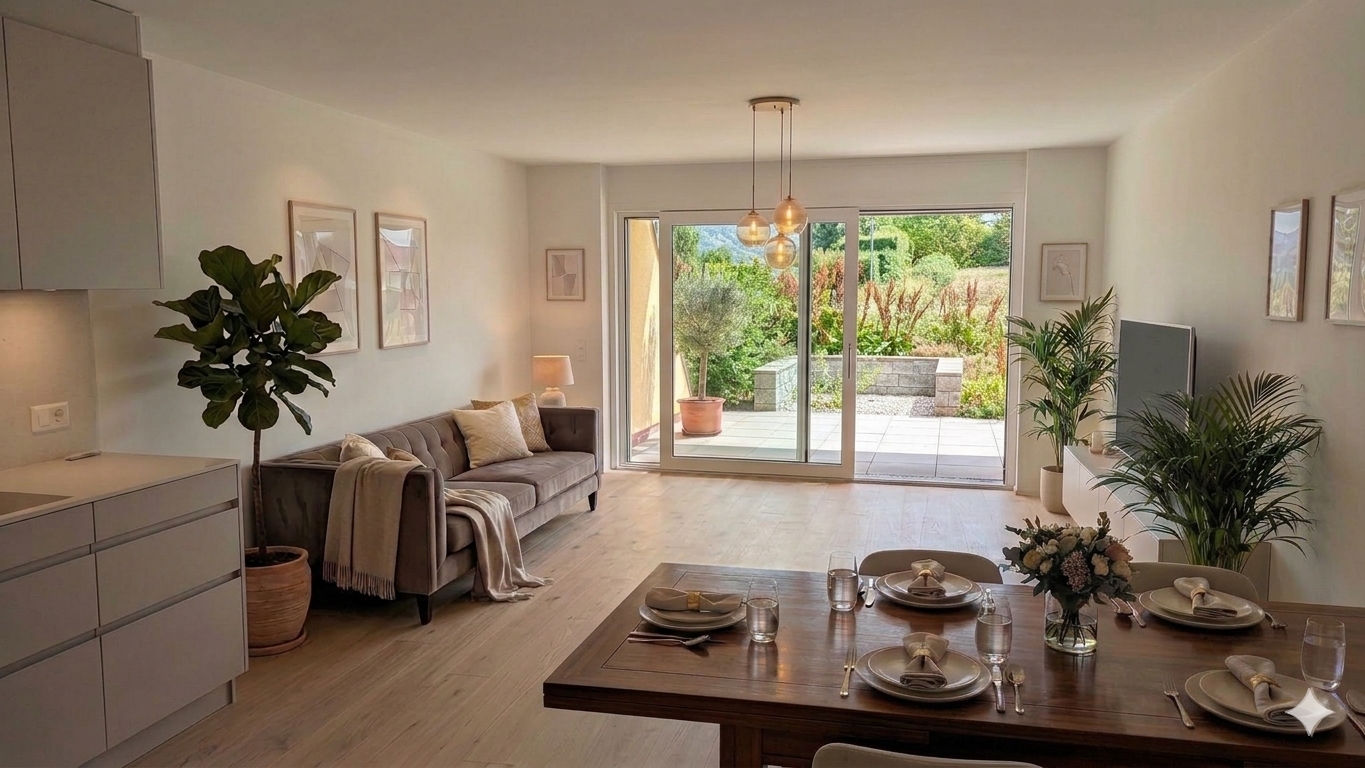
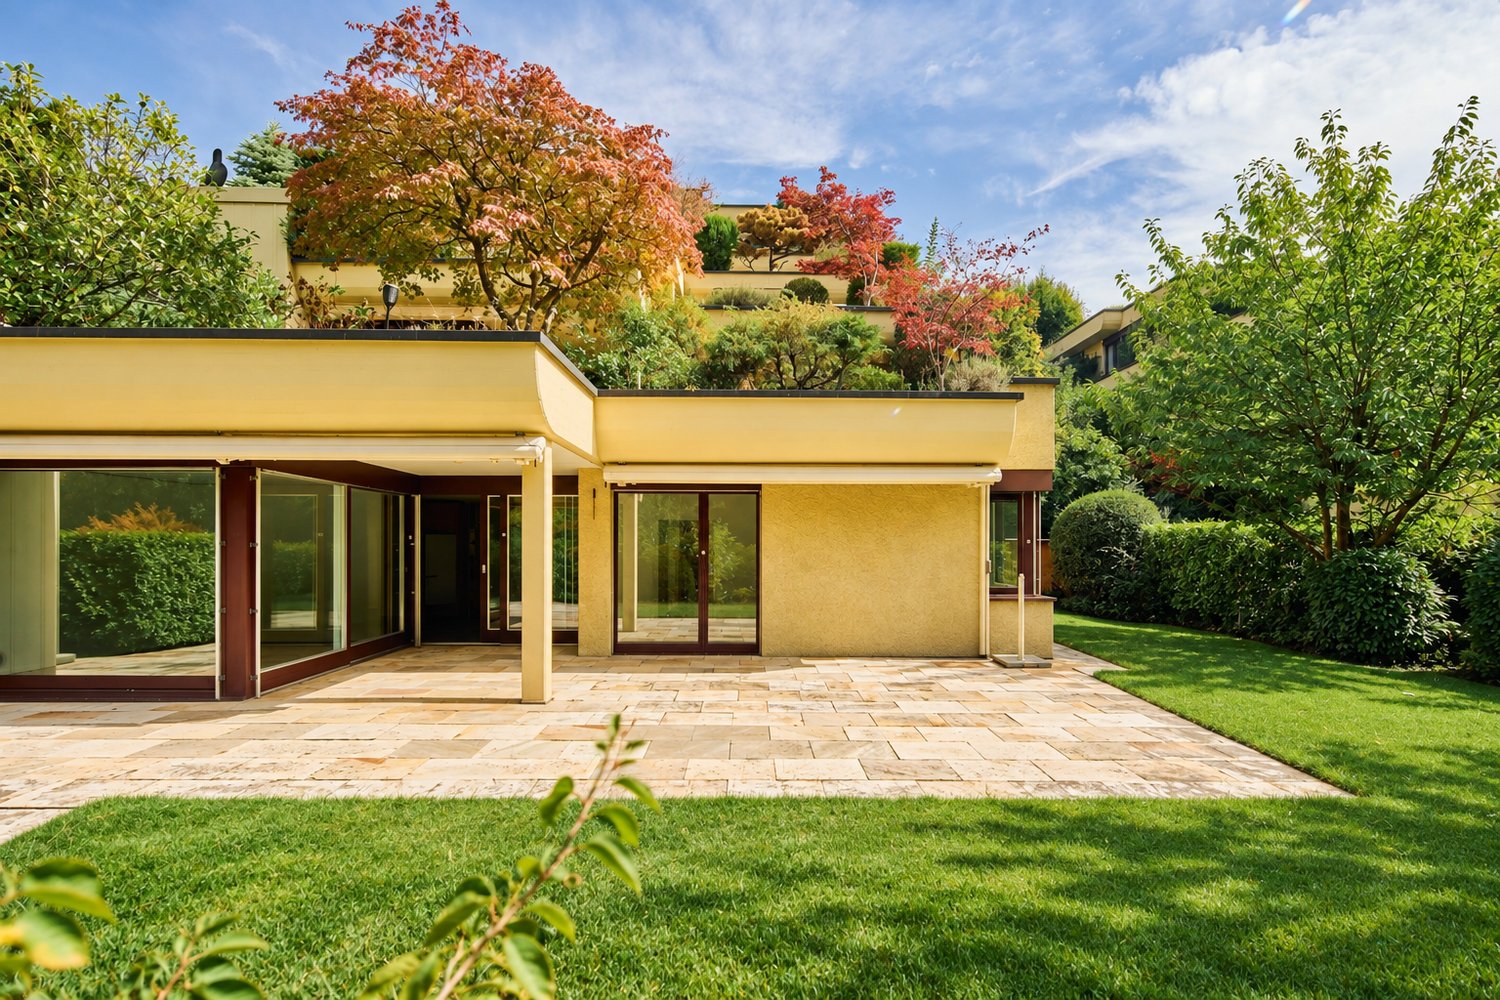
Living in the green with plenty of privacyThis bright garden apartment at Kennelstrasse 36 in Thalwil offers plenty of space for different living situations. On approximately 138 m² of living space, it combines a flexibly usable floor plan with its own protected garden and proximity to nature.The living and dining area opens up to the covered seating area and further into the approximately 150 m² large garden through large window surfaces. The mature planting provides natural privacy and creates a private retreat – for breakfast outdoors, relaxed afternoons, or a summer evening with family and friends.The floor plan can be used flexibly as a 4.5- or 5.5-room apartment and thus offers scope for families, home offices, guests, or additional retreats.What to expect: • approx. 138 m² of living space • flexibly usable as a 4.5- or 5.5-room apartment • approx. 150 m² of private, mature garden • covered seating area with direct access from the living area • bright living and dining area with fireplace • open kitchen with cooking island and granite countertop • two bathrooms • separate dressing room with plenty of storage space • own, directly accessible laundry room with basement • additional approximately 19 m² of basement and ancillary space • 1 parking space • communal indoor pool with jet stream and sauna wellness area • playground within the residential complex. Quiet living and yet well connectedKennelstrasse is located in a green, natural living environment. Forest and recreational areas are in the immediate vicinity and offer ideal opportunities for walks, various sports, and relaxation.At the same time, everyday life remains uncomplicated: public transport can be reached on foot in a few minutes, and the Thalwil train station offers optimal connections to Zurich and the region. Shopping facilities, schools, and other daily amenities are also located in Thalwil.The combination of plenty of living space, private garden, privacy, and natural location makes this apartment a home for people who want to live generously without giving up proximity to Zurich.Sale price of the apartment: CHF 2'450'000.– Parking space: CHF 70'000.– Takeover: by arrangement.
Travel time
-
1 / 4
CHF 4,150,000.–
4.5 rooms146m² living space
8800 Thalwil

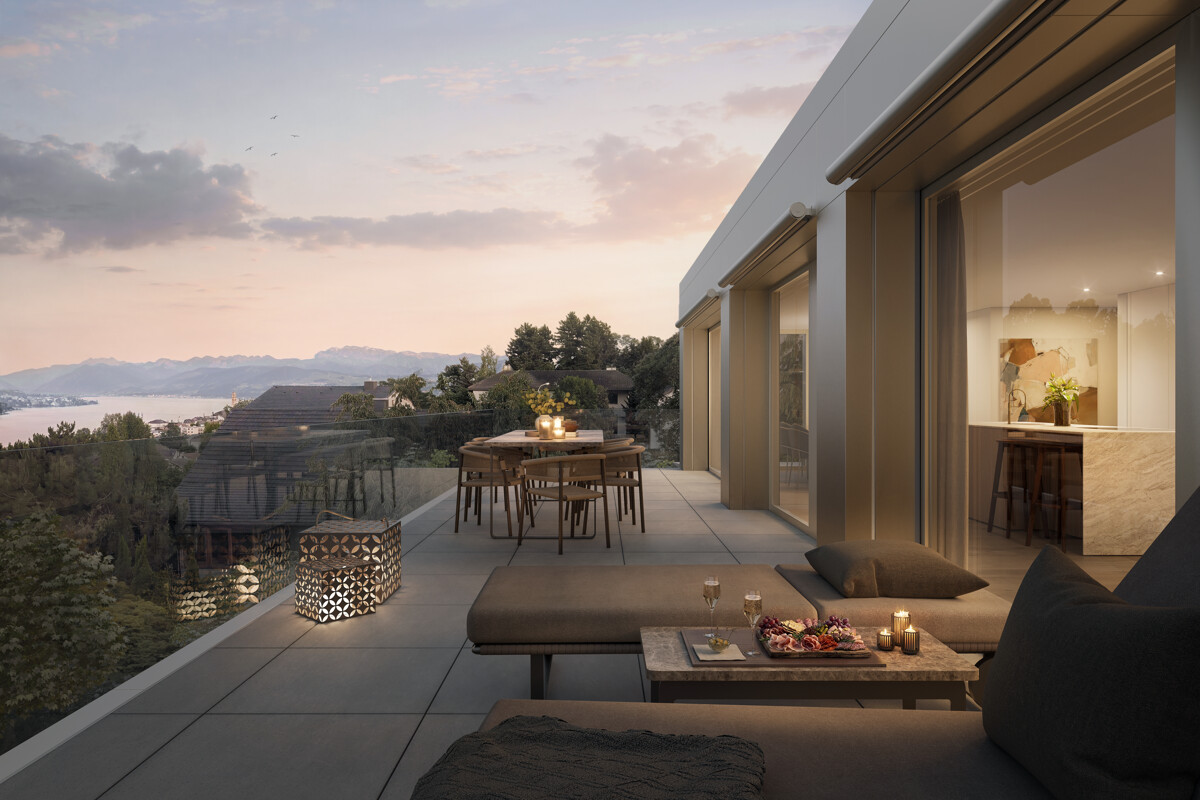
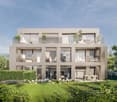
New construction project "PURO LIVING": Elegant attic apartment with a far-reaching view
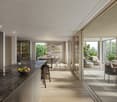
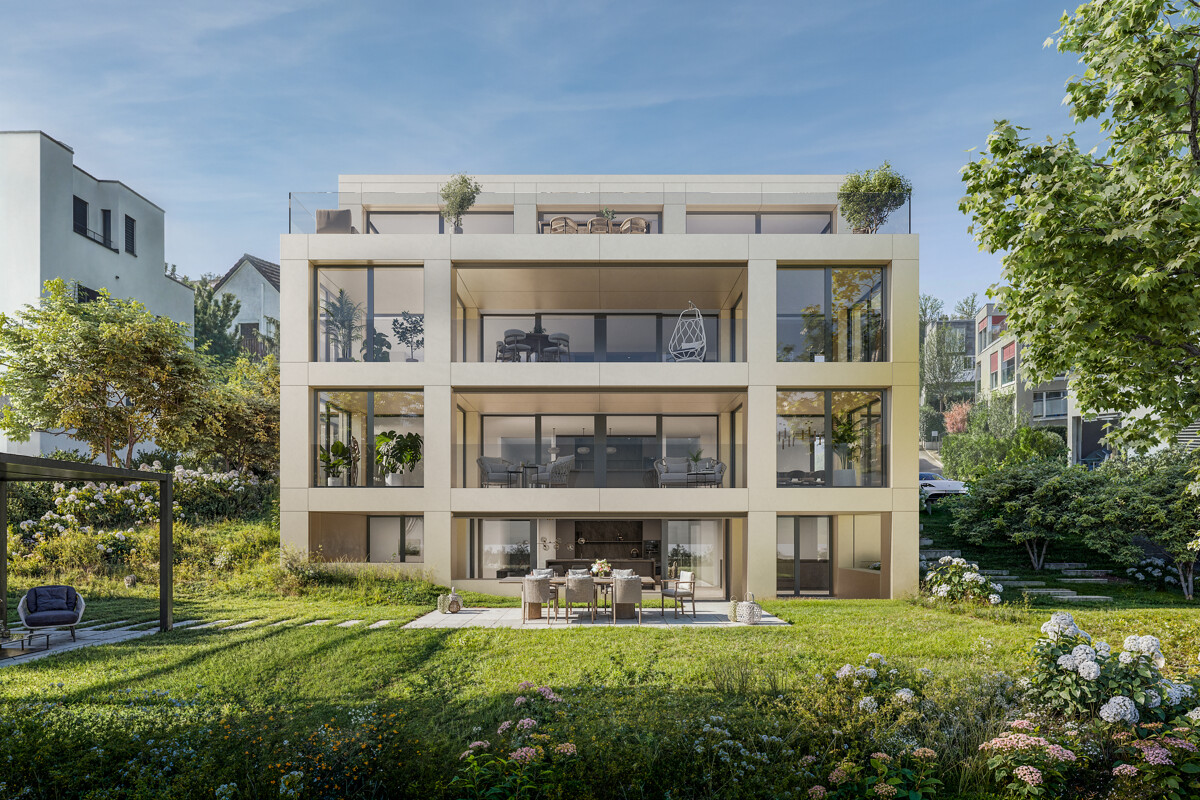
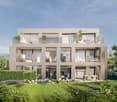
In a privileged location on Säumerstrasse 74 in Thalwil, PURO LIVING is an exclusive new construction project with only four high-quality owner-occupied apartments. Each apartment spans an entire floor, offering an exceptional amount of privacy and generosity. The clear, timeless architecture, spacious window areas, and carefully selected materials create an elegant living ambiance, where light, space, and living comfort are the focus. On the top floor, you'll find an exclusive 4.5-room apartment with approximately 146 m² of living space, combining generosity, privacy, and an impressive far-reaching view overlooking the lake. The openly designed living, dining, and kitchen area with approximately 55 m² forms the heart of the apartment. Spacious window areas provide plenty of daylight and create a smooth transition to the extensive outdoor areas. A special feature is the four terraces with a total of approximately 88 m², distributed on different sides of the apartment. They create generous retreats outdoors and offer a beautiful far-reaching view over Thalwil, Lake Zurich, and the surrounding mountains. Three bedrooms offer versatile usage options. The master area with a dressing room and private bathroom provides a lot of privacy, while another bathroom and a separate guest toilet complement the well-thought-out floor plan. A skylight in the entrance brings additional daylight into the apartment and sets a special architectural accent. A stylish home for people who appreciate generous living, extensive outdoor areas, and a special view in Thalwil.
1 / 4
CHF 3,980,000.–
4.5 rooms166m² living space
8800 Thalwil

"PURO LIVING": Spacious and luxurious new-build apartment

In a privileged location on Säumerstrasse 74 in Thalwil, PURO LIVING is an exclusive new construction project with only four high-quality owner-occupied apartments. Each apartment spans an entire floor, offering an exceptional amount of privacy and spaciousness. The clear, timeless architecture, spacious windows, and carefully selected materials create an elegant living ambiance, where light, space, and living comfort are the focus. The spacious 4.5-room apartment 002 on the ground floor offers approximately 166 m² of living space and impresses with a well-thought-out room concept and versatile interior and exterior areas. The heart of the apartment is the approximately 71 m² large, openly designed living, dining, and kitchen area, which conveys a special feeling of spaciousness. Spacious windows and two adjacent winter gardens create bright rooms and seamless transitions to the outside. Three bedrooms offer plenty of space for individual living needs. The spacious master area has a dressing room and its own bathroom, while another bathroom and a separate guest toilet complement the high living comfort. The outdoor areas also offer plenty of space to linger: a approximately 121 m² large private garden, two garden seating areas, and a spacious balcony extend the living area into the outdoors. Together with the two winter gardens, different retreats are created that further emphasize the spacious character of the apartment. A high-quality home that combines spacious living with private outdoor spaces and modern living comfort in Thalwil.

Suggested properties for you based on search results