13 results - Property for buy in Treyvaux

Carole Javet

Carole Javet

1 / 13
Carole Javet

Carole Javet

  • Balcony / Terrace
  • Pets allowed
  • Elevator
  • +3
CHF 640,000.–
4.5 rooms102m² living space
Route d'Essert 31, 1733 Treyvaux

*RESERVE* - New 4.5-room apartment with generous loggia

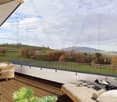
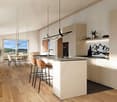
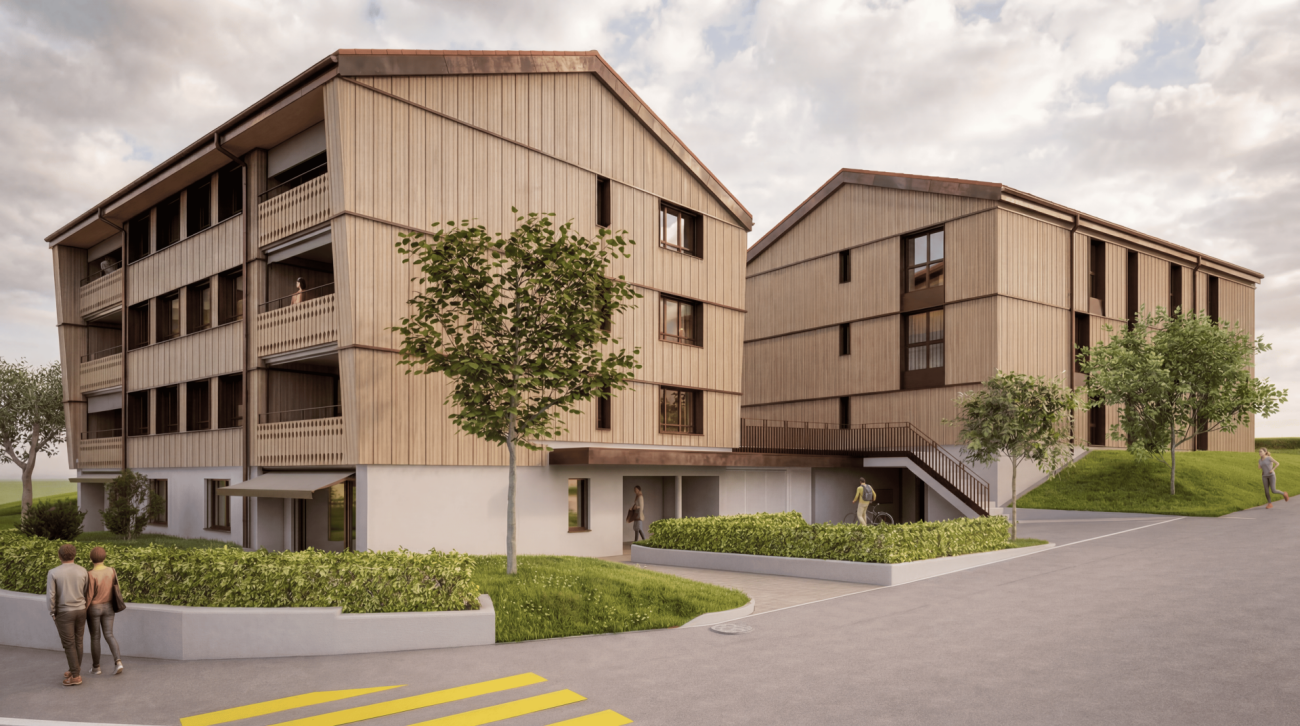
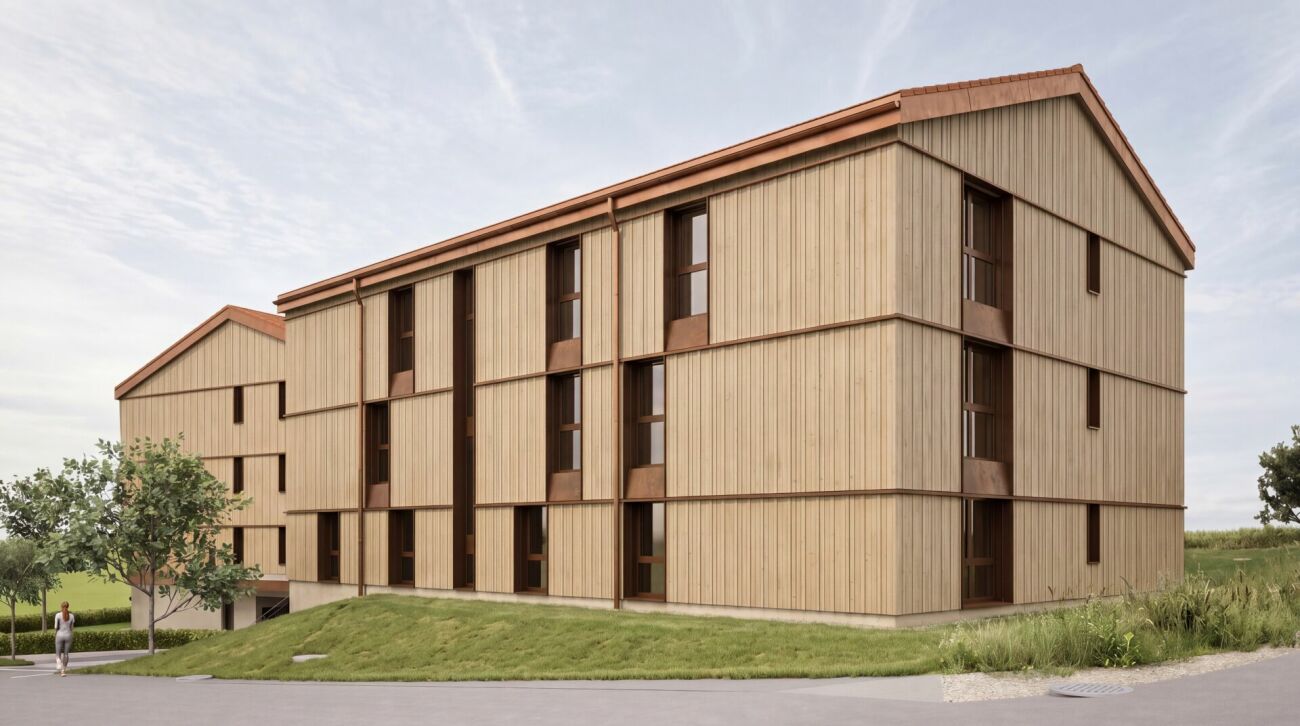
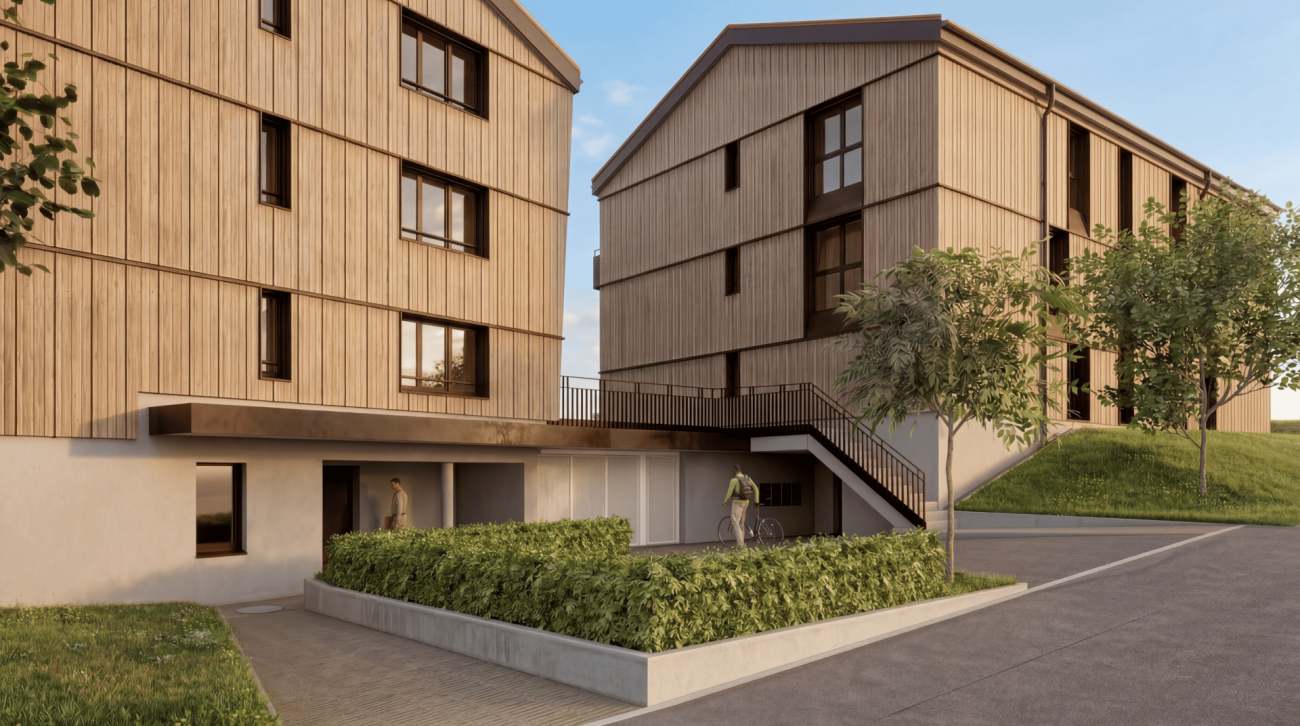
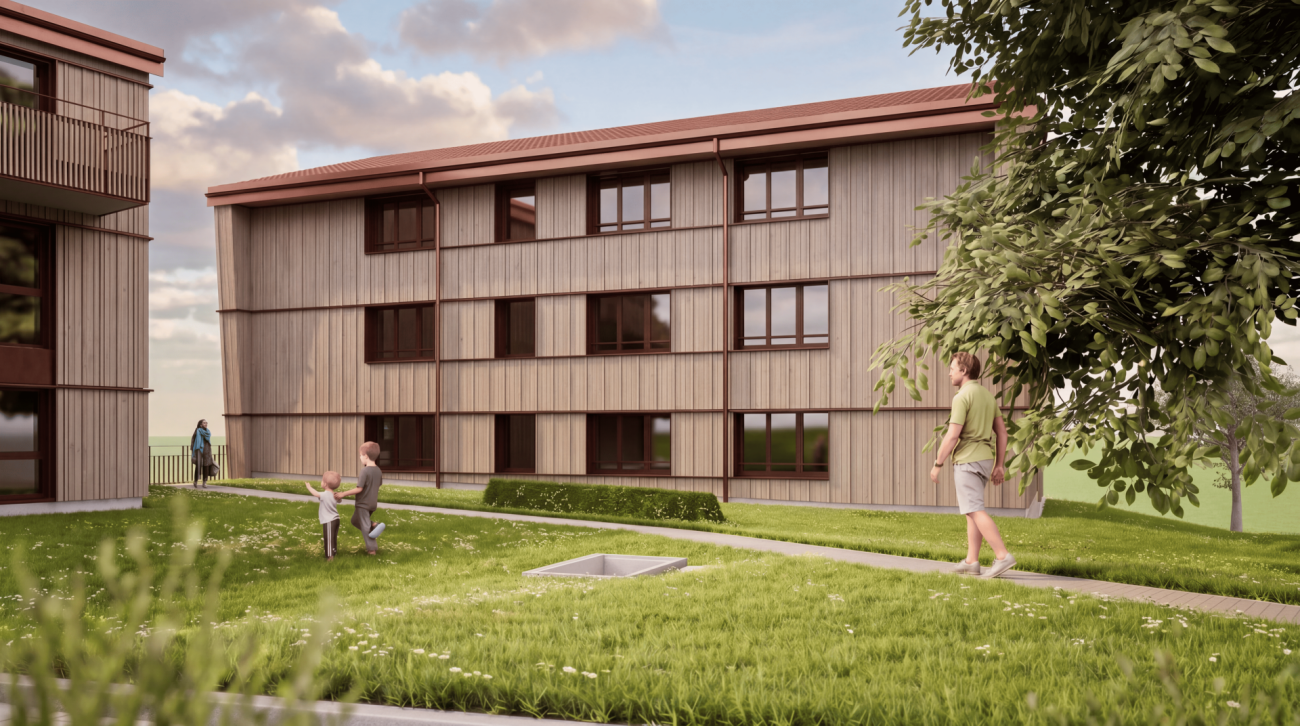
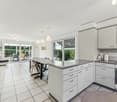
***RESERVE***Discover this magnificent new 4.5-room apartment, offering a living area of 102 m² and a superb loggia of over 15 m².Located on the 2nd floor of a new building, in the heart of the charming village of Treyvaux, this property seduces with its generous volumes, harmonious layout, and the quality of its finishes.The interior space has been designed to offer comfort and functionality in everyday life: • A parental suite with private shower room • Two additional bedrooms, perfect for children, an office, or a guest room • A large bathroom with bathtub and space for a washing machine • A modern, fully equipped kitchen, open to a pleasant and bright living area • A spacious loggia of over 15 m², a true extension of the living space • The finishes and care given to the various amenities give this apartment a modern and elegant atmosphere. An equipped cellar with an electrical outlet, as well as a private parking space pre-equipped for the installation of a charging station, complete this property.Its location also allows easy access to the main axes: Rossens in 7 minutes, and Fribourg and Bulle in just 15 minutes.A new, spacious, and perfectly located apartment, ideal for those seeking comfort, modernity, and quality of life. Contact me without delay to organize a visit.Carole Javet - 078 264 78 45 - carole@maillard-immo.ch
  • Balcony / Terrace
  • Pets allowed
  • Elevator
  • +3
Travel time
-
1 / 22
CHF 825,000.–
5.5 rooms115m² living space
Chemin du Clos-d'Illens 54, 1733 Treyvaux

Your new home in Treyvaux

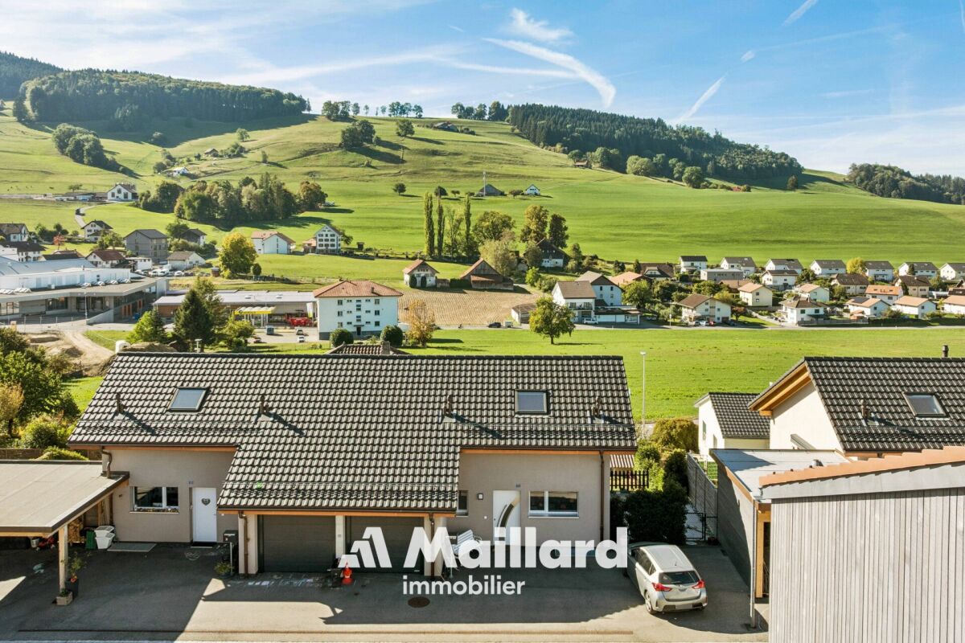
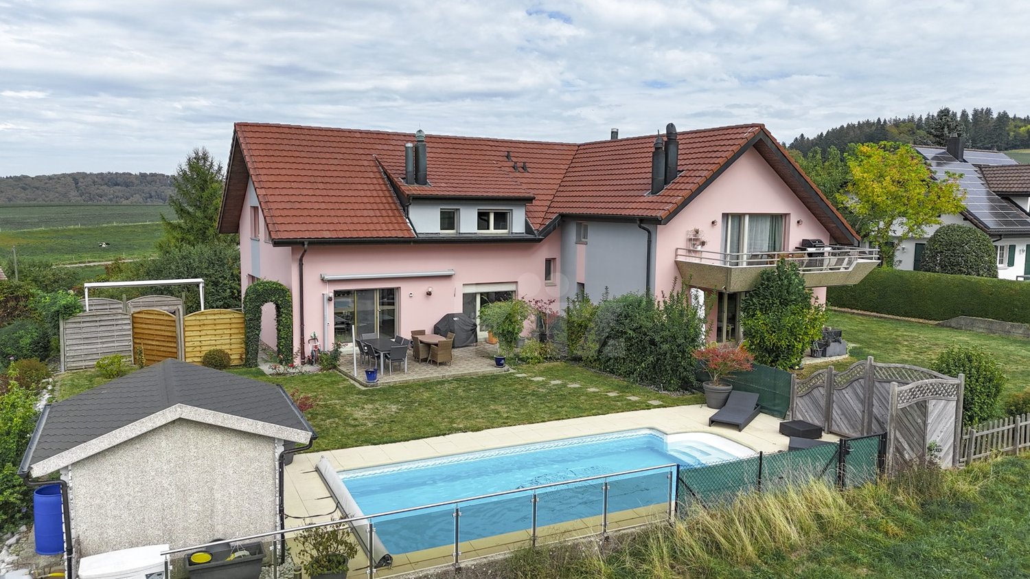
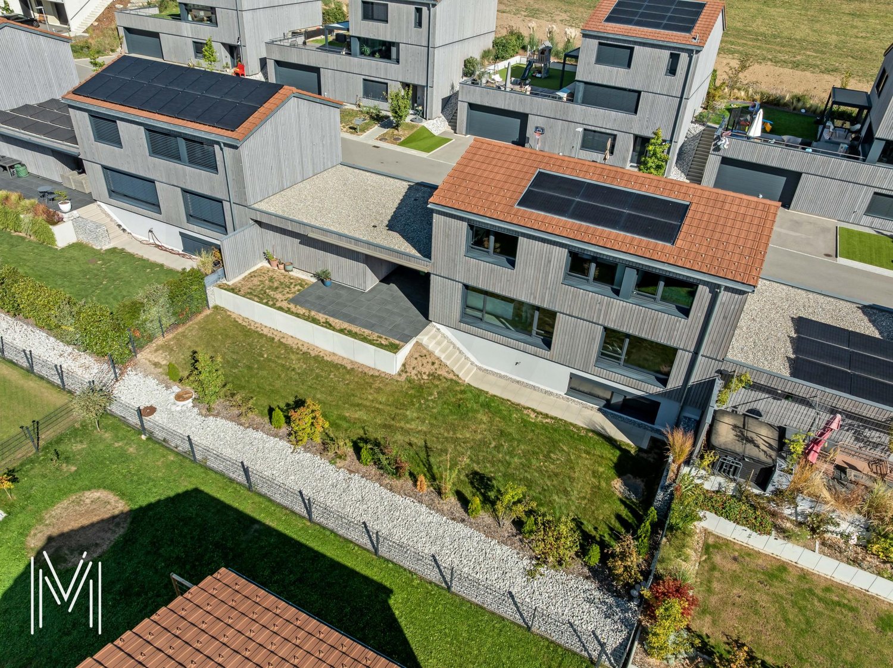
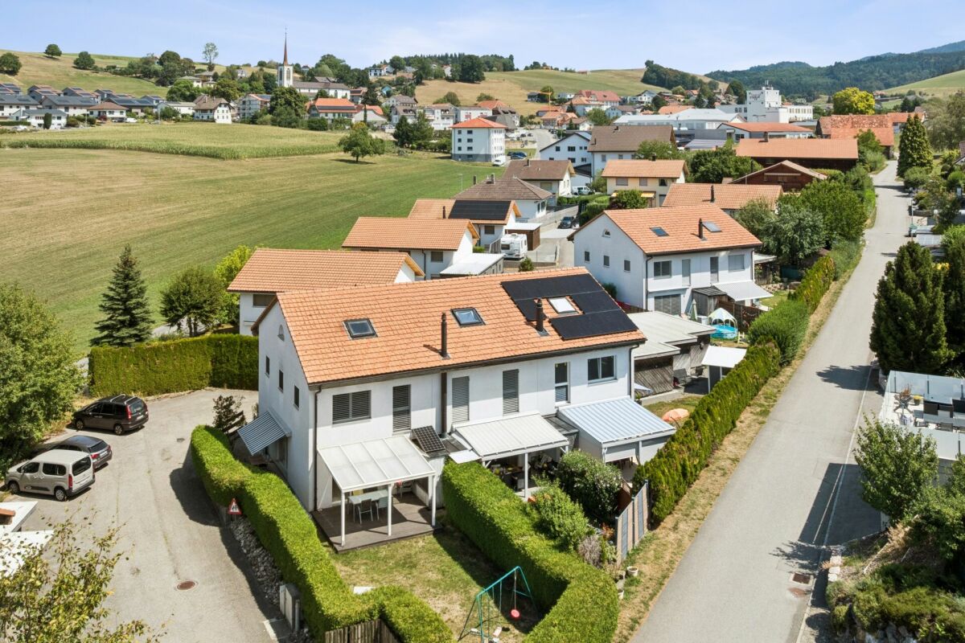
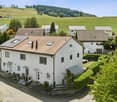
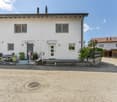
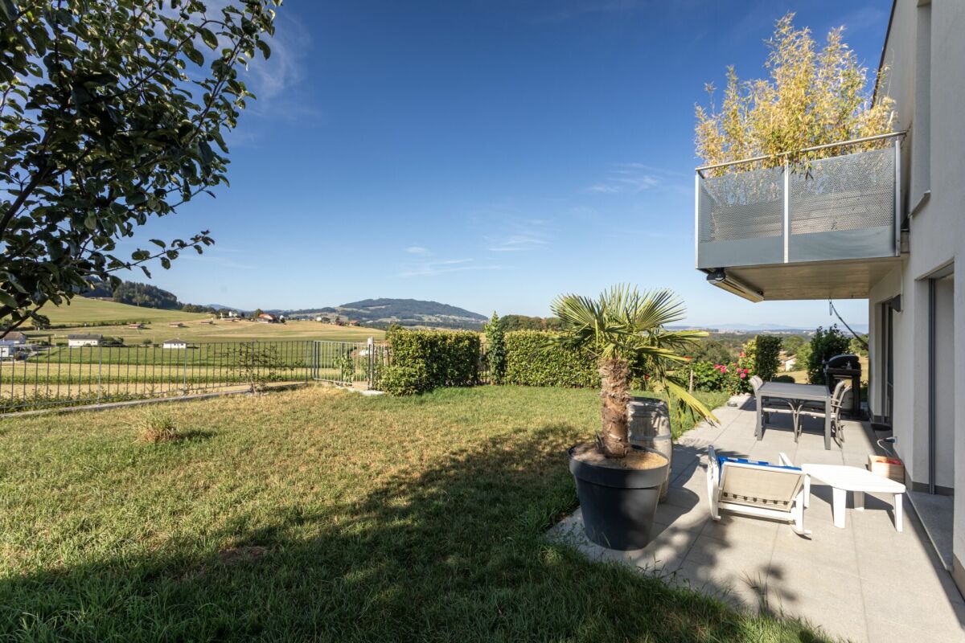
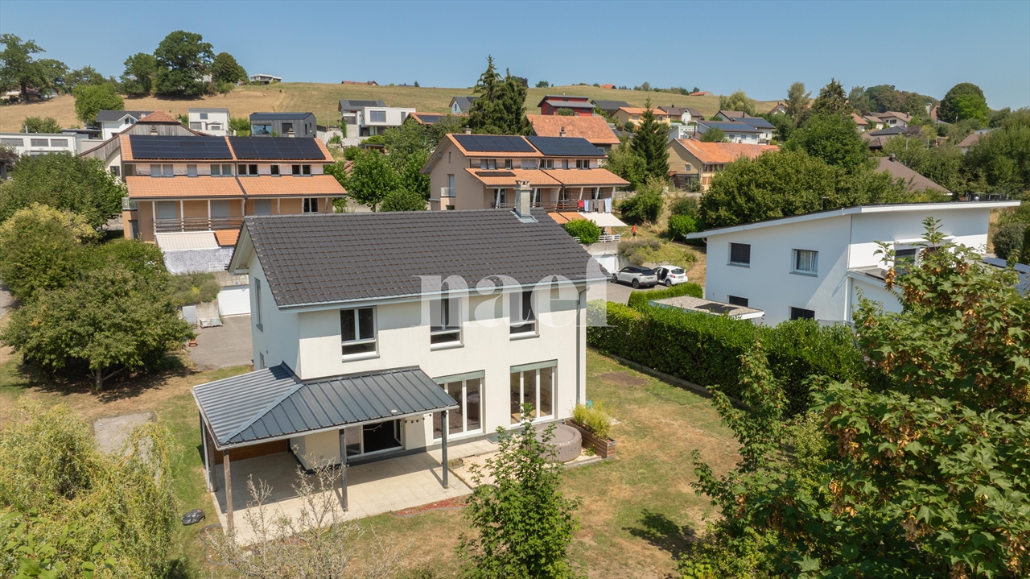
Welcome to Treyvaux! We present to you a charming corner townhouse from 1991, which convinces with a well-thought-out room concept and an attractive plot of 235 m². The property has been carefully maintained and continuously renovated over the years. Bright living rooms, several terraces, and the well-kept garden create a welcoming atmosphere and offer plenty of space to linger outdoors. The house is in very good condition and is immediately available for occupancy.Thanks to the attractive location in a quiet neighborhood in the village center, you benefit from an excellent infrastructure, short distances to schools and shopping facilities, as well as a good connection to Bulle and the city of Fribourg. Sales object The object is structured as follows: Ground floor:- Entrance area with built-in closets - Separate toilet- Spacious living and dining area- Open kitchen- Bright living room with access to the balcony- Access to the outdoor areaUpper floor:- Two bright bedrooms- Parent's bedroom- Comfortable bathroom with shower and bathtub- CorridorAttic:- Spacious and bright bedroom with approximately 47 m² and skylightsBasement: - Practical storage room- Additional storage space under the stairs- Large laundry room with technical facilities- Large cellar of approximately 24 m² with various possible uses Outdoor area The well-kept and newly designed outdoor area in recent years invites you to linger and enjoy. In front of the house, there is a pleasant terrace, while the terrace with a pergola, built in 2019, near the lawn, offers an ideal spot for relaxed hours outdoors. A fixed grill invites you to social evenings with family and friends. A cozy garden seating area with stone slabs on the side of the house complements the versatile outdoor space. The fully enclosed garden with hedges and fences provides privacy and a pleasant living feeling. A practical shed also offers valuable storage space for garden tools, bicycles, and other utensils. Parking possibilities This property includes a spacious covered parking space and an outdoor parking space. Technical data Construction: Solid construction, double-shell masonryRoof: Tile roof Windows: Triple glazing, PVC (2023)Heating: Oil heating (2014), distributed via underfloor heating, plastic tank with 2000 liters Hot water preparation: Electric boiler 300 liters, decalcified in 2024 Fiber optic Key figures Heating oil consumption: approximately 660 liters per yearProperty tax: approximately CHF 387.- per year General information The property is sold in the condition "as seen". The costs for the change of ownership are at the expense of the buyer.

Travel time
-
1 / 17
CHF 1,350,000.–
4.5 rooms140m² living space
Chemin de la Pala 19, 1733 Treyvaux

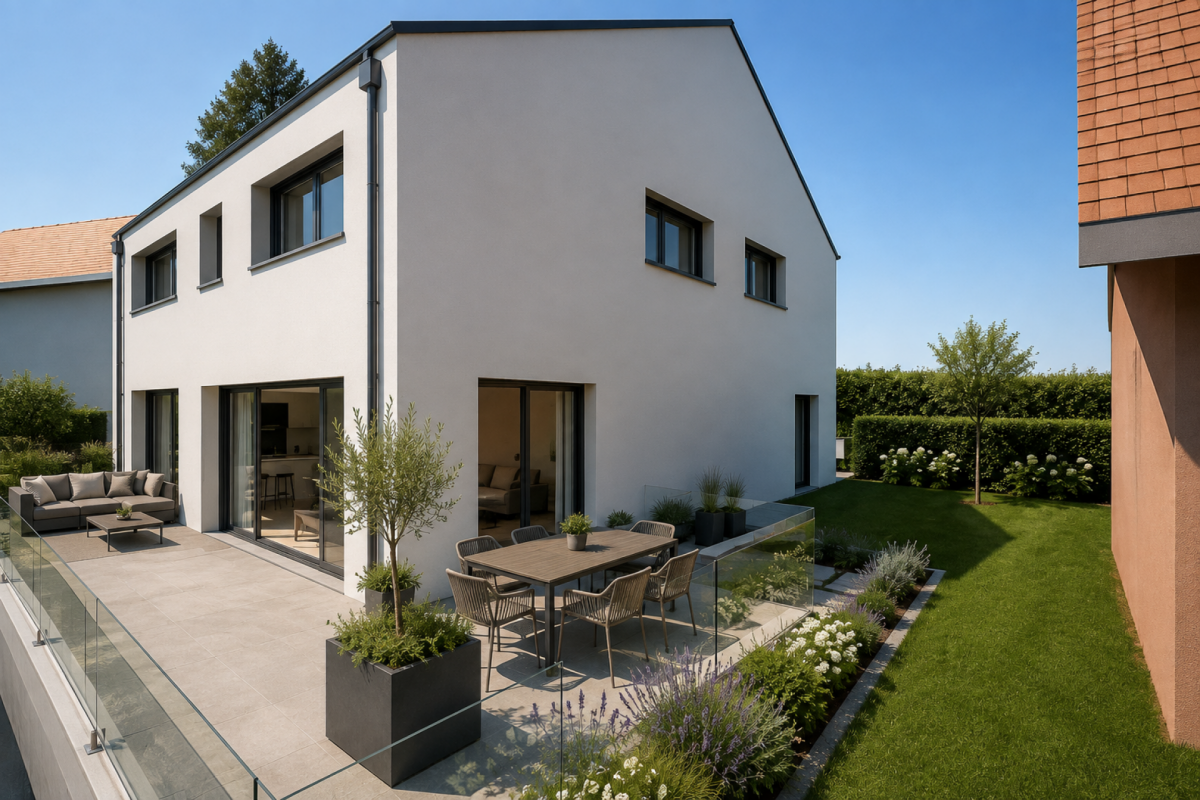
Perfect balance between luxury and nature

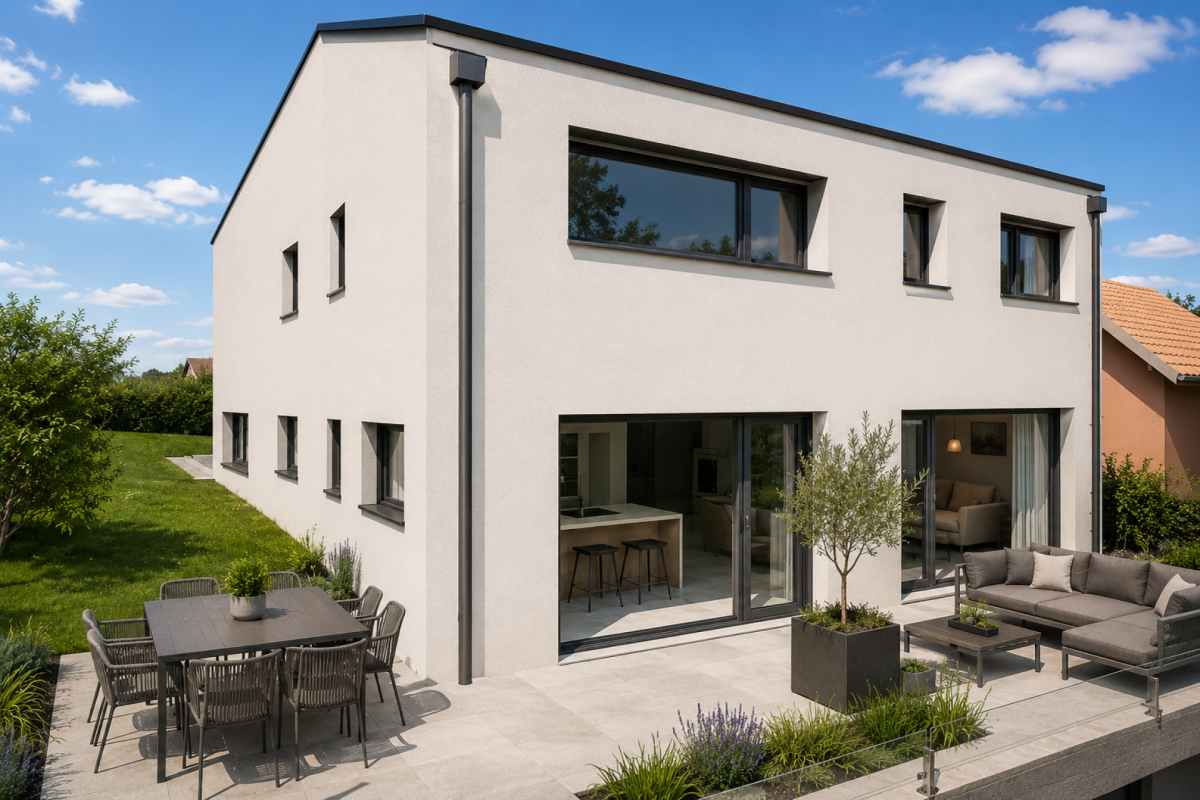
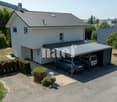
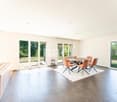
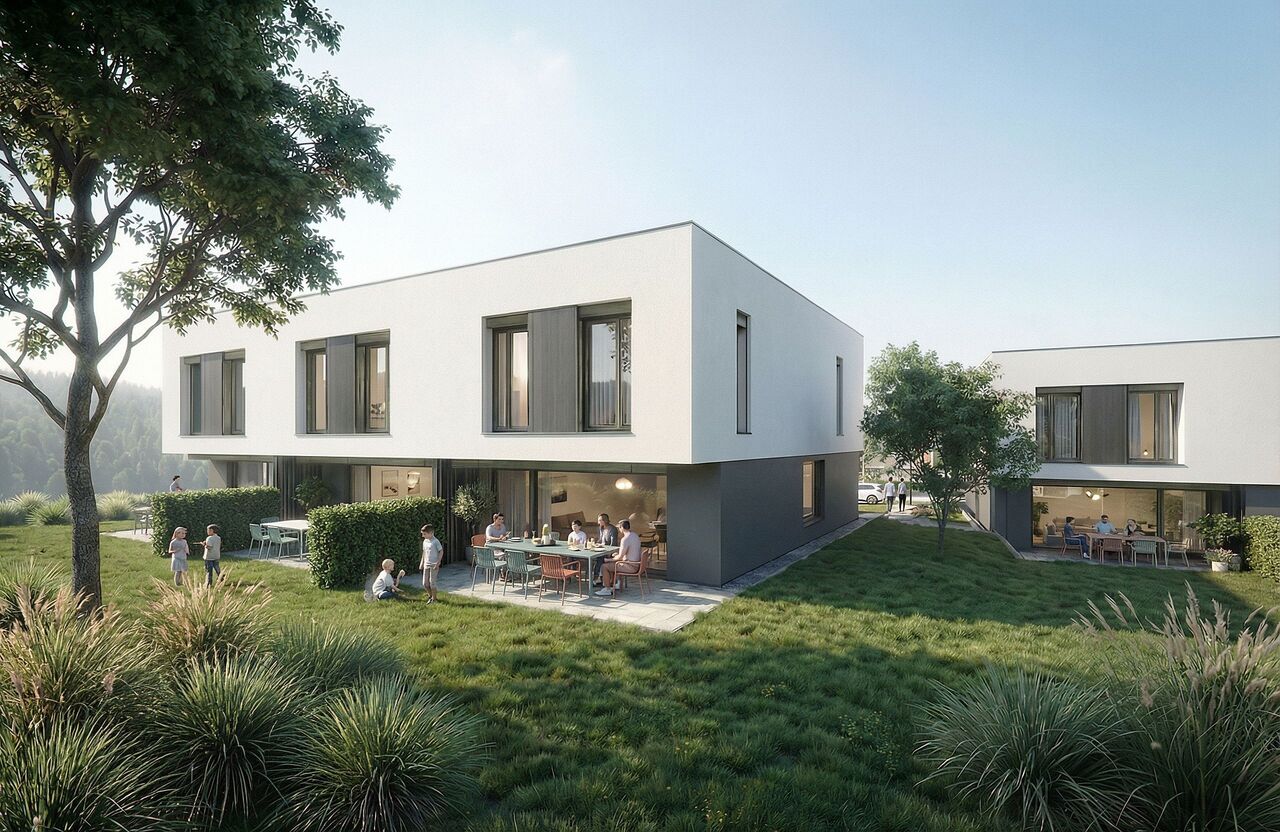
Splendid contemporary villa with terrace, balcony and high-end amenities Discover this magnificent contemporary villa, designed to offer an elegant, bright and modern living space.Its pure architectural lines, generous volumes and quality amenities make it an ideal property for those seeking comfort, space and refinement.Outside, the terrace invites relaxation and outdoor meals. The property also benefits from covered parking spaces, providing comfort and security in everyday life. Distributed over 3 levels, this property presents itself as follows As soon as you enter, you will be seduced by a spacious living room bathed in light and open to the dining room, offering generous living spaces and a pleasant feeling of well-being. The large windows naturally extend the interior to the terrace, creating a perfect continuity between indoor and outdoor spaces. The fully equipped kitchen, open to the living area, is ideal for sharing convivial moments with family or friends. A guest toilet will not be missing for your guests. Upstairs, the parental suite constitutes a true privileged space. It benefits from a spacious dressing room and a private mixed bathroom, offering comfort and intimacy. The 2 other bedrooms, generous and well laid out, allow to accommodate family, guests or to create a workspace or a workroom, according to your needs. A balcony completes this floor harmoniously and allows you to enjoy the environment and the impregnable view of the agricultural area in all intimacy.In the basement, you can enjoy 2 beautiful, very practical cellars to store your personal effects, as well as a fully equipped laundry room that completes this floor. The charm for wine lovers: a fully equipped wine cellar with a unique atmosphere, which will make you experience unforgettable moments.

Travel time
-
1 / 13
CHF 980,000.–
4.5 rooms170m² living space
Les Biolleyres 7, 1733 Treyvaux

Villa contemporaine, vue imprenable à 20 minutes de Fribourg et Bulle

Conçu par un professionnel expérimenté dans le suivi de grands chantiers, le projet bénéficie d'un niveau d'exigence supérieur en termes de qualité de construction et de finitions.Villas Les Horizons de la Sarine - À Treyvaux - surface habitable dès 139 m2Architecture contemporaine, vue spectaculaire sur la région et environnement calme et privilégié : les villas se situent au bout d'une impasse dans un quartier résidentiel paisible.Implanté en bordure de zone agricole, ce projet propose 9 villas conçues pour offrir confort, luminosité et qualité de vie.Le projet • 9 villas modernes (réparties en 3 groupes de maisons contiguës) • Architecture contemporaine et élégante • Espaces de vie lumineux et fonctionnels • Extérieurs agréables (terrasse / jardin selon lot) • Environnement résidentiel calme et privilégié Des espaces pensés pour le quotidien • Cuisine moderne et entièrement équipée, avec îlot central convivial • Séjour lumineux orienté sud avec accès direct à la terrasse et au jardin privatif • Trois salles d'eau aux finitions soignées • Trois chambres spacieuses, dont une suite parentale d'environ 20 m² avec dressing • Grande terrasse principale orientée sud et/ ou sud-ouest • Seconde terrasse orientée nord et/ou nord-est • Deux places de parc par villa, dont une couverte (en sus) • Rez spacieux avec cuisine ouverte sur le séjour Un emplacement recherché • Vue ouverte et complètement dégagée sur les Préalpes fribourgeoises • Quartier résidentiel calme situé au bout d'une impasse • Situation privilégiée en bordure de zone agricole (Est, Sud et Ouest) • Accès rapide à l'autoroute A12 : Rossens à moins de 10 minutes, Bulle et Granges-Paccot à moins de 20 minutes • Lignes de bus TPF : Treyvaux-Fribourg et Bulle-Fribourg via Le Pratzey • Centre du village à environ 15 minutes à pied • Forêt d'Essert à moins de 10 minutes, idéale pour les promenades et offrant un véritable îlot de fraîcheur naturel • Marly à 10 minutes et Fribourg à moins de 20 minutes Energie • Maisons entièrement indépendantes • Pompe à chaleur avec sonde géothermique • Panneaux photovoltaïques individuels Construction et personnalisation • Nouvelles constructions • Matériaux de qualité, finition soignée. • Personnalisation des finitions au choix de l'acquéreur. Tout est à votre goût ! • 36 coloris de cuisine à choix et appareils Miele • Parquet : grandes lames 180 / 16 cm en chêne verni • Douche pluie avec vac de 120/80 cm dans la suite parentale Les avantages du neuf • Construction neuve avec garanties • Choix des matériaux, finitions et agencements • Espaces ouverts et lumineux, pensés pour les modes de vie actuels • Volumes modernes et flexibles, loin des plans anciens cloisonnés Acheter du neuf, c'est investir dans la tranquillité, la durabilité et la liberté de personnalisation.Environnement • Calme et privilégié, au bout d'une impasse • villa indépendante avec sa propre parcelle • Vue exceptionnelle surplombant la région Prix de vente • Villas centrales : dès CHF 980'000.- • Villas latérales : dès CHF 1'030'000.- • Prix attrayant : dès 6'000.- le m2 de la surface de vente pondérée En cas d'intérêt, soyez réactifs !Pour toutes questions ou visites veuillez contacter Monsieur Jérôme Mauron à l'adresse mail contact@leshorizons.chBrochure complète et plans détaillés sur le lien ci-dessous.www.leshorizons.chDas Projekt wurde von einem erfahrenen Fachmann für die Betreuung von Großbaustellen entworfen...

Travel time
-
Fred Varenne

Fred Varenne

1 / 5
Fred Varenne

Fred Varenne

  • View
CHF 990,000.–
5.5 rooms160m² living space
1733 Treyvaux

Magnificent 5.5-room attic apartment with a very beautiful countryside view

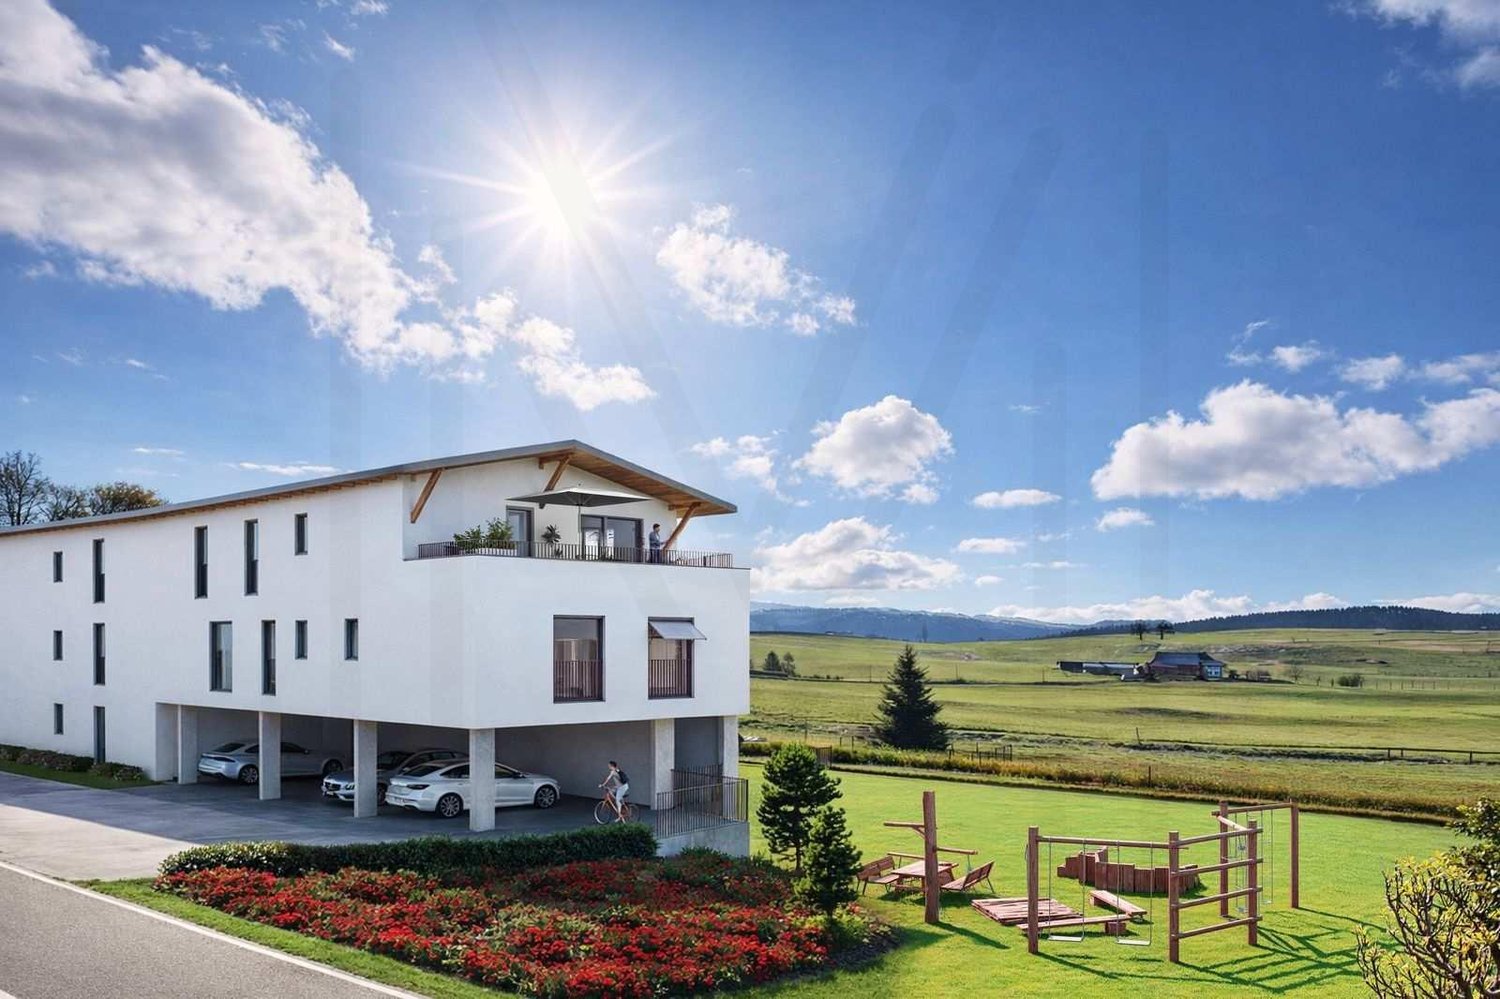
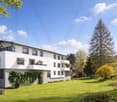
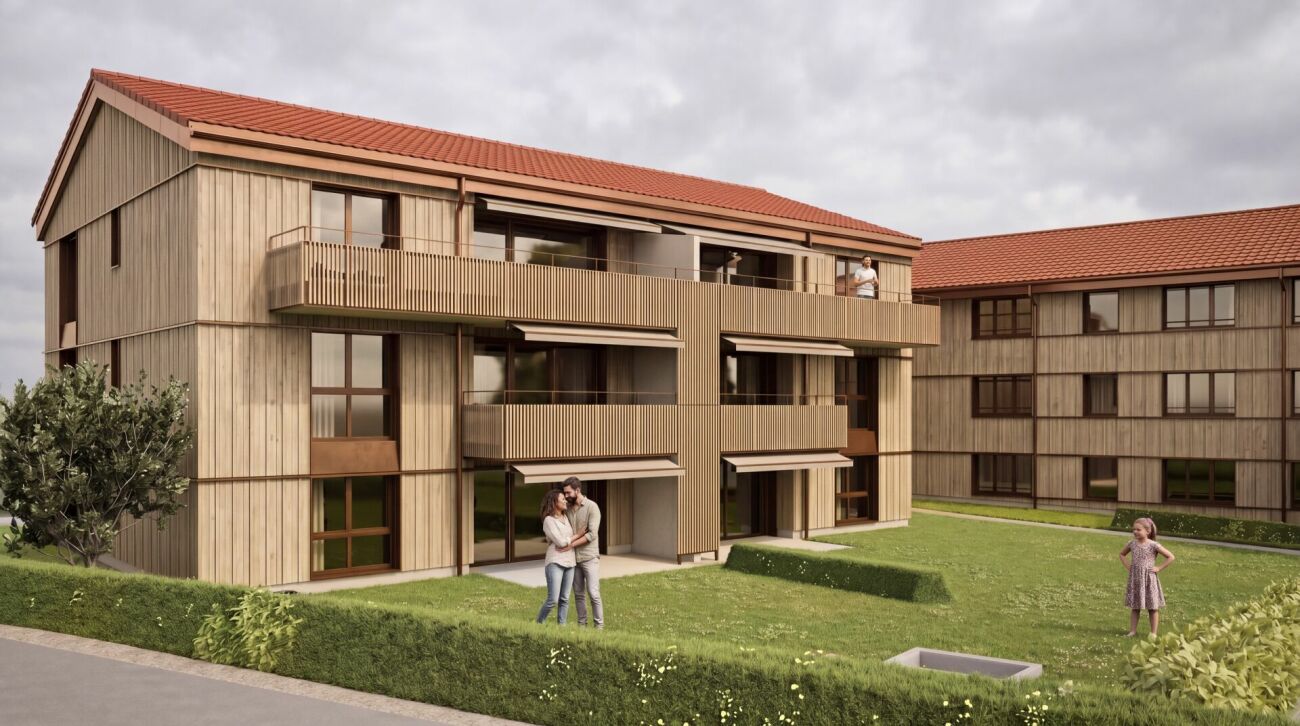
Magnificent 5.5-room attic duplex apartment of 160 m² PPE (150 m² living space), located on the 2nd and last floor of a future, new and intimate residential building composed of only 5 apartments.Privileged locationRoute de Treyvaux, sector of Senèdes - municipality of Les Bois d'Amont (Arconciel, Ependes and Senèdes)- Bus stop for primary school with 4x daily pickup at 1 minute on foot- Bus stop for secondary school also nearby- Public transport at 1 minute on foot.- Shops, bakeries, butcher, cheese shops, post office, etc. at 3 minutes (Treyvaux)- Rossens motorway exit at 8 minutes- Matran motorway exit at 10 minutes- Bulle and Fribourg at 18 minutesAn ideal location, close to nature and yet short distance from Fribourg and Bulle.An attic apartment designed for comfort and quality of lifeThis accommodation has been designed to offer space, brightness and functionality. No one above, like a villa, but without the drawbacks.The interior distribution emphasizes a fluid circulation and convivial spaces. Particular study to maximize the high ceilings with storage spaces (space above the entrance hall and the bathroom)2nd and last floor:- Entrance hall with cupboard and wardrobe- Open kitchen with central island- Large living/dining room, spacious and very bright, with access to a beautiful terrace- Beautiful terrace of over 27 m², with beautiful views without vis-à-vis (slab for possible Jacuzzi installation)- Large bathroom/washroom/toilet- Three beautiful bedrooms of over 12 m² eachSouplex:- Living/TV or reading area, very cozy- Beautiful parental suite with dressing room and private bathroom/toiletConstruction quality- Triple glazing- High-performance thermal and acoustic insulation- Heat pump with geothermal probes- Photovoltaic installation- Possibility to personalize the finishes according to your tastes with a good budget;- Kitchen: CHF 30,000.-- Sanitary: CHF 22,000.-Price and conditions- 5.5-room attic apartment: CHF 990,000.-- 2 covered parking spaces (Lot 5): CHF 30,000.-/unit, i.e. CHF 60,000.- extra- Total price: CHF 1,050,000.-Including:- Elevator arriving directly on the side of the main entrance of your apartment- Private storage room on the landing- Basement behind the covered parking spacesA concrete project.The demolition work is completed, start of construction, delivery of the apartments for October 2027.The future buyers can plan their installation serenely and personalize the finishes according to their needs.An exceptional living environmentThe village seduces with its authenticity, its calm, its preserved natural environment and its proximity to urban centers.A paradise for hikers, cyclists, skiers and outdoor activities.This exceptional attic apartment combines generous volumes, brightness, private terrace and attic charm in a new and exclusive building.Contact and complete fileTo obtain the detailed file or to organize a meeting at the agency to present this new promotion to you:Fred Varennefred@murith-immobilier.ch079 474 64 09

  • View

Suggested properties for you based on search results