"MAGNIFICENT CONTEMPORARY SINGLE-FAMILY HOME OF 5.5 ROOMS - Wooden architecture, modern comfort and quality of life between Fribourg and Bulle"
Purchase price
CHF 1,295,000.–
Notify on price drop
Rooms
5.5
Living space
127 m2
Location
1733 TreyvauxCosts
- Purchase price:
- CHF 1,295,000.–
- Notify on price drop
Main information
- Available from:
- By agreement
- Type:
- Single house
- No. of rooms:
- 5.5
- Surface living:
- 127 m2
- Land area:
- 442 m2
- Volume:
- 983 m3
- Year built:
- 2023
Features and furnishings
Parking space
Garage
Documents (0)
Description
A HOME FOR THE FAMILY
Located in a peaceful residential area of Treyvaux, in a cul-de-sac, this 5.5-room single-family home offers a particularly pleasant living environment, close to nature, schools, shops, and public transportation.
Recently built in 2023, the property seduces with its contemporary architecture, wooden construction, and elegant sobriety of its lines. The chosen materials, the latest generation technical equipment, and the building's excellent energy efficiency perfectly meet the expectations of a family seeking a sustainable, comfortable, and functional home.
Spread over three levels, the house develops approximately 127 m² of living space. It offers generous living areas, three comfortable bedrooms, an independent office, two bathrooms, a laundry room, a cellar, and numerous storage spaces.
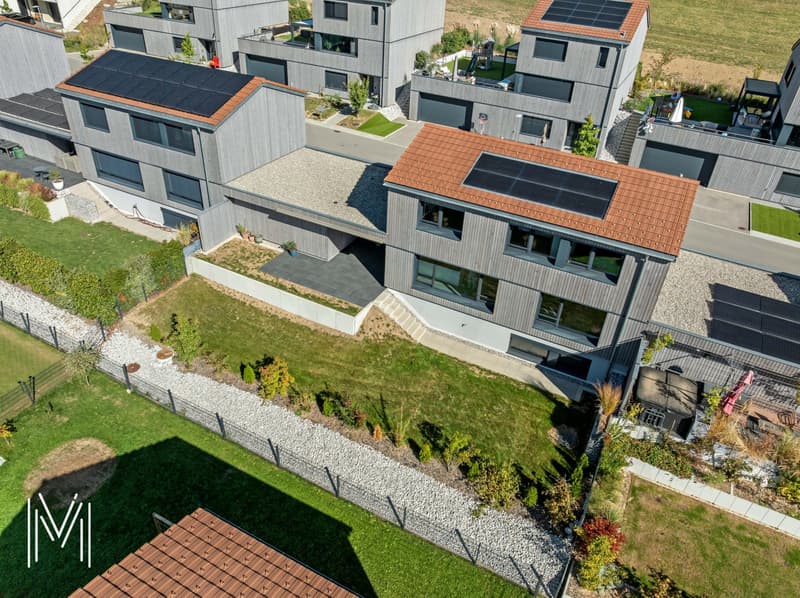
The 442 m² plot benefits from an excellent south to southwest exposure. The terrace and garden naturally extend the interior spaces, allowing you to fully enjoy the sunny days in a family-friendly and preserved environment.
A SOBER AND NATURAL ARCHITECTURE
The house presents a contemporary architecture that is both elegant and timeless.
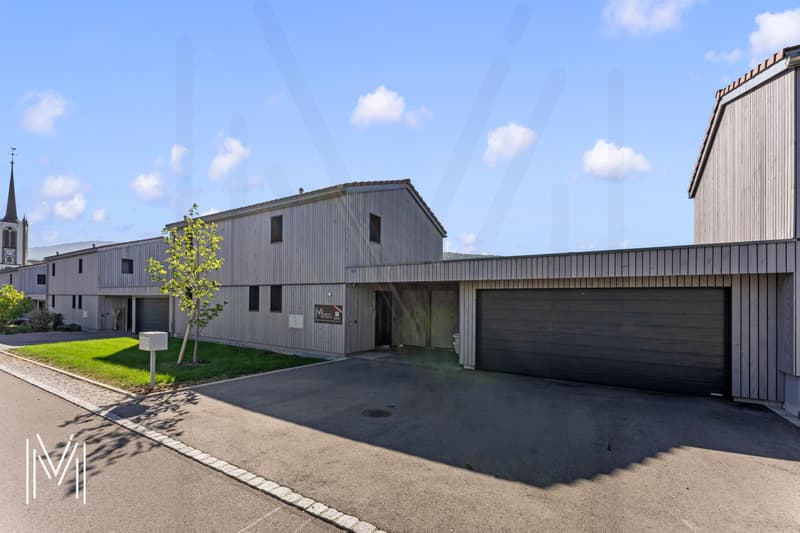
The wooden cladding gives the facades a warm identity and allows the building to integrate harmoniously into its environment. The pure lines, large openings, and direct connection between the interior spaces and the garden create a coherent, modern, and welcoming ensemble.
Wood plays a central role in the design of this home. As a renewable resource and natural material, it offers excellent properties for construction, particularly in terms of comfort, sustainability, and carbon storage.
The wood used in the project bears the FSC and Swiss Wood labels, which corresponds to responsible forest management, local production, and limited transport distances.
Beyond its environmental qualities, this material contributes to the particularly pleasant atmosphere of the house. It brings a feeling of softness and naturalness, giving the property its distinctive architectural character.
A GROUND FLOOR OPEN TO THE OUTDOORS
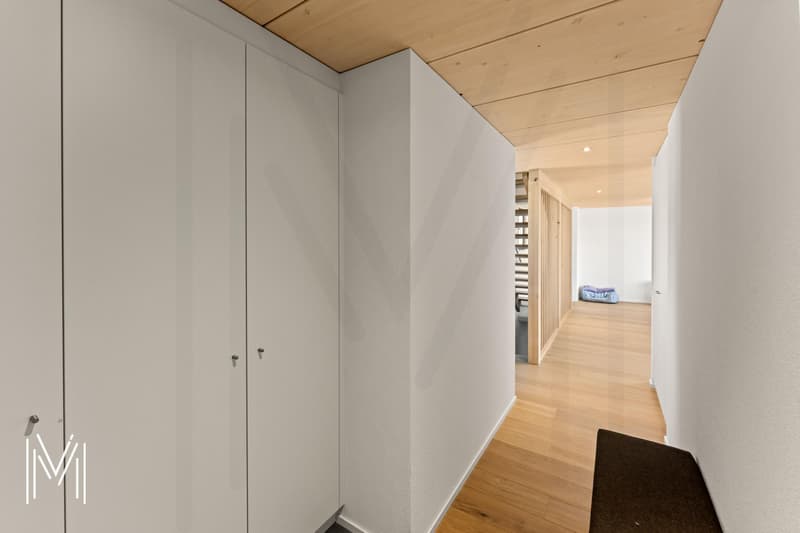
The main entrance leads to a reception area of approximately 8.8 m², with several built-in closets for added comfort and an ideally located guest toilet.
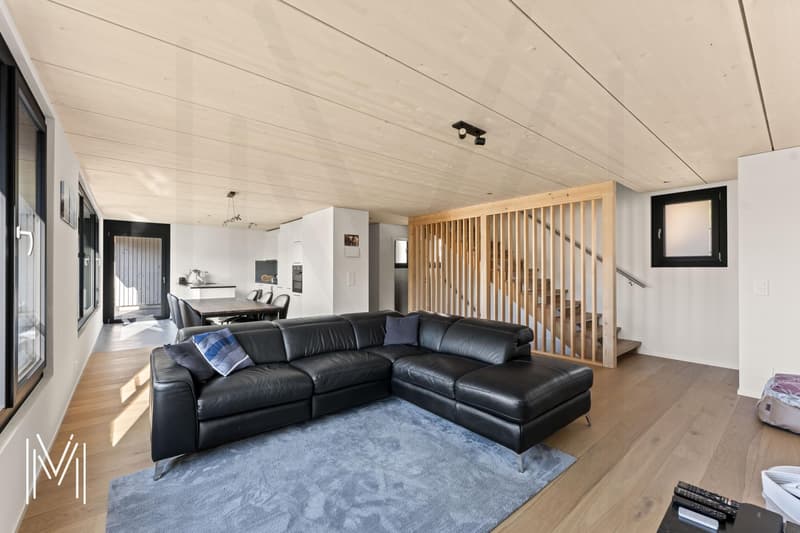
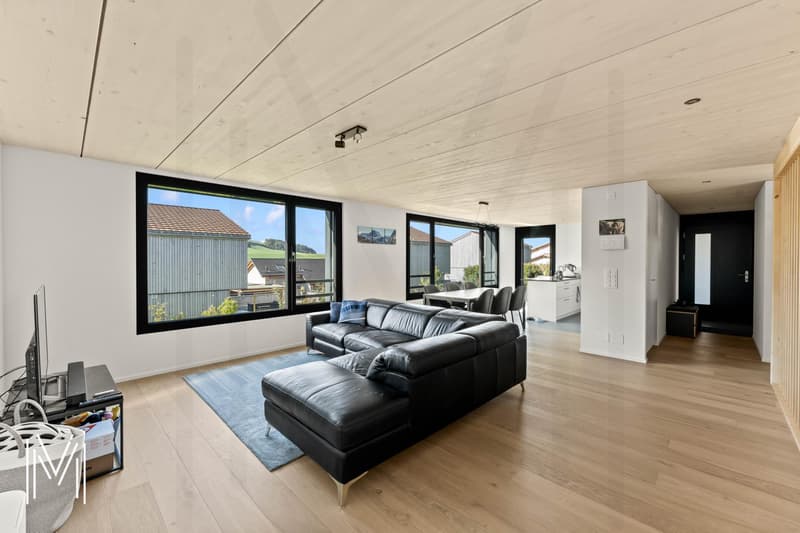
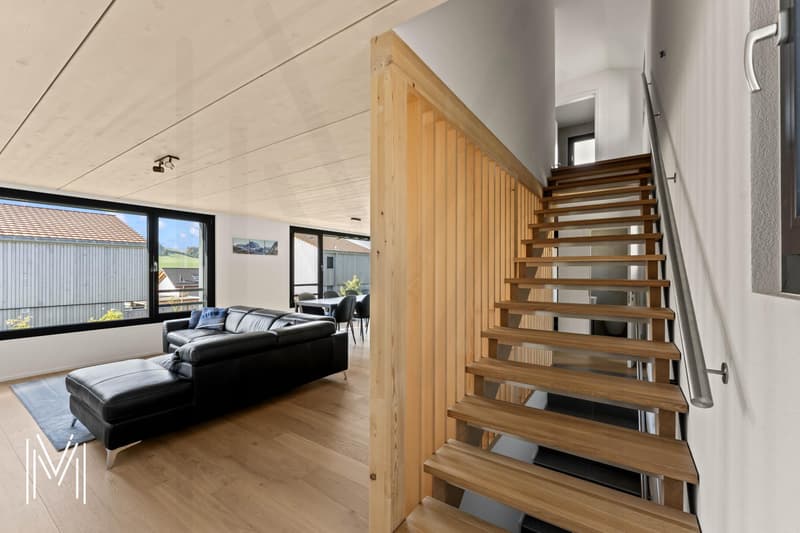
The heart of the house is then revealed through a generous living area that combines the kitchen, dining room, and living room. The open organization favors conviviality while maintaining a clear reading of each space.
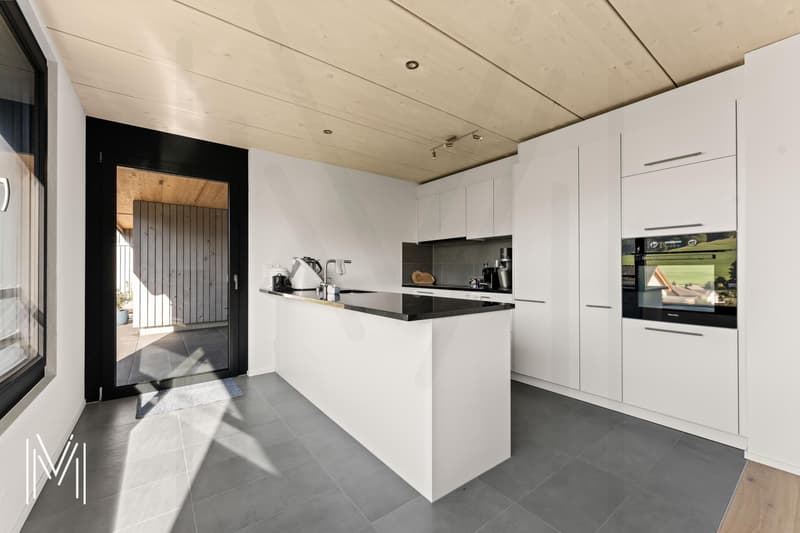
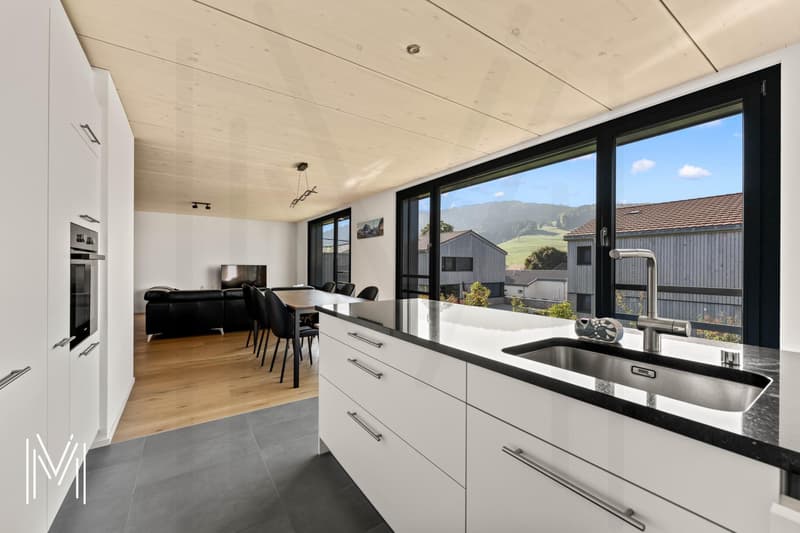
The modern kitchen, approximately 13.4 m², is designed around a central island. It offers a functional configuration, numerous storage spaces, and a pleasant preparation area. Its opening onto the dining room allows you to stay in contact with the family or guests while cooking.
The dining area, approximately 10.4 m², ensures a smooth transition between the kitchen and the living room. It can easily accommodate a large family table and benefits from beautiful natural light.
The living room is the masterpiece of this level. With approximately 39 m², it offers particularly comfortable dimensions and multiple possibilities for layout. Its large openings, oriented towards the garden, let in generous amounts of light and reinforce the feeling of space.
The continuity between the living room and the outdoors allows you to fully enjoy the terrace from the beginning of the beautiful season. This forms a privileged space for meals, relaxation, or evening gatherings.
The ground floor thus benefits from a fluid organization, perfectly adapted to daily life, with open, bright spaces directly connected to the garden.
A FLOOR ENTIRELY DEDICATED TO THE SLEEPING AREA
The upper floor accommodates three bedrooms and two bathrooms, offering a comfortable configuration for a family.
The parental bedroom, approximately 17 m², includes its own bathroom with shower and toilet, approximately 4.5 m². Its generous dimensions allow for a pleasant sleeping area and the necessary storage spaces, while maintaining a beautiful freedom of movement.
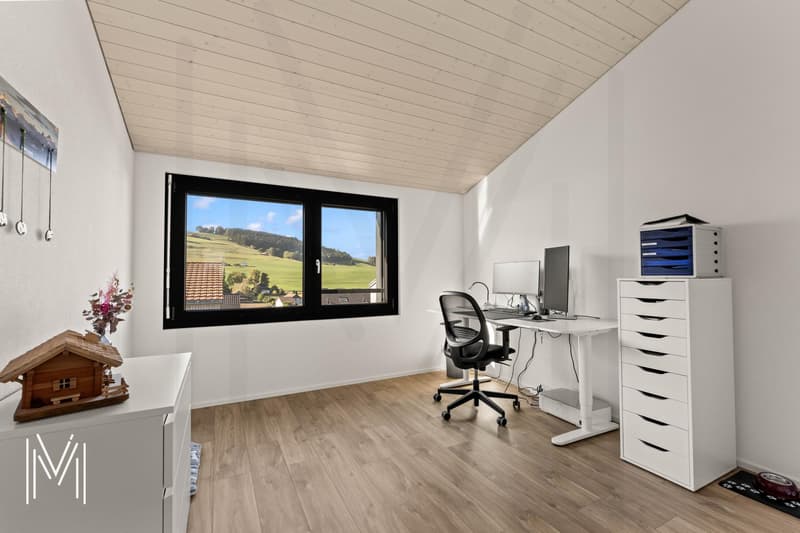
The two other bedrooms, each approximately 12 m², can accommodate children's rooms, a guest room, or additional space according to the needs of the future occupants.
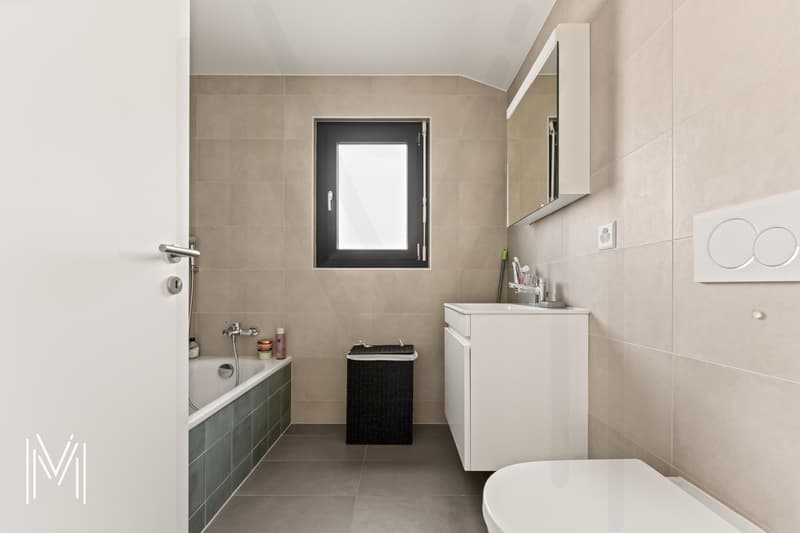
The presence of two bathrooms is a real advantage in daily life. The first, approximately 5.1 m², is equipped with a bathtub. The second, approximately 4.5 m², has a shower. This configuration facilitates family organization and provides appreciable comfort during the most busy hours of the day.
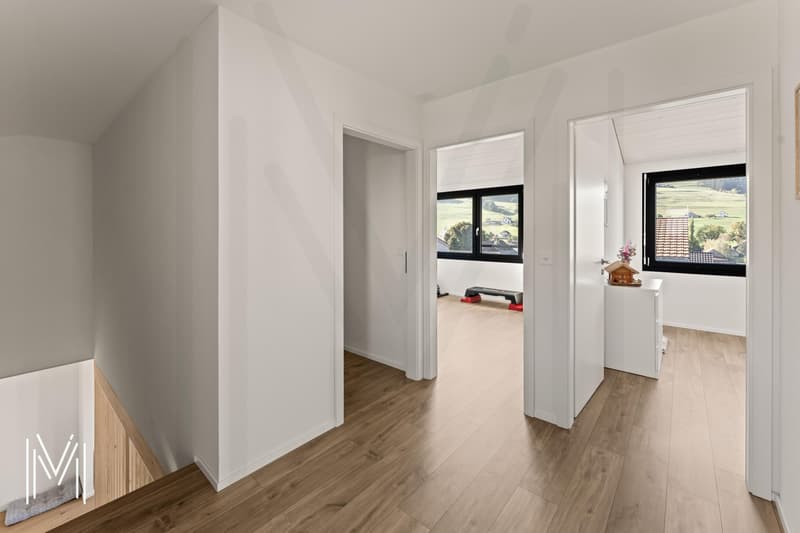
A central corridor serves the entire floor harmoniously.
The sleeping area was designed simply and efficiently, with three bedrooms of beautiful size, grouped on the same level, and sanitary facilities adapted to family life.
A FUNCTIONAL AND MULTIPURPOSE BASEMENT
The basement complements the living areas of the house particularly well.
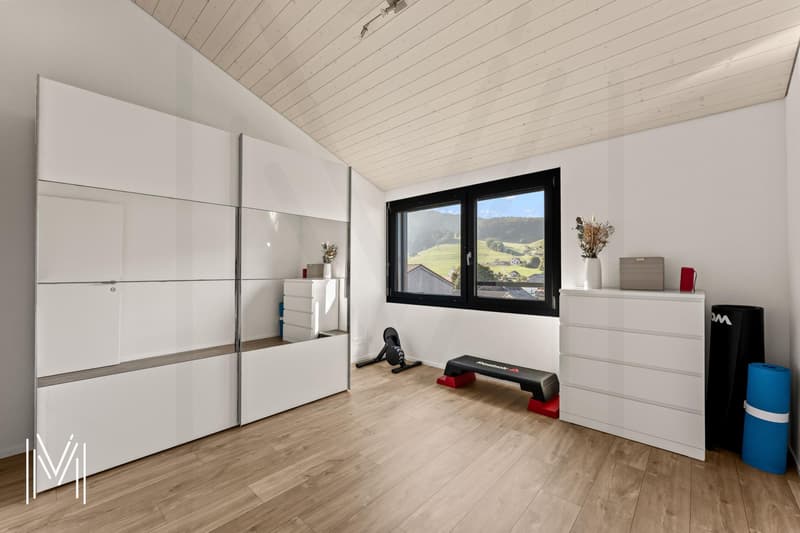
It first includes a multipurpose room of approximately 12.2 m², currently designed as an office. Separated from the main living areas, it offers ideal conditions for teleworking, independent activity, a guest room, or a space dedicated to leisure activities.
An independent laundry room of approximately 9.6 m² facilitates the organization of laundry and household chores. Its dimensions allow for the installation of necessary appliances while maintaining storage possibilities.
The cellar, approximately 13.7 m², offers a precious additional volume for storing supplies, seasonal equipment, sports gear, or personal effects.
The technical room, approximately 10.5 m², houses the heat pump and boiler, among other things. A corridor of approximately 9.6 m² ensures comfortable circulation between the different spaces.
Thanks to this fully exploited level, the house benefits from generous annexes perfectly integrated into its daily functioning.
PLEASANT AND EASY-TO-LIVE OUTDOOR SPACES
The 442 m² plot has been designed to offer a fair balance between green spaces, terrace, and parking.
South and southwest facing, the garden and covered terrace, including a very large integral awning, benefit from excellent sunlight. They naturally extend the living area, creating a pleasant outdoor space for meals, children's games, or relaxation.
The private garden is dimensioned to be suitable for a family while remaining easy to maintain. It allows you to enjoy the advantages of a single-family home without the constraints associated with a too large plot.
The location in a cul-de-sac limits noise pollution from passing traffic and reinforces the peaceful character of the neighborhood. This residential area is particularly suitable for families seeking more tranquility and security.
A DOUBLE GARAGE AND THREE OUTDOOR PARKING SPACES
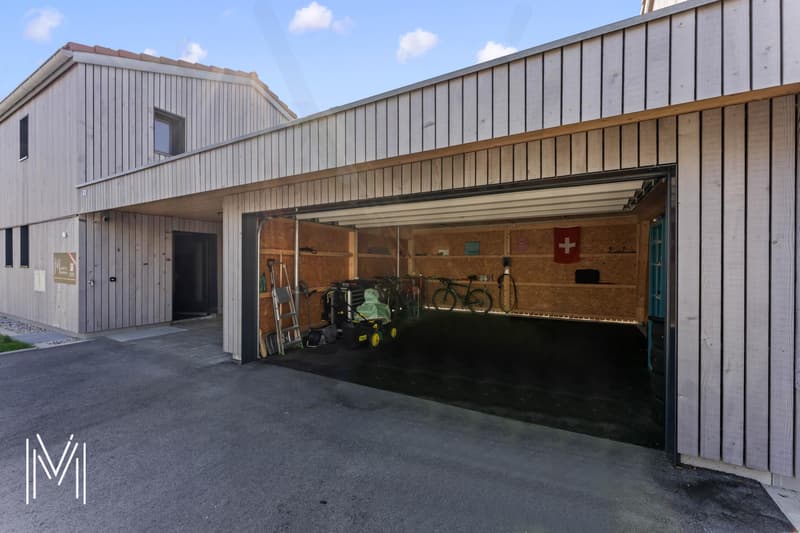
The property has a double garage of approximately 30 m², including a charging point for electric vehicles, allowing two vehicles to be parked under cover.
This spacious area can also accommodate bicycles, sports equipment, tools, or gardening equipment.
Three outdoor parking spaces complement the garage. This configuration makes it easy to accommodate several vehicles as well as those of visitors, a particularly valuable asset in daily life.
A FIRST-CLASS ENERGY COMFORT
The house benefits from modern technical equipment designed to provide excellent comfort while controlling energy needs.
Heating is ensured by a heat pump and distributed through the floor. This system guarantees homogeneous heat in the different rooms, while freeing the walls from traditional radiators.
Solar panels complement the installation and contribute to the production of sustainable and economical energy.
The cantonal energy certificate for buildings attributes the following classifications to the house:
- Class B for the efficiency of the building envelope
- Class A for global energy efficiency
- Class A for direct CO2 emissions
The certificate also states zero direct CO2 emissions. These excellent results confirm the energy quality of the construction and the relevance of the technical equipment chosen.
Finally, you can enjoy a fiber-optic internet installation.
The future owners will thus benefit from a recent, comfortable, and high-performance home, which...
Located in a peaceful residential area of Treyvaux, in a cul-de-sac, this 5.5-room single-family home offers a particularly pleasant living environment, close to nature, schools, shops, and public transportation.
Recently built in 2023, the property seduces with its contemporary architecture, wooden construction, and elegant sobriety of its lines. The chosen materials, the latest generation technical equipment, and the building's excellent energy efficiency perfectly meet the expectations of a family seeking a sustainable, comfortable, and functional home.
Spread over three levels, the house develops approximately 127 m² of living space. It offers generous living areas, three comfortable bedrooms, an independent office, two bathrooms, a laundry room, a cellar, and numerous storage spaces.
The 442 m² plot benefits from an excellent south to southwest exposure. The terrace and garden naturally extend the interior spaces, allowing you to fully enjoy the sunny days in a family-friendly and preserved environment.
A SOBER AND NATURAL ARCHITECTURE
The house presents a contemporary architecture that is both elegant and timeless.
The wooden cladding gives the facades a warm identity and allows the building to integrate harmoniously into its environment. The pure lines, large openings, and direct connection between the interior spaces and the garden create a coherent, modern, and welcoming ensemble.
Wood plays a central role in the design of this home. As a renewable resource and natural material, it offers excellent properties for construction, particularly in terms of comfort, sustainability, and carbon storage.
The wood used in the project bears the FSC and Swiss Wood labels, which corresponds to responsible forest management, local production, and limited transport distances.
Beyond its environmental qualities, this material contributes to the particularly pleasant atmosphere of the house. It brings a feeling of softness and naturalness, giving the property its distinctive architectural character.
A GROUND FLOOR OPEN TO THE OUTDOORS
The main entrance leads to a reception area of approximately 8.8 m², with several built-in closets for added comfort and an ideally located guest toilet.
The heart of the house is then revealed through a generous living area that combines the kitchen, dining room, and living room. The open organization favors conviviality while maintaining a clear reading of each space.
The modern kitchen, approximately 13.4 m², is designed around a central island. It offers a functional configuration, numerous storage spaces, and a pleasant preparation area. Its opening onto the dining room allows you to stay in contact with the family or guests while cooking.
The dining area, approximately 10.4 m², ensures a smooth transition between the kitchen and the living room. It can easily accommodate a large family table and benefits from beautiful natural light.
The living room is the masterpiece of this level. With approximately 39 m², it offers particularly comfortable dimensions and multiple possibilities for layout. Its large openings, oriented towards the garden, let in generous amounts of light and reinforce the feeling of space.
The continuity between the living room and the outdoors allows you to fully enjoy the terrace from the beginning of the beautiful season. This forms a privileged space for meals, relaxation, or evening gatherings.
The ground floor thus benefits from a fluid organization, perfectly adapted to daily life, with open, bright spaces directly connected to the garden.
A FLOOR ENTIRELY DEDICATED TO THE SLEEPING AREA
The upper floor accommodates three bedrooms and two bathrooms, offering a comfortable configuration for a family.
The parental bedroom, approximately 17 m², includes its own bathroom with shower and toilet, approximately 4.5 m². Its generous dimensions allow for a pleasant sleeping area and the necessary storage spaces, while maintaining a beautiful freedom of movement.
The two other bedrooms, each approximately 12 m², can accommodate children's rooms, a guest room, or additional space according to the needs of the future occupants.
The presence of two bathrooms is a real advantage in daily life. The first, approximately 5.1 m², is equipped with a bathtub. The second, approximately 4.5 m², has a shower. This configuration facilitates family organization and provides appreciable comfort during the most busy hours of the day.
A central corridor serves the entire floor harmoniously.
The sleeping area was designed simply and efficiently, with three bedrooms of beautiful size, grouped on the same level, and sanitary facilities adapted to family life.
A FUNCTIONAL AND MULTIPURPOSE BASEMENT
The basement complements the living areas of the house particularly well.
It first includes a multipurpose room of approximately 12.2 m², currently designed as an office. Separated from the main living areas, it offers ideal conditions for teleworking, independent activity, a guest room, or a space dedicated to leisure activities.
An independent laundry room of approximately 9.6 m² facilitates the organization of laundry and household chores. Its dimensions allow for the installation of necessary appliances while maintaining storage possibilities.
The cellar, approximately 13.7 m², offers a precious additional volume for storing supplies, seasonal equipment, sports gear, or personal effects.
The technical room, approximately 10.5 m², houses the heat pump and boiler, among other things. A corridor of approximately 9.6 m² ensures comfortable circulation between the different spaces.
Thanks to this fully exploited level, the house benefits from generous annexes perfectly integrated into its daily functioning.
PLEASANT AND EASY-TO-LIVE OUTDOOR SPACES
The 442 m² plot has been designed to offer a fair balance between green spaces, terrace, and parking.
South and southwest facing, the garden and covered terrace, including a very large integral awning, benefit from excellent sunlight. They naturally extend the living area, creating a pleasant outdoor space for meals, children's games, or relaxation.
The private garden is dimensioned to be suitable for a family while remaining easy to maintain. It allows you to enjoy the advantages of a single-family home without the constraints associated with a too large plot.
The location in a cul-de-sac limits noise pollution from passing traffic and reinforces the peaceful character of the neighborhood. This residential area is particularly suitable for families seeking more tranquility and security.
A DOUBLE GARAGE AND THREE OUTDOOR PARKING SPACES
The property has a double garage of approximately 30 m², including a charging point for electric vehicles, allowing two vehicles to be parked under cover.
This spacious area can also accommodate bicycles, sports equipment, tools, or gardening equipment.
Three outdoor parking spaces complement the garage. This configuration makes it easy to accommodate several vehicles as well as those of visitors, a particularly valuable asset in daily life.
A FIRST-CLASS ENERGY COMFORT
The house benefits from modern technical equipment designed to provide excellent comfort while controlling energy needs.
Heating is ensured by a heat pump and distributed through the floor. This system guarantees homogeneous heat in the different rooms, while freeing the walls from traditional radiators.
Solar panels complement the installation and contribute to the production of sustainable and economical energy.
The cantonal energy certificate for buildings attributes the following classifications to the house:
- Class B for the efficiency of the building envelope
- Class A for global energy efficiency
- Class A for direct CO2 emissions
The certificate also states zero direct CO2 emissions. These excellent results confirm the energy quality of the construction and the relevance of the technical equipment chosen.
Finally, you can enjoy a fiber-optic internet installation.
The future owners will thus benefit from a recent, comfortable, and high-performance home, which...
Mortgage Calculator
From dream house to home ownership: the mortgage calculator can help you estimate the affordability of this property.

Free
Unlock the full experience
Sync your favourites, manage search alerts, and access all your important services seamlessly across devices. Create your free account for a personalized home search!


Jonas MurithDirecteur
- Listing ID
- 4003499673
- Object ref.
- 2026-76