17 results - Property for buy in Ursy

Frederik Ellegaard

Frederik Ellegaard

1 / 13
Frederik Ellegaard

Frederik Ellegaard

  • Parking space
  • View
CHF 1,690,000.–
10 rooms305m² living space
Fribourg, 1670 Ursy

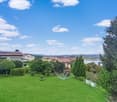
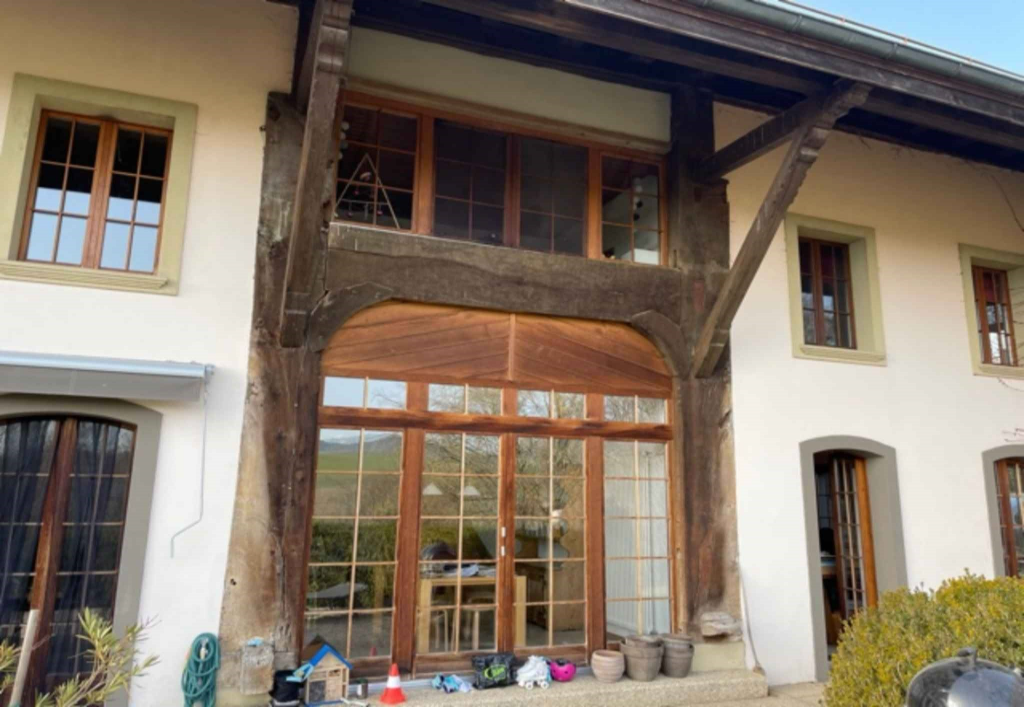
Fall under the charm of this unique home in Ursy

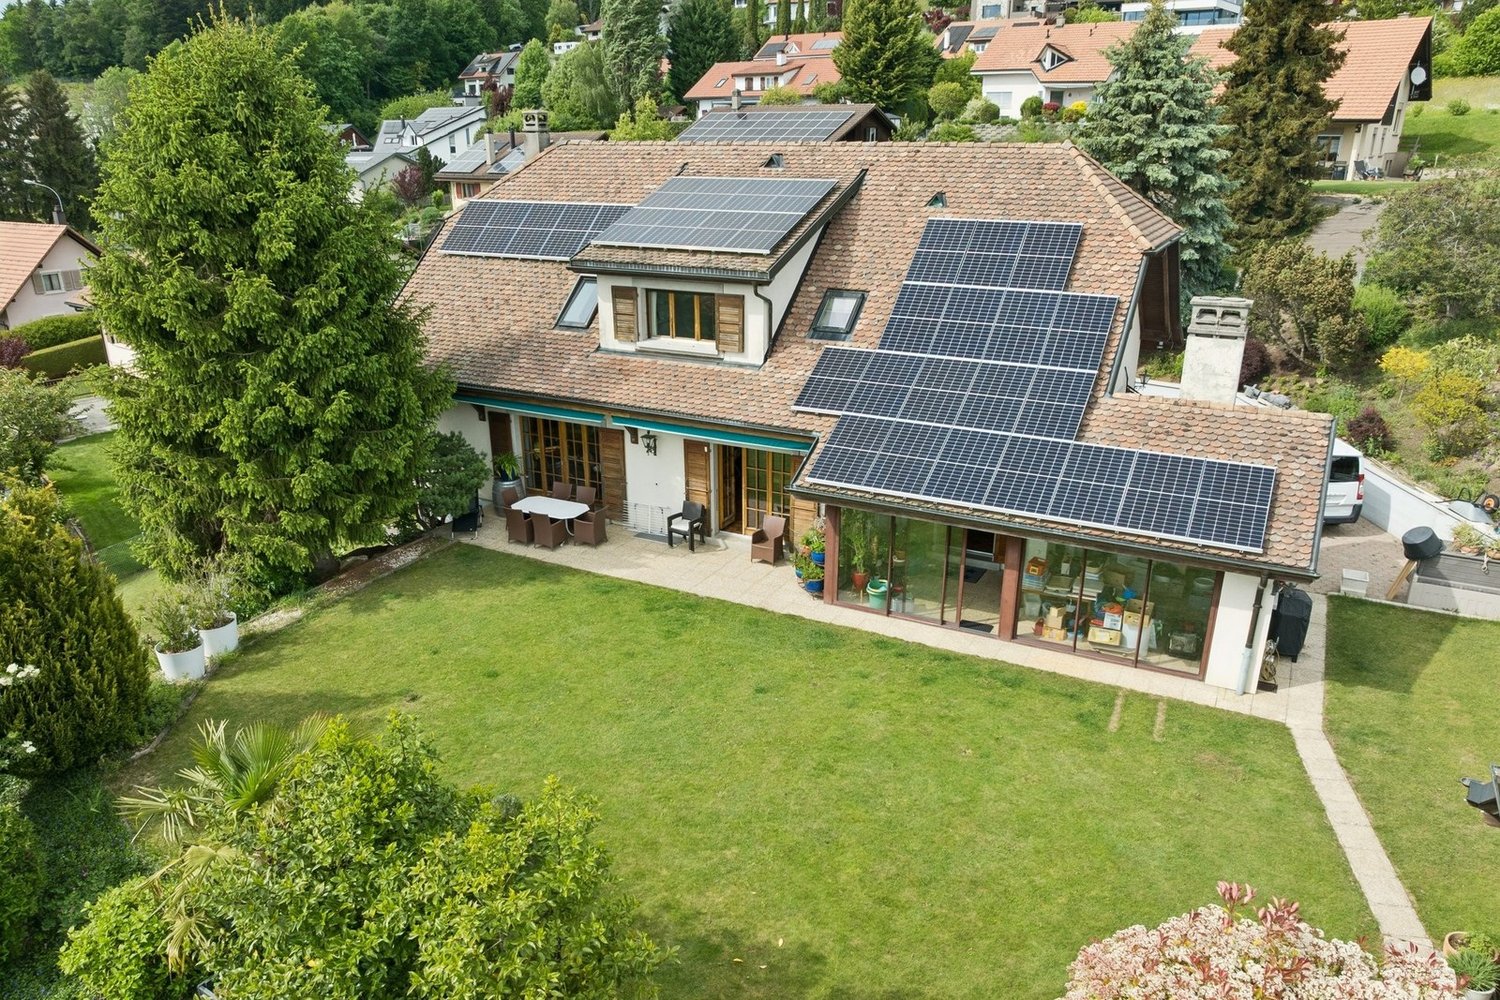
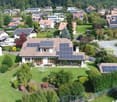
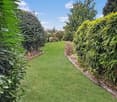
Located on a magnificent plot of 1'425 m², this spacious individual house built in 1985 will seduce families looking for generous volumes, comfort, and tranquility. Spread over three levels, it offers bright and perfectly arranged living spaces, with a vast living room opening onto the dining room and kitchen, creating a warm and convivial atmosphere. The winter garden as well as the direct access to the large outdoor garden pleasantly extend the living spaces and invite you to fully enjoy the green surroundings.The house has a total of five bedrooms, including a superb parental suite with dressing room and private bathroom. A bedroom located on the main floor also benefits from its own bathroom and can easily be converted into an office for professional activity or telecommuting. Designed to meet the needs of daily life, the property also includes numerous annexed surfaces with laundry room, technical room, cellars, and particularly appreciable storage spaces.A true additional asset, an independent studio currently rented for CHF 800.- per month offers an interesting rental income or an ideal solution for accommodating family and guests in complete autonomy. Outside, the amenities continue with a garden pavilion that can accommodate a jacuzzi, a double indoor garage as well as four outdoor parking spaces. Finally, the 42 solar panels installed on the roof bring a real energy-added value to this rare and perfectly maintained property.

  • Parking space
  • View
1 / 13
CHF 510,000.–
3.5 rooms85m² living space
Route de Romont 1, 1670 Ursy

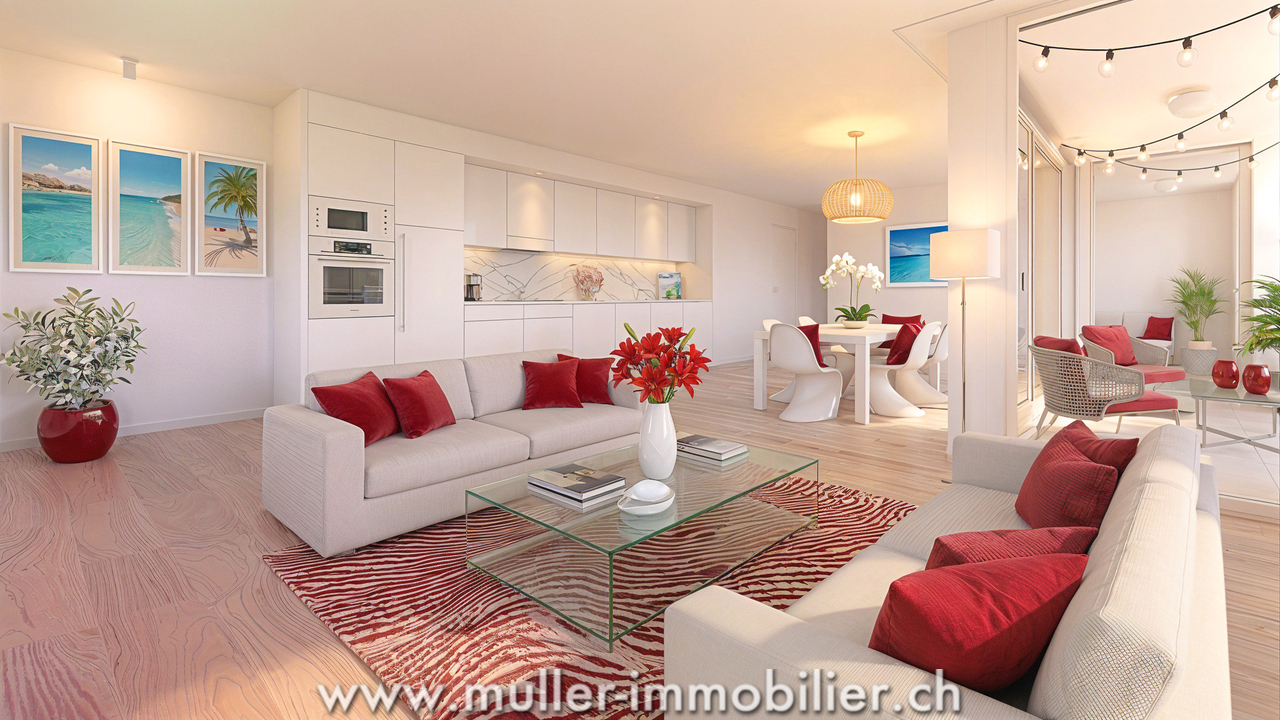
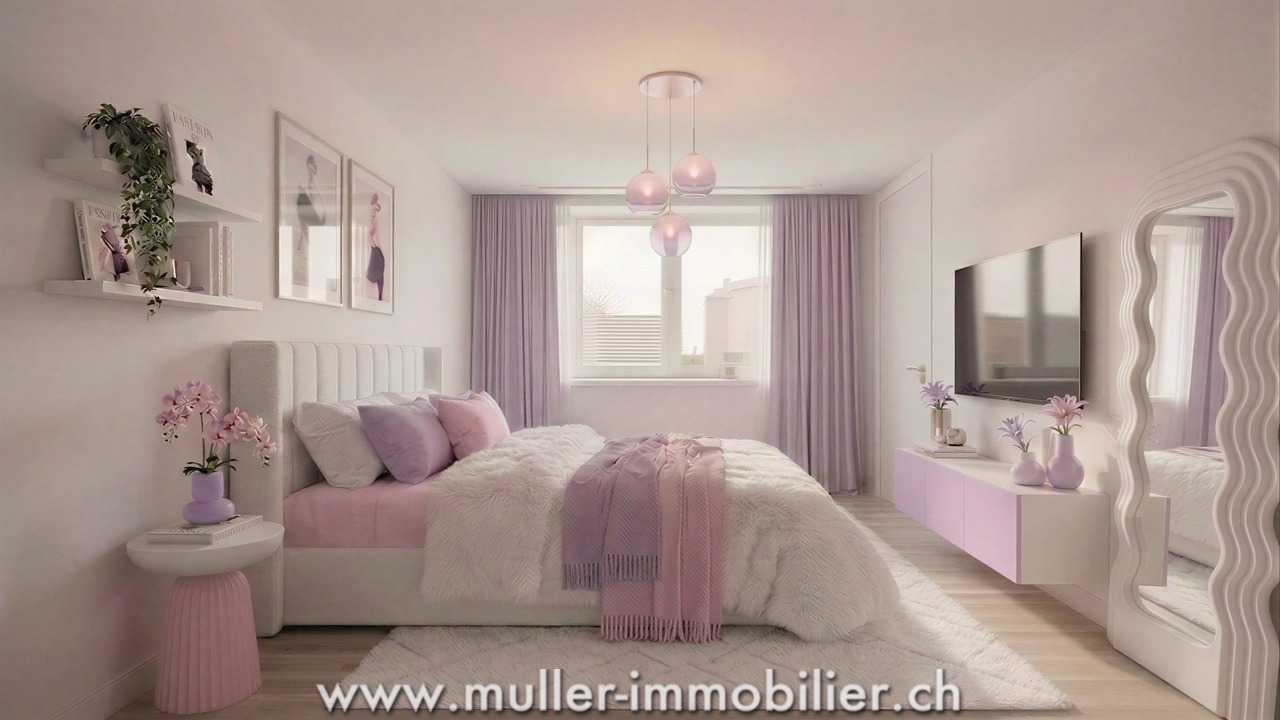
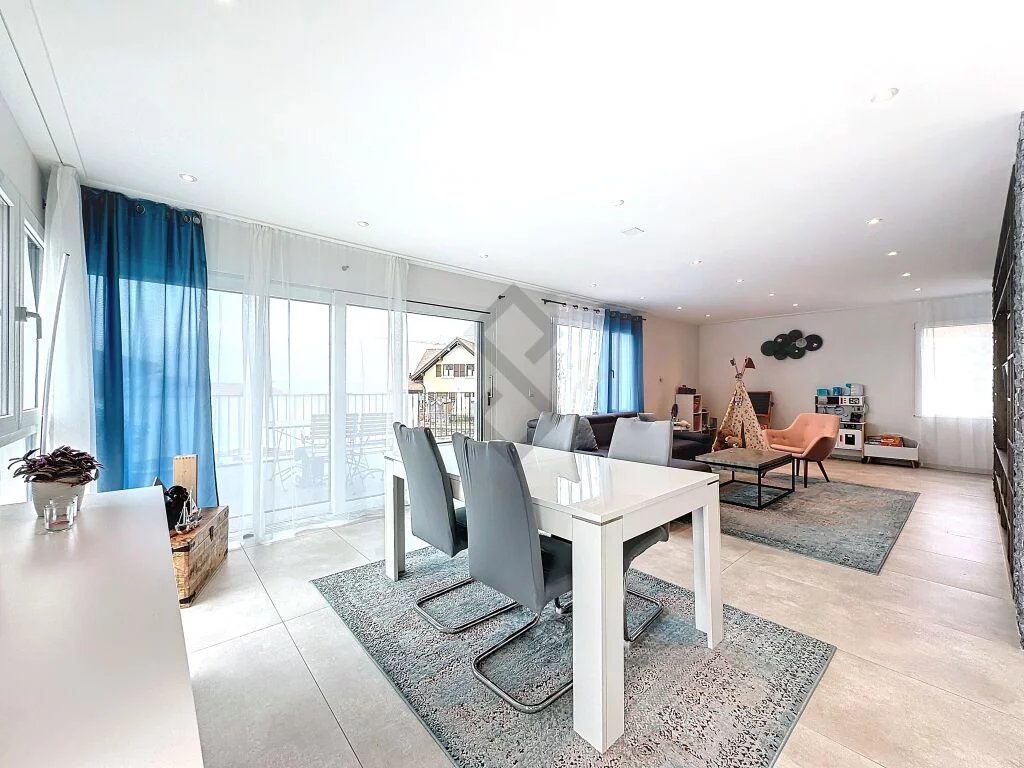
Beautiful 3.5-room apartment with balcony, nature view, 4 minutes from Ursy

Do you have children? This project is ideal for your family. A new school is planned right in front of the residence and will welcome students from the 2028 school year.Charming apartment in Siviriez, in the heart of a charming village, ideal for familiesA real asset for a simplified daily life, with pedestrian paths, more autonomy for children, and a living space designed for families.15 minutes from the highway and 2 minutes walk from a bus stop!COMFORT (unit 19)Quiet and greenSouth-facing balcony Large windowsRooms: 3.5 Bathrooms: 2Living area: 84 m2 Weighted area: 89.6 m2 Heat pump - floor heatingGeocooling technology to naturally cool the habitat in summerFloor, kitchen, and sanitary facilities: choice at the discretion of the tenantPublic parking nearbyOne indoor parking space for CHF 30,000.- per unit is assigned to the tenant.Availability: autumn 2028.ACCESS 5 minutes from Romont and the Nespresso factory15 minutes from the highway22 minutes from Bulle30 minutes from Vevey and the lakePublic transport2 minutes walk from the bus stopBASEMENT Parking, cellars, and technical rooms.2ND FLOOR A large entrance hall, a guest toilet, a large living room of 40.9 m2 with open kitchen and access to the balcony. A bathroom and 2 nice bedrooms.OUTDOOR A beautiful, south-facing balcony of 10.2 m2.Common: visitor spaces and bike parking.SITUATION In the heart of the countryside, Siviriez is a haven of tranquility surrounded by fields, just a few minutes from the main roads.REMARK This project offers 5 studios and 20 apartments to discover on www.muller-immobilier.ch/siviriez

1 / 13
CHF 640,000.–
4.5 rooms108m² living space
Route de Romont 1, 1670 Ursy

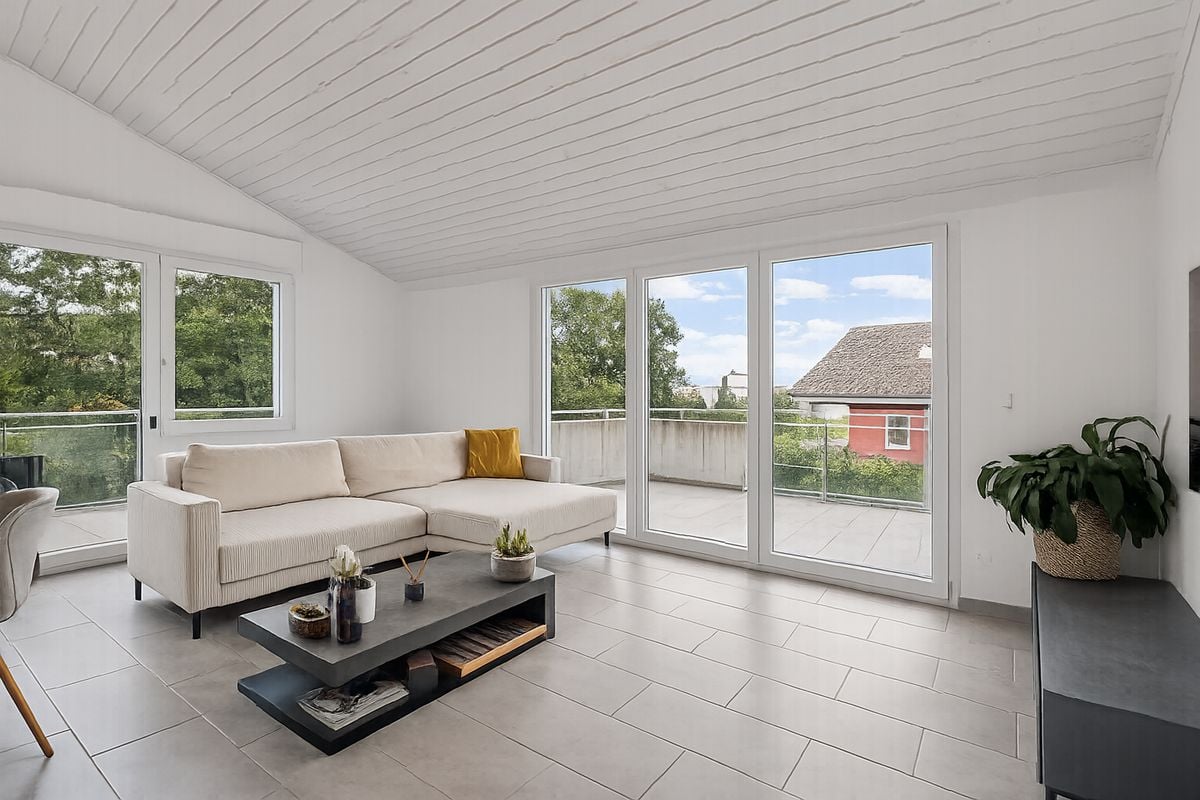
Apartment in an ideal setting for your family, 4 minutes from Ursy

The new kindergarten and primary school will be located opposite the project, offering your family an ideal solution, allowing your children to walk there safely. This promotes a practical and serene living environment.This spacious 4.5-room apartment of 108 m² on the 2nd floor of a beautiful building in the countryside awaits you!15 minutes from the highway and 2 minutes on foot from the bus.COMFORT (lot 7)Quiet and greenA nice balcony Large windowsParental bedroom with dressing room and shower Rooms: 4.5 Bathrooms: 3Living area: 108 m2 Weighted area: 112.6 m2 Heat pump - underfloor heatingGeocooling technology to cool the habitat naturally in summerFloor, kitchen, and sanitary facilities: at the tenant's discretionPublic parking nearbyOne indoor parking space for CHF 30,000.- per unit is assigned to the lot.Availability: autumn 2028.ACCESS 5 minutes from Romont and the Nespresso factory15 minutes from the highway22 minutes from Bulle30 minutes from Vevey and the lakePublic transport2 minutes on foot from the busLOWER GROUND FLOOR Parking, cellars, bike racks, and technical rooms.GROUND FLOOR An entrance hall, a guest toilet, a large living room with open kitchen and access to the balcony. A bathroom and 3 nice bedrooms, including a parental bedroom with dressing room and shower.OUTSIDENice balcony of 9.5 m2.Shared: visitor spaces and bike racks.SITUATION In the heart of the countryside, Siviriez is a haven of tranquility surrounded by fields, just a few minutes from the main roads.REMARKThis project offers 5 studios and 20 apartments to discover on www.muller-immobilier.ch/siviriez

1 / 13
Price on request
4.5 rooms110m² living space
Auf Anfrage 1, 1670 Ursy

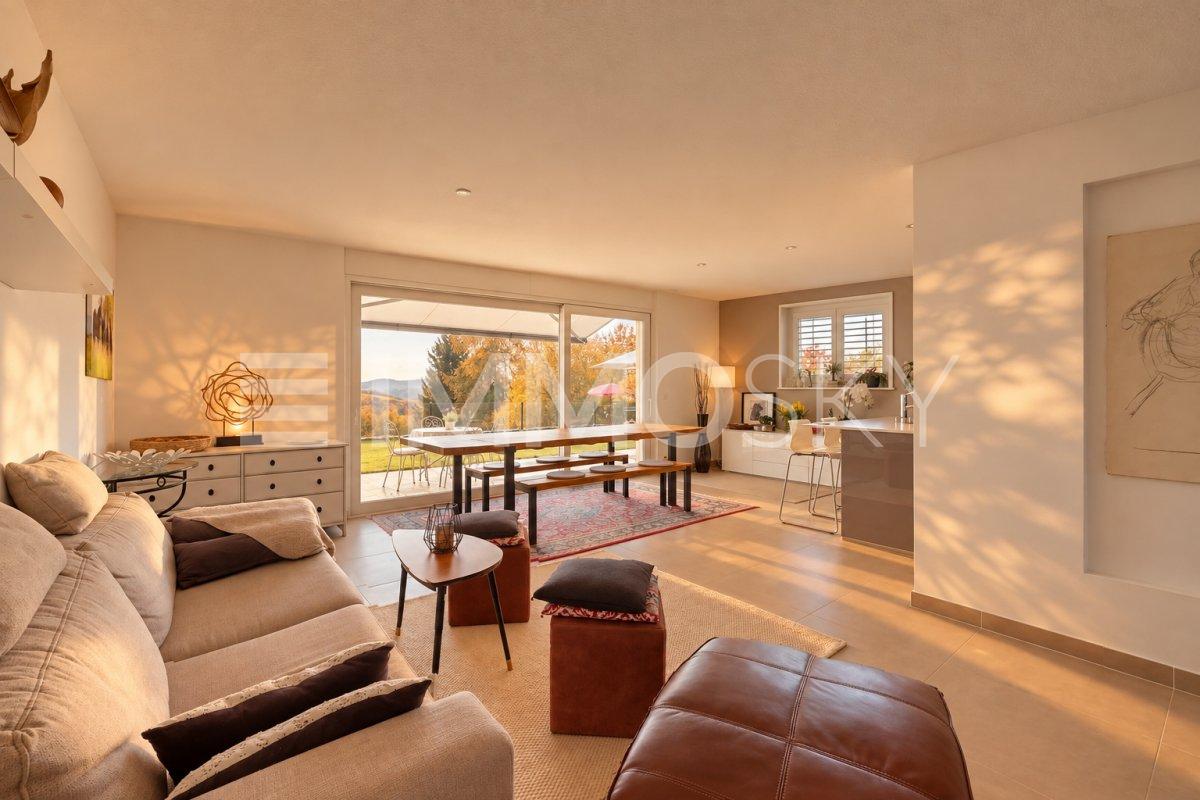
Charming villa in a rare setting near the Bern-Geneva railway line

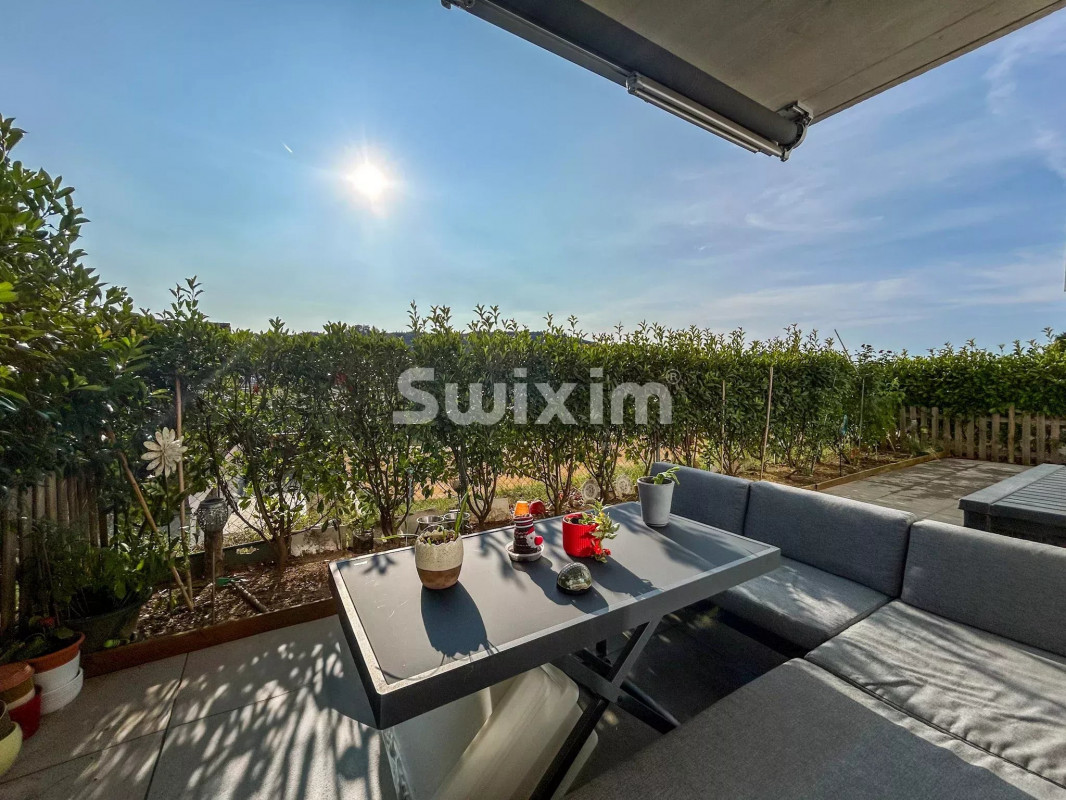
Charming villa in a rare setting - just a few minutes from the Bern-Geneva railway lineThe strong point of this semi-detached house in private property is its situation.Nestled at the end of a cul-de-sac in a residential area, this house benefits from a preserved living environment that has become rare. Overlooking undevelopable fields* the view is breathtaking! With the Haute Savoie opposite and the Jura range to the west. The sunshine is maximal, sublimated by splendid sunsets!Quiet, without opposite, without servitudes and away from nuisances, this place gives off a feeling of full serenity. And yet, just a few minutes' walk from the train station and a bus stop, and close to amenities.Designed to keep the quality of its location, the house has been built with open spaces to preserve light and view from each room.Built in 2014, the house is beautifully maintained and its condition is close to new.Its other assets:- 2 bathrooms, a converted attic, a storage room, a shed, a beautiful covered parking space for cars- a geothermal heat pump and a supplementary stove guarantee energy independence and low, controlled charges. Well insulated, it is very pleasant in winter and also keeps its cool in summer (it has a partially underground area)- motorized shutters, complete closure in an instant- numerous storage spaces and several parking spaces complete the practical side- ecological with beautiful materialsWith its tree-lined garden and terraces, this house is perfectly suited for a family or nature lovers.If you are looking for an environment conducive to serenity and a warm, cozy home where it is good to live and breatheThen all you have to do is visit.Contact us without delay to discover this unique place: Manuela Deguara +41 76 581 74 25* refer to the territorial development plan PAL or the municipality.

1 / 21
CHF 630,000.–
2.5 rooms65m² living space
1670 Ursy

Vauderens – beautiful house in a natural setting

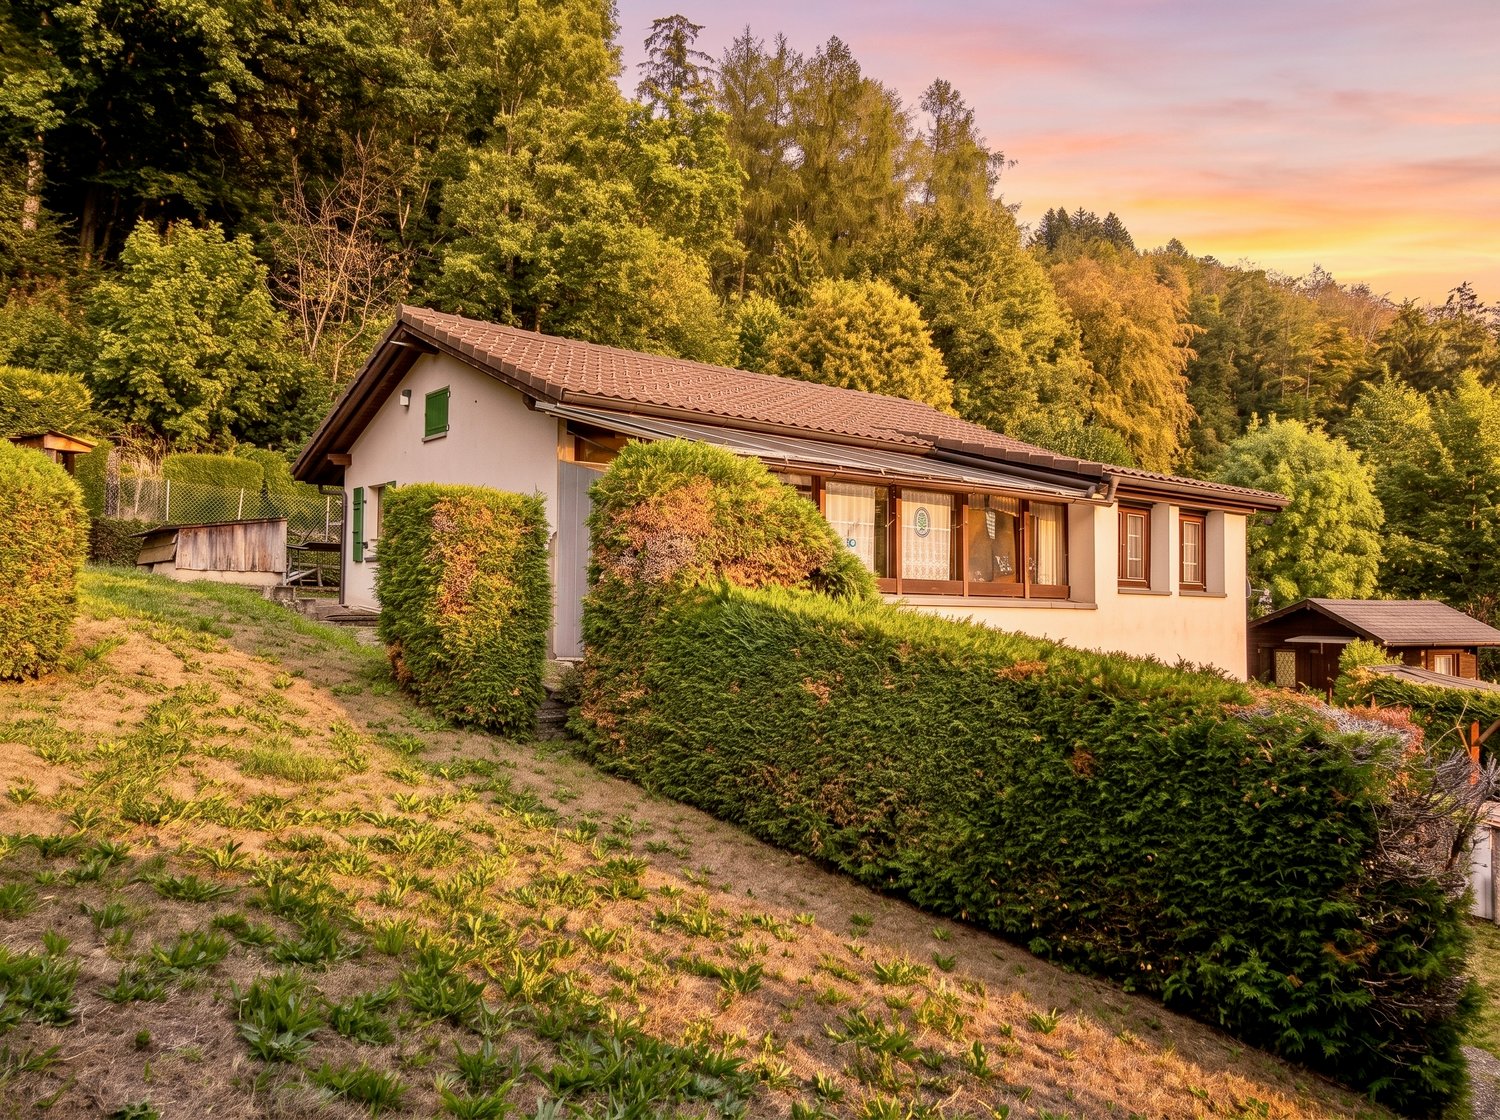
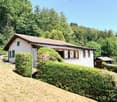
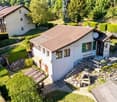
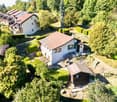
It is located in a very quiet neighborhood on the edge of the forest, that this pleasant house can be found. It stands on a large and beautiful lawn and offers a splendid view of the countryside and the Pre-Alps. This house was the heart and center of a family, which still remembers it very well. The father even spent his whole life taking care of it, inventing improvements and carrying out all kinds of work. Today, the beauty has faded a bit, but it is looking for new buyers to give it a new impetus and a new life. Its size is not very large, but it could be the best day of a couple or serve as a second home for a small family. It is located in a residential area and offers some possibilities for expansion, unless one is willing to carry out work to raise it by one floor. The layout is as follows: Upper floorEntrance hall, a living room, a dining room, a winter garden, a large bedroom, a kitchen, a bathroom with shower and WC Lower floorA room with sink, a technical room, a workshop, a large sanitary room with WC The green outdoor areas are very pleasant, they consist of a large vegetable garden, a first terrace at the entrance of the house, a second shaded terrace below, a large garden house where you can put a bed, and a large parking lot for four vehicles DescriptionThe 2.5-room house is located on a plot of 1'114 m2, it has a volume of 436 m3. The main living area is approximately 64.5 m2. The small bedroom on the lower floor measures approximately 8 m2. The garden house measures 8 m2. The usable area is approximately 157 m2 HistoryThe house was built in 1969. A veranda was created on the terrace in 1975. A winter garden was also created on the terrace in 1987. The roof was renewed in 2015 and insulation was laid. Part of the facade was insulated in 2017. The garden house dates back to 1988. TechnicalThe house is heated by an oil stove. The hot water is produced by a boiler. Vauderens is a village in the Glâne region of Fribourg, which merged with Ursy in 2001. It is located 9 km from Moudon and 12 km from Romont. The primary schools are in Ursy and the secondary school in Romont. The municipality of Ursy has all the facilities for the care of children in pre-school and school age. The transport of children is ensured by bus. The village is only 27 km from Lausanne-Vennes, where you can buy a subscription for the Croisettes parking lot and thus access the public transport of Lausanne. Ursy, 2 km away, has several shops, including a Denner that is open on Sundays and holidays. The Moudon-Romont bus line runs through Vauderens with an hourly frequency. Vauderens has a stop on the Romont-Lausanne railway line. Moudon and Romont have all the necessary shops. Oron, 7 km away, is also well equipped, with a large Coop brico store. Call Thierry at 079 135 37 02 for any additional questions or a visit on site!

1 / 8
CHF 544,000.–
3.5 rooms70m² living space
1670 Ursy

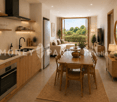
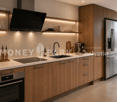
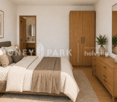
New 3.5-room apartments

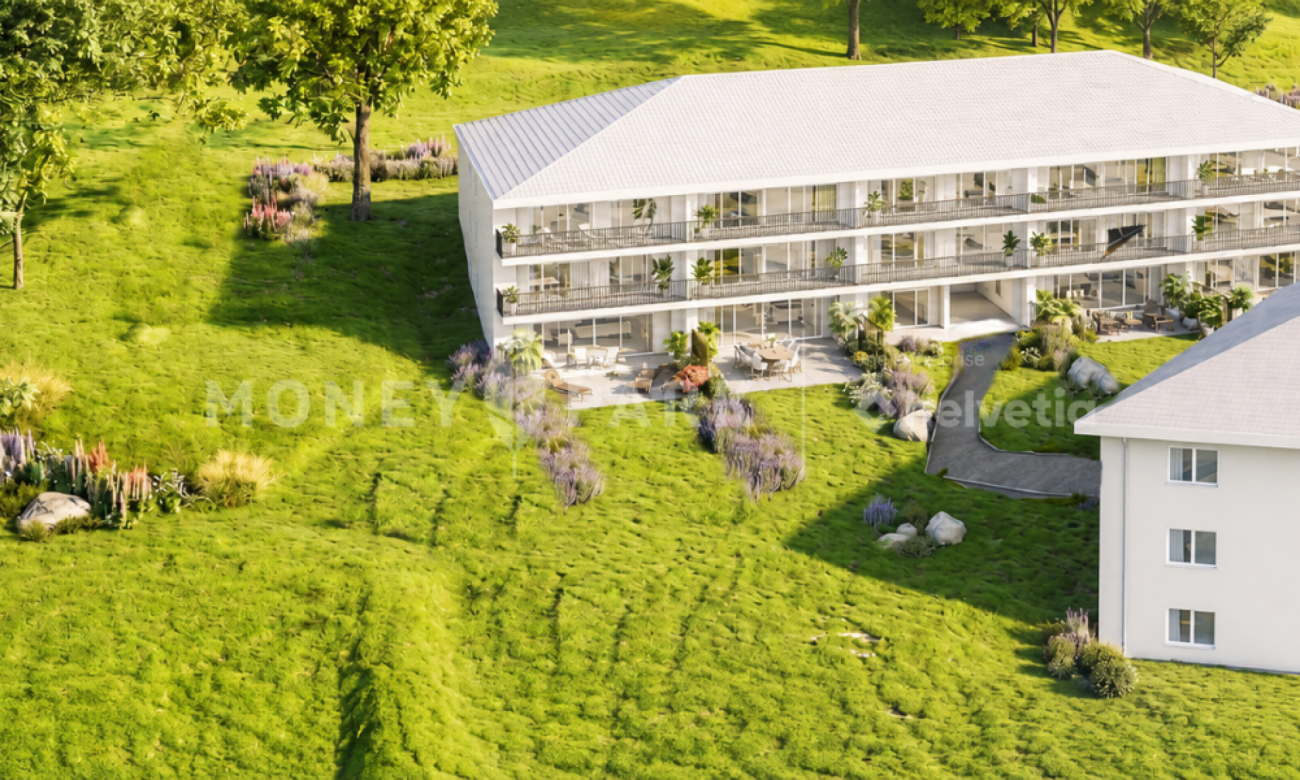
Key features: • New construction • Finishes chosen by the buyer • Close to urban centers • Spacious and bright apartments • Balcony and/or private garden for each unit 23 new apartments in the heart of Bouloz Located 5 minutes from Ursy, on the border of the cantons of Fribourg and Vaud, the Le Riez de Bouloz residence consists of two residential buildings grouping 23 apartments in ownership.The project offers bright apartments with well-designed surfaces, balcony and/or private garden. The materials and finishes have been selected with a focus on quality, durability, and comfort.A landscaped inner courtyard, private parking spaces, an elevator, and bike storage areas complement the amenities.The residence meets current energy standards thanks to efficient insulation and technical solutions favoring controlled energy consumption.Bouloz benefits from a practical location, allowing easy access to Vevey, Lausanne, Fribourg, or Bern while enjoying the living environment of a residential village. *** First non-binding meeting to discover the project in detail and validate your purchasing power with a financing specialist *** The project at a glance: Information on our available lots can be found on our website: leriezdebouloz.ch • 2 buildings with a total of 23 apartments • Building A: • 2 apartments with 2.5 rooms • 5 apartments with 3.5 rooms • 7 apartments with 4.5 rooms • Building B: • 3 apartments with 2.5 rooms • 6 apartments with 4.5 rooms • 21 indoor parking spaces • 2 outdoor parking spaces • Bicycle storage room Delivery:Expected delivery in winter 2027

1 / 8
CHF 714,000.–
4.5 rooms90m² living space
1670 Ursy

New 4.5-room apartments

Key features: • New construction • Finishes chosen by the buyer • Near urban centers • Spacious and bright apartments • Balcony and/or private garden for each unit 23 new apartments in the heart of Bouloz Located 5 minutes from Ursy, on the border of the cantons of Fribourg and Vaud, the Le Riez de Bouloz residence consists of two residential buildings grouping 23 apartments in ownership.The project offers bright apartments with well-designed surfaces, balcony and/or private garden. The materials and finishes have been selected with a focus on quality, durability, and comfort.A landscaped interior courtyard, private parking spaces, an elevator, and bike storage areas complement the amenities.The residence meets current energy standards thanks to efficient insulation and technical solutions that promote controlled energy consumption.Bouloz benefits from a practical location, allowing easy access to Vevey, Lausanne, Fribourg, or Bern while enjoying the living environment of a residential village. *** First meeting without commitment to discover the project in detail and validate your purchasing power with a financing specialist *** The project at a glance: Information about our available units can be found on our website: leriezdebouloz.ch • 2 buildings with a total of 23 apartments • Building A: • 2 apartments with 2.5 rooms • 5 apartments with 3.5 rooms • 7 apartments with 4.5 rooms • Building B: • 3 apartments with 2.5 rooms • 6 apartments with 4.5 rooms • 21 indoor parking spaces • 2 outdoor parking spaces • Bicycle storage room Delivery:Expected delivery in winter 2027

1 / 8
CHF 424,000.–
2.5 rooms48m² living space
1670 Ursy

New 2.5-room apartments

Key features: • New construction • Finishes chosen by the buyer • Near urban centers • Spacious and bright apartments • Balcony and/or private garden for each unit 23 new apartments in the heart of Bouloz The Le Riez de Bouloz residence is located 5 minutes from Ursy, on the border of the cantons of Fribourg and Vaud, and consists of two residential buildings with 23 ownership apartments.The project offers bright apartments with well-designed surfaces, balcony and/or private garden. The materials and finishes have been selected with a focus on quality, sustainability, and comfort.A landscaped interior courtyard, private parking spaces, an elevator, and bike storage areas complete the amenities.The residence meets current energy standards thanks to efficient insulation and technical solutions that promote controlled energy consumption.Bouloz benefits from a practical location, allowing easy access to Vevey, Lausanne, Fribourg, or Bern while enjoying the living environment of a residential village. *** First non-binding meeting to discover the project in detail and validate your purchasing power with a financing specialist *** The project at a glance: Information about our available units can be found on our website: leriezdebouloz.ch • 2 buildings with a total of 23 apartments • Building A: • 2 apartments with 2.5 rooms • 5 apartments with 3.5 rooms • 7 apartments with 4.5 rooms • Building B: • 3 apartments with 2.5 rooms • 6 apartments with 4.5 rooms • 21 indoor parking spaces • 2 outdoor parking spaces • Bike storage Delivery:Expected delivery in winter 2027

1 / 13
CHF 1,150,000.–
5.5 rooms157m² living space
1670 Ursy

Semi-detached villa with 5.5 rooms

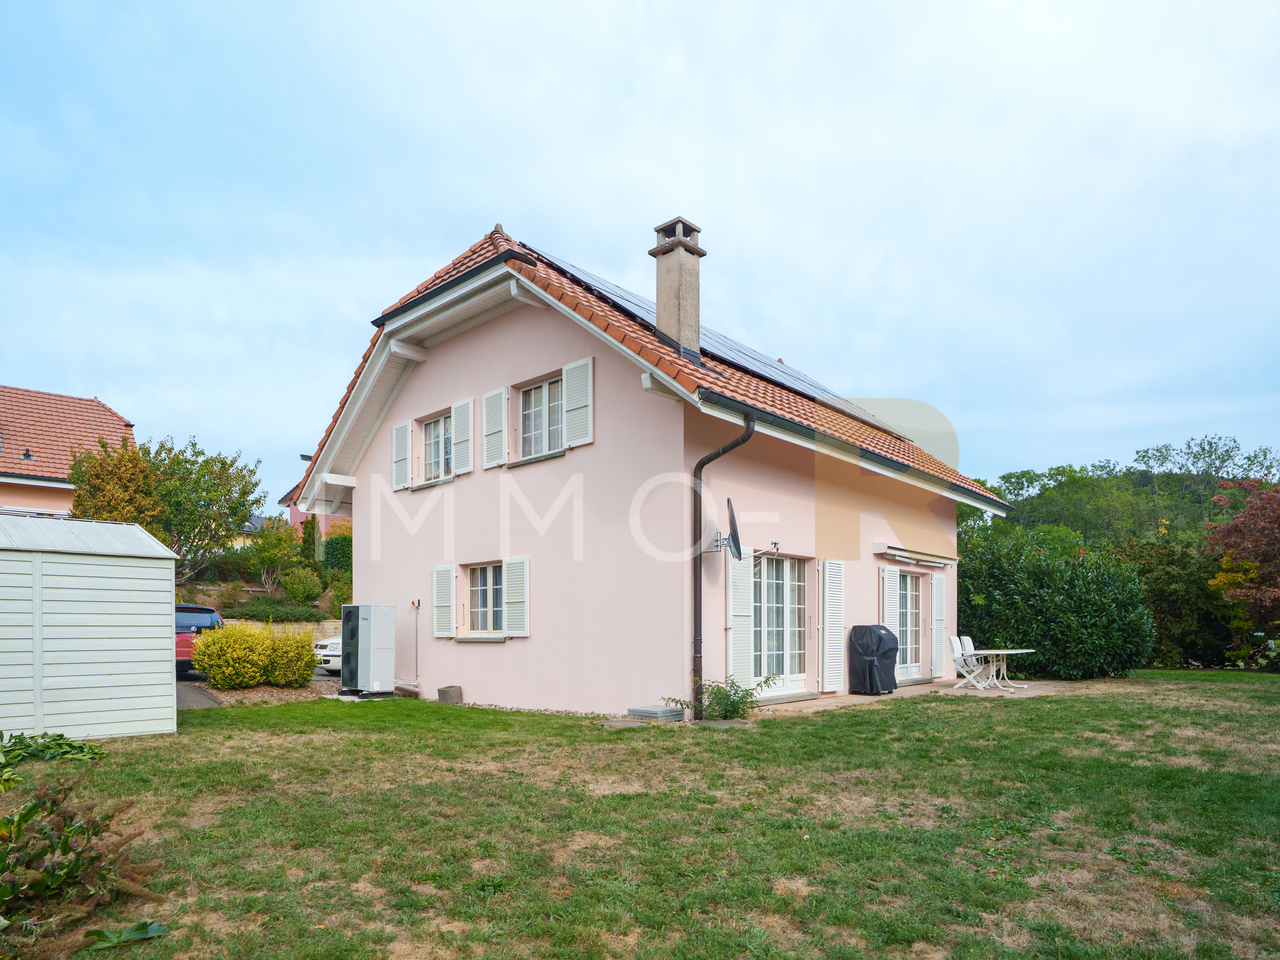
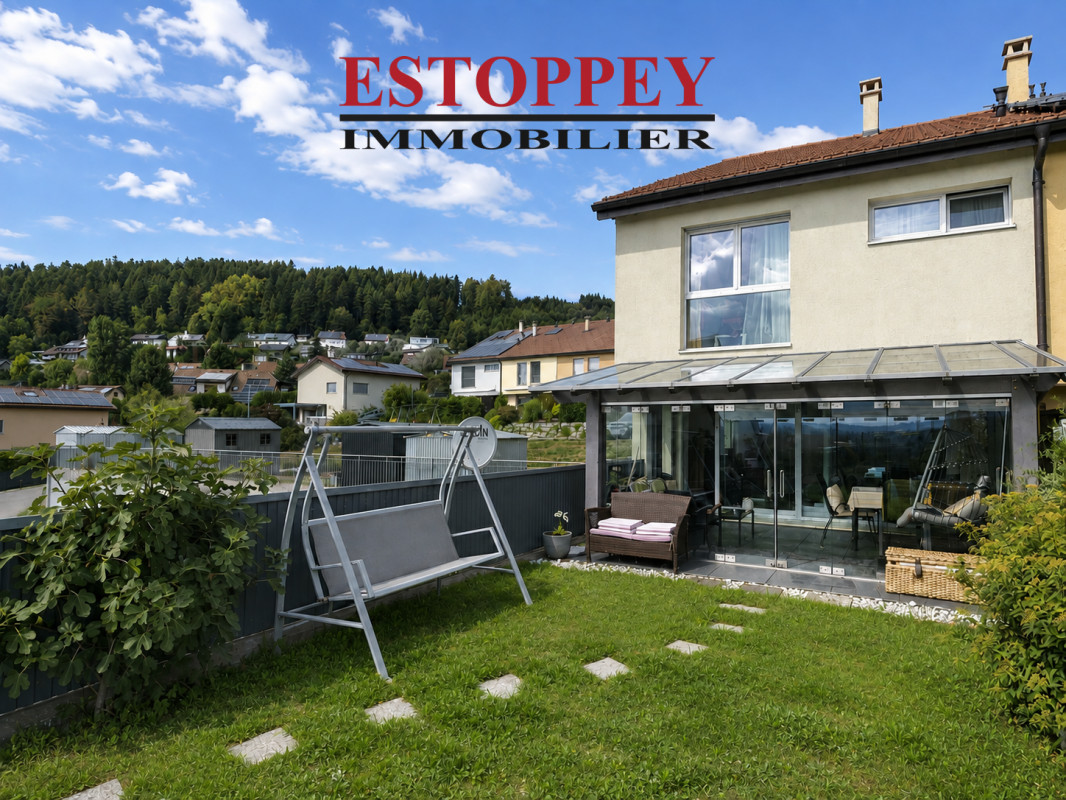
AN EXCLUSIVITY ESTOPPEY IMMOBILIERThis charming semi-detached villa with 5.5 rooms and a view of the Alps offers a living area of 157 m². Built in 2014, it has a geothermal heat pump. This property offers beautiful living spaces. Perfectly suited to the daily life of a family, it offers a peaceful and pleasant living environment.The lower ground floor includes a spacious living room of 39 m² with a fireplace, leading directly to a beautiful, bright veranda of 16 m², offering good natural lighting and direct access to the garden.The upper ground floor includes a fitted kitchen of 16.5 m², an entrance hall with built-in cupboards of 8 m², and a guest toilet.The first floor includes a bedroom of 13 m², a bathroom of 7 m² with a bathtub, sink, and toilet, as well as a shower room of 5 m² with an Italian shower, sink, and toilet, and a distribution hall of 11.5 m². It also includes a large parental bedroom of 16 m² with access to the attic, including a dressing room of 6 m² and an office on the mezzanine of 7 m², as well as a bedroom of 13.5 m² with access to the attic, including a dressing room of 4 m² and a small bedroom of 7 m².The attic accessible from the bedrooms includes a dressing room of 6 m², an office on the mezzanine of 7 m², a small bedroom of 7 m², and a dressing room of 4 m².The basement includes a available space of 11.5 m² and a laundry/technical room of 12 m².The outdoor areas include a tree-lined and fenced garden with a gate access to the village, a spacious veranda of 16 m², a terrace of 22 m², a private garden area of 18 m² above the garage, a large independent available space of 22 m², a private garage, two private outdoor parking spaces, and numerous visitor parking spaces.The bus stop towards Romont and Moudon is only 260 meters away and is just a few minutes' walk from the schools.The landscaped outdoor areas provide an excellent quality of life and create a pleasant atmosphere, conducive to a good balance, health, and pleasure.Do not hesitate to visit it.Living area: 157 m2 Plot: 288 m2Information, sales documents or visits to:Jean-Marie Estoppey - 079 916 60 78jme@estoppey-immo.chEstoppey Immobilier Sàrl - 1072 Forel (Lavaux)www.estoppey-immobilier.ch

1 / 7
CHF 1,135,000.–
5.5 rooms146m² living space
1670 Ursy

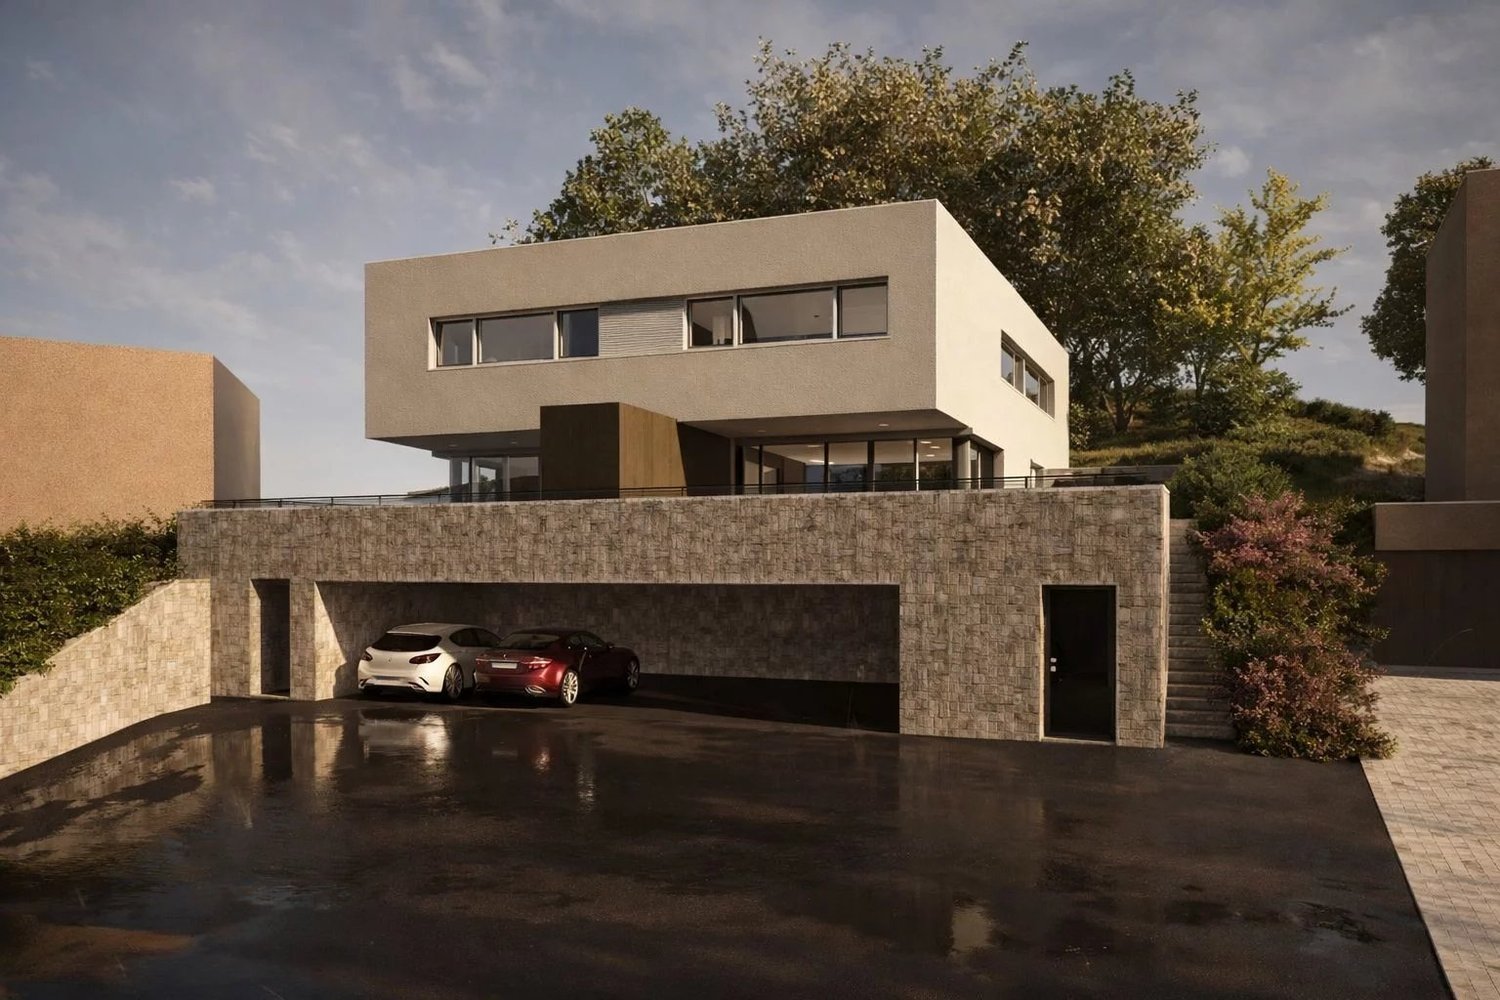
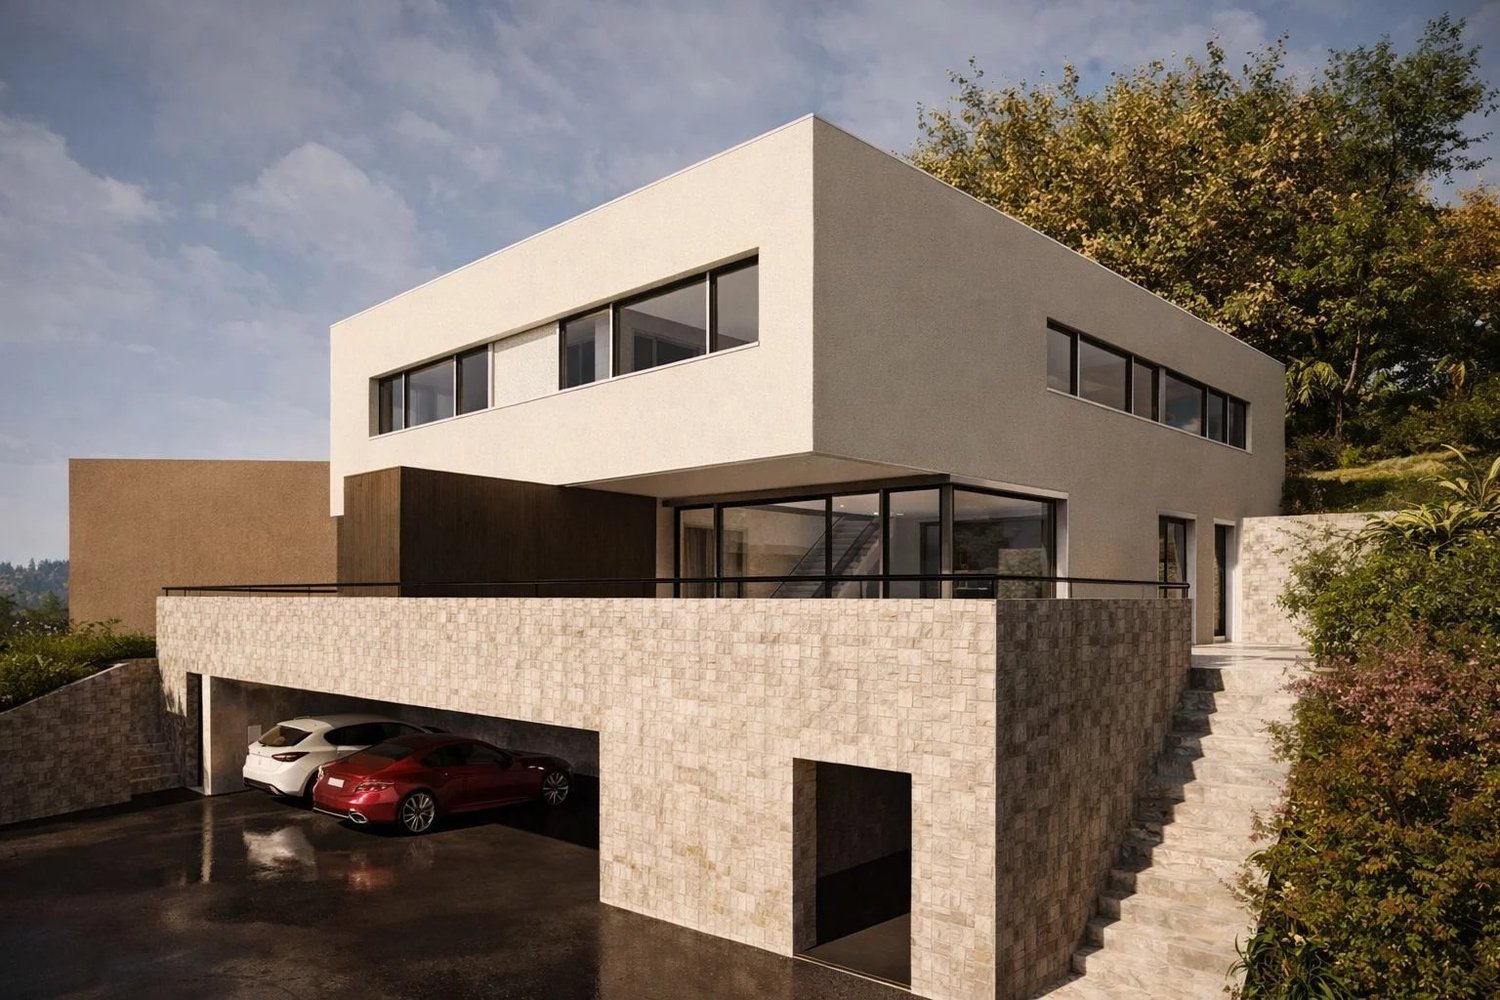
Beautiful modern semi-detached villa with large terrace in Ursy

Located in the charming village of Ursy, this semi-detached villa seduces with its contemporary architecture, brightness, and perfectly thought-out layout for family life. Scheduled for 2026, this residential project offers a modern villa providing spacious areas, quality materials, and particular attention to comfort and energy performance. Benefiting from a pleasant southwest orientation, the villa enjoys beautiful brightness throughout the day and opens onto a spacious terrace of over 44 m², ideal for enjoying the beautiful days. Two covered parking spaces complete this property. The property is located in a quiet and residential area, while remaining close to amenities: shops (Denner and stores), services (post office, recycling), public transportation (bus stops), and various sports facilities and green spaces. The assets of the property Semi-detached villa in individual ownership Modern architecture and optimized layout Southwest orientation offering beautiful brightness Large terrace of 44.72 m² Modern and durable materials Heating by air-water heat pump 2 covered parking spaces Distribution Entrance hall Spacious living room with direct access to the terrace Open, convivial kitchen 3 bedrooms Parental suite with private bathroom Additional bathroom Guest toilet Storage room and technical room Exteriors and annexes Terrace of 44.72 m² 2 private covered parking spaces Technical room and storage space Surfaces? Villa 1 Living area: 146.28 m² Interior area: 159.30 m² Total area of the plot: 204.02 m² Terrace: 44.72 m² Environment Ursy offers a particularly pleasant living environment, combining the conviviality of a village with the proximity of urban axes. Shops, transportation, and leisure facilities are easily accessible, making it an ideal place for families or couples looking for a peaceful and practical environment. General information Number of bedrooms: 4 (including parental suite) Bathrooms: 2 Toilets: 1 Parking: 2 covered spaces Heating: air-water heat pump Year of construction: 2026 Availability: to be agreed For any information or to receive the complete dossier: Ms. Sarah Suard +41 79 460 64 93 / Sarah@signature-immo.ch

1 / 7
CHF 1,135,000.–
5.5 rooms144m² living space
1670 Ursy

Contemporary semi-detached villa with terrace in Ursy

In a quiet residential area of the village of Ursy, this individual semi-detached villa offers a modern, bright and functional living space, perfectly adapted to the needs of a family. The construction project planned for 2026 emphasizes comfort, energy efficiency and the quality of materials. The living areas have been designed to offer a fluid circulation and a pleasant brightness thanks to its southwest orientation. The villa opens onto a beautiful terrace of over 43 m², allowing you to fully enjoy the outdoors in a peaceful setting. Two covered parking spaces complete this property. Its situation is ideal, close to shops (Denner and stores), local services, public transport as well as sports facilities and green spaces. The highlights are: semi-detached villa in individual ownership, modern and energy-efficient construction, southwest orientation, large terrace of 43.43 m², 4 bedrooms including a parental suite, modern materials and careful finishes, air-water heat pump, 2 covered parking spaces. The distribution includes: entrance hall, bright living room with direct access to the terrace, open kitchen to the living area, 3 bedrooms, parental suite with private bathroom, additional bathroom, guest toilet, laundry room and technical room. Exteriors and annexes: terrace of 43.43 m², 2 covered parking spaces, technical room and storage space. Surfaces: Villa 2, living area: 144.03 m², interior area: 157.05 m², total area of the plot: 200.48 m², terrace: 43.43 m². Environment: Ursy benefits from a harmonious living environment between nature and amenities. The village offers all the necessary infrastructure for daily life while maintaining a peaceful and convivial atmosphere. General information: number of bedrooms: 4 (including parental suite), bathrooms: 2, toilets: 1, parking: 2 covered spaces, heating: air-water heat pump, year of construction: 2026, availability: to be agreed. For any information: Mrs. Sarah Suard, +41 79 460 64 93 / Sarah@signature-immo.ch

Suggested properties for you based on search results