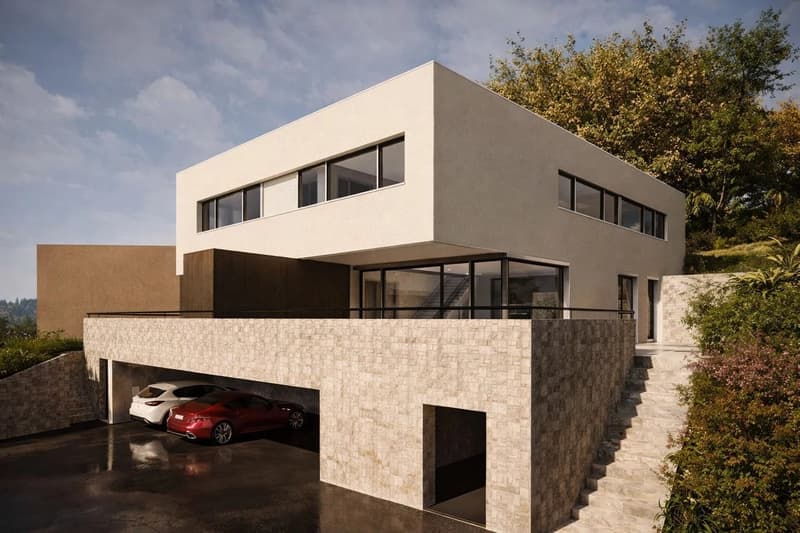
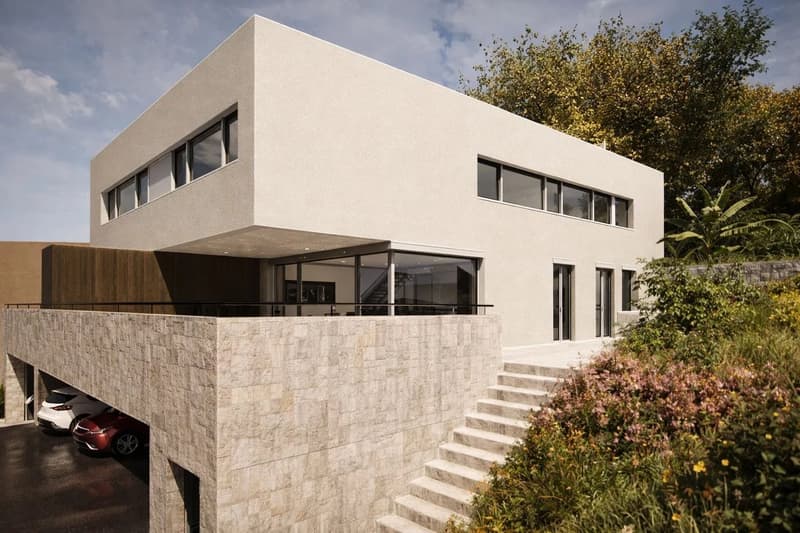
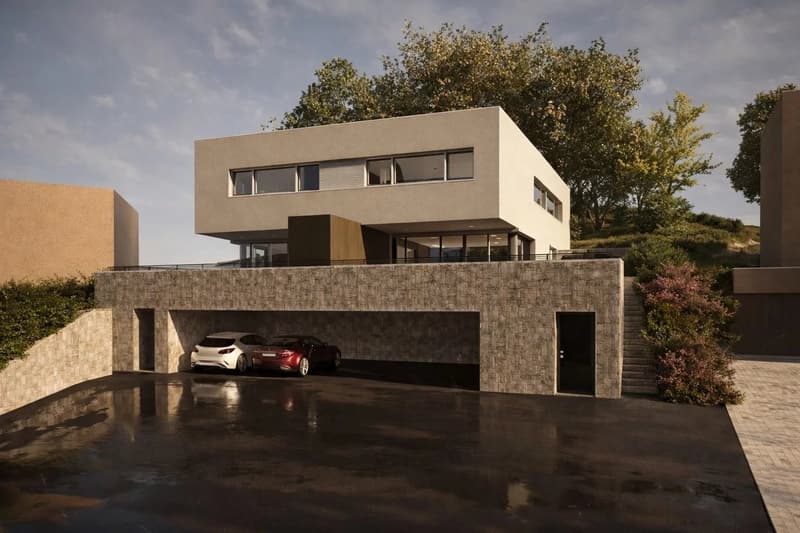
"Contemporary semi-detached villa with terrace in Ursy"
Purchase price
CHF 1,135,000.–
Notify on price drop
Rooms
5.5
Living space
144 m2
Location
1670 UrsyCosts
- Purchase price:
- CHF 1,135,000.–
- Notify on price drop
Main information
- Available from:
- By agreement
- Type:
- Single house
- No. of rooms:
- 5.5
- Surface living:
- 144 m2
- Land area:
- 200 m2
- Year built:
- 2026
Features and furnishings
Parking space
Documents (0)
Description
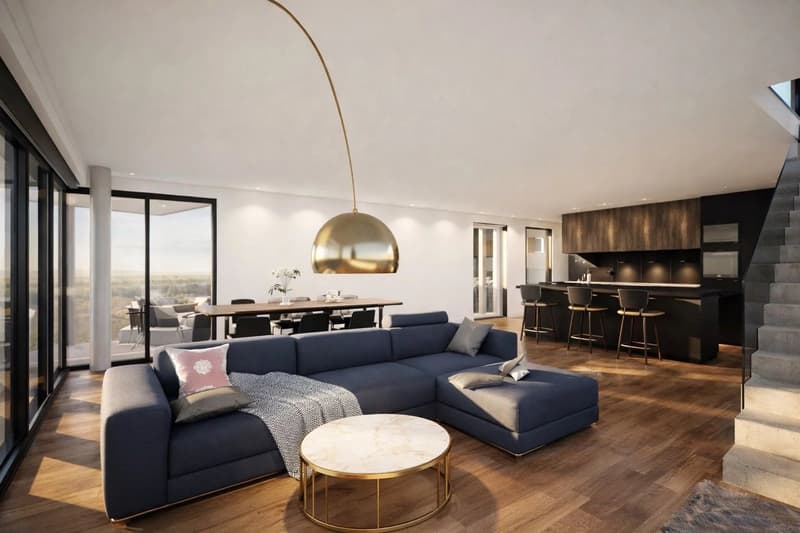
In a quiet residential area of the village of Ursy, this individual semi-detached villa offers a modern, bright, and functional living space, perfectly adapted to the needs of a family.
This construction project, planned for 2026, emphasizes comfort, energy efficiency, and the quality of materials. The living areas have been designed to offer a fluid circulation and a pleasant brightness thanks to its southwest orientation.
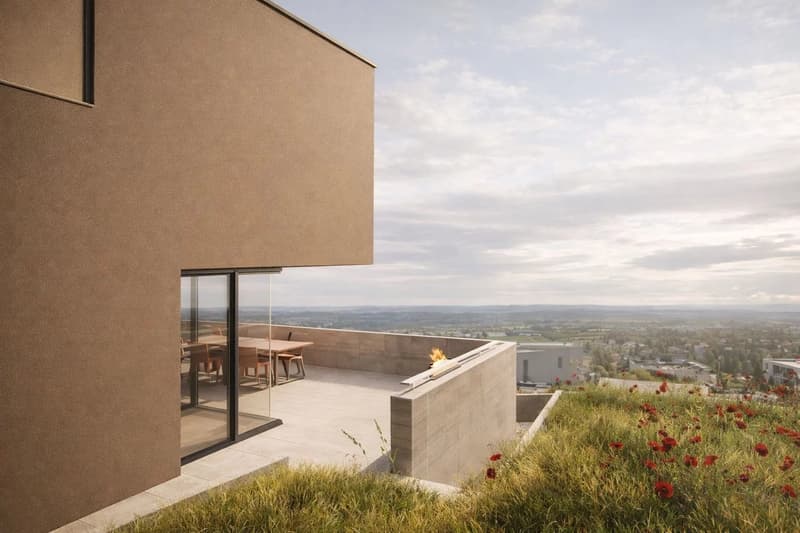
The villa opens onto a beautiful terrace of over 43 m², allowing you to fully enjoy the outdoors in a peaceful setting. Two covered parking spaces complete this property.
Its situation is ideal, close to shops (Denner and stores), local services, public transportation, as well as sports facilities and green spaces.
The highlights
Semi-detached villa in individual ownership
Modern and energy-efficient construction
Southwest orientation
Large terrace of 43.43 m²
4 bedrooms, including a parental suite
Modern materials and finishes
Air-water heat pump
2 covered parking spaces
Distribution
Entrance hall
Bright living room with direct access to the terrace
Open kitchen to the living area
3 bedrooms
Parental suite with private bathroom
Additional bathroom
Guest toilet
Storage room and technical room
Exteriors and annexes
Terrace of 43.43 m²
2 covered parking spaces
Technical room and storage space
Surfaces ? Villa 2
Living area: 144.03 m²
Interior area: 157.05 m²
Total area of the plot: 200.48 m²
Terrace: 43.43 m²
Environment
Ursy benefits from a harmonious living environment between nature and amenities. The village offers all the necessary infrastructure for daily life while preserving a peaceful and convivial atmosphere.
General information
Number of bedrooms: 4 (including parental suite)
Bathrooms: 2
Toilets: 1
Parking: 2 covered spaces
Heating: air-water heat pump
Year of construction: 2026
Availability: to be agreed
For further information:
Ms. Sarah Suard
+41 79 460 64 93 / Sarah@signature-immo.ch
This construction project, planned for 2026, emphasizes comfort, energy efficiency, and the quality of materials. The living areas have been designed to offer a fluid circulation and a pleasant brightness thanks to its southwest orientation.
The villa opens onto a beautiful terrace of over 43 m², allowing you to fully enjoy the outdoors in a peaceful setting. Two covered parking spaces complete this property.
Its situation is ideal, close to shops (Denner and stores), local services, public transportation, as well as sports facilities and green spaces.
The highlights
Semi-detached villa in individual ownership
Modern and energy-efficient construction
Southwest orientation
Large terrace of 43.43 m²
4 bedrooms, including a parental suite
Modern materials and finishes
Air-water heat pump
2 covered parking spaces
Distribution
Entrance hall
Bright living room with direct access to the terrace
Open kitchen to the living area
3 bedrooms
Parental suite with private bathroom
Additional bathroom
Guest toilet
Storage room and technical room
Exteriors and annexes
Terrace of 43.43 m²
2 covered parking spaces
Technical room and storage space
Surfaces ? Villa 2
Living area: 144.03 m²
Interior area: 157.05 m²
Total area of the plot: 200.48 m²
Terrace: 43.43 m²
Environment
Ursy benefits from a harmonious living environment between nature and amenities. The village offers all the necessary infrastructure for daily life while preserving a peaceful and convivial atmosphere.
General information
Number of bedrooms: 4 (including parental suite)
Bathrooms: 2
Toilets: 1
Parking: 2 covered spaces
Heating: air-water heat pump
Year of construction: 2026
Availability: to be agreed
For further information:
Ms. Sarah Suard
+41 79 460 64 93 / Sarah@signature-immo.ch
Mortgage Calculator
From dream house to home ownership: the mortgage calculator can help you estimate the affordability of this property.

Free
Unlock the full experience
Sync your favourites, manage search alerts, and access all your important services seamlessly across devices. Create your free account for a personalized home search!
Viewing
Contact for viewing
Sarah SUARD
Advertiser

Signature Immo
Sébastien Riccard
Rue du Bugnon 2
1726Gibloux
Contact
Sarah SUARD
- Listing ID
- 4003267811
- Object ref.
- 86919235