2 results - Property for buy in Verdasio

1 / 13
  • Balcony / Terrace
CHF 1,190,000.–
7.5 rooms204m² living space
6655 Verdasio

Edles Tessinerhaus in paradiesischer Lage: Weitblick, Sonne, Ruhe

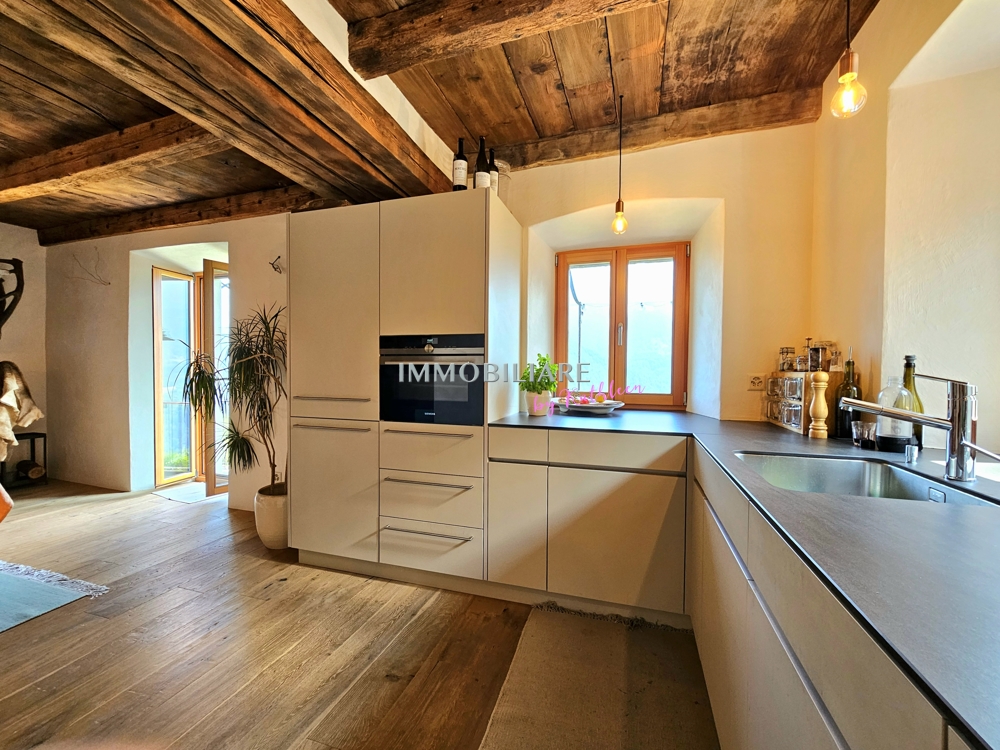
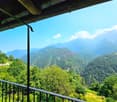
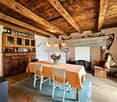
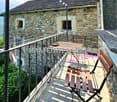
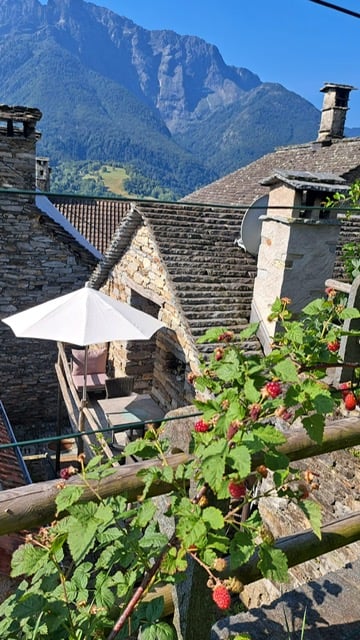
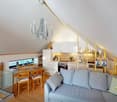
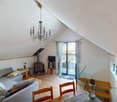
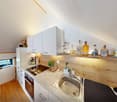
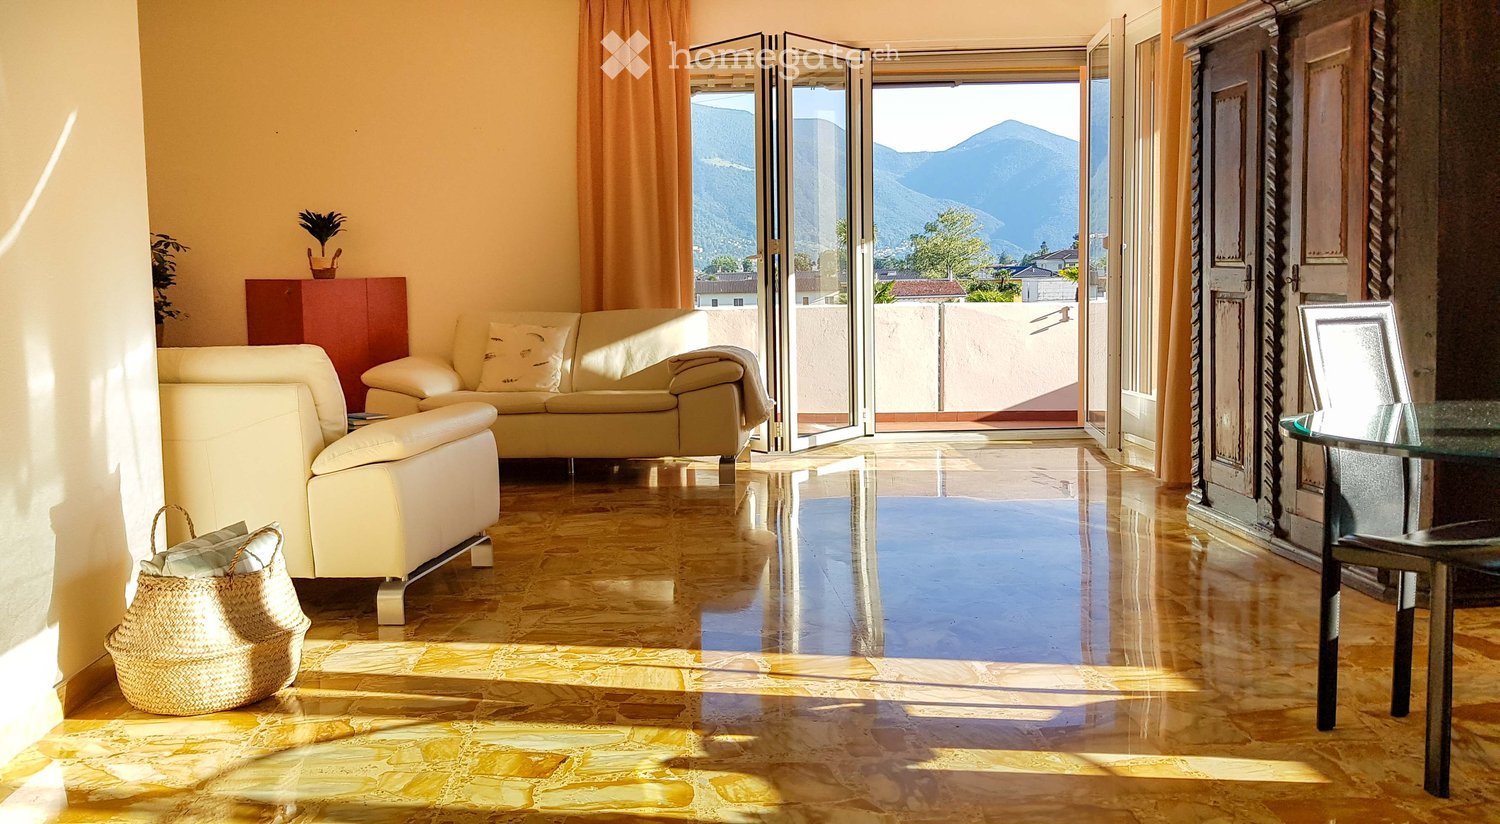
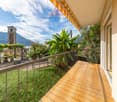
.... in nur 25 min bis Locarno Liebevollst und mit achtsamer Renovation wurde dieses wunderschöne Steinhaus zu neuem Leben erweckt. Die antiken Einbauschränke aus Holz wurden erhalten, ebenso die originalen Holzdecken und auch die speziellen Gewölbe der Treppe. Diese schönen, alten, dicken Mauern halten im Sommer die Kühle und im Winter die Wärme und sind jetzt zusätzlich isoliert. Der Blick ist von jeder Etage aus atemberaubend über das ganze Tal bis zu den Bergen auf der anderen Talseite. Auf den drei Balkonen lassen sich die Ruhe und die Aussicht gleichermassen geniessen. Die Sonne scheint den ganzen Tag in die Fenster, Sommer wie Winter. Auch beim Kochen in der modernen, sehr gut ausgestatteten Küche kann der Blick über diese wunderschöne Landschaft streifen. Auf der unteren Ebene befindet sich der antike Keller, mit der ursprünglichen Gewölbedecke, der als Büro umstrukturierte ist. Im Erdgeschoss erwartet Sie ein separates Studio mit originalem Kamin. Es gibt einen kleinen Garten direkt vor dem Haus, immer besonnt, auf Wunsch kann weiterer Garten gemietet werden. ++++++ .... a 25 min da Locarno Questa splendida casa in pietra è stata riportata a nuova vita con grande cura, sensibilità e rispetto per la sua storia. Durante lattenta ristrutturazione sono stati preservati numerosi elementi originali di pregio, tra cui gli antichi armadi a muro in legno, i soffitti originali e le suggestive volte della scala. Le spesse mura in pietra, tipiche delle costruzioni tradizionali ticinesi, garantiscono un clima piacevole in ogni stagione: fresco durante lestate e caldo nei mesi invernali. Oggi beneficiano inoltre di un efficace isolamento aggiuntivo. Da ogni piano si gode di una vista mozzafiato che spazia sullintera valle fino alle montagne sul versante opposto. I tre balconi invitano a rilassarsi e a contemplare il paesaggio in totale tranquillità. Grazie allottima esposizione, il sole illumina la casa durante tutto lanno, sia in estate che in inverno. Anche dalla moderna cucina, perfettamente attrezzata, lo sguardo può spaziare sulla meravigliosa natura circostante. Al piano inferiore si trova lantica cantina con la sua caratteristica volta originale, oggi trasformata in un accogliente ufficio. Al piano terreno vi accoglie inoltre uno studio indipendente con camino originale, ideale come spazio per ospiti, atelier o locale hobby. Direttamente davanti alla casa si trova un piccolo giardino sempre soleggiato. Per chi desiderasse maggiore spazio verde, vi è inoltre la possibilità di affittare ulteriore terreno nelle immediate vicinanze. Erstwohnsitz www.immobykathleen.ch

  • Balcony / Terrace
1 / 32
CHF 350,000.–
2.5 rooms56m² living space
6655 Verdasio

Haus inmitten der Natur mit Grundstück mit herrlicher Aussicht


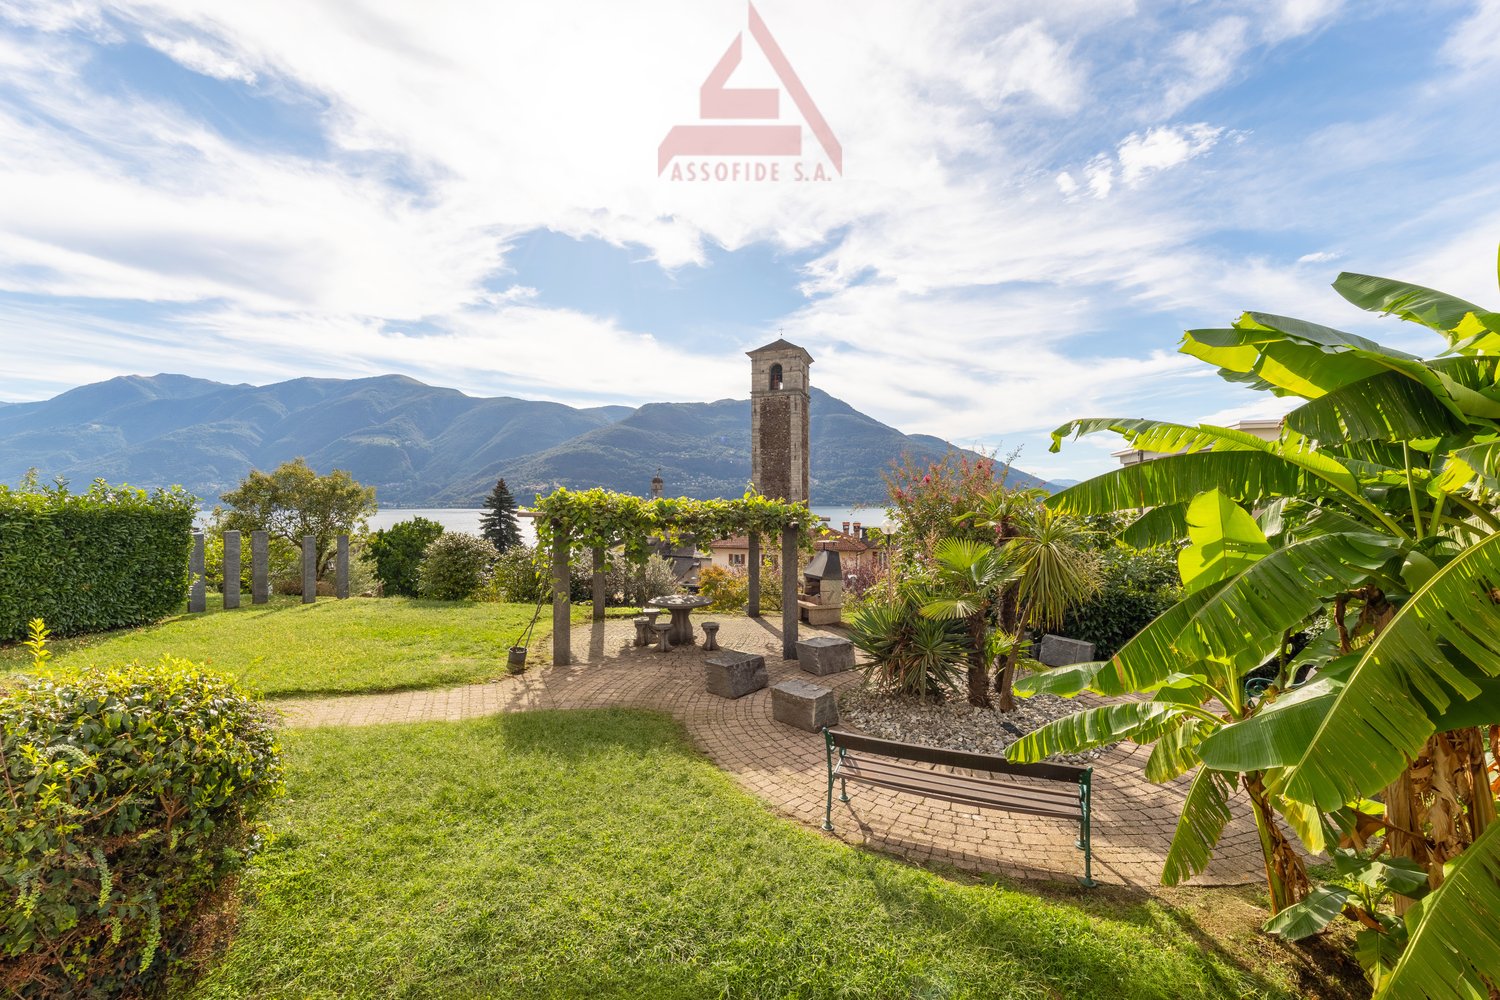
DEUTSCHWeitere Immobilien finden Sie auf unserer Website www.generaldeal.chFür Liebhaber der Natur und der Ruhe bieten wir dieses schöne Anwesen in abgeschiedener und sonniger Lage im berühmten Centovalli an. Dieses Anwesen kann sowohl als Zweitwohnsitz als auch als Hauptwohnsitz verkauft werden. Das Anwesen umfasst ein Einfamilienhaus und ein großes Grundstück. Das Haus wurde vor etwa 40 Jahren renoviert und befindet sich in gutem Zustand. Das Haus erstreckt sich über eine Etage und ist wie folgt aufgeteilt.Ein großzügiger Eingangsbereich führt zum offenen Wohnbereich mit Schlafsofa sowie zum Ess- und Küchenbereich. Dahinter befinden sich ein Doppelzimmer und ein Badezimmer mit Dusche und WC.Das Haus verfügt außerdem über eine Veranda mit Essbereich, einen Kellerraum mit Backofen, einen Weinkeller und einen Geräteraum. Das Haus ist von einem großen, terrassierten Grundstück mit Garten, einer Pergola mit einem Essbereich aus Granit und einem Grillofen umgeben. Von allen Seiten genießt man einen herrlichen Panoramablick auf die Berge. Es ist der perfekte Ort für alle, die im Einklang mit der Natur leben möchten, fernab vom Trubel der Stadt, ohne auf die wesentlichen Annehmlichkeiten verzichten zu müssen. Die nächstgelegenen Parkplätze befinden sich neben der Kantonsstraße und werden vom Patriziat zu einem günstigen Preis von 500 Fr./Jahr für 2–4 Stellplätze vermietet. Von dort aus sind es 3–5 Minuten zu Fuß über einen Wanderweg hinauf zum Haus. Die nächstgelegenen Geschäfte befinden sich in Intragna und Verscio, viele weitere gibt es in Losone. In der Nähe gibt es eine Bushaltestelle und eine Haltestelle der Centovalli-Bahn. Locarno ist nur 12,5 km entfernt, Domodossola 35 km. Die Autobahn A2 liegt 30 km vom Haus entfernt. ITALIANOAltri immobili trovate sul nostro sito www.generaldeal.chPer gli amanti della natura e tranquillità proponiamo questa bella proprietà, in una posizione appartata e soleggiata, nella famosa Centovalli. Questa proprietà può essere venduta sia come residenza secondaria, sia come primaria. La proprietà comprende una casa unifamiliare e grande terreno . La casa è stata ristrutturata negli ultimi 15-25 anni fa e si trova in buono stato. La casa è strutturata su un piano come segue.Ampio ingresso porta al locale aperto di soggiorno con divano-letto e sala pranzo-cucina. A seguire si trovano camera da letto matrimoniale e bagno/doccia/WC.Competa la casa una veranda con zona pranzo, taverna con forno, cantina e locale attrezzi.La casa è circondata da grande terreno terrazzato con giardino, pergola con zona pranzo in granito e forno-grill. Da ogni parte si gode della splendida vista panoramica sulle montagne. è un luogo perfetto per chi desidera vivere a contatto con la natura, lontano dalla frenesia della città, senza rinunciare alle comodità essenziali. I parcheggi più vicini si trovano accanto alla strada cantonale e sono affittati dal Patriziato a modico prezzo di 500 fr/anno per 2-4 posti auto. Da qui bisogna salire 3-5 min a piedi fino alla casa tramite un sentiero. I negozi più vicini si trovano a Intragna e Verscio, e tanti altri a Losone. Nelle vicinanze si trova una fermata di bus e del trenino di Centovalli. Locarno dista a soli 12,5 km e Domodossola a 35 km. L'autostrada A2 si trova a 30 km dalla casa.

More objects in your automatically expanded search area
20 results - Radius: + 10km
  • Well-maintained lawn with stone pillars, a decorative vase, and a stone pathway leading to a covered outdoor area with an umbrella. The house in the background is made of stone with large windows and a tiled roof.
  • A scenic garden area with a stone wall, wooden railing, and a round stone table, overlooking a lake and mountains.
  • Two-story stone house with large windows and a wooden pergola, surrounded by palm trees and a stone-paved patio.
  • A stone-walled room with a glass display case containing large rocks, and two boxes placed on a stone platform.
  • A modern garden with a rectangular stone pool, surrounded by lush green grass and tall palm trees. The background features a stone house with dark shutters and a balcony.
  • Empty hallway with stone walls, tiled floor, large glass doors leading to a garden, and a decorative ceiling light fixture.
  • {"type": "Living Room", "objects": ["sofa", "throw pillows", "stool", "stool", "stool", "stool", "stool", "stool", "stool", "stool", "stool", "stool", "stool", "stool", "stool", "stool", "stool", "stool", "stool", "stool", "stool", "stool", "stool", "stoo
  • Modern dining area with a round glass table and four white chairs, overlooking a scenic lake and mountain view.
  • Bright bedroom with wooden flooring, large window, and sliding door leading to a balcony with mountain view.
  • Modern kitchen with white cabinets, black countertops, and a built-in oven. Features a white round table with a central column and a sink with a modern faucet.
  • Modern bathroom with dark tiled walls, a black countertop sink, a glass-enclosed shower, and a white toilet.
  • Modern bathroom with a sink, bathtub, toilet, and towel rack. Features a sleek design with a dark countertop and white cabinetry.
  • A scenic view of a town by a lake with mountains in the background, featuring lush greenery and palm trees in the foreground.
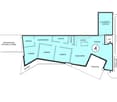
  • Top floor layout includes a bathroom, corridor, office, living space, entrance, basement, and technical room.
  • Floor plan of the upper floor showing a bathroom, kitchen, living area, bedroom, hallway, and staircase leading to the basement.
1 / 15
A scenic garden area with a stone wall, wooden railing, and a round stone table, overlooking a lake and mountains.
Two-story stone house with large windows and a wooden pergola, surrounded by palm trees and a stone-paved patio.
A stone-walled room with a glass display case containing large rocks, and two boxes placed on a stone platform.
CHF 3,450,000.– Premium
4.5 rooms
Sentiero delle Vigne 31, 6612 Ascona

Exclusive Rarity - Exclusive Residential Location

Detached modern Tessin villa in a privileged, quiet and unobstructable residential location on the hill of San Michele with breathtaking views The detached, modern 4½-room Tessin villa with outdoor swimming pool is situated in the exclusive and historically significant hill location "San Michele", sunny south-facing and just a few minutes' walk from Piazza Ascona. It is ideal as a first or second home. The property impresses with generous space, highest privacy and an impressive panoramic view.In 2014, the property was renovated back to the raw building and rebuilt as part of a comprehensive renovation. The focus was on preserving the original character of the villa while bringing it up to the latest, high-quality standard. Additionally, the roof covering including the copper pipes was renewed in 2024, and the swimming pool was renewed in 2025.The villa boasts a well-thought-out and functional room layout. From the spacious entrance area on the ground floor, you can access the open pool room, which delights with two glazed door windows, direct access to the garden and the outdoor swimming pool, and an impressive view. Another spacious room, a bathroom with bathtub, sink and toilet, as well as a spacious corridor with built-in closets and an integrated laundry area, complement the room offer on this floor. A practical storage room ideally rounds off the floor plan. A special highlight is the exclusive natural wine cellar, which is harmoniously integrated into the rock and gives the property an exceptional, characteristic note.On the upper floor, a spacious living and dining area awaits you, offering plenty of space for stylish living and relaxed hours. The open kitchen with bar and high-quality Gaggenau appliances creates the best conditions for enjoyable moments with family and guests. A modern chimney sets an elegant accent in the living area and provides a cozy atmosphere on cooler days. Another room is ideal as a master area and is complemented by an exclusive, generously dimensioned en-suite bathroom with comfortable shower, double sink and toilet.The exclusive terrace, directly accessible from the dining area, as well as another higher-level viewing terrace with a view to the Brissago Islands, offer the ideal setting for lingering. Additionally, a spacious garden house is located on the property.In this private oasis, you can enjoy peace, relaxation and highest privacy. Sales price: CHF 3'450'000.00 including furnitureAvailability:Immediately or by arrangement Have I sparked your interest?Contact me today to arrange a non-binding viewing appointment and convince yourself of this property with breathtaking views.I look forward to your inquiry!K. Meier

Travel time
-
  • panoramic view of mountains, lake, and town
  • Modern house, white stone, large glass windows, outdoor dining area, garden, green grass, palm tree
  • Modern three-story white brick house, large glass windows, terraces, outdoor dining area with furniture
  • modern living room, large windows, glass door to terrace, modern furniture, view of the mountains and the sea
  • modern style living room, large windows, gray wall, gray floor, furniture, glass coffee table, couch, plants
  • bedroom with large window, gray walls, wooden floor, bed with fur blanket, vases, mountain and city view
  • garage with stone wall, red car parked, glass entrance, brick floor, green plant on top of wall
  • The lobby area has a large open space with light grey flooring and brick walls, a brown sofa, a glass coffee table, a beige chair, and a tall white vase with white flowers. There is a wooden ceiling with modern fixtures, and a large chandelier hanging fro
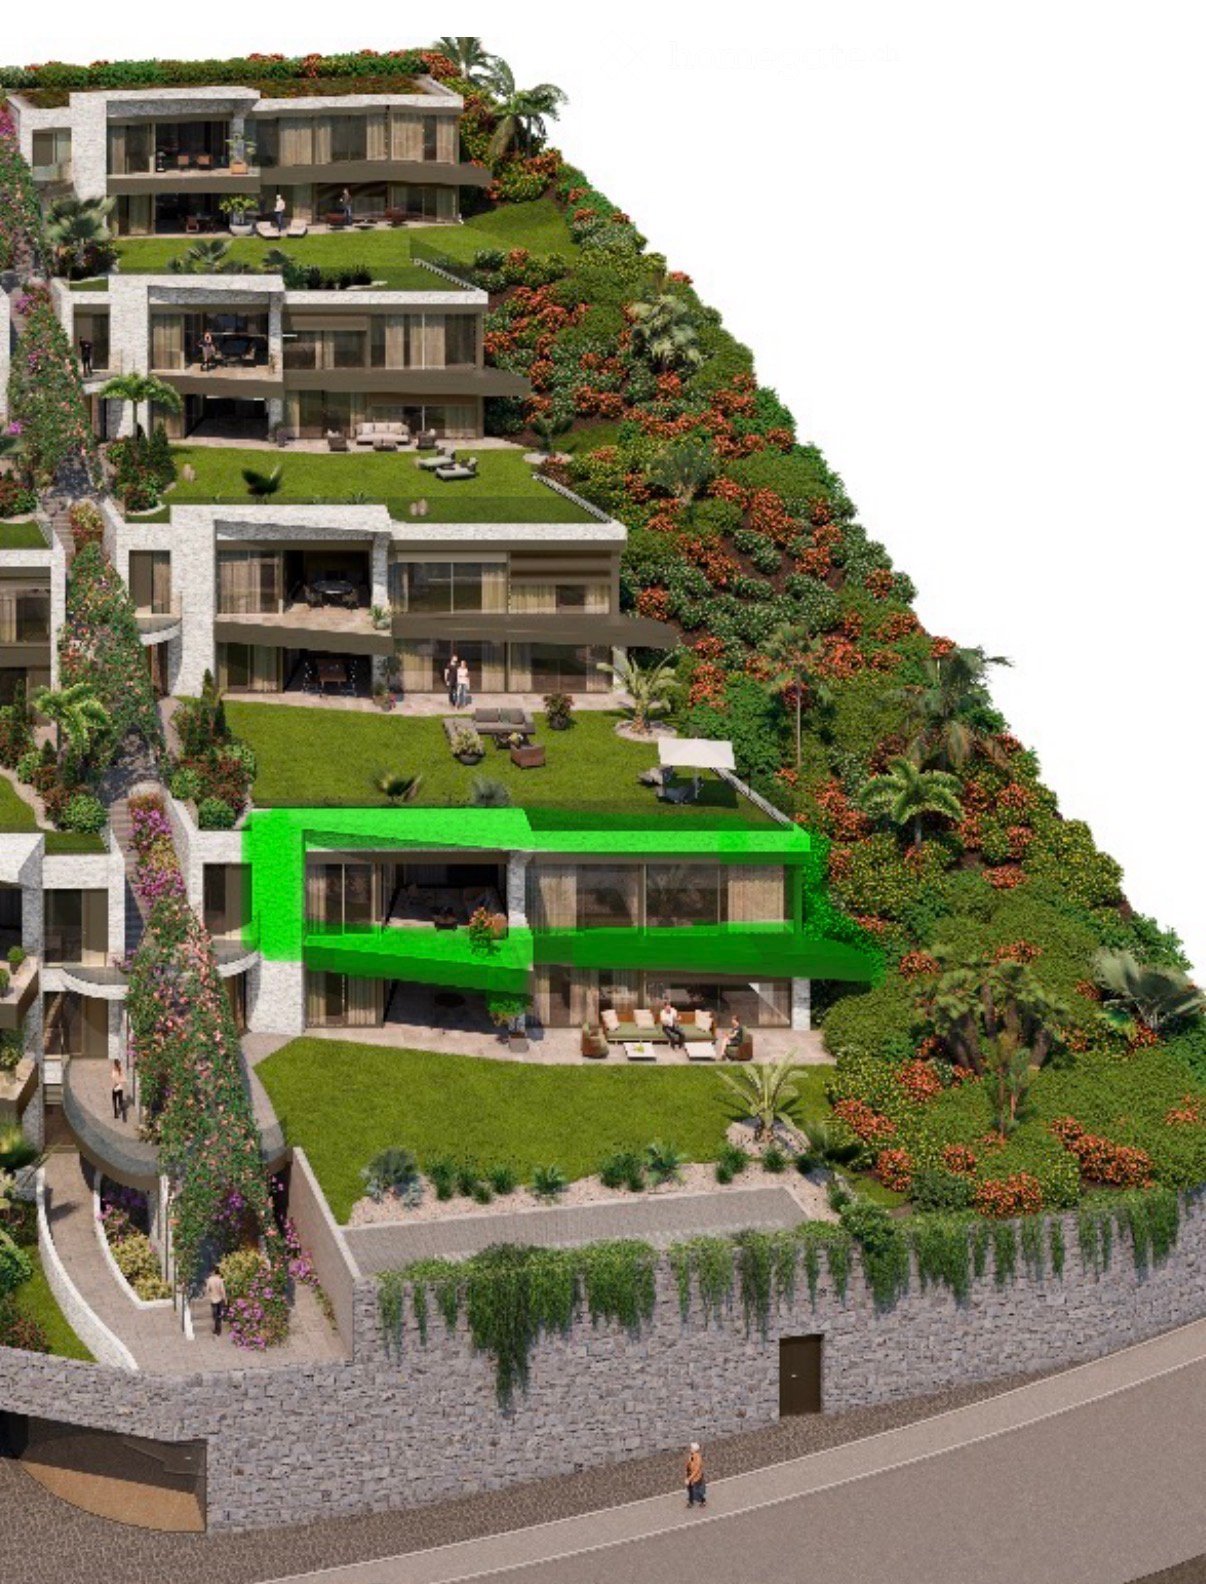
  • Aerial view of the building complex, rooftop gardens, terraces, and open green spaces
1 / 9
Modern house, white stone, large glass windows, outdoor dining area, garden, green grass, palm tree
Modern three-story white brick house, large glass windows, terraces, outdoor dining area with furniture
modern living room, large windows, glass door to terrace, modern furniture, view of the mountains and the sea
CHF 1,830,000.– Premium
4.5 rooms
6605 Locarno

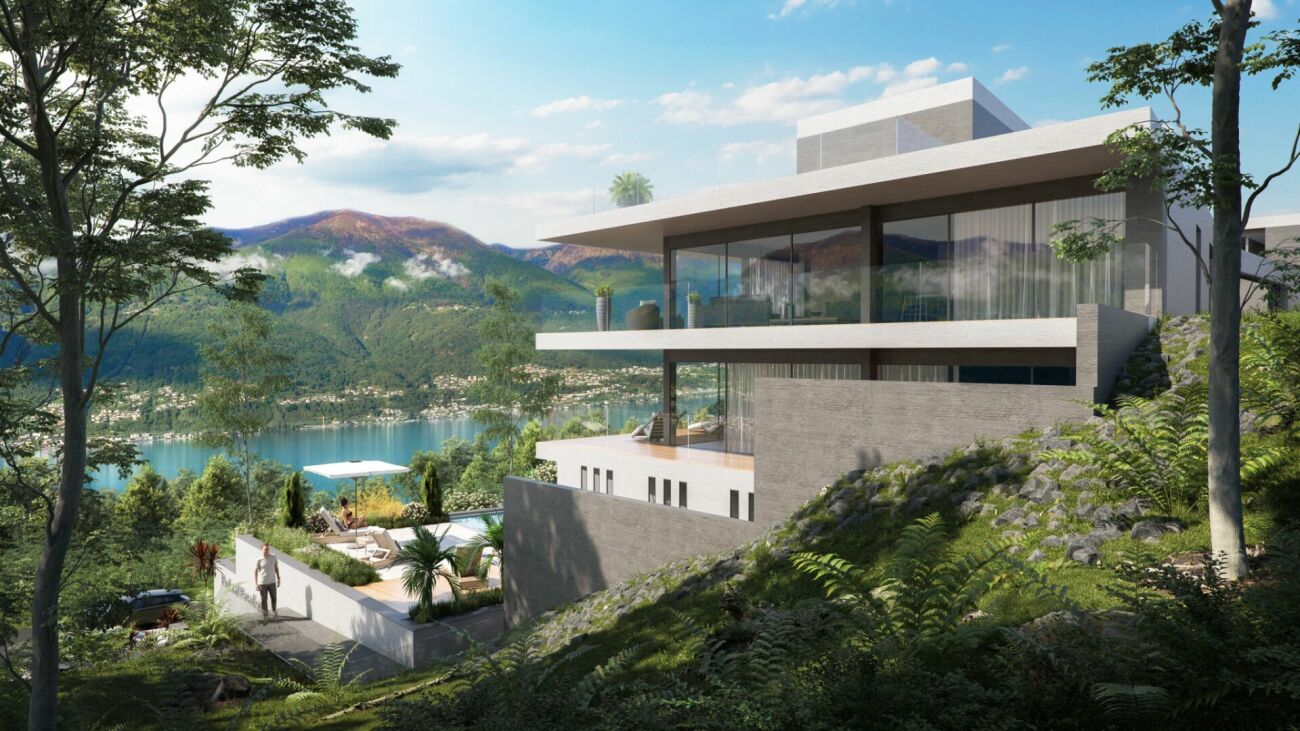
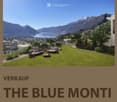
“The Blue Monti” – Exclusive Residence with Lake View, only a few units still available

The new luxury residence "The Blue Monti" rises above the hills of Locarno Monti and uniquely combines modern architecture with the beauty of the surrounding nature. The construction project, which began in 2024, blends harmoniously into the exceptional landscape and offers an unparalleled panoramic view of Lake Maggiore.The residence comprises a total of 2 elegant villas, 6 exclusive 3.5-room apartments, and 7 spacious 4.5-room apartments. The completion of all units is planned for the end of 2026.Currently, one 4.5-room apartment and one 3.5-room apartment are still available for sale – the last available units of this sought-after development.The project is characterized by the use of high-quality materials, timeless design, and modern architecture. The interiors offer maximum comfort and brightness: spacious bedrooms with a lake view, a spacious living and dining area with an open kitchen, and direct access to sunny panoramic terraces.The residence also includes a comfortably equipped underground garage and an elevator with direct access to the apartments and villas.The Blue Monti is more than a home – it's an oasis of peace, combining modern comfort with the unparalleled quality of life in Ticino.For more information, please visit our website: www.bluemonti.ch Or contact us directly: Email: info@bluemonti.ch Phone: +41 78 342 77 39

Laetitia Wyss

Laetitia Wyss

1 / 11
Laetitia Wyss

Laetitia Wyss

  • Parking space
  • Elevator
CHF 850,000.– Top
3.5 rooms106m² living space
6600 Locarno

LOCARNO ZENTRUM - 3,5 Zi. Wohnung

A Locarno, in posizione privilegiata e centrale, a pochi passi dalla Piazza Grande, dai negozi e da tutti i principali servizi, proponiamo in vendita un elegante appartamento di 3.5 locali dal design moderno e dagli spazi luminosi.Labitazione accoglie con un pratico atrio dingresso corredato da armadi a muro e si sviluppa attraverso un ampio e luminoso soggiorno caratterizzato da grandi vetrate che donano luce naturale agli ambienti e consentono laccesso diretto alla terrazza, dalla quale si gode di una splendida vista. La moderna cucina open space si integra armoniosamente con la zona giorno, creando un ambiente conviviale e funzionale. La zona notte comprende due camere da letto, di cui una con bagno privato dotato di vasca, mentre un secondo bagno con doccia e colonna lavasciuga completa lappartamento.La proprietà è arricchita da una cantina privata di circa 10 m² e da un posto auto in autorimessa.Grazie allo stile contemporaneo, alla generosa luminosità degli spazi e alla posizione strategica nel cuore di Locarno, questo appartamento rappresenta una soluzione abitativa di grande pregio.Si segnala che limmobile può essere destinato esclusivamente a residenza primaria.*******************************************************In privilegierter und zentraler Lage in Locarno, nur wenige Schritte von der Piazza Grande, Einkaufsmöglichkeiten und sämtlichen wichtigen Dienstleistungen entfernt, steht diese elegante 3.5-Zimmer-Wohnung zum Verkauf. Die Immobilie überzeugt durch ihr modernes Design, helle Wohnräume und eine hochwertige Wohnqualität.Die Wohnung empfängt Sie mit einem einladenden Eingangsbereich mit praktischen Einbauschränken. Der grosszügige und lichtdurchflutete Wohnbereich mit grossen Fensterfronten bietet direkten Zugang zur Terrasse, von der aus sich eine wunderschöne Aussicht geniessen lässt. Die moderne, offen gestaltete Küche fügt sich harmonisch in den Wohnbereich ein und schafft ein angenehmes Ambiente zum Wohnen und Geniessen.Der Schlafbereich umfasst zwei Schlafzimmer, darunter ein Hauptschlafzimmer mit eigenem Badezimmer, ausgestattet mit einer Badewanne. Ein weiteres Badezimmer mit Dusche sowie einer Wasch-Trocken-Säule ergänzt das Raumangebot.Zur Wohnung gehören zudem ein privater Kellerraum von ca. 10 m² sowie ein Parkplatz in der Garage.Die Immobilie zeichnet sich insbesondere durch ihre moderne Architektur, die hervorragende natürliche Belichtung und die attraktive, zentrale Lage im Herzen von Locarno aus.Bitte beachten Sie, dass die Wohnung ausschliesslich als Erstwohnsitz genutzt werden kann.

  • Parking space
  • Elevator
  • Modern residential building with a swimming pool, lounge chairs, and palm trees in a landscaped garden area.
  • Modern two-story building with concrete and wood accents, large windows, balconies, and surrounded by tall palm trees and greenery.
  • Modern living room with large windows offering a scenic mountain view, featuring a wooden table, chairs, a sofa, and a bookshelf with books and a picture frame.
  • Modern kitchen with dark cabinets, stainless steel oven, island with induction cooktop, and a range hood. Features a large window with white curtains and a lamp on the island.
  • Wooden deck terrace with outdoor furniture, overlooking a scenic mountain view.
  • Modern bedroom with a large bed, white bedding, a wicker chair, a nightstand with a lamp, and a sleek headboard. The room features exposed concrete walls and wooden flooring.
  • A modern bedroom with two single beds, each covered in blue and red checkered blankets, a wooden nightstand with a black lamp, and large windows offering a view of palm trees and mountains.
  • Modern bathroom with dark granite countertop, two white sinks, a bathtub, and a large mirror above the sinks.
  • Modern bathroom with a sink, mirror, shower, and towel. Features a skylight ceiling and a window with blinds.
1 / 9
CHF 1,880,000.– Top
3.5 rooms102m² living space
Via Ferrera 10, 6612 Ascona

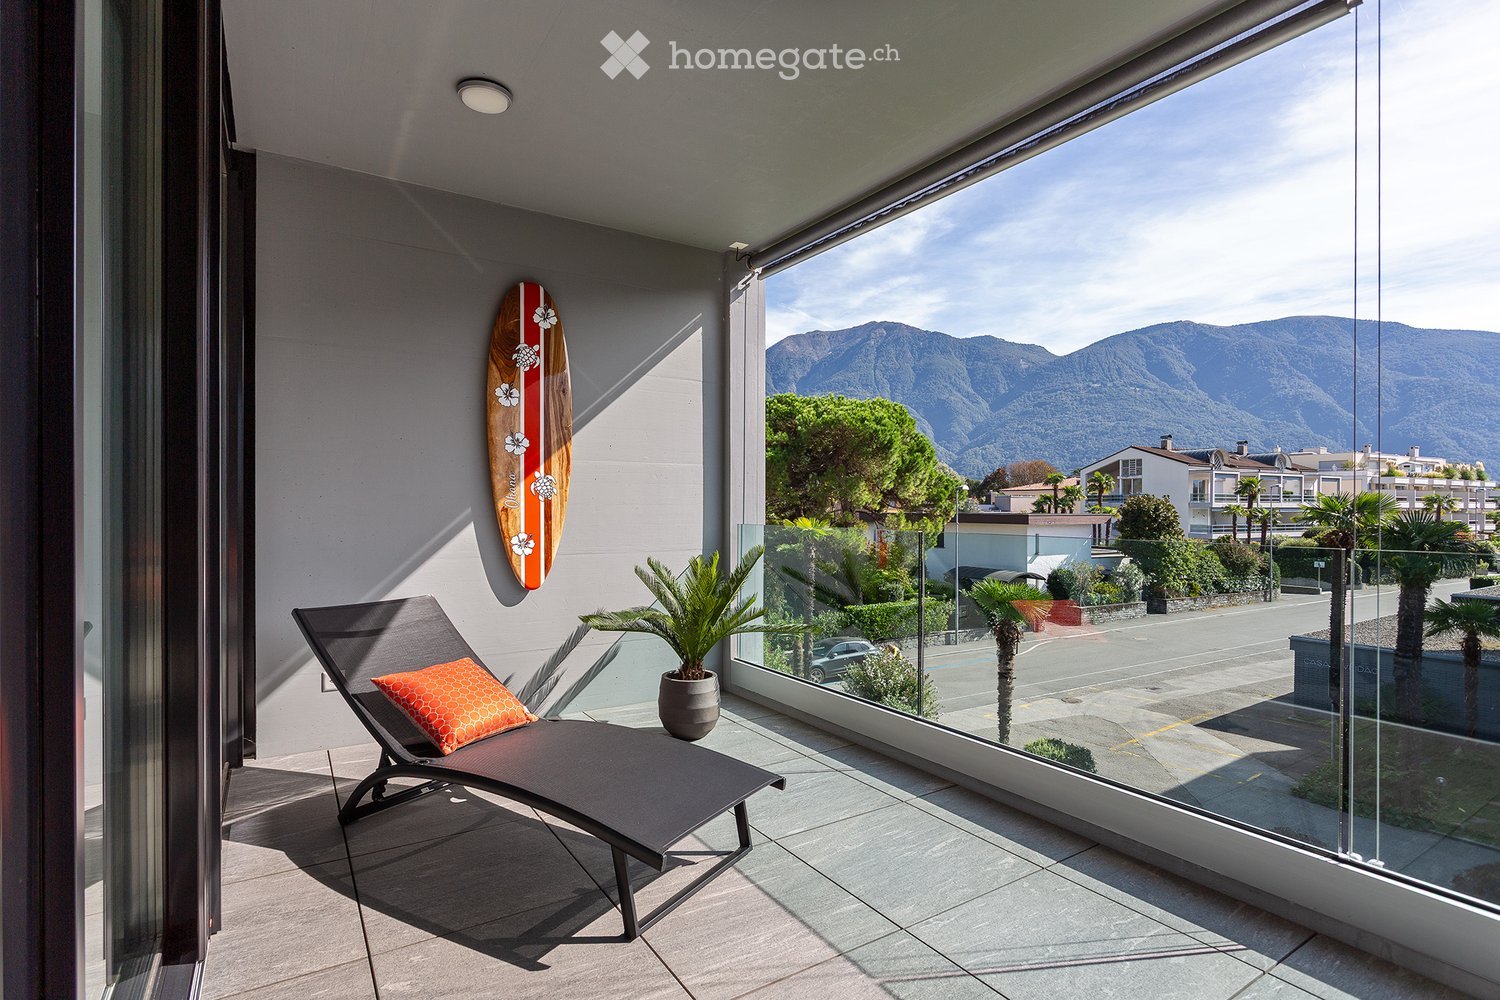
3.5-Room Maisonette Apartment in Ascona with Pool and Lake Proximity

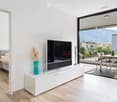
Welcome to this exclusive 3.5-room maisonette apartment on Via Ferrera 10 in the picturesque Ticino municipality of Ascona. The spacious apartment with 102 m² living space is located on the 1st floor of a modern, well-maintained building from 2010 and is available immediately.The modern building impresses with its elegant architecture featuring concrete and wood details, large windows, and balconies, surrounded by palm trees and lush greenery. A true oasis of Mediterranean lifestyle!The apartment offers the following highlights: • Maisonette layout: Spacious room layout over two levels for maximum privacy and living comfort. • Terraces: Enjoy sunny summer days outdoors with a great view from the terrace on the upper floor (17m²) and in the attic floor (26.3m²) • Communal outdoor area with pool: Wooden terrace, sun loungers, and an inviting swimming pool with palm trees – pure holiday feeling all year round. • Lift and wheelchair accessibility: The building is barrier-free accessible. • Garage and parking: Parking space in the underground garage • Beautiful view: Enjoy the impressive view of the Ticino landscape. • The apartment can also be purchased as a second home. Location and surroundings: The apartment is located in a quiet environment, not far from Lake Maggiore. The bus stop Via Pancaldi Mola can be reached in just 2 minutes on foot, the ferry terminal Ascona in 13 minutes on foot. For daily needs, a Migros supermarket is available within 7 minutes walking distance, and the Farmacia Muraccio can be reached in 6 minutes.This exceptional apartment combines modern living with the unparalleled charm of Ticino. Let yourself be enchanted by the Mediterranean atmosphere of Ascona and make this dream apartment your new home!
Travel time
-
1 / 9
  • Parking space
  • View
  • Elevator
  • +1
CHF 900,000.– Top
4.5 rooms85m² living space
Via Prati della Noce 7, 6612 Ascona

Elegant 4.5-room apartment in excellent location in Ascona

This carefully designed 4.5-room apartment in Via Prati della Noce 7 in Ascona convinces with its bright and open atmosphere, the high-quality materials, and an impeccable state of maintenance. Built in 2016 and constantly cared for over time, the apartment is in a condition like new - a rare offer that leaves nothing to be desired. Furthermore, the apartment benefits from a very convenient location - numerous shopping opportunities are in the immediate vicinity and greatly simplify daily life.The heart of the apartment is the extraordinarily conceived kitchen: intelligent in its layout, generous in size, and refined with high-quality materials, it offers ample storage space and a functionality studied in the smallest details, capable of satisfying even the most discerning palates. The living and dining areas are organized in an open manner and benefit from a bright and welcoming atmosphere. The oak parquet in the living areas gives the apartment a warm and sophisticated atmosphere that extends through all the rooms.Heating is provided by a heat pump with underfloor heating - an energetically efficient and comfortable standard that guarantees a pleasant climate in every season. The approximately 12 m² large balcony offers an additional outdoor space to enjoy the tranquility of the surrounding environment.This apartment is ideal for couples or small families who appreciate quality, care, and a central yet quiet location.

  • Parking space
  • View
  • Elevator
  • +1
Travel time
-
  • A well-maintained lawn in front of colorful residential buildings with balconies and railings, overlooking a scenic mountain view.
  • Modern open-plan living and dining area with a beige sofa, wooden dining table, chairs, TV, floor lamp, and decorative items.
  • Modern bedroom with a large bed, nightstand, armchair, and a view of a balcony through large glass doors.
  • Modern bedroom with a large bed, nightstand, table lamp, chair, sofa, picture frame, shelf, and curtain. The room features a balcony with outdoor seating visible through large windows.
  • Modern hallway leading to a compact kitchen area with white cabinets, black countertops, and stainless steel appliances. The hallway features a round mirror, framed pictures, and a small table with a lamp and vase.
  • Modern kitchen with white cabinets, black countertops, stainless steel appliances, and wooden flooring.
  • Modern bathroom with double sinks, a bathtub, built-in shelving, and decorative plants.
  • Modern bathroom with a toilet, glass-enclosed shower, sink, washing machine, dryer, and decorative plants.
  • Well-lit outdoor patio with a wooden table, wicker chairs, sofa, and decorative lanterns, surrounded by greenery and potted plants.
  • A well-maintained garden area with green grass, potted plants, and surrounding residential buildings with balconies and colorful facades.
  • A picturesque street lined with colorful buildings, featuring a balcony overlooking a scenic lake and distant mountains.
  • A picturesque street lined with colorful buildings, including orange, yellow, and beige facades, with balconies, shutters, and a view of a lake and mountains in the background.
  • A well-maintained garden area with a green lawn, potted plants, outdoor furniture, and a building with balconies and a Swiss flag.
  • A picturesque street view showcasing colorful multi-story buildings with balconies, green shutters, and arched storefronts. The architecture features a mix of pastel-colored facades and classic European design elements.
  • Floor plan of a ground floor showing an apartment, terrace, and private garden. Includes labeled rooms such as bathroom, doorway, atrium, kitchen, living room, bedroom, and additional spaces.
  • A long, well-lit hallway with beige walls and a polished tile floor, leading to a room with a wooden cabinet, a framed painting, and a wicker chair.
  • A narrow cobblestone alleyway flanked by yellow buildings, with ivy-covered walls and a glass storefront displaying sculptures and artwork.
1 / 17
CHF 1,650,000.– Top
3.5 rooms140m² living space
Via Borgo 44, 6612 Ascona

Un raro gioiello con giardino e vista lago nel cuore di Ascona

Nel cuore di Ascona, in una posizione privilegiata e ricercata, proponiamo uno splendido appartamento di 3.5 locali con giardino e vista lago: una soluzione rara, capace di coniugare tranquillità, eleganza e il fascino unico di una delle località più esclusive della Svizzera. Una vera rarità.L’appartamento accoglie in una luminosa e piacevole zona giorno open space, pensata come ambiente conviviale e raffinato, dove soggiorno e cucina dialogano armoniosamente e si aprono verso l’esterno.La zona notte comprende due camere da letto e due bagni, offrendo comfort e privacy sia per una coppia o una famiglia sia per chi desidera disporre di una camera per gli ospiti.Il vero valore aggiunto è però lo spazio esterno privato: un bellissimo giardino dove rilassarsi, pranzare all’aperto e godersi la suggestiva vista sul lago, a due passi dalla piazza di Ascona.L'appartamento ora ha una destinazione di residenza secondaria.Caratteristiche principali dell'appartamento: • Superficie abitativa: 140 m² • Piano: 1° piano con ascensore • Terrazza con giardino privato dotato di robot per il taglio erba • Adatto alle famiglie • Soleggiato e con vista lago Posizione e dintorni: L'appartamento si trova in una posizione privilegiata, a pochi passi dal lago Maggiore. Il pontile di Ascona è raggiungibile in soli 4 minuti a piedi, ideale per escursioni in battello. L'appartamento dispone di un posto barca nel porticciolo "Seven" in piazza. La fermata dell'autobus Borgo si trova a 5 minuti a piedi, mentre l'autosilo e il supermercato Coop distano soli 6 minuti.Un'occasione rara per vivere immersi nella bellezza di Ascona, tra lago, montagne e la vivace atmosfera del borgo ticinese. Non lasciatevi sfuggire questa opportunità!___________________________________________________________________________________________________________________________________Im Herzen von Ascona, in privilegierter und begehrter Lage, bieten wir eine wunderschöne 3.5-Zimmer-Wohnung mit Garten und Seesicht zum Verkauf an – eine seltene Gelegenheit, die Ruhe, Eleganz und den einzigartigen Charme einer der exklusivsten Ortschaften der Schweiz vereint. Eine echte Rarität.Die Wohnung empfängt Sie mit einem hellen und einladenden, offen gestalteten Wohnbereich, der als geselliger und zugleich eleganter Mittelpunkt konzipiert wurde. Wohnzimmer und Küche fügen sich harmonisch ineinander und öffnen sich zum Aussenbereich.Der Schlafbereich umfasst zwei Schlafzimmer und zwei Badezimmer und bietet damit Komfort und Privatsphäre – ideal sowohl für ein Paar oder eine Familie als auch für alle, die ein zusätzliches Gästezimmer wünschen.Der besondere Mehrwert dieser Immobilie ist jedoch der private Aussenbereich: ein wunderschöner Garten, der zum Entspannen, Essen im Freien und Geniessen der stimmungsvollen Aussicht auf den Lago Maggiore einlädt – nur wenige Schritte von der Piazza von Ascona entfernt.Die Wohnung verfügt derzeit über eine Bewilligung als Zweitwohnsitz.Hauptmerkmale der Wohnung: • Wohnfläche: 140 m² • Etage: 1. Obergeschoss mit Lift • Terrasse mit privatem Garten und Rasenmähroboter • Familienfreundlich • Sonnige Lage mit Seesicht Lage und Umgebung:Die Wohnung befindet sich in einer privilegierten Lage, nur wenige Schritte vom Lago Maggiore entfernt. Die Schiffsanlegestelle von Ascona ist in nur 4 Gehminuten erreichbar und bietet ideale Möglichkeiten für Ausflüge mit dem Schiff. Die Wohnung verfügt über einen Bootsplatz im kleinen Hafen „Seven“ direkt an der Piazza.Die Bushaltestelle Borgo liegt etwa 5 Gehminuten entfernt, während das Parkhaus und der Coop-Supermarkt in nur rund 6 Gehminuten erreichbar sind.Eine seltene Gelegenheit, die Schönheit von Ascona in vollen Zügen zu geniessen – umgeben von See und Bergen und zugleich mitten in der lebendigen und charmanten Atmosphäre des Tessiner Borgos.Lassen Sie sich diese besondere Gelegenheit nicht entgehen!
Travel time
-
Laetitia Wyss

Laetitia Wyss

1 / 13
Laetitia Wyss

Laetitia Wyss

  • Elevator
  • Swimming pool
CHF 1,150,000.– Top
4.5 rooms
6600 Locarno

Locarno Monti - Eleganza, tranquillità e vista lago mozzafiato

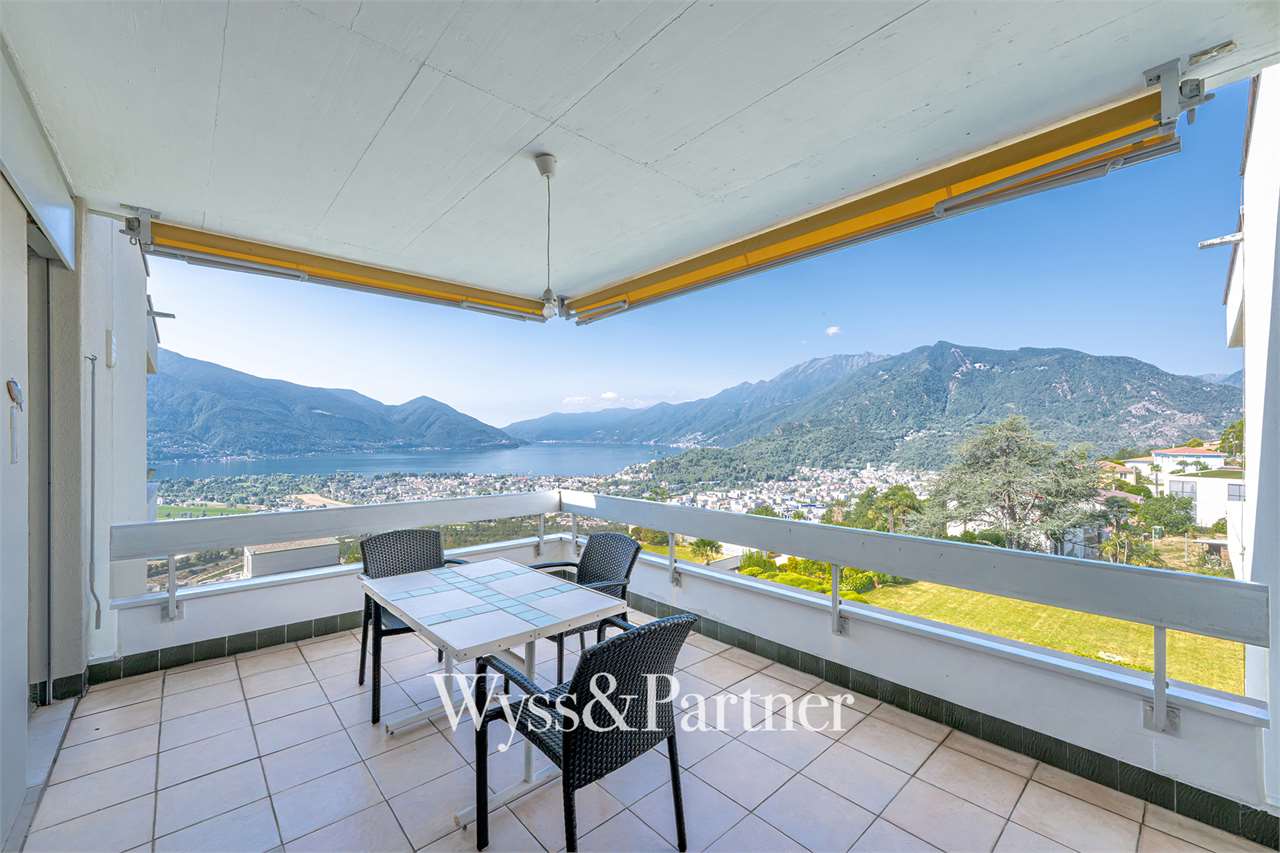
In zona residenziale a Locarno Monti, proponiamo in vendita uno splendido appartamento caratterizzato da ambienti ampi, luminosi e da una spettacolare vista aperta sul lago.L'ingresso si apre su un ampio atrio che conduce agli ambienti della casa. La zona giorno è composta da una cucina separata e da un generoso soggiorno con accesso diretto a una splendida terrazza panoramica, dalla quale si può ammirare una meravigliosa vista aperta sul lago.La zona notte comprende tre spaziose camere da letto, tutte con accesso alla seconda terrazza, ideale per offrire luminosità e continuità tra gli spazi interni ed esterni. Completano l'appartamento due bagni, uno con doccia e uno con vasca.Il condominio mette a disposizione dei residenti piacevoli spazi comuni dedicati al benessere e al tempo libero, tra cui una piscina coperta, un curato giardino condominiale, una sala fitness e una sala hobby perfetta per feste, eventi e momenti di convivialità.Nel prezzo di vendita è incluso un posto auto in autorimessa e una cantina privata.Una soluzione ideale per chi desidera vivere in un contesto residenziale, con ampi spazi, una splendida vista lago e tutti i comfort che rendono speciale la vita quotidiana.**************************************************************************In einer ruhigen Wohnlage in Locarno Monti steht diese attraktive Eigentumswohnung zum Verkauf. Sie überzeugt durch grosszügige, lichtdurchflutete Räume sowie einen spektakulären, unverbaubaren Blick auf den See.Der Eingangsbereich führt in ein geräumiges Entrée, von dem aus sämtliche Wohnbereiche erschlossen werden. Der Wohnbereich umfasst eine separate Küche sowie ein grosszügiges Wohnzimmer mit direktem Zugang zu einer herrlichen Panoramaterrasse, von der aus sich ein beeindruckender, freier Blick auf den See geniessen lässt.Der Schlafbereich verfügt über drei geräumige Schlafzimmer, die alle Zugang zu einer zweiten Terrasse bieten und so für viel Tageslicht sowie eine harmonische Verbindung zwischen Innen- und Aussenbereich sorgen. Zwei Badezimmer eines mit Dusche, das andere mit Badewanne runden das Raumangebot ab.Die gepflegte Wohnanlage bietet ihren Bewohnerinnen und Bewohnern attraktive Gemeinschaftseinrichtungen für Erholung und Freizeit. Dazu gehören ein Hallenbad, eine schön angelegte Gartenanlage, ein Fitnessraum sowie ein Hobbyraum, der sich ideal für Feste, Veranstaltungen und gesellige Anlässe eignet.Im Verkaufspreis inbegriffen sind ein Einstellhallenplatz sowie ein privates Kellerabteil.Eine ideale Wohnlösung für alle, die ein ruhiges und gepflegtes Wohnumfeld mit grosszügigen Räumen, traumhaftem Seeblick und hohem Wohnkomfort suchen.

  • Elevator
  • Swimming pool

Suggested properties for you based on search results