"Exclusive Rarity - Exclusive Residential Location"
Location
Sentiero delle Vigne 31, 6612 AsconaTravel time
- 31 min.Station: Solduno
Surrounding information
Pharmacy
9 min.Farmacia NuovaSupermarket
13 min.CoopSchool
18 min.PiazzalePublic Transport
11 min.Borgo
Times refer to the route on foot.
Costs
- Purchase price:
- CHF 3,450,000.–
Main information
- Available from:
- By agreement
- Type:
- Single house
- No. of rooms:
- 4.5
- Number of floors:
- 2
- Land area:
- 592 m2
- Last refurbishment:
- 2025
- Year built:
- 1950
Documents (0)
Description
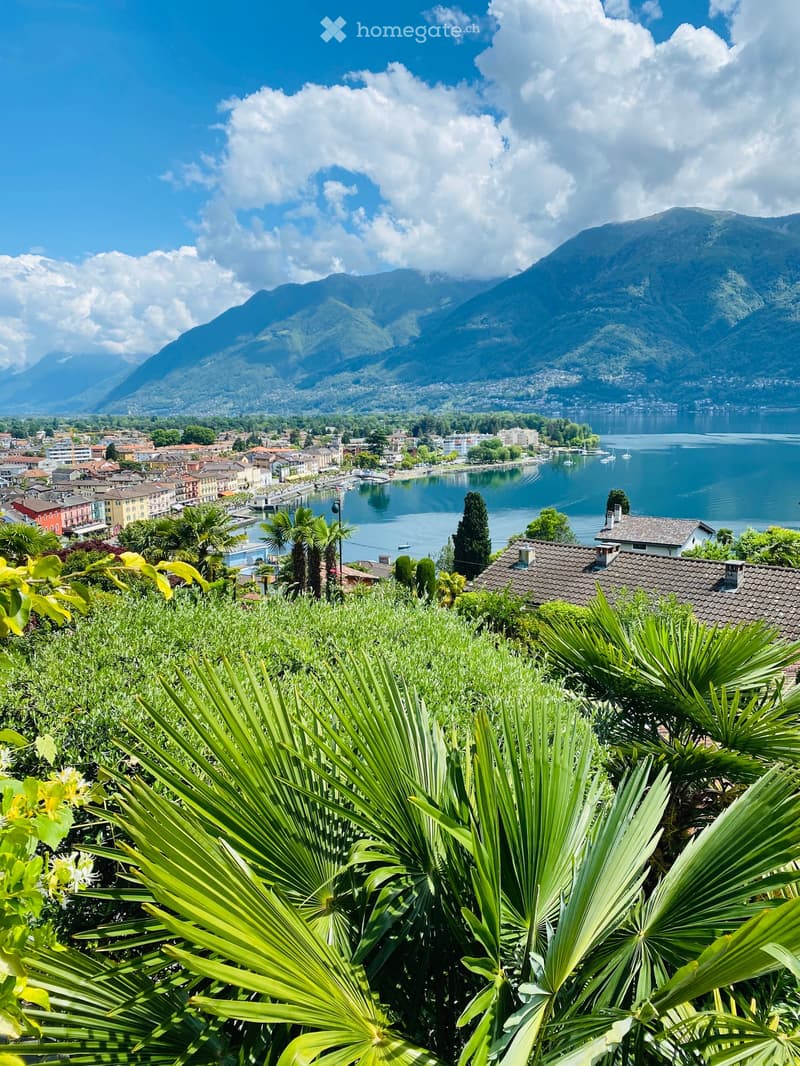
Detached modern Tessin villa in a privileged, quiet and unobstructable residential location on the hill of San Michele with breathtaking views
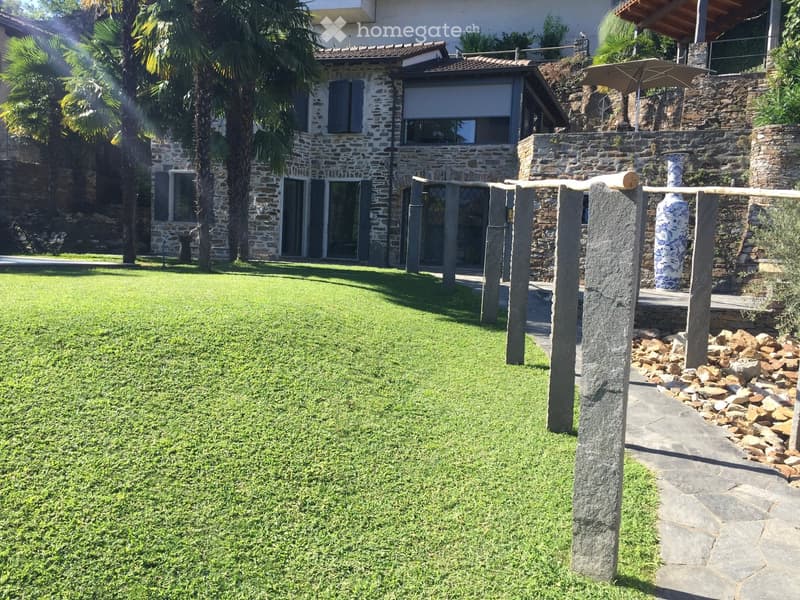
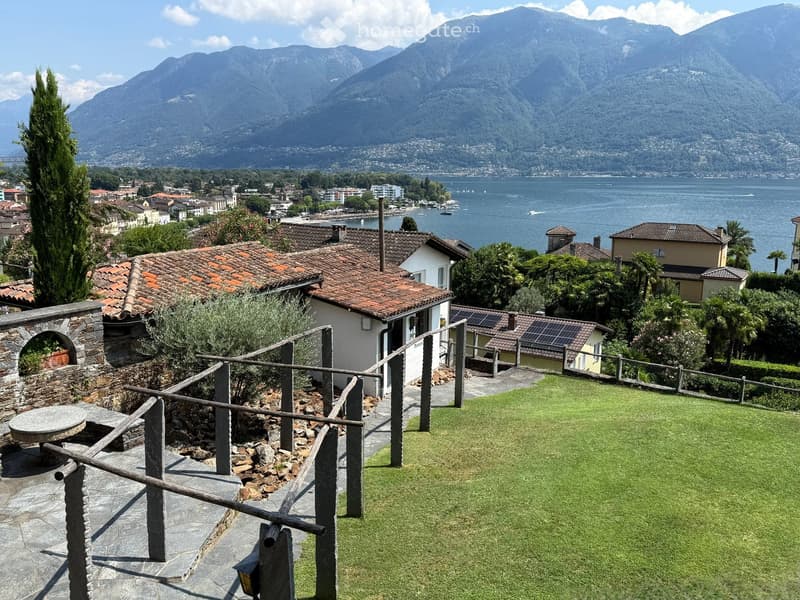
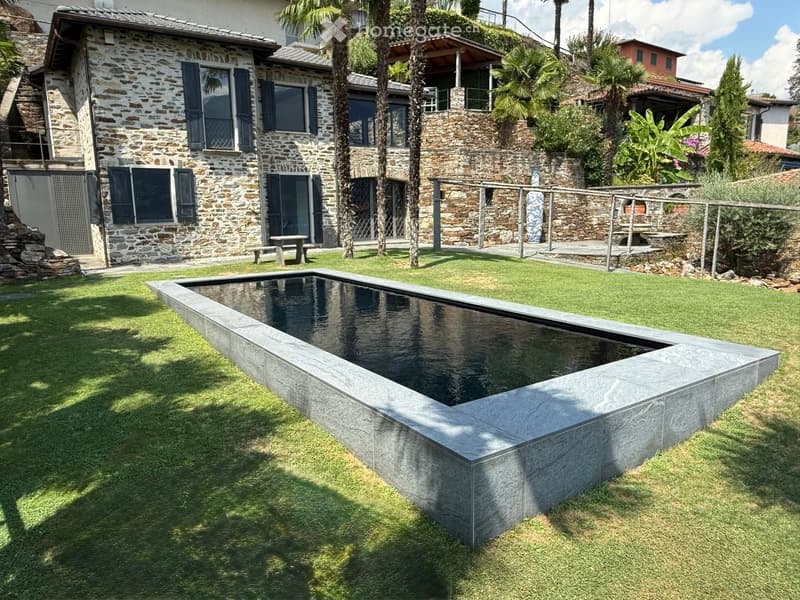
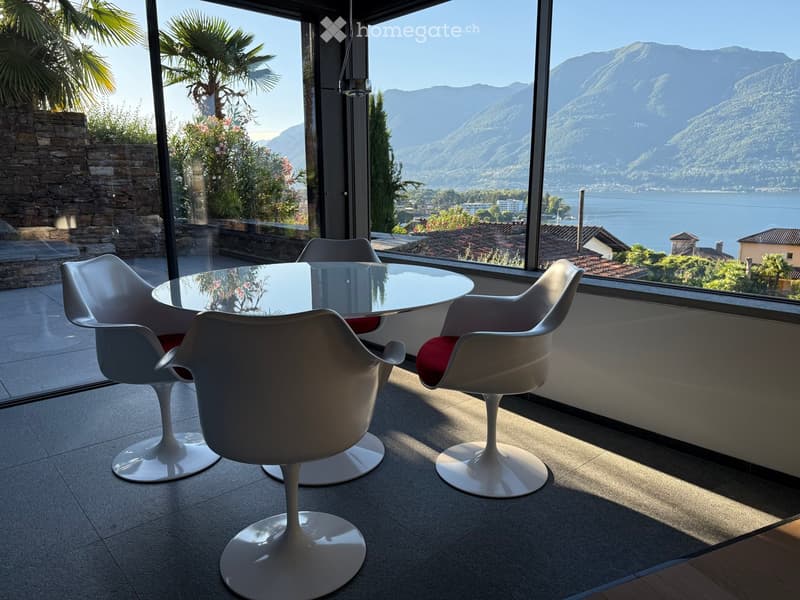
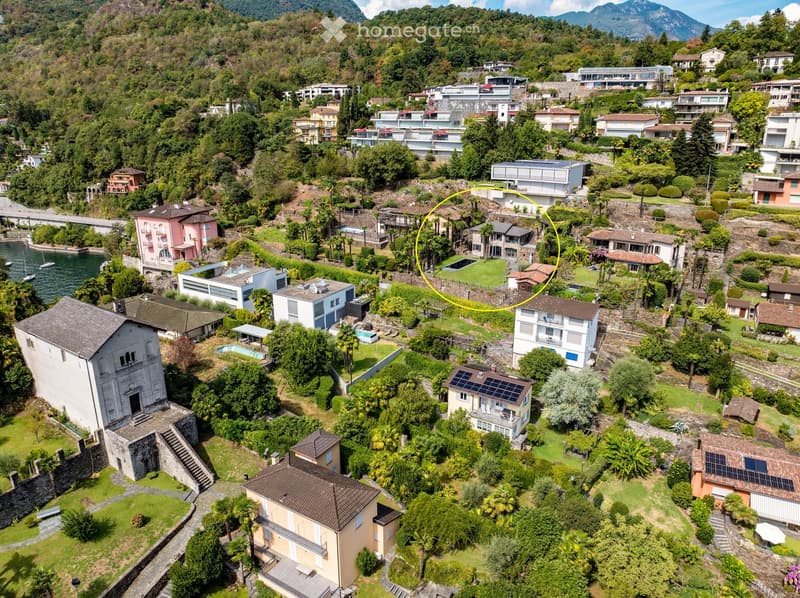
The detached, modern 4½-room Tessin villa with outdoor swimming pool is situated in the exclusive and historically significant hill location "San Michele", sunny south-facing and just a few minutes' walk from Piazza Ascona. It is ideal as a first or second home. The property impresses with generous space, highest privacy and an impressive panoramic view.
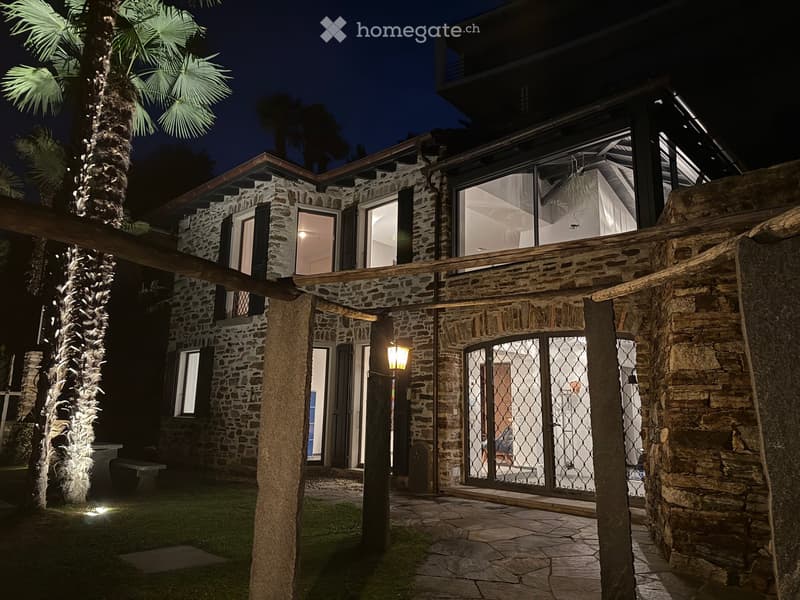
In 2014, the property was renovated back to the raw building and rebuilt as part of a comprehensive renovation. The focus was on preserving the original character of the villa while bringing it up to the latest, high-quality standard. Additionally, the roof covering including the copper pipes was renewed in 2024, and the swimming pool was renewed in 2025.
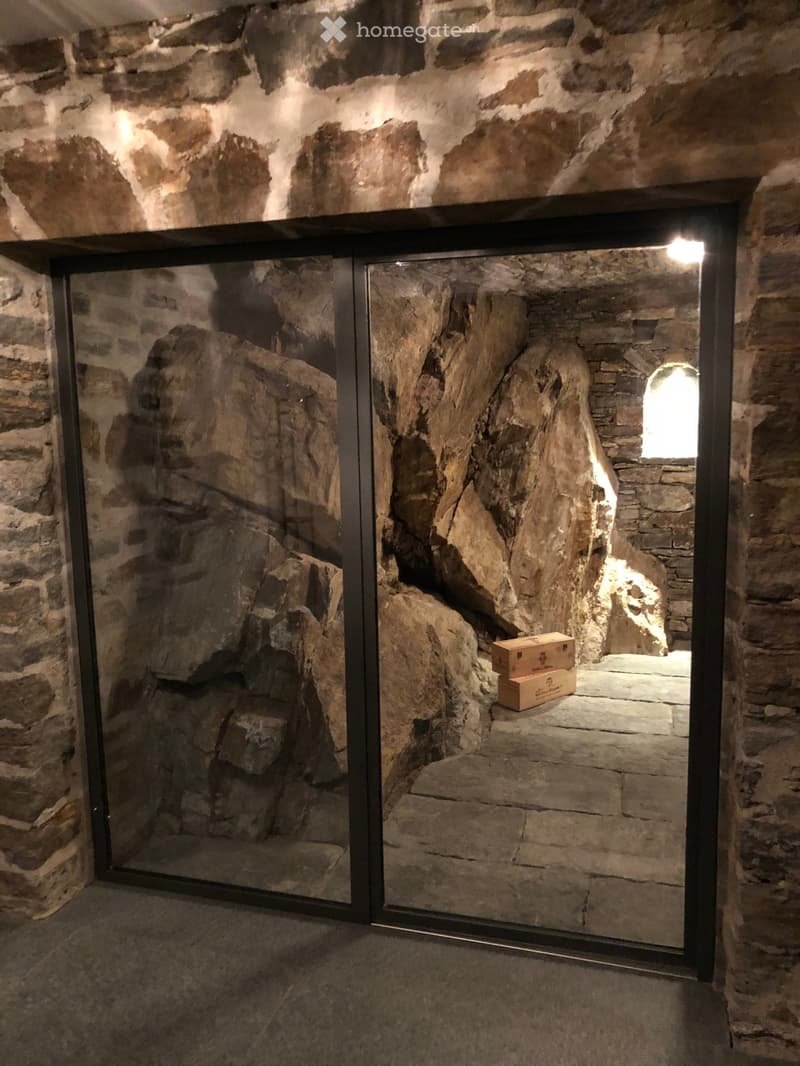
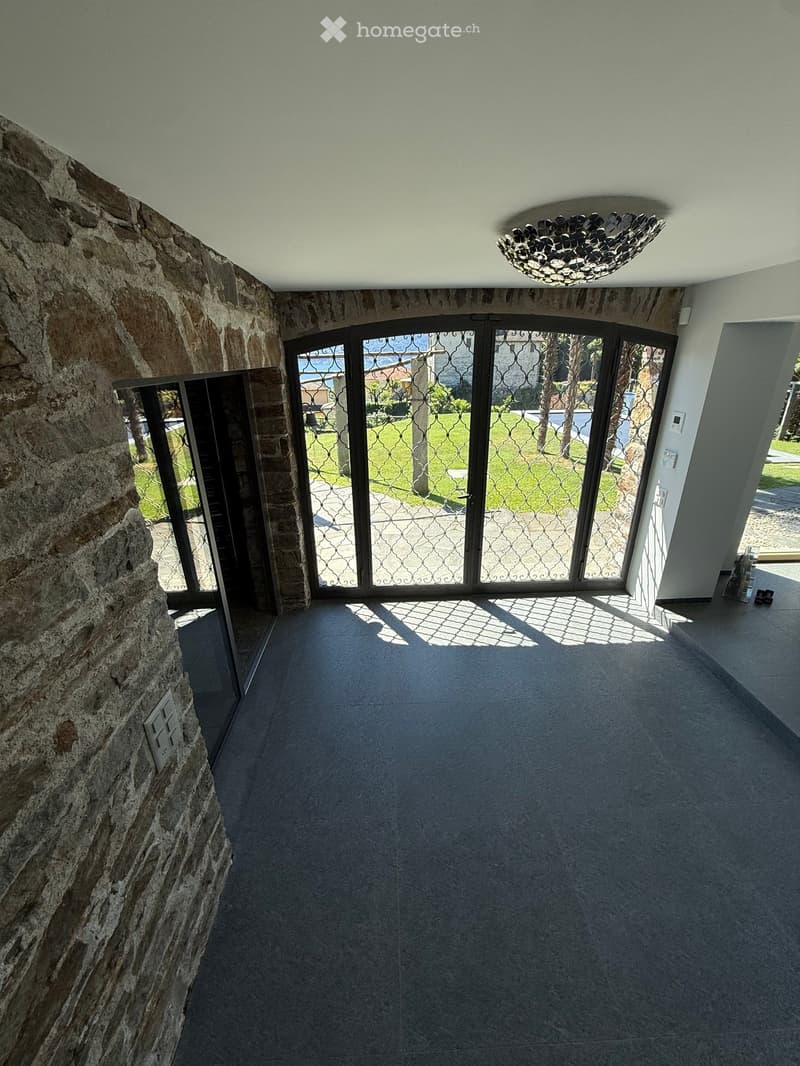
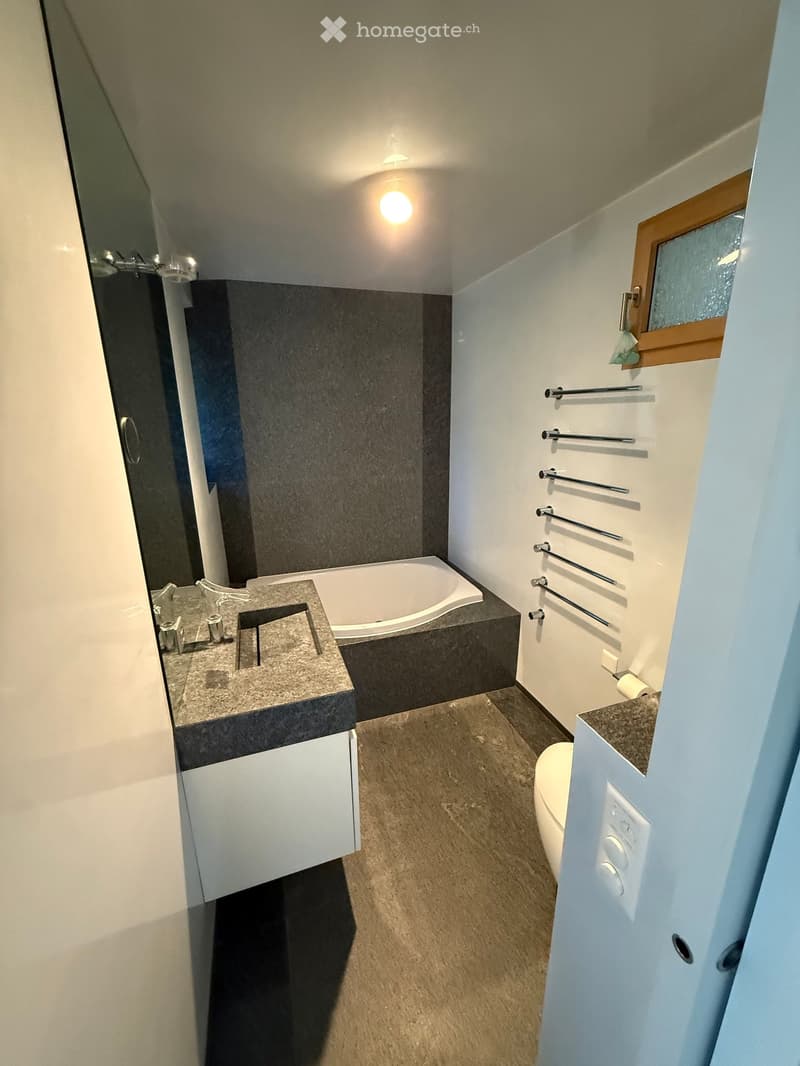
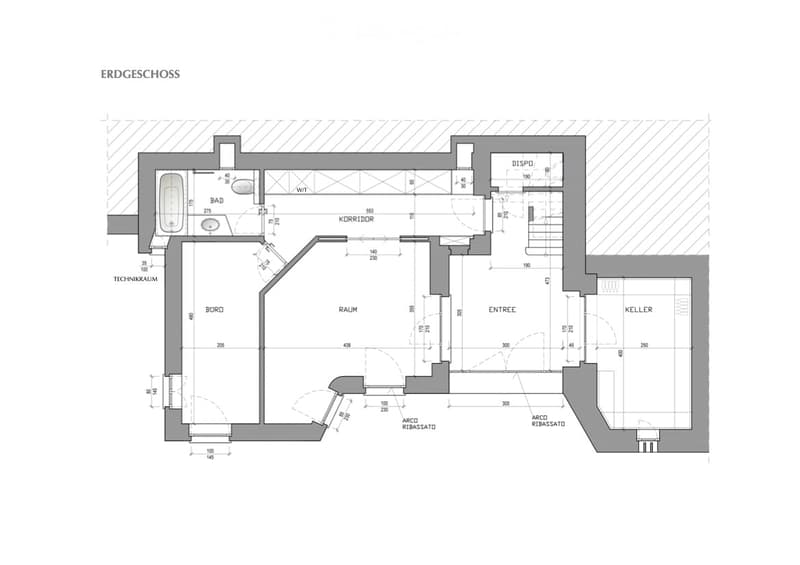
The villa boasts a well-thought-out and functional room layout. From the spacious entrance area on the ground floor, you can access the open pool room, which delights with two glazed door windows, direct access to the garden and the outdoor swimming pool, and an impressive view. Another spacious room, a bathroom with bathtub, sink and toilet, as well as a spacious corridor with built-in closets and an integrated laundry area, complement the room offer on this floor. A practical storage room ideally rounds off the floor plan. A special highlight is the exclusive natural wine cellar, which is harmoniously integrated into the rock and gives the property an exceptional, characteristic note.
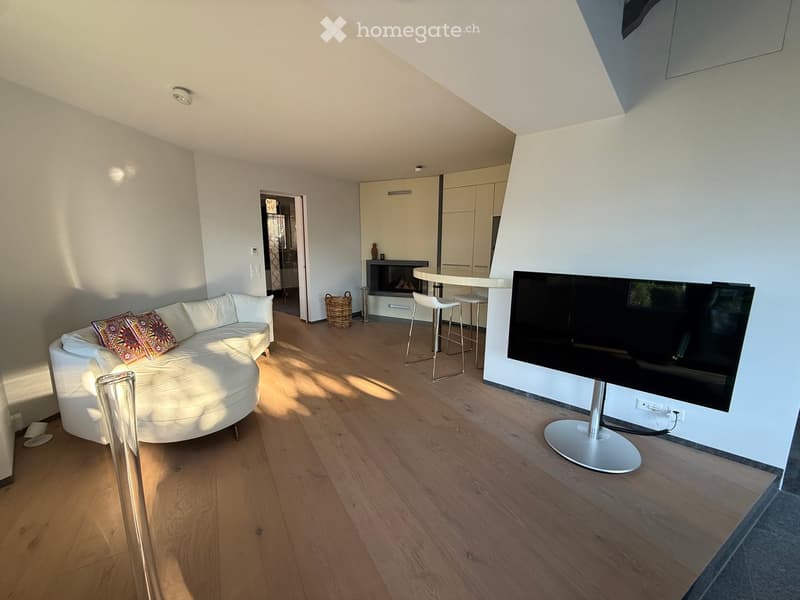
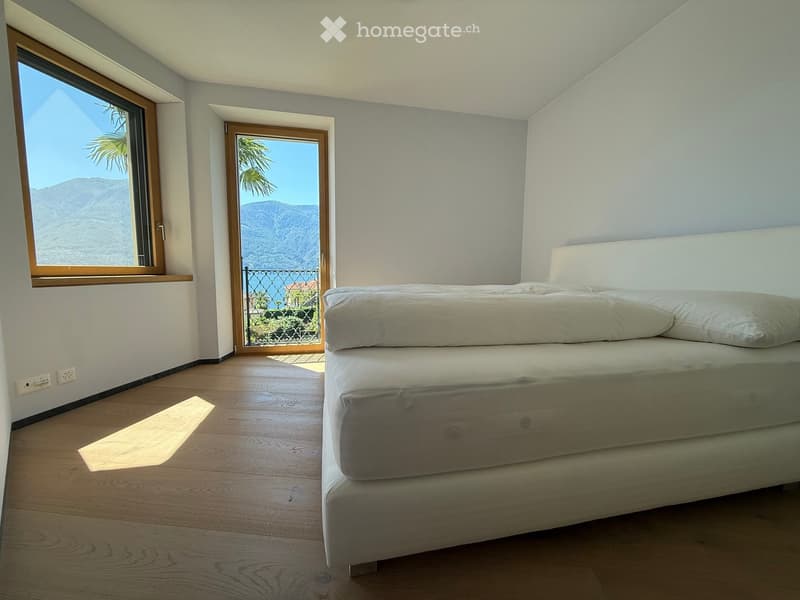
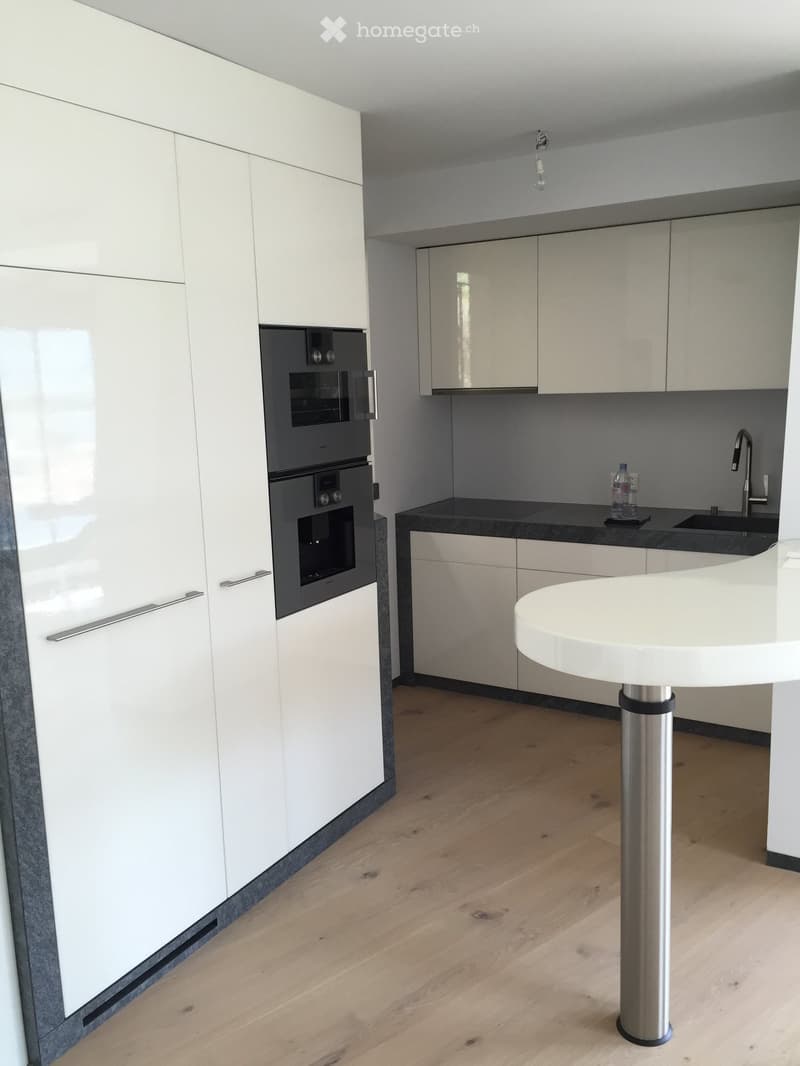
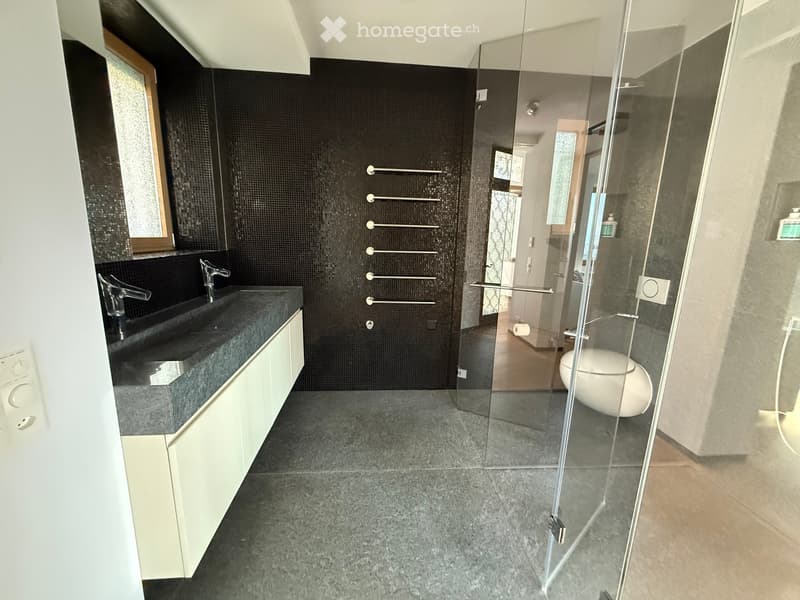
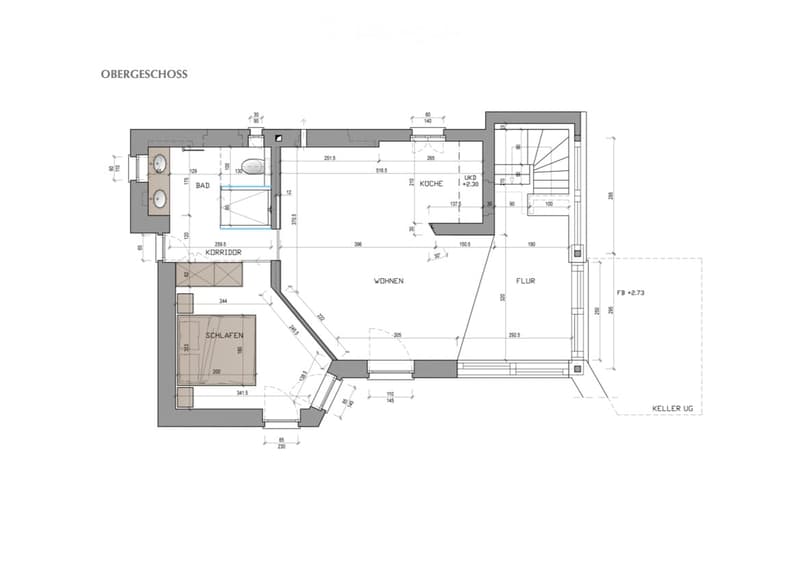
On the upper floor, a spacious living and dining area awaits you, offering plenty of space for stylish living and relaxed hours. The open kitchen with bar and high-quality Gaggenau appliances creates the best conditions for enjoyable moments with family and guests. A modern chimney sets an elegant accent in the living area and provides a cozy atmosphere on cooler days. Another room is ideal as a master area and is complemented by an exclusive, generously dimensioned en-suite bathroom with comfortable shower, double sink and toilet.
The exclusive terrace, directly accessible from the dining area, as well as another higher-level viewing terrace with a view to the Brissago Islands, offer the ideal setting for lingering. Additionally, a spacious garden house is located on the property.
In this private oasis, you can enjoy peace, relaxation and highest privacy.
Sales price:
CHF 3'450'000.00 including furniture
Availability:
Immediately or by arrangement
Have I sparked your interest?
Contact me today to arrange a non-binding viewing appointment and convince yourself of this property with breathtaking views.
I look forward to your inquiry!
K. Meier
Mortgage Calculator
From dream house to home ownership: the mortgage calculator can help you estimate the affordability of this property.

Unlock the full experience
Sync your favourites, manage search alerts, and access all your important services seamlessly across devices. Create your free account for a personalized home search!
Contact
K. Meier
- Listing ID
- 4003398384
- Object ref.
- o4inl.pytyp