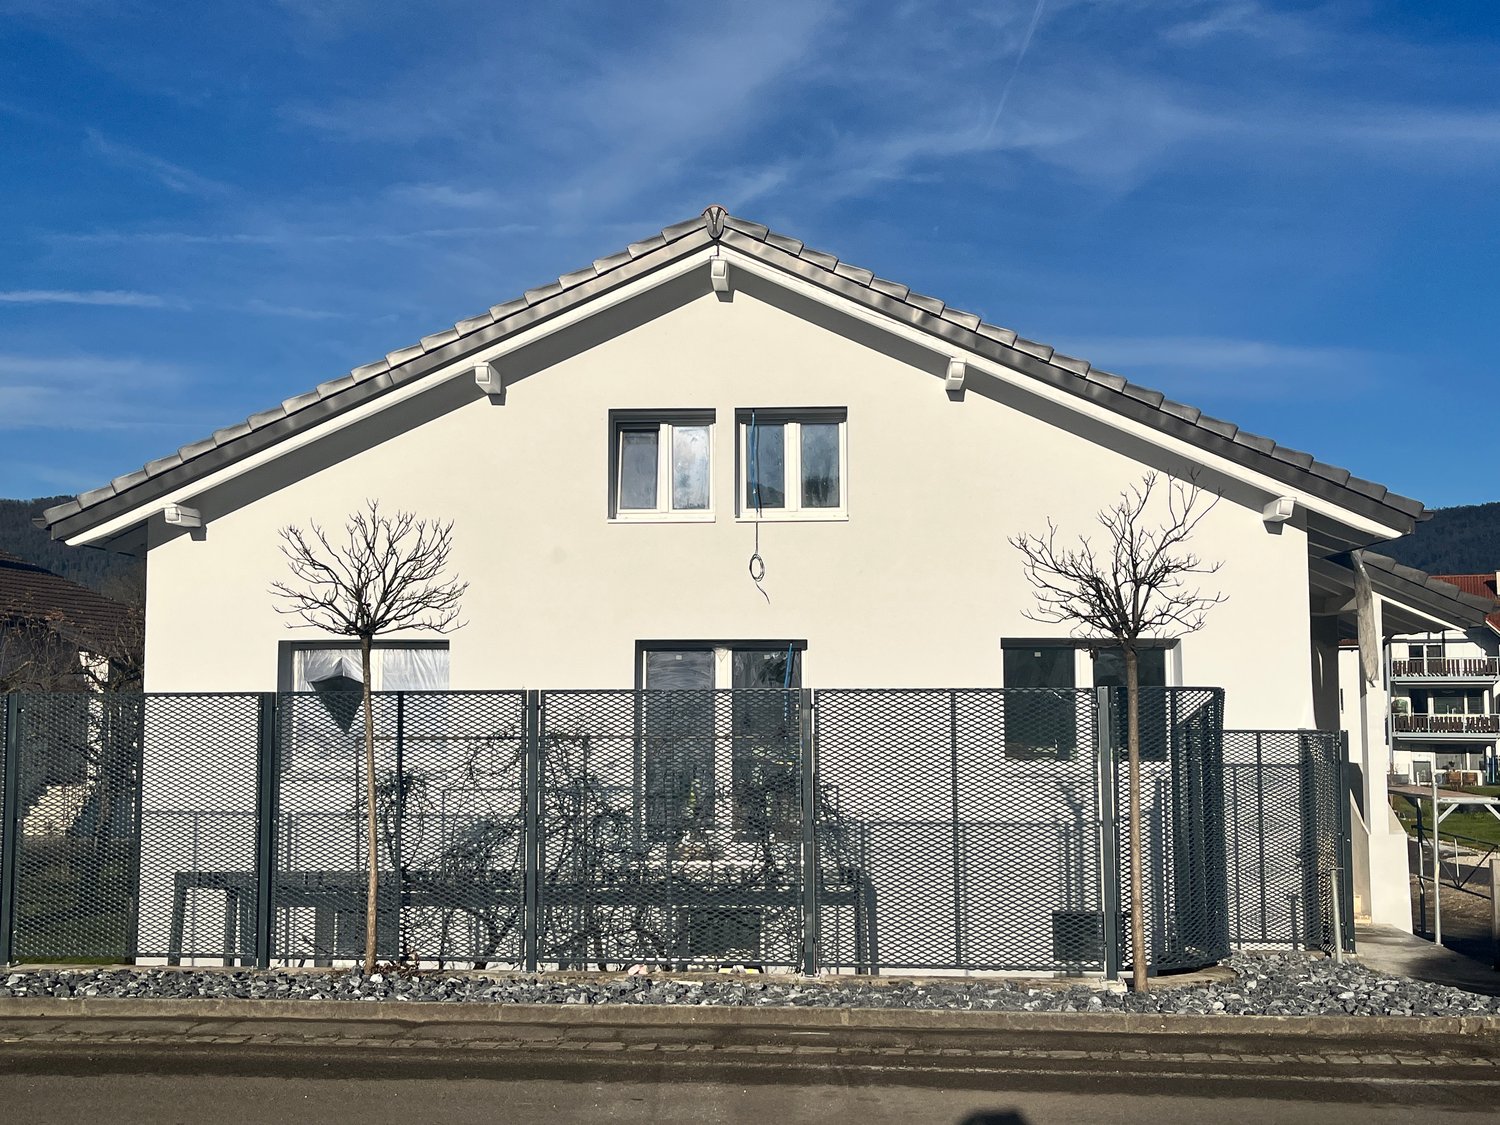
Promotion - The Frimesse in Vicques
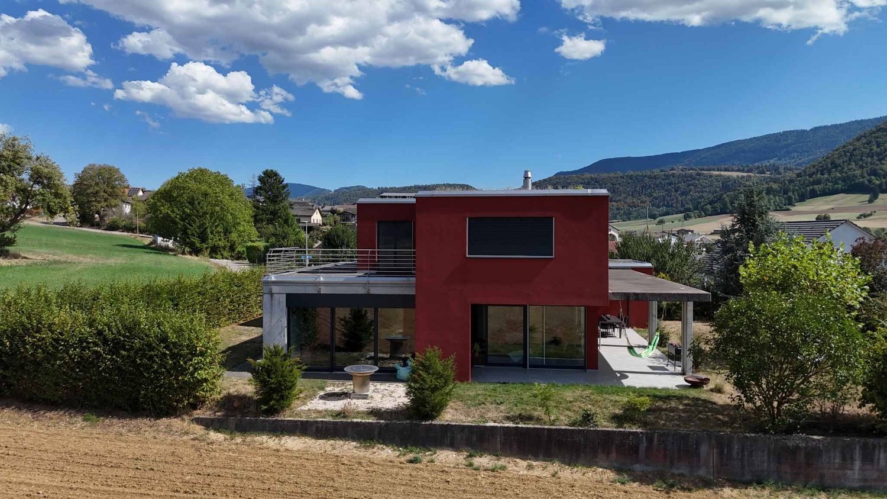
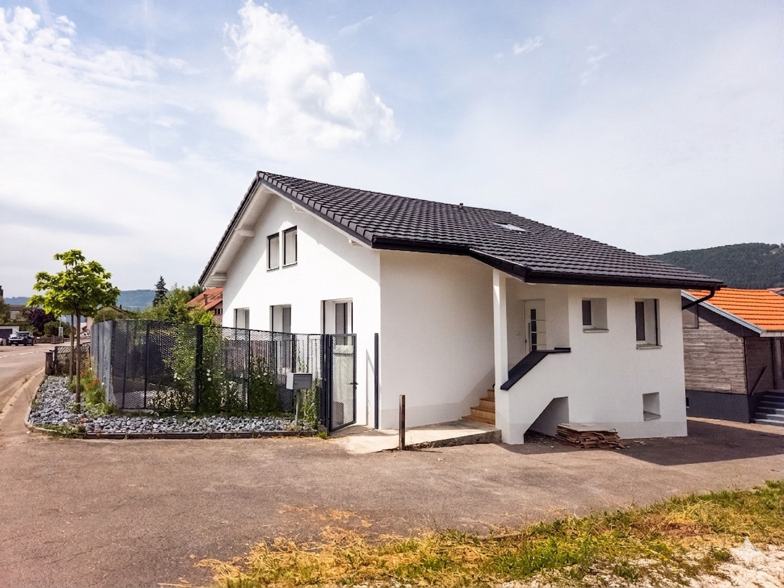
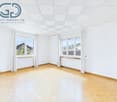
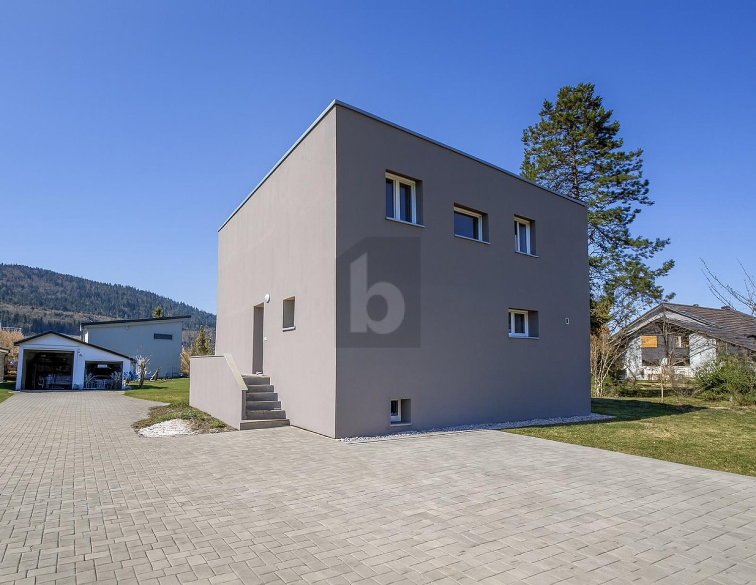
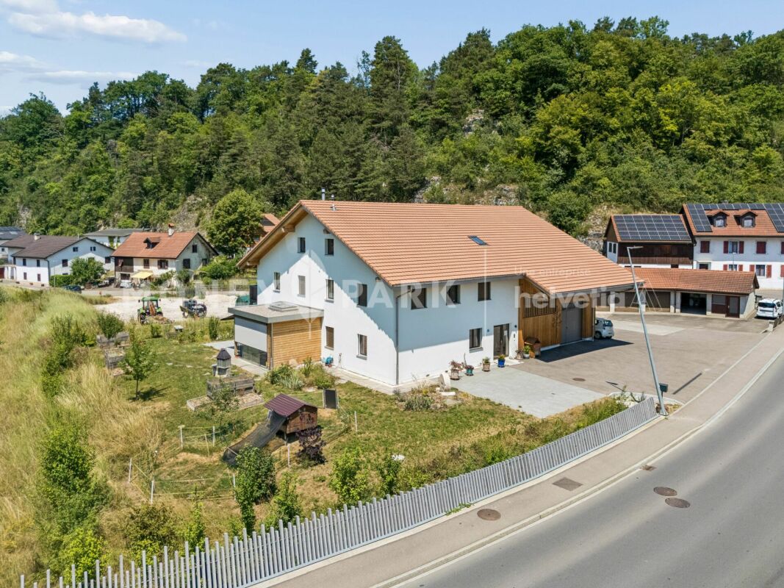
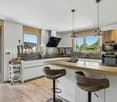
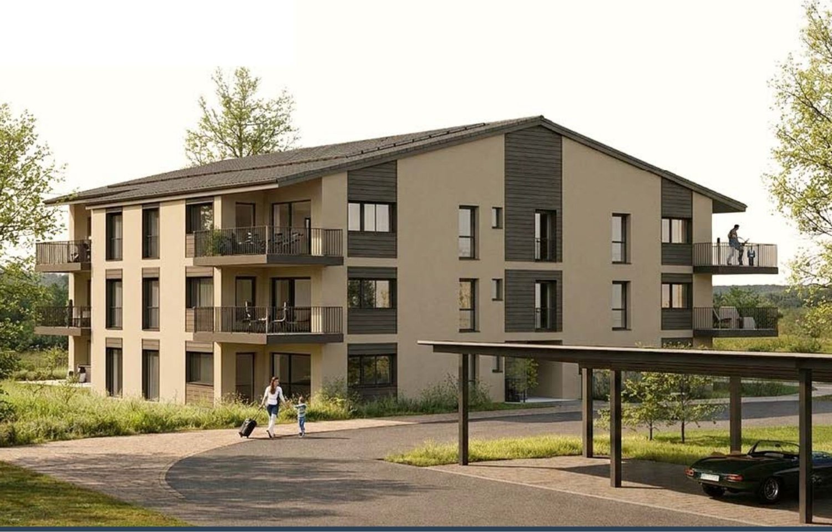
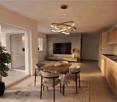
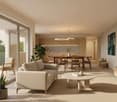
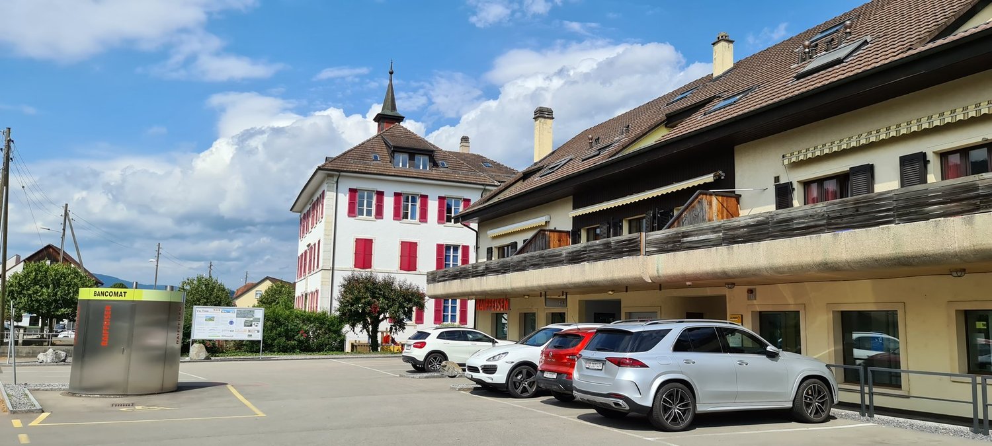
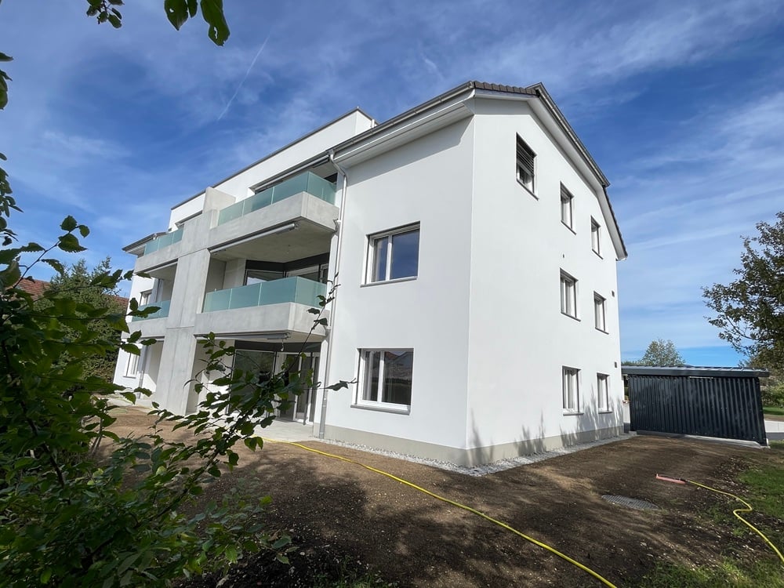
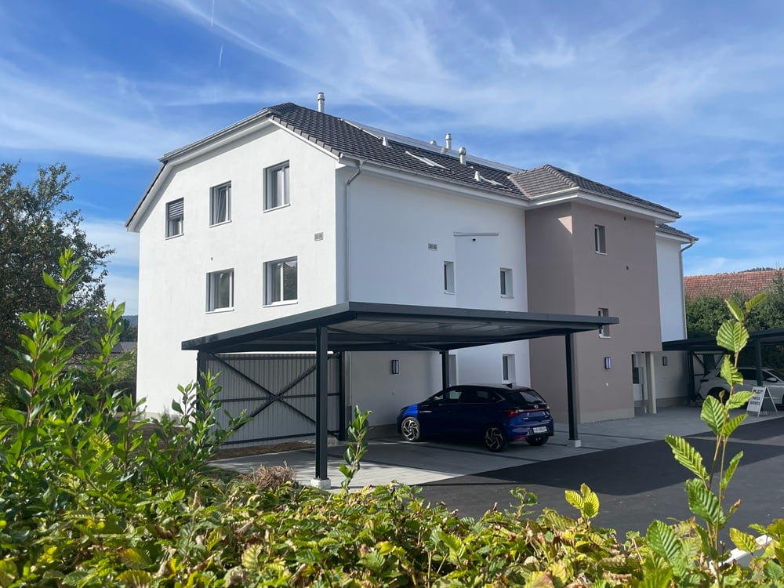
A NEW ADDRESS TO LIVE, INVEST AND DREAM IN VICQUESWe present to you the promotion Frimesse, a new residential construction located at Rue de la Frimesse in Vicques, in the heart of the Delémont valley.Just a short distance from Delémont, the project benefits from a calm and green environment, while remaining close to schools, shops, public transport, sports facilities, and main roads. Vicques offers a particularly sought-after compromise.The promotion includes the construction of a contemporary building with 13 apartments of 2.5, 3.5, and 4.5 rooms, as well as a commercial space. The architecture has been designed to offer functional, bright, and comfortable living spaces, each with generous outdoor areas in the form of a balcony, terrace, or garden.APARTMENTS FOR DIFFERENT LIFE PROJECTSThe diversity of apartment types allows us to meet the expectations of singles or couples, as well as families or investors.The promotion includes: • 2.5-room apartments of approximately 63 to 69 m² • 3.5-room apartments of approximately 87 m² • 4.5-room apartments of approximately 118 m² • Balconies or terraces of up to approximately 14.4 m² • Spacious private gardens for the ground-floor apartments • A cellar allocated to each apartment • A commercial space of approximately 30 m² • Available parking spaces The indicative prices of the apartments currently range from CHF 350,000 to CHF 690,000, depending on the type, floor, and location. A parking space is available at an additional cost of CHF 10,000.BRIGHT AND SPACIOUS ROOMSThe apartments have been designed around open, convivial living areas, with particular attention paid to natural light and the relationship with outdoor spaces.The living rooms accommodate kitchen, dining room, and lounge in beautiful volumes, while the apartments on the upper floors benefit from a higher ceiling height, further enhancing the sense of space.The layouts have also been designed to preserve a coherent separation between day and night areas, while integrating practical storage spaces and annexes for daily use.BUYING OFF-PLAN, ALSO MEANS PERSONALIZING YOUR FUTURE HOMEOne of the main advantages of this promotion is the possibility of personalizing the finishes of your apartment.Depending on the project's progress and the conditions provided, future owners will be able to participate in the choice of different design elements to create an interior that corresponds to their tastes and lifestyle.Budgets are allocated for floor coverings, sanitary facilities, entrance closets, and kitchens. For example, kitchen budgets reach CHF 22,000 including VAT for 2.5-room apartments, CHF 26,000 for 3.5-room apartments, and CHF 30,000 for 4.5-room apartments.The promoter has also chosen to collaborate with local artisans, with the intention of supporting the local economy and regional businesses.A PROJECT DESIGNED FOR DAILY COMFORTThe common areas include 14 covered outdoor parking spaces, 4 uncovered outdoor parking spaces, 13 cellars, a bicycle room, a stroller room, and a common outdoor area.The ensemble is integrated into a contemporary and sober architecture, perfectly adapted to its residential environment.VICQUES: PEACE AND PROXIMITY TO DELÉMONTWith approximately 1,800 inhabitants, Vicques seduces with its village character while having the necessary infrastructure for daily life: schools, kindergarten, local shops, associations, and sports facilities.Nature lovers will also appreciate the numerous hiking trails, bike paths, and green spaces in the region. The proximity to Delémont and the A16 also facilitates travel to Basel, Biel, Porrentruy, and the main economic centers of the region.You can thus enjoy peace and quiet without being isolated.INTERESTED IN THE FRIMESSE PROMOTION?You want to know the apartments still available, compare the different types, or discover precisely the plans, surfaces, prices, and possibilities for personalization?Contact us to receive the complete sales brochure of the Frimesse promotion.An opportunity to choose your future apartment today and participate in its personalization before it is built.