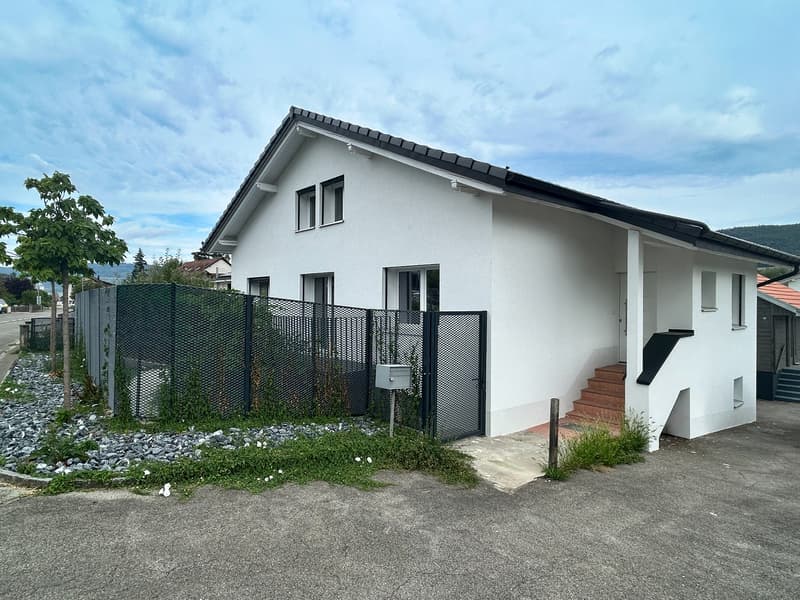
"Spacious house with outbuilding in Vicques, renovated in 2025"
Purchase price
CHF 790,000.–
Notify on price drop
Rooms
7.5
Location
Route de Courroux 8, 2824 VicquesTravel time
- 1hStation: Delémont
Surrounding information
Supermarket
3 min.Route PrincipaleSchool
8 min.École primairePublic Transport
2 min.Vicques Bas du Village
Times refer to the route on foot.
Costs
- Purchase price:
- CHF 790,000.–
- Notify on price drop
Main information
- Available from:
- Immediately
- Type:
- Single house
- No. of rooms:
- 7.5
- Land area:
- 702 m2
- Last refurbishment:
- 2025
- Year built:
- 1960
Features and furnishings
Balcony / Terrace
Child-friendly
Garage
Documents (0)
Description
Family house, renovated in 2025 - spacious rooms, charm and many possibilities
This spacious house was completely renovated in 2025 and seduces with its beautiful rooms, brightness and a particularly well thought-out layout. Spread over three levels and located on a 702 m² plot, it offers 4 beautiful bedrooms, a versatile attic space and two large additional rooms on the lower level.
The house harmoniously combines modern comfort and character, particularly thanks to the exposed beams, the attic areas and the warm materials. Each level has been designed to be fully exploited, including the lower level, which is a real part of the house.
Lower level
Unlike the traditional cellars of some old houses, this level is a full part of the house. It offers two beautiful rooms, each with small windows, and leaves a lot of freedom for layout: fitness room, office, playroom, children's or teenagers' room, workshop, independent activities or leisure room. This level also includes a large garage with an electric gate that can accommodate two vehicles, a large laundry room with a washing and drying column and an integrated shower, as well as a technical room.
Upper level
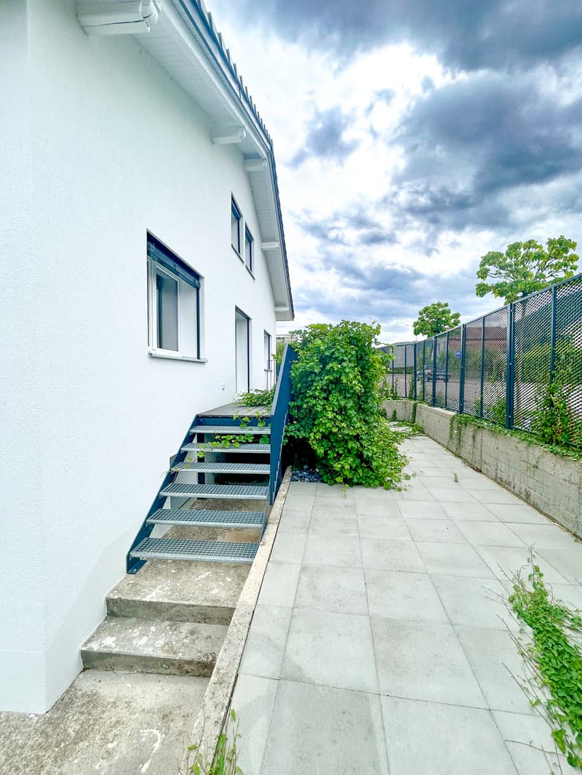
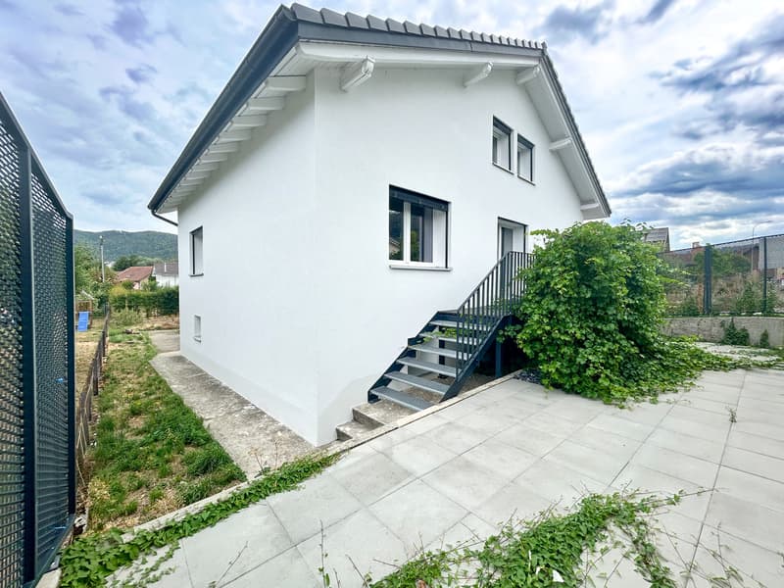
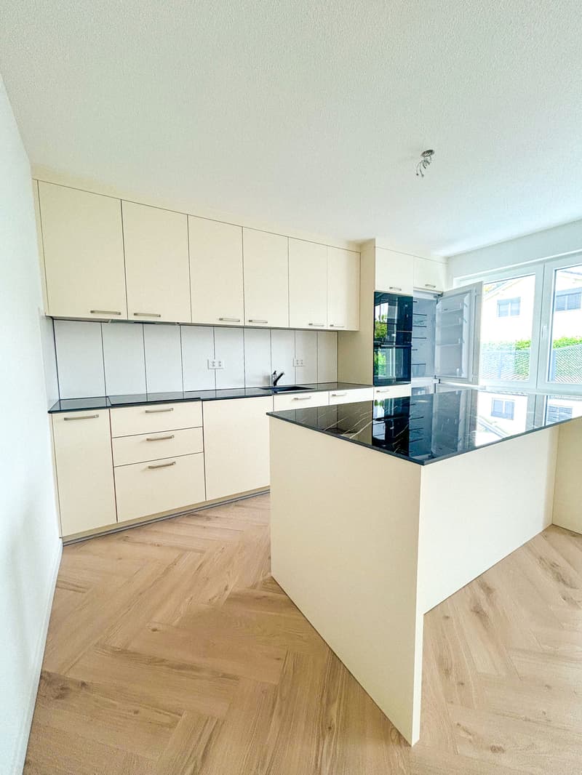
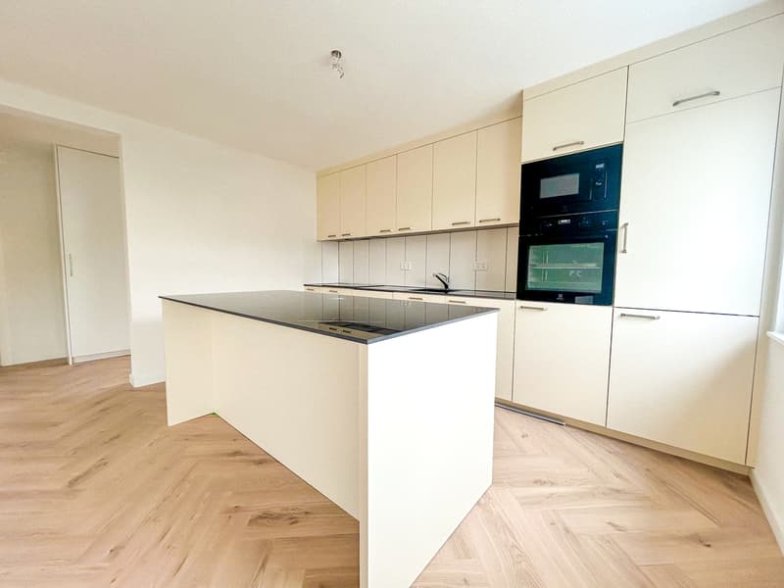
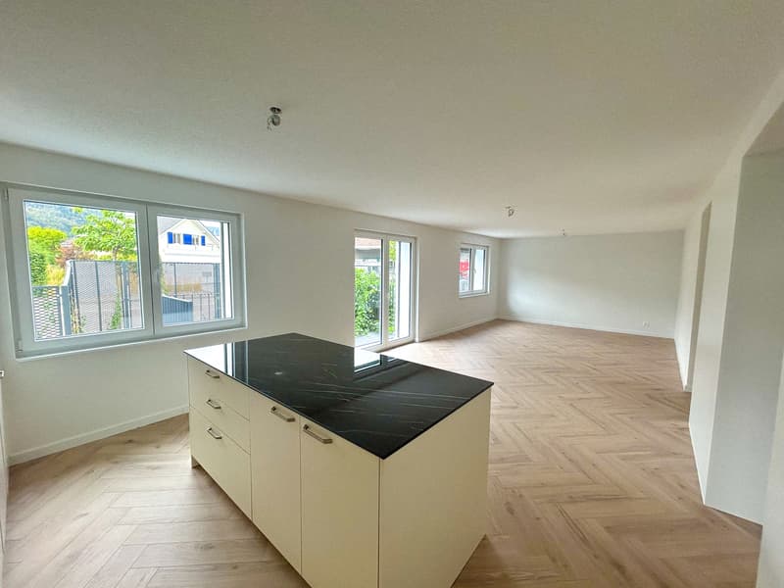
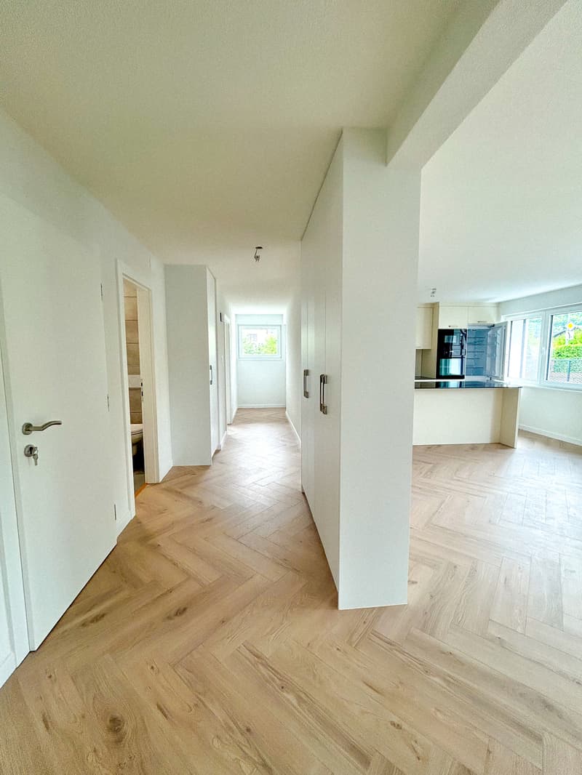
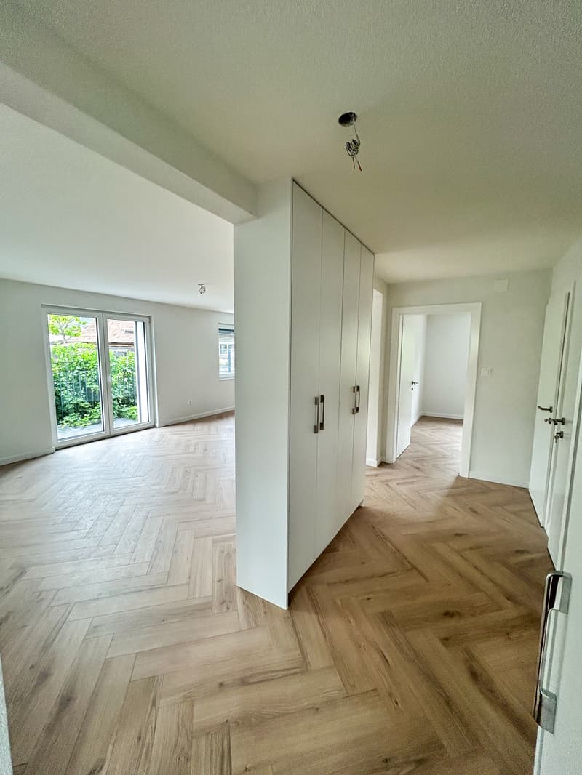
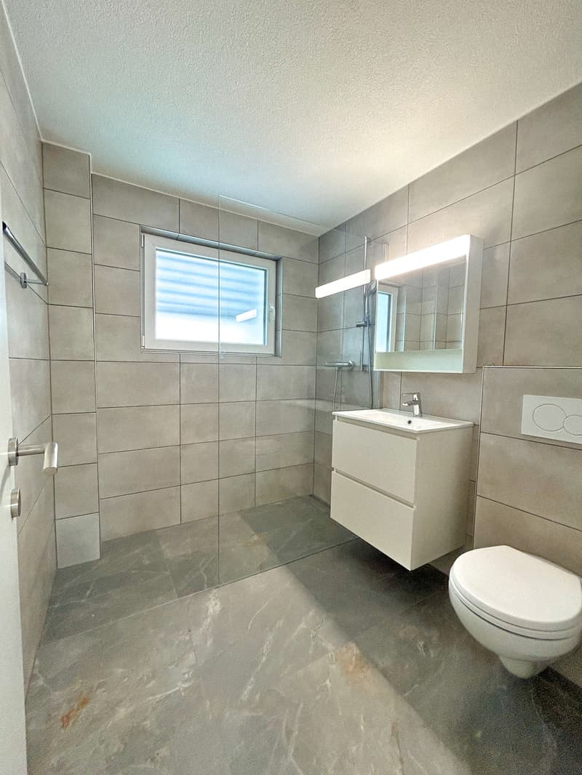
The heart of the house is centered around a large, open living and dining area that leads to a fully equipped kitchen with a central island. A convivial and bright space, ideal for family moments or time with friends. The living area also benefits from integrated wall storage, a particularly practical advantage for the daily life of a family. From the living room, a direct access leads to the outdoors via a staircase, making it easy to reach the different areas of the plot. Two beautiful bedrooms and a modern bathroom with an Italian shower, WC and sink complete this level.
1st floor
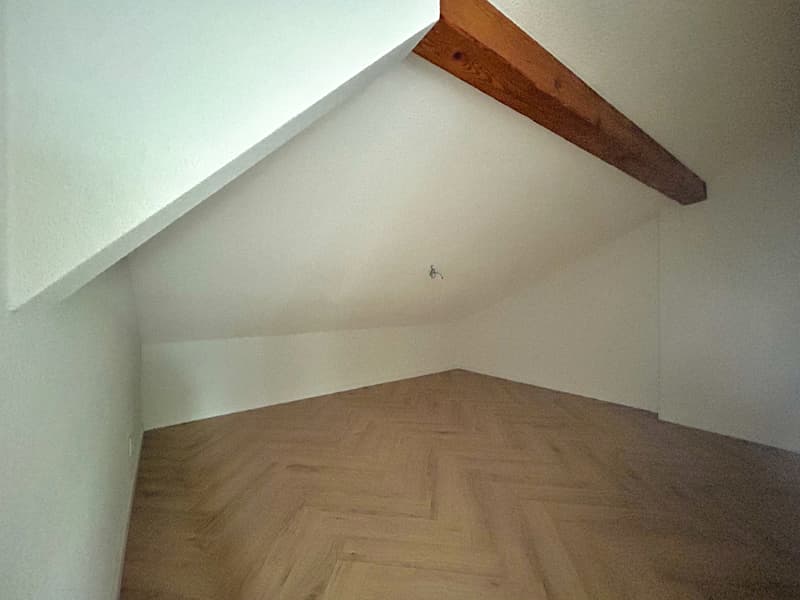
The beautiful, mansard-roofed rooms and the exposed beams bring a lot of character and a warm atmosphere. This level includes two large bedrooms and a large, versatile attic space that can be used as an office, dressing room, leisure room or according to needs. A large bathroom with a bathtub, WC, sink and Velux completes the 1st floor.
Outdoor areas and outbuilding
Located on a 702 m² plot, the property offers several outdoor areas that can be laid out according to your wishes: terrace, playground, garden or relaxation area.
Behind the house is a beautiful, independent outbuilding on two levels, offering generous surfaces and a rustic character that is particularly warm and inviting. This building can be laid out according to your wishes and needs: reception room, playroom, children's or teenagers' room, relaxation room, workshop, storage room or dining and party area for family and friends. The two levels allow you to imagine different functions and offer a real additional space for the property.
A large, paved outdoor area allows you to park several vehicles and still offers many possibilities for layout.
A house designed for family life
With its 4 bedrooms, versatile attic space, two large rooms on the lower level, spacious rooms, double garage and independent outbuilding on two levels, this property offers a particularly flexible configuration.
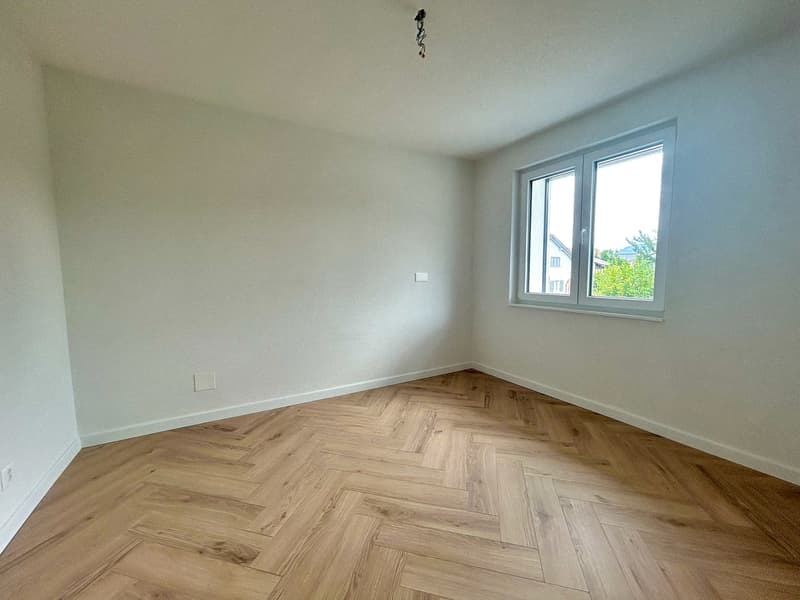
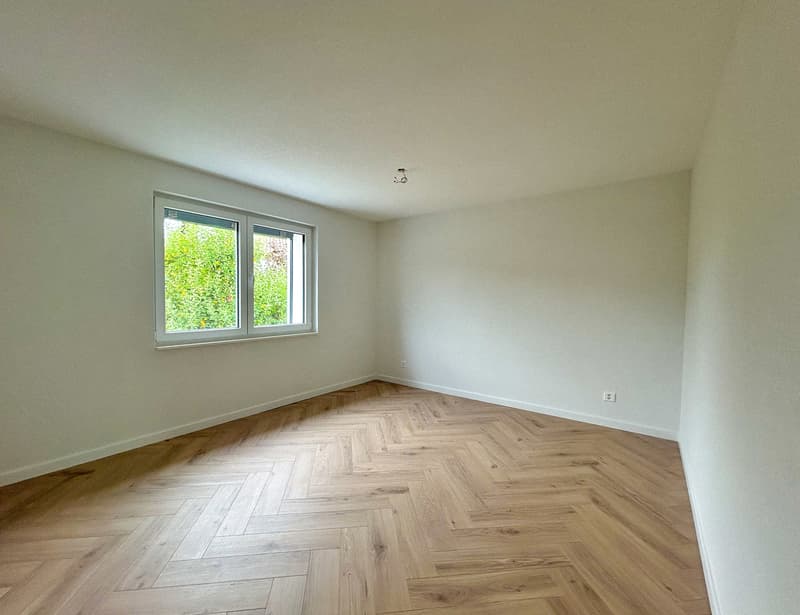
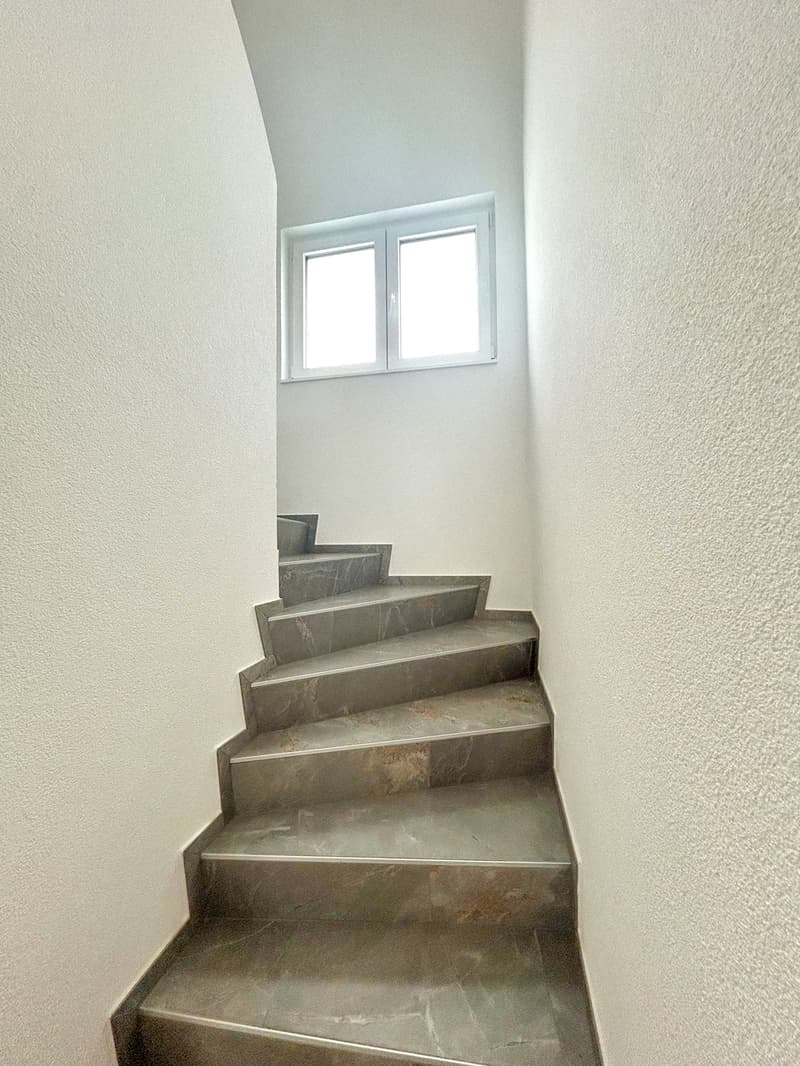
The renovation of 2025 allows you to enjoy a current and comfortable interior while preserving the character of the house thanks to the exposed beams and the attic areas. The tiles and the parquet floor in some areas reinforce the warm atmosphere of the property.
The underfloor heating with heat pump, the many integrated storage spaces and the functional rooms complete this property perfectly.
This spacious house was completely renovated in 2025 and seduces with its beautiful rooms, brightness and a particularly well thought-out layout. Spread over three levels and located on a 702 m² plot, it offers 4 beautiful bedrooms, a versatile attic space and two large additional rooms on the lower level.
The house harmoniously combines modern comfort and character, particularly thanks to the exposed beams, the attic areas and the warm materials. Each level has been designed to be fully exploited, including the lower level, which is a real part of the house.
Lower level
Unlike the traditional cellars of some old houses, this level is a full part of the house. It offers two beautiful rooms, each with small windows, and leaves a lot of freedom for layout: fitness room, office, playroom, children's or teenagers' room, workshop, independent activities or leisure room. This level also includes a large garage with an electric gate that can accommodate two vehicles, a large laundry room with a washing and drying column and an integrated shower, as well as a technical room.
Upper level
The heart of the house is centered around a large, open living and dining area that leads to a fully equipped kitchen with a central island. A convivial and bright space, ideal for family moments or time with friends. The living area also benefits from integrated wall storage, a particularly practical advantage for the daily life of a family. From the living room, a direct access leads to the outdoors via a staircase, making it easy to reach the different areas of the plot. Two beautiful bedrooms and a modern bathroom with an Italian shower, WC and sink complete this level.
1st floor
The beautiful, mansard-roofed rooms and the exposed beams bring a lot of character and a warm atmosphere. This level includes two large bedrooms and a large, versatile attic space that can be used as an office, dressing room, leisure room or according to needs. A large bathroom with a bathtub, WC, sink and Velux completes the 1st floor.
Outdoor areas and outbuilding
Located on a 702 m² plot, the property offers several outdoor areas that can be laid out according to your wishes: terrace, playground, garden or relaxation area.
Behind the house is a beautiful, independent outbuilding on two levels, offering generous surfaces and a rustic character that is particularly warm and inviting. This building can be laid out according to your wishes and needs: reception room, playroom, children's or teenagers' room, relaxation room, workshop, storage room or dining and party area for family and friends. The two levels allow you to imagine different functions and offer a real additional space for the property.
A large, paved outdoor area allows you to park several vehicles and still offers many possibilities for layout.
A house designed for family life
With its 4 bedrooms, versatile attic space, two large rooms on the lower level, spacious rooms, double garage and independent outbuilding on two levels, this property offers a particularly flexible configuration.
The renovation of 2025 allows you to enjoy a current and comfortable interior while preserving the character of the house thanks to the exposed beams and the attic areas. The tiles and the parquet floor in some areas reinforce the warm atmosphere of the property.
The underfloor heating with heat pump, the many integrated storage spaces and the functional rooms complete this property perfectly.
Mortgage Calculator
From dream house to home ownership: the mortgage calculator can help you estimate the affordability of this property.

Free
Unlock the full experience
Sync your favourites, manage search alerts, and access all your important services seamlessly across devices. Create your free account for a personalized home search!
Viewing
Contact for viewing
AXIC SA

Contact
- Listing ID
- 4003414626
- Object ref.
- M246