3 results - Property for buy in Villaraboud

Tony André

Tony André

1 / 13
Tony André

Tony André

  • Parking space
  • Balcony / Terrace
  • View
CHF 1,125,000.–
6.5 rooms183m² living space
Villaraboud, 1679 Villaraboud

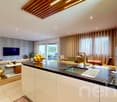
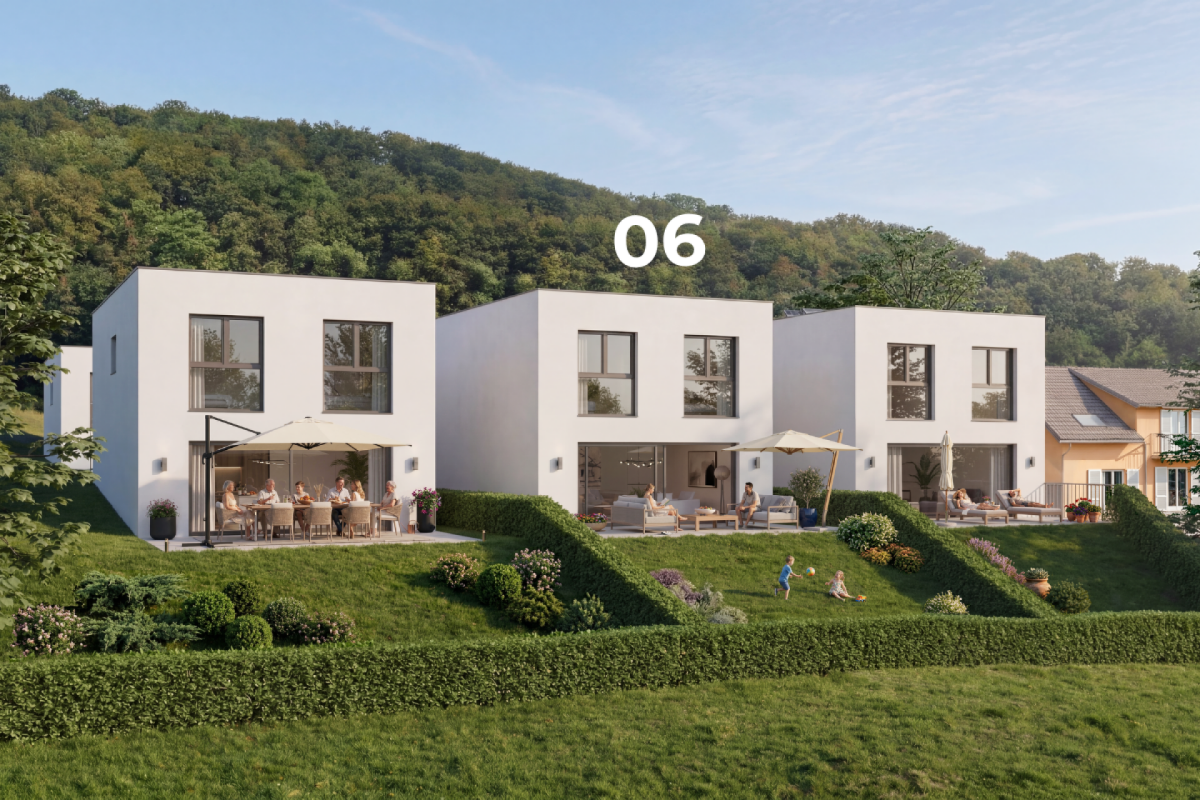
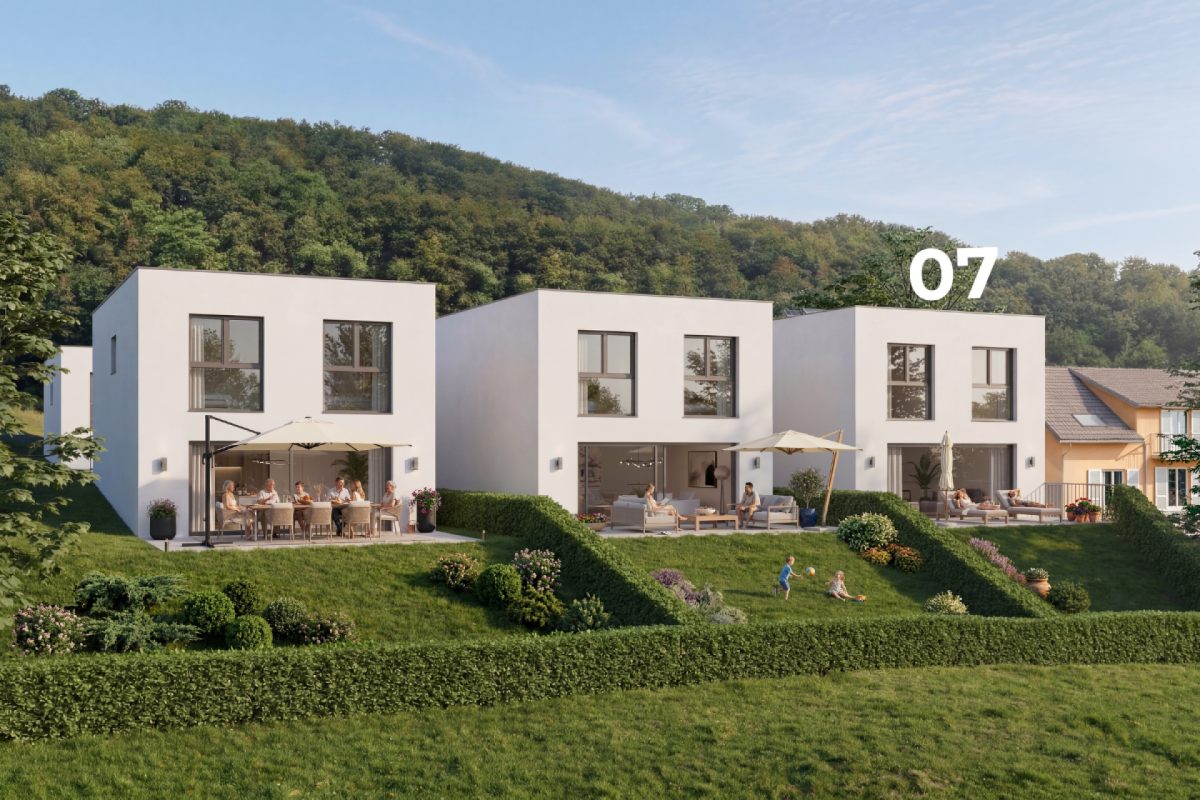
Jolie villa individuelle moderne avec jardin

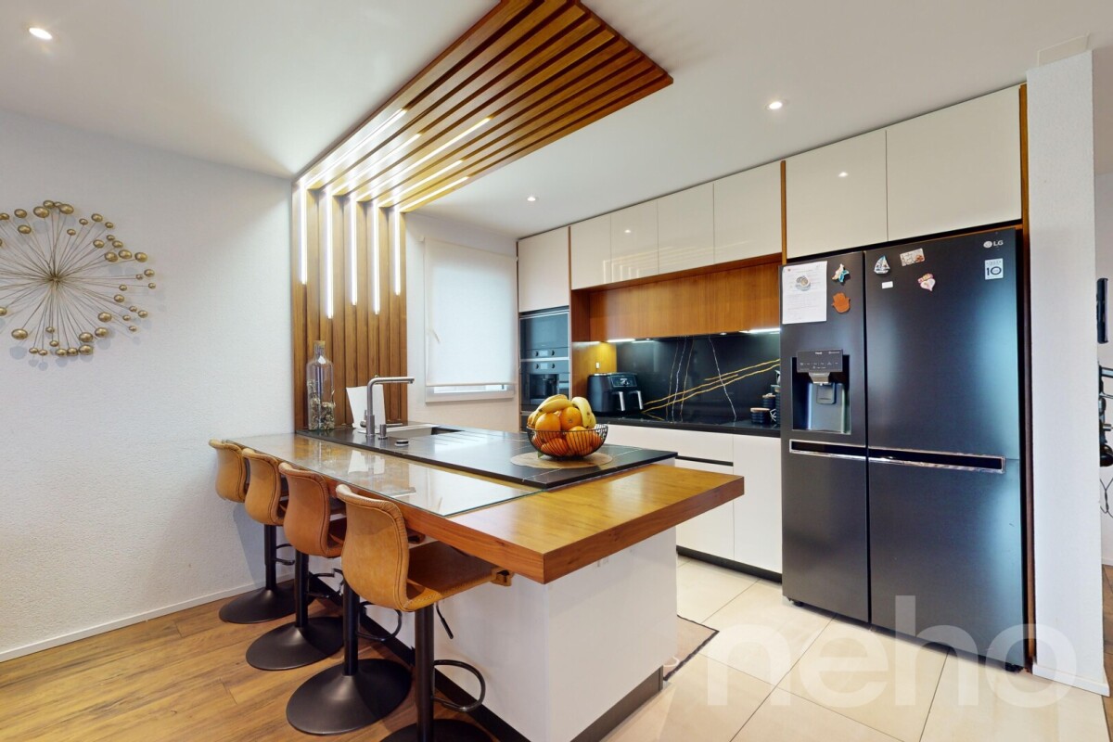
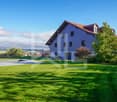
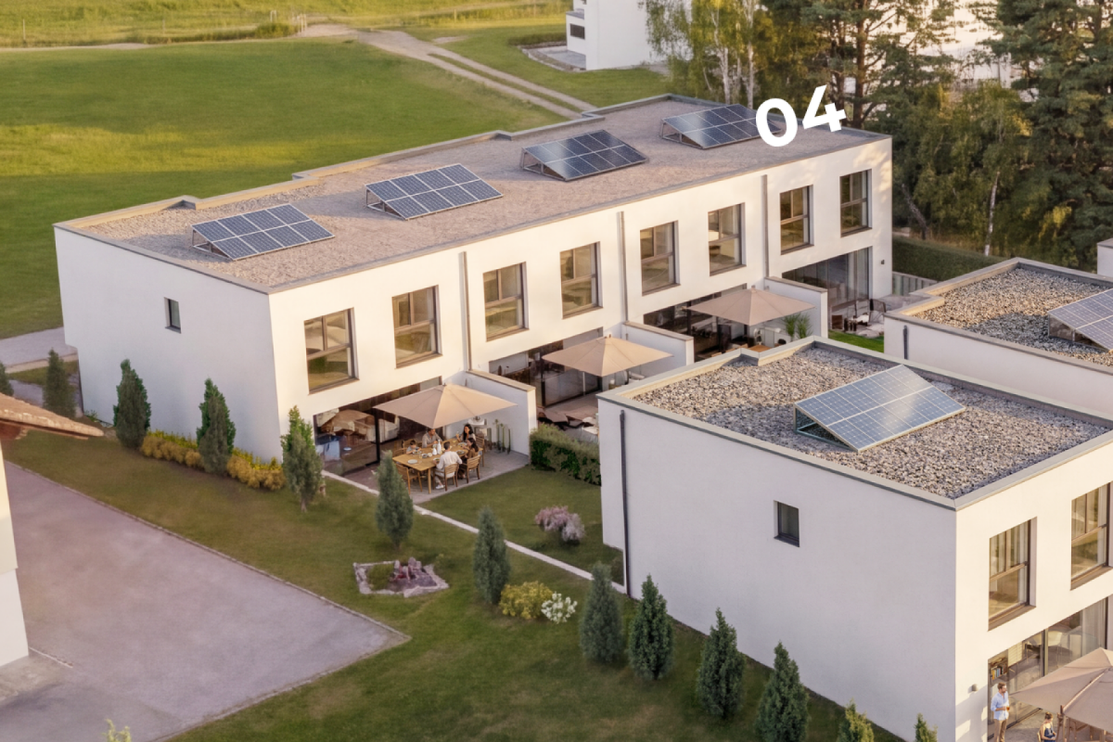
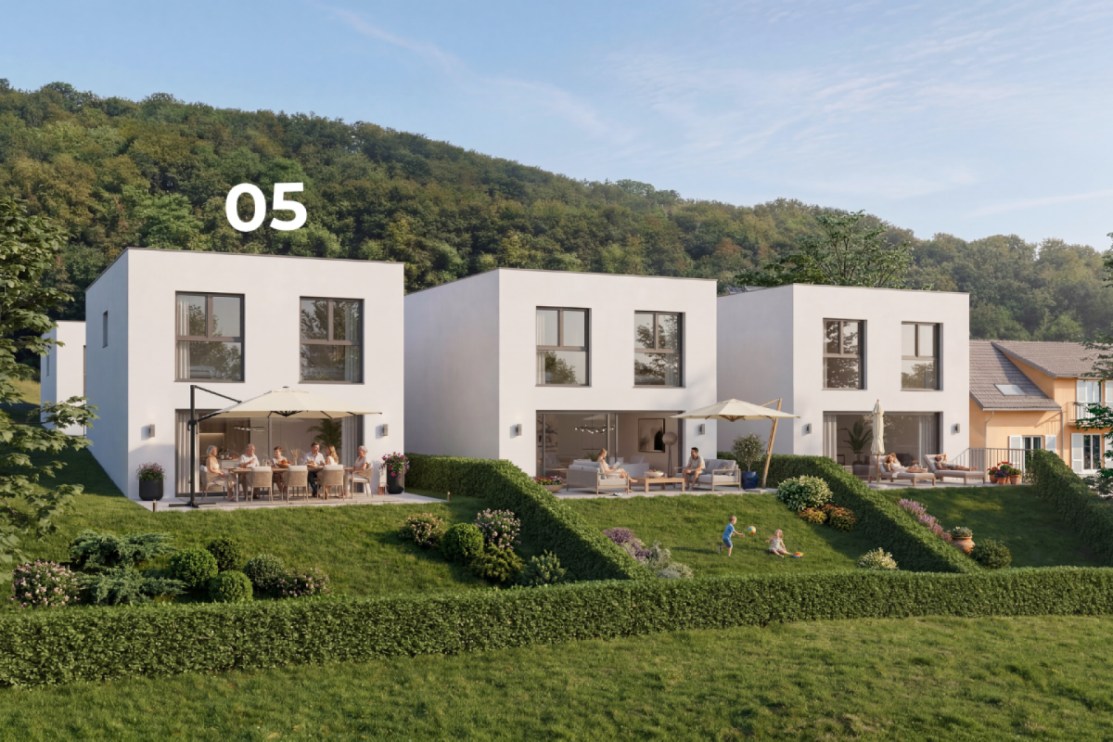
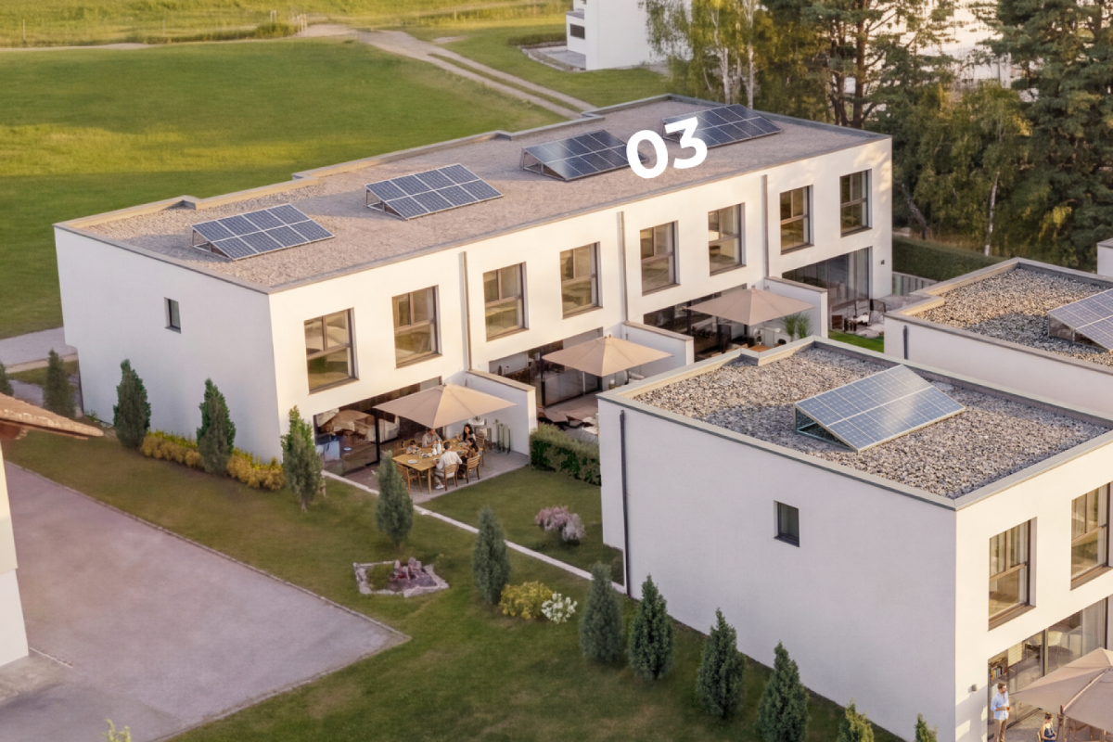
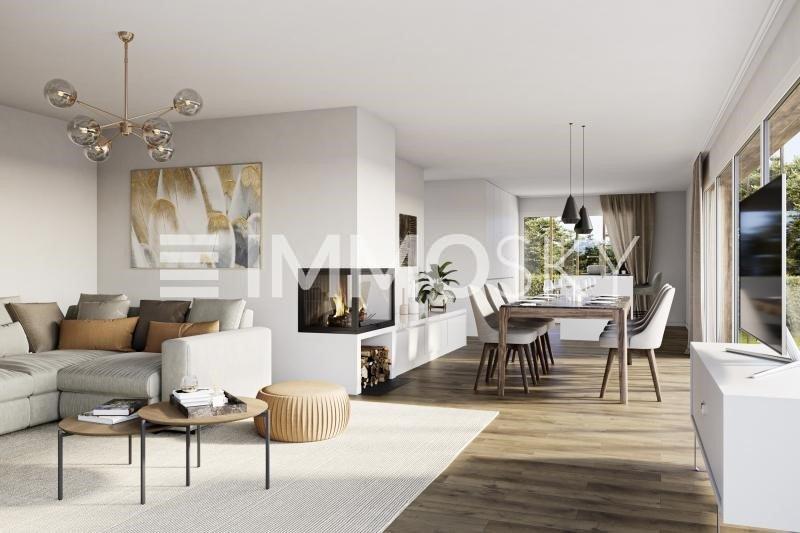
Découvrez cette maison individuelle d'exception construite en 2020, à quelques pas de Romont et de l'entreprise Nespresso. Parfaitement conçue pour les familles, elle offre un espace de vie généreux avec ses 6,5 pièces réparties sur trois niveaux. Les cinq chambres spacieuses, accompagnées de quatre salles de bains modernes et d'un dressing, témoignent de l'attention portée aux détails et aux matériaux de qualité.La cuisine contemporaine et son plan de travail en silestone, le portail à ouverture électrique, la borne de recharge pour véhicule électrique, l'adoucisseur d'eau, les douches italiennes, les stores électriques, chaque matériau a été choisi pour des prestations haut-de-gamme. Le chauffage au sol, alimenté par une pompe à chaleur à sonde géothermique, l'isolation périphérique ainsi que les fenêtres en triple vitrage permettent une efficience énergétique optimale.Profitez d'une grande terrasse couverte et d'une exposition sud-ouest qui baigne chaque pièce de lumière naturelle, tout en bénéficiant d'une vue dégagée sur les environs verdoyants. Le jardin entourant la maison est idéal pour les jeux, les barbecues et les moments de détente en famille. Cette villa contemporaine allie confort et fonctionnalité, répondant aux besoins de votre famille tout en étant proche des commodités. Disponible dès cet été, elle est à visiter sans tarder!Adresse exacte disponible après inscription sur neho.ch.VOUS SOUHAITEZ VISITER ? MERCI DE BIEN VOULOIR VOUS INSCRIRE D'ABORD : https://neho.ch/b/1679-25-2Discover this exceptional detached house built in 2020, just a stone's throw from Romont and the Nespresso company. Perfectly designed for families, it offers generous living space with 6.5 rooms spread over three levels. The five spacious bedrooms, together with four modern bathrooms and a dressing room, are testimony to the attention paid to detail and quality materials.The contemporary kitchen with its silestone worktop, the electrically-operated gate, the electric vehicle charging point, the water softener, the Italian-style showers, the electric blinds - every material has been chosen to provide top-of-the-range features. Underfloor heating, powered by a geothermal probe heat pump, perimeter insulation and triple-glazed windows ensure optimum energy efficiency.Take advantage of the large covered terrace and south-west exposure, which bathe every room in natural light, while enjoying uninterrupted views of the lush surroundings. The garden surrounding the house is ideal for games, barbecues and family get-togethers. This contemporary villa combines comfort and practicality, meeting your family's needs while still being close to amenities. Available from this summer, it's a must-see!Exact address available upon registration on neho.ch.INTERESTED IN VISITING THE PROPERTY? PLEASE REGISTER FIRST : https://neho.ch/b/1679-25-2Entdecken Sie dieses außergewöhnliche Einfamilienhaus, das 2020 gebaut wurde und nur wenige Schritte von Romont und dem Unternehmen Nespresso entfernt liegt. Perfekt für Familien konzipiert, bietet es mit seinen 6,5 Zimmern, die sich auf drei Ebenen verteilen, einen großzügigen Lebensraum. Die fünf geräumigen Schlafzimmer, die von vier modernen Badezimmern und einem Ankleidezimmer begleitet werden, zeugen von der Liebe zum Detail und den hochwertigen Materialien.Die moderne Küche mit ihrer Arbeitsplatte aus Silestone, das elektrisch zu öffnende Tor, die Ladestation für Elektrofahrzeuge, der Wasserenthärter, die italienischen Duschen, die elektrischen Jalousien - jedes Material wurde für eine hochwertige Ausstattung ausgewählt. Die Fußbodenheizung, die von einer Wärmepumpe mit Erdwärmesonde gespeist wird, die Perimeterdämmung und die dreifach verglasten Fenster sorgen für eine optimale Energieeffizienz.Genießen Sie die große überdachte Terrasse und die Süd-West-Ausrichtung, die jeden Raum mit natürlichem Licht dur...

  • Parking space
  • Balcony / Terrace
  • View
1 / 11
CHF 425,000.–
3.5 rooms72m² living space
Route d'Oron 62, 1679 Villaraboud

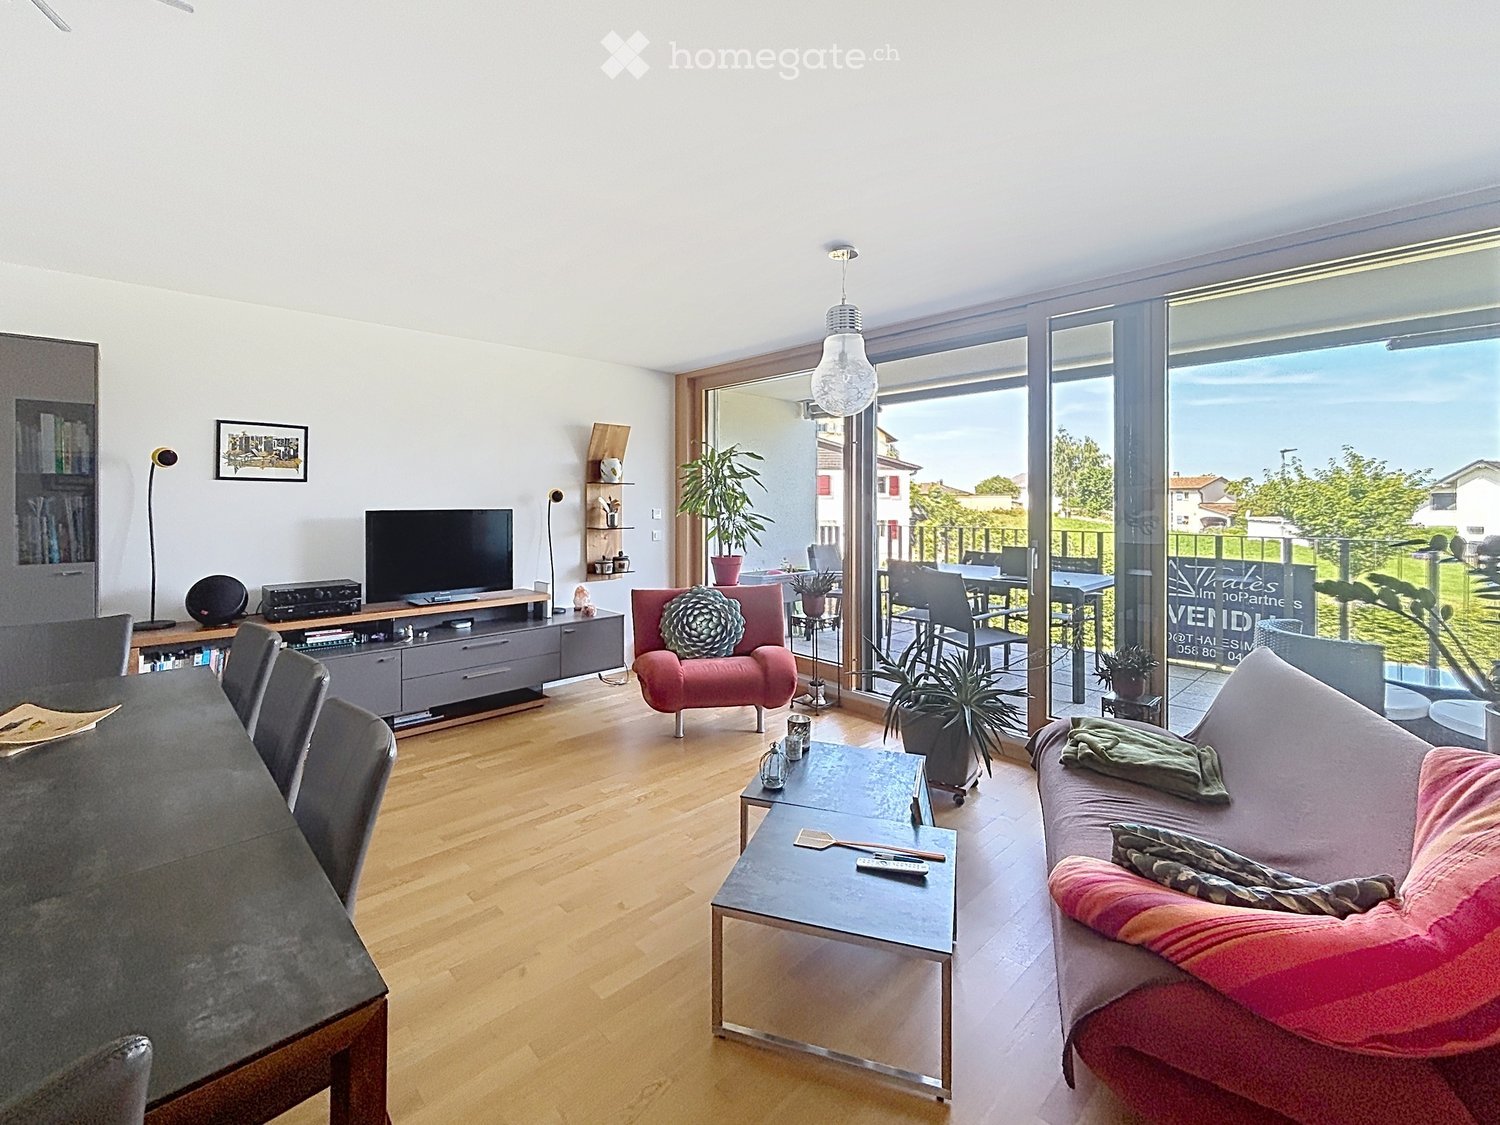
Charming 3.5-room apartment with balcony and open view in Villaraboud

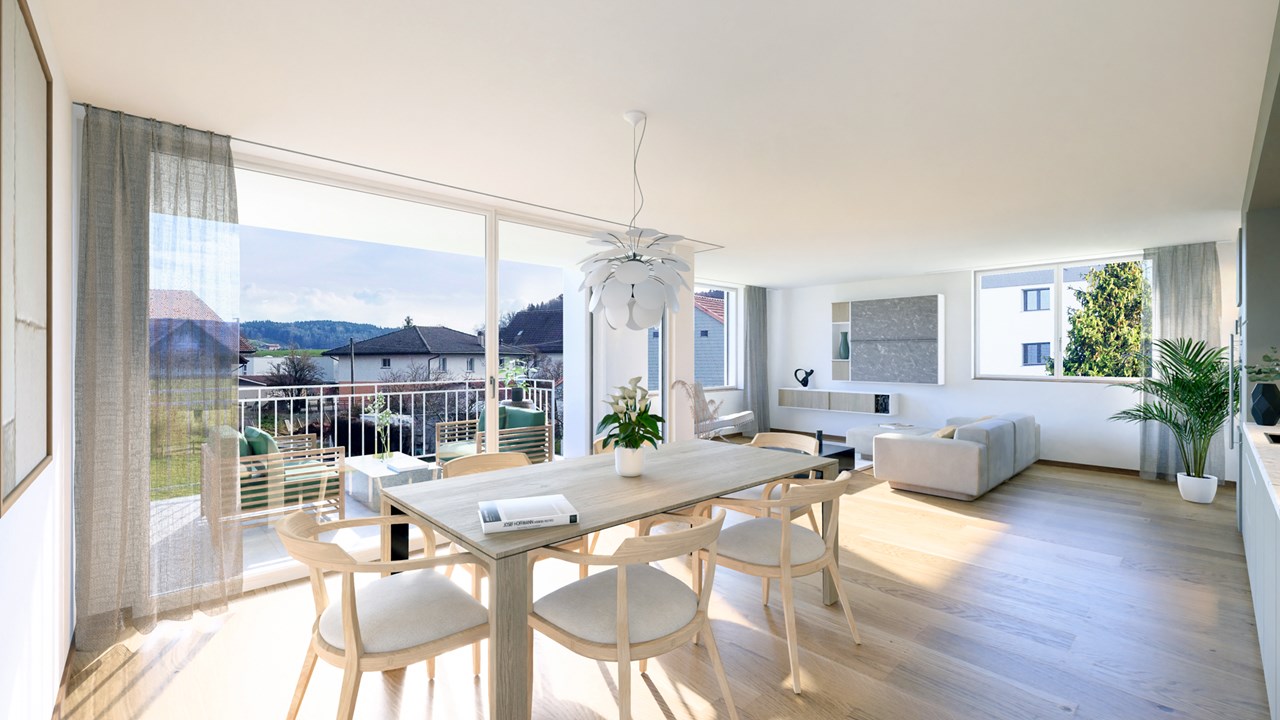
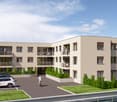
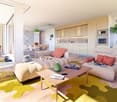
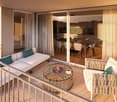
Located in the heart of the peaceful village of Villaraboud (Siviriez commune), this 3.5-room PPE apartment offers a pleasant living environment in a calm and green setting.With a surface area of approximately 72 m², it consists of an entrance hall with built-in cupboards, a fully equipped kitchen with a dining area and direct access to the balcony, a spacious and bright living room of approximately 19 m² also with access to the balcony, two bedrooms of approximately 14 m² and 11 m², a bathroom with a bathtub, a separate toilet, and a cellar.Located on the upper ground floor, the building does not have a lift.Its southwest-facing balcony benefits from excellent sunlight throughout the day and offers an open view of the Romont castle, the surrounding countryside, with no vis-à-vis.The apartment also has a shared laundry room, with the possibility of installing a washing column in the apartment, as well as an outdoor parking space, sold in addition to the price at a cost of CHF 10,000.–.Near schools, shops in Siviriez and Romont, and public transport, this property perfectly combines tranquility and practicality.The apartment will be available from October 1st, 2026.Do you have any questions? Do not hesitate to contact us for any additional information or to organize a visit.JRB Immobilier SàrlRue de l'Ancien Comté 411635 La Tour-de-Trême079 287 66 14info@jrb-immobilier.ch

Travel time
-
Jonathan Weibel

Jonathan Weibel

1 / 6
Jonathan Weibel

Jonathan Weibel

Price on request
18.5 rooms433m² living space
1679 Villaraboud

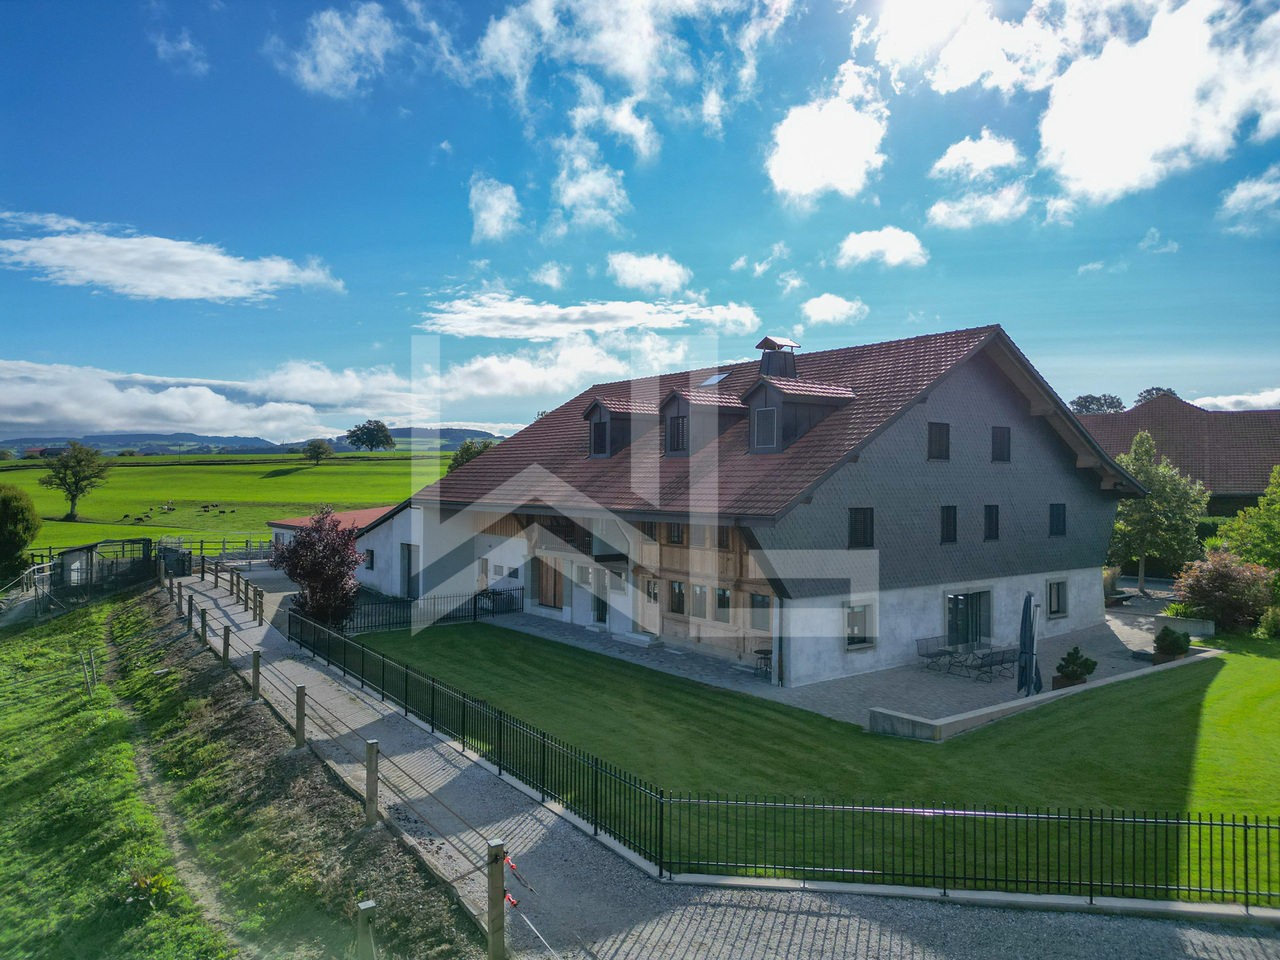
Magnifique propriété équestre composée de 3 logements

Située au coeur du village de Vilarboud, à proximité de Romont, cette propriété équestre est composée de 3 habitations.Rénovée et entretenue avec beaucoup de goût, elle est idéale pour des passionnés de chevaux avec les 4 Box, paddock, champs et enclos. Poutres et pierres apparentes, elle allie charme, caractère, authenticité tout en offrant un confort de vie rêvé.Les pièces de vie sont vastes, chaleureuses, cosy et très fonctionnelles avec une distribution des pièces très fluides.Un jardin privé, une belle terrasse, une piscine, ainsi qu'un garage et de nombreuses places de parking complètent la propriété.C'est une maison coup de coeur pour les amoureux des chevaux.Contactez-nous pour plus d'information.Located in the heart of the village of Vilarboud, near Romont, this equestrian property comprises 3 dwellings.Renovated and maintained with great taste, it is ideal for horse enthusiasts with the 4 Boxes, two paddocks and fields. With its exposed beams and stonework, it combines charm, character and authenticity while offering dream living comfort.The living areas are spacious, warm, cosy and highly functional with a very fluid room layout.A private garden, a beautiful terrace, a swimming pool, as well as a garage and numerous parking spaces complete the property.This is a favorite home for horse lovers.Contact us for additional information.

More objects in your automatically expanded search area
20 results - Radius: + 10km
Jean-Baptiste Duroc-Danner

Jean-Baptiste Duroc-Danner

1 / 12
Jean-Baptiste Duroc-Danner

Jean-Baptiste Duroc-Danner

  • Parking space
  • Garage
CHF 1,595,000.– Premium
10 rooms403m² living space
Ecublens FR, 1673 Ecublens FR

FERME RÉNOVÉE AVEC LOGEMENT INDÉPENDANT ET TERRAIN EN PERMACULTURE
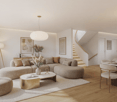
Un havre recréé dans une ancienne bâtisseDerrière les pierres d'une ferme de 1884, une rénovation complète a été réalisée entre 2017 et 2020. Le résultat ? Une maison qui conjugue esprit traditionnel et fonctionnalité contemporaine.Au rez-de-chaussée : deux chambres, un espace de bricolage, une buanderie, ainsi qu'un économat.Le séjour charme par ses volumes généreux et ses fenêtres à claire-voie. L'espace central : une cuisine ouverte avec grand îlot modulable, pensée pour le quotidien. Un poêle à bois avec récupérateur de chaleur complète l'ambiance.Sur ce même niveau : une chambre avec coin bureau, baignée de lumière et ouverte sur le paysage. Une salle de bains familiale et une terrasse fermée avec fenêtres accordéons.Dans les combles : deux chambres supplémentaires et une salle de bains. Un appartement indépendant aux usages variésDoté d'une entrée séparée, ce 2.5 pièces se prête à la location, à l'accueil d'un proche ou à un usage professionnel. Une terrasse privative peut y être ajoutée. Une transformation en 3.5 pièces est envisageable (en intégrant une pièce attenante). Un espace souple à adapter selon vos projets. Un écosystème à part entière, entre terre et natureC'est ici que la propriété dévoile son caractère unique. Le terrain offre un cadre de biodiversité maîtrisée et de vie en autonomie, dans un esprit de permaculture.Parcelle agricole attenante (régie par la LDFR), zone forestière, la Parimbot paisible rivière en contrebas comprise en sus du prix (env. CHF 4.-/m² pour 9'472 m²).Potager, orangeraie/serre, poulailler, enclos à moutons, mare? tout est prêt pour vivre en lien avec la nature.Source privée (3'000 à 4'000 litres), fontaine en service, rétention des eaux pluviales : une gestion réfléchie des ressources naturelles.Cave voutée, tilleul centenaire protégé, tabelle d'été dans le potager, bergerie, espace de jeux pour les enfants. Une zone encore constructible existe au niveau de l'orangeraie et de la place de jeux, un atout rare pour un futur développement.Le four à pain figurant sur les plans n'a pas encore été construit, mais le projet reste réalisable.Les propriétaires, bien qu'non agriculteurs, ont pu acquérir cette zone grâce à une formation BDTA. Le processus pour accéder à ce terrain soumis à la LDFR sera transmis aux prochains acquéreurs. Ce bien va bien au-delà de ses surfaces : il propose une philosophie de vie, entre équilibre naturel, liberté et ancrage. Que vous cherchiez une maison chaleureuse, un projet de famille ou un cadre ressourçant, cette propriété vous ouvre de multiples horizons.Adresse exacte disponible après inscription sur neho.ch.VOUS SOUHAITEZ VISITER ? MERCI DE BIEN VOULOIR VOUS INSCRIRE D'ABORD : https://neho.ch/b/1610-25-6haven recreated in a historic farmhouseBehind the walls of a 1884 farmhouse, an extensive renovation was carried out between 2017 and 2020. The result? A home that skillfully blends traditional character with modern comfort.On the ground floor: two bedrooms, a workshop area, a laundry room, and a pantry used by the owners.The living area captivates with its generous volume and louvered windows. At the heart of the home is an open-plan kitchen with a large modular island, thoughtfully designed for everyday life. A wood-burning stove with heat recovery brings warmth and atmosphere to the space.Also on this level: a bedroom with a home office nook, filled with natural light and opening onto the landscape. A family bathroom and a closed terrace with folding windows complete this floor.In the attic: two additional bedrooms and a bathroom....

  • Parking space
  • Garage
New building
1 / 11
CHF 675,000.– Premium
3.5 rooms76m² living space
Avenue de la Vignette 8, 1522 Lucens

Clos de Vignette - 3.5 rooms on the 1st floor

Clos des Vignettes This 3.5-room apartment on the 1st floor is part of a condominium with 6 apartments. The day rooms form a pleasant open space that opens onto a wide terrace. The north orientation favors soft and regular light. The night area is clearly separated to preserve tranquility.The building's design aims for daily comfort and good energy performance with a heat pump, photovoltaic panels, and underfloor heating. The whole offers a serene, practical, and well-thought-out residential space. An adjacent playground of about 150 m² will complement this residential space.The distribution of approximately 76 m² of living space is organized as follows:Living and reception area • Entrance and hallway • Living room, dining room, and open kitchen of about 32 m², convivial and bright room with two accesses to the outside • Terrace of about 38 m² as an extension of the living area, ideal space for receiving and relaxing • Bathroom with bathtub and WC • Guest toilet including a space for a private laundry room Night area • Main bedroom of about 13 m² with direct access to the terrace • Secondary bedroom of about 10 m², adapted to a child's room or office Parking • A parking space is attached to the property for an additional CHF 18,000.- on top of the sale price. • There is the possibility of acquiring a second parking space for CHF 17,000.-.

Travel time
-
New building
1 / 11
CHF 1,025,000.– Premium
4.5 rooms108m² living space
Avenue de la Vignette 8, 1522 Lucens

Clos de Vignette - 4.5 Room Duplex on the Ground Floor with Garden

Clos des Vignettes Discover this superb 4.5-room duplex apartment, a true gem of the new "Clos de Vignette" promotion. Combining contemporary architecture and high-end comfort, this lot stands out for its south-facing orientation, guaranteeing natural light throughout the day. Its major advantage lies in its exceptional private garden of approximately 330 m², a rare opportunity on the current market offering unparalleled freedom for families or nature lovers.Within a small, intimate co-ownership of only 6 apartments, this property prioritizes open spaces and fluid circulation. The clear separation between the living area on the ground floor and the sleeping area on the upper floor ensures perfect privacy.The building's design aims for daily comfort and good energy efficiency with a heat pump, photovoltaic panels, and underfloor heating. The ensemble offers a serene, practical, and well-thought-out residential space. An adjacent playground of approximately 150 m² will complete this residential area.The optimized layout of approximately 108 m² of living space is organized as follows:Ground floor: The living and reception area • A welcoming entrance hall with a distribution corridor. • A modern, functional kitchen open to the living areas. • A spacious living and dining room (approx. 31 m²) bathed in light, with direct access to the outside. • A guest toilet including a space for a private laundry room. • A practical storage room for optimized storage. • A covered terrace (approx. 23 m²) extended by the vast garden of approx. 330 m². 1st floor: The sleeping area • A distribution corridor. • A spacious parental suite (approx. 16 m²) with its own shower and WC. • Two bright bedrooms (approx. 15 m² and 12 m²). • A main bathroom with a bathtub and WC. Parking • A parking space is attached to the lot for an additional CHF 18,000.- to the sale price. • There is a possibility to acquire a second parking space on request for CHF 17,000.-.

Travel time
-
New building
1 / 10
CHF 700,000.– Premium
3.5 rooms81m² living space
Avenue de la Vignette 8, 1522 Lucens

Clos de Vignette - 3.5 rooms on the 2nd floor

Clos des Vignettes This 3.5-room apartment on the 2nd floor is part of a condominium with 6 apartments. The daytime areas form an open space that stretches to a large terrace. The northwest orientation brings regular light in the late day. The nighttime area remains separate to preserve tranquility.The building's design prioritizes daily comfort and energy performance with a heat pump, photovoltaic panels, and underfloor heating. The overall provides a calm and practical residential space in Lucens. An outdoor playground of about 150 m² will complement this residential space.The distribution of about 81 m² of net living space is organized as follows:Living and reception area • Entrance with clearance • Living room, dining room, and open kitchen of about 37 m², convivial space with direct access to the outside • Terrace of about 29 m² as a natural extension of the living room, ideal space for receiving and relaxing. • Guest toilet including a space for a private laundry room • Bathroom with bathtub and WC Sleeping area • Main bedroom of about 14 m², calm and easily furnished • Secondary bedroom of about 12 m², adapted to an office or child's room Parking • A parking space is attached to the plot for an additional CHF 18,000.- on top of the sale price. • Possibility of acquiring a second parking space on request for CHF 17,000.-.

Travel time
-
New building
1 / 10
CHF 775,000.– Premium
3.5 rooms80m² living space
Avenue de la Vignette 8, 1522 Lucens

Clos de Vignette - 3.5 rooms on the ground floor

Clos des Vignettes This 3.5-room apartment on the ground floor is located in an intimate condominium. The day areas are open, offering a beautiful depth and opening widely to the outside. The northwest orientation brings a pleasant brightness at the end of the day, while the transition to the terrace and garden reinforces the feeling of space. The night area is clearly separated to preserve tranquility.Within a new building of 6 apartments, the design emphasizes daily comfort and energy efficiency, with a heat pump, photovoltaic panels, and underfloor heating. The residential setting and measured size of the ensemble guarantee a serene and practical atmosphere in daily life. An adjacent playground of approximately 150 m² will complement this residential space.The optimized distribution of approximately 80 m² of living space is organized as follows:Ground floor. The living and reception area • Entrance with a passage that structures the circulation • Living room, dining room, and open kitchen (approx. 36 m²), a convivial and bright room, in direct connection with the outside. • Terrace of approx. 40 m² in extension of the living room, an ideal space for receptions and enjoying the beautiful days. • Private garden of approx. 168 m², offering a true green extension and a beautiful intimacy. • Guest toilet with a space for a private laundry room • Bathroom with bathtub and WC The night area • Main bedroom of approx. 14 m², calm and easily furnished. • Secondary bedroom of approx. 12 m², suitable as a child's room or office. Parking • A parking space is attached to the property for an additional CHF 18,000.- on top of the sale price. • There is the possibility of acquiring a second parking space for CHF 17,000.-.

Travel time
-
1 / 1
CHF 554,000.– Premium
3.5 rooms74m² living space
1699 Bouloz

Beautiful new apartments in Bouloz – Very beautiful Residence - From 2.5 to 4.5 rooms

Discover this magnificent project of new apartments with 2.5 to 4.5 rooms from CHF 429'000.00 to CHF 749'000.00 + pl.p. CHF 29'000.00 located on the ground floor, first and second floor of a contemporary residence in Bouloz - Le Flon, in the canton of Fribourg. Delivery is planned for autumn 2027, and these apartments are available for reservation now.Designed according to current energy standards, these apartments combine comfort, energy performance, and accessibility in a peaceful and green living environment.The highlights of this apartment: • Private balcony: Enjoy a pleasant outdoor space with a beautiful view and a garden on the ground floor. • Garage and parking: Underground parking spaces are included for your comfort. • Elevator: Easy access to all levels of the residence. • New construction: Contemporary residence with private gardens, balconies, and high-quality modern finishes. • Family-friendly: An ideal environment for children, calm and secure. Environment and situation: Nestled in the charming village of Bouloz, these apartments benefit from a very quiet environment, both day and night. The sun exposure is generous in summer and pleasant in winter, offering appreciable brightness throughout the year. The Bouloz bus stop is just 1 minute walk away, ensuring good accessibility to public transportation.Whether you are a family, a couple, or a person seeking tranquility, these new apartments to current standards represent a rare opportunity in an authentic village in the canton of Fribourg. Do not miss this chance to acquire your future home in a modern and quality residence.

1 / 1
CHF 434,000.– Premium
2.5 rooms52m² living space
1699 Bouloz

Beautiful new apartments in Bouloz – Very beautiful Residence - From 2.5 to 4.5 rooms

Discover this magnificent project of new apartments with 2.5 to 4.5 rooms from CHF 429'000.00 to CHF 749'000.00 + pl.p. CHF 29'000.00 located on the ground floor, first and second floor of a contemporary residence in Bouloz - Le Flon, in the canton of Fribourg. Delivery is expected in autumn 2027, and these apartments are available for reservation now.Designed according to current energy standards, these apartments combine comfort, energy performance, and accessibility in a peaceful and green environment.The highlights of this apartment: • Private balcony: Enjoy a pleasant outdoor space with a beautiful view and a garden on the ground floor. • Garage and parking: Underground parking spaces are included for your comfort. • Elevator: Easy access to all levels of the residence. • New construction: Contemporary residence with private gardens, balconies, and modern, high-quality finishes. • Family-friendly: An ideal environment for children, calm and secure. Environment and situation: Nestled in the charming village of Bouloz, these apartments benefit from a very quiet environment, both day and night. The sun exposure is generous in summer and pleasant in winter, offering appreciable brightness throughout the year. The Bouloz bus stop is just 1 minute walk away, ensuring good accessibility to public transportation.Whether you are a family, a couple, or a person seeking tranquility, these new apartments meeting current standards represent a rare opportunity in an authentic village in the canton of Fribourg. Do not miss this chance to acquire your future home in a modern and high-quality residence.

1 / 1
CHF 714,000.– Premium
4.5 rooms95m² living space
1699 Bouloz

Beautiful new apartments in Bouloz – Very beautiful Residence - From 2.5 to 4.5 rooms

Discover this magnificent project of new apartments with 2.5 to 4.5 rooms from CHF 429'000.00 to CHF 749'000.00 + pl.p. CHF 29'000.00 located on the ground floor, first and second floor of a contemporary residence in Bouloz - Le Flon, in the canton of Fribourg. Delivery is planned for autumn 2027, and these apartments are available for reservation now.Designed according to current energy standards, these apartments combine comfort, energy efficiency and accessibility in a peaceful and green living environment.The highlights of this apartment: • Private balcony: Enjoy a pleasant outdoor space with a beautiful view and a garden on the ground floor. • Garage and parking: Underground parking spaces are included for your comfort. • Elevator: Easy access to all levels of the residence. • New construction: Contemporary residence with private gardens, balconies and modern quality finishes. • Family-friendly: An ideal environment for children, quiet and secure. Environment and situation: Nestled in the charming village of Bouloz, these apartments benefit from a very quiet environment, both day and night. The sun exposure is generous in summer and pleasant in winter, offering appreciable brightness throughout the year. The Bouloz bus stop is just 1 minute walk away, ensuring good accessibility to public transportation.Whether you are a family, a couple or a person looking for tranquility, these new apartments to current standards represent a rare opportunity in an authentic village in the canton of Fribourg. Don't miss this chance to acquire your future home in a modern and quality residence.

1 / 13
CHF 795,000.– Top
5.5 rooms207m² living space
Chemin de Crasset 5, 1682 Lovatens

Family house with 5.5 rooms

Family house with character and great potential in LovatensIn the heart of the peaceful and authentic village of Lovatens, this former shop, now converted into a family house, offers a unique living space, imbued with charm and history. The property will appeal to buyers looking for a character property that offers beautiful volumes and interesting potential for evolution.The house is spread over several levels and has three bedrooms, several living areas, and versatile spaces that allow for numerous adjustments according to the wishes and needs of its future occupants. Home office, play area, relaxation corner, or fitness room: each can easily appropriate the spaces.The annexes are also a major asset, with a cellar, a basement, a laundry room, and a garage, providing functionality and comfort in everyday life.This house has preserved a particular identity and today offers a great opportunity to write a new page in its history. A property full of possibilities, ideal for a family or for buyers who want to shape their future living space in their image, while enjoying the tranquility and charm of the village of Lovatens.The house is organized as follows:Ground floor:- Open space including kitchen and dining room- Unheated cellar, currently used as a pantry- Basement and laundry room with WCFirst floor:- Living room- One bedroom- Bathroom with bathtub and shower- Covered terrace, currently used as a gym and offering various possibilities for layoutAttic:- Two bedrooms- Intermediate space that can be arranged as a living room, office, or play area- Outdoor areas and annexesExposure: SouthwestParking:- 2 indoor parking spaces- 2 outdoor parking spacesThe property also has a garage.The dovecote:In addition to the property, the buyer will have the opportunity to acquire, in addition to the sale price, an individual dovecote of approximately 30 m² (price on request).Rebuilt in 2017 to the exact centimeter according to the original model, this charming building has preserved its authentic character. It has a mezzanine, a wooden floor, and PVC windows.Cozy and versatile, the dovecote offers multiple possibilities for use. It can be arranged as a cellar, a DIY workshop, or a storage room.An atypical and charming annex, offering an additional space to be arranged according to the wishes and needs of its future owners.Legal situation of the property:The plot currently includes the house for sale, a small house currently rented, and the dovecote.The creation of a co-ownership (PPE) is planned to allow for an official division of the different units on the plot.A property that offers character, spacious rooms, and great potential for evolution, in the peaceful and village environment of Lovatens.A visit will allow you to fully appreciate the volumes, the charm, and the numerous possibilities for layout.

Travel time
-
Rosset Maryline

Rosset Maryline

1 / 13
Rosset Maryline

Rosset Maryline

  • Parking space
CHF 990,000.– Top
5.5 rooms233m² living space
A Mézières FR, 1684 Mézières

Duplex of 5.5 rooms in attic close to Romont

In the heart of the village of Mézières, in a peaceful and family-friendly neighborhood, just a few minutes from Romont and close to schools and the train station, this attic duplex stands out for its exceptional character.Located in a former dairy renovated with care in 2019, this property harmoniously combines the charm of yesteryear and modern comfort. The entrance, which is situated on the 2nd level of the building, provides access to a staircase that will take you directly into the living area. You will be seduced by the warm atmosphere that reigns under the magnificent exposed beams. The spacious living room, bright and through, is arranged around a modern kitchen equipped with a central granite island, opening onto a welcoming dining room. The living room, flooded with natural light, is enhanced by a wood stove and a 17 m² balcony that offers an unobstructed view and a serene setting.On the main level, you will find two comfortable bedrooms, two elegant bathrooms, numerous integrated storage spaces, as well as a laundry room. On the upper floor, two additional bedrooms under the eaves are each equipped with their own private bathroom and a dressing area with discreet access. A loft of approximately 80 m² enriches this floor, adding volume and undeniable character to the whole.This property is part of a small co-ownership of five lots. Three parking spaces, including two covered ones, complete this atypical duplex.This accommodation seduces with its brightness, its optimized layout, the quality of the materials used, and its convivial atmosphere. It is a rare living space, designed for a family seeking comfort, authenticity, and proximity to all amenities.

  • Parking space

Suggested properties for you based on search results