2 results - Property for buy in Wabern

1 / 45
CHF 2,600,000.–
13.5 rooms246m² living space
Nesslerenweg 25, 3084 Köniz


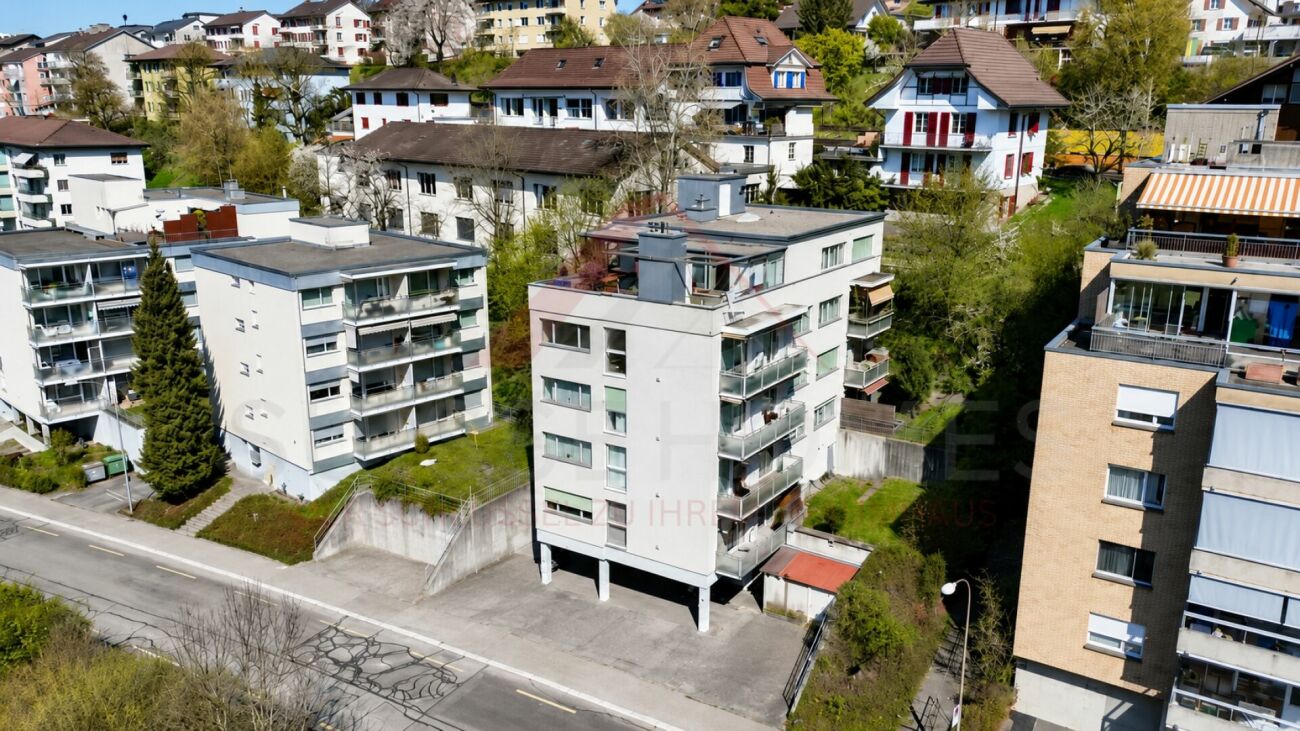
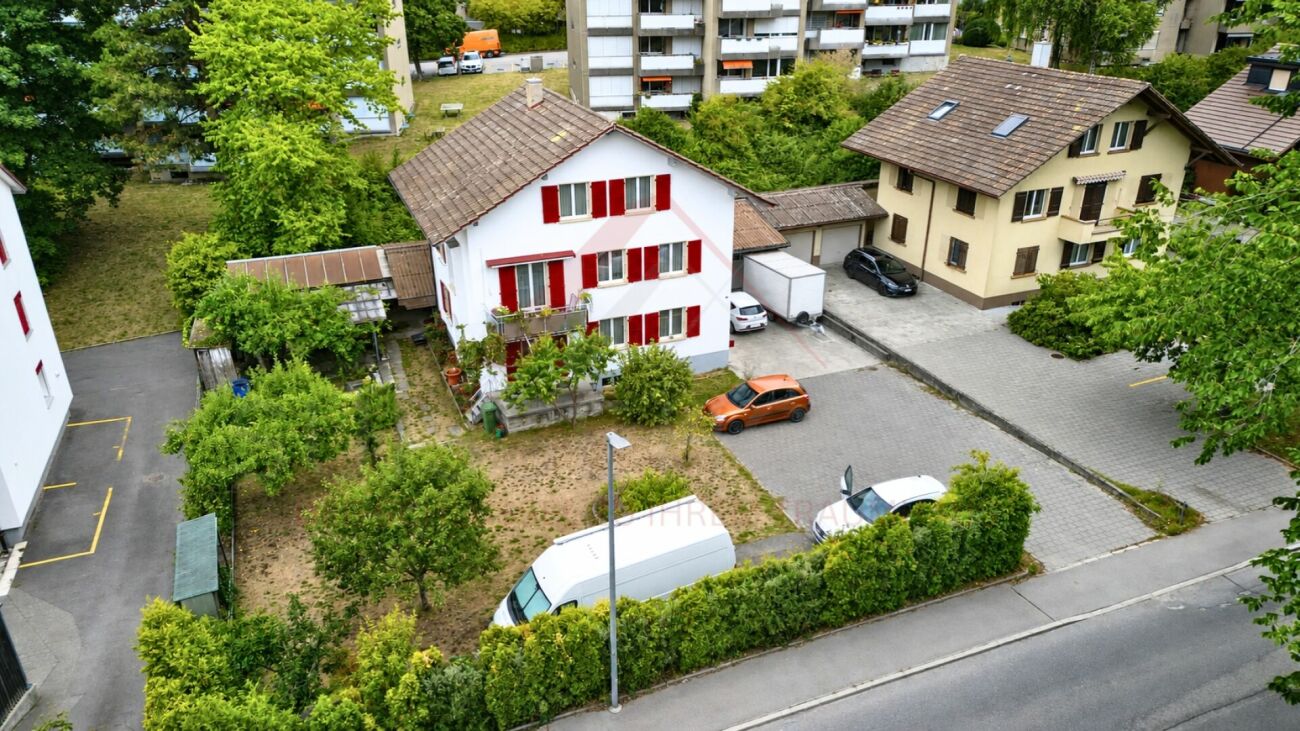
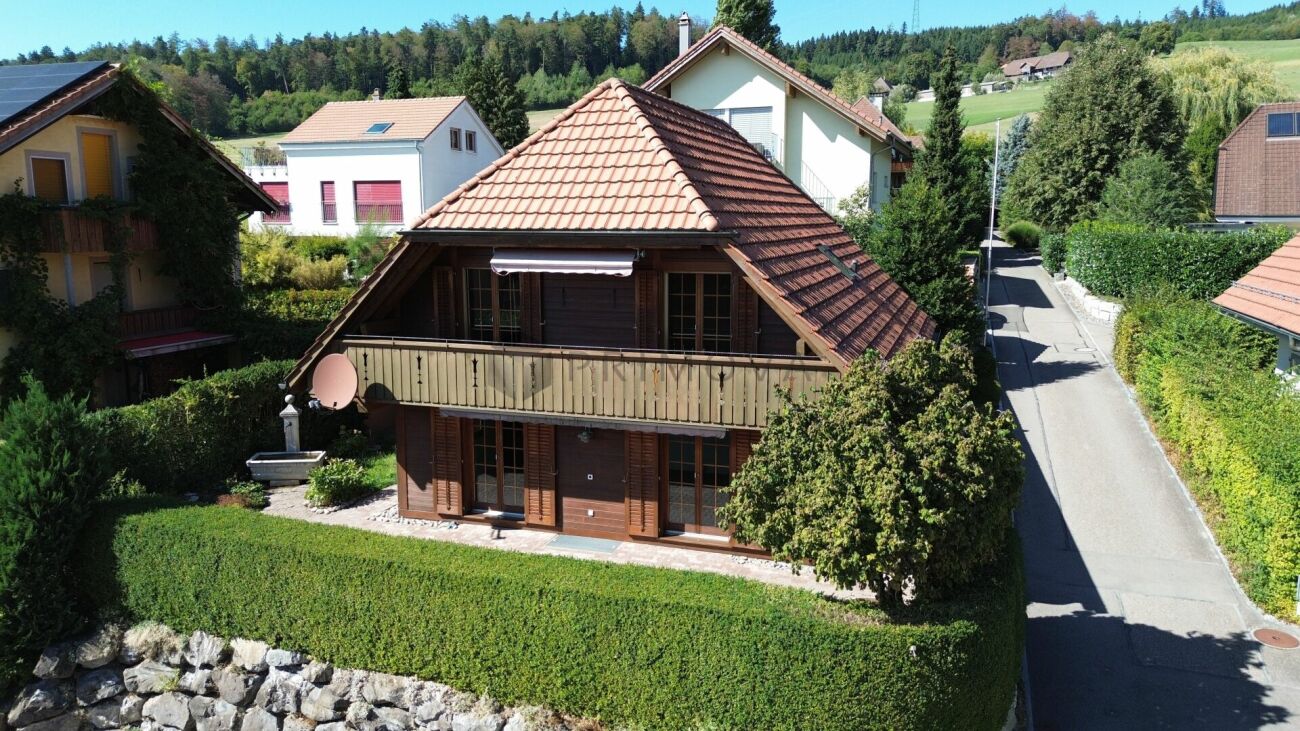
Three-party house with development potential, Wabern near Bern

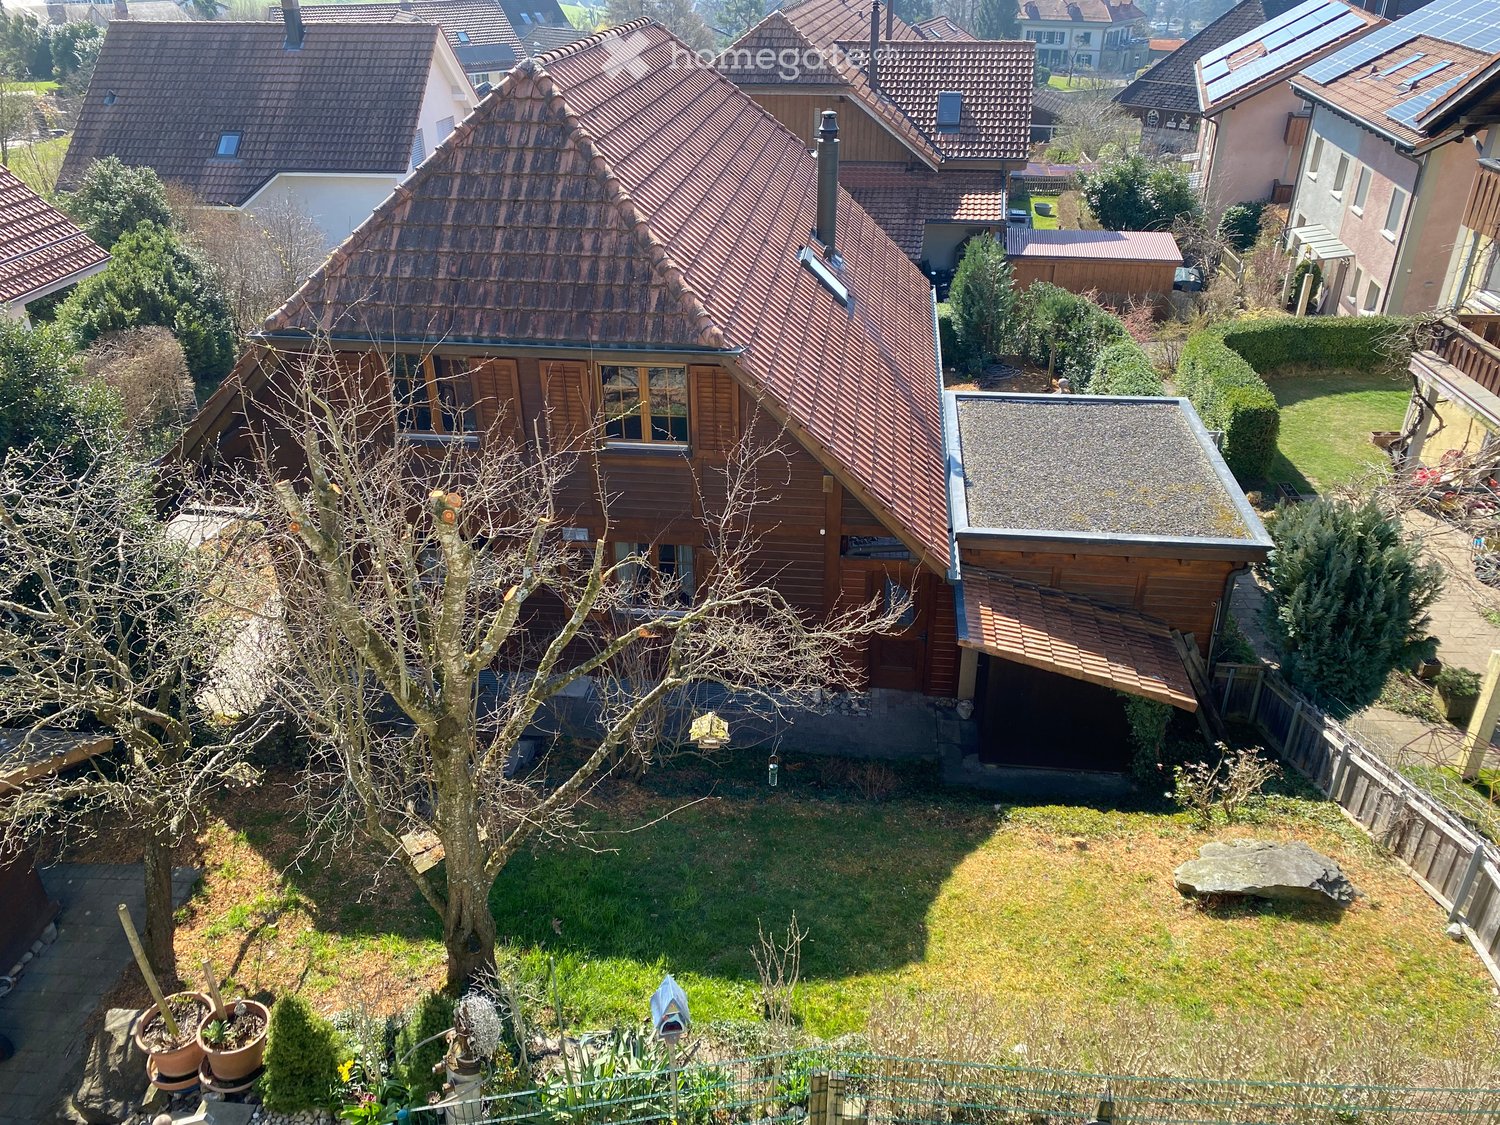
The property is 899 m2 in size and is located in an idyllic location in the Maygutquartier in Wabern at the corner of Nesslerenweg / Lindenweg, both of which are little-traveled neighborhood streets. Additionally, a large agricultural area lies to the south, opening up the view towards the Alpine arc. The property is located in the residential zone W, building class IIa. Taking into account the property's shape / the sunny long side, an above-ground floor area of around 800 m2 can be realized, which corresponds to a living area of around 700 m² or 6 units of around 115 m2 living space. However, the existing building also offers versatile expansion possibilities.The existing building was built in 1951, consists of two full floors and an attic, and has two residential units with an expanded attic as well as two garages on the north side of the building. On the ground floor and on the upper floor, there is a spacious 5-room apartment of 100 m2 living space each. The attic is partially expanded (3 living rooms and two wet cells), the living space totals 246 m². The attic still has potential; either through expansion with dormers, by expanding the attic floors for residential use, or also by demolishing the attic and building a full floor; thus, another attractive residential unit of 100 m2 could be created. The building is heated with an oil heating system. The building substance is in good condition; the interior design is in need of renovation in the medium term, which opens up the possibility of expansion according to one's own needs or also a modern new building. The entire southwestern part of the property is an idyllic garden with a beautiful old tree population, many beautiful roses and shrubs, as well as a small swimming pool.The Maygutquartier is a beautifully preserved single-family house district with many carefully preserved or stylishly expanded single-family houses from the 30s to 50s. The district is located on the flat outskirts of the Gurtenhang and on the edge of the extensive recreational area on the Aare; you can quickly reach the Belpmoos, the Bodenacker ferry, or the Eichholz and Bern on foot or by bike. The Gurten with its beautiful walking and biking trails is also just a stone's throw away from the property.

Travel time
-
More objects in your automatically expanded search area
20 results - Radius: + 10km
New building
1 / 9
  • Parking space
CHF 1,820,000.– Premium
7.5 rooms175m² living space
3112 Allmendingen b. BE

SINGLE-FAMILY HOUSE A2 - PERFECT BALANCE OF SUSTAINABILITY AND STYLE

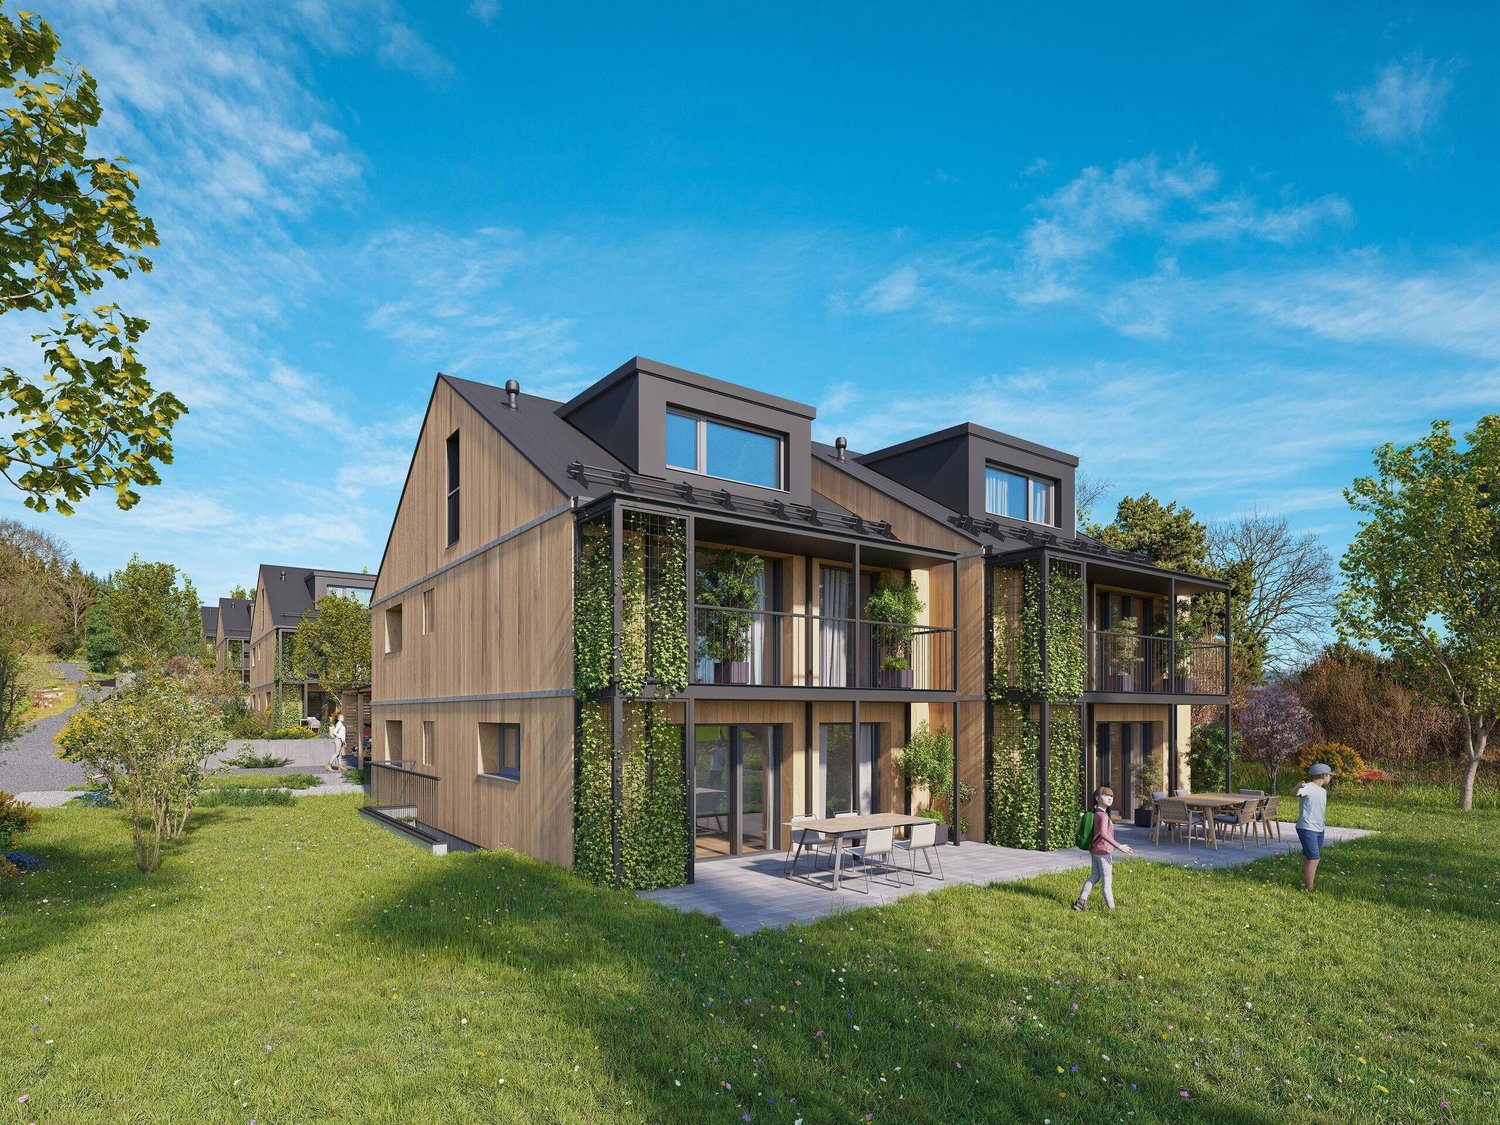
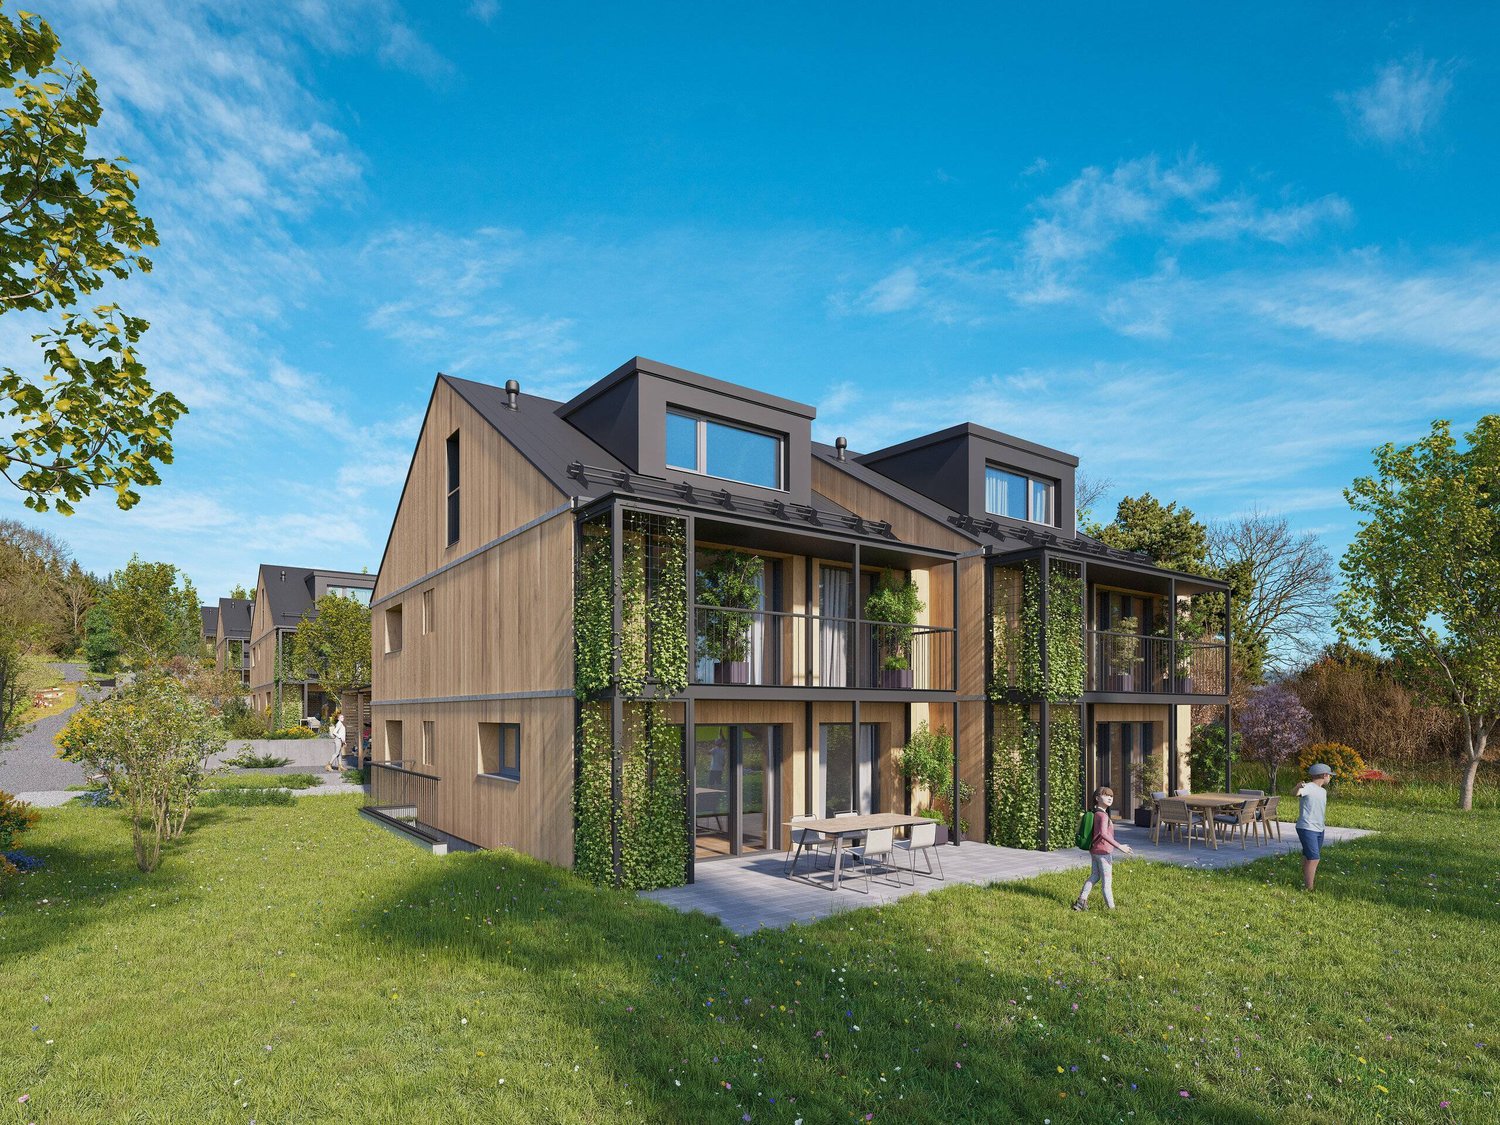
Sustainable new-build project with six detached houses in Allmendingen near BernIn Allmendingen bei Bern is a new-build project that combines modern living comfort with rural charm . Instead of maximum utilization of the plot a conscious focus was placed on a well thought-out architecture with generous open spaces . So the future residents will not only enjoy plenty of space, but also an impressive view of the Prealps and Alps.The total of six single-family homes impress with sustainable construction methods: wood, recycled concrete and natural insulating materials characterize the construction, while photovoltaic systems and heat pumps ensure a future-oriented, energy-efficient supply . One family home offers 303 m² of total usable space, distributed over 7.5 rooms, three floors and functional ancillary rooms. The open living and dining area with direct access to the terrace forms the centerpiece of the house, complemented by a modern kitchen with cooking island, high-quality appliances and plenty of storage space. Flexible rooms, a covered balcony with far-reaching views and a beautiful garden with generous green space create plenty of space for different lifestyles.The equipment includes state-of-the-art building technology, a photovoltaic system and a heat pump.For parking there is one outdoor parking space per unit available, a carport can additionally be purchased .A project that brings sustainability, comfort and quality of life into harmony - ideal for families and people who want to combine modern living with closeness to nature .This sustainable detached house in Allmendingen near Bern combines spacious living, modern architecture and future-oriented building services. On a total of 303 m² total usable area, distributed over 7.5 rooms, ancillary rooms and three floors, the property offers plenty of space for different lifestyles.The open and bright living and dining area forms the heart of the house. Generous window areas provide plenty of daylight and lead directly onto the terrace, which harmoniously extends the living space to the outside . The open kitchen is equipped with a cooking island, high-quality appliances and plenty of storage space and blends seamlessly into the open living concept .The rooms are flexible in use and thanks to the well thought-out architecture versatile in use, be it as bedrooms, home offices or guest rooms.On the upper floor a covered balcony with far-reaching views of the foothills of the Alps invites you to pause and underlines the attractive location.The outdoor area impresses with a generous green area, which offers space for relaxation, play and individual garden design . The house is also technically state-of-the-art. A photovoltaic system in combination with a heat pump ensures an efficient, sustainable energy supply. An outdoor parking space is already included in the offer, per unit an additional carport can be purchased .A home for people who value space, sustainability and modern living in the vicinity of Bern Interested? Further information, pictures and a virtual tour as well as viewing options can be found at: propertyowner.ch/en/real-estate/25-20072 Determine real estate value free of charge. See exclusive listings first. As a member of the Swiss Property Owners Association, you benefit from a free property valuation and gain access to exclusive listings on propertyowner.ch before they are published publicly.

  • Parking space
New building
1 / 9
  • Parking space
  • Child-friendly
  • Quiet neighborhood
CHF 1,620,000.– Premium
7.5 rooms175m² living space
3112 Allmendingen b. BE

DETACHED HOUSE C1 - YOUR HOME WITH AN ALPINE VIEW AND CHARM

Sustainable living in Allmendingen - six modern detached houses with Alpine viewsIn Allmendingen near Bern a new-build project with six detached houses, which combines modern living comfort with rural idyllic surroundings. Instead of maximum densification the project focuses on generous open spaces, a harmonious architecture and an impressive view of the Prealps and Alps.A traffic-calmed play street creates additional added value for families and ensures a pleasant living environment.Each house offers 303 m² of total usable space, distributed over 7.5 rooms and three floors. The open living and dining area with direct access to the terrace creates a bright and welcoming atmosphere. The modern kitchen with cooking island, high-quality appliances and plenty of storage space meets the highest standards.Flexible usable rooms offer space for individual living ideas, be it for family, work or hobby.On the upper floor a covered balcony provides additional outdoor space with far-reaching views of the foothills of the Alps. The private garden with generous green space complements the offer and creates space for relaxation and play.Sustainability takes centre stage: wood, recycled concrete and natural insulating materials characterize the construction method, while photovoltaic systems and heat pumps ensure an energy-efficient supply .The convenient parking situation includes an outdoor parking space included in the purchase price and the possibility to additionally purchase a carport .A home that combines design, functionality and sustainability - ideal for people who want to combine modern living comfort with nature and tranquillity .In Allmendingen a new-build project is being created that combines modern living, spaciousness and sustainability in a convincing way . A total of six single-family homes offer a well thought-out home for people who are looking for space to live and value quality and sustainability . With 303 m² of total usable space, spread over three floors, each house opens up versatile usage options for family, work, retreat and communal living.The open living and dining area forms the heart of the house. Spacious, bright and with direct access to the terrace designed, the interior is seamlessly extended into the outdoor area. The open kitchen with cooking island, high-quality appliances and plenty of storage space invites you to cook together and linger . Flexible room concepts enable individual solutions - from home office to guest room to hobby or playrooms.On the upper floor the covered balcony offers a beautiful retreat with far-reaching views of the foothills of the Alps. The garden with generous green space creates room to relax, play and enjoy. Particularly family-friendly is the low-traffic play street, which offers children a safe space to play and enlivens the neighborhood .The project is also technically future-oriented: A modern heat pump and a photovoltaic system ensure sustainable energy supply and low operating costs. A new-build project that creates space for today - and takes responsibility for tomorrow .Interested? Further information, pictures and a virtual tour as well as viewing options can be found at: propertyowner.ch/en/real-estate/25-10947 Determine property value free of charge. See exclusive listings first. As a member of the Swiss Property Owners Association, you benefit from a free property valuation and get access to exclusive listings on propertyowner.ch before they are published publicly.

  • Parking space
  • Child-friendly
  • Quiet neighborhood
New building
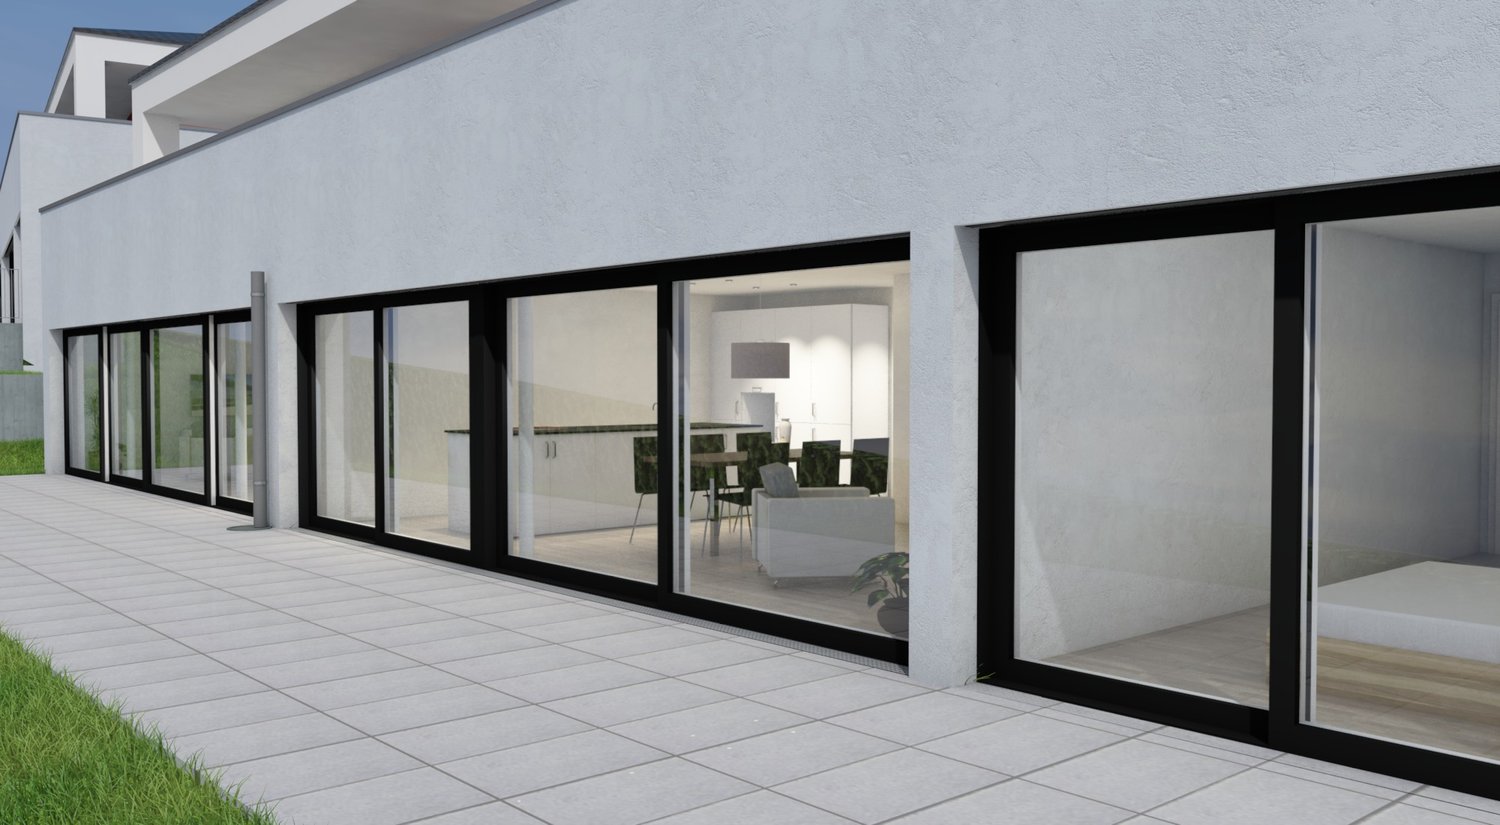
  • white wall, large sliding glass windows, tiled patio, view of outdoor dining area, green lawn
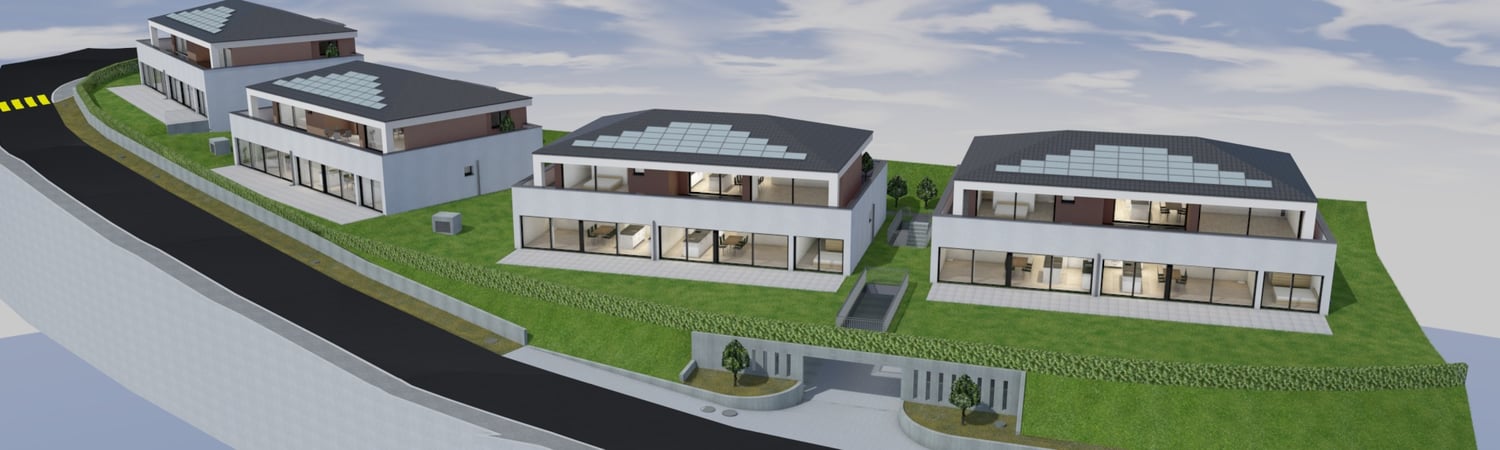
  • modern terraced houses, solar panels, raised ground floor, gardens, access roads
  • The image displays a rendered view of a modern property with a concrete structure housing a single-bay garage. The garage entrance is situated on a raised platform and is flanked by small landscaped islands with greenery and small trees.
  • white walls, black windows, dining table with chairs, couch, tiled flooring, indoor plants
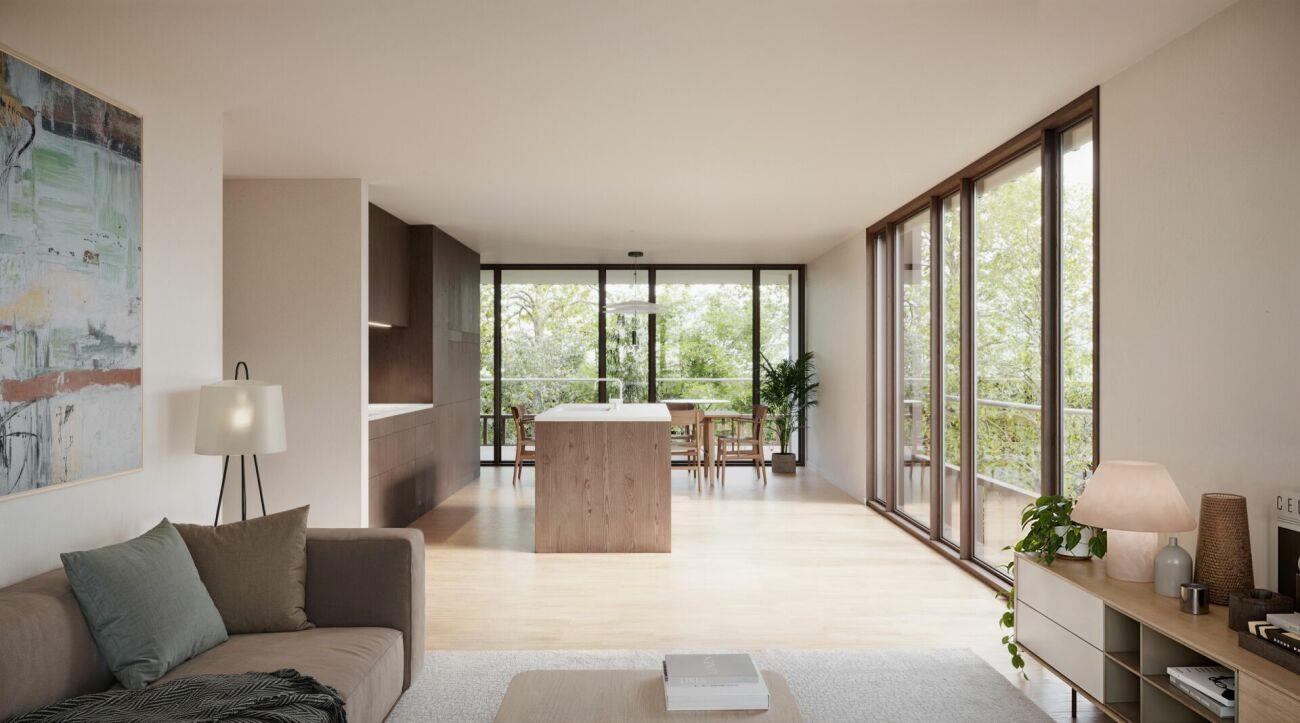
  • Modern kitchen with island, dining table, and white walls, large windows with outdoor view
  • Modern Kitchen with granite countertops, built-in oven, white cabinets, induction hob, modern lighting, and a dining area with large windows and a large table.
  • Kitchen, living room, 3 bedrooms, 3 bathrooms, balcony
1 / 7
CHF 960,000.– Premium
4.5 rooms120m² living space
Guldifeld 36, 3182 Ueberstorf

New building with 4½ ground floor apartments and generous land shares in Guldifeld 3182 Ueberstorf

The "Ueberstorf" development is located in the popular Guldifeld district – in an excellently sunny and very quiet location.The project includes four modern multi-family houses, each with two 4½-room apartments and an exclusive penthouse suite with a spacious terrace.Access is comfortable via an underground parking garage. The construction start is planned for summer 2026.For sale are eight 4½-room ground floor apartments with spacious terraces and green spaces with a fantastic view.The complete access is via the integrated parking garage.All apartments are directly accessible from the basement by lift.You can expect a top construction standard, including a photovoltaic system, controlled ventilation, and other high-quality features.Let yourself be convinced – we look forward to your contact!Sales mirrorWO A 0.1, 4½ apartment including land share CHF 1'025'000.- including additional basement -1st floor Reserved!WO A 0.2, 4½ apartment, including land share CHF 990'000.- WO B 0.1, 4½ apartment including land share CHF 980'000.-WO B 0.2, 4½ apartment including land share CHF 970'000.- Reserved!WO C 0.1, 4½ apartment including land share CHF 980'000.-WO C 0.2, 4½ apartment including land share CHF 970'000.-WO D 0.1, 4½ apartment including land share CHF 960'000.-WO D 0.2, 4½ apartment including land share CHF 1'050'000.-Per parking space in the parking garage CHF 40'000.-

Travel time
-
1 / 13
  • Parking space
  • Balcony / Terrace
  • Garage
  • +5
CHF 585,000.– Top
4.5 rooms94m² living space
Auf Anfrage 1, 3072 Ostermundigen

Here families feel at home - 4.5-room apartment with balcony & playground

Here families feel at home - 4.5-room apartment with balcony & playground This attractive 4.5-room apartment in Ostermundigen convinces with its generous room layout, bright living rooms, and an excellently connected living location.On approximately 94 m² of living space, you can expect a well-thought-out room concept with plenty of space for individual living. The sunny balcony, the spacious kitchen, and two bathrooms provide additional living comfort. The home is ideal for families, couples, or professionals who appreciate good infrastructure and short distances to Bern.Already when entering the apartment, the well-thought-out room layout conveys a pleasant living feeling. The spacious living and dining area forms the heart of the apartment. Large window surfaces provide plenty of natural light and create a friendly living atmosphere.The sunny balcony extends the living area outdoors and offers a pleasant place for relaxed hours in the fresh air.The spacious kitchen with approximately 15.5 m² offers plenty of space for cooking and lingering. A stone cover, a dishwasher, and a ceramic glass stove provide additional comfort in everyday life.The other rooms have pleasant room sizes and can be flexibly used as bedrooms, children's rooms, guest rooms, or home offices. Two bathrooms offer additional comfort, especially for families and larger households.The apartment is located on the 2nd floor. Please note that the property does not have an elevator and the apartment is accessible via the staircase.Additional storage space is offered by the basement compartment belonging to the apartment, with approximately 10 m² of usable space. A parking space can be purchased for an additional CHF 35,000.The highlights at a glance • 4.5 rooms with approximately 94 m² of living space • Spacious and well-thought-out floor plan • Bright living and dining area with plenty of natural light • Spacious kitchen with approximately 15.5 m² • Sunny balcony • Two bathrooms • Washing machine available • Basement compartment with approximately 10 m² of usable space • Upper floor without elevator • Child-friendly environment with playground • Good public transport connection and short distances to Bern • Parking space available for CHF 35,000 Location and surroundingsThe apartment is located in Ostermundigen, in a well-connected and family-friendly residential area. Shopping facilities, kindergartens, schools, and public transport are within easy reach.Thanks to the good connection to public transport, the city of Bern can also be easily and quickly reached. At the same time, the surroundings offer various green spaces, walking paths, and leisure activities, combining high-quality living with excellent accessibility.Especially families and professionals benefit from the combination of good infrastructure, short distances, and a versatile living environment.Have we sparked your interest?We would be happy to provide you with the complete sales documentation and arrange a personal viewing appointment with you.Contact us today - we look forward to presenting this property to you in person.Suisse Homes - personal. professional. successful.

  • Parking space
  • Balcony / Terrace
  • Garage
  • +5
Travel time
-
1 / 24
  • Parking space
  • Balcony / Terrace
  • Garage
  • +6
CHF 830,000.– Top
5.5 rooms109m² living space
Auf Anfrage 1, 3052 Zollikofen

Move in instead of renovating - 5.5 rooms with elevator & modern living comfort

Move in instead of renovating - 5.5 rooms with elevator & modern living comfort Plenty of space, excellent infrastructure, and proximity to the city of Bern - at an attractive sales price of CHF 830,000.-.This spacious 5.5-room apartment in Steinibach near Zollikofen offers approximately 109 m² of living space, a sunny balcony, and a practical room layout for families, couples with space requirements, or home offices.The apartment is located on the 3rd floor of a well-maintained multi-family house with only eight residential units and can be easily reached by elevator.Particularly attractive: The apartment was modernized in 2025 and is available immediately.Spacious and flexibleThe bright living and dining area forms the center of the apartment and leads directly to the sunny balcony.The 5.5 rooms can be flexibly used as bedrooms, children's rooms, guest rooms, or offices.A bathroom and a separate toilet provide additional comfort. The washing machine and tumble dryer are located directly in the apartment.The highlights? 5.5 rooms? approx. 109 m² living space? sales price CHF 830,000.-? modernization 2025? available immediately? elevator? sunny balcony? bathroom and separate toilet? washing machine and tumble dryer in the apartment? ceiling heating? quiet and child-friendly residential area? multi-family house with only 8 residential units? double garage available for CHF 40,000.-Central and yet quietPublic transportation, shopping facilities, schools, and the Oberzollikofen train station are within short distance.The city of Bern can also be reached quickly. This makes the apartment ideal for buyers who want to live close to the city and at the same time benefit from a quiet residential area.Attractive price-performance ratio109 m² living space, 5.5 rooms, elevator, balcony, modernized condition, and immediate availability for CHF 830,000.- make this apartment an interesting opportunity in Zollikofen.We would be happy to send you the complete sales documentation and floor plan or arrange a personal viewing appointment with you.Suisse Homes - personal. professional. successful.

  • Parking space
  • Balcony / Terrace
  • Garage
  • +6
Travel time
-
1 / 20
  • Parking space
  • Balcony / Terrace
  • Tumble dryer
  • +3
CHF 2,200,000.– Top
10.5 rooms210m² living space
Auf Anfrage 1, 3322 Urtenen-Schönbühl

3 apartments, 1 commercial unit - a property full of possibilities!

3 apartments, 1 commercial unit - a property full of possibilities! This exceptionally versatile property in Urtenen-Schönbühl offers ideal conditions for owner-occupiers, multi-generational families, entrepreneurs, or investors.On a spacious plot of 843 m², the property combines three independent residential units with a total of around 210 m² of living space, as well as additional commercial and usable areas of around 154 m². The combination of living, working, workshop, garden, double garage, and several outdoor parking spaces offers numerous usage possibilities.Three independent residential unitsThe living space is distributed among three 3.5-room apartments, each with around 70 m².Each apartment has its own kitchen and bathroom.The attic apartment was modernized in 2021 and impresses with a contemporary fitted kitchen and a modern shower bathroom.The spacious garden and various outdoor areas complement the attractive residential offer.Commercial, workshop, and additional usable areasA particular added value of this property is the versatile usable additional areas.The approximately 94 m² large workshop hall in the outbuilding has its own water connection and a toilet and offers space for handicrafts, storage, production, or other commercial uses.In addition, around 38 m² of commercial or usable space are available in the basement. Two rooms with daylight, as well as water and sewage connections, offer further interesting usage possibilities, such as offices, studios, practice, or workrooms.The offer is complemented by a approximately 22 m² large garden house with a stove, small kitchen, as well as water and sewage connections. A protected outdoor seating area creates additional space for relaxation.The most important advantages • 3 independent 3.5-room apartments • 10.5 rooms in total • around 210 m² of living space • around 154 m² of additional commercial and usable space • 843 m² of plot area • workshop with around 94 m² • additional space in the basement with around 38 m² • garden house with around 22 m² • spacious garden and outdoor areas • double garage • 6 outdoor parking spaces • core renovation in 2000 • modernization of the attic apartment in 2021 • attractive combination of living and working • interesting for owner-occupiers, entrepreneurs, multi-generational families, and investors Attractive location in Urtenen-SchönbühlThe property is located in a well-connected area in Urtenen-Schönbühl.Shopping facilities, public transport, schools, and other daily amenities are within short distance. At the same time, future owners benefit from good transport links in the direction of Bern and the surrounding regions.A property with exceptionally many possibilitiesWhether as a multi-generational house, a combination of living and own business, for renting several units, or as a long-term investment - this property offers a rare variety of usage possibilities.Interested?We would be happy to send you the complete sales documentation and further information about the property.Contact us for a personal viewing appointment.Suisse Homes - personal. professional. successful.

  • Parking space
  • Balcony / Terrace
  • Tumble dryer
  • +3
Travel time
-
1 / 13
CHF 680,000.– Top
3.5 rooms88m² living space
Muhlernstrasse 206, 3098 Schliern b. Köniz

Stylish living - modern 3.5-room apartment with plenty of comfort

Quiet living, well connected and modern living comfort: At Muhlernstrasse 206 in Schliern near Köniz, an attractive 3.5-room ground-floor apartment with around 88.4 m² of living space and an above-average high-quality finish awaits you.The heart of the apartment is the bright, open living, dining and kitchen area with generous window surfaces and direct access to the around 9.8 m² large balcony.Two well-sized rooms, two full-fledged bathrooms, a private laundry room and a separate cellar compartment provide additional comfort and versatile usage possibilities.Particularly noteworthy is the individually upgraded interior design, which clearly exceeds the standard design at the time. High-quality materials, an attractive kitchen, parquet and other carefully selected details give the apartment a well-maintained and timeless character.The location also combines many things that count in everyday life: quiet and family-friendly living, short distances to shopping facilities, kindergarten and public transport as well as nature practically on the doorstep. Köniz and the city of Bern are easily accessible.The Minergie building with geothermal heat pump, underfloor heating, comfort ventilation and wheelchair-accessible entrance rounds off the offer.The property is located in a building rights area. The existing building right runs until 2109. You will receive further information on the corresponding framework conditions in the detailed sales dossier.Target price apartment: CHF 680,000.-Parking space: CHF 40,000.- extraWould you like to know more about this apartment? Request the detailed sales dossier with floor plans, more pictures and all detailed information now. We will be happy to arrange a personal viewing appointment with you afterwards.

Danilo Noschese

Danilo Noschese

Travel time
-
Franziska Zimmermann

Franziska Zimmermann

1 / 12
Franziska Zimmermann

Franziska Zimmermann

  • Balcony / Terrace
  • Pets allowed
  • Mountain view
  • +4
Price on requestTop
5.5 rooms148m² living space
3065 Bolligen

Charming single-family house with a far-reaching view and potential

A home with charm, peace, and versatile potential This charming single-family house combines an idyllic, family-friendly living location with a generous space offer over three floors. Embedded in a quiet neighborhood, the property offers ideal conditions for people looking for a cozy home with individual design possibilities.Inside, you can expect versatile usable rooms and sufficient space for family life. The different floors enable a practical division of living, sleeping, and working. In addition to the existing living areas, a further heated room with an area of around 19 m² is available in the basement, which is ideal as a hobby, work, or guest room, for example. Further ancillary rooms and the spacious attic also offer additional potential for future ideas and expansion wishes.The outdoor area is also particularly inviting. The lovingly designed garden offers an idyllic retreat for relaxation and enjoyment. In the south-facing summer house on the upper floor, you can spend sunny hours and enjoy the beautiful view of the Alps at the same time. The attractive outdoor area is rounded off by the house's own well with fresh spring water.Modern living comfort is provided by the modern air/water heat pump, which was renewed in 2015.The upper floor is heated by radiators.The property offers an attractive opportunity to develop a house with rural charm, a quiet environment, and versatile possibilities according to your own ideas.The following highlights are offered by this property • Quiet and family-friendly living location • Cozy garden with versatile design possibilities • Additional heated room in the basement 19m², with separate entrance • Modern air/water heat pump • Spacious summer house with beautiful views of the Alps • House's own well with fresh spring water • Potential for two outdoor parking spaces This property offers an interesting combination of living quality, natural ambiance, and individual design potential.We would be happy to show you the house during a personal viewing and look forward to your contact.

  • Balcony / Terrace
  • Pets allowed
  • Mountain view
  • +4
1 / 8
  • Parking space
  • Balcony / Terrace
  • Garage
CHF 1,860,000.– Top
160m² living space
3098 Köniz

PROFITABLE RESIDENTIAL AND COMMERCIAL BUILDING

Welcome to this impressive apartment building in the lively municipality of Köniz.With a living space of 160 m² and a total usable area of 350 m² this property offers ample space for a variety of uses.The 2 balconies and the spacious 80 m² terrace invite you to relax and Enjoy a - perfect place for sociable evenings or quiet moments in the fresh air. The gas heating ensures a pleasant warmth in the cooler months. Two garage boxes provide secure space for your vehicles, while 4 additional outdoor parking spaces are available for guests . Köniz itself impresses with its excellent infrastructure, cultural offerings and the proximity to nature, which opens up diverse leisure opportunities . An ideal home for families or investors, who value comfort and an attractive environment .This property in Köniz combines residential and commercial use in a central location and offers an interesting starting point for investors or for future utilization concepts with mixed character. On 160 m² living space and 350 m² usable space comprises the property on the ground floor and basement a large, well running restaurant with open-ended lease. On the 1st and 2nd floor are two inviting 4.5-room apartments each with 80 m² of living space.The property is fully let and has a long-standing tenant base with open-ended rental contracts. The solid gross yield of 4.46 % underlines the attractiveness of the property. The two apartments impress with bright rooms and four flexibly usable rooms each. Both units also have a private balcony.An additional advantage is the spacious terrace, which offers additional utility to the catering business in the summer months.The offer is complemented by two garage boxes and four outdoor parking spaces.The property also offers potential in terms of future ideas for use for example a multi-generational project with two apartments and the restaurant as a supplementary source of income.The location directly at Könizer S-Bahn station ensures very good accessibility, and also shopping can be easily done on foot.Interested? Further information, pictures and a virtual tour as well as viewing options can be found at: propertyowner.ch/en/real-estate/26-00048 Determine property value free of charge. See exclusive listings first. As a member of the Swiss Property Owners Association, you benefit from a free property valuation and gain access to exclusive listings on propertyowner.ch before they are published publicly.

  • Parking space
  • Balcony / Terrace
  • Garage
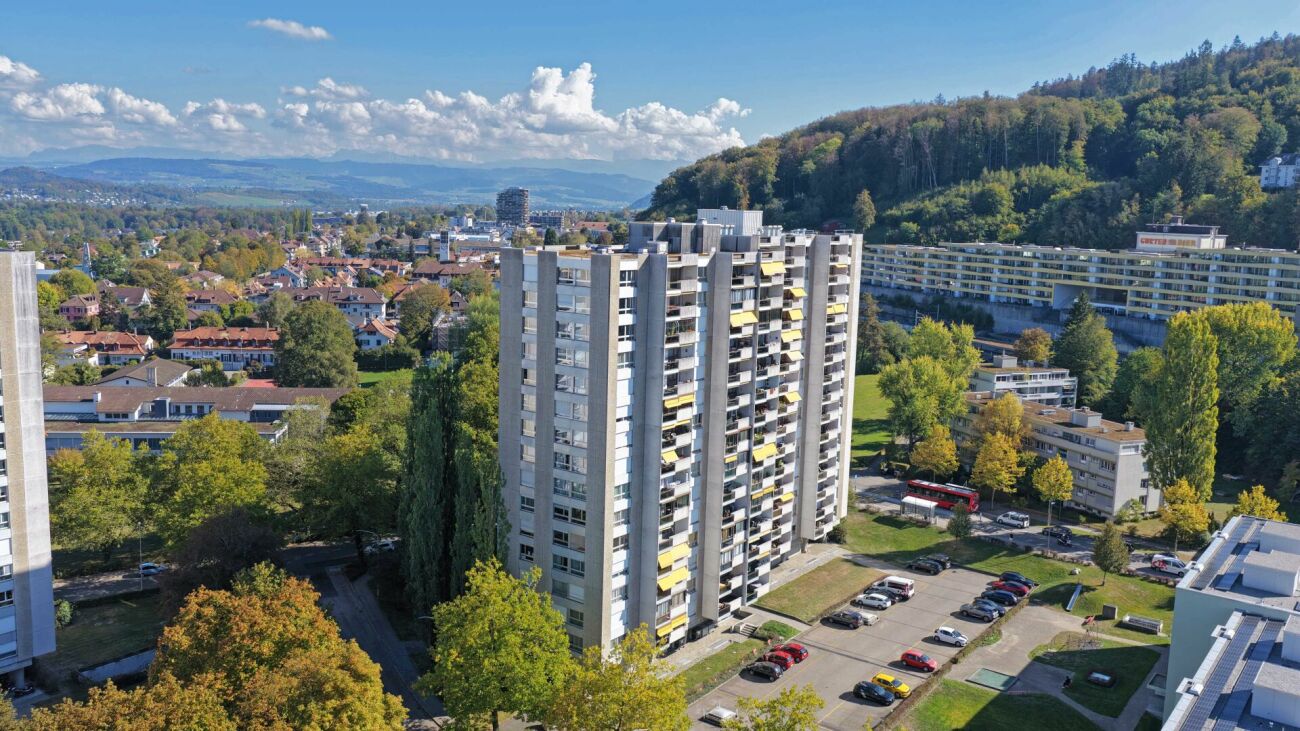
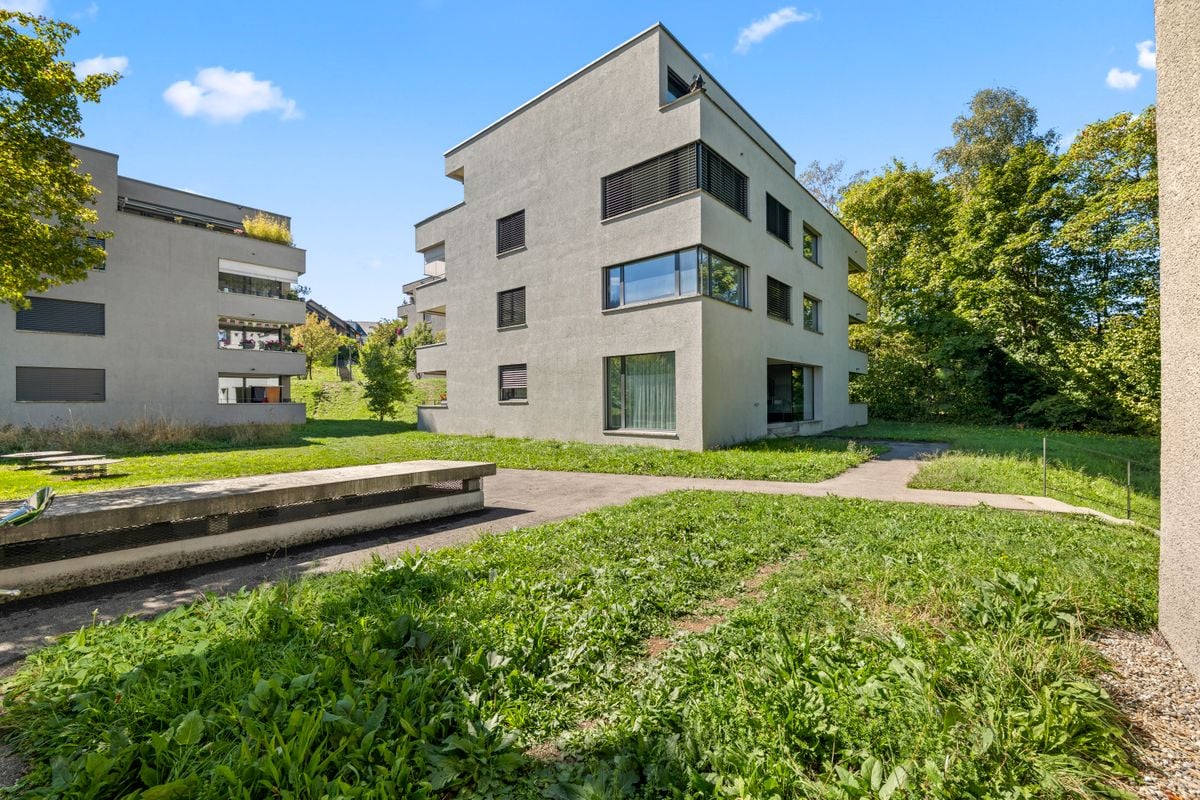
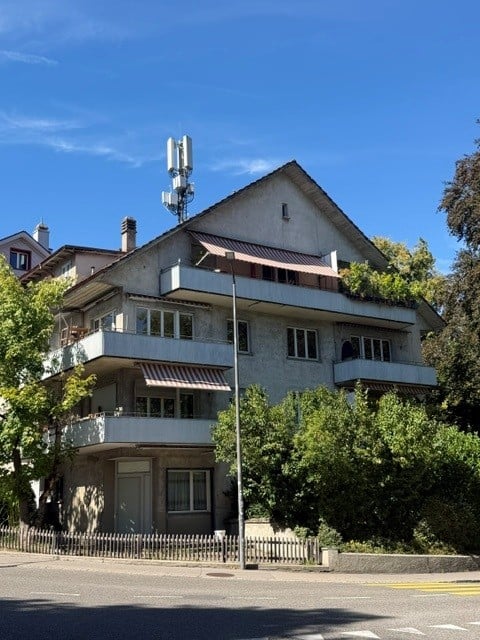
  • Multi-story residential building with balconies, large windows, and a modern design.
  • A long, narrow hallway with a tiled floor, white walls, and a ceiling light. A framed picture hangs on the left wall, and a dark green door is visible at the end of the corridor.
  • Bright living room with wooden flooring, large windows, fireplace, sofa, coffee table, and decorative items.
  • Modern living room with wooden flooring, a sectional sofa, coffee table, armchair, television, and a patterned rug.
  • A modern living room with a grey sofa, a black dining table with a red lamp and fruit, a wooden side table with a handbag and cup, and a large window with a view of greenery.
  • Modern kitchen with white cabinets, black tiled floor, stainless steel sink and faucet, and built-in oven and stove.
  • Modern kitchen with white cabinets, black countertops, stainless steel sink, oven, dishwasher, and a window with curtains.
  • A compact kitchen with white cabinets, a refrigerator, sink, oven, and a small table with a chair and computer monitor. The space features a tiled floor and a window with curtains.
  • A compact kitchen with white cabinets, a stainless steel sink, a refrigerator, and a small table near the window. The space includes a curtain, an oven mitt, and a towel hanging from the cabinet.
  • Modern bathroom with white tiles, black floor, sink, toilet, bathtub, and shower. Features a mirror and cabinet above the sink.
  • Modern bathroom with white tiles, a sink with a modern faucet, a toilet, a shower stall with glass doors, a mirror, a cabinet, and a towel on the floor.
  • Cozy bathroom with a sink, toilet, mirror, and a wicker chair near the door. The room features a window with decorative glass and a striped rug on the floor.
  • Bathroom with a toilet, sink, bathtub, mirror, dark curtain, and a small cabinet under the sink.
1 / 13
CHF 3,900,000.– Top
622m² living space
Morillonstrasse 90, 3007 Bern

Apartment building with nine apartments (from 1.5 to 5.5 rooms) in a popular district in Bern

In an extremely popular, central, and top-connected location in Bern-Weissenbühl, we are selling this great and interesting investment property/apartment building at the time of agreement.Shopping opportunities and other businesses, schools, and recreational areas (Gurten, Aare, forest) are quickly accessible.On four residential floors, there is a total of around 622m2 of living space, distributed among nine apartments with layouts from 1.5 to 5.5 rooms. All apartment types are modern and practically designed with built-in closets and a lot of charm. Each apartment has an outdoor area (balconies / ground-floor apartment with terrace/outdoor seating) as well as cellar and attic compartments (only one apartment has no attic). Two garages, in front of which you can also park, as well as a disposal room in the entrance area and a fixed rental agreement for a mobile phone antenna complete the offer.The building substance of the house is solid, the expansion standard of the apartments is different - most of the bathrooms and kitchens are still from the year of construction, which leaves room for new ideas and possibilities for personal redesign.The property is fully rented with unlimited rental agreements and long-term tenant relationships.The sale is made to the highest bidder with a target sales price of CHF 3,900,000.Detailed information is provided by our sales documentation and a plan dossier, which we would be happy to make available upon request. Therefore, do not hesitate to contact us by phone or via the contact form/mail.

Travel time
-
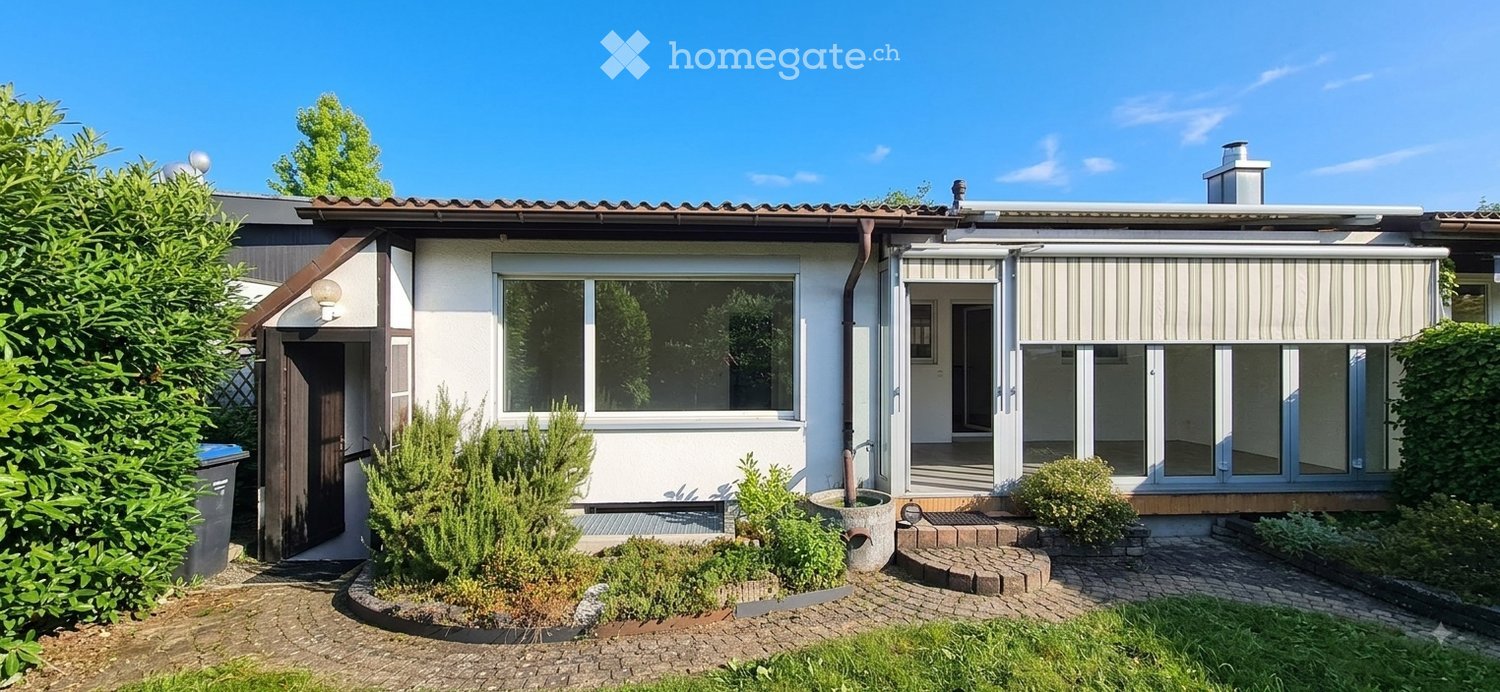
  • Single-story house with white exterior, large windows, covered entrance, and well-maintained garden.
  • Two-story house with dark wooden siding and light blue lower facade, featuring multiple windows with shutters and a small balcony area.
  • Bright, empty room with large glass doors leading to a garden, tiled floor, and a skylight ceiling.
  • Modern kitchen with light-colored cabinets, black countertop, built-in oven, and range hood. Wooden flooring and white walls.
  • Modern kitchen with light-colored cabinets, a central island, and a black countertop. The floor is made of polished wood, and there is a large window letting in natural light.
  • Small bathroom with a toilet, bidet, and toilet paper holder. The walls are tiled with a decorative mirror above the bidet.
  • Bathroom with a sink, faucet, bathtub, and a cabinet with a mirror above it. The walls are tiled with a decorative plant design.
  • Empty room with wooden flooring, white walls, a window with blinds, and a radiator below the window.
  • Empty room with wooden flooring, white walls, and a large window offering a view of greenery outside.
  • Modern staircase with white steps and metal handrails, leading upwards, with dark carpeted floor and white walls.
  • Empty room with light grey carpet, white walls, and a window with a radiator below it.
  • Hallway with carpeted floor, staircase leading upwards, glass display cabinet, built-in storage unit, and a mirror on the wall.
  • Empty room with concrete floor, white walls, fluorescent lighting, and a small window with blinds.
  • Modern kitchen with light-colored cabinets, dark countertop, range hood, and large windows. Wooden flooring and radiator visible.
  • Bright, empty room with large glass doors leading to a garden, white tiled floor, and a modern, minimalist design.
  • Empty room with white walls, carpeted floor, and a single window with shutters. No furniture or equipment present.
  • Empty room with grey carpet, white walls, wooden slanted ceiling, and large windows with shutters. No furniture or equipment present.
  • Empty hallway with carpeted floor, staircase leading upwards, glass display cabinet, and a wooden door on the left.
  • Modern bathroom with dark tiled floor, white toilet, glass-enclosed shower, and a white sink visible on the right side.
  • Modern bathroom with a washing machine, sink, mirror, and glass-enclosed shower. The walls are tiled, and the floor is made of dark tiles.
  • Empty room with bare white walls, tiled floor, small window, and metal hooks on the wall.
  • Empty concrete corridor with a single light fixture, a closed door, and a partially open doorway leading to another area.
  • Empty basement space with stone walls, concrete floor, and exposed wooden beams. No furniture or equipment present.
1 / 23
CHF 900,000.– Top
5.5 rooms112m² living space
Allmendweg 44, 3110 Münsingen

Row house in Münsingen

5.5-room row house with winter garden and plenty of potential in a quiet, family-friendly locationSales mode & conditions (bidding procedure) The sale of this property is made to the highest bidder (sale to the highest bidder).Minimum price: CHF 900,000.–Procedure: Purchase offers below the minimum price will not be considered.Financing proof: A financing confirmation from a Swiss bank must be attached to the written purchase offer.Object description: Are you looking for a cozy home with plenty of space, flexibility, and ideal infrastructure for the whole family? This well-maintained 5.5-room row house offers an excellent room layout, plenty of potential for individual design, and a dreamy living location. In 2026, all rooms were freshly painted, so you can quickly and easily settle into the living area without major renovation work. A special highlight is the charming winter garden, which harmoniously extends the living area outdoors and offers a view of the small but very practical and low-maintenance garden – ideal for relaxed hours outdoors. In addition to the spacious living space, the house offers exceptionally much storage space and usable space in the basement: A large hobby room for leisure, fitness, home office, or handicrafts. A traditional cellar with a natural floor (perfect for storing wine or supplies). A former air raid shelter for additional space requirements. A non-walkable attic (accessible from the outside), which offers further storage space. A private garage and a car parking space directly at the property round off the attractive offer.Equipment & highlights at a glance Room offer: 5.5 rooms plus large hobby room Living comfort: Inviting winter garden & low-maintenance garden Condition: Well-maintained, completely freshly painted in 2026 Storage space: Cellar with natural floor, ex-air raid shelter & attic (accessible from the outside) Parking: 1 garage + 1 outdoor parking space Heating: Sustainable pellet heating (efficiently operated jointly for 4 parties) Potential: Plenty of room for personal design ideas and expansion wishesLocation & infrastructure The house is located in a very quiet and child-friendly environment, where children can grow up without worry. The location shines with perfect connections and short distances in everyday life: Schools & kindergartens: In the immediate vicinity and safely accessible on foot. Shopping & leisure: Shopping opportunities and sports offers are just around the corner. Recreation: The Aare and idyllic nature trails are right outside the front door and invite you to walks, sports, and relaxation. Public transport: Excellent connection thanks to S-Bahn and bus connection within walking distance.Viewing & contact Have we sparked your interest? Viewings take place on request. We look forward to your contact! Contact: tinu@mail.ch

Travel time
-
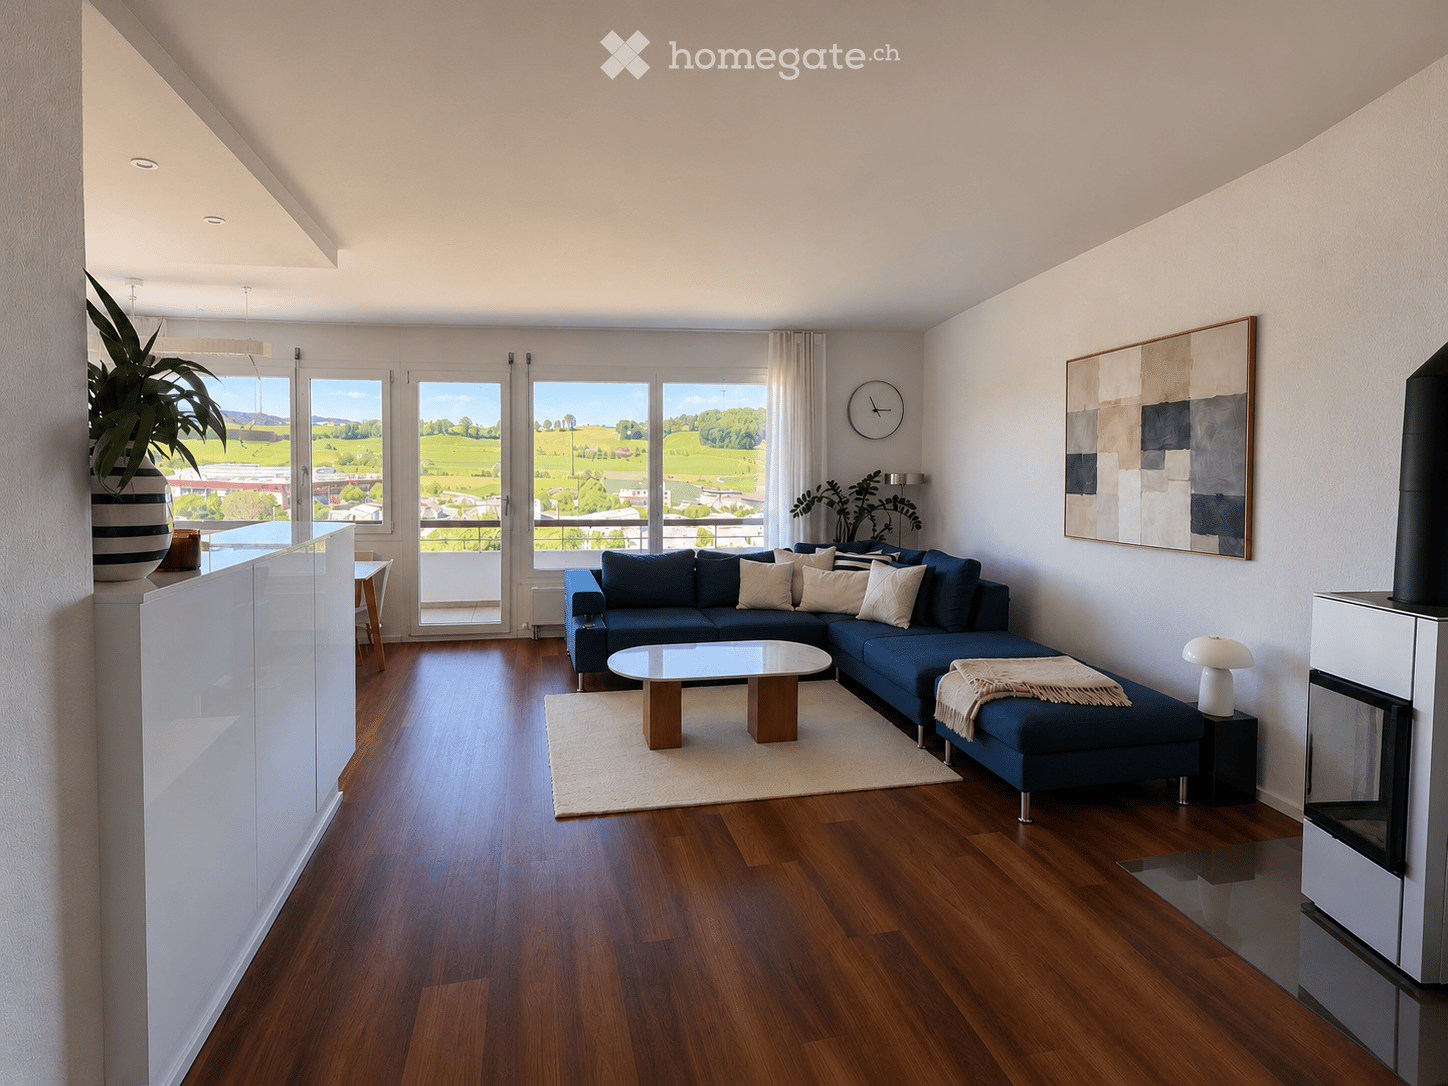
  • Modern living room with a large sectional sofa, coffee table, armchair, TV, and decorative plants.
  • Modern kitchen with white cabinets, stainless steel appliances, and a black countertop. Features include an oven, sink, dishwasher, induction stove, and various kitchen utensils. Potted plants and a candle add a touch of decor.
  • Well-lit hallway with wooden flooring, string lights, framed artwork, potted plants, and a pet bed. The hallway leads to a living area with a sofa, fish tank, and additional decor.
  • Modern kitchen with white cabinets, stainless steel appliances, and a sleek countertop. The living area features a fish tank, a sofa, and a small table with a lamp.
  • Modern bathroom with a bathtub, sink, mirror, and wooden cabinet. Features include a leafy shower curtain, decorative plants, candles, and a woven basket.
  • Modern bathroom with white tiles, a toilet, a sink with a mirror, a towel, a decorative vase with plants, and a candle on the toilet tank.
  • Cozy living room with large windows overlooking a park, featuring a white sofa with colorful pillows, a coffee table with a candle, and potted plants on the windowsill.
  • A park area with a paved walkway, grassy field, picnic table, trees with autumn foliage, and distant buildings.
  • A multi-story residential building with concrete facade, numerous windows with blinds, and balconies. The ground floor features a small garden area with potted plants and flower boxes.
1 / 9
CHF 469,000.– Top
4 rooms84m² living space
Rehhagstrasse 41, 3018 Bern

4-room apartment centrally located, with balcony, park, and playground

Bright living in a green, family-friendly neighborhood – ideal for personal use or as a capital investment. This well-maintained 4.0-room owner-occupied apartment impresses with its spacious floor plan, bright rooms, and a pleasant living atmosphere. It is located on the 4th floor of a well-maintained multi-family house and offers versatile possibilities for different living needs. Bright rooms and well-thought-out floor plan The apartment has a spacious living and dining area, a modern kitchen, and well-proportioned rooms that can be flexibly used as bedrooms, children's or home offices. A separate guest toilet complements the room offer and provides additional comfort in everyday life. In 2005, the apartment was partially renovated. Particularly noteworthy is the uniform, new parquet floor, which – with the exception of the wet areas – was laid throughout the apartment and creates a harmonious overall picture. A special highlight is the glazed balcony on the quiet rear side of the multi-family house. With a view of the large trees, it offers a protected place to relax and expands the living space in a pleasant way. An own cellar compartment and a parking space in the garage, which is already included in the purchase price, round off this attractive offer. Family-friendly living in a green environment The property is located in a grown, family-friendly neighborhood with a lot of green space and room to play and romp. The surroundings offer a pleasant living environment for families, couples, and all those who want to combine good infrastructure with natural recreational areas. Thanks to the nearby tram connection, the center of Bern can be reached in around 17 minutes. Shopping facilities, schools, and other daily amenities complement the location quality. The combination of a quiet living location, green surroundings, and good connections to the city makes this apartment an attractive home. Interesting for owner-occupiers and capital investors The apartment is currently rented out and thus offers different perspectives: The current tenants would like to stay in the apartment. This makes the property very suitable for investors looking for an existing rental property with an exciting return opportunity. The apartment is located in a building rights area (building rights until 2059). A versatile living opportunity Whether as an investment object or as a future home: This 4-room apartment combines a spacious room offer with a glazed balcony, a parking space in the garage, and a green, family-friendly living environment.


Travel time
-

Suggested properties for you based on search results