3 results - Property for buy in Wolfisberg
1 / 20
CHF 875,000.–
5.5 rooms168m² living space
In Wangen an der Aare 3380, 4704 Niederbipp

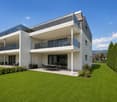
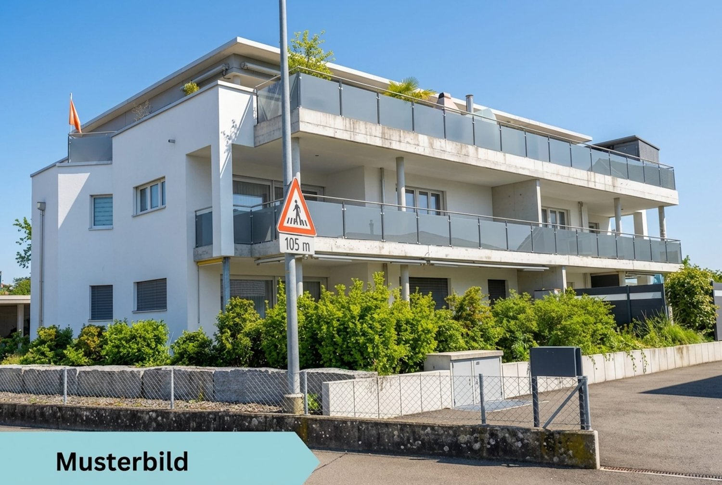
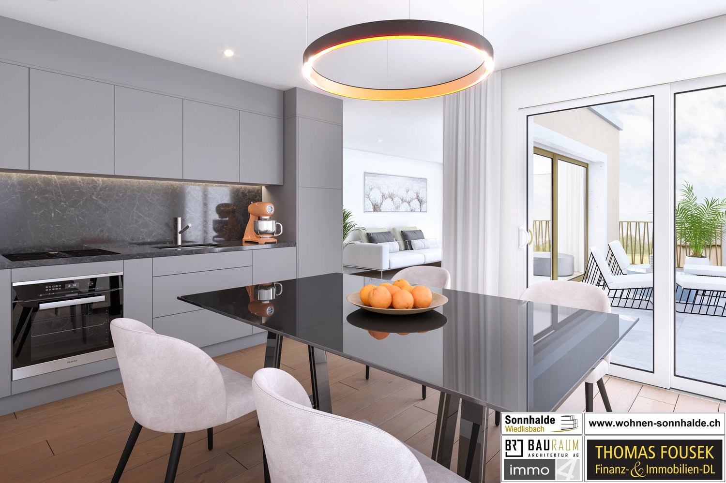
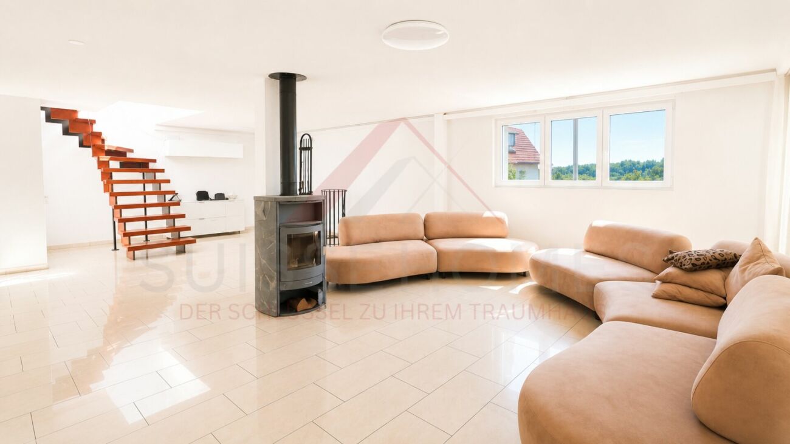
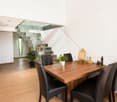
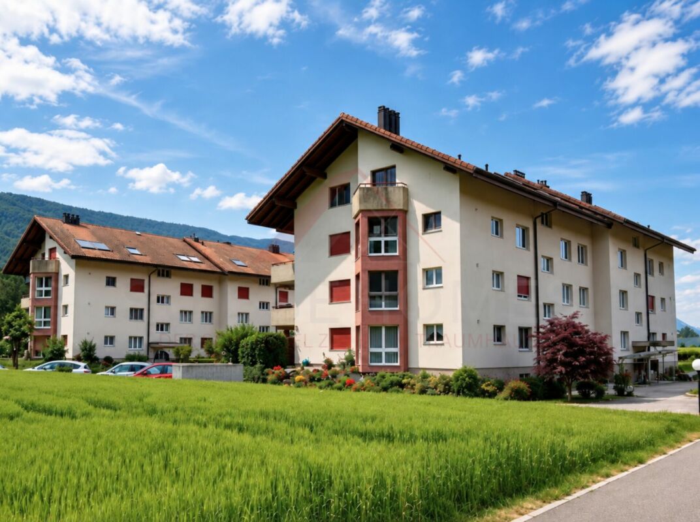
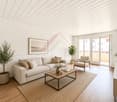
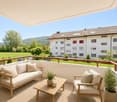
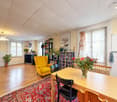
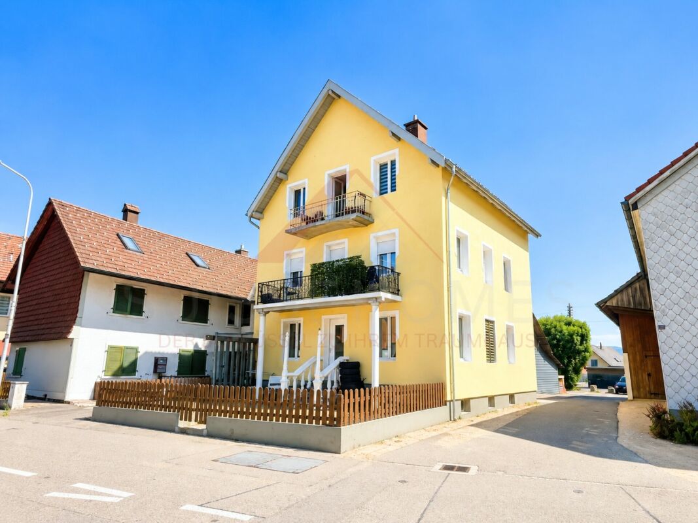
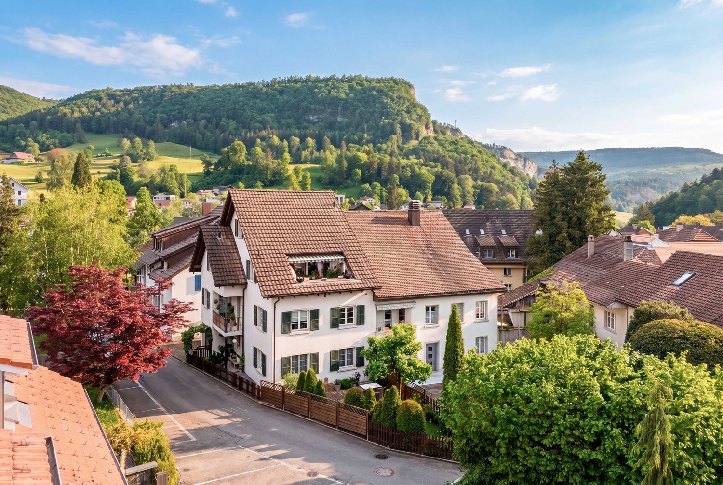
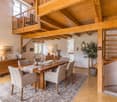
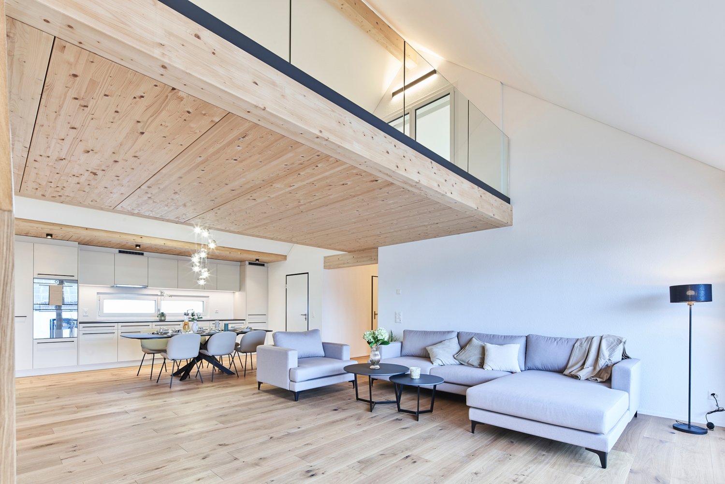
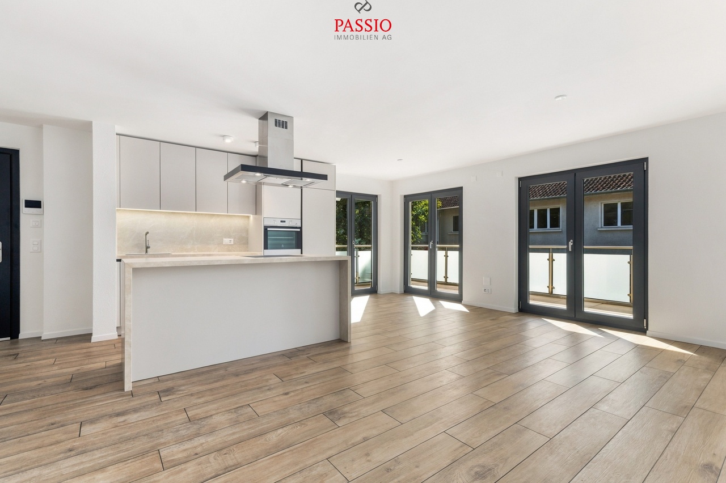
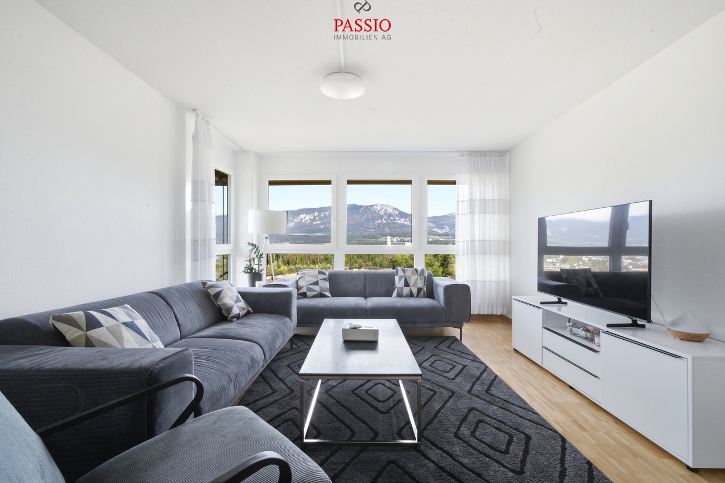
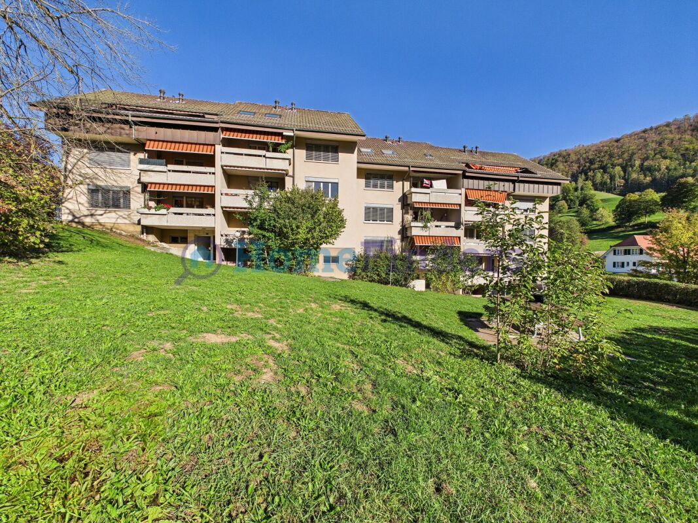
Living like in a single-family home: 5.5-room maisonette on 168 m² near the Aare

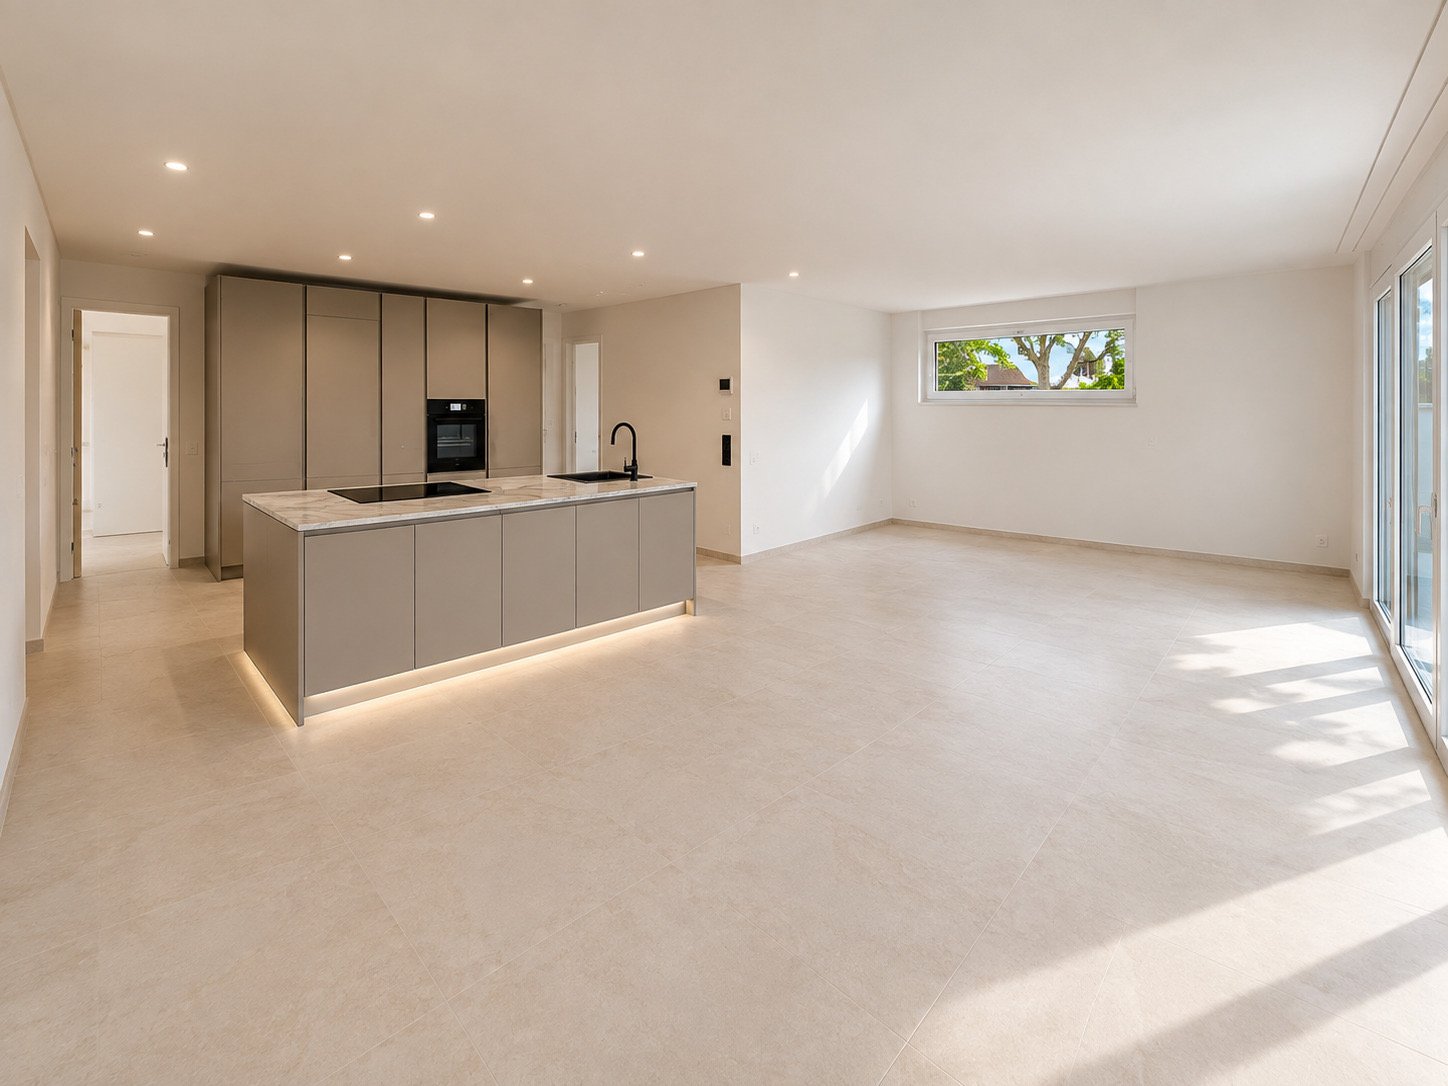
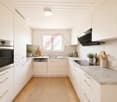
Exclusive 5.5-room gallery maisonette with 168 m² living space - living at the highest level in Wangen an der Aare Welcome to your new home: This exceptionally spacious 5.5-room maisonette apartment combines modern living, high-quality construction and a unique sense of space. On an impressive 168 m² living space and spread over two levels, this dream home offers space for families, couples and discerning singles who value comfort, generosity and quality of life.The apartment is located on the 2nd floor of a well-maintained multi-family house with only six parties. Thanks to the high ceilings in the attic and the open gallery, a bright and airy living atmosphere is created with an exceptional sense of space. The spacious rooms convey almost the feeling of living in a single-family home.On the lower floor, you will find three spacious bedrooms, two modern bathrooms and a spacious living and dining area with direct access to the covered balcony, which invites you to relax and linger. The upper gallery floor delights with an open gallery, another room and an additional bathroom, offering a variety of uses - be it as a home office, guest area, hobby room or private retreat.The entire residential building was constructed in a high-quality and sustainable manner in the Minergie standard and convinces with its well-maintained appearance as well as modern comfort ventilation for a pleasant indoor climate. The heating is efficient via district heating, while the heat distribution is via a comfortable underfloor heating.An elevator accesses all floors comfortably. The apartment also includes a private basement compartment and a separate laundry room. In the entrance hall, two underground parking spaces can be purchased. The parking spaces are already prepared for the installation of charging stations for electric vehicles and thus meet the requirements of modern mobility.Wangen an der Aare is one of the most attractive residential communities in the region and offers an excellent combination of high quality of life, natural surroundings and good accessibility. The proximity to the Aare, short distances to shopping facilities, schools, public transport and the motorway connection make this location particularly attractive for owners who want to combine peace and comfort with an excellent infrastructure This Nova Casa offer includes: • Living feeling like in a single-family home • Spacious 168 m² living space on two levels • 5.5 rooms with open living, dining and kitchen area • Gallery • 3x bathroom • High-quality kitchen with stone worktop and high-quality appliances • Reduit • Spacious and covered balcony • Minergie standard with comfort ventilation • District heating and underfloor heating • Elevator • Private laundry room • Basement • 6-party house • 2x underground parking space with E-Mobility preparation (2x CHF 35,000.- exclusive) • Visitor parking spaces • Extremely well-maintained condition • Quiet and sunny location near the Aare • Near schools • Near shopping facilities • Near motorway connection • Near public transport Curious? We cordially invite you to a non-binding viewing!Do you want to sell your property uncomplicatedly and worry-free? We determine the current market value of your property for you and show you your options, discreetly and non-bindingly! Don't hesitate to contact us for a first conversation.We look forward to you.

Travel time
-
1 / 11
CHF 5,200,000.–
6.5 rooms302m² living space
Schürchenstrasse 34, 4704 Wolfisberg

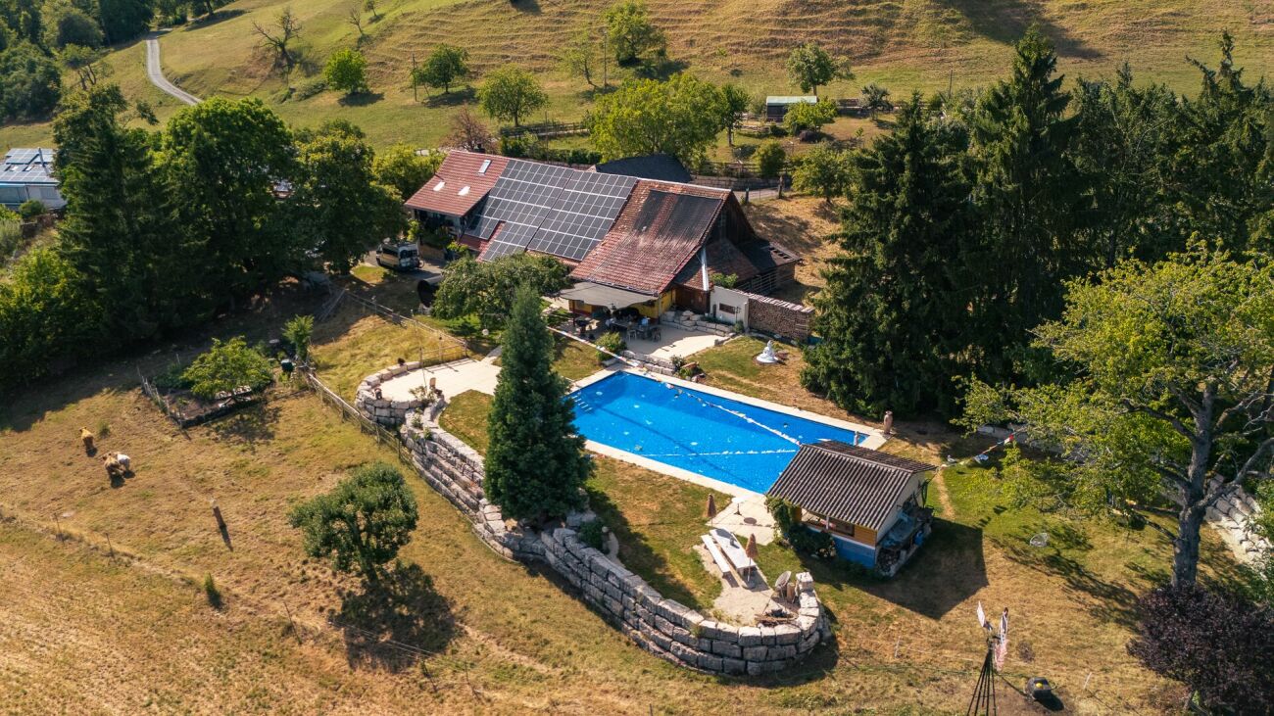
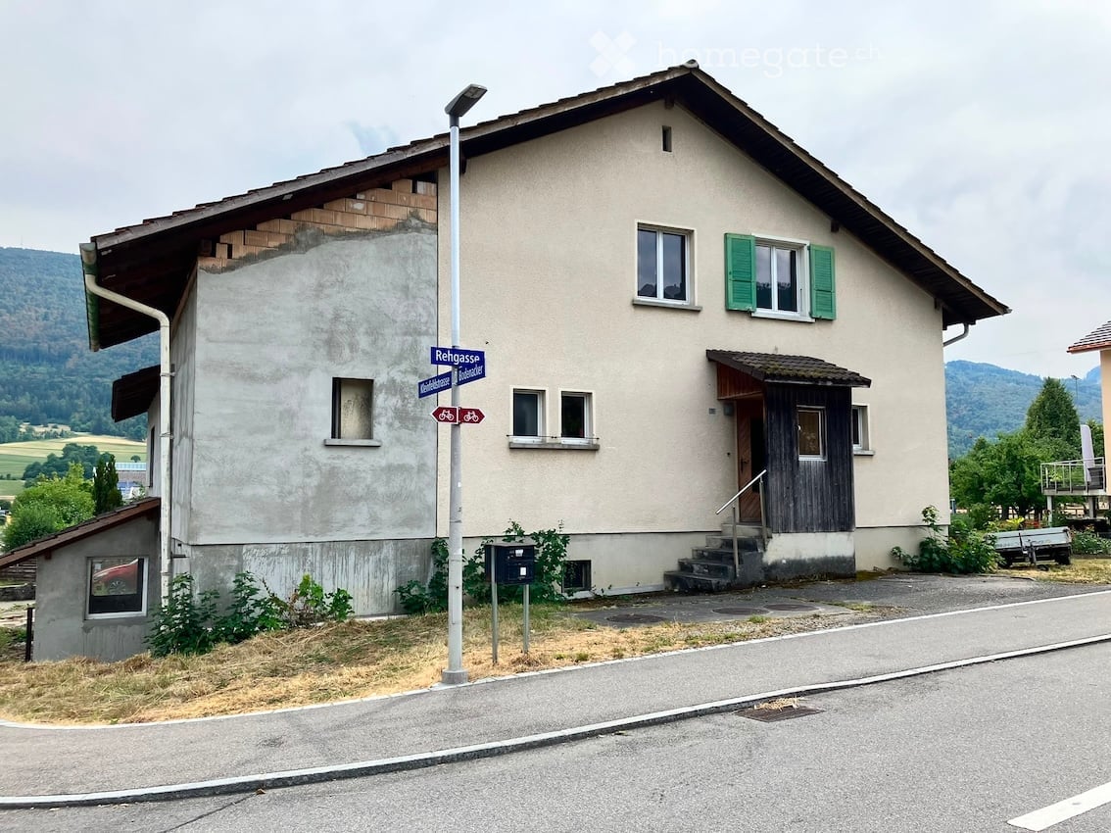
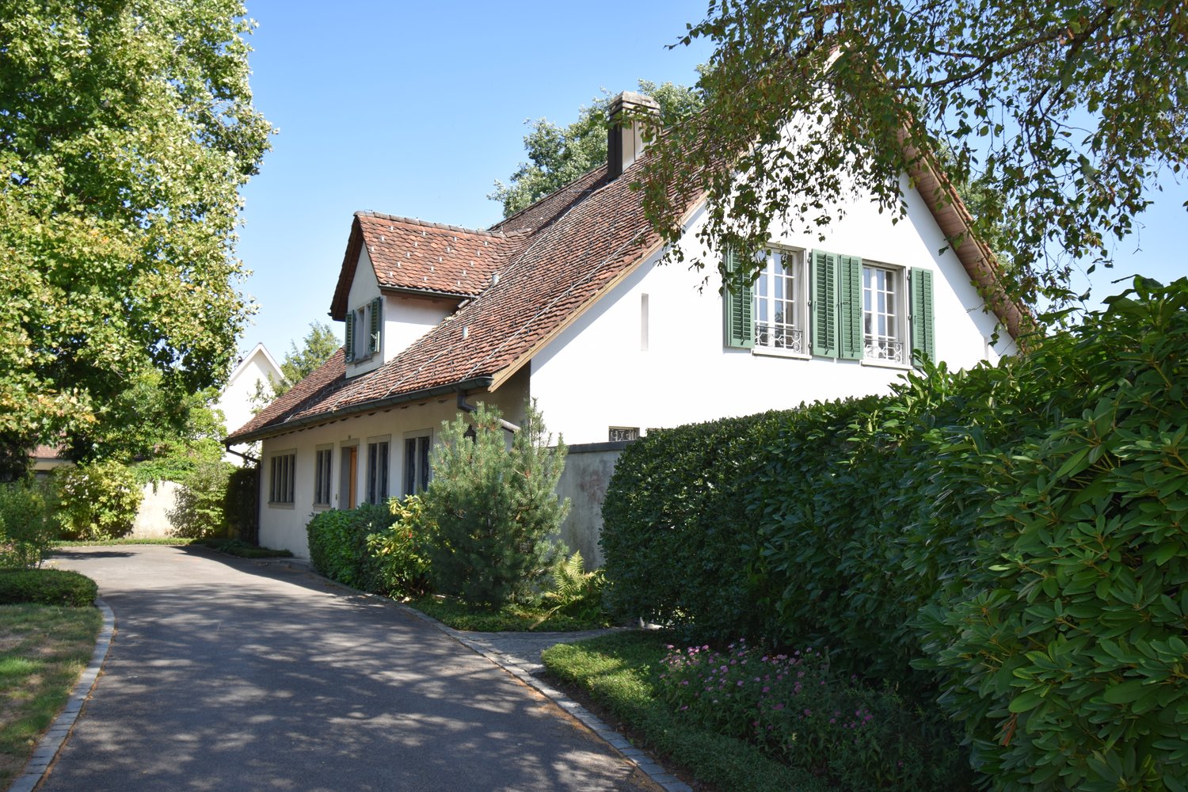
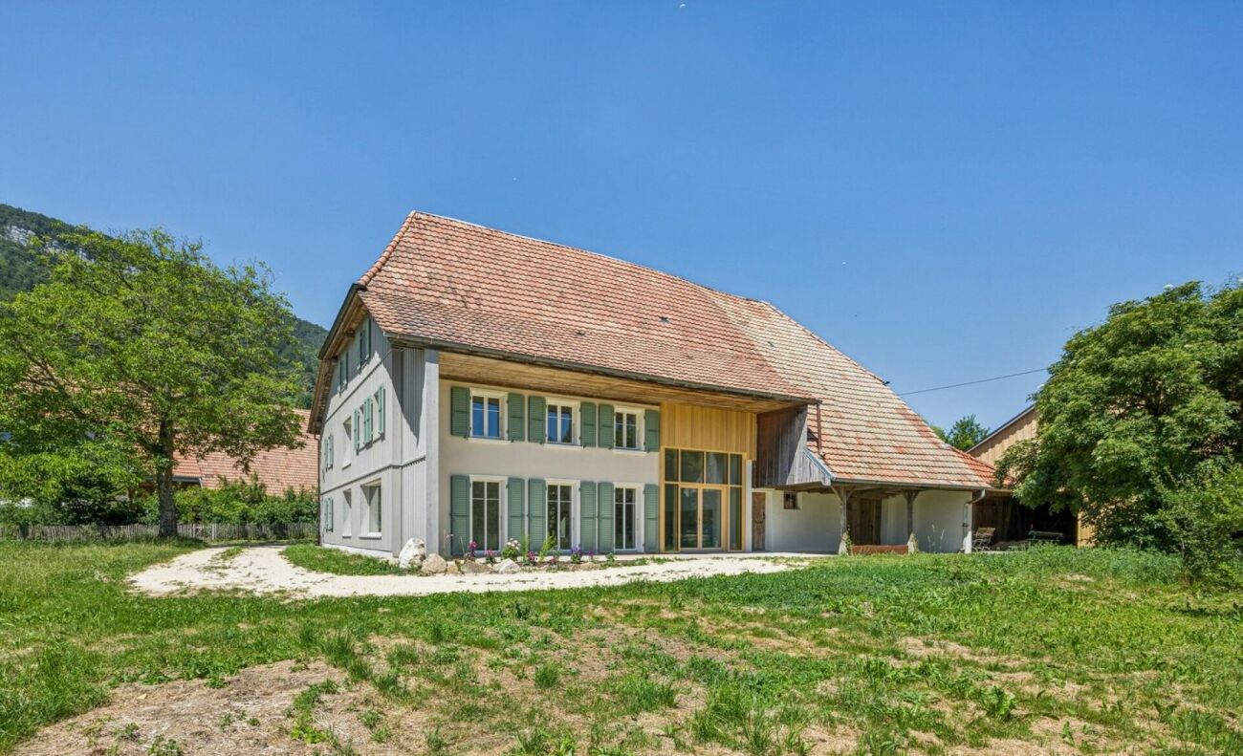
Paradisiacal Panorama

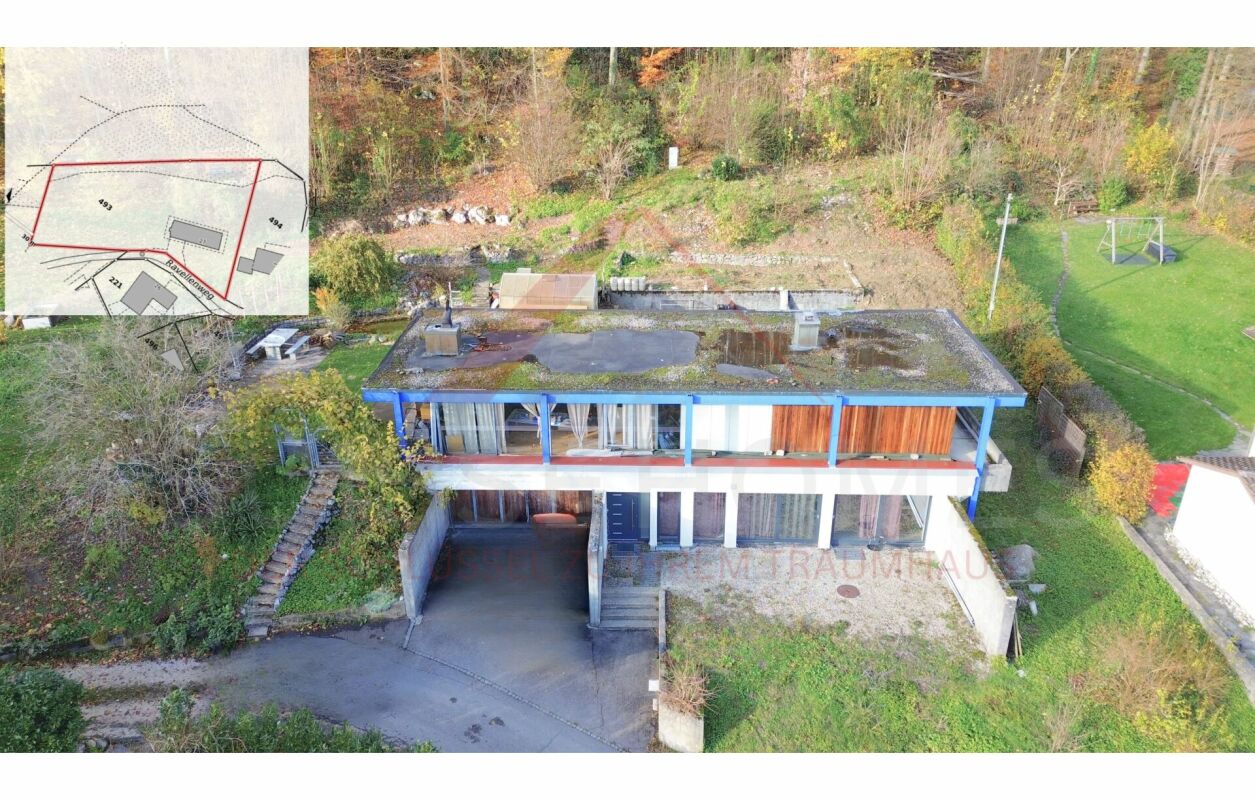
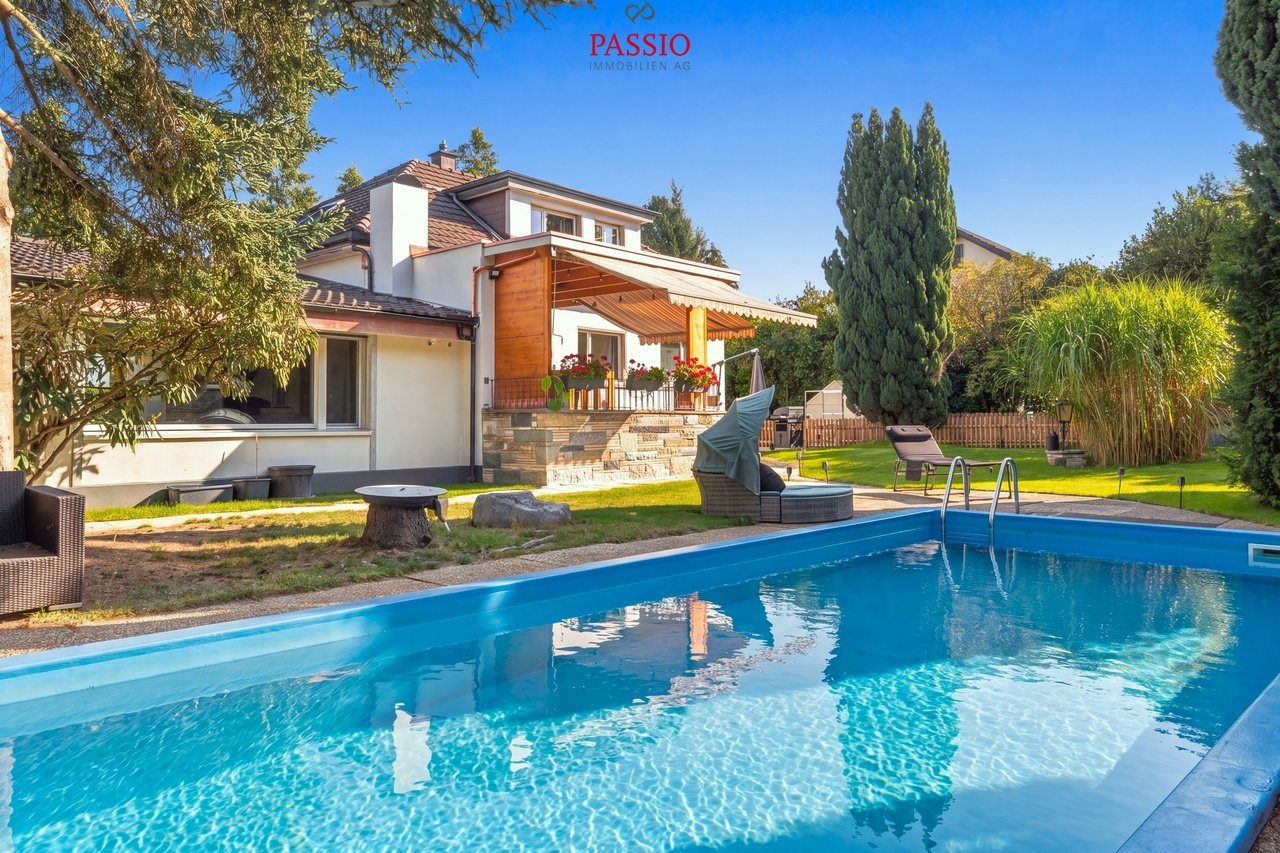
This charming house convinces with a lot of character and spacious rooms. Warm wooden floors, visible beams, and loving details create a unique living atmosphere. The south-facing living room forms the heart of the house. Several flexibly usable rooms provide space for living, working, or creative projects. A special highlight is the extensive attic with impressive ceiling height and versatile usage possibilities.A absolute highlight is the huge pool, which provides refreshment on warm days and brings a real vacation feeling home. The offer is complemented by generous ancillary areas as well as a characteristic barn with versatile usage potential. The whole is rounded off by the unique and beautiful panoramic view.What you can also expect: • Living like in paradise • approx. 302.07 m2 net living space distributed • across 6.5 rooms and many ancillary rooms • condition that allows immediate move-in • ideal room layout • high-quality floor coverings • characteristic barn with versatile usage potential • numerous ancillary rooms for storage or individual use • open living and dining area • additional living room • bathroom with shower • bathroom with bathtub • very large garden with pool • pool house • sauna in the outdoor area • beautiful unique panoramic view • sunny location • much privacy • ideal for small animal keeping Does the property inspire you just as much as it does us?Then we would be happy to send you the detailed documentation with many more information and look forward to a joint viewing appointment!-A property presented by Immobilien Concierge-

Travel time
-
More objects in your automatically expanded search area
20 results - Radius: + 10km
New building
1 / 13
CHF 825,000.– Premium
4.5 rooms147m² living space
Dägenmoosweg 13 + 15, 4554 Etziken

Modern 4.5-room attic apartment with gallery in a quiet location in Etziken

Discover this spacious 4.5-room apartment on the top floorof a newly built residential building at Dägenmoosweg 13 in4554 Etziken.With 147 m² of living space and a total area of 214 m², thismodern apartment offers plenty of space for families or couples who appreciate comfort and tranquility.The apartment impresses with: • Barrier-free access: wheelchair-accessible design on the ground floor • Two bathrooms: practical and comfortable for everyday life • Private outdoor space: balcony for relaxed hours outdoors • Modern equipment: dishwasher and cable connection included • Parking space: parking possibility in the enclosed garage Quiet and sunny location: the apartment is located in a very quiet environment and benefits from plenty of sunshine.Contemporary infrastructure: the bus stop "Etziken Mehrzweckhalle"is only 1 minute away on foot and provides optimal connection to thepublic transport network. Families appreciate the proximity to the regionalschool Äusseres Wasseramt (5 minutes on foot). The Volg supermarket iswithin 15 minutes' walking distance.This child-friendly new-build apartment combines modern living comfort with the tranquility of rural life and at the same time offers excellenttransport links. Ideal for families or anyone looking for a quiet but well-connected residential area.New building: the property is a new building, construction work starts in Jan/Feb 2026, a total of 18 apartments from 3.5 to 5.5 rooms are being built in two buildings with an enclosed garage in between

Travel time
-
New building
1 / 13
CHF 850,000.– Premium
5.5 rooms159m² living space
Dägenmoosweg 13 + 15, 4554 Etziken

Modern 5.5-room attic apartment with gallery in a quiet location in Etziken

Discover this spacious 5.5-room apartment on the top floorof a newly built residential building at Dägenmoosweg 13 in4554 Etziken.With 159 m² of living space and a total area of 226 m², thismodern apartment offers plenty of space for families or couples who appreciate comfort and tranquility.The apartment impresses with: • Barrier-free access: wheelchair-accessible design on the ground floor • Two bathrooms: practical and comfortable for everyday life • Private outdoor space: balcony for relaxed hours outdoors • Modern equipment: dishwasher and cable connection included • Parking space: parking possibility in the enclosed garage Quiet and sunny location: The apartment is located in a very quiet environment and benefits from plenty of sunshine.Contemporary infrastructure: The bus stop "Etziken Mehrzweckhalle"is only 1 minute away on foot and provides optimal connection to thepublic transport network. Families appreciate the proximity to the regionalschool Äusseres Wasseramt (5 minutes on foot). The Volg supermarket iswithin 15 minutes' walking distance.This child-friendly new-build apartment combines modern living comfort with the tranquility of rural life and at the same time offers excellenttransport links. Ideal for families or anyone looking for a quiet but well-connected residential area.New building: The property is a new building, construction work starts in Jan/Feb 2026, a total of 18 apartments from 3.5 to 5.5 rooms will be built in two buildings with an enclosed garage in between

Travel time
-
New building
1 / 14
CHF 485,000.– Premium
3.5 rooms82m² living space
Dägenmoosweg 13 + 15, 4554 Etziken

Modern 3.5-room attic apartment in a quiet location in Etziken

Discover this spacious 3.5-room apartment on the top floor of a newly built residential building at Dägenmoosweg 13 in 4554 Etziken. With 82 m² of living space and a total area of 112 m², this modern apartment offers plenty of space for families or couples who appreciate comfort and tranquility. The apartment convinces with: • Barrier-free access: Barrier-free design on the ground floor • Two bathrooms: Practical and comfortable for everyday life • Private outdoor area: Balcony for relaxed hours outdoors • Modern equipment: Dishwasher and cable connection included • Parking space: Parking possibility in the enclosed garage Quiet and sunny location: The apartment is located in a very quiet environment and benefits from plenty of sunshine. Contemporary infrastructure: The bus stop "Etziken Mehrzweckhalle" is only 1 minute away on foot and provides optimal connection to the public transport network. Families appreciate the proximity to the regional school Äusseres Wasseramt (5 minutes on foot). The Volg supermarket is within 15 minutes' walking distance. This child-friendly new building apartment combines modern living comfort with the tranquility of rural life and at the same time offers excellent transport links. Ideal for families or anyone looking for a quiet but well-connected residential area. New building: The property is a new building, construction starts in Jan/Feb 2026, a total of 18 apartments from 3.5 to 5.5 rooms are being built in two buildings with an enclosed garage in between

Travel time
-
New building
1 / 16
CHF 875,000.– Premium
5.5 rooms135m² living space
Haus ist in Balsthal!, 4702 Oensingen

Less than 10 minutes from Oensingen by car - New DEFH building in Balsthal

Welcome home! Nestled between the impressive Jura heights, Balsthal offers a high quality of life and combines natural living with excellent infrastructure. Shopping facilities, schools, kindergartens, restaurants, and public transport are all within a short distance, making everyday life pleasant and uncomplicated. The A1 motorway junction in Oensingen can be reached in less than ten minutes and guarantees optimal connections. At the same time, the surrounding forests and recreational areas invite you to engage in active leisure activities. Balsthal is a place where people who appreciate peace, nature, and living quality feel equally at home.In an attractive and quiet residential area, a modern development with five new semi-detached houses is being built, comprising a total of ten high-quality residential units. Four units have already been successfully sold and occupied - a sign of the attractiveness of this residential project. The still available 5.5-room semi-detached house halves convince with timeless architecture and a well-thought-out living concept. With approximately 135 m² of living space, they offer generous space for families, couples, and discerning singles.Each house half has two garage parking spaces and direct access from the basement with cellar, laundry room, and staircase. An additional external access leads directly to the entrance door.The slightly elevated living area forms the heart of the house. Generous window surfaces ensure bright rooms and create a friendly living atmosphere. The modern kitchen with cooking island is harmoniously integrated into the open living and dining area and forms the center of daily life. The adjacent garden seating area extends the living space outdoors and invites you to relax and enjoy.On the upper floor, there are three flexibly usable rooms and a modern bathroom. The attic is designed as a private parent area and has a spacious bedroom, its own bathroom, and a approximately 20 m² large roof terrace - an exclusive retreat with special living comfort.Depending on the construction progress, you can contribute your personal wishes to the selection of materials and partly also to the room design and individually design your new home.These new semi-detached house halves combine modern architecture, high-quality construction, and a well-thought-out room concept. Take the opportunity to secure one of the last available units in this attractive development.This Nova Casa offer includes: • High-quality new building • Participation in design • 5.5 rooms • 135 m² living space • Well-thought-out floor plan • 2x wet cells • 1x guest toilet • Garden seating area • Roof terrace • Basement • Laundry room • Ground-source heat pump • 2x garage parking spaces (excl. CHF 35,000.-) • Near schools • Near shopping facilities • Near public transport • Less than 10 minutes to the A1 in Oensingen • etc. Curious? We invite you to an non-binding viewing!Do you want to sell your property uncomplicated and worry-free? We determine the current market value of your property for you and show you your options, discreetly and non-bindingly! Don't hesitate to contact us for a first conversation.We look forward to you.

Travel time
-
New building
1 / 16
CHF 875,000.– Premium
5.5 rooms135m² living space
4710 Balsthal

House C - New Semi-Detached House with Garden & Roof Terrace

Welcome Home! Nestled between the impressive Jura heights, Balsthal offers a high quality of life and combines natural living with excellent infrastructure. Shopping facilities, schools, kindergartens, restaurants, and public transport are all within a short distance, making everyday life pleasant and uncomplicated. The A1 motorway junction in Oensingen can be reached in less than ten minutes by car and provides an optimal connection. At the same time, the surrounding forests and recreational areas invite you to an active leisure activities. Balsthal is a place where people who appreciate peace, nature, and living quality feel equally at home.In an attractive and quiet residential area, a modern development with five new semi-detached houses is being built, which includes a total of ten high-quality residential units. Four units have already been successfully sold and occupied - a sign of the attractiveness of this residential project. The still available 5.5-room semi-detached houses convince with a timeless architecture and a well-thought-out living concept. With around 135 m² of living space, they offer generous space for families, couples, and discerning singles.Each half of the house has two garage parking spaces and direct access from the basement with cellar, laundry room, and staircase. An additional external access leads directly to the entrance door.The slightly elevated living area forms the heart of the house. Large window areas provide bright rooms and create a friendly living atmosphere. The modern kitchen with cooking island is harmoniously integrated into the open living and dining area and forms the center of daily life. The adjacent garden seating area extends the living space outdoors and invites you to relax and enjoy.On the upper floor, there are three flexibly usable rooms and a modern bathroom. The attic is designed as a private parental area and has a spacious bedroom, its own bathroom, and a approximately 20 m² large roof terrace - an exclusive retreat with special living comfort.Depending on the progress of the construction, you can bring your personal wishes to the selection of materials and partly also to the room design and individually design your new home.These new semi-detached houses combine modern architecture, high-quality construction, and a well-thought-out room concept. Take the opportunity to secure one of the last available units in this attractive development.This Nova Casa offer includes: • High-quality new building • Participation in the design • 5.5 rooms • 135 m² living space • Well-thought-out floor plan • 2x wet cells • 1x guest toilet • Garden seating area • Roof terrace • Basement • Laundry room • Ground-source heat pump • 2x garage parking spaces (excl. CHF 35,000.-) • Near schools • Near shopping facilities • Near public transport • Less than 10 minutes to the A1 in Oensingen • etc. Curious? We invite you to a non-binding viewing!Do you want to sell your property uncomplicated and worry-free? We determine the current market value of your property for you and show you your options, discreetly and non-bindingly! Do not hesitate to contact us for a first conversation.We look forward to you.

New building
1 / 16
CHF 875,000.– Premium
5.5 rooms135m² living space
4710 Balsthal

House F - New semi-detached house with garden & roof terrace

Welcome home! Nestled between the impressive Jura heights, Balsthal offers a high quality of life and combines natural living with excellent infrastructure. Shopping facilities, schools, kindergartens, restaurants, and public transport are all within short distance, making everyday life pleasant and uncomplicated. The A1 motorway junction in Oensingen can be reached in less than ten minutes by car and provides optimal connections. At the same time, the surrounding forests and recreational areas invite you to an active leisure activities. Balsthal is a place where people who appreciate peace, nature, and living quality feel equally at home.In an attractive and quiet residential area, a modern development with five new semi-detached houses is being built, comprising a total of ten high-quality residential units. Four units have already been successfully sold and occupied - a sign of the attractiveness of this residential project. The still available 5.5-room semi-detached houses convince with timeless architecture and a well-thought-out living concept. With around 135 m² of living space, they offer generous space for families, couples, and discerning singles.Each semi-detached house has two garage parking spaces and direct access from the basement with cellar, laundry room, and staircase. An additional external access leads directly to the entrance door.The slightly elevated living area forms the heart of the house. Generous window areas provide bright rooms and create a friendly living atmosphere. The modern kitchen with cooking island is harmoniously integrated into the open living and dining area and forms the center of daily life. The adjacent garden seating area extends the living space outdoors and invites you to relax and enjoy.On the upper floor, there are three flexibly usable rooms and a modern bathroom. The attic is designed as a private parent's area and has a spacious bedroom, its own bathroom, and a around 20 m² large roof terrace - an exclusive retreat with special living comfort.Depending on the construction progress, you can contribute your personal wishes to the selection of materials and partly also to the room design and individually design your new home.These new semi-detached houses combine modern architecture, high-quality construction, and a well-thought-out room concept. Take the opportunity to secure one of the last available units in this attractive development.This Nova Casa offer includes: • High-quality new building • Participation in the design • 5.5 rooms • 135 m² living space • Well-thought-out floor plan • 2x wet cells • 1x guest toilet • Garden seating area • Roof terrace • Basement • Laundry room • Ground-source heat pump • 2x garage parking spaces (excl. CHF 35,000.-) • Near schools • Near shopping facilities • Near public transport • Less than 10 minutes to the A1 in Oensingen • etc. Curious? We invite you to a non-binding viewing!Do you want to sell your property uncomplicated and worry-free? We determine the current market value of your property for you and show you your options, discreetly and non-bindingly! Don't hesitate to contact us for a first conversation.We look forward to you.

New building
1 / 16
CHF 875,000.– Premium
5.5 rooms135m² living space
4710 Balsthal

House D - New semi-detached house with garden & roof terrace

Welcome home! Nestled between the impressive Jura heights, Balsthal offers a high quality of life and combines natural living with excellent infrastructure. Shopping facilities, schools, kindergartens, restaurants, and public transport are all within a short distance, making everyday life pleasant and uncomplicated. The A1 motorway junction in Oensingen can be reached in less than ten minutes by car and provides an optimal connection. At the same time, the surrounding forests and recreational areas invite you to engage in active leisure activities. Balsthal is a place where people who appreciate peace, nature, and living quality feel equally at home.In an attractive and quiet residential area, a modern development with five new semi-detached houses is being built, which includes a total of ten high-quality residential units. Four units have already been successfully sold and occupied - a sign of the attractiveness of this residential project. The still available 5.5-room semi-detached houses convince with timeless architecture and a well-thought-out living concept. With around 135 m² of living space, they offer generous space for families, couples, and discerning singles.Each half of the house has two parking spaces in the underground garage and direct access from the basement with cellar, laundry room, and staircase. An additional external access leads directly to the entrance door.The slightly elevated living area forms the heart of the house. Generous window areas ensure bright rooms and create a friendly living atmosphere. The modern kitchen with cooking island is harmoniously integrated into the open living and dining area and forms the center of daily life. The adjacent garden seating area extends the living space outdoors and invites you to relax and enjoy.On the upper floor, there are three flexibly usable rooms and a modern bathroom. The attic is designed as a private parental area and has a spacious bedroom, its own bathroom, and a around 20 m² large roof terrace - an exclusive retreat with special living comfort.Depending on the progress of the construction work, you can contribute your personal wishes when selecting materials and partially also when designing the rooms and individually design your new home.These new semi-detached houses combine modern architecture, high-quality construction, and a well-thought-out room concept. Take the opportunity to secure one of the last available units in this attractive development.This Nova Casa offer includes: • High-quality new building • Participation in the design • 5.5 rooms • 135 m² living space • Well-thought-out floor plan • 2 bathrooms • 1 guest toilet • Garden seating area • Roof terrace • Basement • Laundry room • Ground-source heat pump • 2 parking spaces in the underground garage (excl. CHF 35,000.-) • Near schools • Near shopping facilities • Near public transport • Less than 10 minutes to the A1 in Oensingen • etc. Curious? We invite you to a non-binding viewing!Do you want to sell your property uncomplicated and worry-free? We determine the current market value of your property for you and show you your options, discreetly and without obligation! Don't hesitate to contact us for a first conversation.We look forward to seeing you.

New building
1 / 16
CHF 875,000.– Premium
5.5 rooms135m² living space
4710 Balsthal

House G - New semi-detached house with garden & rooftop terrace

Welcome home! Nestled between the impressive Jura heights, Balsthal offers a high quality of life and combines natural living with excellent infrastructure. Shopping facilities, schools, kindergartens, restaurants, and public transport are all within short distance, making everyday life pleasant and uncomplicated. The A1 motorway junction in Oensingen can be reached in less than ten minutes and provides optimal connections. At the same time, the surrounding forests and recreational areas invite you to an active leisure activities. Balsthal is a place where people who appreciate peace, nature, and living quality feel equally at home.In an attractive and quiet residential area, a modern development with five new semi-detached houses is being built, which includes a total of ten high-quality residential units. Four units have already been successfully sold and occupied - a sign of the attractiveness of this residential project. The still available 5.5-room semi-detached houses convince with timeless architecture and a well-thought-out living concept. With around 135 m² of living space, they offer spacious rooms for families, couples, and discerning singles.Each semi-detached house has two parking spaces in the underground garage and direct access from the basement with cellar, laundry room, and staircase. An additional external access leads directly to the entrance door.The slightly elevated living area forms the heart of the house. Large window surfaces provide bright rooms and create a friendly living atmosphere. The modern kitchen with cooking island is harmoniously integrated into the open living and dining area and forms the center of daily life. The adjacent garden seating area extends the living space outdoors and invites you to relax and enjoy.On the upper floor, there are three flexibly usable rooms and a modern bathroom. The attic is designed as a private parental area and has a spacious bedroom, its own bathroom, and a approximately 20 m² large rooftop terrace - an exclusive retreat with special living comfort.Depending on the construction progress, you can bring your personal wishes to the selection of materials and partly also to the room design and individually design your new home.These new semi-detached houses combine modern architecture, high-quality construction, and a well-thought-out room concept. Take the opportunity to secure one of the last available units in this attractive development.This Nova Casa offer includes: • High-quality new building • Participation in the design • 5.5 rooms • 135 m² living space • Well-thought-out floor plan • 2 bathrooms • 1 guest toilet • Garden seating area • Rooftop terrace • Basement • Laundry room • Ground-source heat pump • 2 parking spaces in the underground garage (exclusive, CHF 35,000.-) • Near schools • Near shopping facilities • Near public transport • Less than 10 minutes to the A1 in Oensingen • and much more Curious? We invite you to a non-binding viewing!Do you want to sell your property uncomplicated and worry-free? We determine the current market value of your property for you and show you your options, discreetly and non-bindingly! Don't hesitate to contact us for a first conversation.We look forward to hearing from you.

New building
1 / 16
CHF 875,000.– Premium
5.5 rooms135m² living space
4710 Balsthal

House E - New semi-detached house with garden & roof terrace

Welcome home! Nestled between the impressive Jura heights, Balsthal offers a high quality of life and combines natural living with excellent infrastructure. Shopping facilities, schools, kindergartens, restaurants, and public transport are all within a short distance, making everyday life pleasant and uncomplicated. The A1 motorway junction in Oensingen can be reached in less than ten minutes and guarantees optimal connections. At the same time, the surrounding forests and recreational areas invite you to an active leisure activities. Balsthal is a place where people who appreciate peace, nature, and living quality feel equally at home.In an attractive and quiet residential area, a modern development with five new semi-detached houses is being built, which includes a total of ten high-quality residential units. Four units have already been successfully sold and occupied - a sign of the attractiveness of this residential project. The still available 5.5-room semi-detached houses convince with timeless architecture and a well-thought-out living concept. With around 135 m² of living space, they offer spacious rooms for families, couples, and discerning singles.Each semi-detached house has two parking spaces in the underground garage and direct access from the basement with cellar, laundry room, and staircase. An additional external access leads directly to the entrance door.The slightly elevated living area forms the heart of the house. Large window areas provide bright rooms and create a friendly living atmosphere. The modern kitchen with cooking island is harmoniously integrated into the open living and dining area and forms the center of daily life. The adjacent garden seating area extends the living space outdoors and invites you to relax and enjoy.On the upper floor, there are three flexibly usable rooms and a modern bathroom. The attic is designed as a private parent's area and has a spacious bedroom, its own bathroom, and a approximately 20 m² large roof terrace - an exclusive retreat with special living comfort.Depending on the construction progress, you can contribute your personal wishes when selecting materials and partly also when designing the rooms and individually design your new home.These new semi-detached houses combine modern architecture, high-quality construction, and a well-thought-out room concept. Take the opportunity to secure one of the last available units in this attractive development.This Nova Casa offer includes: • High-quality new building • Participation in the design • 5.5 rooms • 135 m² living space • Well-thought-out floor plan • 2x wet cells • 1x guest toilet • Garden seating area • Roof terrace • Basement • Laundry room • Ground-source heat pump • 2x underground parking spaces (excl. CHF 35,000.-) • Near schools • Near shopping facilities • Near public transport • Less than 10 minutes to the A1 in Oensingen • etc. Curious? We invite you to a non-binding viewing!Do you want to sell your property uncomplicated and worry-free? We determine the current market value of your property for you and show you your options, discreetly and non-bindingly! Don't hesitate to contact us for a first conversation.We look forward to you.

New building
1 / 16
CHF 875,000.– Premium
5.5 rooms135m² living space
4710 Balsthal

House B - New semi-detached house with garden & rooftop terrace

Welcome home! Nestled between the impressive Jura heights, Balsthal offers a high quality of life and combines natural living with excellent infrastructure. Shopping facilities, schools, kindergartens, restaurants, and public transport are all within short distance, making everyday life pleasant and uncomplicated. The A1 motorway junction in Oensingen can be reached in less than ten minutes by car, ensuring optimal connections. At the same time, the surrounding forests and recreational areas invite you to engage in active leisure activities. Balsthal is a place where people who appreciate peace, nature, and living quality can feel equally at home. In an attractive and quiet residential area, a modern development with five new semi-detached houses is being built, comprising a total of ten high-quality residential units. Four units have already been successfully sold and occupied - a sign of the attractiveness of this residential project. The still available 5.5-room semi-detached houses convince with timeless architecture and a well-thought-out living concept. With approximately 135 m² of living space, they offer generous room for families, couples, and discerning singles. Each semi-detached house has two parking spaces in the underground garage and direct access from the basement with cellar, laundry room, and staircase. An additional external entrance leads directly to the front door. The slightly elevated living area forms the heart of the house. Large window surfaces provide bright rooms and create a friendly living atmosphere. The modern kitchen with cooking island is harmoniously integrated into the open living and dining area and forms the center of daily life. The adjacent garden seating area extends the living space outdoors and invites you to relax and enjoy. On the upper floor, there are three flexibly usable rooms and a modern bathroom. The attic is designed as a private parental area and has a spacious bedroom, its own bathroom, and a approximately 20 m² large rooftop terrace - an exclusive retreat with special living comfort. Depending on the construction progress, you can contribute your personal wishes to the selection of materials and partially also to the room design and individually design your new home. These new semi-detached houses combine modern architecture, high-quality construction, and a well-thought-out room concept. Take the opportunity to secure one of the last available units in this attractive development. This Nova Casa offer includes: • High-quality new building • Participation in the design • 5.5 rooms • 135 m² living space • Well-thought-out floor plan • 2 bathrooms • 1 guest toilet • Garden seating area • Rooftop terrace • Basement • Laundry room • Ground-source heat pump • 2 parking spaces in the underground garage (excl. CHF 35,000.-) • Near schools • Near shopping facilities • Near public transport • Less than 10 minutes to the A1 in Oensingen • etc. Curious? We invite you to a non-binding viewing! Do you want to sell your property uncomplicated and worry-free? We determine the current market value of your property for you and show you your options, discreetly and non-bindingly! Don't hesitate to contact us for a first conversation. We look forward to hearing from you.

1 / 11
  • Parking space
  • Balcony / Terrace
  • Tumble dryer
  • +3
CHF 1,190,000.– Top
10.5 rooms132m² living space
Auf Anfrage 1, 4704 Niederbipp

Rental property with development and expansion potential in Niederbipp

Rental property with development and expansion potential in Niederbipp This multi-family house in Niederbipp offers an interesting opportunity for investors, project developers, and buyers looking for an existing property with ongoing rental income and additional development potential.The property is situated on a 603 m² large plot of land in a quiet 30 km/h zone and comprises a total of three 3.5-room apartments with a total living area of around 132 m². The building dates back to the 1920s, although the exact year of construction is unknown. Due to the existing building substance, the property offers interesting renovation, optimization, and value enhancement potential.The space offer is complemented by the cellars belonging to the apartments as well as a separate hobby room. Existing rental income and earnings potential Two of the three apartments are currently rented out. The existing tenants would like to continue their rental agreements, provided this is desired by the future owner and possible within the framework of the planned work.The top apartment is currently vacant and is being offered for re-rental.The existing hobby room is also currently rented out and generates additional monthly income.With the full rental of the three apartments and the hobby room, an annual total turnover of around CHF 60,000 is aimed for.Through targeted renovation measures, optimization of the existing apartments, and better utilization of the existing parking potential, there are additional opportunities to further develop the attractiveness and future earnings of the property. The highlights at a glance • Multi-family house with 3 residential units • 3 × 3.5-room apartments • approx. 132 m² total living area • plot area of 603 m² • two apartments already rented out • additional rented hobby room • targeted annual turnover with corresponding rental around CHF 60,000 • cellars available • 7 marked parking spaces • potential for a total of up to 12 parking spaces • interesting renovation and development potential • quiet location in a 30 km/h zone • good traffic connection with quick access to the A1 Parking with additional potential Currently, seven marked parking spaces are available on the plot.In addition, there is the possibility, according to the information available, to park four to five more vehicles on the plot or to realize additional parking spaces.This means that there is a potential parking offer of up to twelve parking spaces, which opens up additional possibilities for the future use of the property. Location and surroundings The property is located in a quiet 30 km/h zone in Niederbipp and combines a pleasant living environment with good accessibility.The A1 motorway is reachable in a few minutes and offers good connections in the direction of Bern, Zurich, Basel, and Olten.Shopping facilities, schools, restaurants, and other daily amenities are also within short distance.The combination of a quiet living environment, good infrastructure, and traffic connection creates attractive conditions for the existing and future rental agreements. Development potential The property is particularly interesting for buyers who want to actively exploit the existing potential.Through a comprehensive renovation and upgrading of the existing apartments, optimization of the use, and better utilization of the existing plot and parking situation, new opportunities for future development can be created.Thus, the property is suitable both as a long-term oriented rental property and as a renovation and development project. Have we sparked your interest? This property combines existing rental income with interesting renovation, development, and earnings potential, offering a exciting starting point for investors and project developers.We would be happy to send you the complete sales documentation and are available for further information or to arrange a personal viewing appointment.Contact us today - we look forward to presenting this rental property in Niederbipp to you in person.Suisse Homes - personal. professional. successful.

  • Parking space
  • Balcony / Terrace
  • Tumble dryer
  • +3
Travel time
-
1 / 18
CHF 700,000.– Top
5.5 rooms147m² living space
Bünenweg 11, 4623 Neuendorf

Garden. Fireplace. Home. - Your Retreat in Neuendorf

A home to arrive and feel good In the attractive community of Neuendorf, an apartment awaits you that convinces with a successful combination of living comfort, privacy, and pleasant location. Here is a home that shows its qualities both in everyday life and in special moments.The living area is the heart of the apartment. Bright rooms and a well-thought-out floor plan create an inviting atmosphere. The fireplace also provides a warm and cozy atmosphere and gives the living room a special touch - ideal for relaxed evenings and cozy hours.A real plus is the private, fenced garden. It offers you a protected outdoor area for sole use - perfect for enjoying sunny days, relaxing, or spending time with family and friends.The practical aspects also convince: A separate laundry room provides independence in everyday life, while two cellar compartments offer sufficient storage space. For your vehicles, a parking space in the garage and an additional outdoor parking space are available, which are already included in the purchase price.The location offers an ideal balance between tranquility and accessibility. Shopping facilities, schools, and public transport are within comfortable distance. At the same time, you benefit from the proximity to the important transport axes, making surrounding cities quickly accessible.This apartment is ideal for all those who are looking for a well-kept home with thoughtful details and a pleasant living environment.Convince yourself - I look forward to getting to know you.Become curious?I would be happy to introduce you to this special property during a personal viewing appointment. Let yourself be inspired by an apartment to feel good.Find more properties at www.follow.immo.Learn more about Roy the broker at www.roydermakler.ch.

Travel time
-
  • A multi-story residential building with balconies, large windows, and a modern facade. The building is surrounded by greenery and has a well-maintained lawn.
  • Bathroom with green tiled walls, white bathtub, toilet, sink, and radiator. Features a window with frosted glass panes.
  • Modern bathroom with a white tiled floor, a sink with a chrome faucet, a glass-enclosed shower, a mirror cabinet, and a white radiator.
  • Outdoor area with a swimming pool, tiled deck, surrounding greenery, and a modern building in the background.
  • Empty room with wooden flooring, white walls, large windows, and ceiling lights.
  • Empty room with wooden flooring, large windows, and a small kitchen area with cabinets and appliances.
  • Modern kitchen with light wood cabinets, granite countertops, and stainless steel appliances including an oven, sink, and dishwasher.
  • Empty room with wooden flooring, white walls, and large windows. No furniture or equipment visible.
  • Balcony with tiled floor, metal railing, and view of a suburban area with trees and houses.
  • Floor plan showing a living area, dining area, kitchen, bedroom, bathroom, and balcony.
1 / 10
CHF 420,000.– Top
4.5 rooms95m² living space
Jurastrasse 3, 4534 Flumenthal

Apartment in Flumenthal

In Flumenthal, this attractive 3½-room apartment on the 2nd floor of a well-maintained multi-family house awaits you. The apartment was originally designed as a 4½-room apartment and later converted into a spacious 3½-room apartment. This created an open and pleasant room feeling with generous space ratios. The existing room layout offers a lot of living comfort and is ideal for couples, small families, or people who value spacious living areas. The property has also been technically maintained over the years. The heating system was renewed three years ago and converted to a pellet heating system. Additionally, the cold, hot water, and circulation pipes were renovated throughout the entire multi-family house about two years ago. The apartment has a wet cell with a bathtub and an additional separate toilet with a shower - a practical comfort in everyday life. A private basement compartment offers additional storage space. A special highlight of the property is the community pool, which offers residents a welcome cooling and high recreational value directly in front of the house door on warm summer days. So, no wishes are left unfulfilled. • Attractive 3½-room apartment on the 2nd floor • Pleasant and spacious room feeling • Bathroom with bathtub • Separate toilet with additional shower • Modern pellet heating • Heating system renovated 3 years ago • Cold, hot water, and circulation pipes • Community pool for shared use • Private basement compartment in the basement • Shared laundry room in the basement • Bicycle storage room in the basement • Garage space optional for CHF 30,000

Travel time
-
1 / 6
  • Parking space
  • Garage
CHF 1,299,000.– Top
7.5 rooms190m² living space
4524 Günsberg

GREEN OASIS WITH PANORAMIC VIEW - FRESHLY RENOVATED

In a quiet, family-friendly location in Günsberg, this freshly renovated 8.5-room single-family house with 190 m² of living space awaits people who appreciate space and quality. The high-quality interior design, the well-thought-out floor plan, and the modern kitchen with plenty of storage space create a harmonious living atmosphere. Each floor has a kitchen available - ideal for multi-generational living or two residential units. The large garden with seating areas and a garden house invites you to linger. This BETTERHOMES offer is characterized by the following advantages:- large garden with various seating areas and garden house- freshly renovated- modern interior design- high-quality kitchen with plenty of storage space- heated winter garden- well-thought-out floor plan ensures optimal use of space- one kitchen per floor available- potential for two residential units- very quiet and family-friendly- spacious basement provides plenty of storage space and diverse usage possibilities- and, and, and ...Interested? Contact us for a non-binding viewing!Not found anything suitable? Over 1,900 more offers at: www.betterhomes.ch - the real estate fair mediatorWant to market your own property?Benefit from our expertise: https://www.betterhomes.ch/de/profitierenDo you want to have a property valued?Find out its value now through our free valuation, immediately and without obligation!https://www.betterhomes.ch/de/knowledge/estimationMore detailsLocation: very quiet and family-friendlyCondition: freshly renovated - electrical installations, heating, bathrooms, floors, etc.Bathrooms / wet cells: 3 (1x bathtub / shower / toilet / sink, 1x shower cabin / sink / toilet, 1x shower)Heating system: heat pumpPublic transport: bus stop, 350 mSchools: primary school and kindergarten, 300 mShops: Volg, 550 m

  • Parking space
  • Garage
  • Two-story house with white exterior, multiple windows, balcony on the upper level, and solar panels on the roof.
  • Empty room with light-colored wooden flooring, white walls, and a large window with a view of a neighboring roof. A small kitchen area is visible in the background with cabinets and a sink.
  • Empty room with wooden flooring, white walls, and a sliding glass door leading to a balcony.
  • Modern kitchen with light grey cabinets, white countertops, and a double sink. The room features wooden flooring and a window letting in natural light.
  • Empty room with wooden flooring, white walls, two doors, and a window with a view of a roof.
  • Empty room with light wooden flooring and white walls, featuring a large window and a sliding glass door leading to a balcony.
  • Modern bathroom with a white sink, wooden cabinet, toilet, glass-enclosed shower, and a window providing natural light.
1 / 7
CHF 835,000.– Top
6.5 rooms118m² living space
Rosenweg 9, 4625 Oberbuchsiten

Charming 6.5-room single-family house in Oberbuchsiten – available immediately!

Are you looking for a new home for you and your family? This comprehensively renovated single-family house in Oberbuchsiten offers plenty of space, modern amenities, and versatile usage possibilities.The house was extensively renovated in 2025/2026 and presents itself today in a modern and well-maintained condition.On two floors, approximately 117 m² of living space are available. The upper floor impresses with a bright living and dining area with an adjacent kitchen and another room, as well as a balcony. The additional rooms on the ground floor can be used in a variety of ways and are ideal, for example, as a home office, bedroom, guest room, or hobby room.In the summer, the house shows its sunniest side – the location is very sunny. The garden seating area and the balcony invite you to linger comfortably.The location scores with an excellent connection. The Oberbuchsiten train station is just a 3-minute walk away, as is the bus stop. The Volg supermarket for daily shopping is within a 7-minute walk, and the Steinmattstrasse school is only 6 minutes away on foot – a great advantage for families with children.This child-friendly single-family house is available immediately and offers the perfect basis for your new home in the idyllic Oberbuchsiten. Take the opportunity and design this house entirely according to your wishes!The most important highlights: • 6.5 rooms on two floors • 117 m² living space • 366 m² plot area • bright living and dining area with adjacent kitchen • new modern built-in kitchen with Silestone worktop and high-quality Electrolux appliances • high-quality oak parquet in generous country house plank format • two completely new bathrooms • comprehensively renovated • available for immediate occupancy Have we sparked your interest?We would be happy to show you this attractive single-family house in person during a non-binding viewing. Contact us – we are at your disposal.

Travel time
-

Suggested properties for you based on search results