11 results - Property for buy in Yvonand

Patrick Darbois

Patrick Darbois

1 / 41
Patrick Darbois

Patrick Darbois

  • Parking space
  • Balcony / Terrace
  • Pets allowed
  • +7
CHF 1,550,000.– Top
5.5 rooms140m² living space
1462 Yvonand

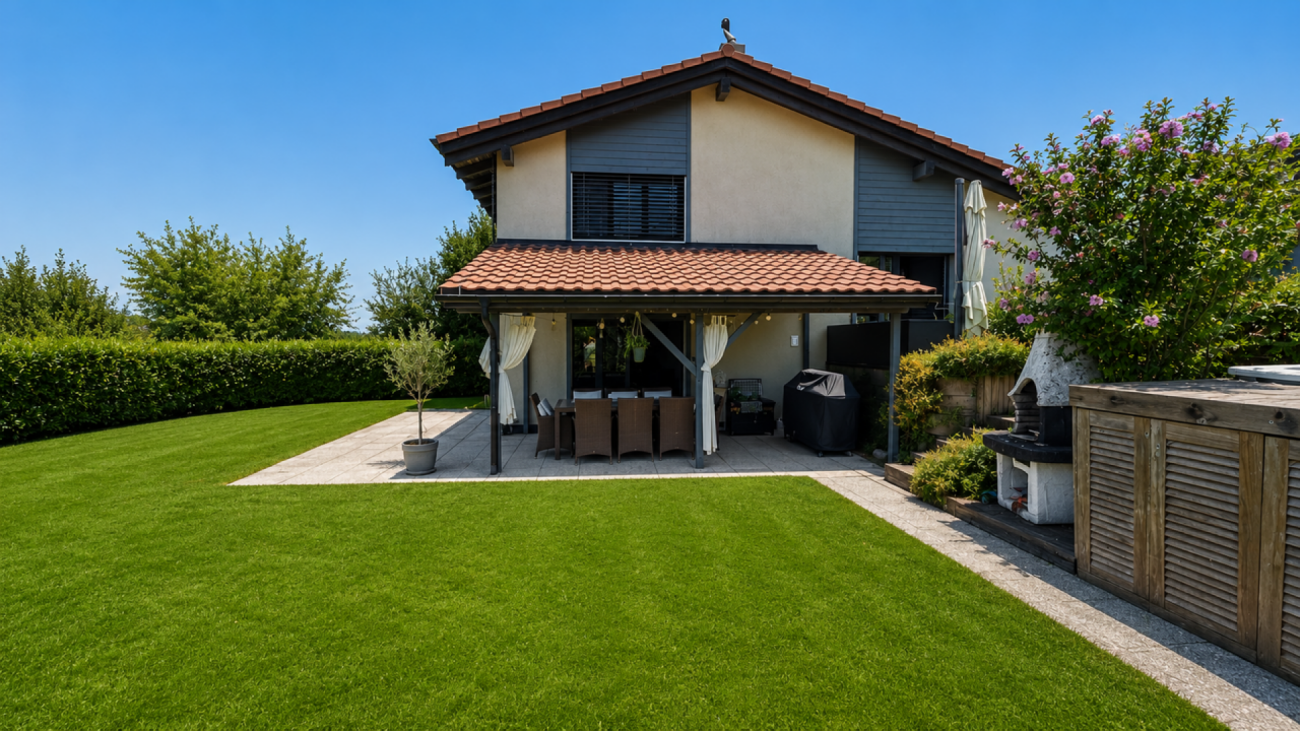
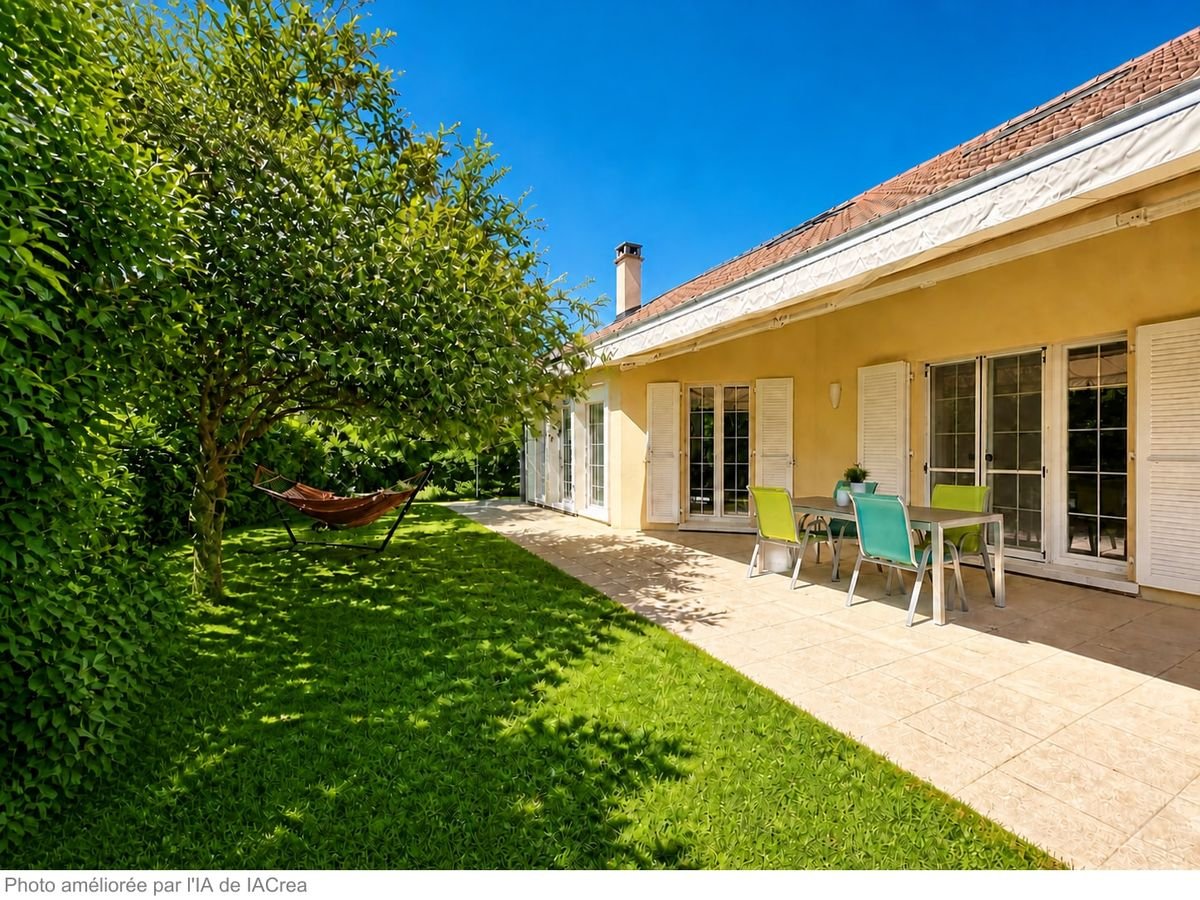
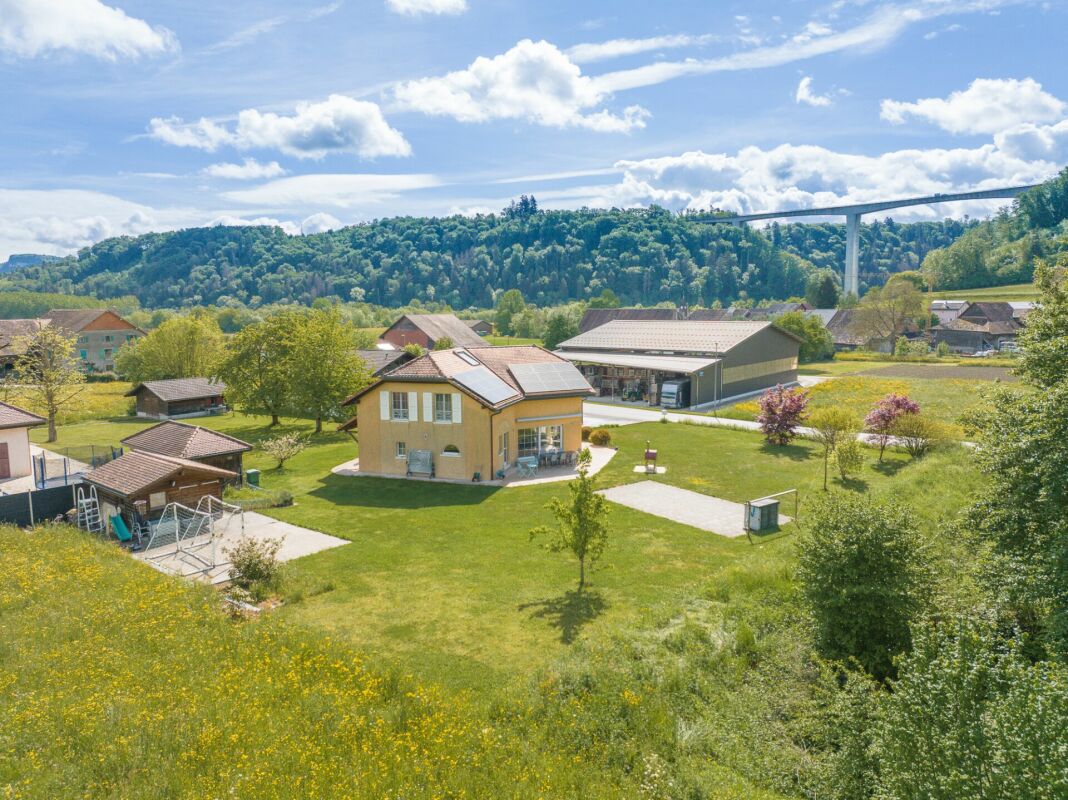
Stunning 5.5-room detached villa in Yvonand with a pool and large garden

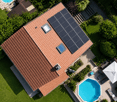
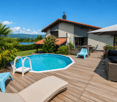
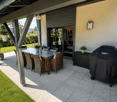
Stunning 5.5-room detached villa in Yvonand with a pool and large garden Spacious, fully renovated luxury detached villa with views of the Jura MountainsLocated in a quiet and highly sought-after residential neighborhood in the town of Yvonand, within walking distance of all amenities, this spacious detached villa offers an exceptional living environment, combining modern comfort, high-end features, and lush greenery.Built in 1990 on a beautiful lot of approximately 847 m², this property underwent a complete renovation in 2020, carried out with high-quality, top-of-the-line materials and meticulous attention to detail, energy efficiency, and space optimization.From the moment you enter, the villa captivates with its original split-level architecture, generous spaces, abundant natural light, and impeccable finishes. Each area has been completely redesigned to offer optimal comfort, ample custom storage, and seamless flow between the different levels. Perimeter insulation.Roof inspected and cleaned in 2019.Installation of 21 photovoltaic solar panels.Interior insulation of both basement levels.Triple-glazed PVC windows.Electric blinds on all windows and doors.Suspended ceilings with recessed LED spotlights in every room.Complete multimedia wiring with RJ45 outlets throughout the house.Fiber-optic internet.Numerous pieces of furniture and storage solutions custom-built to order.Complete optimization of space during the renovation.All technical systems have been designed to provide optimal comfort. Perfectly Landscaped Outdoor AreasThe outdoor landscaping has also been given special attention.An asphalt driveway with extensive riprap was constructed in 2013. It features automatic lighting.The garden is a true haven of peace.It consists of:a vast, perfectly maintained lawn,a magnificent wooded area with an abundance of flowers,an above-ground pool harmoniously integrated into the slope with a terrace at the same level,a complete filtration system,several electrical outlets for added convenience,plenty of outdoor storage space,a covered terrace,a second open terrace,a built-in barbecue.LayoutUpper Ground Floor:Entrance hall with a coat closet and custom-built closets.Magnificent dining room opening onto the various levels of the house.Direct access to the terrace and garden.Fully equipped contemporary open-concept kitchen featuring: a built-in oven at counter height, a microwave, a glass-ceramic cooktop, an exhaust hood, a dishwasher, a refrigerator-freezer with drawers,plentiful storage, and LED lighting under the cabinets. A large bedroom with a mezzanine features plenty of custom-built built-in storage.Lower Level:Accessible via just a few steps, this level features a superb living room with a warm, inviting atmosphere thanks to its fireplace.From here, you have direct access to the covered terrace and the garden.An office space, easily convertible into an additional bedroom, completes this level.You'll also find an elegant, fully equipped bathroom: walk-in shower, sink, toilet, window, mechanical ventilation system, electric skylight, and towel warmer. Upper Floor:A small hallway leads to the sleeping area.Here you'll find:2 beautiful bedrooms featuring ample built-in custom storage, even within the bed frames,a spacious bathroom including: walk-in shower, sink, toilet, window, mechanical ventilation, built-in cabinets,and a towel warmer. First Basement Level:This level offers generous additional spaces:a heated laundry room equipped with a washer and dryer, plus numerous custom-built closets and storage areas.A wellness area featuring: a sauna, bathtub, gym, and ample storage, Second Basement Level:This level offers even more possibilities for customization.It includes, in particular:a large room suitable for a home theater, a music room, or an additional bedroom,a cellar/bomb shelter,a utility room containing: heat pump, water heater, solar inverter, water softener, electrical panel,toilet, and a water supply line allowing for the installation of a sink, Outbuildings:Covered parking for 2 vehicles.Charging station for electric vehicles.7 parking spaces.Integrated above-ground pool with a large terrace on the same level and storage space.Open terrace.Covered terrace.Built-in barbecue.Large garden with trees. A rare property on the market!One visit is all it takes to fall in love with this unique property in Yvonand.Contact us today to schedule a tour and discover this exceptional property.Contact and information:Patrick Darbois079/ 688 91 42 / patrick@pdarboisimmobilier.chwww.darboisrealestate.ch

  • Parking space
  • Balcony / Terrace
  • Pets allowed
  • +7
1 / 18
CHF 950,000.–
5.5 rooms170m² living space
1462 Yvonand

Yvonand - lovely gem

Discover this old, stone-built farmhouse with incomparable charm located in the center of the La Mauguettaz hamlet! A pleasant terrace welcomes you from the start and you will be seduced by the authenticity of this house as soon as you cross the threshold. A beautiful volume with exposed beams sets the tone for the main level, which consists of a spacious, bright living area that includes a living room with a fireplace, a dining room, and a kitchen. At the back of this room is an open parental suite with a bathtub, separate shower, separate toilet, and a dressing room. There is also a very practical and spacious storage room located just behind the kitchen. The upper floor, disposed under the roof of the building, also offers a lot of character. You will find first a living area with a small kitchen, a bedroom, and a large open space serving as an office but which could be transformed into an additional bedroom. A bathroom with a bathtub and toilet is also located on this level. The entrance of the farmhouse also offers the advantage of having a large room with a mezzanine of about 30 m2. It is heated, has a kitchenette, and has its own separate entrance. It could serve as a treatment room, professional office, or for the activity of a craftsman. A storage space and a large, common laundry room are also available for both units at the entrance level. The whole is very functional while providing a cozy and intimate setting conducive to relaxation in a lovely little corner of the countryside. To add to the rural setting, the rear part of the land regularly hosts sheep. DescriptionThe 5.5-room house on two levels has a living area of approximately 170 m2. The total volume of the farmhouse is 2'385 m3, it is located on a common plot of 2'341 m2, of which a part is in a green area. · Two outdoor parking spaces· Oil heating via radiators· Monthly charges: 320.-/month· Energy certificate C and C· Possibility of taking over the mortgageThe La Mauguettaz hamlet is located 3 km from the center of Yvonand. A bus stop of the "Travys 650" line, which connects Yvonand to Yverdon, is located 450 meters from the house. The Domaine Challandes, a farm offering organic vegetables, fruits, local products, eggs, and other items, is only 100 meters away. This farm also offers an interesting concept for young people: The farm school of La Mauguettaz:https://www.laregion.ch/lecole-a-la-ferme-de-la-mauguettaz/Yvonand has many shops, restaurants, a post office, and a Raiffeisen bank. It is also in Yvonand that the primary and secondary schools take place. Yvonand is a popular commune, not only because of its proximity to Yverdon, but also thanks to the summer atmosphere and activities generated by the south shore of Lake Neuchâtel. The beautiful beaches, water sports, bike rides, or walks along the paths in the Grande Cariçaie nature reserve rhythm the seasons throughout the year. HistoryThis large, stone-built farmhouse dating from 1898 has been completely renovated and constituted into a PPE of two units in 1992. The roof of the farmhouse has been completely redone and insulated in 2021. The terrace has also been improved. The general condition is good, but improvements could be considered. AvailabilityTo be agreed Call Thierry at 079 135 37 02 for any additional questions or a visit on site!

1 / 13
CHF 880,000.–
4.5 rooms160m² living space
Avenue de Mordagne 17, 1462 Yvonand

Yvonand, for sale, character house + potential for expansion

Yvonand, for sale, character house with potential for expansion !Price to be discussed !!Discover this character house, just 500 meters from Yvonand beach and 10 minutes from CFF train stationLocated on a 700 m² plot, this old, partially renovated farm of 1000 m3, full of charm, offers high-quality materials. Fully habitable, this property offers significant potential for expansion, allowing you to increase the living space or create several apartments according to your projects. With a generous area of 160 m², the property presents itself as follows: On the ground floor:- A welcoming entrance hall leading to a semi-fitted kitchen, open to the dining room and living room, perfect for convivial moments- A spacious veranda of 35 m², exposed to the east-southwest, offering beautiful brightness throughout the day- Two comfortable bedrooms, one with a private bathroom (shower) and direct access to the outside- A covered terrace for your summer eveningsA large, tree-lined garden.On the upper floor:- A "furnishable" landing offering various layout possibilities- A spacious bedroom on the garden side- An elegant bathroom with a bathtubAccess to the barn. Outside:- A fountain- A large, closed garage- Several parking spaces Heating: The house is currently heated with wood. The necessary preparatory work for the installation of a central heating system has already been carried out. The stove also gives you the possibility to cook in winter thanks to its integrated cooker. The house remains cool during the hot summers. Discover a unique and atypical property. Do not hesitate to contact us to discuss the price and organize a visit!More information on: www.montoit.ch or at 079 238 99 44

Travel time
-
1 / 25
CHF 1,295,000.–
21 rooms840m² living space
Rue de Mortaigue 2, 1462 Yvonand

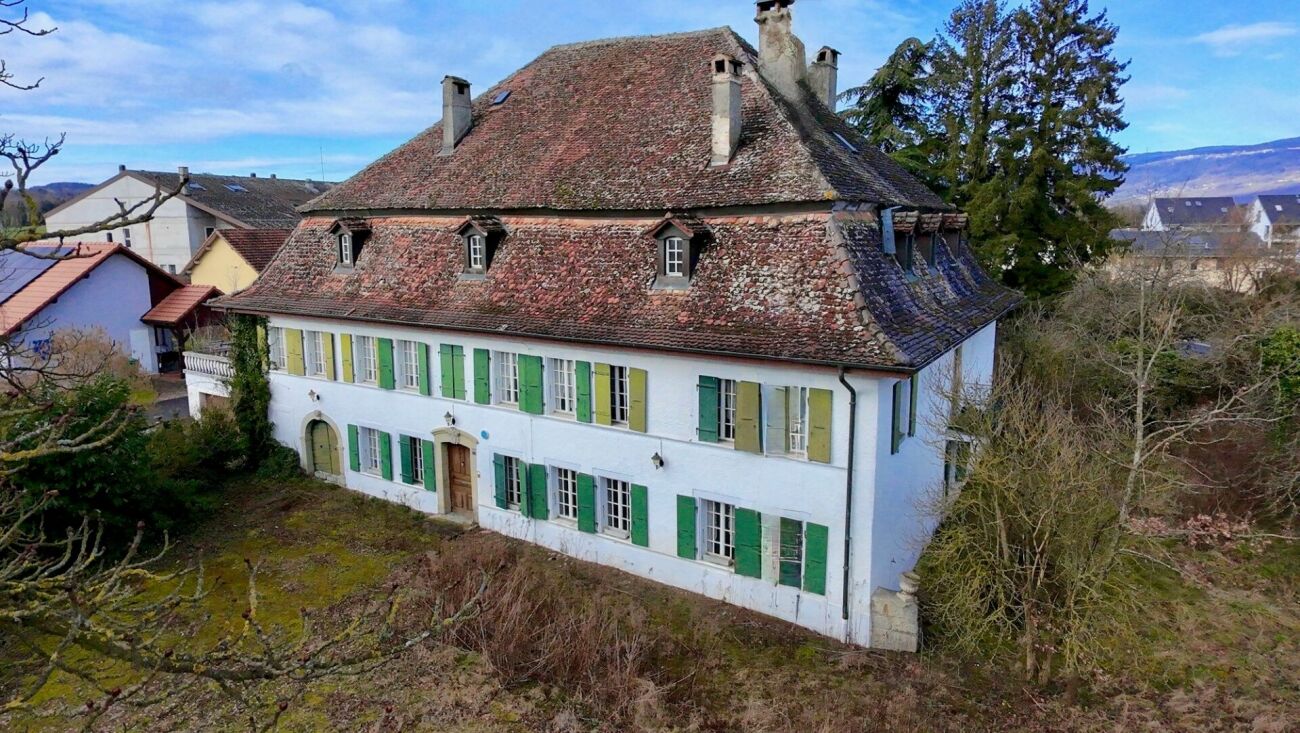
The House of the Bridge 18th century

Presentation Built around 1700 during the Bernese period, the House of the Bridge is a historic house full of charm, ideally located in the heart of the Yvonand commune.It stands on a generous plot of 2'736 m² and offers, with its 21 rooms and an impressive interior volume of 4'091 m³, unique spaces and an atmosphere imbued with history.Outside, a magnificent private garden of 1'896 m², preserved from views, offers a peaceful and bright living space.The building seduces with its period elements: high ceilings, ancient fireplaces, faience stoves, and elegant moldings testify to its authenticity and incomparable charm.Substantial renovation work is to be expected, allowing to give new life to this house and to modernize it according to your needs. This potential offers a rare opportunity to create a fully personalized property, combining contemporary comfort and historic heritage.The current configuration would also allow for the creation of five separate apartments, opening up various project possibilities: family residence, prestige house, or rental investment. (See plans)Thanks to its privileged location and numerous possibilities for layout and enhancement, this property constitutes a unique opportunity for those who wish to invest in a property with great potential and remarkable history. 4 levels The ground floor opens onto a large, through hall, sublimated by a magnificent stone staircase leading to the first floor. A few steps down reveal a large, vaulted wine cellar, impressive for its volumes and historic charm. Nearby, a vaulted wine cellar adds additional charm and ideal storage space.The ground floor also includes a kitchen area as well as several living rooms that can be completely rethought according to your desires.On the first floor, several living rooms offer varied renovation potential, complemented by a kitchen and access to a balcony, ideal for enjoying light and views of the garden.The second floor, corresponding to the developable attic, proposes further living rooms to renovate, offering the possibility of creating comfortable and original spaces. The attic, accessible by a wooden staircase, represents a beautiful opportunity for additional future development.The entire property thus offers an exceptional platform for a comprehensive renovation project, allowing to reinvent each space while conserving the charm and authenticity of this historic building.Heritage: note 2Construction zone: Central (old village)Comments: Reserved areaArchitectural survey: note 2

Travel time
-
1 / 13
CHF 2,300,000.–
500m² living space
1462 Yvonand

Rental property building in the heart of Yvonand with development potential

Rare opportunity in YvonandRental property building with high development potential, ideal for a developer or investor.A property with multiple perspectivesIdeally located in the heart of the village of Yvonand, close to the lake, the train station, and amenities, this real estate property offers a unique opportunity combining immediate rental income and medium- and long-term appreciation potential. The object seduces both by its current configuration and by the perspectives it offers.Detailed composition of the propertyThe property is fully rented and consists of:- Commercial space on the ground floor, currently used as a florist, with good visibility in the village center- 6.5-room apartment in triplex, located on the ground floor, offering beautiful volumes and direct access to a terrace and the garden- 5.5-room apartment in duplex, located on the first floor, proposing a distribution adapted to family life- 4.5-room apartment in duplex, located on the ground floor, also benefiting from a terrace and direct access to the garden- 3.5-room apartment in a separate, independent house.- Five outdoor parking spaces, all rentedThe annual net rental income amounts to approximately CHF 90,000.-, representing a net return of 4%. The property is fully rented, ensuring immediate and secure income.Characteristics of the propertyThe building, resulting from the transformation of an old farm, preserves its authenticity while offering varied and sought-after housing types. The volumes are generous, and the distribution of the units allows for good diversification of rental income. Its location in the heart of the village is a particularly appreciated asset.Development potentialThe 1343 m² plot is a major asset of the property. It is located in the village zone and now benefits from a de-iced terrain, the master plan having been validated by the canton. It is therefore a building plot in the village zone offering real development possibilities.LocationYvonand benefits from a particularly sought-after living environment, in immediate proximity to Lake Neuchâtel and just a few minutes from Yverdon-les-Bains. The village offers a calm and green environment while having all the amenities, schools, and transportation. This location ensures lasting attractiveness and appreciable quality of life.An opportunity for multiple profilesThis property is particularly addressed to:- Investors seeking stable return potential with existing rental income- Developers wishing to exploit a constructible potential- Buyers wanting to combine housing and rental incomeAn investment with high added valueThis rare property on the market combines several sought-after qualities: a central location, existing rental income, a diversity of units, and high development potential. It constitutes an ideal opportunity for a project that is both secure, evolving, and value-bearing.ContactContact Line Hug at 077 423 69 01 to obtain the complete dossier or to organize a visit.

1 / 11
CHF 1,150,000.–
8 rooms190m² living space
A Yvonand, 1462 Yvonand

Character house with large garden, just a stone's throw from Lake Neuchâtel

In Yvonand, in a peaceful residential area, this individual house from 1905 is located in one of the most sought-after settings of the Gros-de-Vaud lacustre. The beaches, the pine forest, and the harbor are accessible on foot. Lake Neuchâtel is simply there, at the end of the street.The house develops over three levels. The ground floor is centered around a large living room with exposed beams, extended by a glassed-in winter garden opening onto the plot. The independent kitchen opens onto the outside. Upstairs, several rooms with distinct orientations, an original staircase with a wrought-iron handrail, wooden paneling that has withstood the test of time without losing its grain. The basement houses a cellar, boiler room, and garage.The gas heating has been recently replaced. The load-bearing structure is healthy. A renovation of the secondary work will allow a buyer to compose an interior in their image, while preserving the volumes and generosity of the building.The real asset of the property is its land: 1'804 m² in one piece, flat, well-oriented, with two outbuildings, a greenhouse, a structured vegetable garden, and an orchard. The communal regulations allow 300 m² of additional gross floor area, which offers a rare potential for evolution in this sector.This property is suitable for someone looking for space, a unique address, and the possibility of settling into an immediate living environment, without waiting. Yvonand, south shore of Lake Neuchâtel.

1 / 9
CHF 850,000.–
3.5 rooms102m² living space
1462 Yvonand

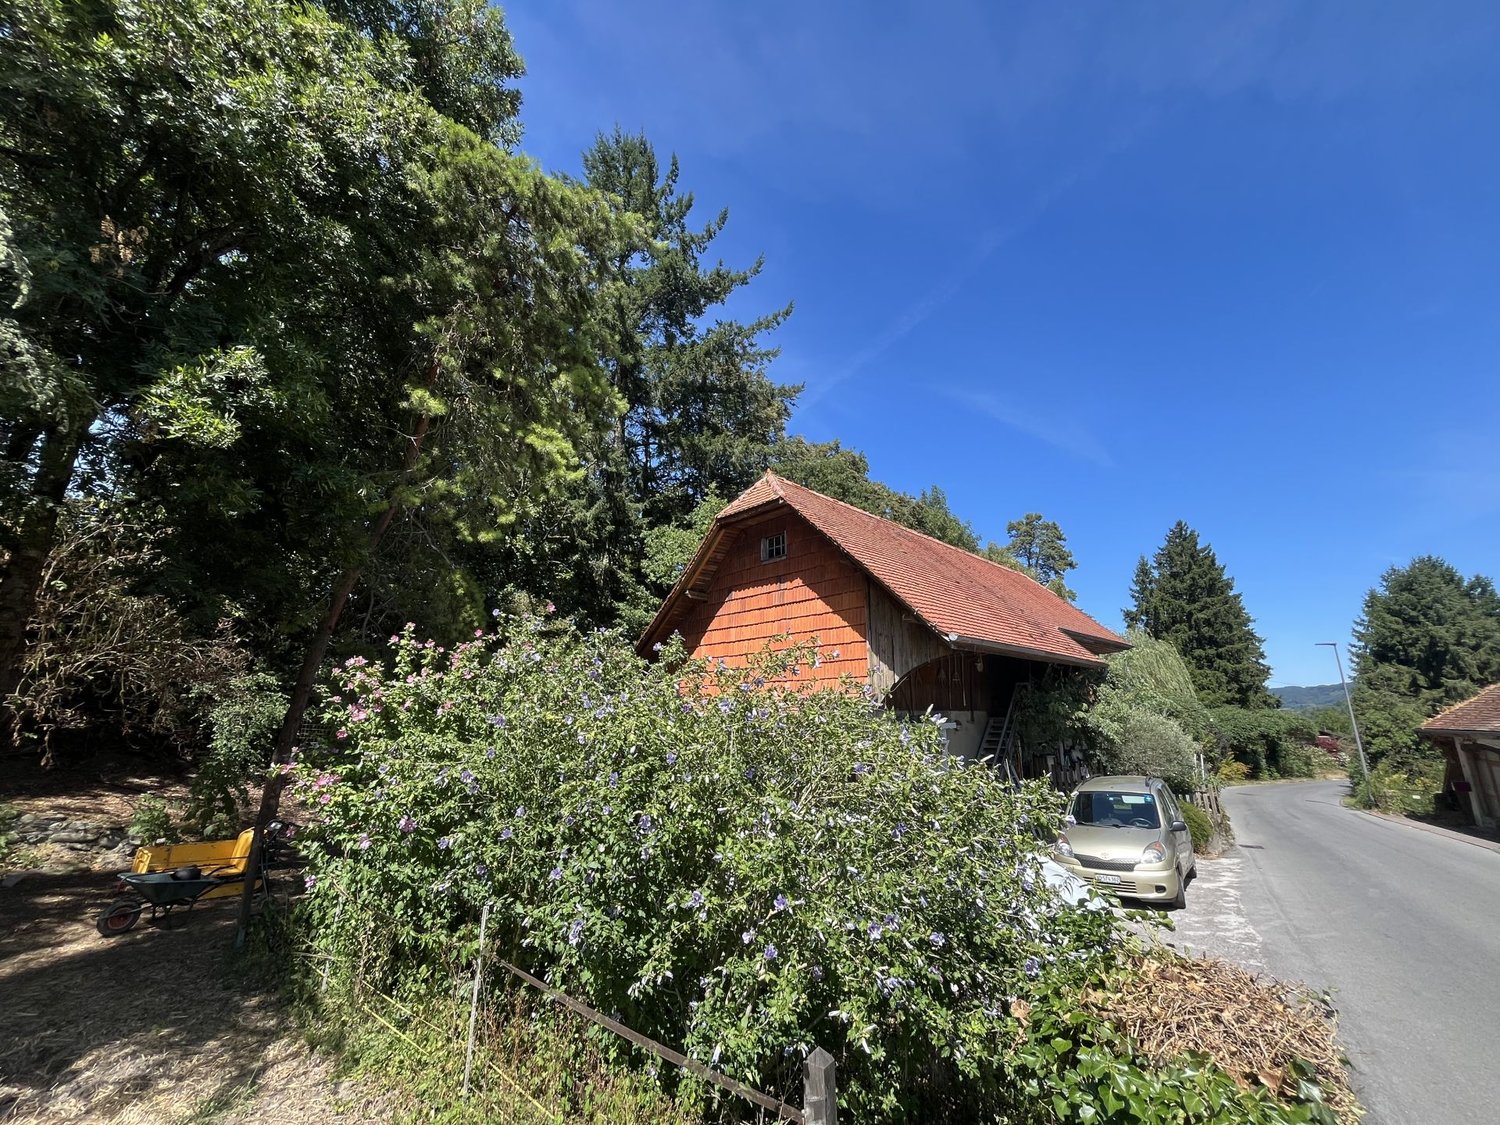
For DIY enthusiasts and nature lovers

For DIY enthusiasts and nature loversThis individual farmhouse, entirely to be renovated, is very well located, 3 minutes from Yvonand.This property, full of charm and character, consists of:GROUND FLOOR:A living kitchen and a living area with a Swedish stove.FIRST FLOOR:Two bedrooms, a bathroom (1x WC/bathtub/sink) and a large laundry room.ATTIC:The attic is in a raw state and has great potential as well as a magnificent volume.EXPANSION POSSIBILITIES:An expansion potential of 61m2 (habitable) is possible on the ground floor. Currently, this space has been converted into stables and a workshop.The house also has various storage rooms, a cool and humid cellar, a room for heating, a chicken coop, and a large shed currently used as a storage and workshop area.The plot consists of 1'055m2 of garden space, 1'979m2 of meadow, and 2'267m2 of forest.PROFILE SOUGHT:This property is aimed at nature lovers, people who like green spaces and animals (possibility of accommodating sheep, goats, donkeys, ponies, pigs, chickens, etc.). This farmhouse, with considerable potential, is also aimed at experienced DIY enthusiasts. It requires regular maintenance that should not be neglected.Although located in an agricultural area, this property is not subject to the LDFR.COMMODITIES: less than 5 minutes from Yvonand, where you will find everything you need:- COOP/MIGROS/DENNER: 3 minutes by car- STATION: 3 minutes by car- SCHOOLS AND KINDERGARTENS: 3 minutes by car- SHOPS/CRAFTSMEN: 3 minutes by car- NURSING HOME: 3 minutes by carAVAILABILITY: to be agreed!VIEWINGS: only by appointment!

1 / 13
CHF 1,400,000.–
10 rooms300m² living space
1462 Yvonand

House for sale in Rovray - 3 apartments, approximately 300 m2 living space

Located in a beautiful, quiet and green neighborhood, just 7 minutes from Yvonand in Rovray, and offering a breathtaking view of the countryside. Currently configured into three independent apartments, it offers a rare flexibility: it can retain its current layout or be easily transformed into a large single-family home.Attic studio (in the attic) • Configuration: Independent entrance through a charming small balcony, large, bright living space under the exposed beams. • Distribution: Living room, bedroom, kitchenette and bathroom. First duplex with 4.5 rooms (ground floor + upper floor) • Configuration: Very spacious, through apartment with a lot of charm. On the ground floor, there is a dining room on the landing and a cozy living room with a beautiful fireplace. The kitchen is habitable and fully equipped. The bedrooms on the upper floor are large and bright. • Distribution: Entrance, living room with fireplace, dining room, equipped kitchen, 3 large bedrooms, 2 bathrooms, balcony and large terrace to the garden. A large storage room (technical room/laundry room) provides direct access to the barn and garage. Second duplex with 4.5 rooms (ground floor + upper floor) - Renovated in 2021 • Configuration: Fully renovated, modern and very pleasant to live in apartment. • Distribution: Living/dining room with wood stove, open kitchen, 3 bedrooms on the upper floor, 2 bathrooms, balcony and large outdoor terrace. Outdoor areas, annexes and transportation • Plot: Beautiful plot of 1,232 m² with a large garden. • Potential: A large, adjacent barn offers ideal volumes for future living space expansion. • Parking: 1 parking space in the garage and about 6 outdoor parking spaces. • Transportation: Bus line 10.650 towards Yvonand. Viewings and informationDalila Lugrin - 076 530 93 74Some photos have been retouched or adjusted by AI.The information contained in this description is non-binding and not contractual.Visit our website for all our offers: www.nideal.chYou are planning to sell your property?Contact us for a free and non-binding valuation or visit our website for anonline valuation: https://www.nideal.ch/property-valuation/ •

1 / 6
CHF 1,250,000.–
740m² living space
1462 Yvonand

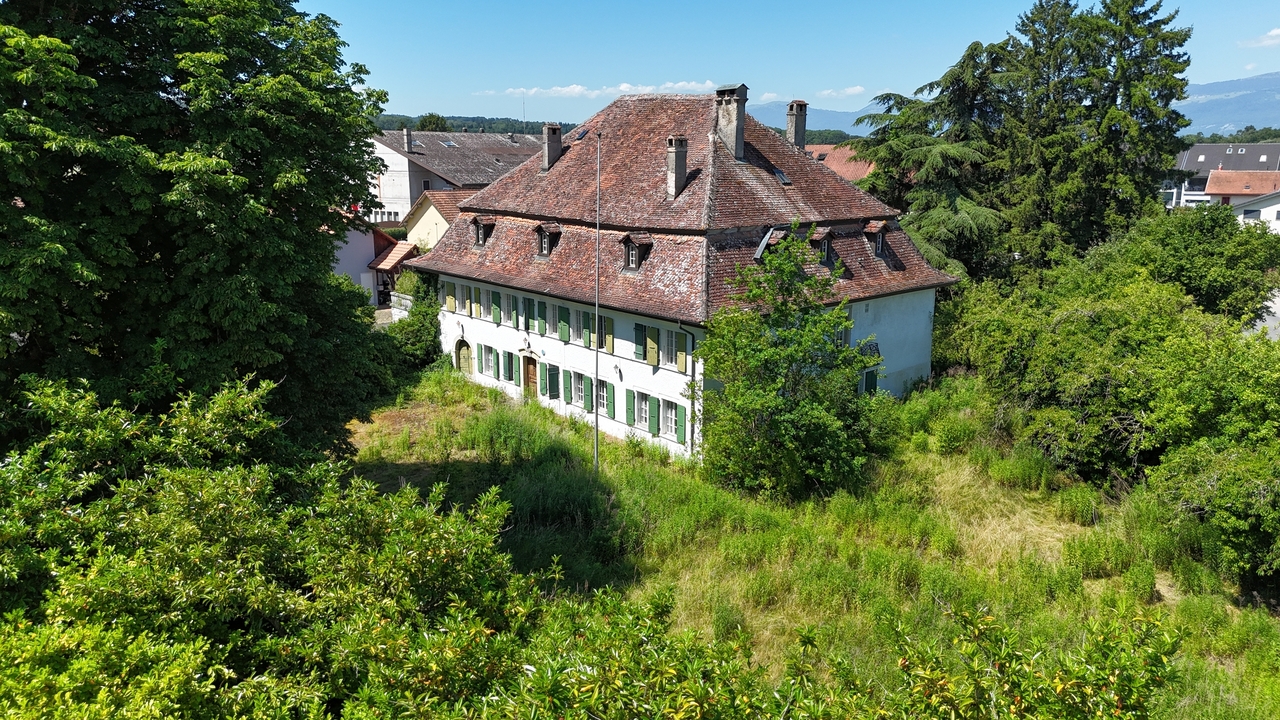
Character building to renovate with potential for 5 apartments

The complete presentation of this property - photo gallery, plans, detailed services and dedicated contacts - is available online at https://impulseproperties.ch/ipr-yvo-2026 - a more comprehensive presentation experience than this ad.Yvonand - Character building to renovate with potential for creating 5 apartmentsIn the heart of the old village of Yvonand, just 600 meters from the CFF train station and a few minutes' walk from Lake Neuchâtel, this imposing Bernese-style house offers a rare opportunity for renovation and real estate development.Built around 1700, the building has approximately 740 m² of usable space on four levels, with a built volume of 4'091 m and a total of 21 rooms. It is situated on a generous plot of 2'736 m², including approximately 1'896 m² of private garden, sheltered from view.A significant potential for valorizationThe property has not been renovated since 1975 and is therefore mainly aimed at investors, developers or individuals wishing to undertake a major real estate project.A previous agent has studied a scenario for transforming and dividing the building into five independent apartments in PPE, including: • An apartment of approximately 140 m² on the ground floor with a garden; • Two apartments of approximately 120 m² and 140 m² on the upper floor, with a terrace or balcony; • Two apartments of approximately 165 m² and 175 m² in the attic, one of which has a garden. These plans are indicative and will need to be the subject of an updated feasibility study as well as the necessary validations by the competent authorities.Main features • Plot of 2'736 m² • Approximately 740 m² of usable space • Approximately 1'896 m² of private garden • 21 rooms • 4 levels • Built volume of 4'091 m • Garage for two vehicles • Approximately ten outdoor parking spaces • Building free of all leases upon delivery of the keys • Potential for division into five PPE apartments, subject to the necessary permits • CFF train station approximately 600 meters away • Lake Neuchâtel approximately 550 meters away LocationYvonand offers a sought-after living environment on the shores of Lake Neuchâtel, while also providing good accessibility to Yverdon-les-Bains and the region's main centers. The property is located in the immediate vicinity of the village center, shops, post office, pharmacies, public transport and the lake shores.Important information The building is listed in the Cantonal Inventory of Historical Monuments as Note 2. The plot is also located in a municipal reserve zone.A unique opportunity to develop a character project in a privileged location, in the heart of a dynamic village and in close proximity to the lake.Selling price: CHF 1'250'000.-Complete file and organization of visits on request.Reference: IPR-YVO-2026

Suggested properties for you based on search results