"Stunning 5.5-room detached villa in Yvonand with a pool and large garden"
Location
1462 YvonandCosts
- Purchase price:
- CHF 1,550,000.–
- Notify on price drop
Main information
- Available from:
- By agreement
- Type:
- Single house
- No. of rooms:
- 5.5
- Number of bathrooms:
- 3
- Surface living:
- 140 m2
- Floor space:
- 280 m2
- Land area:
- 847 m2
- Last refurbishment:
- 2020
- Year built:
- 1990
Features and furnishings
Pets allowed
Balcony / Terrace
Washing machine
Tumble dryer
Cable TV
Fireplace
Lake view
Mountain view
Quiet neighborhood
Child-friendly
Parking space
E-charging station
Swimming pool
Documents (0)
Description
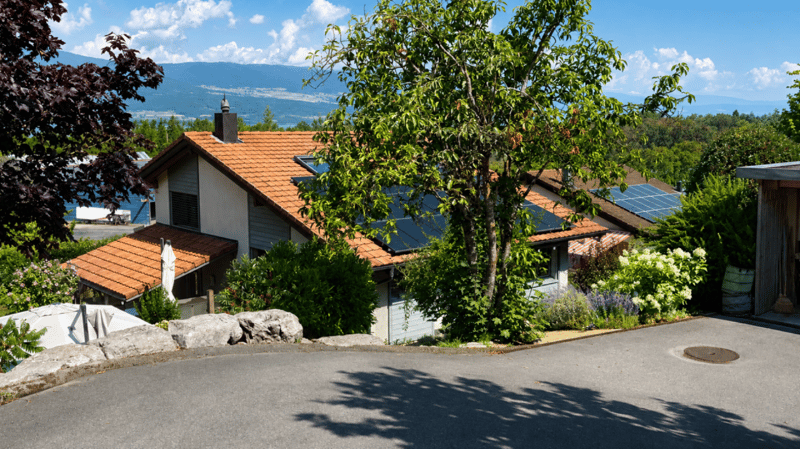
Spacious, fully renovated luxury detached villa with views of the Jura Mountains
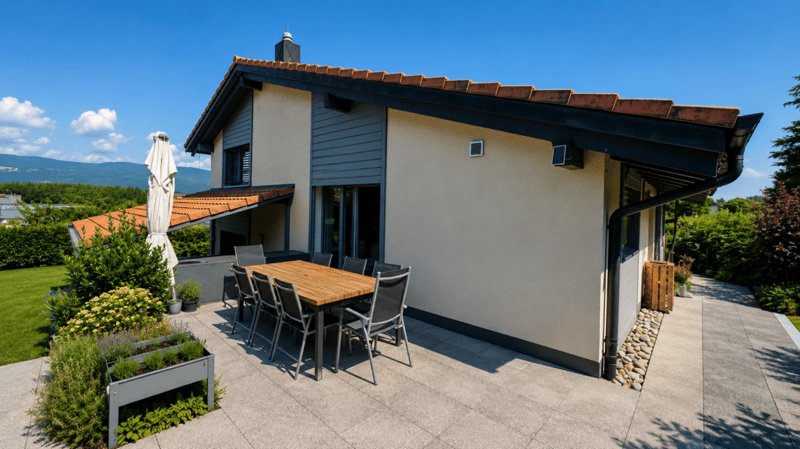
Located in a quiet and highly sought-after residential neighborhood in the town of Yvonand, within walking distance of all amenities, this spacious detached villa offers an exceptional living environment, combining modern comfort, high-end features, and lush greenery.
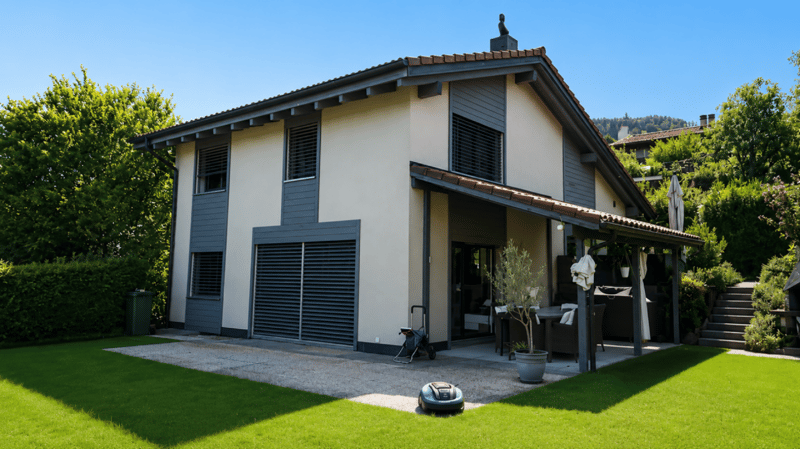
Built in 1990 on a beautiful lot of approximately 847 m², this property underwent a complete renovation in 2020, carried out with high-quality, top-of-the-line materials and meticulous attention to detail, energy efficiency, and space optimization.
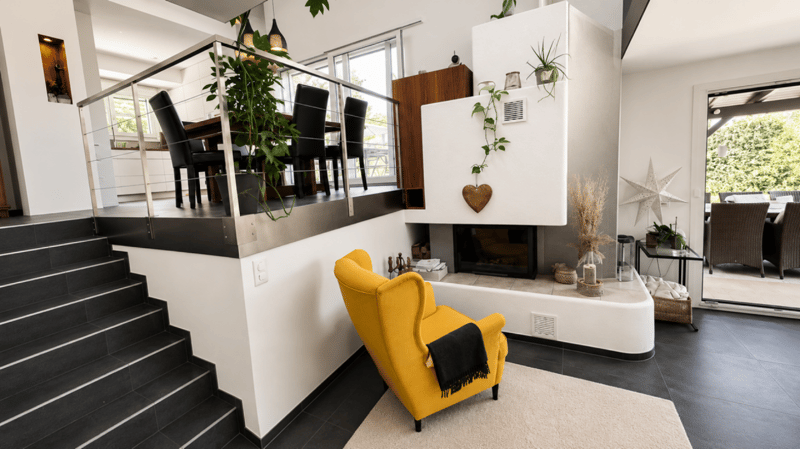
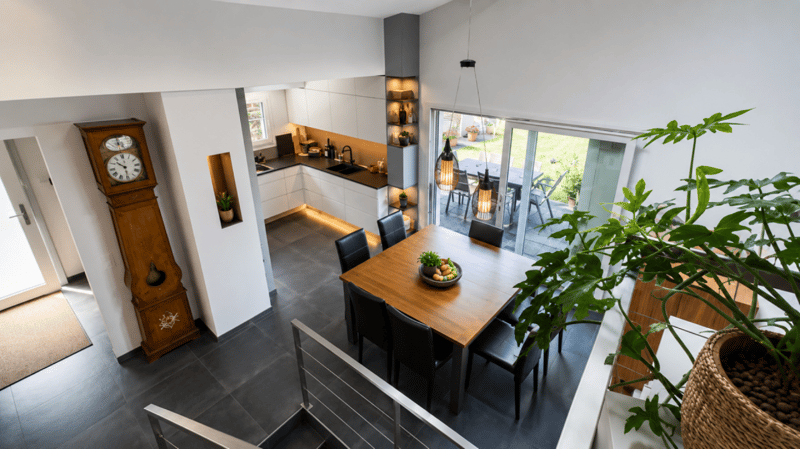
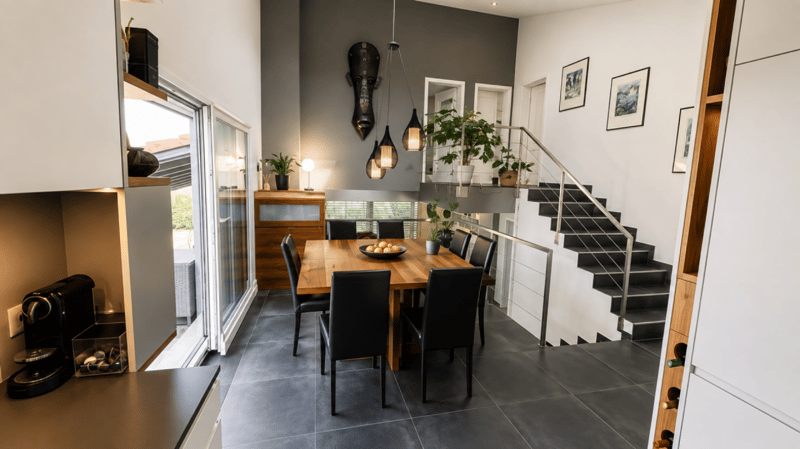
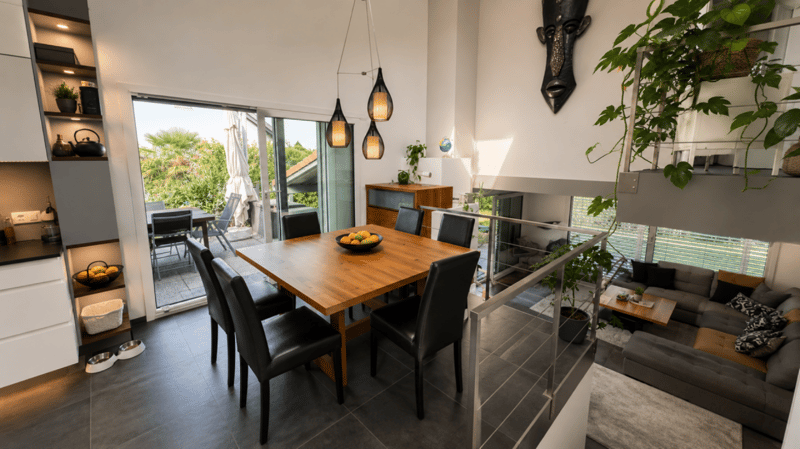
From the moment you enter, the villa captivates with its original split-level architecture, generous spaces, abundant natural light, and impeccable finishes. Each area has been completely redesigned to offer optimal comfort, ample custom storage, and seamless flow between the different levels.
Perimeter insulation.
Roof inspected and cleaned in 2019.
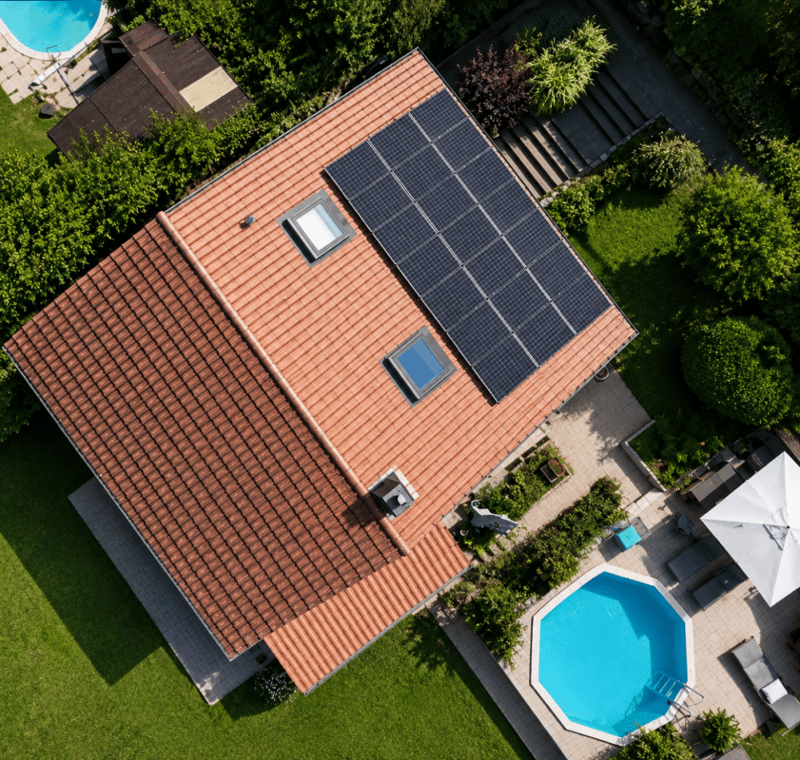
Installation of 21 photovoltaic solar panels.
Interior insulation of both basement levels.
Triple-glazed PVC windows.
Electric blinds on all windows and doors.
Suspended ceilings with recessed LED spotlights in every room.
Complete multimedia wiring with RJ45 outlets throughout the house.
Fiber-optic internet.
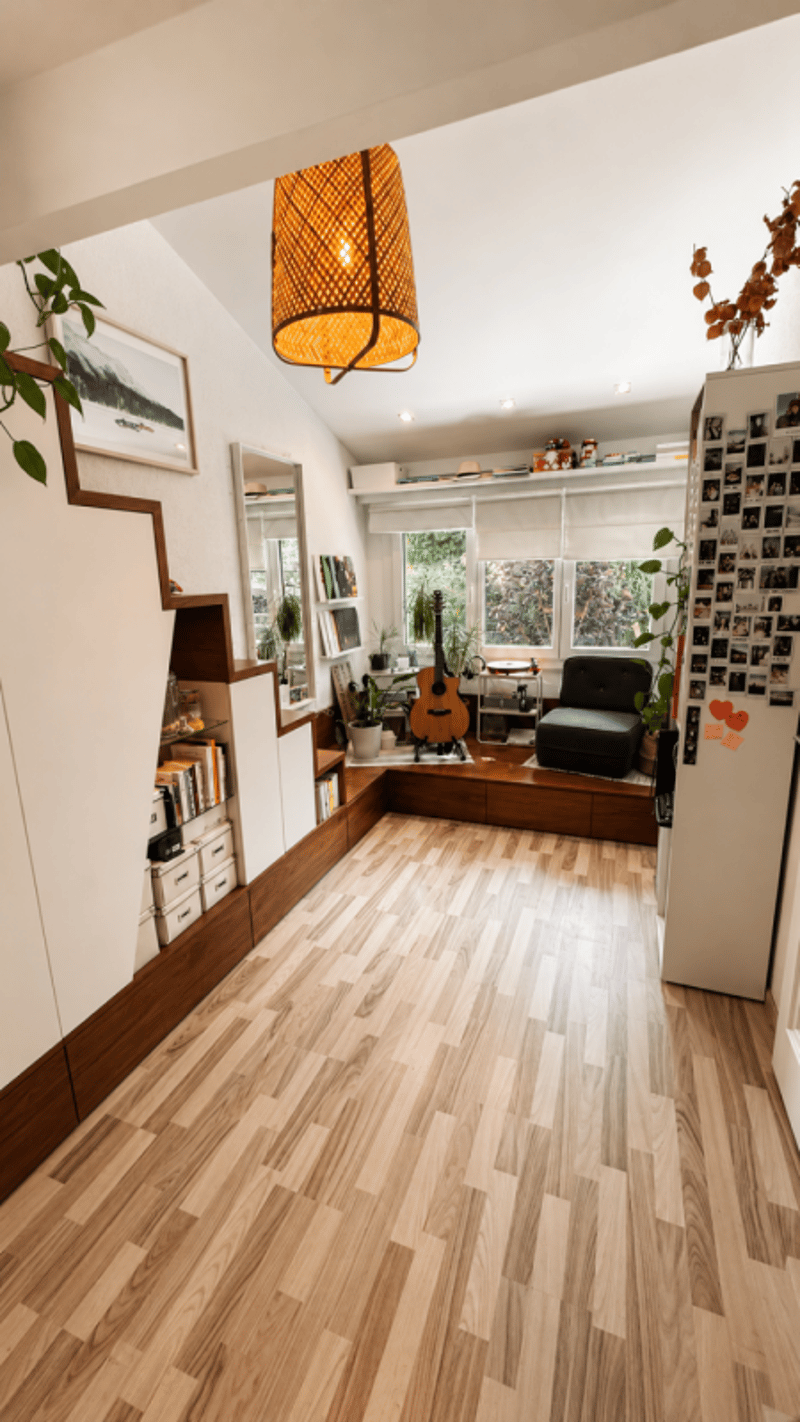
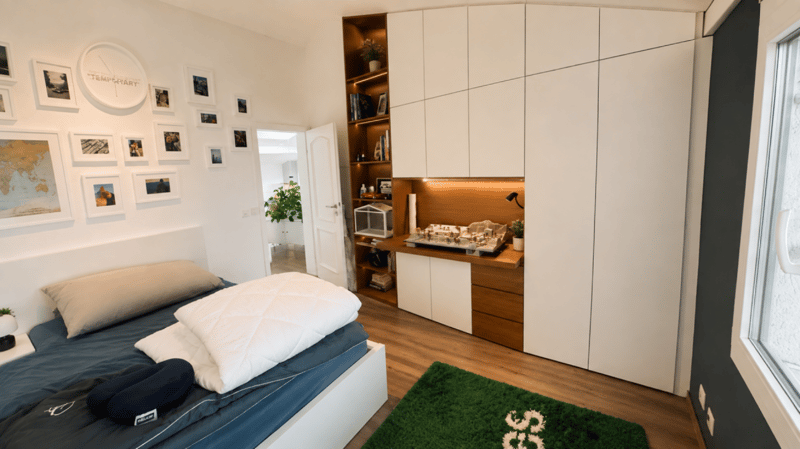
Numerous pieces of furniture and storage solutions custom-built to order.
Complete optimization of space during the renovation.
All technical systems have been designed to provide optimal comfort.
Perfectly Landscaped Outdoor Areas
The outdoor landscaping has also been given special attention.
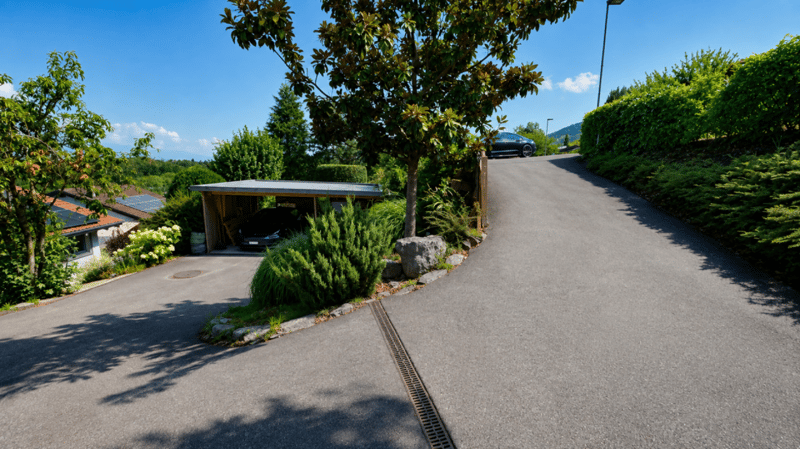
An asphalt driveway with extensive riprap was constructed in 2013. It features automatic lighting.
The garden is a true haven of peace.
It consists of:
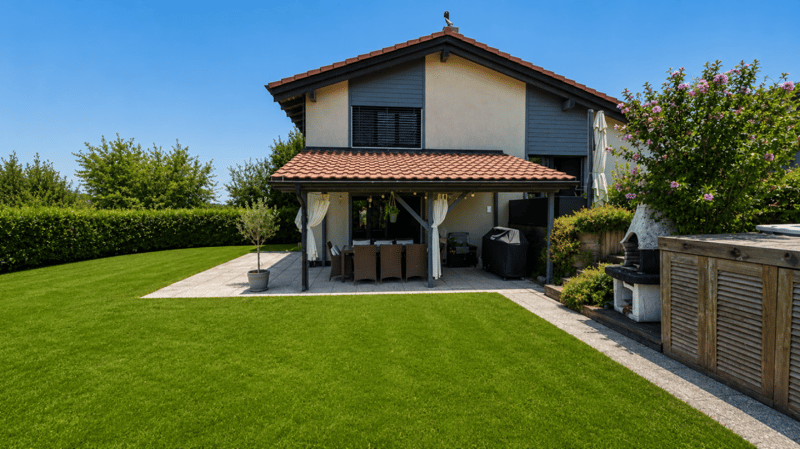
a vast, perfectly maintained lawn,
a magnificent wooded area with an abundance of flowers,
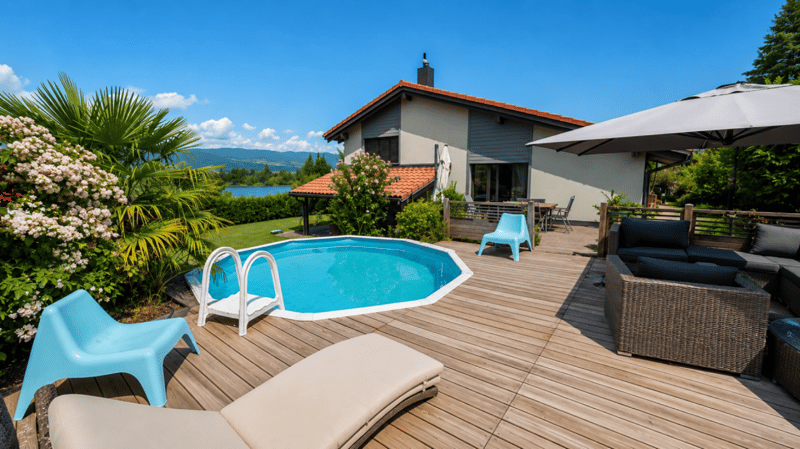
an above-ground pool harmoniously integrated into the slope with a terrace at the same level,
a complete filtration system,
several electrical outlets for added convenience,
plenty of outdoor storage space,
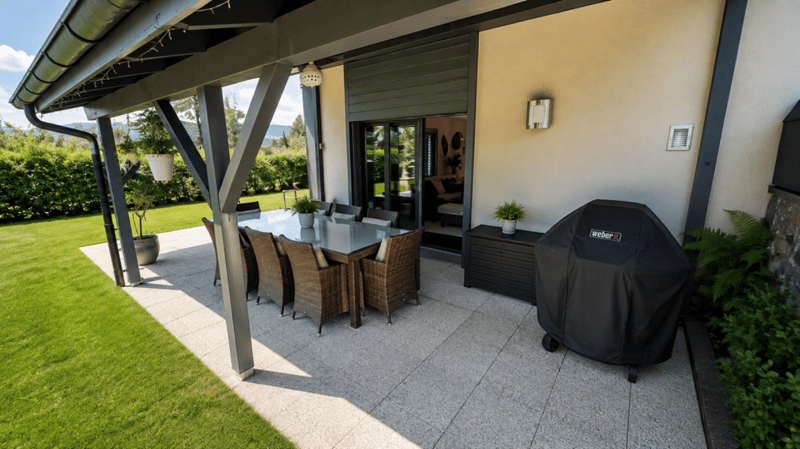
a covered terrace,
a second open terrace,
a built-in barbecue.
Layout
Upper Ground Floor:
Entrance hall with a coat closet and custom-built closets.
Magnificent dining room opening onto the various levels of the house.
Direct access to the terrace and garden.
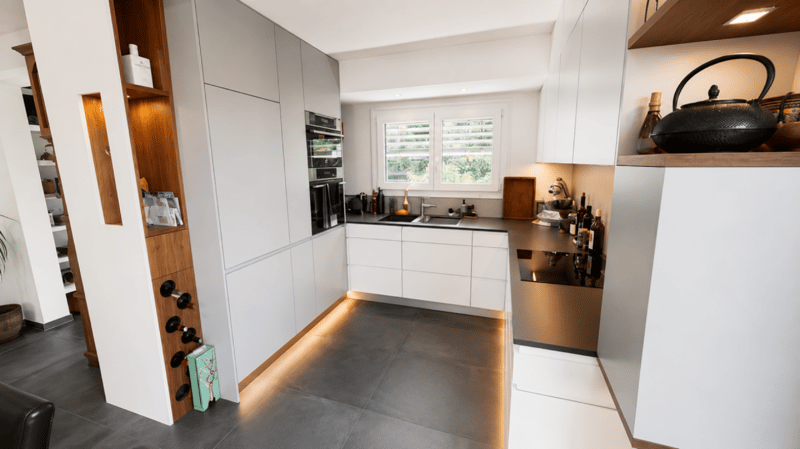
Fully equipped contemporary open-concept kitchen featuring: a built-in oven at counter height, a microwave, a glass-ceramic cooktop, an exhaust hood, a dishwasher, a refrigerator-freezer with drawers,
plentiful storage, and LED lighting under the cabinets.
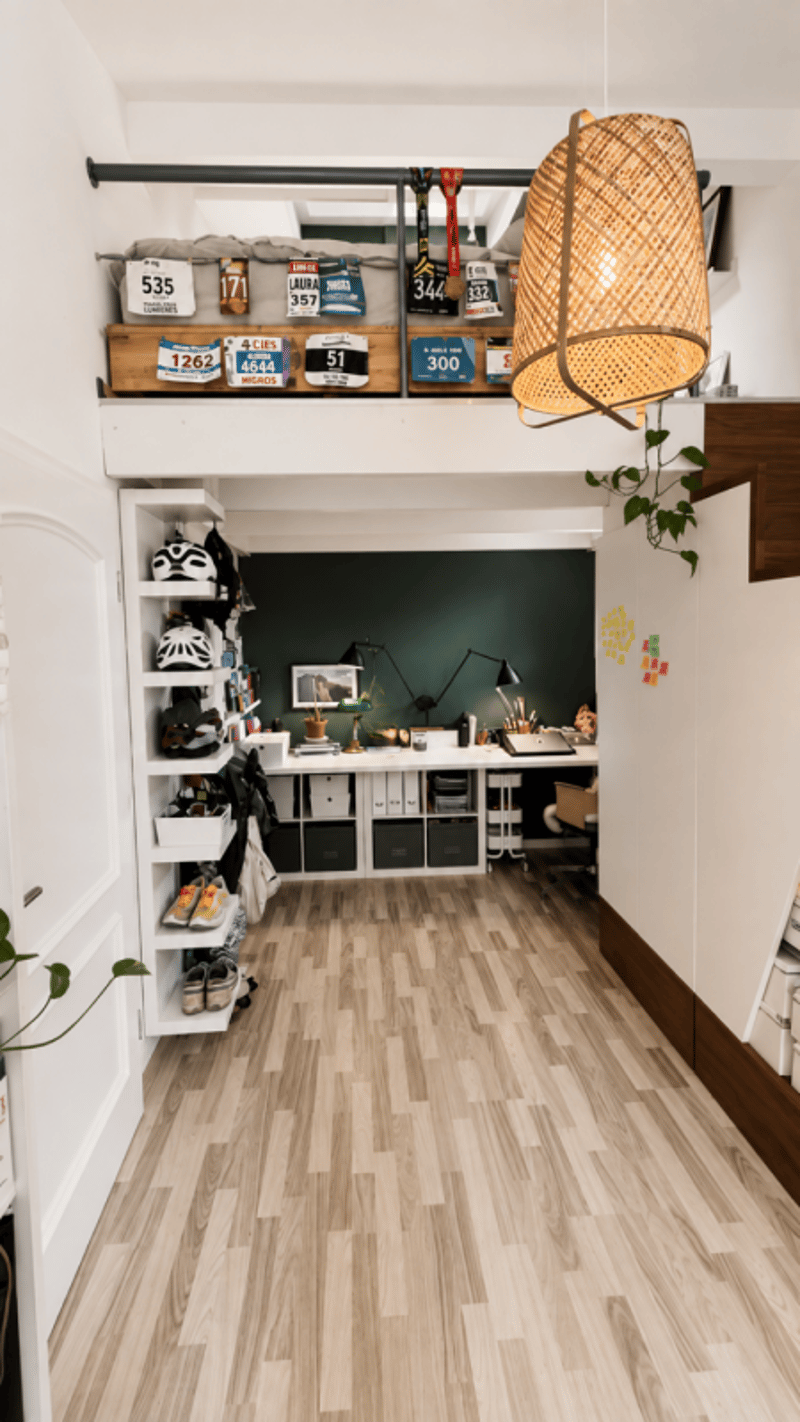
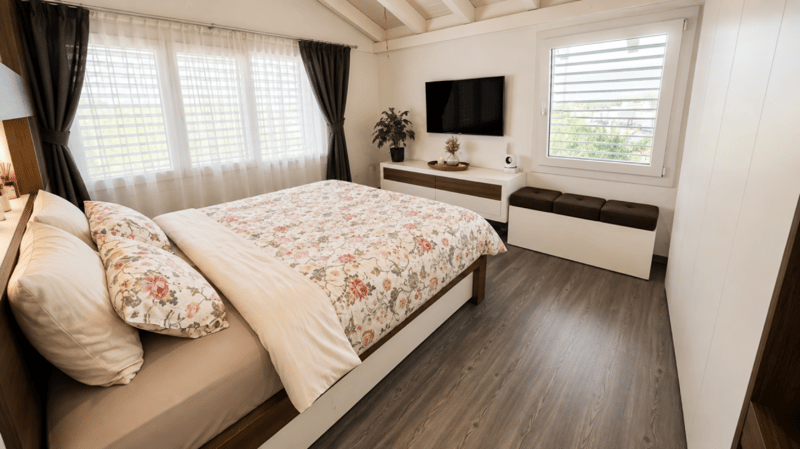
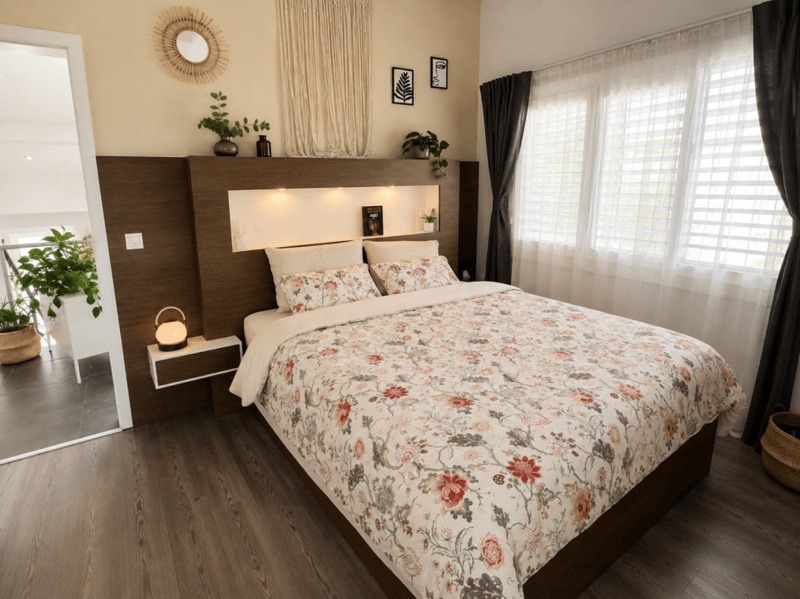
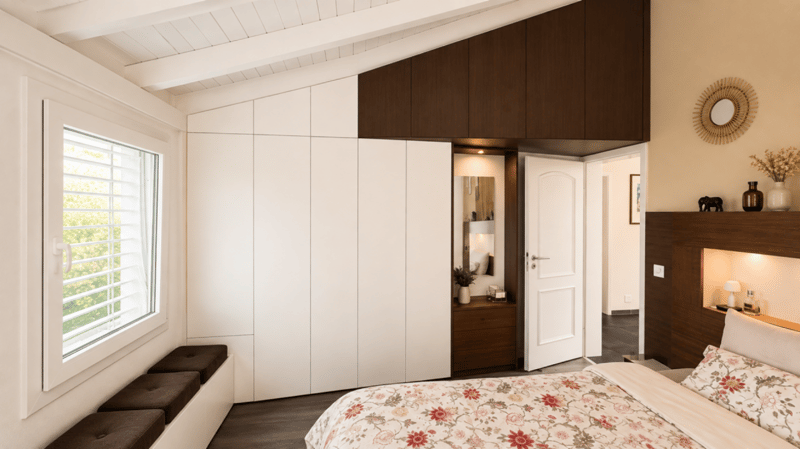
A large bedroom with a mezzanine features plenty of custom-built built-in storage.
Lower Level:
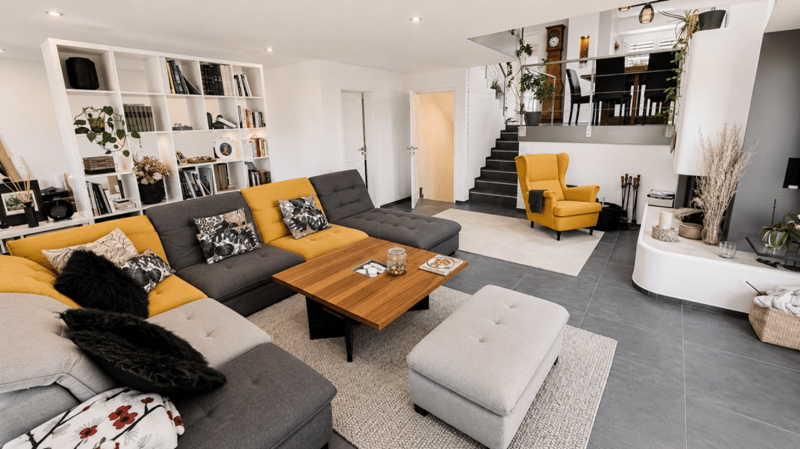
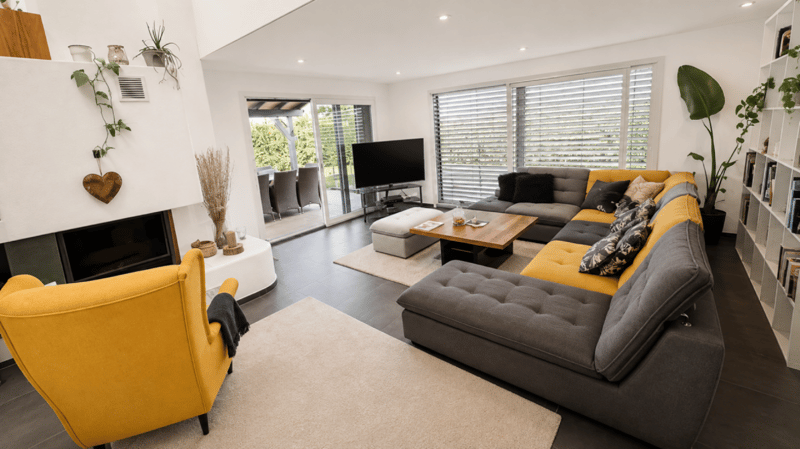
Accessible via just a few steps, this level features a superb living room with a warm, inviting atmosphere thanks to its fireplace.
From here, you have direct access to the covered terrace and the garden.
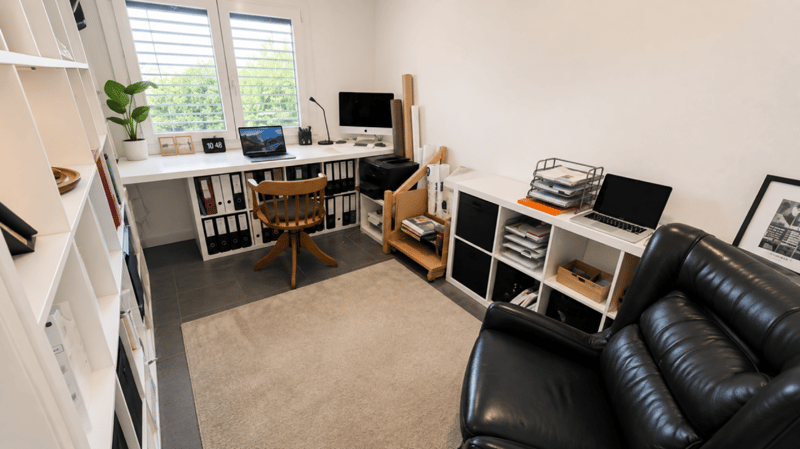
An office space, easily convertible into an additional bedroom, completes this level.
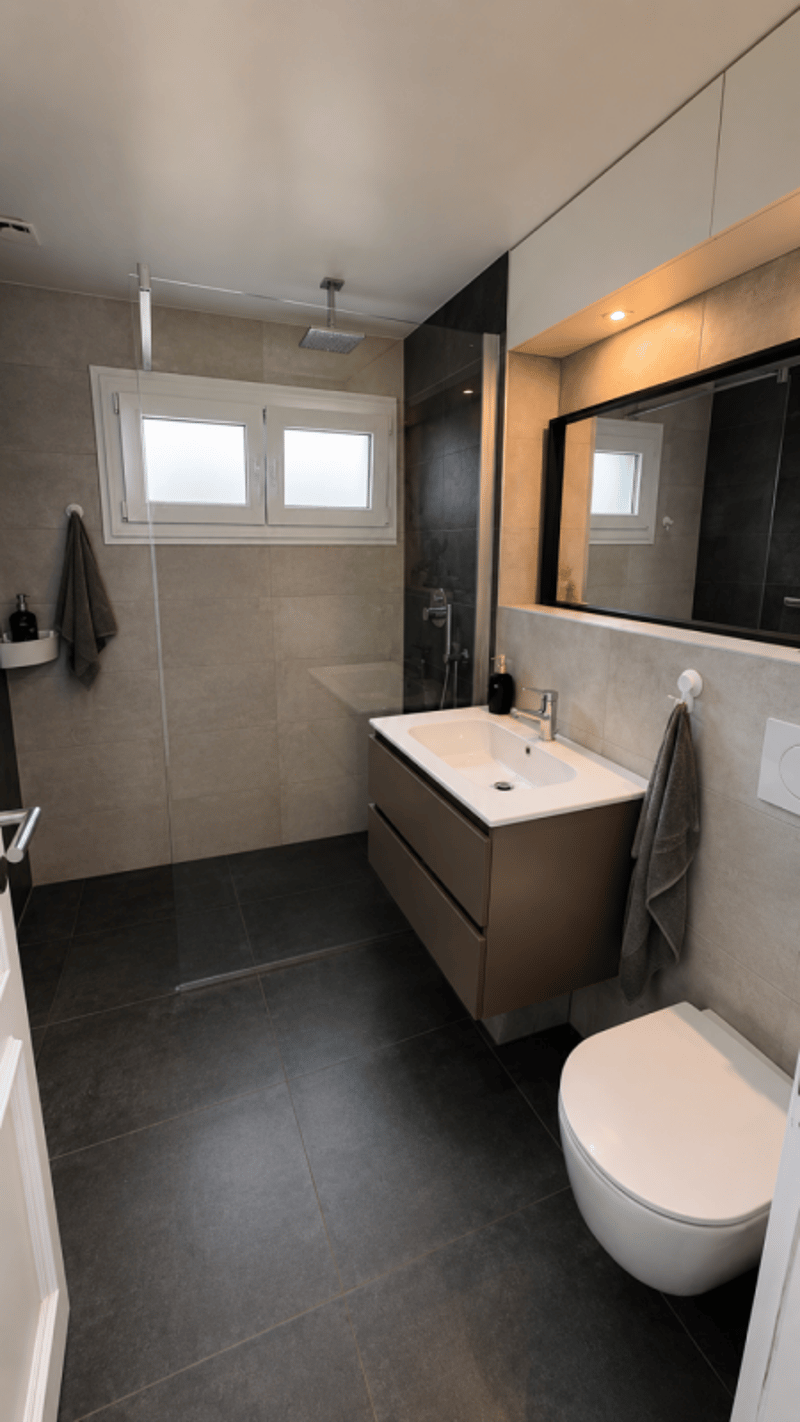
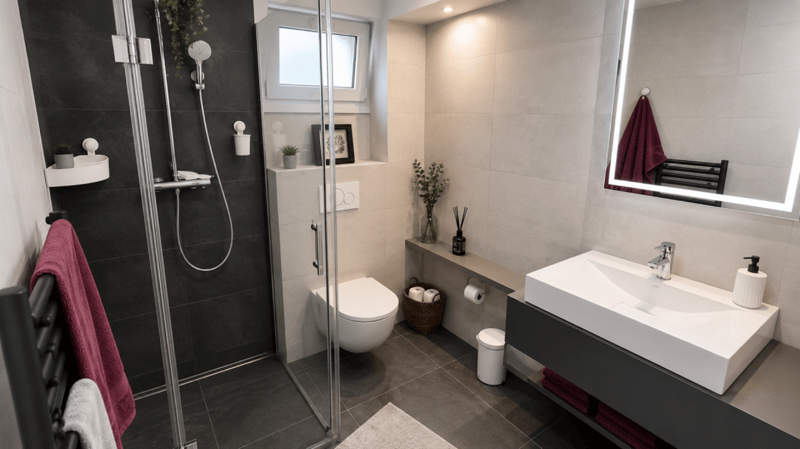
You'll also find an elegant, fully equipped bathroom: walk-in shower, sink, toilet, window, mechanical ventilation system, electric skylight, and towel warmer.
Upper Floor:
A small hallway leads to the sleeping area.
Here you'll find:
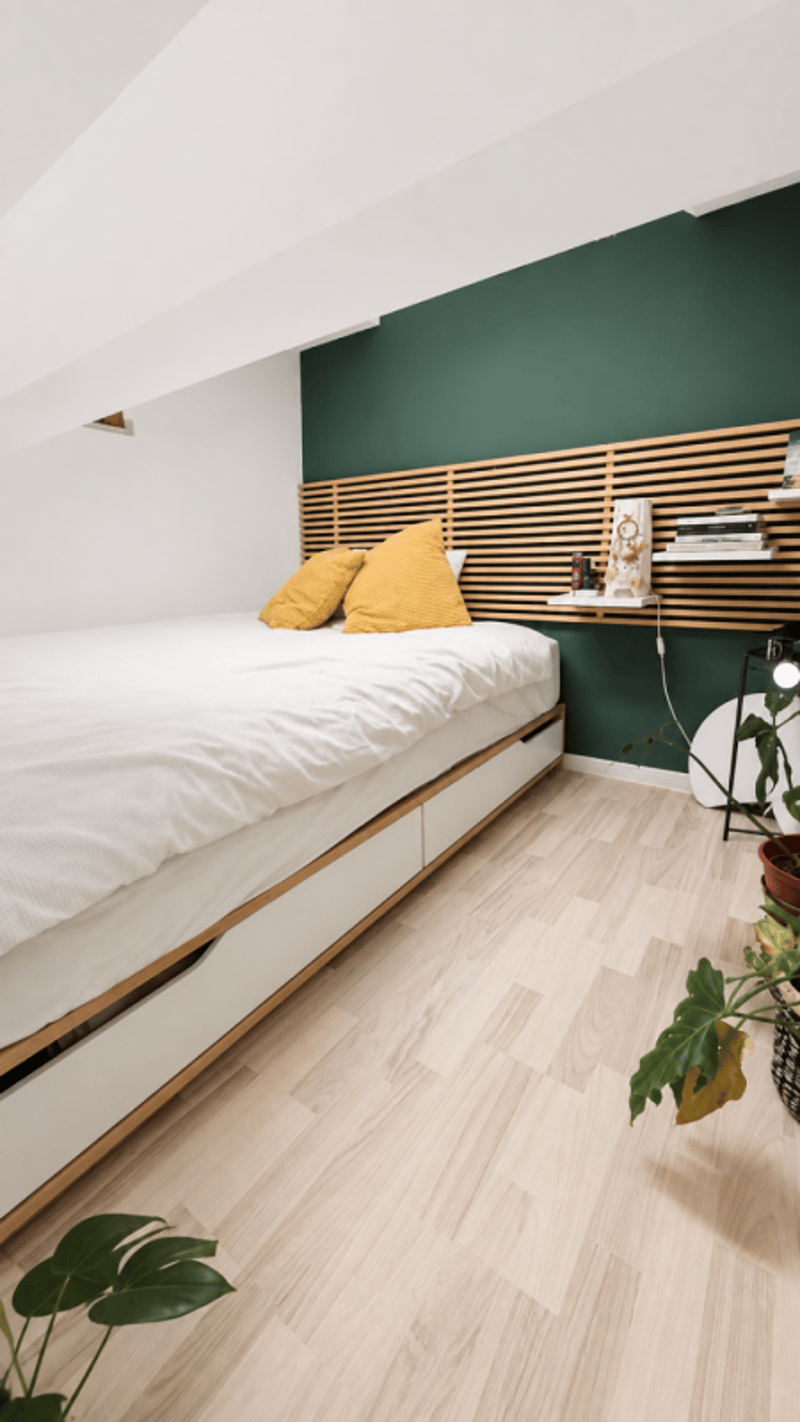
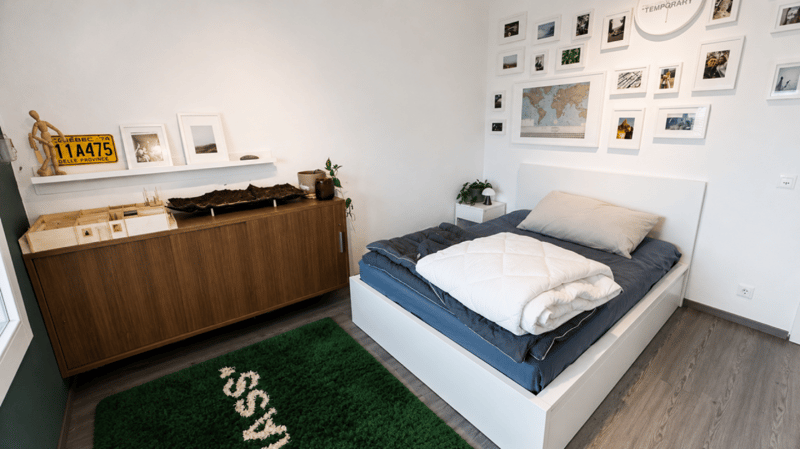
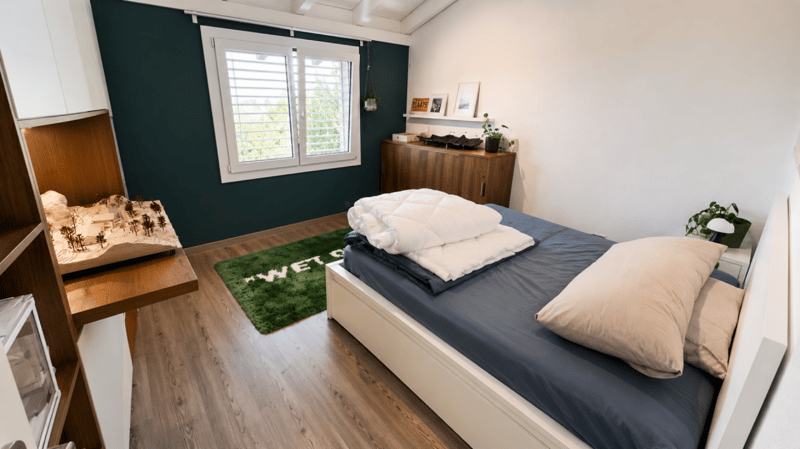
2 beautiful bedrooms featuring ample built-in custom storage, even within the bed frames,
a spacious bathroom including: walk-in shower, sink, toilet, window, mechanical ventilation, built-in cabinets,
and a towel warmer.
First Basement Level:
This level offers generous additional spaces:
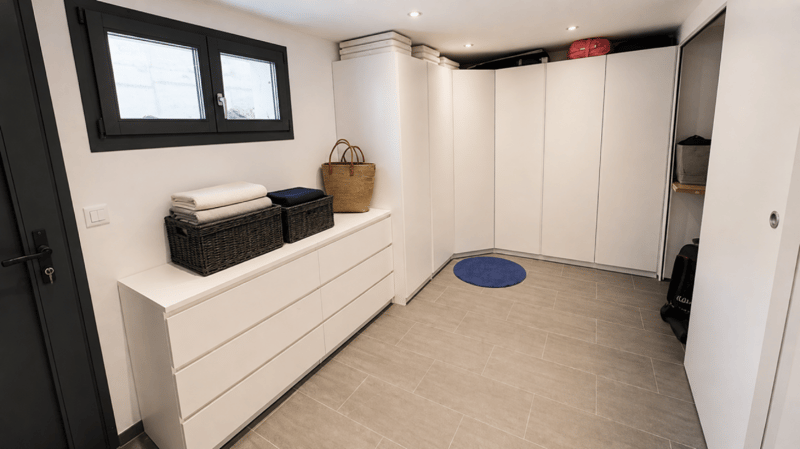
a heated laundry room equipped with a washer and dryer, plus numerous custom-built closets and storage areas.
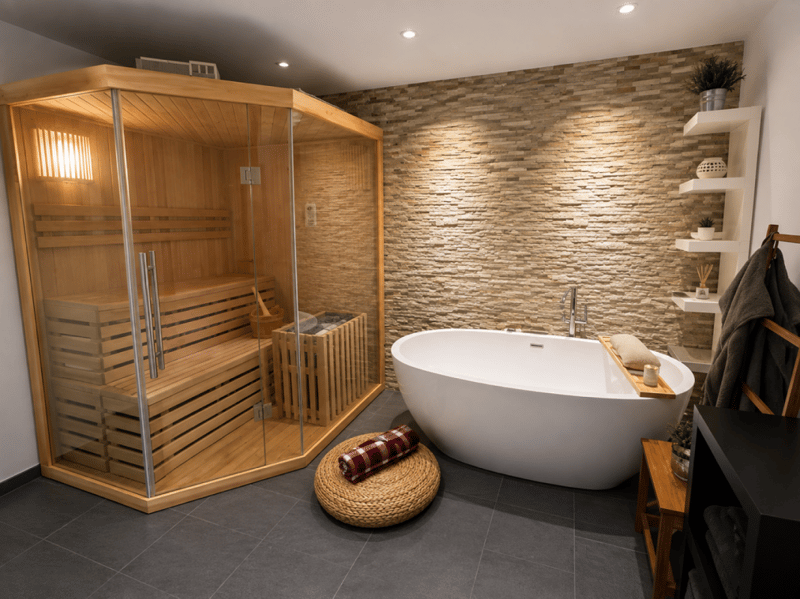
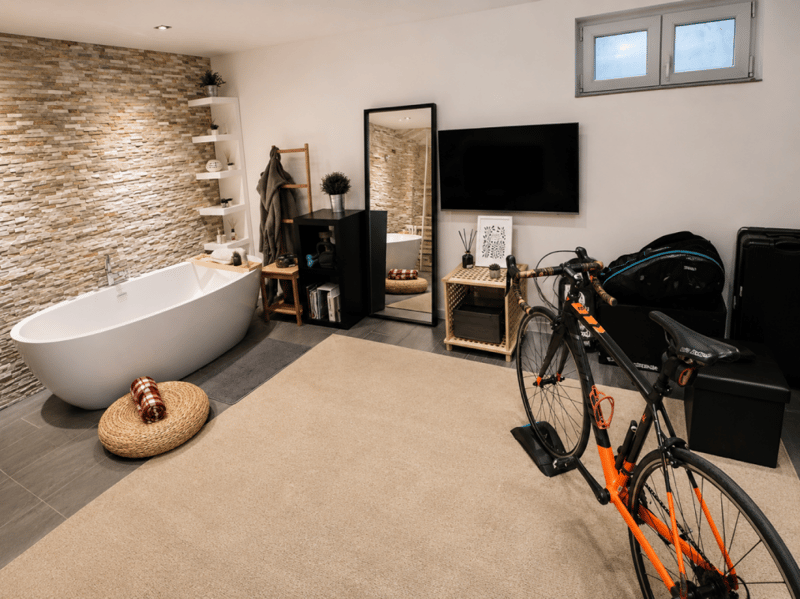
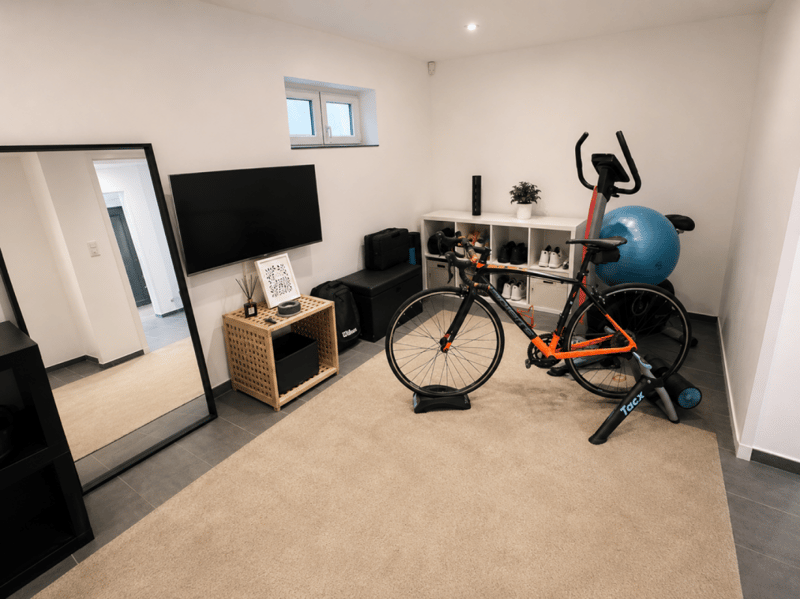
A wellness area featuring: a sauna, bathtub, gym, and ample storage,
Second Basement Level:
This level offers even more possibilities for customization.
It includes, in particular:
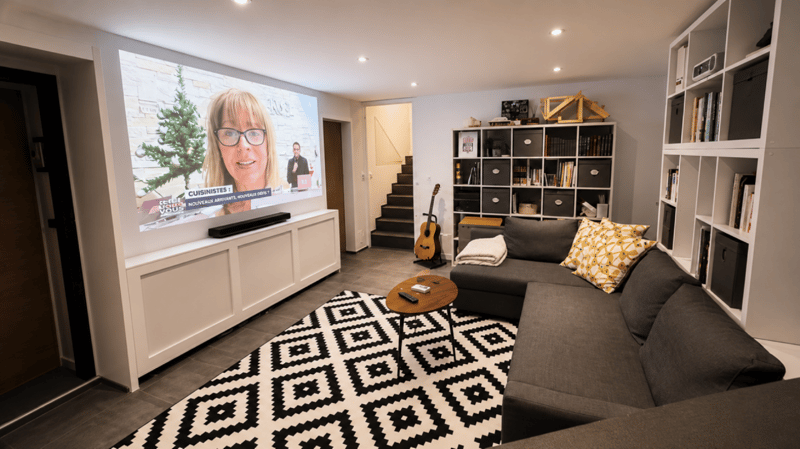
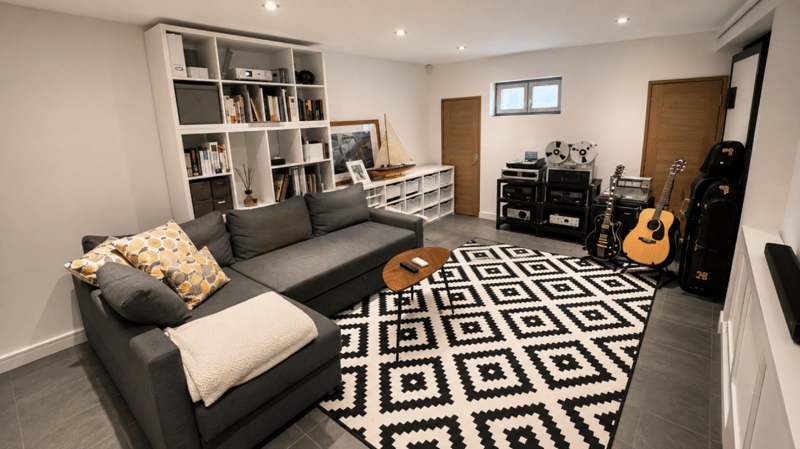
a large room suitable for a home theater, a music room, or an additional bedroom,
a cellar/bomb shelter,
a utility room containing: heat pump, water heater, solar inverter, water softener, electrical panel,
toilet, and a water supply line allowing for the installation of a sink,
Outbuildings:
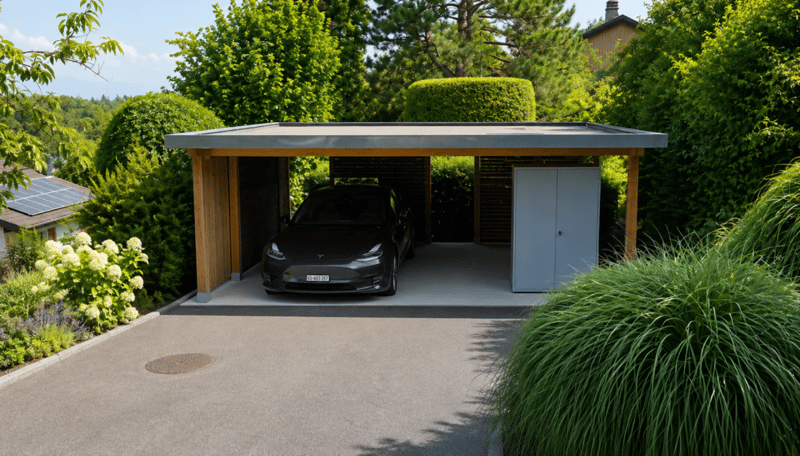
Covered parking for 2 vehicles.
Charging station for electric vehicles.
7 parking spaces.
Integrated above-ground pool with a large terrace on the same level and storage space.
Open terrace.
Covered terrace.
Built-in barbecue.
Large garden with trees.
A rare property on the market!
One visit is all it takes to fall in love with this unique property in Yvonand.
Contact us today to schedule a tour and discover this exceptional property.
Contact and information:
Patrick Darbois
079/ 688 91 42 / patrick@pdarboisimmobilier.ch
www.darboisrealestate.ch
Mortgage Calculator
From dream house to home ownership: the mortgage calculator can help you estimate the affordability of this property.

Unlock the full experience
Sync your favourites, manage search alerts, and access all your important services seamlessly across devices. Create your free account for a personalized home search!


- Listing ID
- 4003363522
- Object ref.
- ceb131f3-90e8-11f1-a4e0-069ae14c7a06