1 result - Property for buy in Zäziwil

1 / 20
CHF 1,390,000.–
12 rooms320m² living space
Thunstrasse 7, 3532 Zäziwil

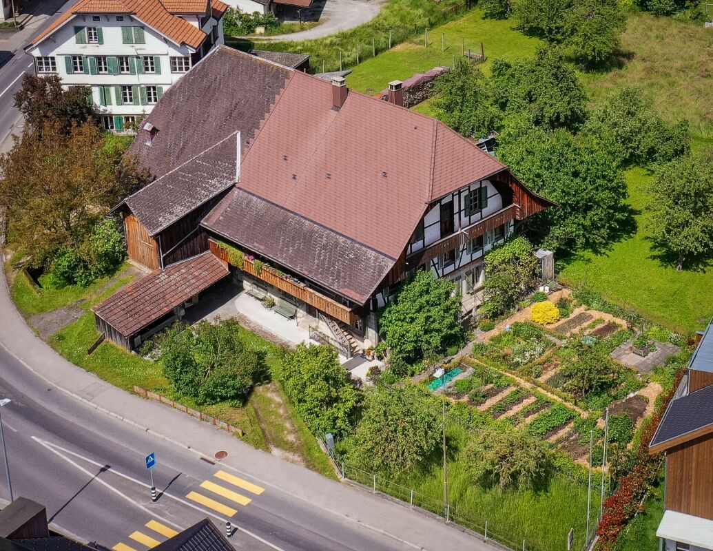
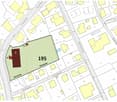
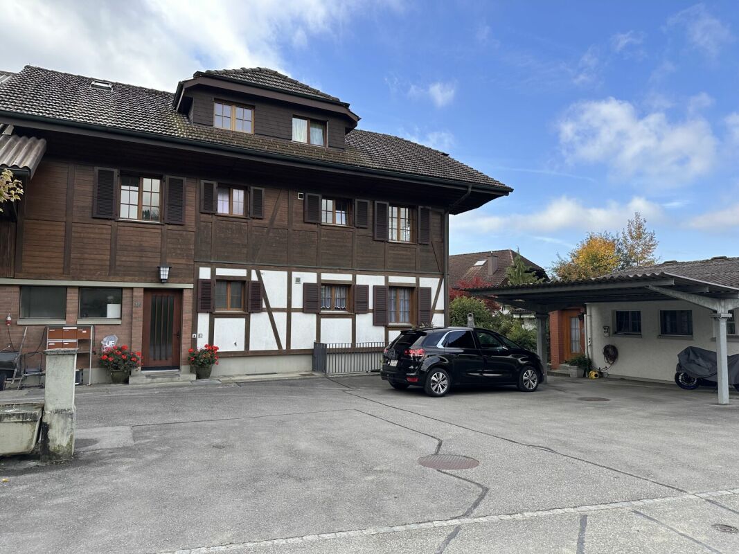

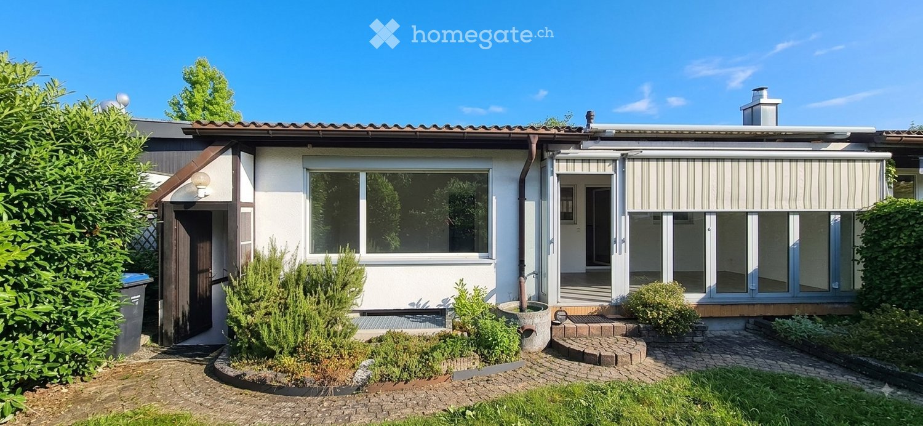
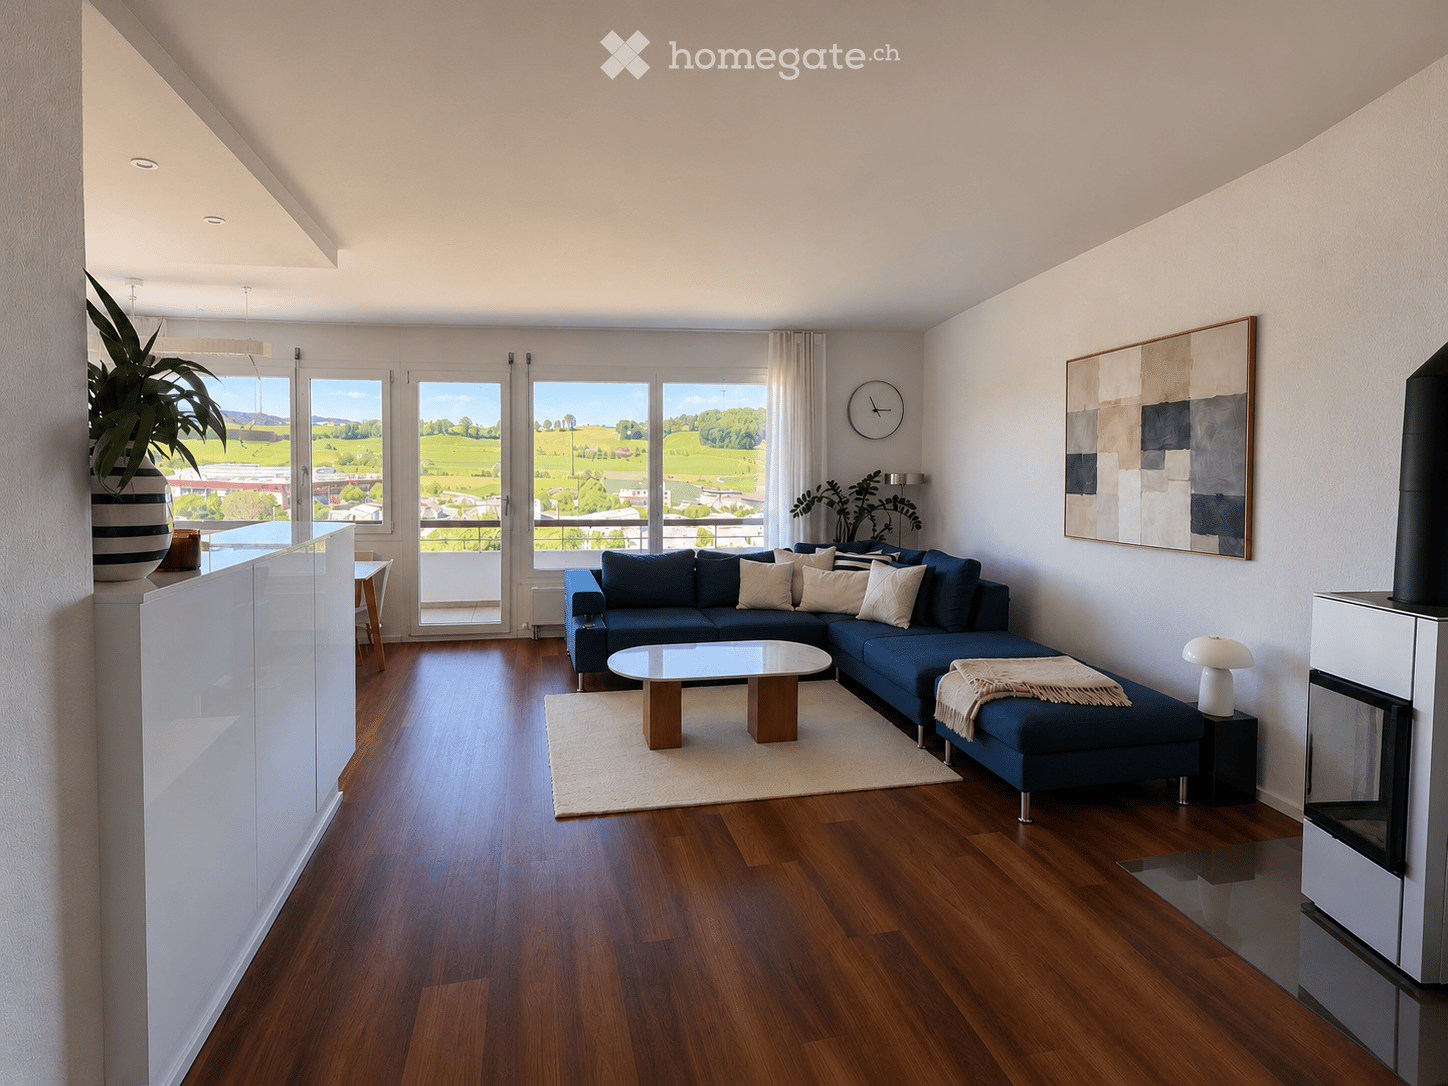
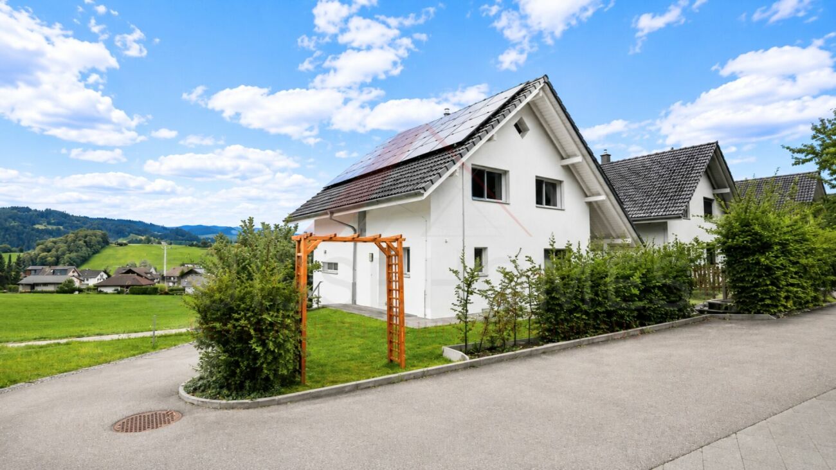
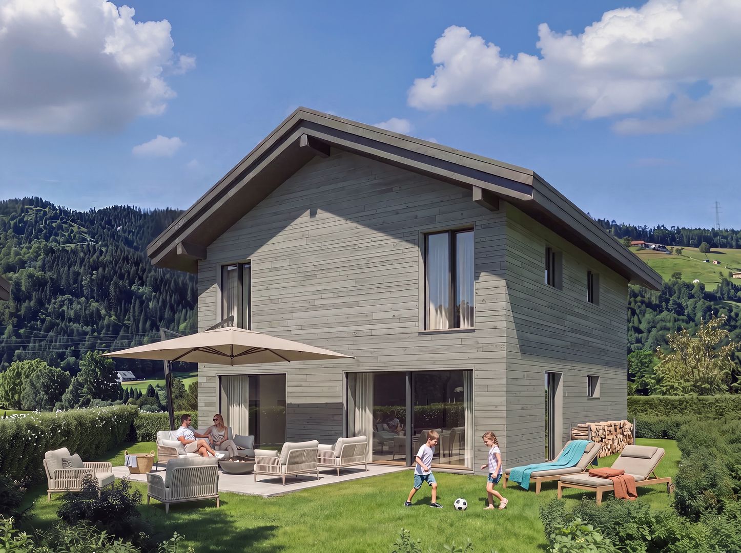
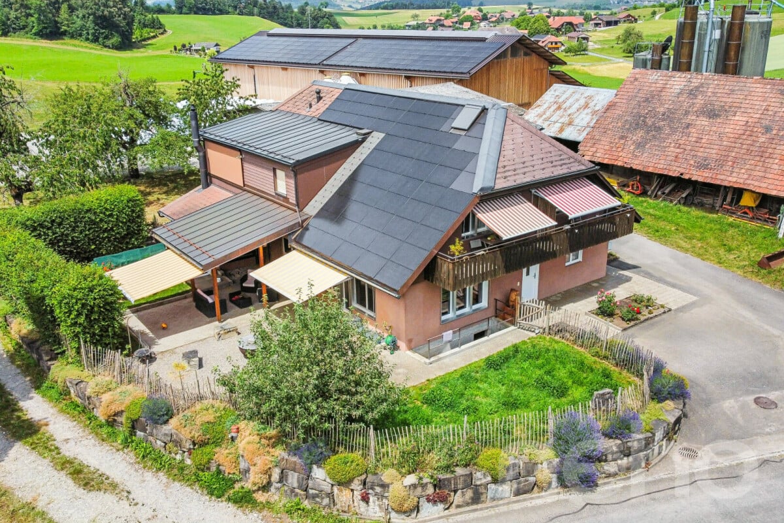
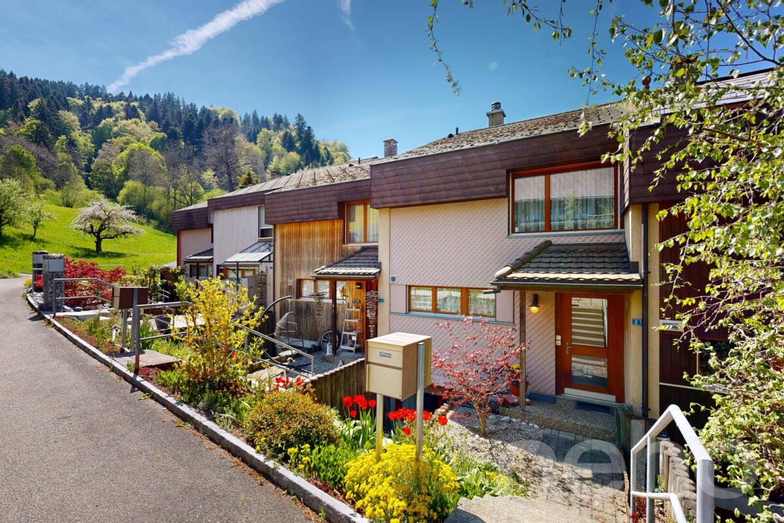
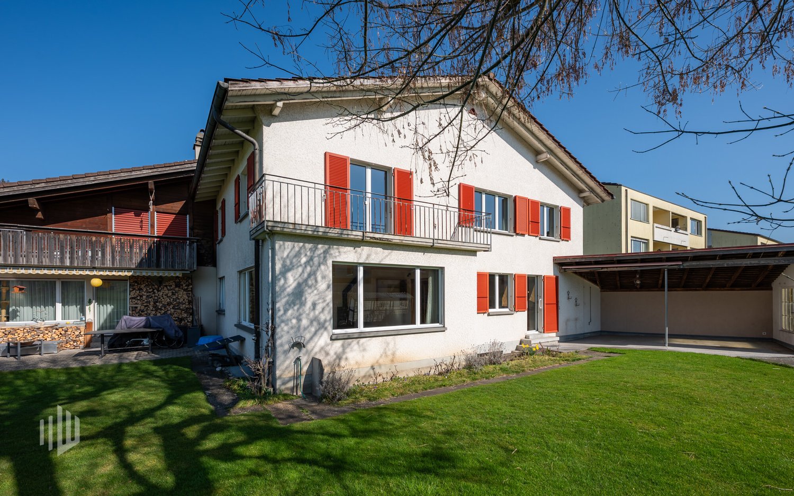
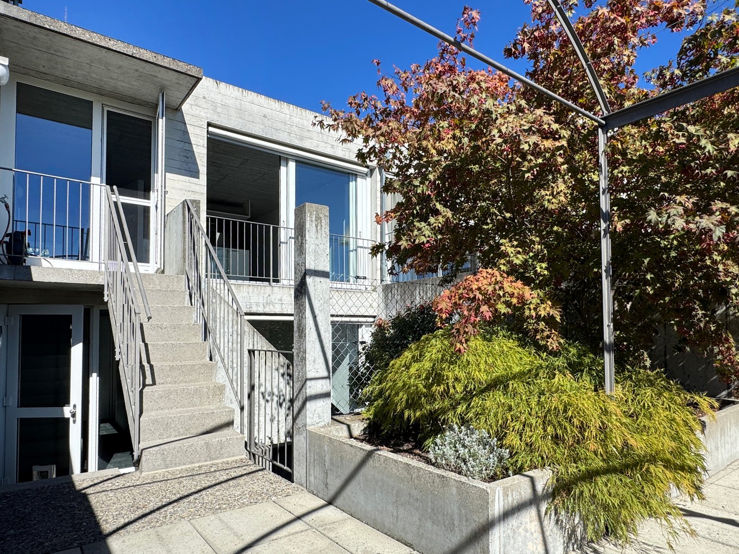
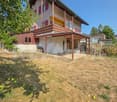
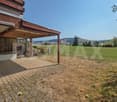
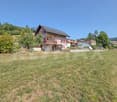
Farmhouse with 2 apartments on 3'935 m2

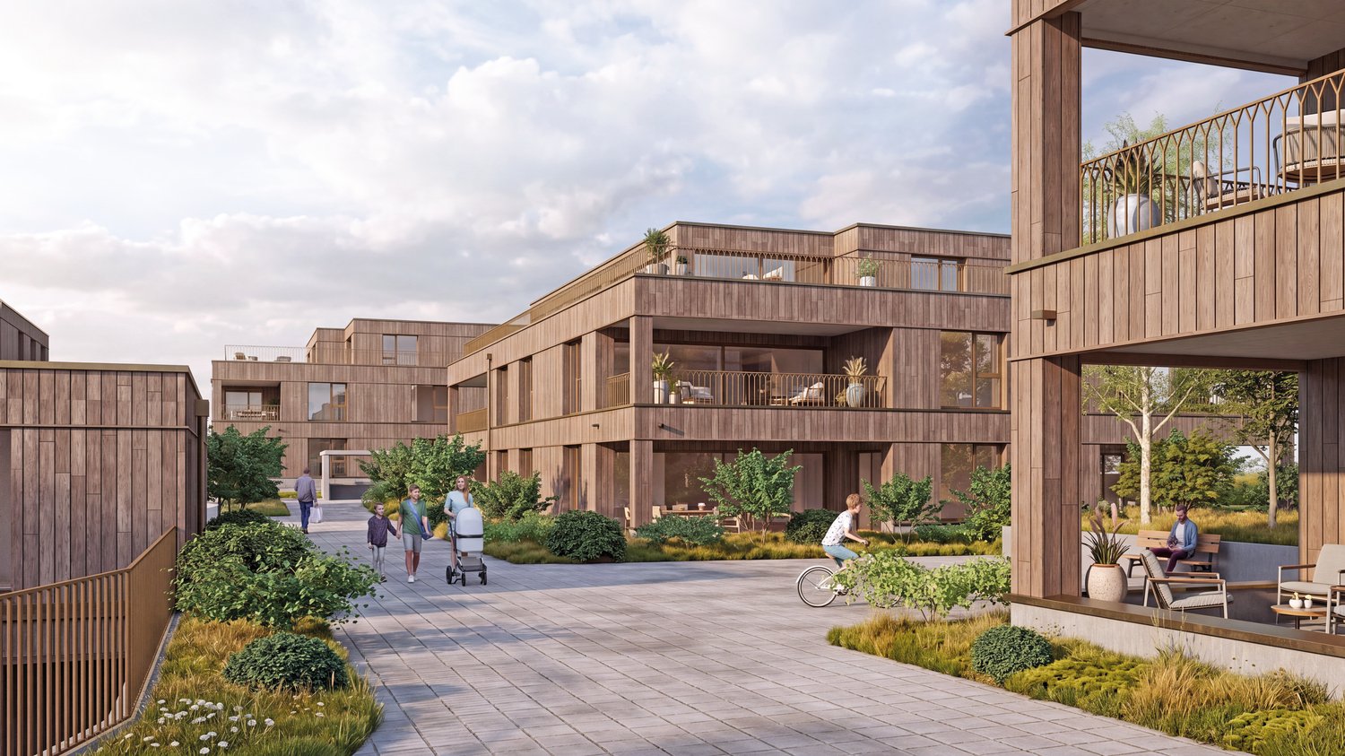
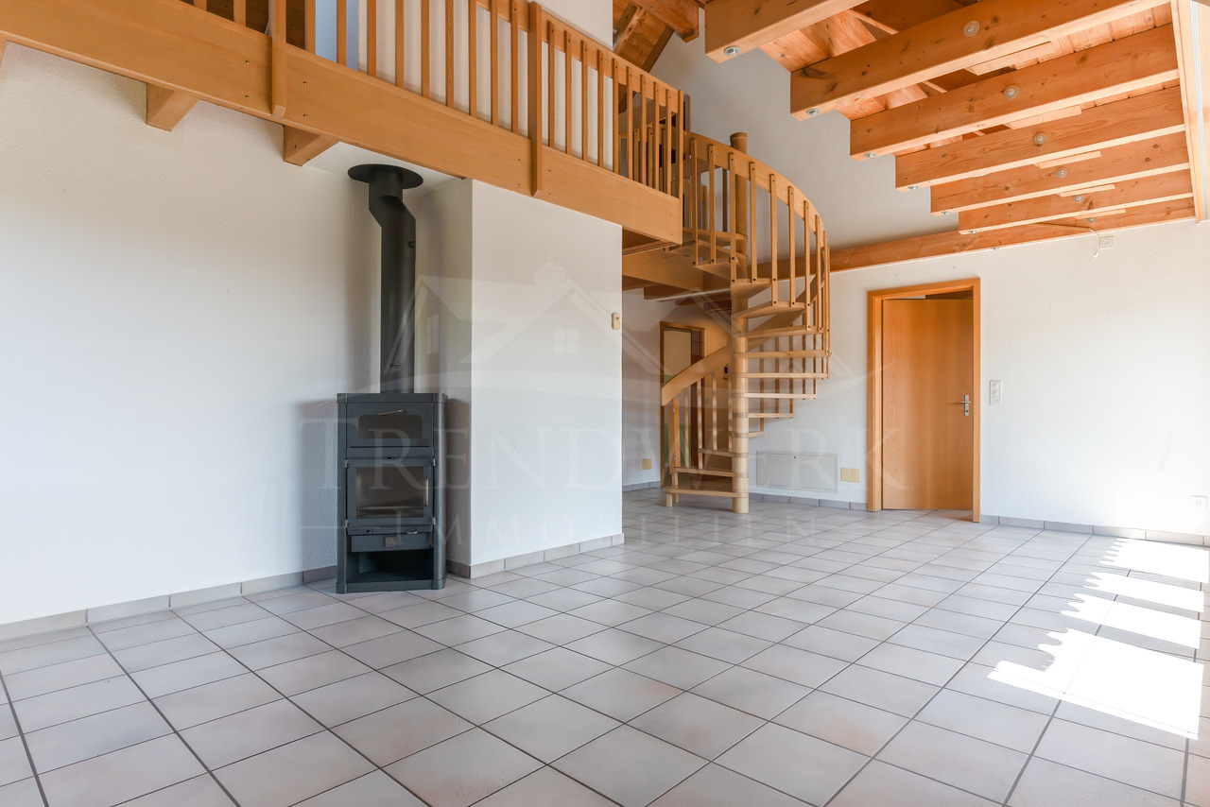
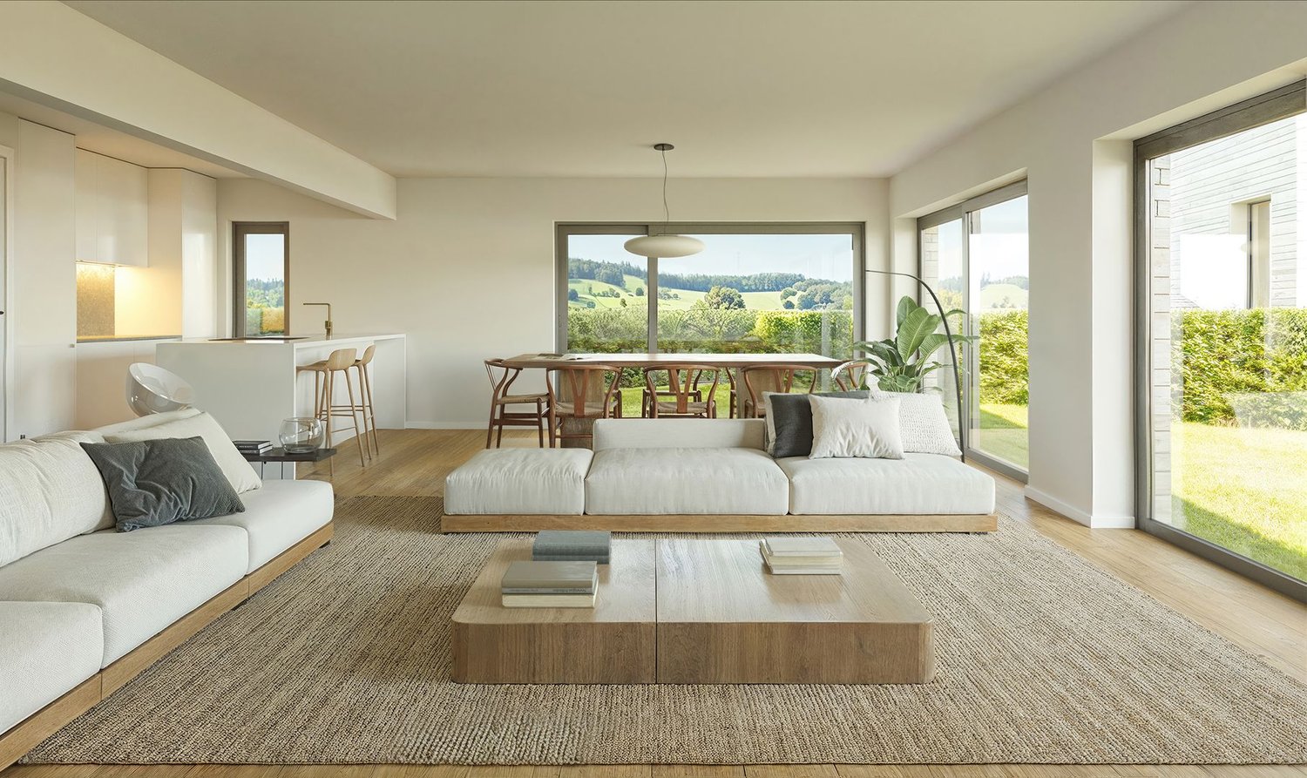
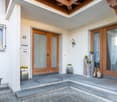
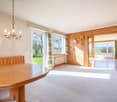
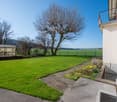
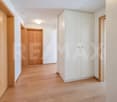
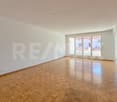
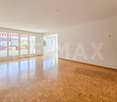
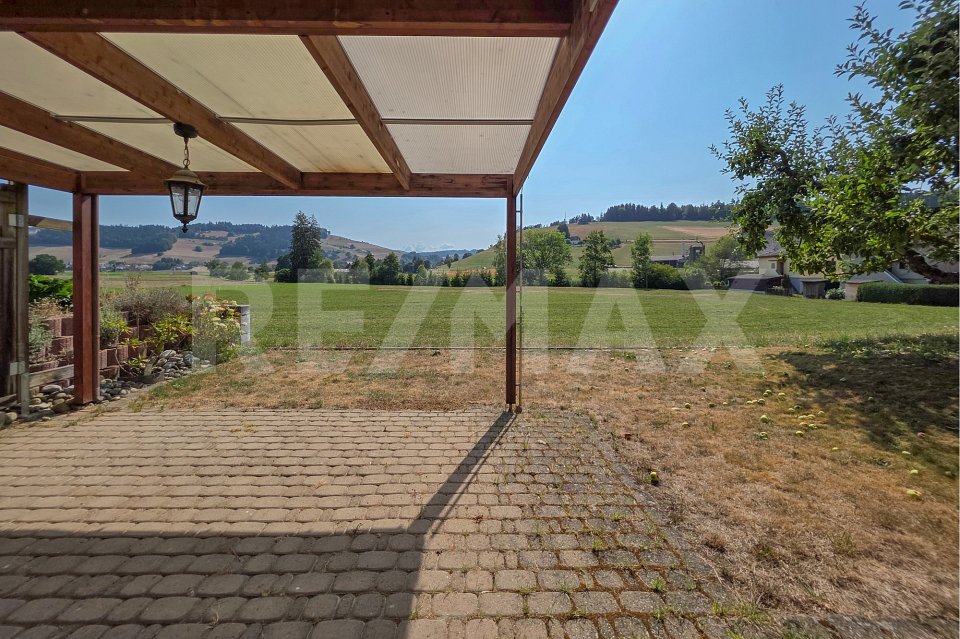
An estate with character, space and potential This unique property delights at first glance with a beautifully designed garden and a spacious green area with fruit trees - a place of tranquility, nature and quality of life. Here you can enjoy privacy, generosity and an ambiance that is hard to find.The spacious rooms with high ceilings create a bright, airy and inviting living atmosphere. All rooms are very spacious and equipped with high-quality wood, giving the house a warm, elegant charm. Except for the dining room on the 1st floor, all rooms are easily accessible via the corridor and thus offer maximum flexibility for individual living and usage concepts.The basement extends over the entire living area and offers ample additional storage space. A real highlight is the spacious utility area with pony stable, barn, workshop, storage rooms and an attic with separate compartments. The diverse usage possibilities - from hobby and animal husbandry to expansion or business ideas - leave a lot of room for visions.Versatile and forward-lookingWhether as a spacious single-family home, multi-generation house, community or attractive rental property - this estate adapts to your needs. Particularly exciting: The conversion of the utility area into individual residential units opens up an excellent opportunity to revitalize and sustainably enhance this property.Attractive location with excellent connectionsThe property is located in immediate proximity to the train station, shopping facilities and the center of Zäziwil. At the same time, you benefit from optimally developed recreational areas - ideal for . Here, rural idyll and practical proximity combine perfectly.Optional, two forest parcels (2'916m2 + 7'335m2) can be leased.Interest aroused?We would be happy to provide you with our detailed sales documentation and look forward to presenting this special property to you in person.

Travel time
-
More objects in your automatically expanded search area
20 results - Radius: + 10km
Noel Bigler

Noel Bigler

1 / 12
Noel Bigler

Noel Bigler

  • Garage
CHF 1,160,000.– Premium
4.5 rooms142m² living space
Worb, 3076 Worb

Family-friendly semi-detached house with large garden

In a quiet location in a charming family quarter, this very well-maintained semi-detached house with a spacious surrounding area, plenty of privacy, and a warm, inviting living atmosphere awaits you. The proximity to public transportation, educational institutions, and natural recreational areas makes the property particularly attractive for families who want to combine quiet living with good accessibility. The ground floor impresses with an open living and dining area, which is flooded with plenty of daylight thanks to floor-to-ceiling windows. The charming Swedish stove ensures coziness, while the dining area and semi-open kitchen create a harmonious living feeling. From the living room, you can directly access the large, covered terrace, which is ideal for family meals, relaxed hours outdoors, or social evenings. A practical guest toilet complements this floor. On the upper floor, there are three spacious and well-cut bedrooms. Two of them have direct access to the sunny balcony. A family bathroom with a bathtub and shower comfortably rounds off this living level. The basement creates a valuable additional room with an insulated and heated room with daylight. Whether as a fourth bedroom, home office, guest room, teenager area, playroom, movie room, or quiet retreat, a cellar and laundry room with a Finnish sauna complement the space offer and create practical and relaxing additional areas. The property also impresses technically with sustainable components such as district heating, PV system on the flat roof, and eco-boiler. The spacious outdoor area offers plenty of space for playing children, garden ideas, and shared hours in the green. The highlights at a glance: • Quiet location in a charming family quarter • Good connection to public transportation and educational institutions • Well-maintained condition • Spacious surrounding area with plenty of space for family and leisure • Open living and dining area with floor-to-ceiling windows • Charming Swedish stove • Large, covered terrace • Three well-cut bedrooms • Two bedrooms with access to the sunny balcony • Family bathroom with bathtub and shower on the 1st floor • Heated room in the basement • Sauna in the basement • District heating, PV system on the flat roof, and eco-boiler • Underground parking space with preparation for a charging station for CHF 30,000 available for purchase An ideal home for families who want to combine quiet living, plenty of space, sustainable technology, and a spacious outdoor area. Let yourself be inspired by the virtual tour and arrange your personal viewing appointment today.Exact address available after registration on neho.ch.INTERESTED IN A VIEWING? PLEASE REGISTER: https://neho.ch/b/3076-26-3

  • Garage
1 / 12
CHF 1,790,000.– Premium
6.5 rooms189m² living space
Dörfliweg 17, 3075 Rüfenacht BE

LIVING WITH A FAR-REACHING VIEW

This exceptional single-family house convinces with a generous and open room concept as well as a unique architecture. The light-flooded living and dining area with impressive ceiling height, visible wooden beams, and large window fronts creates an exclusive living ambiance. The high-quality kitchen offers plenty of space and is ideal for all who like to cook. An open gallery gives the house additional charm and diverse usage possibilities. Spacious rooms, stylish bathrooms, and ancillary rooms provide a high level of living comfort.The well-maintained garden extends over two levels and offers lawn as well as large terrace areas. The house's own grotto with a chimney and separate water connection is perfect for receiving guests. The property is located in a cul-de-sac and is ideal for families with children. The location, directly adjacent to the forest edge, is extraordinarily quiet. And of course, the far-reaching view into the Alpine panorama is also convincing!What you can also expect: • approx. 189 m2 of net living space distributed over 6.5 rooms • spacious living feeling with impressive ceiling height • unique architecture with open gallery • light-flooded living and dining area • visible wooden beam construction with special charm • high-quality kitchen with plenty of workspace and storage space • spacious bedrooms with plenty of space for individual living ideas • two bathrooms and a separate guest toilet • lovingly designed garden with plenty of privacy • well-maintained condition and high-quality materials • quiet and natural living location • beautiful view of the surrounding landscape and the mountains • numerous outdoor seating areas • three single garages as well as outdoor parking spaces • storage space and practical ancillary rooms • a home with character and an exceptional living ambiance in a quiet location with a view Are you equally impressed by the property as we are?Then we would be happy to send you the detailed documentation with many more information and look forward to a joint viewing appointment!-A property presented by Immobilien Concierge-

Travel time
-
New building
1 / 9
  • Parking space
CHF 1,820,000.– Premium
7.5 rooms175m² living space
3112 Allmendingen b. BE

SINGLE-FAMILY HOUSE A2 - PERFECT BALANCE OF SUSTAINABILITY AND STYLE

Sustainable new-build project with six detached houses in Allmendingen near BernIn Allmendingen bei Bern is a new-build project that combines modern living comfort with rural charm . Instead of maximum utilization of the plot a conscious focus was placed on a well thought-out architecture with generous open spaces . So the future residents will not only enjoy plenty of space, but also an impressive view of the Prealps and Alps.The total of six single-family homes impress with sustainable construction methods: wood, recycled concrete and natural insulating materials characterize the construction, while photovoltaic systems and heat pumps ensure a future-oriented, energy-efficient supply . One family home offers 303 m² of total usable space, distributed over 7.5 rooms, three floors and functional ancillary rooms. The open living and dining area with direct access to the terrace forms the centerpiece of the house, complemented by a modern kitchen with cooking island, high-quality appliances and plenty of storage space. Flexible rooms, a covered balcony with far-reaching views and a beautiful garden with generous green space create plenty of space for different lifestyles.The equipment includes state-of-the-art building technology, a photovoltaic system and a heat pump.For parking there is one outdoor parking space per unit available, a carport can additionally be purchased .A project that brings sustainability, comfort and quality of life into harmony - ideal for families and people who want to combine modern living with closeness to nature .This sustainable detached house in Allmendingen near Bern combines spacious living, modern architecture and future-oriented building services. On a total of 303 m² total usable area, distributed over 7.5 rooms, ancillary rooms and three floors, the property offers plenty of space for different lifestyles.The open and bright living and dining area forms the heart of the house. Generous window areas provide plenty of daylight and lead directly onto the terrace, which harmoniously extends the living space to the outside . The open kitchen is equipped with a cooking island, high-quality appliances and plenty of storage space and blends seamlessly into the open living concept .The rooms are flexible in use and thanks to the well thought-out architecture versatile in use, be it as bedrooms, home offices or guest rooms.On the upper floor a covered balcony with far-reaching views of the foothills of the Alps invites you to pause and underlines the attractive location.The outdoor area impresses with a generous green area, which offers space for relaxation, play and individual garden design . The house is also technically state-of-the-art. A photovoltaic system in combination with a heat pump ensures an efficient, sustainable energy supply. An outdoor parking space is already included in the offer, per unit an additional carport can be purchased .A home for people who value space, sustainability and modern living in the vicinity of Bern Interested? Further information, pictures and a virtual tour as well as viewing options can be found at: propertyowner.ch/en/real-estate/25-20072 Determine real estate value free of charge. See exclusive listings first. As a member of the Swiss Property Owners Association, you benefit from a free property valuation and gain access to exclusive listings on propertyowner.ch before they are published publicly.

  • Parking space
New building
1 / 9
  • Parking space
  • Child-friendly
  • Quiet neighborhood
CHF 1,620,000.– Premium
7.5 rooms175m² living space
3112 Allmendingen b. BE

DETACHED HOUSE C1 - YOUR HOME WITH AN ALPINE VIEW AND CHARM

Sustainable living in Allmendingen - six modern detached houses with Alpine viewsIn Allmendingen near Bern a new-build project with six detached houses, which combines modern living comfort with rural idyllic surroundings. Instead of maximum densification the project focuses on generous open spaces, a harmonious architecture and an impressive view of the Prealps and Alps.A traffic-calmed play street creates additional added value for families and ensures a pleasant living environment.Each house offers 303 m² of total usable space, distributed over 7.5 rooms and three floors. The open living and dining area with direct access to the terrace creates a bright and welcoming atmosphere. The modern kitchen with cooking island, high-quality appliances and plenty of storage space meets the highest standards.Flexible usable rooms offer space for individual living ideas, be it for family, work or hobby.On the upper floor a covered balcony provides additional outdoor space with far-reaching views of the foothills of the Alps. The private garden with generous green space complements the offer and creates space for relaxation and play.Sustainability takes centre stage: wood, recycled concrete and natural insulating materials characterize the construction method, while photovoltaic systems and heat pumps ensure an energy-efficient supply .The convenient parking situation includes an outdoor parking space included in the purchase price and the possibility to additionally purchase a carport .A home that combines design, functionality and sustainability - ideal for people who want to combine modern living comfort with nature and tranquillity .In Allmendingen a new-build project is being created that combines modern living, spaciousness and sustainability in a convincing way . A total of six single-family homes offer a well thought-out home for people who are looking for space to live and value quality and sustainability . With 303 m² of total usable space, spread over three floors, each house opens up versatile usage options for family, work, retreat and communal living.The open living and dining area forms the heart of the house. Spacious, bright and with direct access to the terrace designed, the interior is seamlessly extended into the outdoor area. The open kitchen with cooking island, high-quality appliances and plenty of storage space invites you to cook together and linger . Flexible room concepts enable individual solutions - from home office to guest room to hobby or playrooms.On the upper floor the covered balcony offers a beautiful retreat with far-reaching views of the foothills of the Alps. The garden with generous green space creates room to relax, play and enjoy. Particularly family-friendly is the low-traffic play street, which offers children a safe space to play and enlivens the neighborhood .The project is also technically future-oriented: A modern heat pump and a photovoltaic system ensure sustainable energy supply and low operating costs. A new-build project that creates space for today - and takes responsibility for tomorrow .Interested? Further information, pictures and a virtual tour as well as viewing options can be found at: propertyowner.ch/en/real-estate/25-10947 Determine property value free of charge. See exclusive listings first. As a member of the Swiss Property Owners Association, you benefit from a free property valuation and get access to exclusive listings on propertyowner.ch before they are published publicly.

  • Parking space
  • Child-friendly
  • Quiet neighborhood
Noel Bigler

Noel Bigler

1 / 12
Noel Bigler

Noel Bigler

  • Parking space
  • Garage
  • View
CHF 1,495,000.– Top
6.5 rooms175m² living space
Konolfingen, 3510 Konolfingen

Living on a south-facing slope with a mountain view and building land reserve

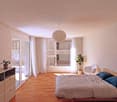
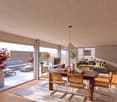
In a privileged south-facing location in Konolfingen, this attractive 7.5-room single-family house with a magnificent panoramic view of the mountains, plenty of privacy, and additional building land directly in front of the house awaits you. The property combines spacious living, sunny outdoor areas, and exciting development potential into a particularly attractive overall offer. On approximately 175 m² of living space, the house offers plenty of room for families with a wide view. The bright living room with a south orientation is the centerpiece of the house and impresses with its impressive views. Several spacious rooms, a cozy winter garden with a fireplace, a large terrace, and the idyllic garden with a seating area and a small pond create a cozy home with high living quality. The property includes 940 m², of which approximately 785 m² is garden area. Particularly exciting is the additional building land directly in front of the house. This opens up interesting perspectives, for example, for a smaller second building as part of a multi-generation project. The property was comprehensively renovated in 2009 and has been continuously maintained since then. In the course of the renovation work, an extension was also built, which significantly expanded the living area and gave the house additional spaciousness. The solid construction, the insulated facade, and the triple-glazed windows in the living room underline the solid living comfort. Individual areas, such as the kitchen, also offer space to bring in your own ideas and personal taste. A garage with space for up to four vehicles, two outdoor parking spaces, and a separate, insulated, and heated hobby room round off the offer perfectly. The hobby room is directly adjacent to the living area and could be integrated if needed, ideal as a playroom, studio, office, fitness room, or additional living space. The highlights at a glance: • Privileged south-facing location in Konolfingen • Panoramic view of the mountains and plenty of privacy • Additional building land with potential for multi-generation living • Bright living area with south orientation and views • Winter garden with fireplace and direct terrace access • Idyllic garden with seating area and small pond • Extension with significant expansion of living space • Separate, insulated, and heated hobby room with integration potential • Garage with space for up to four vehicles • Two additional outdoor parking spaces • Comprehensively renovated in 2009 and continuously maintained • Additionally insulated facade and triple-glazed windows in the living room A spacious home for families who want to combine peace, views, privacy, and long-term potential in an attractive location. Let yourself be inspired by the virtual tour and arrange your personal viewing appointment today. Exact address available after registration on neho.ch.INTERESTED IN A VIEWING? PLEASE REGISTER: https://neho.ch/b/3510-26-2
  • Parking space
  • Garage
  • View
1 / 15
CHF 1,290,000.–
128m² living space
Wylermoos 10, 3124 Belpberg

Tauner House with Baubiological Substance and Garden Paradise

This comprehensively renovated Tauner house offers you a historic building substance and an open, loft-like living concept. During the renovation, a spacious living, dining, and kitchen area was created, as one would know from traditional farmhouses, without losing the original character of the Tauner house.During the renovation, natural and baubiological materials were consistently used. Historical building components were not only replaced but also preserved and reused at various points.This property is aimed at couples or single people who do not seek a standardized home but would rather live uniquely. • Loft-like: 127 m² of open living on two floors - without a classic room division. Alone, the approximately 60 m² large attic offers plenty of space for sleeping, working, and relaxing. If needed, up to three separate bedrooms can be created with minor structural adjustments. • Baubiological: Sheep's wool insulation, loam panels, loam plaster, and loam colors form a consistently natural wall structure. The integrated wall heating provides large-scale radiant heat. • Renovated: From the roof and facade to insulation and windows to heating and interior design, the essential areas of the property have been comprehensively renovated. • Historic: Where the goat stall used to be, there is now the open kitchen. Daylight enters through the high window front and additionally through a approximately four-meter-high light canal from the roof directly into the room. • Grown: On the 862 m² large property, a well-maintained garden paradise with various seating areas, fish pond and waterfall, well, berries, and old fruit tree population has developed over the years. • Supplied: Public water and sewage supply for the house and additionally an active connection right to a spring are, especially in today's time, an exceptional plus. • Practical: The later built, approximately 34 m² large garage house offers space for a car as well as bicycles, motorcycles, or other leisure vehicles. The screed above the garage creates additional storage space. The space offer is supplemented by up to three outdoor parking spaces directly in front of the property. Have we piqued your interest - Then we look forward to presenting this unique property to you in person.

Travel time
-
1 / 23
  • Parking space
  • Balcony / Terrace
  • Garage
  • +4
CHF 1,250,000.–
6.5 rooms140m² living space
Auf Anfrage 1, 3534 Signau

Family-friendly single-family house with panoramic views in Signau

Family-friendly single-family house with panoramic views in Signau This nearly new, detached single-family house in Signau impresses with its idyllic location directly on the agricultural zone, an unobstructed view, and a modern, family-friendly room concept. On approximately 140 m² of living space and spread over 5.5 rooms, the property offers plenty of space for families, couples, and all those who want to combine natural living with contemporary comfort. Particularly noteworthy are the cozy chimney, the high-quality parquet floor, the modern energy technology, and the spacious double garage with integrated workshop. The property The single-family home, built in 2018, presents itself as nearly new and offers a well-thought-out room concept over several floors. The entrance area on the ground floor leads to a separate office, practical ancillary rooms, and directly to the double garage with integrated workshop. On the upper floor is the bright and airy living and dining area as the heart of the house. The high-quality parquet floor provides a timeless-elegant look, while the chimney creates a cozy atmosphere. The open kitchen with bar blends harmoniously into the living area. This floor is complemented by a shower room with WC. The attic has four bedrooms, including the master bedroom, and a spacious family bathroom. The rooms can be used flexibly and offer ideal conditions for families. An air-water heat pump with underfloor heating provides efficient heat supply. Additionally, solar energy is used for hot water and own power generation. The separate office is ideal for a home office. The spacious double garage with integrated workshop offers additional space for vehicles, hobbies, and storage. The highlights at a glance • Detached single-family house • Year of construction 2018 • approx. 140 m² living space • well-thought-out 5.5-room floor plan • unobstructed panoramic view • direct location on the agricultural zone • bright and airy living and dining area • cozy chimney • high-quality parquet floor • open kitchen with bar • separate office / home office • air-water heat pump and underfloor heating • solar energy for hot water and power generation • spacious double garage with integrated workshop • plenty of storage space Location and surroundings The property is located on the outskirts of Signau in a quiet and natural environment. The gently hilly landscape of the Emmental lies practically at the doorstep and offers numerous opportunities for leisure, walks, and relaxation. The location is particularly suitable for families and nature lovers who are looking for peace, privacy, and natural living without sacrificing modern comfort. The direct location on the agricultural zone and the unobstructed panoramic view underline the special character of this property. Have we sparked your interest? We would be happy to provide you with the complete sales documentation and arrange a personal viewing appointment with you. Contact us today - we look forward to presenting this attractive single-family house to you in person. Suisse Homes - personal. professional. successful.

  • Parking space
  • Balcony / Terrace
  • Garage
  • +4
Travel time
-
1 / 17
CHF 750,000.–
10 rooms225m² living space
Dorfstrasse 44, 3534 Signau

CHF 46'321 rental income potential p.a. | 4 units | Development potential The ideal entry into the world of rental properties!

The ideal entry into the world of rental properties. The former schoolhouse from 1805 with historic character offers you an attractive investment opportunity.As a worthy building, it shapes the village center of Signau and convinces with its authentic appearance in the central location.The property is aimed at buyers who want to build long-term wealth with real estate. It is suitable both as a classic rental property and for a combination of partial self-use and rental - an attractive model for entering the real estate market.Whether as a first rental property or as a supplement to an existing real estate portfolio, this object offers a rare opportunity to invest in a characterful property with sustainable development potential. • profitable: Target net rental income of CHF 46'321 per year with an attractive gross return of 6.18 %. • profitable: Three apartments, one studio/business, five outdoor parking spaces, as well as development potential for an additional apartment in the attic, create attractive revenue and long-term value appreciation opportunities. • flexible: The currently vacant 3.5-room apartment can be rented out immediately or occupied by the owner. Perfect for investors who want to combine living and wealth building. • maintained: In 2005, various renovations and renewals were carried out. • versatile: Ideal as a first rental property, for the gradual build-up of a real estate portfolio, or as a combination of self-use and rental. • historic: The worthy building is a shaping part of the historic village center and gives the property a unique identity. • attractive: Central location in the heart of Signau with short distances: train station 2 minutes on foot, Coop 4 minutes on foot, schools 2 minutes on foot, and recreation area 5 minutes on foot. We would be happy to present you with this special opportunity on the occasion of a personal viewing on site - give us a call!

Travel time
-
Beat Niggli

Beat Niggli

1 / 13
Beat Niggli

Beat Niggli

  • Balcony / Terrace
  • Garage
CHF 690,000.–
5.5 rooms105m² living space
Sägematte 6, 3510 Freimettigen

5.5-Zimmer-Eigentumswohnung mit Alpenblick in Freimettigen

In Freimettigen, nahe des Bahnhofs Stalden i.E., steht diese helle 5.5-Zimmer-Maisonettewohnung zum Verkauf. Über zwei Etagen bietet Sie Ihnen und Ihrer Familie ein ideales Wohnumfeld mit ausreichend Platz zum Wohnen, Arbeiten und Geniessen. Viele Fenster bedeuten viel Tageslicht sorgen für eine helle und freundlich Atmosphäre. Der offene und luftige Wohnbereich vermittelt ein Gefühl von Weite und Freiheit.Rundgang durch die Wohnung:Das Herzstück der Wohnung bildet das Wohnzimmer, welches durch viel Fensterfläche eine helle Wohnatmosphäre schafft. Ein Schwedenofen sorgt für wohlige Wärme an kühleren Tagen, während der Balkon an schönen Tagen zum Geniessen der Sonne einlädt und zugleich einen schönen Blick auf die Alpen bietet. An das Wohnzimmer grenzt die separate Küche sowie ein Badezimmer mit Badewanne und ein Gäste-WC an. Auf demselben Geschoss befinden sich drei Zimmer, welche individuell als Büro, Hobbyraum oder Schlafzimmer genutzt werden können. Über eine Wendeltreppe gelangen Sie in das Galeriegeschoss, welches mit der der offenen Bauweise bis in den Giebel überzeugt und dadurch ein besonderes Raumgefühl vermittelt. Neben dem zusätzlichen Wohnbereich steht noch ein Estrich für Sie bereit.Im Untergeschoss stehen Ihnen zudem eine eigene Waschküche mit Waschmaschine und Tumbler, zwei Einstellhallenplätze, ein eigenes Kellerabteil, ein gemeinschaftlicher Bastelraum sowie ein Velokeller zur Verfügung.Eckdaten im Überblick: • 5.5-Zimmer mit 105 m² Nettowohnfläche • Vier Zimmer • Helles Wohnzimmer • Galerie • Separate Küche • Ein Badezimmer mit Badewanne • Gäste-WC • Estrich • Eigene Waschküche mit Waschmaschine und Tumbler • Zwei Einstellhallenplätze sind im Preis inbegriffen • Eigenes Kellerabteil zur Wohnung • Gemeinschaftlicher Bastelraum • Velokeller Haben wir Sie neugierig gemacht? Dann zögern Sie nicht, einen unverbindlichen Besichtigungstermin telefonisch unter der Nummer 058 510 84 00 oder per Mail an info@trendwerk.ch zu vereinbaren.Cet appartement lumineux de 5,5 pièces en duplex est à vendre à Freimettigen, près de la gare de Stalden i.E.. Sur deux étages, il vous offre, à vous et à votre famille, un cadre de vie idéal avec suffisamment de place pour habiter, travailler et profiter. De nombreuses fenêtres signifient beaucoup de lumière du jour et créent une atmosphère claire et conviviale. Le espace de vie ouvert et aéré donne un sentiment d'espace et de liberté.Voyage à travers l'appartement:Le salon constitue le coeur de l'appartement, qui crée une atmosphère de vie lumineuse grâce à une grande surface vitrée. Un poêle suédois assure une chaleur agréable les jours plus frais, tandis que le balcon invite à profiter du soleil les jours de beau temps tout en offrant une belle vue sur les Alpes. Lacuisine séparée ainsi qu'une salle de bain avec baignoire et un WC pour...

  • Balcony / Terrace
  • Garage
Travel time
-
1 / 16
CHF 1,150,000.–
5.5 rooms141m² living space
Unterer Rainweg 15, 3068 Utzigen

Very well-maintained 5.5-room semi-detached house with a dreamy garden, far-reaching views, and space for the whole family!

Welcome to your potential new home. This 5.5-room semi-detached house has been maintained with great care since its construction in 1986 and today offers the ideal framework for you and your family. The well-thought-out room layout creates plenty of space for everyday family life and at the same time sufficient retreat possibilities for each family member.The heart of the house is the approximately 55 m² large living, dining, and kitchen area, which invites you to cook, eat, and spend time together as a central meeting place. Four well-cut rooms, two bathrooms, and a separate guest toilet offer the best conditions for different needs.The harmonious room concept is rounded off by various outdoor areas that extend the living space into the outdoors in a pleasant way and offer plenty of space to enjoy everyday life in your own home. • ready for occupancy: The property presents itself in an extremely well-maintained condition and has been carefully maintained over the years. A home that can be occupied without major renovation work. • spacious: With approximately 141 m² of net living space, five rooms, and a 394 m² large plot of land, the property offers a lot of space and time for families, hobbies, and work. • cozy: The surroundings have been designed with great care. The extension of the terrace by means of a natural stone retaining wall has created a spacious outdoor area that, together with the beautiful planting, invites you to relax. • family-friendly: The location in Utzigen and the proximity to schools, shopping facilities, and leisure activities make the location particularly attractive. • sustainable: The earth probe heat pump from 2012 provides energy-efficient and reliable heat supply. • versatile: The location without through traffic as well as the proximity to schools, walking paths, and shopping facilities make the location particularly attractive. • practical: Two carport spaces as well as cellar, air raid shelter, and technical room create valuable storage space. Visitor parking spaces directly in front of the property and a communal playground round off the offer. Have we piqued your interest? Then don't hesitate to contact us - we look forward to hearing from you!

Travel time
-
1 / 16
CHF 420,000.–
3.5 rooms76m² living space
Unterer Rainweg 3, 3672 Oberdiessbach

Central living in Oberdiessbach - 3.5-room apartment with potential for individual design

Your new home in Oberdiessbach is waiting for you! This centrally located 3.5-room apartment with approximately 76 m² of living space impresses with its ideal location in the heart of Oberdiessbach and offers space for your personal living ideas. Here, you can create a home according to your ideas with your own design power.The rooms are well-cut and offer a variety of possibilities for individual use. With a little refreshment, a modern and cozy home with a lot of charm is created here, perfect for people who like to get involved themselves.The apartment has a small balcony that invites you to linger. A practical garage space is also part of the offer.The central location enables short distances to shopping facilities, schools, and public transport. This apartment combines urban living and everyday efficiency in a natural environment. • residential: The well-cut rooms offer versatile usage possibilities for couples, small families, or home offices. • near nature: The apartment is located in a peaceful, green environment that offers a lot of space for relaxation and leisure. Walks or jogging rounds through the adjacent green areas allow for a welcome break from everyday life. • central: Located in the middle of Oberdiessbach, shopping facilities, schools, and public transport are within walking distance. • bright: Thanks to large window areas, the rooms are bright and give the apartment a friendly atmosphere. • practical: The apartment convinces with well-thought-out details for everyday life: an own garage space, well-usable built-in cabinets, and a clear room layout ensure comfort and make living easy. Everything is designed so that your new home can be organized and used uncomplicatedly. • flexible: The rooms can be designed in a versatile way according to needs - whether as a separate study, hobby area, or additional storage space, the apartment adapts to your lifestyle. • attractive: Ideal for buyers who value location and individual initiative, your individual home is created here. Have we sparked your interest?Feel free to contact us for a personal viewing!

Travel time
-
1 / 16
CHF 420,000.–
4.5 rooms76m² living space
Unterer Rainweg 3, 3672 Oberdiessbach

Living in the center of Oberdiessbach - 4.5-room apartment, ready for fresh splendor through DIY effort

Your new home in Oberdiessbach is waiting for you! This centrally located 4.5-room apartment with approximately 76 m² of living space convinces with its ideal location in the heart of Oberdiessbach and offers space for your personal living ideas. Here, you can create a home according to your ideas with your own design power.The rooms are well-cut and offer a variety of possibilities for individual use. With a little refreshment, a modern and cozy home with a lot of charm is created here, perfect for people who like to get involved themselves.The apartment has a small balcony that invites you to linger. A practical garage space is also part of the offer.The central location allows for short distances to shopping facilities, schools, and public transportation. This apartment combines urban living and everyday efficiency in a natural environment. • residential: The well-cut rooms offer versatile usage possibilities for couples, small families, or home offices. • near nature: The apartment is located in a peaceful, green environment that offers a lot of space for relaxation and leisure. Walks or jogging rounds through the adjacent green areas enable a welcome break from everyday life. • central: Located in the middle of Oberdiessbach, shopping facilities, schools, and public transportation are within walking distance. • bright: Thanks to large window areas, the rooms are bright and give the apartment a friendly atmosphere. • practical: The apartment convinces with well-thought-out details for everyday life: a private garage space, usable built-in closets, and a clear room layout ensure comfort and make living easy. Everything is designed so that your new home can be organized and used without complications. • flexible: The rooms can be designed according to your needs - whether as a separate study, hobby area, or additional storage space, the apartment adapts to your lifestyle. • attractive: Ideal for buyers who value location and personal initiative, your individual home is created here. Have we sparked your interest?Feel free to contact us for a personal viewing!

Travel time
-
1 / 12
  • Parking space
  • Garage
  • View
  • +2
CHF 1,225,000.–
4.5 rooms125m² living space
Münsingen, 3110 Münsingen

Attic apartment with charm and view of Belpberg

This well-maintained attic apartment in Münsingen combines a quiet environment with a central location and offers a comfortable living ambiance for people of all ages, whether couples, families, or older generations, on spacious 125 m².Upon entering, you are greeted by a practical entrance area with built-in closets and access to the spacious attic. The open living and dining area forms the heart of the apartment and is complemented by a Swedish stove. From here, you can access the balcony, where you can enjoy the evening sun and the beautiful view of Belpberg or the castle park.The kitchen impresses with a high-quality marble countertop and modern equipment. Plastic skylights provide a pleasant room feeling and plenty of daylight.The apartment has a total of three bedrooms, which can be used in a variety of ways. Two bathrooms offer additional comfort, one with a shower and one with a bathtub.The wet cells and the kitchen are equipped with tiles, and laminate flooring has been installed in the living and bedrooms. The heat distribution is via underfloor heating throughout the apartment.A parking space in the garage and visitor parking spaces directly in front of the house round off this attractive offer.A particular advantage of this apartment is its location. Schools, kindergarten, banks, pharmacies, and various shopping options such as Coop, Migros, or Denner are conveniently accessible within around 5 minutes' walk. Public transport, restaurants, and services are also located in the immediate vicinity, making everyday life particularly pleasant and uncomplicated.Exact address available after registration on neho.ch.INTERESTED IN A VIEWING? PLEASE REGISTER: https://neho.ch/b/3110-26-1

  • Parking space
  • Garage
  • View
  • +2
Miroslav Mescic

Miroslav Mescic

1 / 12
Miroslav Mescic

Miroslav Mescic

  • Garage
CHF 645,000.–
5.5 rooms113m² living space
Walkringen, 3512 Walkringen

Attractive semi-detached house in a quiet residential area

This well-maintained semi-detached house in a family-friendly location in Walkringen impresses with a well-thought-out room layout over three floors and a pleasant living atmosphere with high-quality materials. Already when coming home, you benefit from direct access to the house via the covered parking spaces and the basement. There you will find a cellar, a practical laundry room, a bathroom, and a renovated room that is ideal as a guest room, office, or hobby room. On the ground floor, a spacious living and dining area with a separate kitchen awaits you. The bright rooms create a pleasant atmosphere and offer plenty of space for cozy hours with family and friends. The elegant oak parquet floor underlines the high-quality character of this living area. From the living area, you can directly access the sunny seating area with a small green space, which invites you to linger and enjoy. On the upper floor, there are three more bedrooms and a bathroom. The rooms and the staircase are equipped with high-quality cork, which not only looks good but also provides a pleasant living feeling. In the basement, easy-to-maintain laminate flooring was installed. The house also includes two covered parking spaces directly in front of the entrance area, which offers additional comfort in everyday life. An ideal home for families or couples who appreciate spacious living in a quiet environment.Exact address available after registration on neho.ch.INTERESTED IN A VIEWING? PLEASE REGISTER: https://neho.ch/b/3512-26-1

  • Garage
Miroslav Mescic

Miroslav Mescic

1 / 12
Miroslav Mescic

Miroslav Mescic

  • Parking space
  • Garage
CHF 1,650,000.–
7 rooms249m² living space
Gysenstein, 3503 Gysenstein

Modernized multi-generational house with a far-reaching view in Gysenstein

Versatile multi-generational house with a far-reaching view and solar energy in Gysenstein. Are you looking for a home that perfectly combines flexibility, sustainability, and idyllic tranquility? This multi-generational house on a spacious plot of 659 square meters offers the ideal basis for a harmonious coexistence of young and old under one roof or as a flexible living combination. The top arguments for your new home • Dreamlike and quiet location: Enjoy the rural idyll in Gysenstein with a wonderful, far-reaching view directly into the green. • Sustainable house technology: The property is future-oriented and connected to the district heating network, and also has its own solar system on the roof. • Ground-floor apartment with garden oasis: The charming 3.5-room apartment on the ground floor scores with direct access to the spacious garden area for relaxed hours outdoors. • Upper-floor apartment with gallery: On the upper floor, you will find another bright 3.5-room apartment, which is delighted by a spacious gallery with particularly much additional space. • Best parking options: Two garages and additional outdoor parking spaces offer ample space for your vehicles. A major plus point is the already installed connection for an e-charging station directly in the garage. • Versatile basement: A large laundry room, an air raid shelter, the technical room, and further practical storage spaces offer enormous storage space. • Well-maintained and modernized: The property presents itself in a very attractive and contemporary condition thanks to continuous, careful maintenance and regular modernizations. Discover the diverse usage possibilities of this unique object during a personal viewing. Arrange your appointment today. We look forward to seeing you!Exact address available after registration on neho.ch.INTERESTED IN A VIEWING? PLEASE REGISTER: https://neho.ch/b/3503-26-1

  • Parking space
  • Garage

Suggested properties for you based on search results