4 results - Property for buy in Zeneggen

1 / 17
CHF 679,000.–
4.5 rooms125m² living space
Dorfstrasse, 3934 Zeneggen

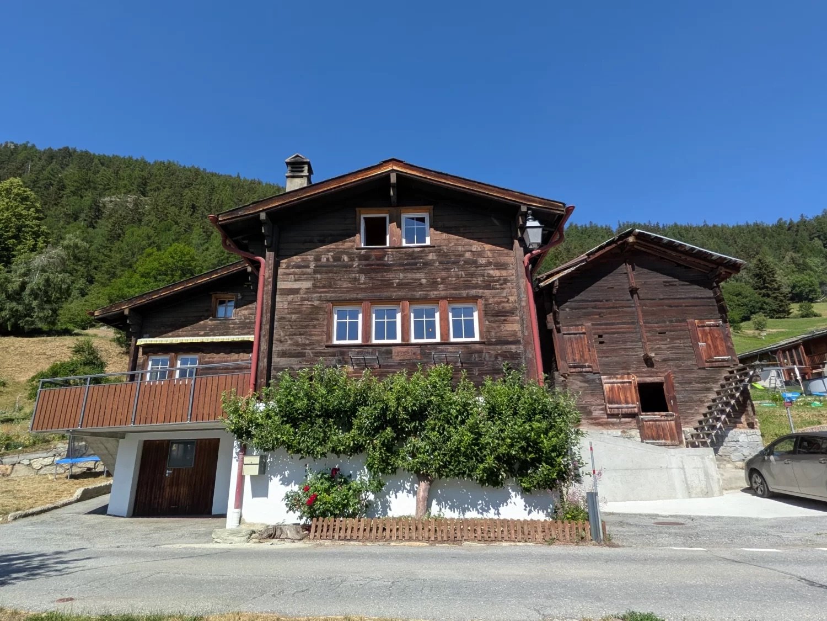
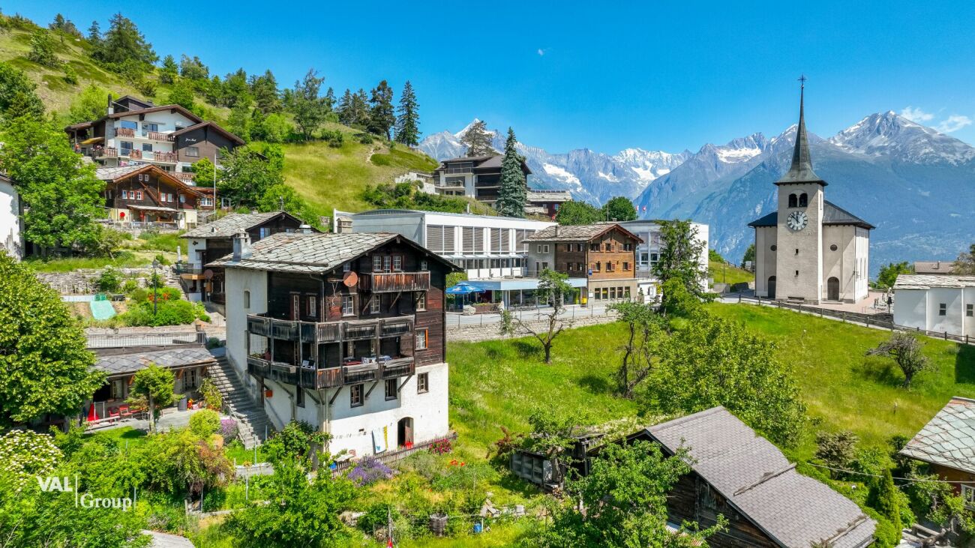
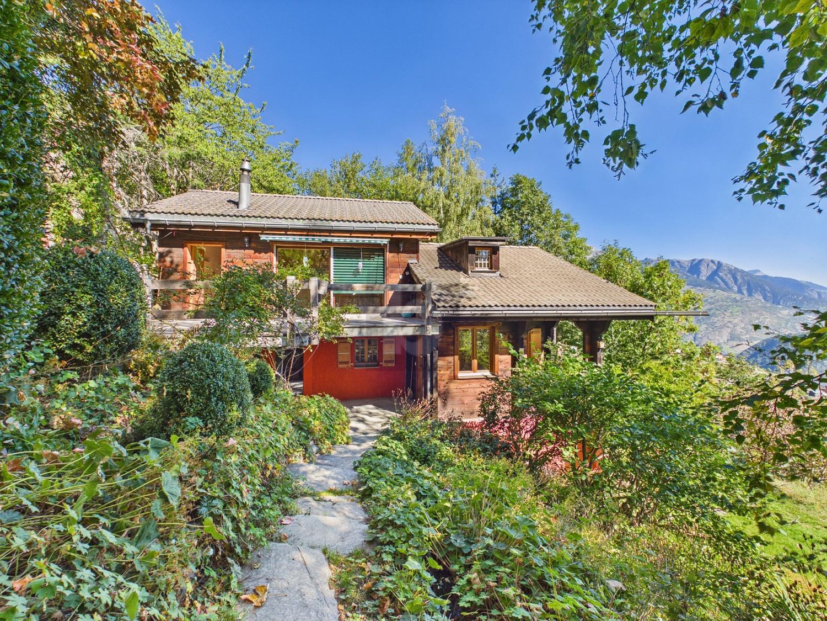
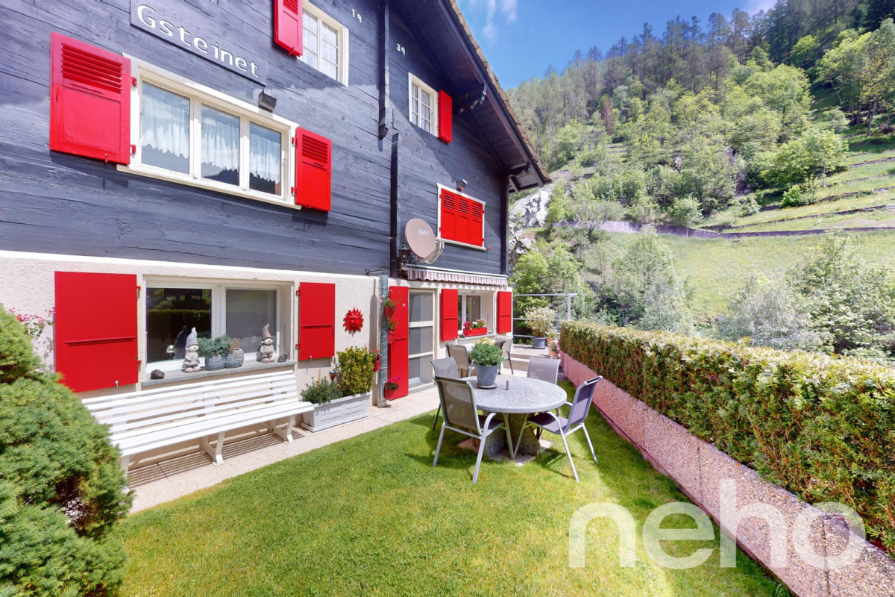
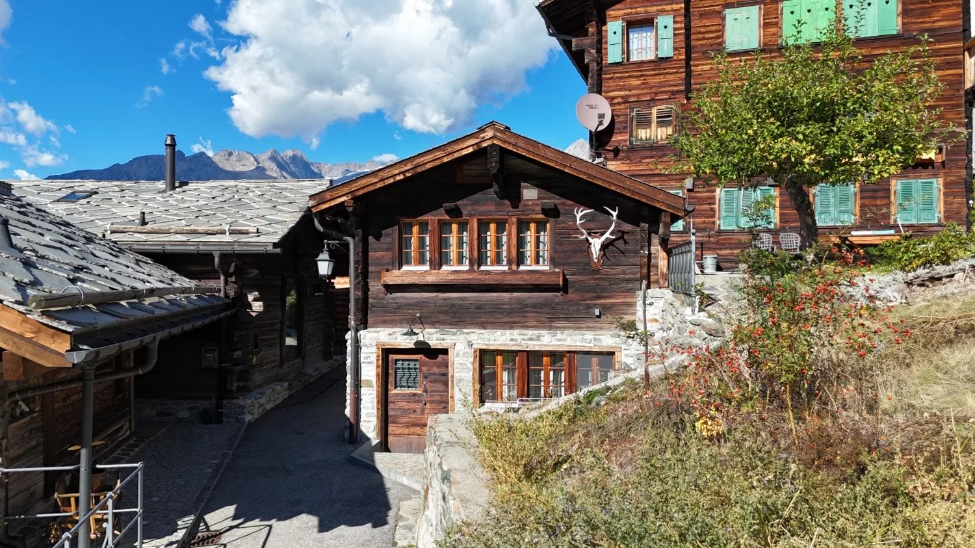
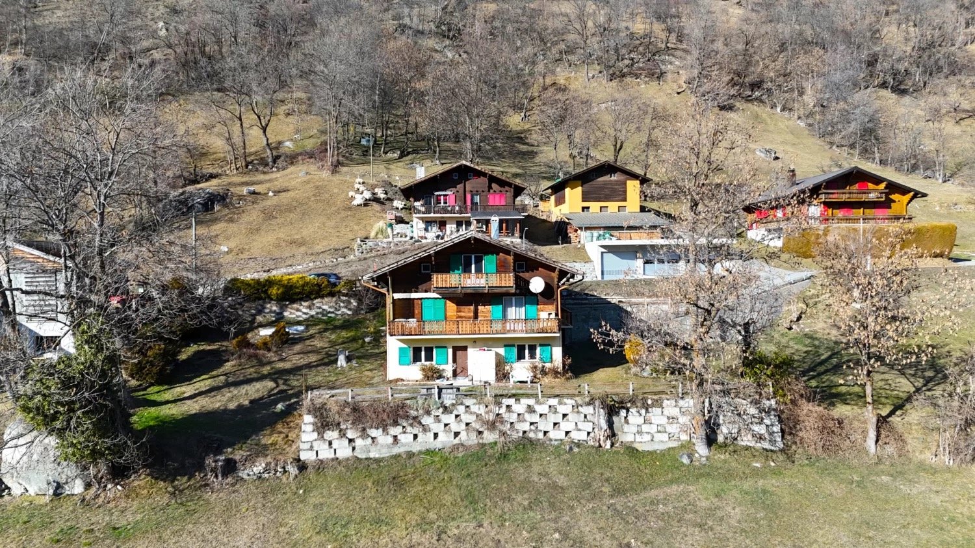
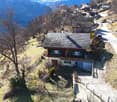
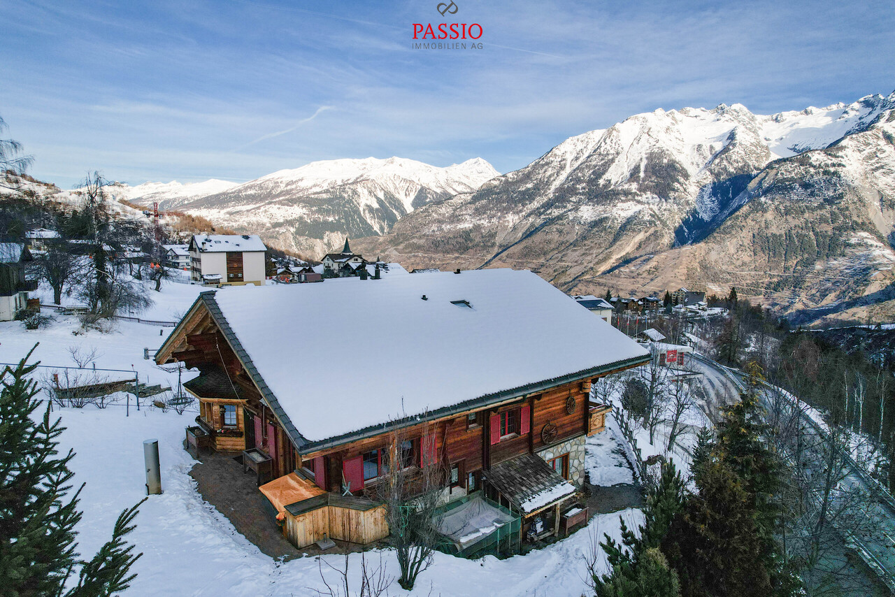
Single-family house with stable in Zeneggen

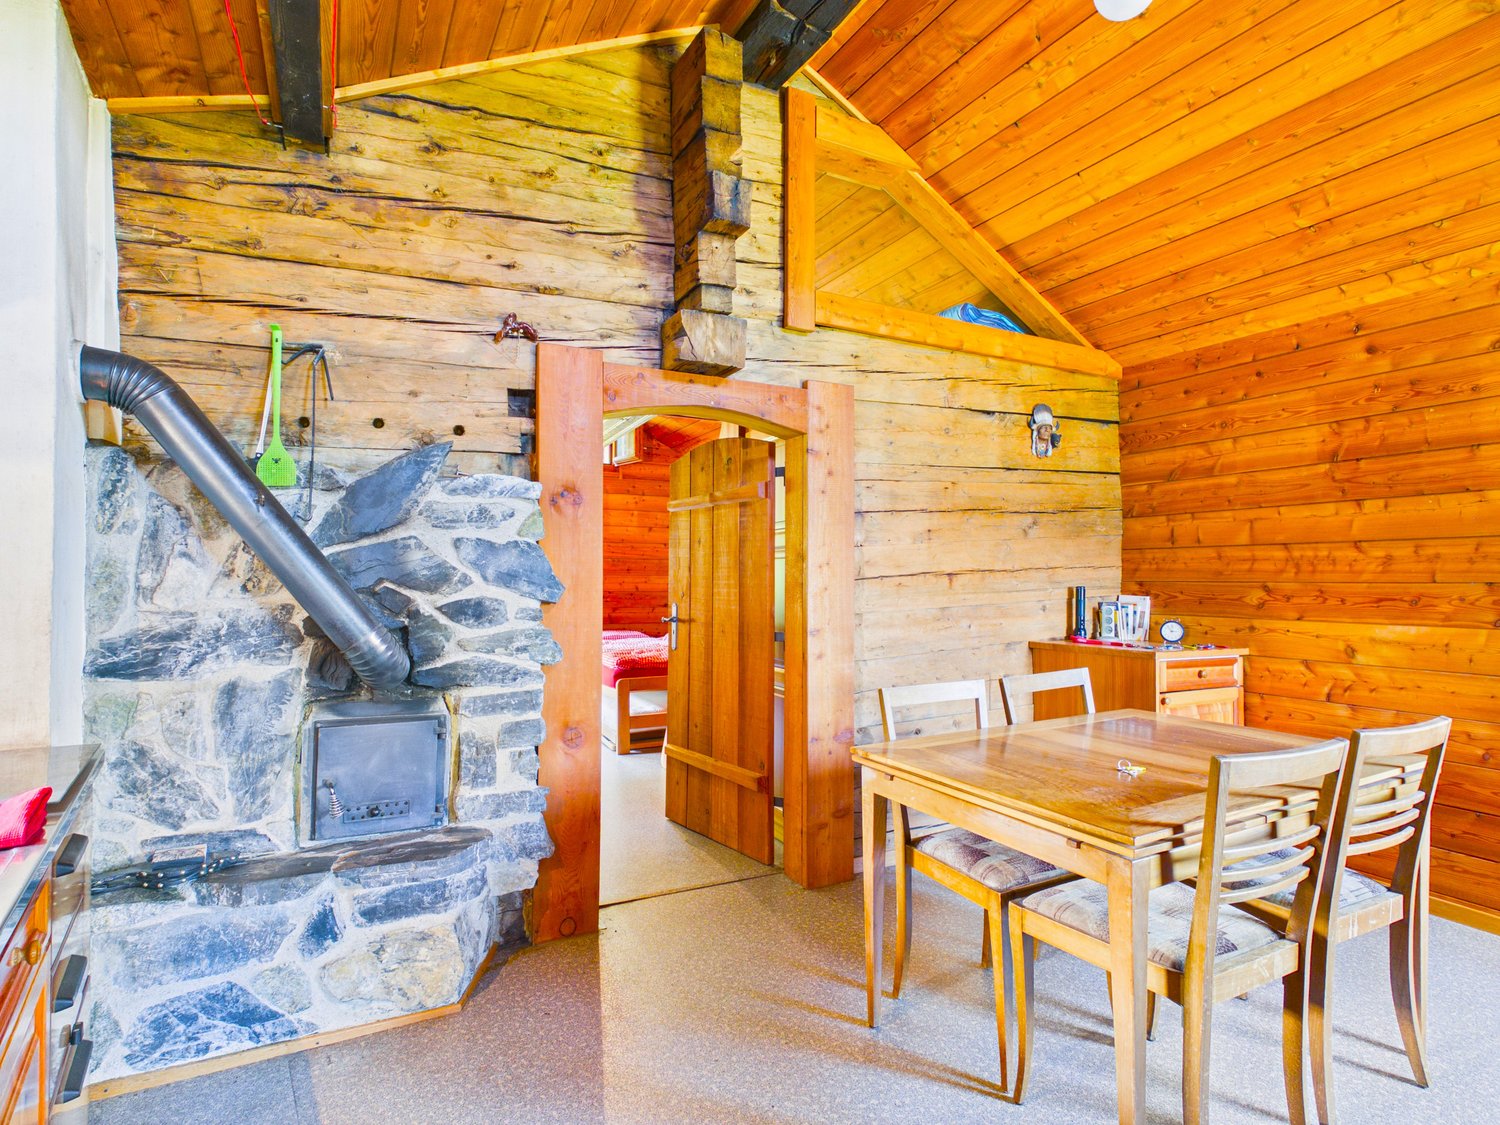
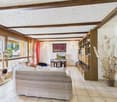
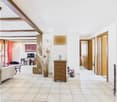
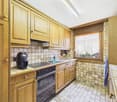
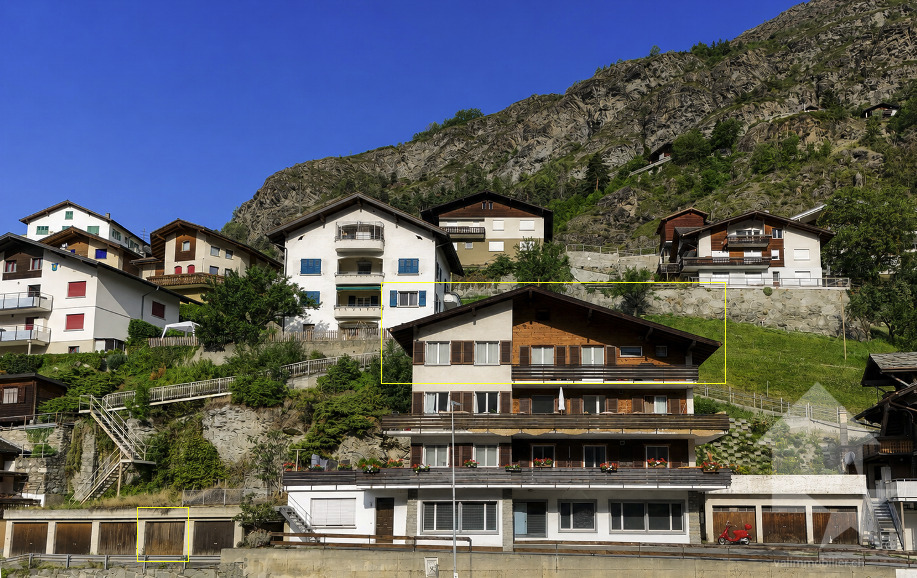
• Sale as holiday home (second home) possible • Sale to foreigners (non-Swiss with residence abroad) not possible Highlights of the property • Ideal for a family • Mountain idyll • Nature proximity • Spacious, south-facing terrace • Impressive view of the impressive Valais mountains • Various storage and utility rooms • Private garden • Two garages • Uncovered outdoor parking spaces • Bus stop in front of the house Location and accessibilityThe residential building with outbuilding is located in a sunny spot on the village street in Zeneggen. The bus stop "Wicherried" is located directly in front of the property and guarantees a comfortable connection to public transport.Thanks to its unique location on the left side of the valley, Zeneggen enjoys numerous hours of sunshine all year round – a paradise for those seeking relaxation, nature lovers, and active holidaymakers. The village is easily accessible by car via a newly renovated road and is accessible all year round.Arrival in Zeneggen is also uncomplicated with public transport: the Postbus connection Visp-Zeneggen provides a convenient and safe connection to the village at peak times. So your stay begins relaxed – regardless of whether you arrive by car or bus.A place to breathe and discoverZeneggen delights with its natural atmosphere, its cordial village community, and the wide view over the Rhone valley. The sunny location makes the mountain village an ideal starting point for hikes, mountain bike tours, or simply enjoying the peace and the Valais panorama. Description of the single-family houseThis charming residential building with a living area of 114 m² convinces with bright, light-flooded rooms and a friendly, inviting living atmosphere. The successful combination of modern living comfort and traditional charm creates a home to feel good in.On the 1st floor, there is a cozy bedroom, a spacious living area, and a modern renovated kitchen. The kitchen is equipped with a traditional wood stove and a conventional stove, combining rustic charm with modern comfort. In the living area, a Giltstein oven provides a cozy atmosphere and additional warmth. On the same floor, there is also a bathroom with shower, Closomat, and sink.The 2nd floor can be reached both from the inside and from the outside staircase. It has a bedroom, two practical Reduits, and a storage room with a sloping roof. This was previously used as a bed store or additional sleeping possibility and offers versatile uses. The room offer is complemented by a modern bathroom with bathtub, sink, and toilet.The outdoor area invites you to linger: the newly created terrace offers the ideal place for relaxed hours outdoors, while the versatile garden provides space for relaxation, play, or individual design ideas.The attractive offer is rounded off by two garages. One garage has an electric gate, while the second is used as a workshop, technical room, and laundry room. In addition, a practical cellar and another storage room with oil tank and wood storage are available.The property is heated by an oil heating system. The wood stove in the living area provides additional warmth and underlines the cozy living ambiance.The sale also includes the stable on parcel no. 3411 (according to the site plan), which is included in the purchase price and offers versatile uses. Room conceptGround floor • Laundry room • Technical room with workshop • Tank room • Cellar • Garden / surroundings 1st floor • House entrance on the north and south side of the house • Spacious terrace • Living and dining area • Kitchen • Bathroom: shower / Closomat / sink • Bedroom • Access to the 2nd floor 2nd floor • Bedroom with Reduit • Anteroom with Reduit • Storage room • Bathroom: bathtub / toilet / sink Outbuilding • Parcel no. 3411 (see site plan) Renovations carried out in the last 10 years: • Kitchen • Bathroom • Floors on the ground floor • Terrace • Main entrance doors with badge system The annual ancillary costs (water/sewage, electricity, heating, chimney sweep, and insurance) amount to around CHF 5,300.00.Purchase price: CHF 679,000.00 for this house with outbuildingAvailability: Immediately or by arrangement Zeneggen – the sunny mountain village as the gateway to the Moosalp in ValaisHigh above the Rhone and Visp valleys, on a sun-kissed observation terrace at the foot of the Moosalp, lies the idyllic mountain village of Zeneggen. Surrounded by an impressive high mountain landscape, the place offers a unique panoramic view: in the north, the majestic Bietschhorn rises, in the south, the four-thousanders of the Mischabel chain shine, and in the east, the view opens up far over the upper Rhone valley to the Furka Pass.Hiking, relaxing, and experiencing natureZeneggen offers relaxation for the senses: an extensive, well-marked hiking trail network invites you to discover the beauty of the surroundings on your own. Whether a leisurely walk through sunny forests or a demanding day tour with a panoramic view – everyone finds their personal favorite route here. The varied altitudes and landscape forms make Zeneggen a real insider tip for hiking holidays in Valais.A village with character and heartWith its approximately 350 inhabitants, Zeneggen preserves its original charm. Here, people know each other, help each other, and cultivate a harmonious, authentic togetherness. Many things work differently here – more personally, more cordially, and more down-to-earth. That's exactly what gives Zeneggen its unmistakable character and makes the village a place where you not only stay but arrive.

Travel time
-
1 / 14
CHF 319,000.–
2 rooms36m² living space
Mittlere Hellela, 3934 Zeneggen

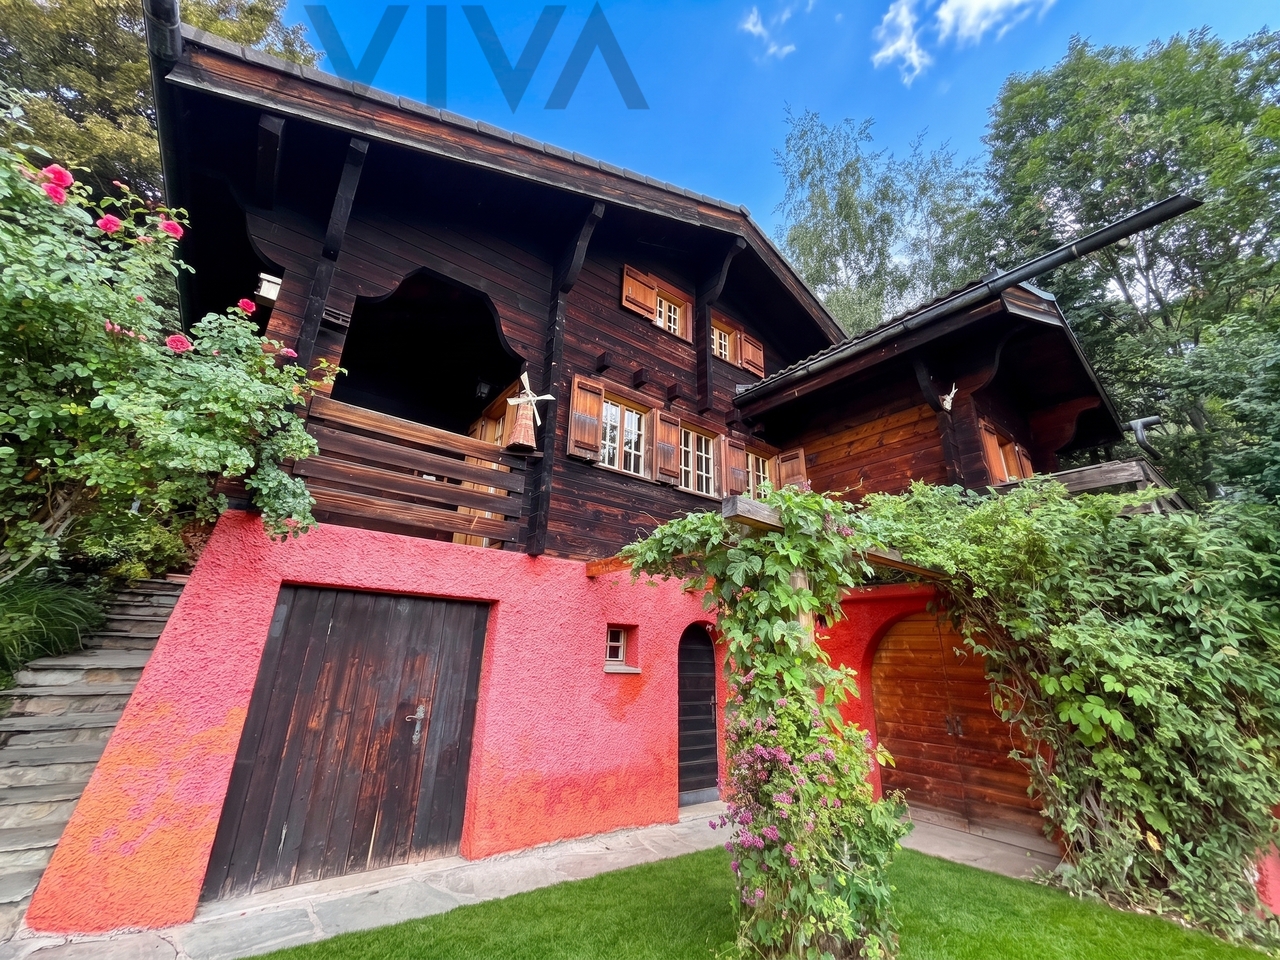
Cozy old apartment in a fantastic environment in the Moosalp region

A holiday apartment with character and history. This charming Valais house combines tradition with stylish design. The sunny seating areas, the historic Giltsteinofen, and the proximity to Moosalp make it the perfect retreat. • Sale as holiday domicile (second home) possible. • Sale to foreigners (non-Swiss with residence abroad) not possible. Highlights of the apartment • Move-in and live • Absolute rarity in the Moosalp region • Fantastic view of the Bietschhorn • Weekend and holiday home in nature • Mountain idyll • Why go to the Basel Zoo? Wild animals can also be found in front of the house • A paradise with a view, nature, sun, and peace • Proximity to Moosalp • Place of deceleration and wellness for the soul • Accessible by car • Built-in closets • Various secondary rooms • Low, affordable ancillary costs Location and accessibilityZeneggen is located on a sunny plateau on the left side of the Rhone Valley. The mountain village is situated at 1,370 m above sea level and is only 9 km from Visp. The village is accessible by car on the newly renovated road all year round. With public transport, Zeneggen is connected by the Postauto Visp-Zeneggen at main traffic times at hourly intervals.The cozy, beautifully renovated apartment on the 1st floor of a two-family house on a plot size of 102 m2 is located in the village called "Mittlere Hellela" slightly above Zeneggen. The property is accessible by car from the village of Zeneggen in about 5 minutes by car, or 15 minutes on foot. The road from Zeneggen in the direction of Mittlere Hellela is partially asphalted. Description of the apartment in the Moosalp regionOn approximately 40 m2 of living space, you can expect a perfect retreat that combines coziness with a breathtaking natural landscape.The apartment is cleverly divided: An open area houses the practical kitchen with dining area, which seamlessly merges into the cozy living room with flexible sleeping arrangements. A special highlight is the gallery, which offers additional space for individual needs - whether as a reading corner, additional sleeping arrangements, home office, or storage room.The bathroom is a place of grandeur: Equipped with WC, shower, and sink, it offers a fantastic, unobstructed view of the majestic Bietschhorn. Here you will truly feel like you are on the throne.For warm comfort on cooler days, a traditional Giltsteinofen in the living room provides not only efficient heating but also an incomparable warm atmosphere. The property is, of course, connected to the local power and water network of the municipality.In the outdoor area, a cozy terrace invites you to spend sociable hours outdoors. Numerous sunbathing and seating areas with table and bench made of larch wood directly in front of the house offer diverse opportunities to enjoy the peace and the Alpine sun to the fullest.This attractive offer is rounded off by a practical cellar in the basement and a 50% share of an adjacent barn, which offers a variety of uses. Also, two agricultural plots of land (Parz. No. 1466 with 520 m2 & Parz. No. 1516 with 542 m2) are sold with it. Room layout • Kitchen with dining area • Bathroom: WC / shower / sink • Living room with sleeping area • Gallery with sleeping area • Cellar Purchase price: CHF 319,000.00 for this cozy old apartment with ½ share of the barn (Parz. No. 1503), parking space, woodshed, and agricultural landAvailability: Immediately or by arrangement General information about ZeneggenZeneggen is situated picturesquely on a sunny viewing terrace above the Rhone and Visp valleys at the foot of the Moosalp. The village is surrounded by an impressive high mountain landscape: the majestic Bietschhorn to the north, the Mischabel chain with its four-thousanders to the south, the upper Rhone valley to the east as far as the Furka Pass.As various archaeological finds prove, the history of Zeneggen as a settlement area dates back to the early Bronze Age. The municipality has one of the most valuable near-natural cultural landscapes in Switzerland, an "ecological hotspot".Zeneggen can be reached from Visp in 15 minutes by car and in about 20 minutes by Postauto. In addition to regular public transport connections to the valley, further tourist Postbus routes are operated in summer to Moosalp and in winter to the ski area in Bürchen.Zeneggen offers relaxation for the senses, with its extensive, marked hiking trail network, from short circular walks to varied day trips at different altitudes and landscape forms. The approximately 350 inhabitants cultivate a harmonious relationship with each other, many things run specially and differently than usual.

Travel time
-
1 / 12
CHF 740,000.–
4.5 rooms145m² living space
3934 Zeneggen

Sunny dream property with mountain views

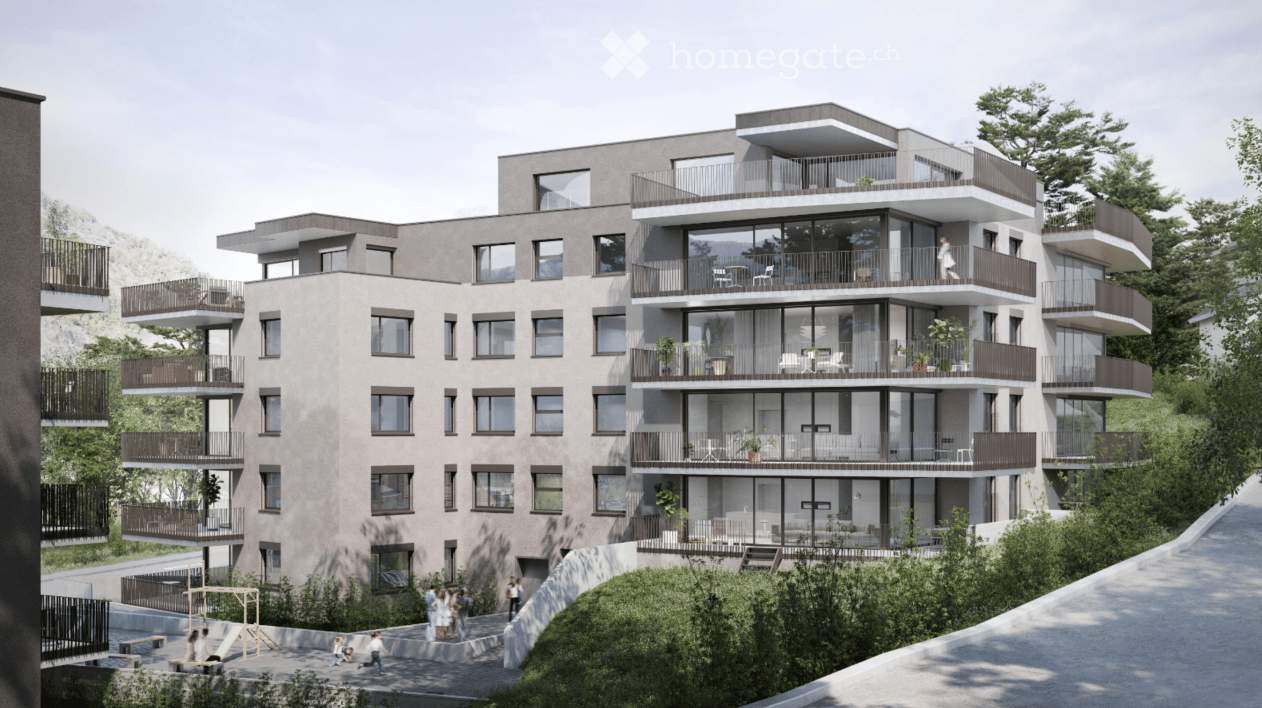
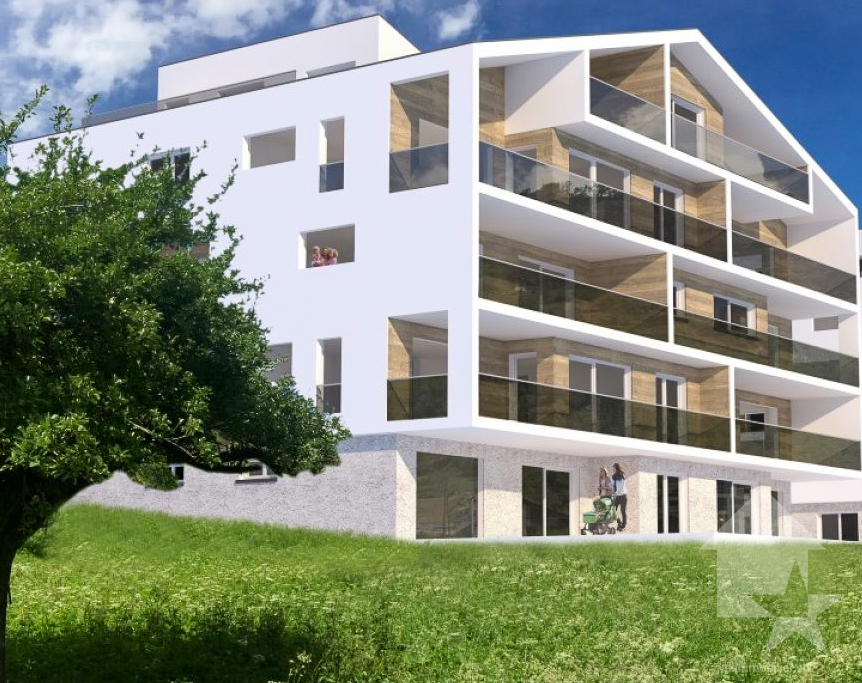
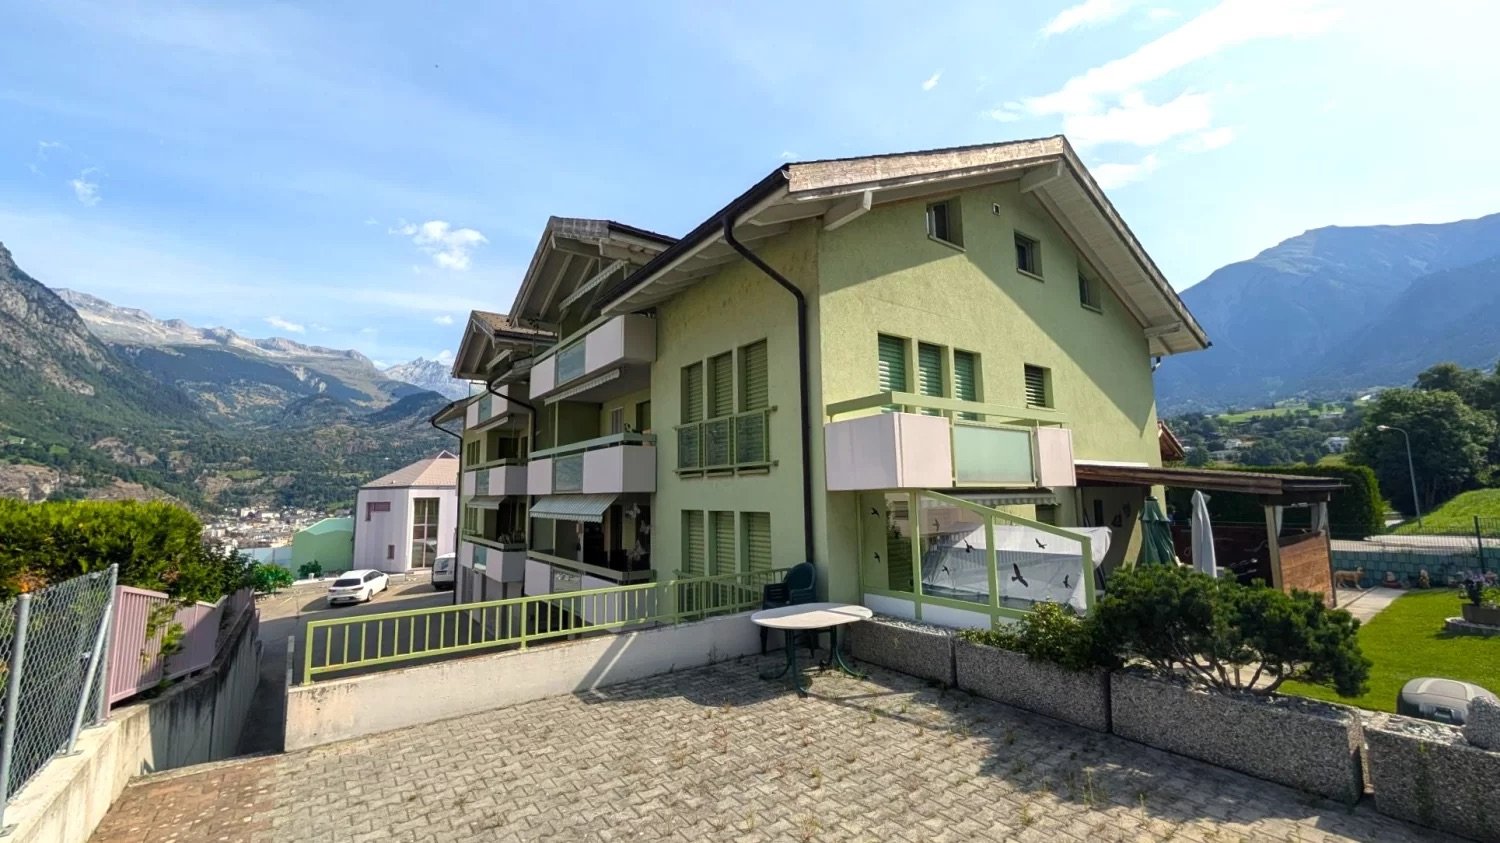
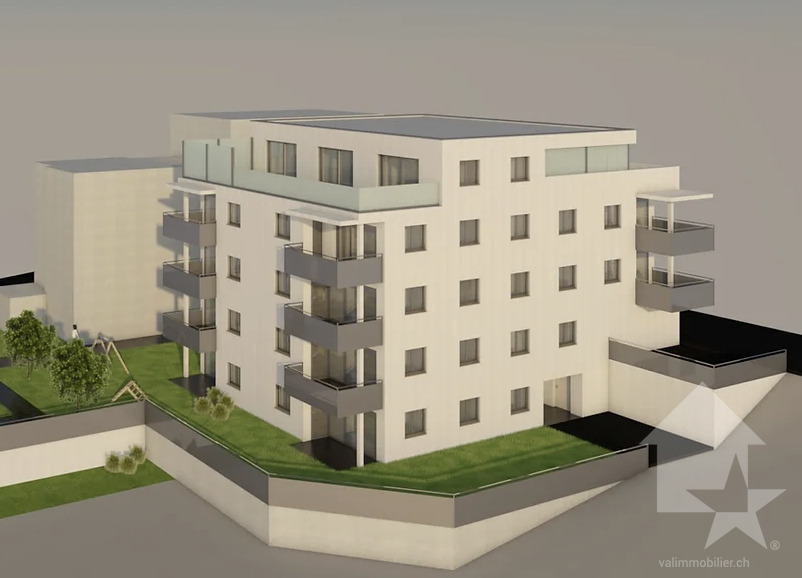
Object description:Thanks to the fantastic south-facing location in Zeneggen, you can enjoy an unparalleled panorama over the Rhone Valley and the Valais mountains every day. Large window areas let in plenty of light and create a warm, inviting atmosphere. The living and dining area opens onto a beautiful balcony, an ideal place for relaxed mornings or sunny evenings with a wide view.The location combines tranquility and nature with an amazingly fast connection: Visp can be reached in just a few minutes - with all shopping facilities, schools, cultural offerings, and public transport connections. At the same time, relaxation begins right outside the front door: hiking trails, bike routes, and winter sports areas are virtually in the extended living room.Zeneggen offers everything your heart desires: kindergarten, primary school, children's nursery, and a vibrant club life.Apartment equipment:- Nature right outside the front door- Breathtaking views- Basement included- Wheelchair-accessible lift- Spacious window fronts- Community roomThe apartment is fully furnished and can be occupied directly in September 2026. Underground parking spaces (40,000 CHF) and outdoor spaces can be purchased separately. Ready for occupancy: September 2026Highlights:LOCATION: Mountain viewUSE: Wheelchair accessible and sustainableQUALITY: High construction standard, triple glazing, wood parquet, underfloor heatingOUTDOOR AREA: Nature at the front door, unobstructableFloor plan and room layout:The apartment scores with a well-thought-out room concept: three well-cut bedrooms, an open living area, modern bathrooms, and sufficient storage space for everyday life. Here, couples, families, or home office lovers find exactly the flexibility they need.- Large, bright living and dining area- Open, modern kitchen with practical réduit- 2 stylish bathrooms (1 with bathtub, 1 with walk-in shower)- Connections for washing machine available- Outdoor area: Spacious balcony with a beautiful view of the mountain world - Sustainability and technology: Heat pump, photovoltaic system, top heat and sound insulation, triple glazing- Comfort and extras: Spacious lift, large cellar, common bicycle room, well-kept inner courtyard with children's playground and community room (former post bus garage)
1 / 8
CHF 784,000.–
5.5 rooms125m² living space
3934 Zeneggen

A Home with Soul - Nature Paradise above the Rhone Valley

Charming Valaisian residential house with nature paradise in ZeneggenOnly 12 minutes' drive from Visp, this unique residential house with 165 m² of living space on three levels and two large terraces awaits you. Traditional Valaisian architecture with solid masonry and sun-browned larch wood is harmoniously combined with modern living comfort.Living with character: The open kitchen with gas stove is top-equipped, while the living room with Swedish stove and access to the sunny south terrace invites you to linger. On the main level, there is also a large bedroom or study. The lower living level offers two bright rooms - one with a decorative cast-iron stove -, a cozy library and reading corner, two balconies, and two separate garden exits. Two bathrooms (with shower and corner bathtub) complete the room offer. In the basement, six additional utility rooms are available, including a studio, the heating and tank room, a spacious cellar, and practical storage spaces.A garden like a fairy tale. The over 3,300 m² large, terraced slope property is a nature paradise pure - with biotope, vegetable beds, greenhouse, and berry bushes. A pergola, an outdoor shower, and idyllic seating areas give the property an alpine flair. A prepared spot invites you to build a Jacuzzi, a sauna, or a garden house. The breathtaking view of the opposite valley side with Visperterminen and Europe's highest vineyard completes the idyll. For gardeners and animal lovers, this place offers space for nature-connectedness and animal well-being.A home with soul - versatile as a family house, holiday residence, or private retreat.Ideal for nature lovers, freelancers, and commuters - or as an inspiring place with home office possibility. • Properties: • 165 m² of living space on three levels • Characterful architecture with solid masonry and sun-browned larch wood • Swedish stove and cast-iron stove for a cozy atmosphere • Two spacious terraces on each level and two balconies • Two bathrooms with corner bathtub and shower • Beautiful library with balcony, also usable as an office (library removable) • Studio and numerous practical secondary rooms in the lowest floor Dreamlike property: • Over 3,300 m² with diverse planting • Biotope, vegetable garden, greenhouse, and berry bushes • Pergola, outdoor shower, and several idyllic seating areas • Prepared spot for Jacuzzi, sauna, or garden house • Outdoor lighting with BBQ area • Ideal for professional and hobby gardeners as well as animal keepers Parking possibilities: • Two outdoor parking spaces • Covered garage space can be rented on demand A rare opportunity for people looking for something special. Those who appreciate peace, nature, authentic, and unique architecture will find a place with an exceptional aura and a lot of potential - a home that tells stories and waits to write new ones.

More objects in your automatically expanded search area
18 results - Radius: + 10km
New building
1 / 17
CHF 835,000.– Premium
5.5 rooms163m² living space
Fussweg 1, 3940 Steg-Hohtenn

Very beautiful ground floor apartment with 150 m2 private play or flower lawn

Invest in your future! Your advantages· over 6 % return· high-quality and long-lasting property· tax benefitsAttractive and comfortable living.We create attractive, comfortable, high-quality and healthy living space in a tax-friendly community.Your advantages: • attractive, comfortable and healthy living space in Mondholz • high construction standard for well-being and relaxation • Excellent infrastructure within walking distance:Coop supermarket: 5 minutes walkOggier pharmacy: 6 minutes walkKITA: 6 minutes walkSteg primary school: 8 minutes walkBus stop next to the house • central, beautiful location in sunny Valais • Own electricity production from renewable energy • All apartments can be used as second homes. • Spacious underground parking spaces prepared for e-mobility • Expert advice • over 30 bicycle parking spaces • great recreational areas The ten apartments meet the highest standards, the technology is sustainable, ecological, healthy and functional in the long term and across generations, without premature construction damage. We use centuries-old knowledge and experience in wood construction.A house made of particularly valuable Swiss Mondholz by qualified Swiss craftsmen. Wood naturally regulates the air and creates a healthy and comfortable living climate.Imagine your life at home feeling like a stay in nature. You are surrounded by fresh scent and a natural atmosphere.In the house Grüesmeru, this is exactly what you get: here you can enjoy a comfortable room climate in the hot summer as well as on cold winter days thanks to our construction method.Detailed information at www.naturhues.chor through the overall project manager www.truberholz.ch Marty Christian

Peter Aschilier

Peter Aschilier

Travel time
-
New building
1 / 18
CHF 911,000.– Premium
5.5 rooms163m² living space
Fussweg 1, 3940 Steg-Hohtenn

Get your 2026 Christmas gift - very nice, bright attic apartment

Invest in your future! Your advantages· over 6 % return· high-quality & long-lasting property· tax benefitsAttractive and comfortable living.We create attractive, comfortable, high-quality and healthy living space in a tax-friendly community.Your advantages: • attractive, comfortable and healthy living space in Mondholz • high construction standard for well-being and relaxation • Excellent infrastructure within walking distance:Coop supermarket: 5 minutes walkOggier pharmacy: 6 minutes walkKITA: 6 minutes walkSteg primary school: 8 minutes walkBus stop next to the house • central, beautiful location in sunny Valais • Own electricity production from renewable energy • all apartments can be used as second homes. • spacious underground parking spaces prepared for e-mobility • expert advice • over 30 bicycle parking spaces • great recreational areas The ten apartments meet the highest standards, the technology is sustainable, ecological, healthy and functional in the long term and across generations, without premature construction damage. We usecenturies-old knowledge and experience in wood construction.A house made of particularly valuable Swiss moonwood byqualified Swiss craftsmen. Wood naturally regulates the air and creates a healthy and comfortable living climate.Imagine your life at home feeling like a stay in nature. You are surrounded by fresh scent and a natural atmosphereIn the Grüesmeru house, this is exactly the case: here you can enjoy a comfortable room climate in the hot summer and on cold winter days thanks to our construction method.Detailed information at www.naturhues.chor through the overall project manager www.truberholz.ch Marty Christian

Peter Aschilier

Peter Aschilier

Travel time
-
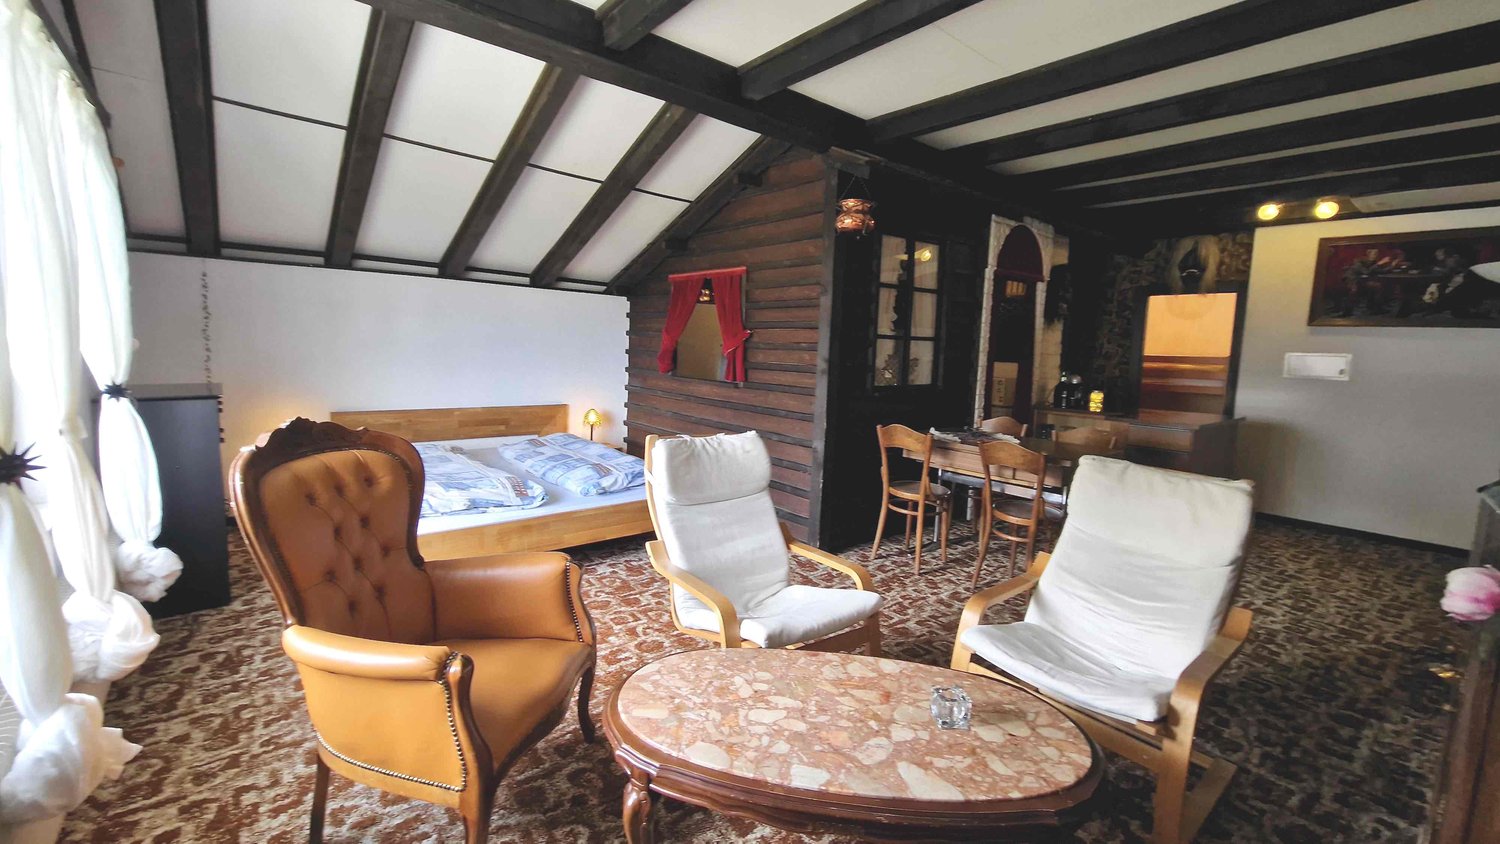
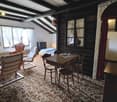
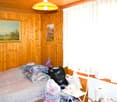
  • bedroom with bed, two armchairs, round table, wooden cabinet, wooden window curtains, wooden beams, lamp, picture, small table with bottles, desk with chairs
  • Compact kitchen with a stainless steel countertop, an electric stove, sink, and wooden cabinets. Appliances include a white microwave and a white washing machine. The wall has a tile design, and an open doorway to another room is visible on the right.
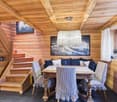
  • Wooden walls, window with red curtains, large wooden table, bench seating, central heating radiator
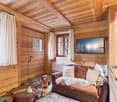
  • small room with a dining table and chairs, couch, a single bed, a wardrobe, windows, a fireplace, and a radiator
  • A room with carpet flooring, a wooden ladder attached to the wall, a desk with a candle on it, a framed picture, a small door leading to another room, and a wooden mannequin on the wall.
  • two-story wooden bunk bed, beige quilt, yellow mattress, beige carpet, white wall, beige ceiling, three lights
  • tiled walls, radiator, white sink, metal faucet, mirror with shelf, wicker baskets, toilet, air freshener, soap dispenser
  • tiled walls, shower area, bathtub, toilet, storage basket, curtain
  • The kitchen has a window with red curtains, a copper lamp, a tiled backsplash, an oven, a sink with a faucet, a refrigerator, and wooden cabinets.
  • dining table, chairs, carpeted floor, wooden wall, lamp, window with curtains
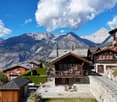
  • White and brown exterior, multiple windows, satellite dish on wall, mountain view, another building behind the hill
  • View of slope, car, mountain range, greenery, house, road, grass, street light, flowers
  • Mountains with a valley, river, and houses with blue sky and white clouds.
  • House at the bottom of the ski lift, with ski lift towers on the hill
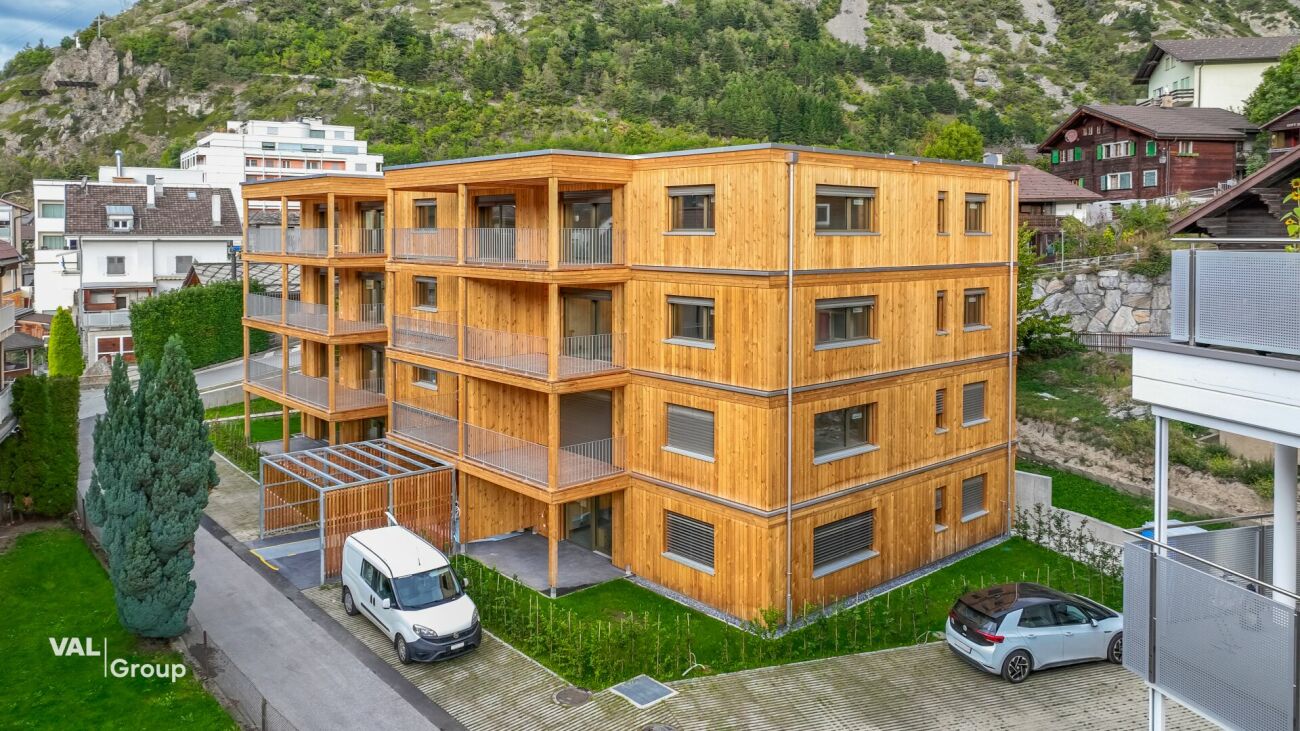
  • Three story building, brown roof, white walls, multiple windows, balcony, located on a slope with grassy terrain and mountain view
  • Aerial view of a location with various buildings, road markings, and street names including Eichschol, Kantonsstrasse, and others.
1 / 19
Compact kitchen with a stainless steel countertop, an electric stove, sink, and wooden cabinets. Appliances include a white microwave and a white washing machine. The wall has a tile design, and an open doorway to another room is visible on the right.
Wooden walls, window with red curtains, large wooden table, bench seating, central heating radiator
small room with a dining table and chairs, couch, a single bed, a wardrobe, windows, a fireplace, and a radiator
CHF 159,000.– Premium
2.5 rooms48m² living space
Stockgasse, 3943 Eischoll

Charming attic apartment in Eischoll

Charming apartment in Eischoll, Valais – Your retreat in the Swiss Alps Nestled on a sunny mountain terrace in the heart of Valais, Eischoll offers a paradise for nature lovers, those seeking relaxation, and active vacationers all year round. For sale is a charming attic apartment with approximately 48m2 and a storage space/attic, ideal for 2 adults and 2 children, just a few steps from the valley station of the Eischoll-Stryggen chairlift. The apartment features: • A spacious bedroom and living area, providing space for relaxation and comfort. • A kitchen in a cozy chalet style, inviting you to cook and linger together. • A separate children's room, perfect for a bunk bed, creating individual space for children. • A bathroom with shower and toilet, practically and functionally designed. • An attic, ideal for storing material for summer and winter activities with approximately 9m2 of floor space (pitched roof) • Sustainable heat supply: The apartment is heated in an environmentally friendly way via the village's wood chip heating system. The open room layout offers flexibility and can be easily adapted if needed.On the floor, there are no other apartments (only 3 attics) of the other 6 owner parties An additional room/attic is accessible via a ceiling hatch with a retractable ladder. Eischoll – Nature and relaxation in every season Eischoll is easily accessible all year round: • By cable car from Raron or • By car via Visp or Turtmann. The central location allows you to reach popular Valais destinations within an hour. Summer in Eischoll Explore the diverse flora of the region, especially the rare light flower, on hikes through blooming meadows with panoramic views of the Bietschhorn and the surrounding mountain world. Directly in front of your doorstep, the Eischoll-Stryggen chairlift opens up access to varied hiking trails and the cozy mountain restaurant Egga – perfect for a family outing. Winter in Eischoll The charming ski area of Eischoll offers: • A chairlift, a ski lift, and a training lift for children • Perfectly groomed slopes for all skill levels • Popular night skiing on Friday evenings during the winter season. For snowshoe hikers and winter enthusiasts, the Winter Romance Trail invites you to quiet and idyllic tours through the snowy landscape. Experience Eischoll – a place that delights both in summer and winter with its originality, hospitality, and proximity to nature. This apartment is the perfect retreat for your family or an attractive holiday object. Contact us for more information and viewings – we look forward to your inquiry!

Travel time
-
New building
1 / 11
CHF 55,000.– Premium
1.5 rooms25m² living space
3900 Brig

Small but perfect - a cosy tiny house with a sustainable design

Tiny house for sale - Compact, comfortable, and environmentally friendly This high-quality tiny house combines compact living with well-thought-out functionality. The newly built property is ideal as a vacation home and stands out for its sunny, quiet location with mountain views. Thanks to its clever floor plan, modern technology, and full amenities, the tiny house offers a surprisingly spacious living experience.Property highlights • Living concept: 1.5 rooms on approx. 25 m² of net living space with two lofts • Usage: At campgrounds, usage is subject to the respective site regulations. Depending on the location, it can be used as a vacation home or for longer stays • Mobility: Dimensions 7.3 m × 2.55 m × 4 m, weight up to 3.5 t on a light trailer • Kitchen: Custom-made kitchen with induction hob, oven, and oak worktop • Heating: Infrared underfloor heating, infrared mirror in the bathroom, and wood-burning stove • Exterior: Spruce wood facade, double-glazed windows, insulated aluminum roof • Bathroom: Modern wet room with shower, flush toilet, and hot water boiler • Interior: Room height up to 3.26 m, high-quality materials, and plenty of storage space Property descriptionThe Tiny House offers a well-thought-out floor plan with an open living area, an integrated kitchen, and two spacious lofts. The kitchen is equipped with base and wall cabinets featuring white veneer fronts, a three-layer oak countertop, a two-burner induction cooktop, an oven, a range hood, and a refrigerator with a freezer compartment built into the staircase. The living area is complemented by a freestanding kitchen table, stools with storage, a corner sofa bed, and various built-in furniture pieces. Modern home technology and high-quality craftsmanship make this Tiny House an attractive solution for anyone seeking compact, flexible, and comfortable living.Versatile UseThe tiny house is not tied to a fixed location and can be set up at a campground or on a suitable plot of land in accordance with applicable legal regulations. This opens up a wide range of usage possibilities and offers maximum flexibility.Interested?Contact us for more information or schedule a viewing appointment directly.Find more attractive properties in Switzerland at: www.coming-home.ch

  • Bright living room with wooden floors, white paneled walls, and large windows. Features a light grey sofa with colorful cushions, a round wooden table, and a tall floor lamp.
  • Bright, wooden-floored room with exposed wooden beams, a fireplace, a sofa, chairs, a small table, and a floor lamp.
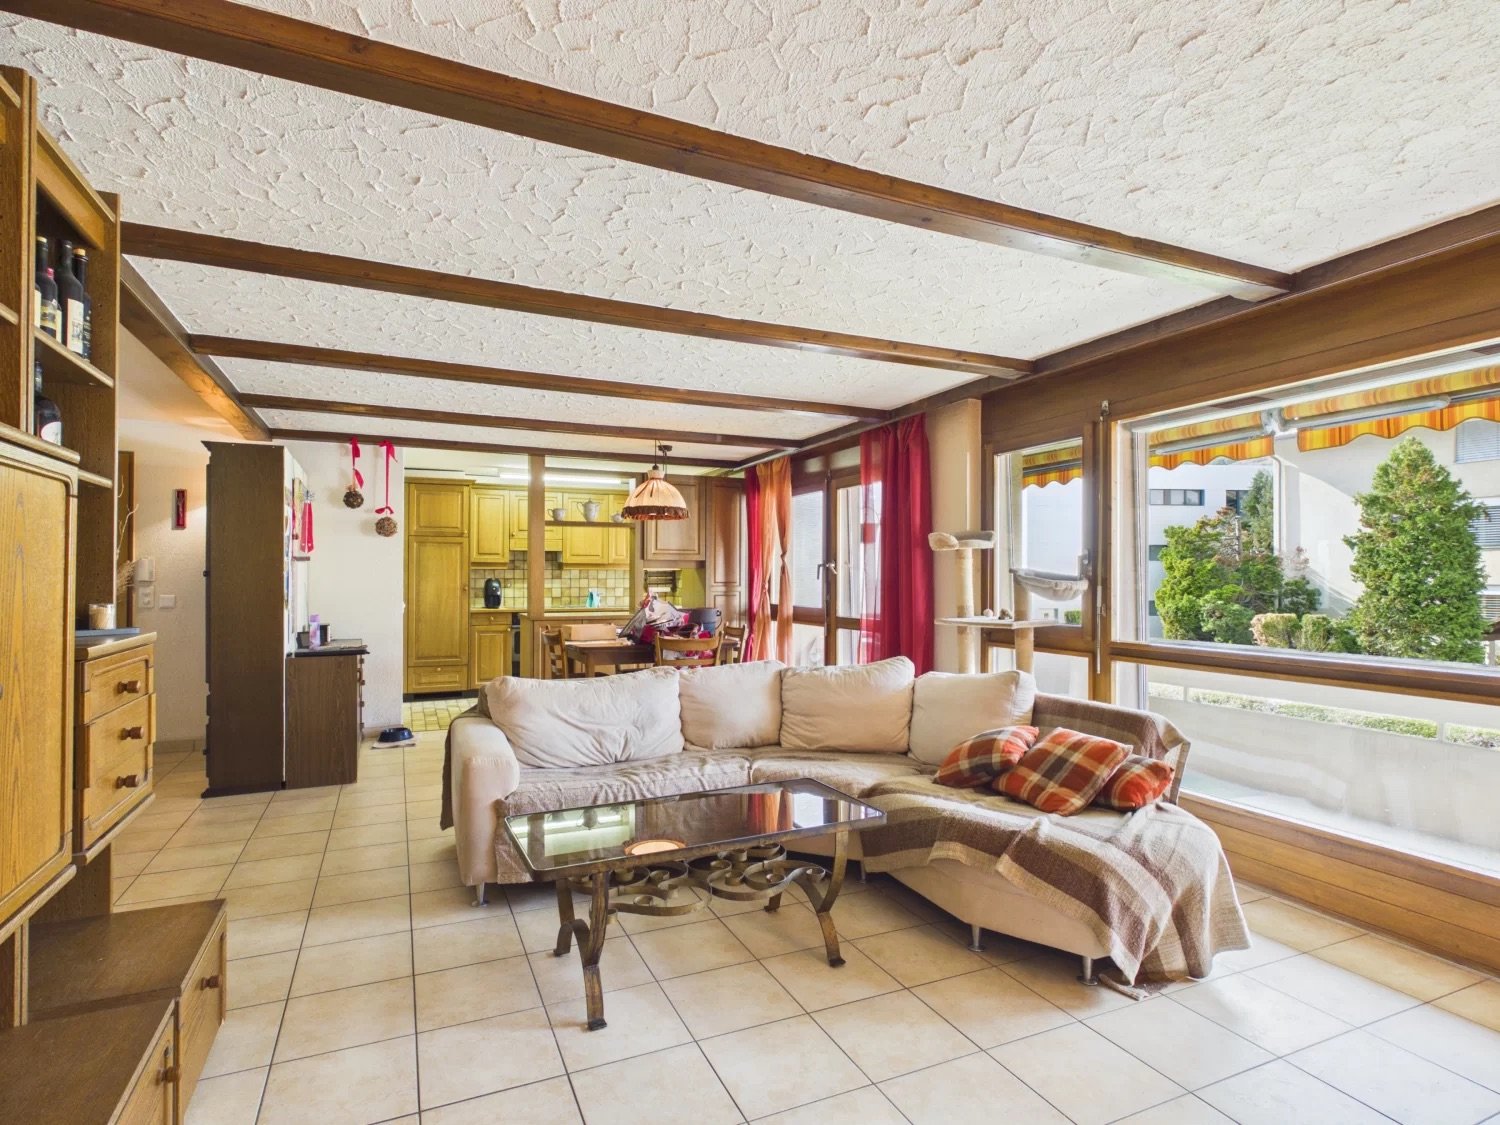
  • A cozy living room with wooden floors, exposed wooden beams, a grey sofa with colorful cushions, a wooden coffee table, and a fireplace. The room has large windows and a door leading to another area.
  • The image shows a partially furnished room with a sink, faucet, and a few chairs stacked against the wall. In the background, there is a living area with a sofa and radiator.
  • Empty room with wooden flooring, exposed ceiling beams, and a small sink area. The space has large windows and doors leading to an outdoor area.
  • The image shows a partially furnished room with a kitchen area, a sink, a washing machine, and a small dining area with a table and chairs.
  • Bathroom with green tiled walls, bathtub, toilet, sink, mirror, washing machine, and a curtain on the shower area.
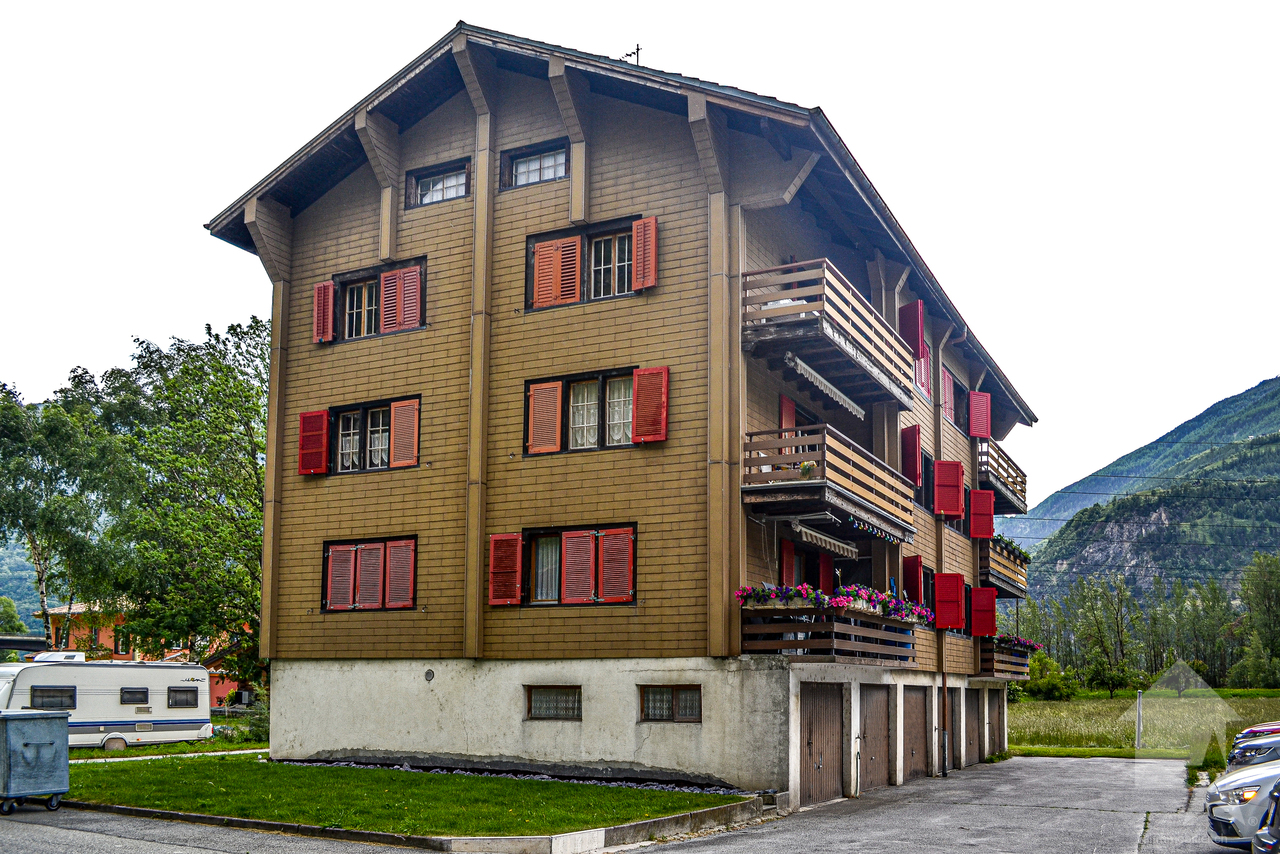
  • Traditional wooden house with multiple stories, wooden balconies, and red shutters. The ground floor has a stone facade and a parking area.
  • Narrow stone-paved pathway leading to a wooden staircase and balcony, with a stone wall on one side and a wooden building on the other.
  • Balcony overlooking a scenic town with traditional wooden houses, a stone wall, and a river below.
  • Wooden balcony with a table, wooden railing, and a staircase leading to an upper level.
  • Empty hallway with exposed wooden framing, a staircase leading upwards, and a closed door at the end.
  • Floor plan of a 1st floor apartment with labeled rooms: kitchen, living room, bedroom, hallway, and entrance.
1 / 13
CHF 130,000.– Top
2.5 rooms57m² living space
Weri 4, 3945 Gampel-Bratsch

Fort potentiel de valorisation à Gampel – Appartement 2,5 pièces à rénover

Suchen Sie eine Immobilie mit echtem Wertsteigerungspotenzial, sei es als Haupt- oder Zweitwohnsitz oder als attraktive Investition zur Vermietung?Diese 2,5-Zimmer-Wohnung mit einer Wohnfläche von 57,4 m² im Herzen von Gampel bietet eine attraktive Gelegenheit für Käufer, die eine Wohnung nach ihren eigenen Vorstellungen renovieren oder ein renditestarkes Immobilienprojekt realisieren möchten.Besonders interessant für Fachleute aus der BaubrancheDie Wohnung ist komplett renovierungsbedürftig und bietet dadurch die Möglichkeit, die Räume und Ausstattungen individuell und nach den eigenen Vorstellungen neu zu gestalten.Besonders interessant ist dieses Objekt für Personen, die selbst im Baugewerbe tätig sind und einen Teil der Renovierungsarbeiten eigenständig ausführen können. Durch die Einbringung der eigenen Arbeitsleistung lassen sich die Gesamtkosten der Renovation deutlich reduzieren und somit das Wertsteigerungs- und Renditepotenzial der Investition erhöhen.Eine vollständige Kostenschätzung für die Renovierungsarbeiten kann interessierten Käufern zur Verfügung gestellt werden.Je nach Projekt, Finanzierungskonzept und den Kriterien des jeweiligen Finanzinstituts können selbst ausgeführte Arbeiten zudem bei der Gesamtbeurteilung der Finanzierung berücksichtigt werden.Die Wohnung bietet unter anderem • Wohnfläche: 57,4 m² • 2,5 Zimmer • Komplett renovierungsbedürftig • Grosszügiger Keller • Aussenparkplatz inklusive • Sofort verfügbar • Hohes Wertsteigerungspotenzial nach der Renovation Zentrale und praktische LageDie Wohnung befindet sich in einer sehr guten Lage in Gampel. Zahlreiche Einrichtungen des täglichen Bedarfs wie Einkaufsmöglichkeiten, Restaurants, Ärzte, Apotheke, Schulen und Kinderbetreuung befinden sich in unmittelbarer Nähe.Wichtige Einrichtungen und Orte sind schnell erreichbar: • Bushaltestelle in Steg: ca. 2 Gehminuten • Coop: ca. 4 Gehminuten • Apotheke Oggier: ca. 4 Gehminuten • Orientierungsschule: ca. 7 Gehminuten • Lötschbergtunnel: ca. 9 km • Lonza AG: ca. 13 km • Brig: ca. 24 km • Sion: ca. 36 km Die Lage ist insbesondere für Personen attraktiv, die in der Region Visp oder bei der Lonza AG arbeiten und gleichzeitig von einer angenehmen Wohnlage im Herzen des Wallis profitieren möchten.Attraktives Potenzial als RenditeobjektNach erfolgter Renovation könnte die Wohnung je nach Ausbaustandard und aktueller Marktsituation voraussichtlich für ca. CHF 900.– bis CHF 1'000.– pro Monat exkl. Nebenkosten vermietet werden. Der Aussenparkplatz ist dabei im Mietpreis inbegriffen.Zusammen mit der Wohnung wird ein Aussenparkplatz zum Preis von CHF 10'000.– zusätzlich zum Verkaufspreis der Wohnung verkauft.Die Immobilie eignet sich somit sowohl als Eigenheim als auch als interessantes Renditeobjekt zur Vermietung.Eine Immobilie mit echtem Potenzial für Käufer, die über den heutigen Zustand hinausblicken und durch eine umfassende Renovation einen nachhaltigen Mehrwert schaffen möchten.Eine interessante Gelegenheit, in eine Immobilie mit Entwicklungspotenzial im Herzen der Walliser Alpen zu investieren.der Walliser Alpen zu investieren.Vous recherchez un bien offrant un véritable potentiel de valorisation, que ce soit pour votre propre résidence principale/secondaire ou dans le cadre d’un investissement locatif ?Cet appartement de 2,5 pièces d’une surface habitable de 57,4 m², situé au cœur de Gampel, représente une opportunité particulièrement intéressante pour un acquéreur souhaitant rénover un logement selon ses goûts ou développer un projet de rendement.Ce bien présente un intérêt tout particulier pour une personne active dans les métiers de la construction et capable de réaliser elle-même une partie des travaux. L’apport de son propre travail permet de réduire sensiblement le coût global de la rénovation et ainsi d’augmenter le potentiel de plus-value et de rendement de l’investissement.

Travel time
-
1 / 20
CHF 599,000.–
4.5 rooms115m² living space
Napoleonstrasse 198, 3902 Brig-Glis

Exclusive attic apartment in a quiet location in Brig-Glis

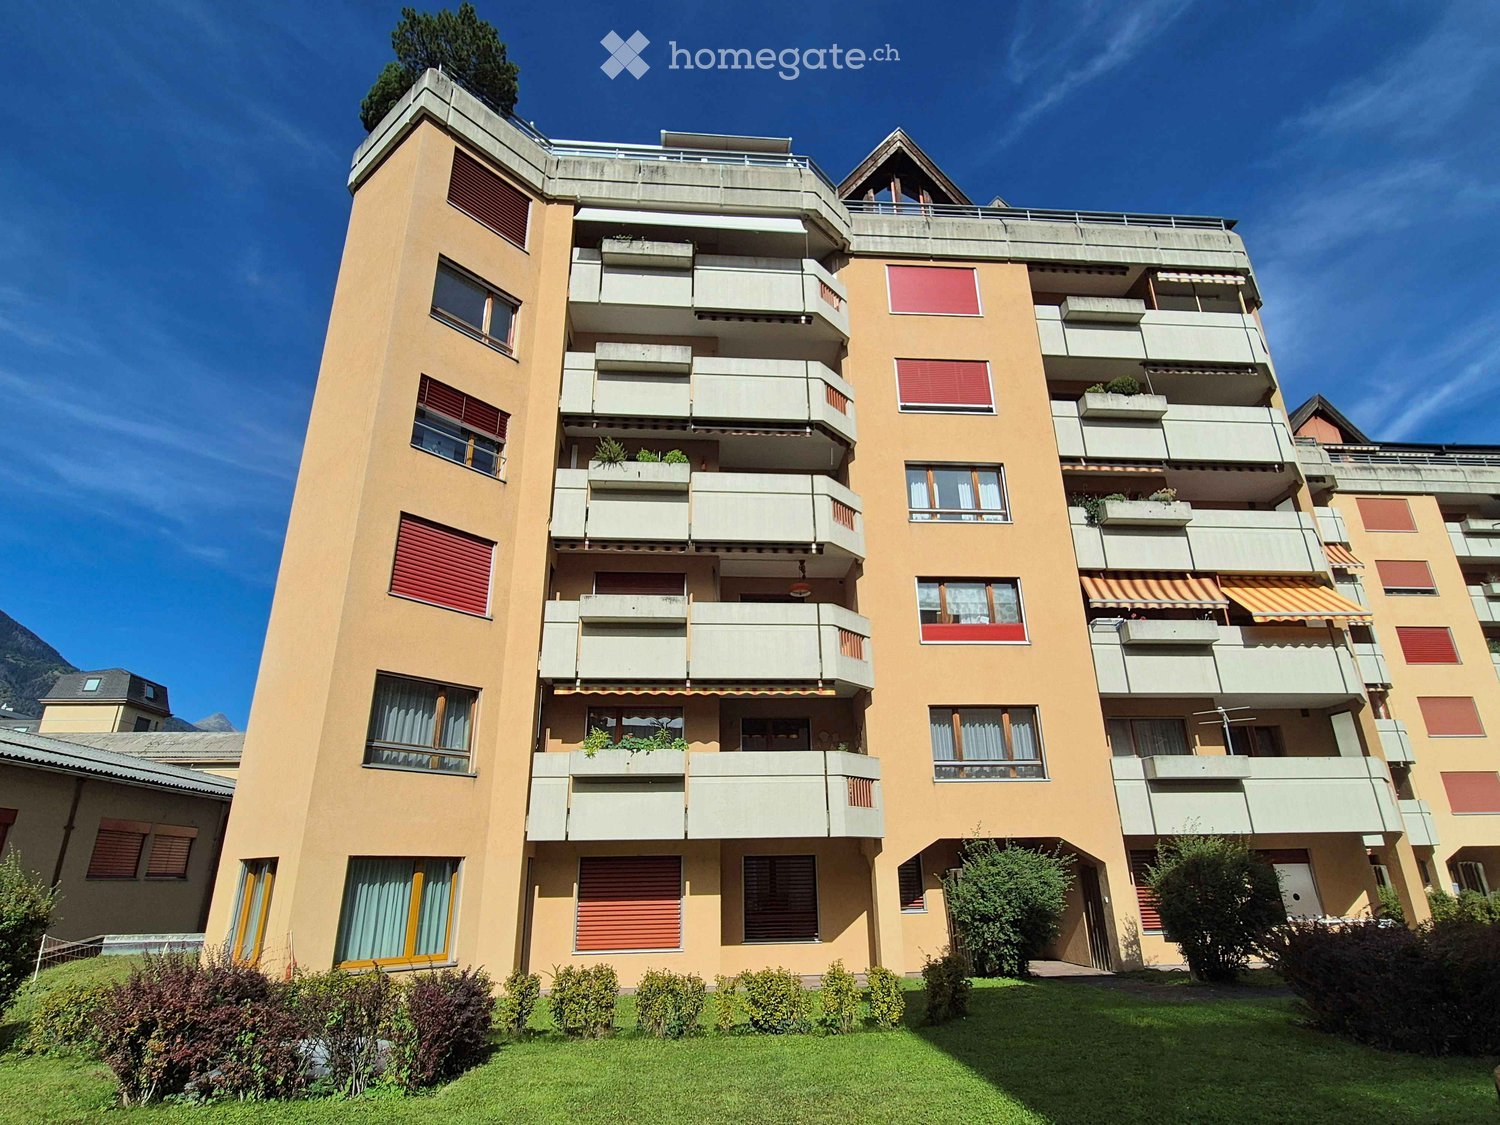
• Sale as a second home (holiday domicile) possible • Sale to non-Swiss (foreigners with residence abroad) not possible Advantages of the attic apartment • Attractive home for a family • Ideal for personal use or as a value-stable capital investment • Rare purchase opportunity in a preferred residential area • Spacious and well-thought-out floor plan • Bright, friendly living atmosphere • Two sunny balconies with impressive panorama over the Rhone Valley and the Valais Alps • Quiet and family-friendly environment • Downtown area with schools, shopping, restaurants, doctors, and pharmacies within approximately 5 minutes by car • Local bus stop within about 3-4 minutes' walk • Visitor parking spaces directly at the property • Children's playground in a well-maintained environment • Garden share for co-use • Private garage box Location and accessibilityThe well-maintained residential building from 1997 is located on Napoleonstrasse in the popular residential area "ze Hiischru" in Glis. The quarter convinces with its quiet, sunny, and family-friendly location. The apartment is located on the top floor of the multi-family house and can be reached via the staircase. There is no elevator.With its excellent infrastructure, sunny location, and proximity to the Alps, Brig is one of the most popular places to live and work in Valais. The city convinces with its attractive living quality, diverse job opportunities, and short distances – everything that makes daily life pleasant.Shopping facilities, gastronomy, and services are exceptionally well developed. From small boutiques to markets and modern shopping centers – Brig offers urban comfort amidst a breathtaking mountain landscape. Description of the 4.5-room attic apartmentThis stylish attic apartment impresses with a net living area of around 100 m², a well-thought-out room layout, and a bright living ambiance. Spacious rooms create a pleasant living feeling and offer versatile usage possibilities.Already when entering, you are greeted by a spacious entrance area with a practical wardrobe. The openly designed living and dining room with impressive room height forms the heart of the apartment. From here, you can directly access the spacious west balcony, which offers a magnificent view over the Rhone Valley and invites you to relax in the sun.Two of the three bedrooms have direct access to the south balcony. From here, you can enjoy an impressive panoramic view in a southerly and easterly direction.The high-quality kitchen is separated from the living area by an elegant wooden sliding door with glass inserts and is also accessible via the corridor. The kitchen window offers a dreamy view of Brig-Glis and the opposite Belalp. A practical recess under the sloping roof provides additional storage space.The room offer is complemented by a bathroom with bathtub, WC, and sink, as well as another wet room with shower, WC, and sink.In the entrance area, as well as in the living, dining, and kitchen areas, modern floor tiles have been laid. The bedrooms are equipped with low-maintenance laminate flooring. The two skylights have electrically operated sun blinds.The property is heated by an oil central heating system. The heat distribution in the apartment is via a comfortable underfloor heating system.The offer includes a spacious cellar, a garden share, and a garage box. Additionally, the residents have visitor parking spaces, a children's playground, and a well-maintained green area at their disposal.Room concept • Entrance area with wardrobe • Spacious living room with access to the west balcony • Separate kitchen with recess under the sloping roof • Parent's bedroom • Two additional rooms (children's room, guest room, or office), each with access to the south balcony • Bathroom: bathtub / WC / sink • Bathroom: shower / WC / sink • Cellar • Share of garden plot • Private garage box General • Children's playground • Laundry room • Visitor parking spaces The annual ancillary costs (electricity, water, sewage, caretaker, heating, general electricity, building insurance, administration, etc.) amount to approximately CHF 4,500.00.Sales price: CHF 599,000.00 for this well-maintained 4.5-room attic apartment in a sensational location with cellar and garden shareThe garage box must be purchased at a price of CHF 40,000.00.Availability: Immediately or by agreement Brig-Glis – Education and Future – A Knowledge Location in ValaisBrig-Glis combines what seems incompatible at first glance: urban elegance, rural coziness, and rural tranquility. This harmonious mixture makes the municipality in the heart of the Upper Valais a unique place that naturally connects urbanity and quality of life.The localities of Brig, Glis, Gamsen, and Brigerbad jointly shape the unmistakable character of Brig-Glis. Each has its own charm – from the lively city center with Mediterranean flair to the picturesque village quarters, where tradition and community are palpable.Quiet, well-maintained residential areas in the midst of an intact mountain landscape, combined with diverse leisure and sports opportunities, make Brig-Glis a place where you like to live and work.Brig is not only economically strong but also an important educational center in the Upper Valais. Here you will find kindergartens, primary and secondary schools, the renowned Kollegium Spiritus Sanctus, a commercial secondary school, as well as two institutions of national importance: the Fernuni Schweiz and the Fernfachhochschule Schweiz (FFHS).Thus, Brig offers the best conditions for education, research, and personal development – from primary school to academic degree.Not surprisingly, Brig-Glis is considered the center of the Upper Valais. The city is a service location, educational center, and traffic hub at the same time. Here, international traffic axes intersect on rail and road – whether in the direction of Italy, Bern, or Lake Geneva.With its railway station as an important Alpine crossing and connection to the Simplon Pass and the Matterhorn Gotthard Bahn, Brig-Glis offers optimal accessibility – both for commuters and travelers.

Travel time
-
1 / 19
CHF 559,000.–
5.5 rooms114m² living space
Kantonsstrasse 20, 3930 Visp

Modern 5.5-room living experience in the heart of Visp - spacious, central & family-friendly

Modern 5.5-room living experience in the heart of Visp - spacious, central & family-friendly This well-maintained and spacious 5.5-room apartment in a central location in Visp combines comfortable living with excellent infrastructure. The apartment impresses with bright rooms, a well-thought-out floor plan, and a pleasant living feeling - ideal for families, couples, or people with additional space requirements.The heart of the apartment is the spacious living and dining area with direct access to the sunny terrace. Here, you can enjoy relaxed hours with family and friends in the heart of Visp. The modern kitchen presents itself stylishly, functionally, and offers sufficient storage space as well as pleasant working surfaces.The various bedrooms offer versatile usage possibilities - whether as children's rooms, home offices, guest rooms, or hobby rooms. Additionally, the apartment has a modern bathroom with a shower and a separate guest toilet, which further increases the living comfort.The central location offers numerous advantages: shopping facilities, schools, kindergartens, public transport, as well as restaurants and leisure activities are located in the immediate vicinity and can be easily reached on foot. At the same time, you benefit from a pleasant and family-friendly living environment.An elevator, a basement compartment, and a single garage, which must be purchased separately, round off this attractive offer perfectly.Have we sparked your interest? We are happy to provide you with further information or a personal viewing.

Travel time
-
1 / 14
CHF 1,359,000.–
9 rooms200m² living space
Zenhäusernstrasse 32, 3902 Brig-Glis

Ideal rental property with two apartments

This multi-family house is a rare opportunity for investors. The combination of location, condition, and apartment mix ensures a constantly high demand on the rental market. • Sale to non-Swiss (persons with residence abroad) not possible. • Sale as a holiday home (second home) possible. Highlights of the property • Ideal for own use or as a rental property • Two well-maintained rental units • Studio for own use • Suitable as a multi-generational house • Move-in and live in a completely renovated house • Pleasant living atmosphere • No short- or medium-term investments are required • An in-house garage with a reduction • Two outdoor parking spaces • Cozy garden with lawn and seating area • In a quiet neighborhood and yet close to the center • Optimal connection to local infrastructure • Electrical safety certificate is available Location and accessibilityIn a sought-after residential area on Zenhäusernstrasse in Brig-Glis, this well-maintained two-family house with a surrounding area awaits you. The house is accessible via a quiet private street, offering plenty of privacy and security. The city center, schools (kindergarten to primary school), various shopping opportunities, and excellent restaurants are within walking distance.With its excellent infrastructure, sunny location, and proximity to the Alps, Brig is one of the most popular places to live and work in Valais. The city convinces with its attractive quality of life, diverse job opportunities, and short distances – everything that makes daily life pleasant.The gastronomy and services are excellently developed. From small boutiques to markets and modern shopping centers – Brig offers urban comfort amidst a breathtaking mountain landscape. Description of the two-family house in Brig-GlisThe building, constructed in 1960, underwent a comprehensive renovation in 2014 and presents itself today in a modern, contemporary condition, both technically and optically.As part of the renovation, the roof and oil heating system were renewed. The building's insulation was carried out before 2014. These value-enhancing measures guarantee not only a high level of living comfort but also optimal energy efficiency – a crucial criterion for long-term value retention.Through the well-maintained 3.5-room apartment on the first floor and a spacious 5.5-room duplex apartment, which was expanded during the renovation for family needs and meets the highest living standards, this property stands out as a lucrative investment object. A studio on the ground floor serves as an additional room or for own use and for visitors.The entire building is heated by a reliable central oil heating system. Underfloor heating in the apartment on the upper floor ensures a uniform distribution of heat and a pleasant room climate. A stylish Swedish stove in the spacious duplex apartment provides a special highlight, serving as an additional heat source on cold winter days and creating a cozy, inviting ambiance. Room conceptGround floor and surroundings • Studio with kitchenette and bathroom: shower/WC/sink • In-house garage with reduction • Two cellars • Laundry room • Technical room with heating system • Spacious surrounding area with lawn and seating area 1st floor 3.5-room apartment (59 m2) • Entrance area • Bedroom • Children's room • Office • Living kitchen with access to the south balcony • Bathroom: shower/sink/WC 2nd floor 5.5-room duplex apartment (100 m2) • Staircase to the apartment • Living room with Swedish stove • Bedroom • Children's room/office • Living kitchen with access to the south balcony • Bathroom: shower/sink/WC • Staircase to the upper floor • Two bedrooms • Bathroom: shower/sink/WC Comprehensive renovation in 2014 • Replacement of the oil heating system • Roof renovation The renovation of the electrical systems was carried out in 2025. The costs for the planned renovation of the private access road will be borne by the current owners of the house. Purchase price: CHF 1'359'000.00 for this rental property with two apartments, studio, in-house garage, two outdoor parking spaces, and a large surrounding area with lawn and outdoor seating.Availability: As of 01.01.2027 or by agreement Brig-Glis – Education and Future – A knowledge hub in ValaisBrig-Glis combines what seems incompatible at first glance: urban elegance, rural coziness, and rural tranquility. This harmonious mixture makes the city community in the heart of Upper Valais a unique place that naturally connects urbanity and quality of life.The localities of Brig, Glis, Gamsen, and Brigerbad jointly shape the unmistakable character of Brig-Glis. Each has its own charm – from the lively city center with Mediterranean flair to the picturesque village quarters, where tradition and community are palpable.Quiet, well-maintained residential areas amidst an intact mountain landscape, combined with diverse leisure and sports opportunities, make Brig-Glis a place where you like to live and work.Brig is not only economically strong but also an important educational center in Upper Valais. Here, you will find kindergartens, primary and secondary schools, the renowned Kollegium Spiritus Sanctus, a commercial middle school, as well as two institutions of national importance: the Fernuni Schweiz and the Fernfachhochschule Schweiz (FFHS).Thus, Brig offers the best conditions for education, research, and personal development – from primary school to academic degree.Not without reason, Brig-Glis is considered the center of Upper Valais. The city is a service hub, educational center, and traffic node at the same time. Here, international traffic axes intersect on rail and road – whether in the direction of Italy, Bern, or Lake Geneva.With its train station as an important Alpine crossing and connection to the Simplon Pass and the Matterhorn Gotthard Bahn, Brig-Glis offers optimal accessibility – both for commuters and travelers.

Travel time
-
1 / 17
CHF 1,283,000.–
4.5 rooms153m² living space
Terbinerstrasse 81, 3930 Visp

Unique 4.5-room attic apartment in Visp - modern living with the best view

Unique 4.5-room attic apartment in Visp - modern living with the best view At Terbinerstrasse 81 in Visp, the Teelwald development awaits you with a high-quality and ready-to-move-in 4.5-room attic apartment with excellent sunlight and unobstructed views. The privileged location on the sunny slope and the modern architecture offer an attractive living environment for high demands.The apartment convinces with a well-thought-out floor plan with three bedrooms, two modern bathrooms, and a spacious, openly designed living, dining, and kitchen area. The large window fronts provide plenty of daylight and a bright, friendly living atmosphere.The heart of the apartment is the stylish living area with a modern kitchen including a cooking island and high-quality appliances. From here, you can directly access the spacious attic terrace, which offers plenty of space for a dining table, a lounge, or a grill. Enjoy the beautiful view of Visp and the surrounding mountains.The development also impresses with its sustainable construction method using a photovoltaic system and a comfortable underground garage with direct access to the building. The apartment is fully finished and ready for immediate occupancy.The quiet and sunny location between Visp and Visperterminen combines natural living with good accessibility. The center of Visp with shopping facilities, schools, restaurants, and train station is just a few minutes away.Interested? We would be happy to provide you with the sales documents or show you this attractive attic apartment during a personal viewing.

Travel time
-
1 / 15
CHF 549,000.–
5.5 rooms130m² living space
Warbflie 10, 3903 Naters

Spacious residential house with sunny garden above Naters

... perfect for all who appreciate living comfort and individual design potential. • Sale as holiday home (second home) possible • Sale to foreigners (non-Swiss with residence abroad) not possible Highlights of the single-family home • Ideal for a family • Ideal for handymen and DIY enthusiasts • Spacious, south-facing balconies • Impressive view of the impressive Valais mountains and the Rhone valley • Generous outdoor areas on different levels with garden • Close to Naters and Brig, the urban centers in Upper Valais • Public transportation (Postbus) is within walking distance. • Parking spaces Location and accessibilityThe charming house is located in the "Warbflie" below the sports field in Mund. The bus stop "Mund Kummegga" is about 850 meters away and can be easily reached on foot.Welcome to Mund, the charming mountain village on the sunny side of the Rhone valley, just a few minutes from Brig-Glis. At an altitude of 1,188 meters above sea level, this idyllic spot offers a unique combination of alpine tranquility, traditional Valais culture, and breathtaking views of the valley.Thanks to the well-developed road and convenient connection with the Postbus, Mund is easily accessible all year round – whether in summer for hiking, in autumn for the saffron bloom, or in winter for relaxing snow days.Experience the authentic Valais from its sunniest side – visit Mund and let yourself be enchanted by its natural beauty, warm hospitality, and special charm of this mountain village. Description of the single-family homeThis residential house offers a net living area of 112 m² and convinces with bright, light-filled rooms and pleasant ceiling height, creating an open and inviting atmosphere.On the ground floor, there are two bedrooms, a cozy living room, a spacious kitchen, and a bathroom with toilet, sink, and bathtub. The upper floor, accessible via an interior staircase, offers two more bedrooms, each with its own storage room. This floor is complemented by a small bathroom with toilet and sink, as well as an additional separate storage room that provides further storage space for organization, hobbies, or household.The basement, accessible via a stone staircase from the ground floor or a separate entrance on the east side, offers plenty of storage space and direct access to the spacious garden with an additional plot (plot no. 13634). The garden convinces with versatile usage possibilities, whether as a relaxing seating area, play and sports area, or for individual garden projects.The house is heated by an oil and wood heating system, and the heat is distributed via radiators. The floor coverings in the house are low-maintenance: in the wet areas, entrance area, and kitchen, there are tiles, while the living and bedrooms are equipped with laminate.On both living floors, balconies invite you to sunny hours and offer a wide view of the surrounding mountains.In the entire ground floor, in a attic room, and in the housekeeping room in the basement, the rooms are insulated. Sanitary and heating systems are still in their original condition, ideal for buyers who want to modernize the house according to their own ideas.Room conceptGround floor • Laundry room • Technical room with workshop • Tank room • Cellar • Exits to the outdoor area • Large garden with additional plot no. 13634 (see site plan). Upper floor • Entrance hall • House entrance on the east side of the house • Corridor with staircase to the attic and concrete staircase to the basement • Kitchen with dining area and access to the balcony • Living room with access to the balcony • Bathroom: bathtub / toilet / sink • Two bedrooms Attic • 2 bedrooms with storage rooms • Toilet / sink Purchase price: CHF 549,000.00 for this house with large surroundings and parking spaceAvailability: Immediately or by agreement Mund – the Valais mountain village where saffron, sun, and soul are in harmonyNestled in the impressive Valais mountain world, Mund is a charming mountain village above Naters, known far beyond the national borders for its precious saffron. When the delicate violet-yellow flowers bloom below the village in October, the landscape transforms into a fascinating play of colors – a natural spectacle that delights visitors from near and far.On the saffron trail in Mund, you will learn exciting things about the history, cultivation, and laborious harvesting of this noble plant. Along the way, breathtaking views of the Rhone valley and the surrounding Valais Alps open up again and again, while the scent of nature lies in the clear mountain air.Just 15 minutes by car from Brig-Glis-Naters, Mund is the ideal starting point for hiking, irrigation channels, and snowshoe excursions. Whether in the golden autumn, in winter, or in the blooming summer – the sun-kissed saffron village offers peace, originality, and unforgettable natural experiences at any time of the year.

Travel time
-
1 / 17
CHF 679,000.–
3.5 rooms121m² living space
Terbinerstrasse 81, 3930 Visp

Directly available for occupancy: 3.5 room new apartment in a beautiful elevated location

Directly available for occupancy: 3.5 room new apartment in a beautiful elevated location About the projectThe two multi-family houses Teelwald A & B are located on the sunny western slope, which connects the two villages of Visp and Visperterminen via the Terbinerstrasse. The village center of Visp can be reached on foot in just a few minutes. A bus stop in the immediate vicinity enables connection to the public transport network.The development comprises 18 residential units, and several 3.5- and 4.5-room apartments are still available for purchase - all with a fantastic and expansive view of the valley. The two residential buildings are connected by a shared underground parking garage. A building-owned photovoltaic system produces green energy for self-consumption. A civil defense shelter is also planned.The natural, environmentally friendly design of the surroundings offers attractive additions to the plot-internal playground, with both shady and sun-exposed areas.The 3.5-room apartmentsThe generously designed 3.5-room apartments consist of a bathroom, two spacious bedrooms, a living, dining, and kitchen area, as well as a spacious balcony. Please refer to the attached floor plans for the exact room layout.The entrance already impresses with practical and spacious built-in closets. The bathroom is equipped with a bathtub, a sink, and a toilet. The sanitary appliances can be individually selected. The bedrooms are simply designed. With a size of around 15m², the rooms are spacious. The large 3-fold insulated windows let in a lot of light and contribute to the coziness of the room.The heart of the apartment is the open and modern living, dining, and kitchen area. In this area, a wood parquet floor is planned, whereby you can determine the floor covering according to your wishes. The kitchen can also be individually adapted - it is standardly equipped with a kitchen island and high-quality appliances and offers enough space for culinary creativity. Thanks to the large window fronts, the room is bright and flooded with light.The large balcony, equipped with weather-resistant wooden planks, invites you to relax and unwind. Here you will find enough space for a dining table, a grill, and a cozy seating area. Enjoy the unobstructed view of Visp and the impressive mountain world.An underground parking space can be purchased for an additional CHF 48,000.Have we sparked your interest? Then don't hesitate to contact us.More information can be found at www.teelwald.ch

Travel time
-
1 / 13
CHF 219,000.–
2.5 rooms50m² living space
Heruviertil, 3932 Visperterminen

Renovated 2.5-room apartment in Visperterminen

• Sale to non-Swiss citizens (persons with residence abroad) not possible. • Sale as a holiday home (second home) possible. Highlights of the apartment • Ideal for a couple • Ideal as a rental property • Modernized and well-maintained – contemporary equipment through renovations • Move-in ready • Weekend and holiday home • Nature nearby • Skiing and hiking areas right outside the door • Quiet location in the old village • The sunroom in Vispertal • Public transportation • Public parking nearby Location and accessibilityThe renovated apartment is located in the "Heruviertil" area of the old village of Visperterminen. The "Volg" grocery store, the PostAuto bus stop, and the Visperterminen-Giw chairlift are within walking distance.The traditional vineyards of Visperterminen, also affectionately known as Heidadorf, stretch from the valley floor at 660 m above sea level to 1,150 m above sea level. This spectacular slope gives the wines their characteristic flavor – fresh, mineral, and with a fine note of alpine spice. No wonder that wine lovers from all over the world appreciate this place as a secret tip in the Swiss wine region of Valais.Convenient arrival all year roundWhether summer or winter – Visperterminen is easily accessible all year round. A well-developed mountain road leads from the valley floor near Visp to the idyllic village in just 15 to 20 minutes. Those who prefer to travel by public transportation can use the practical PostAuto service from Visp train station. During peak hours, the PostAuto even runs at half-hour intervals, allowing excursionists and wine lovers to reach their destination comfortably and stress-free. Apartment descriptionThis freshly renovated 2.5-room apartment impresses with a modern and inviting living atmosphere. Upon entering, you directly access the new, cozy kitchen, which features a practical shoe and cleaning closet on the right side. Equipped with high-quality V-Zug appliances, the kitchen also boasts ample storage space for kitchen utensils. The bright rooms of the apartment create a particularly friendly atmosphere and offer plenty of space to feel at home. With a ceiling height of 1.90 to 2.00 m, the entire floor exudes a particularly cozy, comfortable, and charming character.The heart of the apartment is the directly adjacent, bright living area, where a restored Swedish stove provides cozy warmth on cold days. The new, large glass windows let in plenty of daylight and enhance the open spatial feel. In the bedroom, which is separated from the living room by a wall but still open, practical built-in closets provide ample storage space. At the same time, the renewed floor coverings give the entire apartment a harmonious overall picture. The modernized bathroom also presents itself in its best light, with a new sink, a new mirror cabinet, and a towel radiator. The apartment is heated flexibly via the Swedish stove or electric direct heating radiators (partially controllable via app).A separate room in the basement, equipped with its own washing machine and dryer, perfectly complements the thoughtful room layout.For additional order, the private barn annex directly behind the house can be used as a storage space, while another share of a second barn provides versatile usable space. Access to the property is problem-free, and the car can be conveniently parked in the public parking garage "Post" just three minutes' walk away. Room concept:2.5-room apartment: • Cloakroom • Kitchen and dining area • Bathroom with shower, toilet, sink • Bedroom with built-in closets • Living room with Swedish stove • Laundry room with washing machine, dryer, and boiler Barn: • Plot no. 850 • Plot no. 859 (37/100 share) The annual ancillary costs (water/sewage, electricity, insurance, chimney sweep, taxes, firewood) amount to approximately CHF 2,500.00. Purchase price: CHF 219,000.00 for this cozy old apartment with laundry room, barn, and attic share.Availability: Immediately or by arrangement. Visperterminen – at the highest vineyard in EuropeHigh above the Rhone Valley lies Visperterminen, an authentic Valais mountain village that proudly looks back on its exceptional heritage: the highest vineyard in Europe. Here, wine culture, tradition, and lived community blend into a unique symbiosis that immediately captivates visitors.The heart of Visperterminen is undoubtedly its legendary vineyard, which nestles against the sun-kissed slopes. Almost every family owns a piece of vineyard land – a sign of their deep connection to nature and viticulture. The majority of the precious grapes are further processed in the renowned St. Jodern Kellerei, where they are developed into noble wines.The most famous among them is the Heida, a characterful white wine that delights with its aromatic freshness and mineral elegance. It is considered a symbol of the village – proud, authentic, and unmistakable like its homeland.A village full of charm and historyA stroll through the historic village center takes you back in time: old Valais houses, lovingly restored stables, and dark brown weathered barns tell stories from centuries past. The Visperterminen municipality consists of several hamlets that stretch from the valley floor to the mountain village – a harmonious interplay of nature and tradition.A paradise for nature lovers and connoisseursThe surroundings of Visperterminen are a true experience and hiking paradise. Whether leisurely walks through the vineyards, panoramic mountain hikes, or enjoyable rest on a sun terrace – here, visitors experience Valais in its most original form.In winter, the region transforms into a charming winter sports area, which is lovingly maintained by the village residents. Small, authentic, and family-friendly – the Visperterminen ski area delights with its proximity, tranquility, and breathtaking views of the snow-capped Alpine peaks.
Travel time
-
1 / 18
CHF 459,000.–
3 rooms70m² living space
Ifel, 3943 Eischoll

Unique Maiensäss in untouched nature

The house is much more than a holiday home. Here, a lifestyle model that puts well-being and mindfulness at its center is formulated – and in doing so, nature is not only respected, but also incorporated into every detail. • Sale as a holiday domicile (second home) possible. • Sale to non-Swiss (foreigners with a residence abroad) not possible. Highlights of the Maiensäss • Pure nature in a larch forest clearing • Hiking and biking area • Guaranteed peace and quiet • The distance to the nearest properties is several hundred meters and they are not visible • Parking spaces in the immediate vicinity • Own cargo cable car for goods transport • Living like in grandma's time or as a hermit Location and accessibility The Maiensäss, called "Ifel" in the village, is located at 1,288 m above sea level and can be reached from spring to autumn via a well-drivable forest road. Despite its quiet location, in the middle of nature, Eischoll can be reached without any problems all year round. • By car, a well-developed road leads comfortably to the village. • Those who prefer to travel by public transport can reach Eischoll comfortably by cable car from Raron – an experience with a view over the entire Rhone Valley. The combination of idyllic seclusion and optimal connection makes Eischoll an ideal destination for holidays, weekend stays, or a life with a wide view. The approaches or accesses can be found on the map section "Situationsplan_Zugänge" clearly marked. It should be mentioned that at the upper access, next to the cargo cable car, the path (stone slab steps) is quite steep for the first 10 meters. Description of the property Overview • 31,671 m2 (parcel numbers: 5556, 1497, 1498, 1499, and 1500; forest pasture/forest with aged fir and larch trees) • Cottage built with great care, beautifully and functionally, from 1940, with a new roof, chimney, and windows • Barn for small animal husbandry or usable as a shed • Tool shed • Wood storage • Barbecue area and well • Own cargo cable car The special property impresses with the forest clearing and the very beautiful location of the buildings. The sunbathing spots, the well with flowing water from its own spring and from the water supply of the municipal community, correspondingly enhance the Maiensäss. Furthermore, there are bathtubs for bathing or as drinking troughs for animals in the surrounding area. An own seepage pit (old water disposal) is located about 80 meters below the cottage. A few meters further up is the former, still intact dry toilet. There is no electricity supply. However, a solar system can be installed without any problems. This must be set up outside the forest area. Currently, light is made with battery lamps. This unique property is in an excellent and well-maintained condition. The masonry and woodblock construction are flawless. The roof is new. The wooden part and the roof have been insulated. The Maiensäss is also accessible in winter. Even when the roads do not have winter service. The lower access or the lower approach (see Situationsplan_Zugänge) leads mostly over private property. In the short or medium term, or even in the long term, there are no significant investments to be made; however, the drainage (drainage pipe) on the east side of the house should be renewed or properly restored, as moisture is noticeable inside the cottage. These works can be carried out without any problems by oneself. Heating is provided by a Swedish stove on the ground floor and a wood stove in the kitchen. With its own forest and its own water source, its own seepage pit, the ancillary costs are limited to building insurance, community tax, and tourist tax. Cottage (total living area approx. 70 m2) Ground floor • Bedroom with 2 double beds • Bathroom with toilet, shower, and sink 1st floor • Kitchen with wood stove (the water for showering, etc. is heated with the wood stove) • Large living room (living/dining area) • Cellar or shelter in the annex (next to the kitchen) Attic • Gallery with 5-6 beds (mattresses); the room height is about 170 cm here Tool shed • Tool Barn • Barn for small animal husbandry (without barn) Cargo cable car • Driven by a petrol engine Purchase price: CHF 459,000.00 for this cottage, including the barn, the tool shed (including tools), the approximately 3 ha of forest/forest pasture, the cargo cable car, and the absolutely intact furniture and inventory. Availability: Immediately or by agreement General information about Eischoll Eischoll combines traditional village charm with modern, sustainable infrastructure. Thanks to district heating from a central wood chip system and a powerful fiber optic network, the village is well equipped for the future. The attractive cost of living and the intact nature make Eischoll an ideal place for families, working people, and those seeking rest at the same time. Village life is characterized by a sense of community and togetherness. Eischoll shares the primary school with the neighboring municipality of Unterbäch, while further schools such as the orientation school in Raron and the high school in Brig can be easily reached thanks to good public transport connections. In their free time, locals and guests enjoy a wide range of activities: • The small but fine ski area Eischoll with night skiing delights winter sports enthusiasts. • In summer, varied hiking trails and bike trails invite you to explore the alpine landscape. • An active club life provides sociable hours and strengthens the sense of community. Visitors are also catered for: various accommodation options, cozy restaurants, and shopping facilities in the village offer everything you need to feel good. Especially modern: a desk-sharing offer enables flexible work in an inspiring environment – ideal for digital nomads or home office days with a mountain view.

Travel time
-
1 / 13
CHF 458,000.–
3.5 rooms70m² living space
Niedergrächen Brunegg, 3925 Grächen

Holiday home with garage and fantastic view

You long for peace, space to linger, warm summer evenings by the grill and wonderfully clear winter days with snow and sun? Then this charming chalet is just right for you! • Sale to non-Swiss (persons with residence abroad) possible • Sale as holiday domicile (second home) possible Highlights of the chalet • City escape • Away from traffic noise • Mountain idyll • Nature proximity • Surrounded by lush meadows, dense forests and a breathtaking mountain landscape • Skiing, hiking and biking paradise • Place of deceleration and wellness for the soul • Ideal for a family • Own garage box Location and accessibility First of all: The chalet is not for people who want to stumble directly from the car into the living room. The vehicle is safely parked in its own garage (plot no. 1449) - from there it's about 300 meters on foot (including stairs) to the front door. The nice thing about it? This short walk is gladly taken for the absolute peace that awaits you upstairs. No street noise, no through traffic, just nature. Thanks to the well-developed road and the convenient post bus connections, Grächen is easily and safely accessible all year round. The journey takes you through the impressive Mattertal, past original Valais villages, up to the sunny plateau, which enchants with its wide view over valleys and peaks. Here, nature, light and joy of life merge into a harmonious whole - a place where you can feel the power of the mountains and let your soul breathe. Grächen - where the sun is at home and the Alps show their most beautiful side. Description of the chalet Those who want to enjoy the Valais mountain world undisturbed are in the right place in Niedergrächen. Somewhat below the well-known family resort of Grächen, we are selling this cozy holiday home with 70 m2 of living space and a great view of the surrounding mountain peaks. The layout of the house is well thought out and uses the space optimally. You enter the house on the upper floor. Next to the entrance area and a practical day toilet, life takes place here: The living room is pleasantly large, bright and has exactly what belongs to a real stay in Valais - its own fireplace for crackling wood fire after a day in the fresh air. From the living room, you can directly access the approximately 17 m2 large corner balcony. Thanks to the orientation, you can catch plenty of sun here and have the mountain landscape directly in front of you. The kitchen is conveniently connected to the living area. One floor below, on the ground floor, is the retreat area. Here are the two bedrooms, the bathroom with shower and the technical room. The fact that the bedrooms are located below has the great advantage in summer that it remains pleasantly cool here. Whether as a fixed meeting point for your own family vacations or as a charming object for holiday rentals - this chalet in Niedergrächen is an honest, cozy home in the mountains. Room layout Upper floor • Entrance area • Day toilet • Living room with fireplace • Dining area • Kitchen Ground floor • 2 bedrooms • Bathroom: toilet / shower / sink • Technical room Purchase price: CHF 458,000.00 for this cozy little house with furniture and inventory The garage must be purchased for an additional CHF 40,000.00. Availability: Immediately or by arrangement Grächen – living where others vacation At 1,600 meters above sea level, on a wide sunny terrace in the Nikolaital, lies the charming mountain village of Grächen - embedded in an intact natural landscape of forests, mountains and Alpine panoramas. Here, alpine originality meets modern quality of life - a place that not only delights vacationers but also locals. Family paradise in summer and winter Grächen is known far beyond the national borders as a family paradise in Valais. Whether summer or winter - the offer is diverse, lovingly designed and perfectly tailored to families with small and large children. In winter, the snow-sure ski area with 44 kilometers of pistes, five children's parks, winter hiking trails and varied snowshoe tours delights. Here, even the smallest children learn to ski playfully, while the older ones enjoy the sun and the view of the four-thousanders. In summer, Grächen transforms into a hiking and nature paradise: Over 250 kilometers of marked hiking trails lead through forests, along old suonen (water pipes) or up to breathtaking viewpoints. From the cozy family hike to the demanding mountain tour - everyone finds their personal adventure here. Bikers also get their money's worth on the versatile trails around Grächen. Living with a view and joy of life With around 1,250 inhabitants, Grächen cultivates an active village life, characterized by warmth, community and tradition. Numerous clubs, cultural events and sports activities create a lively togetherness - here you know each other, here you feel at home. Thanks to its central location, Grächen is optimally connected: In just 30 minutes by car, you can reach the regional center of Visp or the world-famous resort of Zermatt - and then return to the peace of the mountains. Grächen - a place that connects: sun, nature, community and the feeling of having arrived.

Travel time
-
1 / 18
CHF 149,000.–
1 room
Bifängji, 3947 Ergisch

Authentic little house in a forest clearing - pure nature

Where free-roaming wild animals are found on the pasture.... – solitude and silence are guaranteed! Not for hermits who are afraid of deer, stags, foxes, etc... • Sale to non-Swiss citizens (persons with a residence abroad) not possible • Sale as a holiday home (second home) possible Highlights of the house • Absolute rarity • Weekend and holiday home in nature • Barbecue and playground • Escape from the city • Nature and mountain idyll • Surrounded by lush meadows, dense forests, and a breathtaking mountain landscape • A paradise with a view, nature, sun, and peace • Unique panoramic view • Hiking and biking paradise • Privacy and unobstructed view • Ideal for a slowed-down, simple life or manual realization • Only 15 minutes from the valley floor in a completely different world • Access possible up to 50 meters with a car Location and accessibilityDespite its quiet location, Ergisch is easily accessible all year round. The combination of idyllic seclusion and central accessibility makes Ergisch a real insider tip in the heart of the Valais. • Through the well-developed cantonal road, you can reach the village in about 10 minutes from Turtmann. • Ergisch can also be easily reached by public transport from Turtmann – ideal for day visitors, hiking enthusiasts, or commuters. The Maiensäss, called "Bifängji" in the village, is located at an altitude of about 1,260 meters above sea level and belongs to the municipality of Ergisch. The Maiensäss is easily accessible from spring to autumn via a well-maintained, mostly asphalted road.From the junction in the eastern part of the village of Ergisch (in the direction of Obermatten), the driving distance is about 1.4 km. The distance between the junction (fountain; second turn to the right) and the parking lot is about 350 meters. The annual fee for the driving permit is CHF 50.00.The house can also be reached on foot via the road or the hiking trail from Ergisch without any problems in about 30 minutes (uphill) and in about 15 minutes (downhill). Description of the Maiensäss hutThose seeking absolute peace and the authentic feeling of life in the mountains will find something very rare here: This object is located in a completely idyllic sunny forest clearing, surrounded by a beautiful stock of larch trees. A place of retreat, as can only be found rarely.The house is accessible via a short, comfortable footpath; the car can be parked about 50 meters above the property.The basis of the property is convincing: The traditional wooden block construction and the roof present themselves in impeccable condition. Typical for the alpine location, nature is at work here: On the mountain side, the mountain pressure is noticeable. It is recommended to excavate the soil slightly and create a professional drainage system. The development is uncomplicated – controlled drinking water from the municipality of Ergisch is already available, and the functional septic tank is located on the property itself.Inside, the house needs a refresh, where your own ideas can be realized. The old stretch ceilings and plank floors should be completely renewed. In the bathroom (with sink), the installation of a toilet should be prepared. On the technical side, the solar system and the chimney pipe should also be replaced during the renovation.The energy concept fits perfectly into this natural setting: Currently, cooking is done on a gas stove or on a wood stove. In the kitchen, a traditional wood stove provides cozy warmth. Since the property includes a lot of its own forest, it makes sense to use a combined wood stove for cooking and heating in the future – more sustainable, independent, and cozy than living in the midst of the larch forests.An honest object with a strong foundation and invaluable location for individualists and nature lovers.Room layoutLiving floor • Kitchen • Cozy dining area • Living room • Bathroom with sink Gallery • Sleeping facilities Annex • A practical tool shed for equipment, wood, and material. Environment as the actual highlight • A total of 4,165 square meters of surrounding land with its own meadow and forest offer pure privacy. Additional costs: The annual additional costs such as building insurance, water fees, driving permits, chimney sweeps, and taxes are limited.Purchase price: CHF 149,000.00 for this idyllic little house with surrounding land in a unique locationAvailability: Immediately or by agreement Ergisch – the gateway to the Turtmanntal, full of tradition and joy of lifeThe village and the adjacent pre-Alpine region of Obermatten are characterized by their original character and well-preserved traditions. Between old Valais houses, stables, and barns, new buildings blend harmoniously into the village landscape – a visible sign that history and the present are shaking hands in Ergisch.Young families also feel at home here. Primary school students attend school in the neighboring municipality of Turtmann, while the orientation school is located in Gampel – both within a short distance and easily accessible.Ergisch convinces with its ideal location: Both the cantonal capital of Sitten and the city of Brig can be reached in just 30 minutes – perfect for excursions, shopping opportunities, or the way to work.At the same time, the village is the ideal starting point for nature lovers and hikers. The extensive hiking area of Turtmanntal–Augstbordregion delights in the summer with varied routes, blooming alpine meadows, and spectacular panoramic views.A special insider tip is the Ergischer Wasserleite – a historic waterway that leads hikers along rocks, forest paths, and mountain streams and rewards them with breathtaking views of the Rhone Valley and the surrounding mountain villages.

Travel time
-
1 / 14
CHF 475,000.–
3.5 rooms102m² living space
Gebreitenweg, 3930 Visp

Urban living in Visp – Modern 3.5-room apartment with charm

In the heart of Visp, this spacious 3.5-room apartment is a home with urban comfort and high quality of life. Whether as a private residence or investment, the property convinces with its central location and modern equipment. • Sale to non-Swiss (persons with residence abroad) not possible • Sale as a holiday home (second home) possible Highlights of the apartment • Bright, light-filled rooms with generous floor plan • Central location in Visp – just a few minutes' walk to the train station, shopping, schools, and restaurants • Modernized and well-maintained – contemporary equipment through renovations • Flexible furnishing thanks to generous living space • Two sunny balconies (each approx. 6 m²) with beautiful views on the 4th floor • Wheelchair accessible and comfortably accessible • Single garage on the ground floor • Option to rent an outdoor parking space • Attractive rentability – ideal also as a rental property Location and accessibility The apartment is located on Gebreitenweg in Visp, a sought-after and quiet residential area. Thanks to the excellent infrastructure, you can reach Visp train station, shopping, restaurants, and all important facilities of daily life on foot. The ideal location makes this property particularly attractive for commuters, working professionals, and families who appreciate urban living with short distances. In the heart of the Valais, Visp presents itself as a modern transport hub on the NEAT axis and as an ideal starting point for discovery tours in all directions. Thanks to the optimal connection to train, bus, and road, visitors can reach the most famous destinations in the Alpine region from here in a short time, including Zermatt, Saas-Fee, and the beautiful Lötschental. The central location of Visp makes the place the perfect starting point for excursions, hikes, and ski holidays in the surrounding valleys. Whether you want to explore the majestic mountain world, enjoy regional specialties, or simply feel the authentic Valais way of life – from Visp, every adventure begins comfortably. Experience the diversity of Valais – Visp connects, inspires, and moves. Description of the apartment This stylish 3.5-room apartment with approximately 92 m² of living space convinces with a well-thought-out room layout and a pleasant living atmosphere. The spacious, bright rooms create a welcoming atmosphere and offer plenty of space for individual development. The heart of the apartment is the open living and dining area with a modern kitchen – a place to live, enjoy, and be together. From here, you can directly access one of the two sunny balconies, which invite you to linger and relax. The two bedrooms are quietly located, one with direct access to the second balcony – ideal for relaxed mornings. Two bathrooms provide additional comfort: one with a shower, sink, washing machine, and dryer, the other with a bathtub, sink, and toilet. A separate guest toilet complements the room offer. Heating is efficient via district heating using radiators. A private basement compartment in the basement and a single garage also belong to the apartment. Additionally, there is the possibility to rent an outdoor parking space – another practical advantage in everyday life. Room concept 4th floor • Inviting entrance area • Open, modern kitchen with integrated dining area • Bright, friendly living area with direct access to the sunny balcony • Two quiet bedrooms, one with its own balcony access • Bathroom with shower, sink, washing machine & dryer • Bathroom with bathtub, sink & toilet • Separate guest toilet with sink & toilet Basement & surroundings • Private basement compartment with additional storage space • Separate single garage • Outdoor parking space (separately rentable) The annual ancillary costs (including water, sewage, electricity, heating, waste, administration, caretaker, renovation fund, and insurance) amount to approximately CHF 5,200.00. Purchase price: CHF 475,000.00 for this charming and centrally located 3.5-room apartment in the heart of Visp - including a single garage, which offers additional comfort and practical added value. The outdoor parking space is rented for CHF 600.00 per year through the condominium association. This results in an attractive total investment in a property with high living quality, central location, and sustainable potential in the heart of Visp. Availability: By arrangement Note for investors: The apartment was continuously rented in recent years, which underlines the sustainable demand and good rentability – an attractive opportunity for investors who want to benefit from a return in a sought-after location in Visp. Note: Due to the age of the building, renovation and maintenance work can be expected in the coming years. These may involve additional investments for the ownership. Corresponding measures are planned and implemented within the framework of the condominium association. Visp – the vibrant heart of Upper Valais With over 8,000 inhabitants and around 12,000 jobs, Visp is one of the economic engines of Valais. The region is significantly shaped by the internationally active chemical and pharmaceutical company Lonza, which strengthens the location sustainably with forward-looking investments. Thus, Visp is more than just a transport hub – it is a place where work, living, and life are in harmony. Since the incorporation of Eyholz in 1972, Visp has developed into the vibrant interface of the region with over 13,000 inhabitants. As a service and administration center, the town offers an impressive variety of services – from education and health to culture, leisure, and sports. In the historic old town, you can feel the original character of Visp – narrow streets, cozy squares, and an atmosphere that invites you to linger. At the same time, the municipality sets modern accents with a forward-looking urban planning master plan: architecturally appealing new buildings, sustainable living concepts, and generously developed infrastructure create a high quality of life for young and old. Whether you live, work, or want to discover the region – Visp connects tradition with the future and makes Upper Valais a place where perspectives grow.

Travel time
-
1 / 13
CHF 335,000.–
3.5 rooms56m² living space
Kantonsstrasse, 3925 Grächen

Cozy 3.5-room apartment in Grächen

• Sale as a holiday home (second home) is possible. • Sale to non-Swiss (persons with a residence abroad) is possible. Highlights of the apartment • Ideal for own use or as a rental property • Practical room layout • Spacious and sunny balcony • Unique all-around view of the impressive Mattertal mountain world • Ideal for sports enthusiasts and those seeking relaxation • Top starting point for outdoor activities • Skiing, hiking, and biking paradise in a popular holiday destination • Close to Zermatt • Very good access • Post bus stop in close proximity • Private outdoor parking space Location and accessibilityThe 3.5-room apartment is located on the 1st floor of the well-maintained multi-family house "Sans Souci" on the cantonal road, in Grächen.The apartment is accessible via the staircase – a passenger elevator is not available.Thanks to the well-developed road and convenient post bus connections, Grächen is easily and safely accessible all year round. The journey takes you through the impressive Mattertal, past original Valais villages, up to the sunny plateau, which enchants with its wide view over valleys and peaks.Here, nature, light, and joy of life merge into a harmonious whole – a place where you can feel the power of the mountains and let your soul breathe.Grächen – where the sun is at home and the Alps show their most beautiful side. Description of the apartment in GrächenThe charming and bright 3.5-room apartment convinces with a well-thought-out room layout and pleasant living atmosphere on 51 m² of living space. The entrance area has practical built-in closets.Two bedrooms, a kitchen with renovation potential, and a bright living room with direct access to the spacious balcony round off the room offer. From here, you can enjoy a sensational view of the impressive Valais Alps.The modern bathroom is equipped with a toilet, shower, and sink.The property with a robust stone plate roof is heated by central oil heating; the heat distribution in the apartment is via radiators.In the basement, there is a communal laundry room and a private cellar compartment.Overview • Living space 51 m2 • Outdoor parking space • Cellar Room concept • Entrance area with built-in closets • Kitchen • Living room with access to the balcony • Two bedrooms • Bathroom: shower, toilet, and sink General • Laundry room Purchase price: CHF 335,000.00 for this 3.5-room apartment including outdoor parking spaceAvailability: By arrangement Grächen – living where others vacationAt 1,600 meters above sea level, on a wide sunny terrace in the Nikolaital, lies the charming mountain village of Grächen – embedded in an intact natural landscape of forests, mountains, and Alpine panoramas. Here, alpine originality meets modern living quality – a place that not only delights holidaymakers but also locals.Family paradise in summer and winterGrächen is known far beyond the national borders as a family paradise in Valais. Whether summer or winter – the offer is diverse, lovingly designed, and perfectly tailored to families with small and large children.In winter, the snow-sure ski area with 44 kilometers of pistes, five children's parks, winter hiking trails, and varied snowshoe tours delights. Here, even the smallest children learn to ski playfully, while the older ones enjoy the sun and the view of the four-thousanders.In summer, Grächen transforms into a hiking and nature paradise: over 250 kilometers of marked hiking trails lead through forests, along old suonen (water pipes), or up to breathtaking viewpoints. From the cozy family hike to the demanding mountain tour – everyone finds their personal adventure here. Bikers also get their money's worth on the versatile trails around Grächen.Living with a view and joy of lifeWith around 1,250 inhabitants, Grächen cultivates an active village life, characterized by warmth, community, and tradition. Numerous clubs, cultural events, and sports activities create a lively togetherness – here, people know each other, here you feel at home.Thanks to its central location, Grächen is optimally connected: in just 30 minutes by car, you can reach the regional center of Visp or the world-famous resort of Zermatt – and then return to the peace of the mountains.Grächen – a place that connects: sun, nature, community, and the feeling of having arrived.

Travel time
-
1 / 15
CHF 199,000.–
2.5 rooms70m² living space
Ahorn, 3922 Eisten

Living in the hamlet "Ahorn" in Eisten

A retreat with great potential – for people who appreciate simplicity, love nature, and are looking for a place to slow down. Whether for personal use or as a charming holiday home; this property offers a • Sale as a holiday domicile (second home) possible. • Sale to foreigners (non-Swiss with residence abroad) not possible. Highlights of the property • Ideal for nature lovers or hobby farmers • Weekend and holiday home in nature • Also suitable as a main residence • In an idyllic environment • Starting point for various excursions in the Saas or Matter Valley (Grächen & Zermatt) • Away from luxury and traffic noise • Cozy and sunny seating area • Enchanted barn for versatile use • Share of stable-barn for storing wood • Two gardens • Parking space nearby Location and accessibility Despite its natural location, the municipality of Eisten is easily accessible all year round. A well-developed road leads directly to the village, and thanks to the post bus connection from Visp, arrival by public transport is also convenient and reliable. Whether as a starting point for excursions to the Saas Valley, as a retreat to slow down, or as a charming home for nature-loving people – Eisten combines accessibility with originality. This cozy 2.5-room apartment is located in the idyllic hamlet «Ahorn», about 5 minutes' drive from the village center of Eisten. The house, built in 1857, is easily accessible all year round. The access is via a municipal road, which is reliably cleared in winter. Description of the property This lovingly preserved old apartment is located on the ground floor of a traditional, stone-plated two-family house in the picturesque hamlet «Ahorn». With approximately 63 m² of living space, the apartment offers a cozy home for people who appreciate the authentic. The apartment, which convinces with its very well-kept condition, is easily accessible via a short external staircase. The heart of the apartment is the spacious kitchen with dining area, which offers direct access to a cozy seating area – ideal for breakfast outdoors or relaxed afternoons. The enchanting living room, a quiet bedroom, and another room that is perfect as a children's room or office offer ample space for a small family or couples. The only thing that needs renovation is the bathroom – here, new splendor can be achieved with manageable effort. The apartment is heated by a wood stove in the kitchen, which provides cozy warmth on cold days. This is supplemented by electric direct heating in the individual rooms. The wood for the stove is stored in a stable-barn on parcel number 677 (see site plan). The apartment includes an enchanting, well-preserved barn that can be used in a variety of ways – as a parking space, storage room, or workshop. Directly next to it is a sunny seating area that invites you to grill and socialize during the summer months. In the basement of the house, there is a practical laundry room. From here, you can access the natural cellar – perfect for storing vegetables, cheese, wine, or homemade products from the two gardens, which are also being sold. The offer also includes a 1/3 share of a large stable-barn in the direct vicinity of the house (see site plan). Room layout • Kitchen with dining area and access to the sunny seating area • Living room • Bedroom • Children's room/office • Bathroom: bathtub / WC / sink Agricultural property shares • Barn/storage parcel no. 679 • Two garden parcels on parcel no. 686 and 689 • Share of the stable-barn on parcel no. 660 • Share of stable-barn on parcel no. 677 Purchase price: CHF 199,000.00 for this old building apartment with laundry room, cellar, barn/storage, seating area, two gardens, and shares of two stable-barns Availability: By arrangement General information about Eisten Culturally, the village has a lot to offer: Committed clubs organize events and festivals throughout the year, which strengthen the sense of community and make life in Eisten particularly lively. Eisten is also closely connected to the history of alpinism. In the hamlet «Huteggen», Alexander Burgener, the famous "King of Mountain Guides", was born. From here, he started numerous legendary tours – including many first ascents that made him known far beyond the country's borders.

Travel time
-

Suggested properties for you based on search results