6 results - Property for buy in Abeilles-Numa Droz (La Chaux-de-Fonds)

1 / 5
CHF 748,000.– Top
5.5 rooms125m² living space
Crêt-du-Locle 25d, 2300 La Chaux-de-Fonds

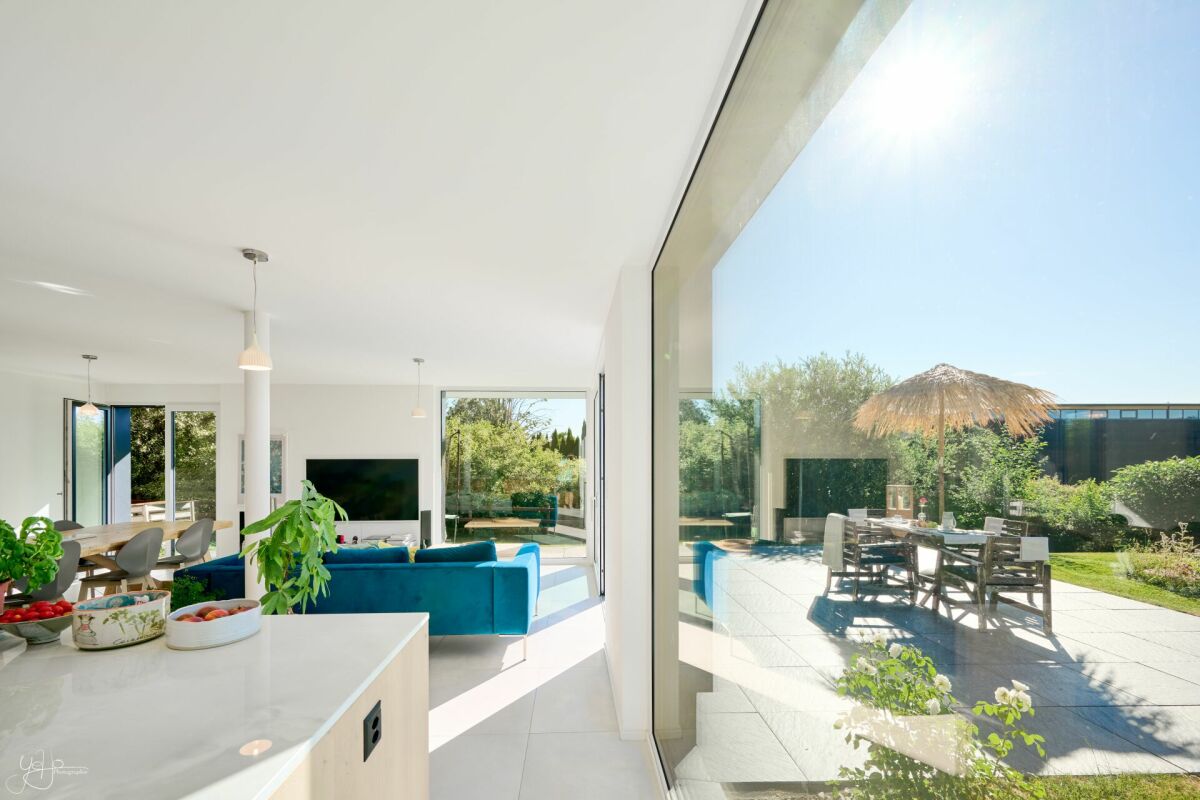
A true home spirit for this 5.5-room recent apartment with garden

Synopsis Diatimìs presents this beautiful 5.5-room apartment in Crêt-du-Locle in the municipality of La Chaux-de-Fonds, in a calm and green residential area, appreciated for its quality of life and proximity to nature. Built in 2020 and very well maintained, this property seduces with its generous volumes, its luminosity, and the quality of its services. It offers a beautiful harmony between indoor and outdoor spaces, with a large terrace and a private garden, inviting relaxation. While benefiting from genuine residential tranquility, Crêt-du-Locle remains just a few minutes from the city center of La Chaux-de-Fonds, its shops, schools, and essential infrastructure. The train station is a 5-minute walk away. A sought-after balance between nature and practicality, making this apartment a particularly attractive place to live. Welcome to this apartment on the east ground floor of the building, benefiting from a fluid and functional layout, designed for optimal living comfort. As soon as you enter the apartment, you are greeted by an entrance hall equipped with storage closets and integrated wardrobes, allowing for practical and elegant organization of daily life. This space intelligently distributes the different areas of the apartment. Also, discover the apartment in our video: it's here! Living area : From the entrance, on the right-hand side facing south, opens the vast living area, the heart of the apartment. With a surface area of approximately 50 m², it includes the living room, open kitchen, and dining area. This space immediately seduces with its luminosity and volumes. The modern and fully equipped kitchen integrates harmoniously into the room, favoring conviviality and exchanges. The living room, bathed in light thanks to the large windows, benefits from two sliding doors located in the southeast corner, offering direct access to the outside and creating a natural continuity between inside and outside. Sleeping area : On the left wing of the apartment, facing north, the sleeping area unfolds, offering calm and intimacy. It consists of four bedrooms with surfaces of approximately 10, 11, 14, and 15 m², ideal for accommodating a family, setting up an office, or a guest room, according to needs. Their north orientation guarantees a pleasant temperature, especially during the summer period. Two bathrooms complete this area. The first, more spacious bathroom is equipped with an Italian shower, a bathtub, as well as the necessary connections for the installation of a washing machine. The second bathroom has an Italian shower, offering comfort and functionality. Terrace and garden : The living area opens onto a 38 m² terrace surrounded by a private garden of approximately 190 m², a true asset of this property. This carefully designed outdoor space invites relaxation and outdoor living. The terrace allows for easy installation of a dining area, a garden lounge, or a relaxation area, while the garden offers a green and pleasant setting, ideal for enjoying the beautiful days in complete tranquility. A garden shed, located in the northern part of the plot, completes this outdoor space and offers practical storage for gardening equipment or seasonal equipment. This apartment represents a rare opportunity for those seeking a recent, spacious, and perfectly maintained property with a generous outdoor area in the Neuchâtel Mountains. Its volumes, luminosity, intelligent layout, and quality of its amenities make it an ideal place to live for all those wishing to settle in a peaceful and pleasant environment. A property where it is good to live, combining modernity, comfort, and quality of life.

Travel time
-
1 / 14
CHF 530,000.–
4.5 rooms100m² living space
Rue Numa-Droz 80A, 2300 La Chaux-de-Fonds

Renovated townhouse 2018 – 4.5 rooms, 61m² terrace, double garage

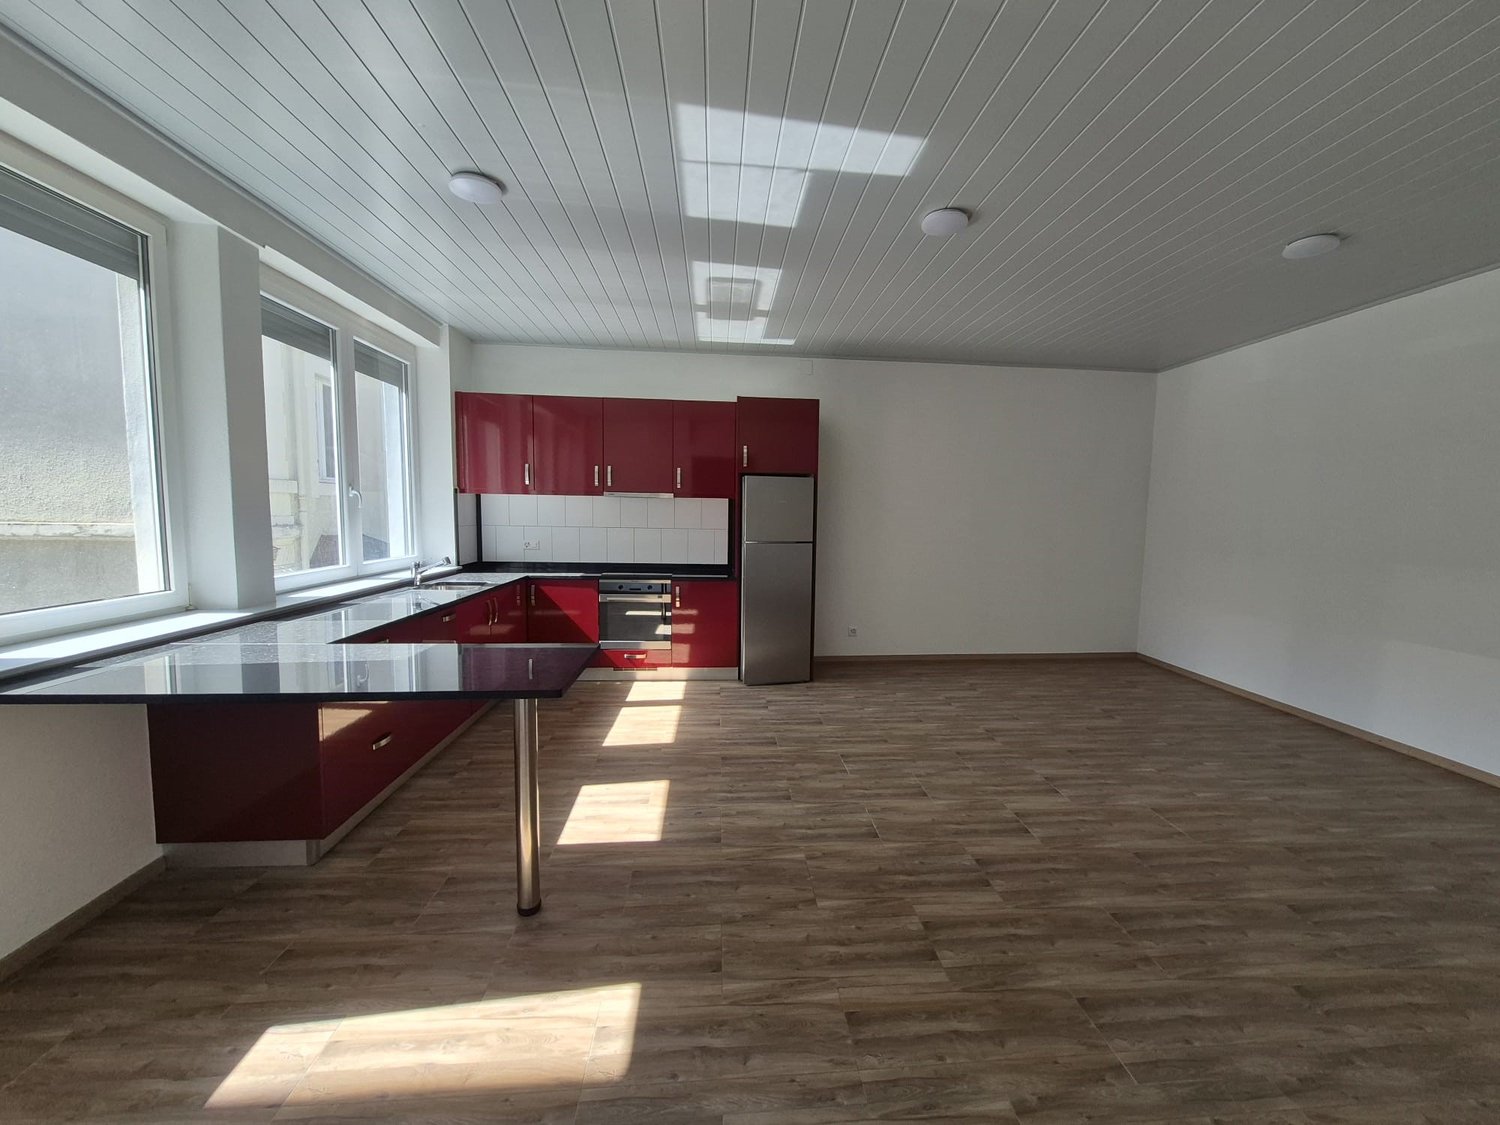
Built in 1914 and completely renovated in 2018, this family-friendly townhouse with 4.5 rooms offers a net living area of 100 m² (150 m² of usable space) spread over two levels, with a very beautiful private terrace of 61 m².On the ground floor : the main entrance on the south side leads to a cellar, a technical room/laundry room, a shower room with WC, a bedroom, and direct access to the double garage with automatic doors (36 m²).On the 1st floor : a hallway leads to a second shower room with WC, two bedrooms, and a spacious living area combining living room and fitted kitchen – a beautiful, light-filled space thanks to its large windows.The terrace, accessible from the upper floor, benefits from morning to evening sun: a privileged place for outdoor meals and summer evenings, with an unobstructed view of the roofs of the historic district.Features and equipment : • Complete renovation in 2018: fitted kitchen, floors, double-glazed PVC windows, aluminum roller shutters • Gas heating (boiler 2008), distribution via thermostat valves • Flat roof, control and waterproofing work carried out in 2024 • Double garage with automatic doors, cellar and technical room/laundry room Location : Located in a historic district in the north of La Chaux-de-Fonds – the watchmaking metropolis classified as a UNESCO World Heritage Site – this property is just a few minutes' walk from shops, schools, kindergarten and bus stops, with quick access to the A20 motorway and the Vue-des-Alpes tunnel to Neuchâtel (approx. 30 minutes).A rare opportunity for a family looking for a turnkey property with no planned work.Contact us to organize a visit!

Travel time
-
1 / 13
CHF 445,000.–
4.5 rooms125m² living space
Rue Jardinière 65, 2300 La Chaux-de-Fonds

4.5 room duplex apartment

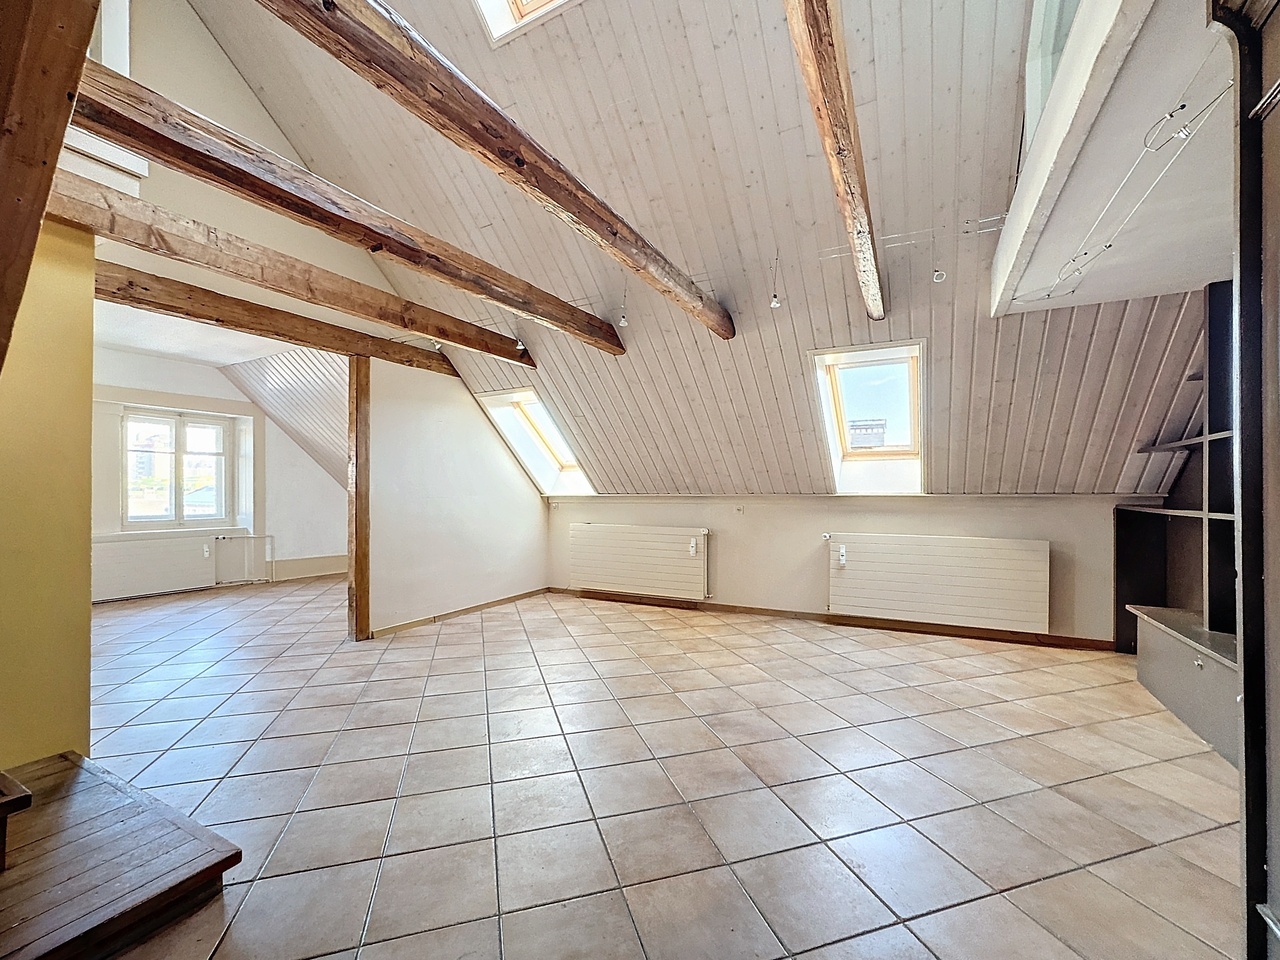
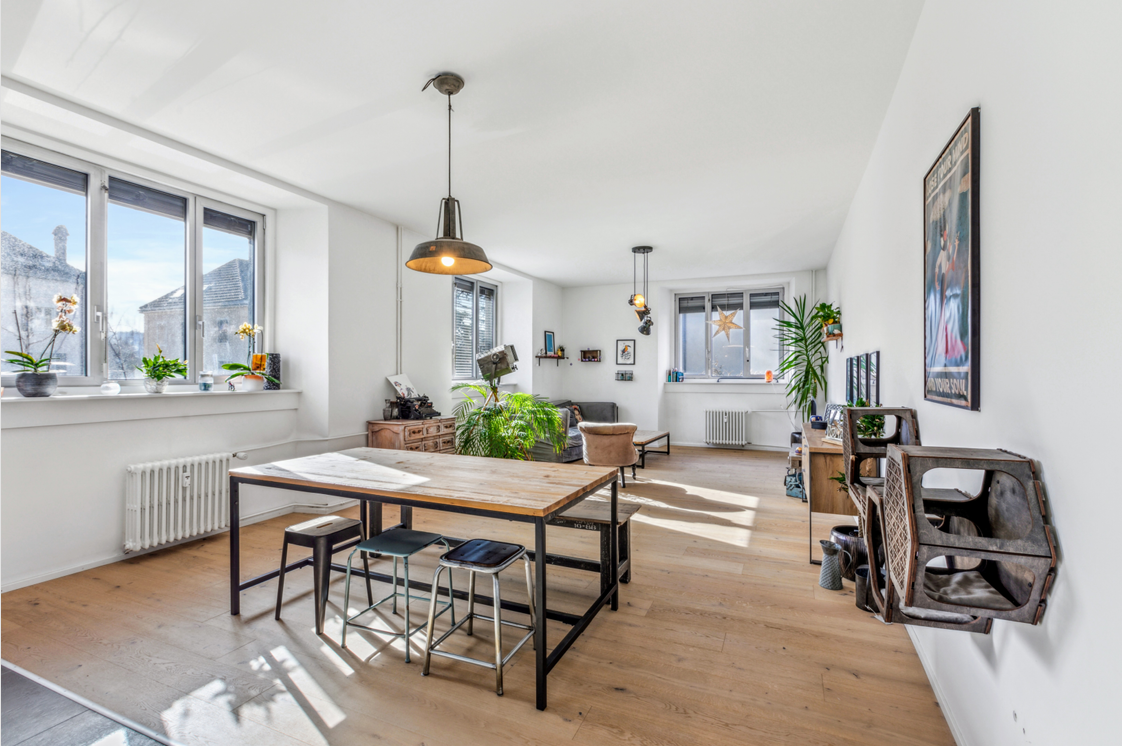
Charming duplex apartment in the heart of La Chaux-de-FondsLocated at 65, rue Jardinière, in the center of La Chaux-de-Fonds, in a building constructed in the 19th century, this 4.5 room duplex apartment on 125 m² is a true gem for lovers of properties with unique character. This bright, attic and mansard-roofed apartment seduces from the first glance thanks to its exposed beams, which give it an incomparable charm and a warm atmosphere.The interior layout has been designed to combine comfort and practicality. The living room, spacious and bathed in natural light, opens onto a small, functional kitchen, perfect for sharing convivial moments with family or friends. A parental suite offers an intimate and elegant space with an adjacent bathroom equipped with a bathtub. A second bathroom, equipped with a shower and a bathtub, completes the apartment to meet the needs of all.This duplex also has numerous built-in storage spaces thanks to discreet and clever built-in wardrobes, optimizing every corner of this atypical space. Its central location allows you to fully enjoy the advantages of city life, with all amenities in immediate proximity.It stands out for its great modularity, thanks to the light partitions that currently segment the 4th floor into several rooms. These partitions can be easily dismantled or reconfigured, offering the possibility of rethinking the distribution of spaces. It could, for example, be transformed into a vast open space of the loft type, according to the desires and needs of the new owner.The property is sold with a cellar and an indoor parking space at a price of CHF 30,000.-, in addition to the sale price.DisclaimerThe information, illustrations, plans, surfaces, descriptions, equipment, and fittings shown in this brochure are communicated for informational and advertising purposes only. They are provided in good faith and do not have any contractual character.The developer, seller, or lessor reserves the right to make changes to the plans, surfaces, materials, equipment, fittings, or other characteristics of the project at any time, particularly for technical, administrative, architectural reasons, or due to the requirements of the competent authorities.The visuals, perspectives, image syntheses, and illustrations presented in this documentation are provided as an indication and do not constitute a commitment to the final realization of the project.Only the contract documents duly signed by the parties are binding and commit the developer, seller, or lessor.

Travel time
-
1 / 9
CHF 549,000.–
5.5 rooms161m² living space
Rue Combe-Grieurin 41, 2300 La Chaux-de-Fonds

CHARM, LIGHT AND SPACE FOR YOUR NEW LIFE

IMAGINE...As soon as you step into the apartment, you immediately sense its character. The parquet floor under your feet, the moldings on the ceiling, and the stone window frames give the place a warm and authentic atmosphere.The light enters generously thanks to the southwest exposure and accompanies the life of the apartment throughout the day. In the living room, the veranda quickly becomes a privileged space to enjoy natural light, read quietly, or share a moment with the family. The kitchen and dining area accommodate daily meals, discussions that drag on, and simple moments that make up the charm of family life. A quick walk on the balcony to take in some fresh air. And when the weekend arrives, the nearby nature becomes a pleasant outdoor extension to enjoy the beautiful days.An apartment where the charm of yesterday meets today's comfort, and where it's easy to imagine writing a new chapter in life.SITUATIONLa Chaux-de-Fonds, in the heart of the Neuchâtel mountains, has a unique identity in Switzerland. Its watchmaking urban planning, classified as a UNESCO World Heritage Site, was designed to let light into every street and building.The Rue de Combe-Grieurin benefits from a practical location, close to the city center and all its amenities. Shops, schools, public transportation, and cultural activities are quickly accessible, making daily life easier.This situation allows you to fully enjoy the city's dynamics while benefiting from a pleasant residential environment, particularly appreciated by families.DISTRIBUTION OF SPACESLocated on the upper ground floor of a building equipped with an elevator, the apartment offers comfortable and practical access to daily life. The living room, spacious and bright, constitutes the heart of the apartment. It is extended by a balcony, offering a pleasant outdoor area, and a veranda, creating a particularly pleasant space to enjoy natural light in every season.The fitted kitchen, functional and convivial, is located near the dining area, forming an ideal place to share meals and daily moments.The sleeping area includes four bright and spacious bedrooms. The sanitary area includes a shower room equipped with a washing column, providing a practical solution for organizing daily life.A cellar and an attic complete the storage possibilities, and residents can also enjoy a communal garden, a pleasant outdoor space that constitutes a real asset for quality of life.

Travel time
-

Suggested properties for you based on search results