2 results - House, chalet, rustico to buy in Abeilles-Numa Droz (La Chaux-de-Fonds)
1 / 14
CHF 530,000.–
4.5 rooms100m² living space
Rue Numa-Droz 80A, 2300 La Chaux-de-Fonds

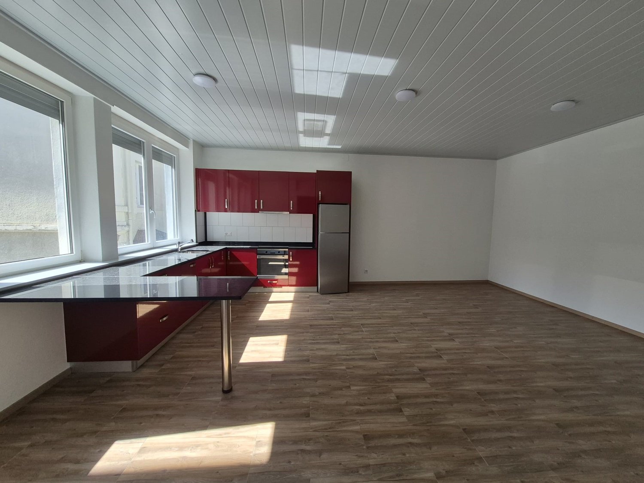
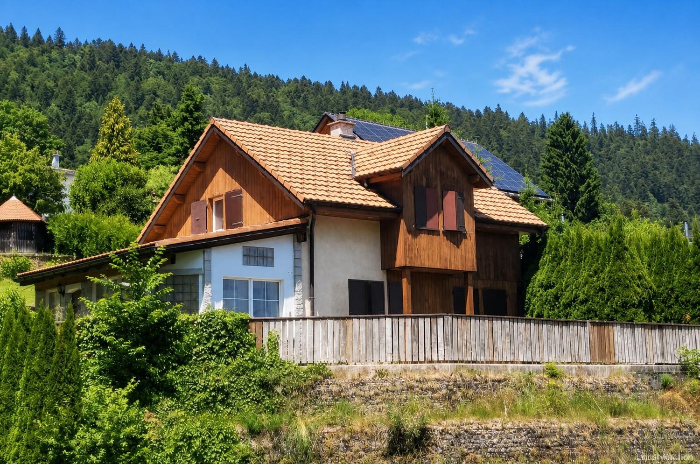
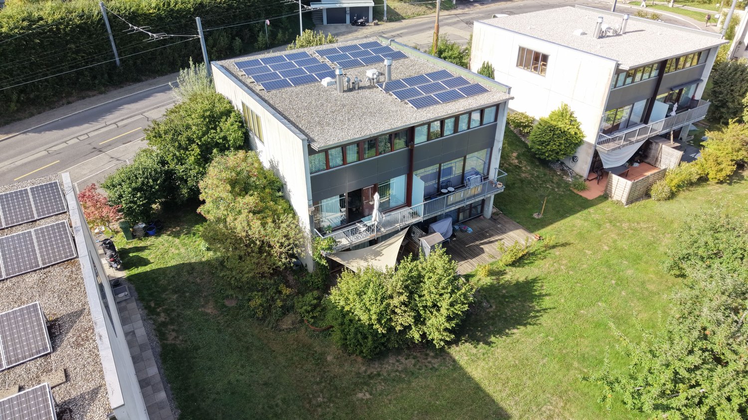
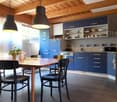
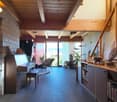
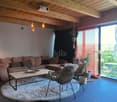
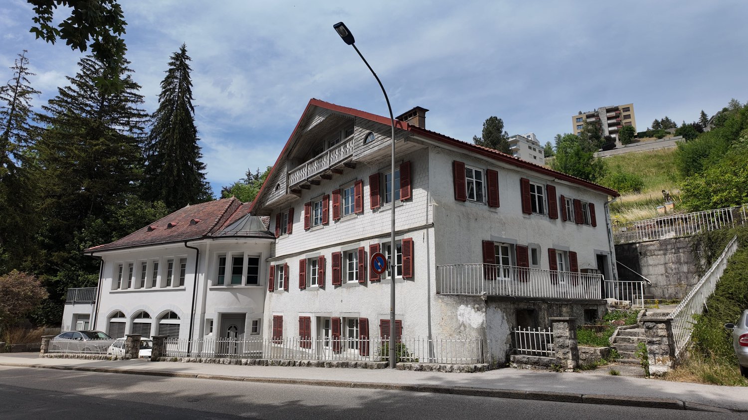
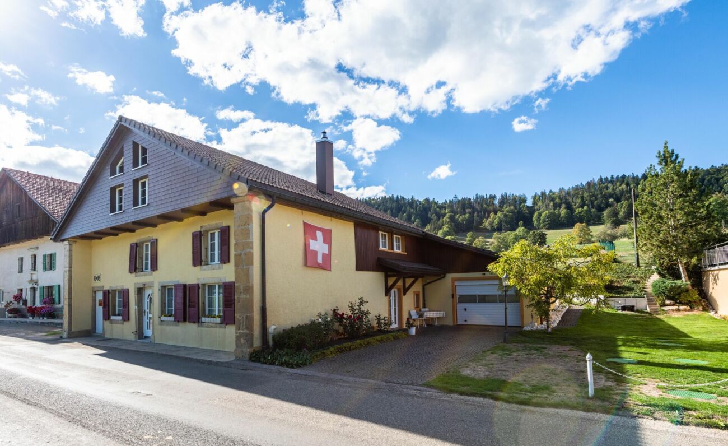
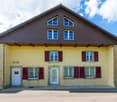
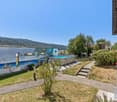
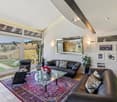
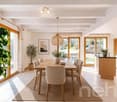
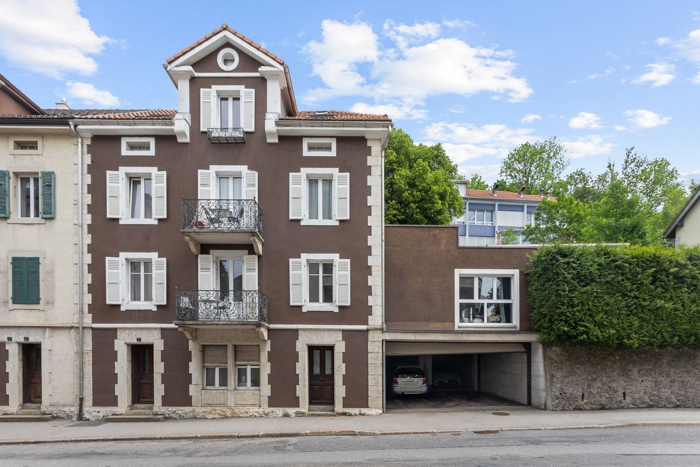
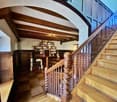
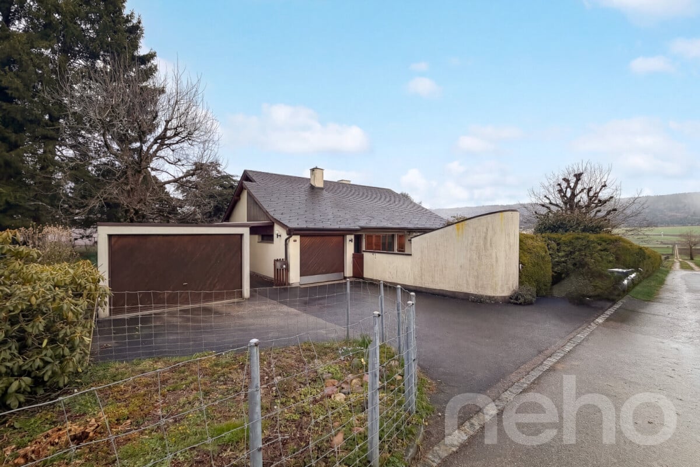
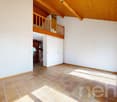
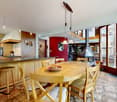
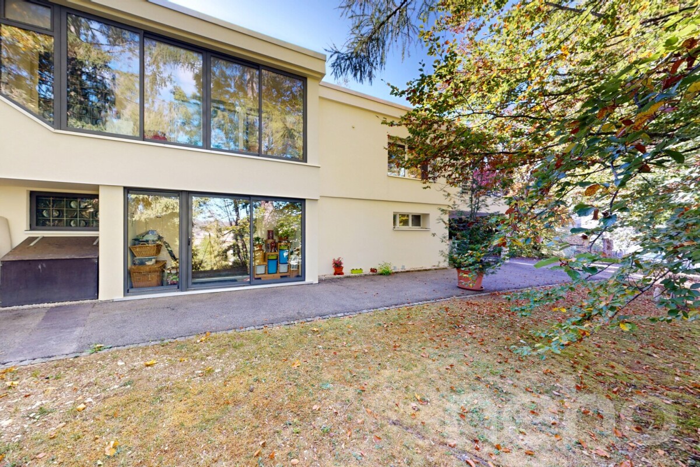
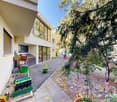
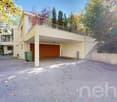
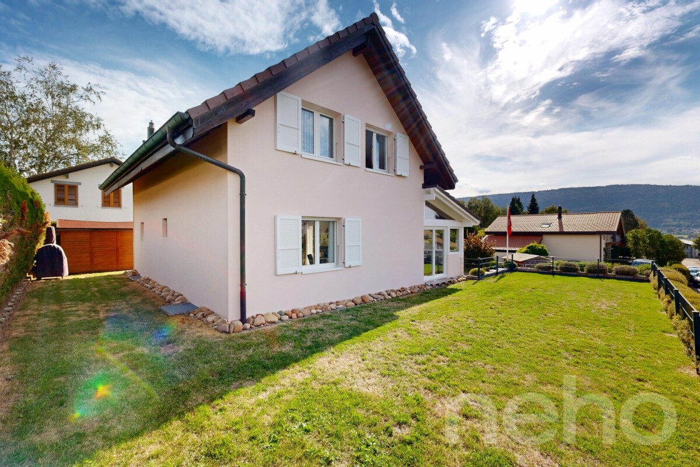
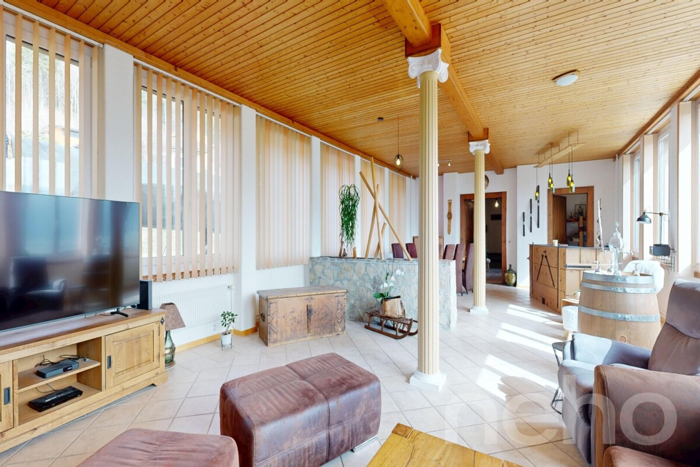
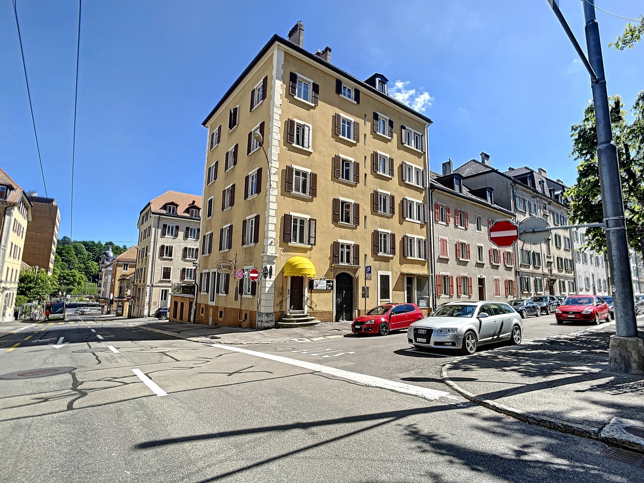
City house renovated in 2018 – 4.5 rooms, 61m² terrace, double garage

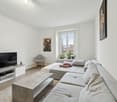
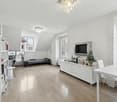
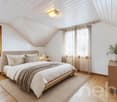
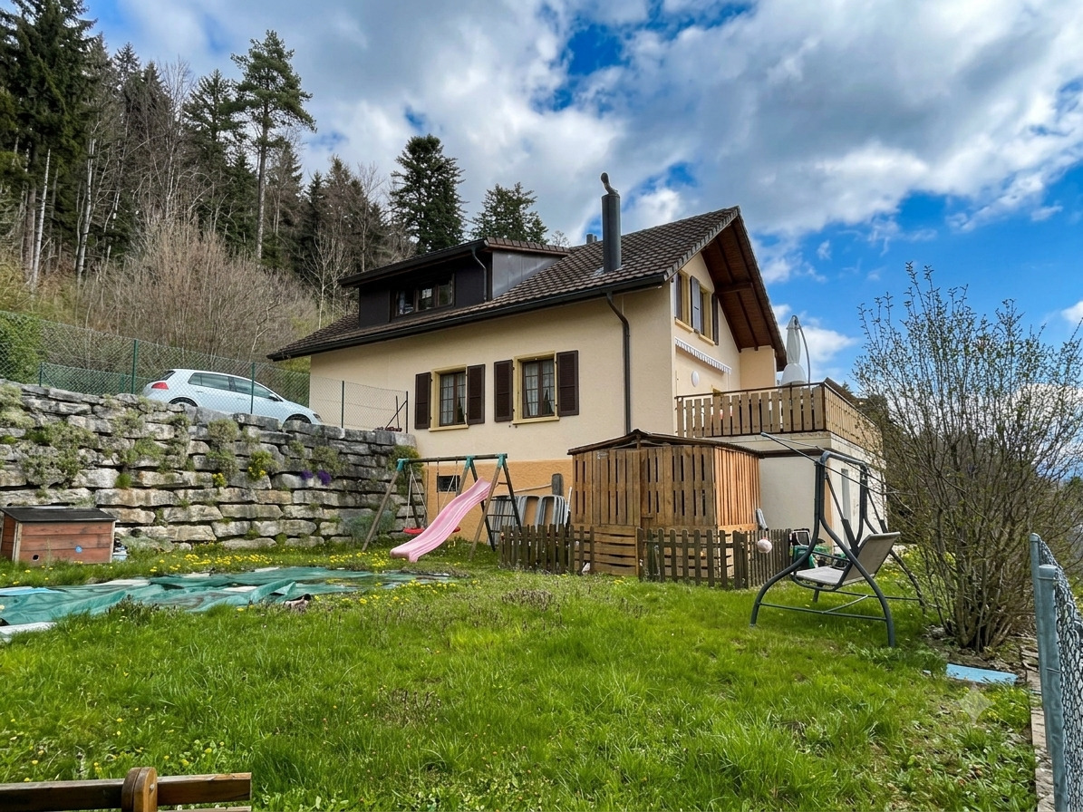
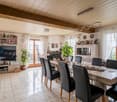
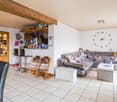
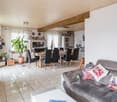
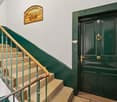
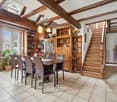
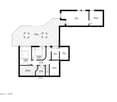
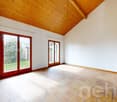
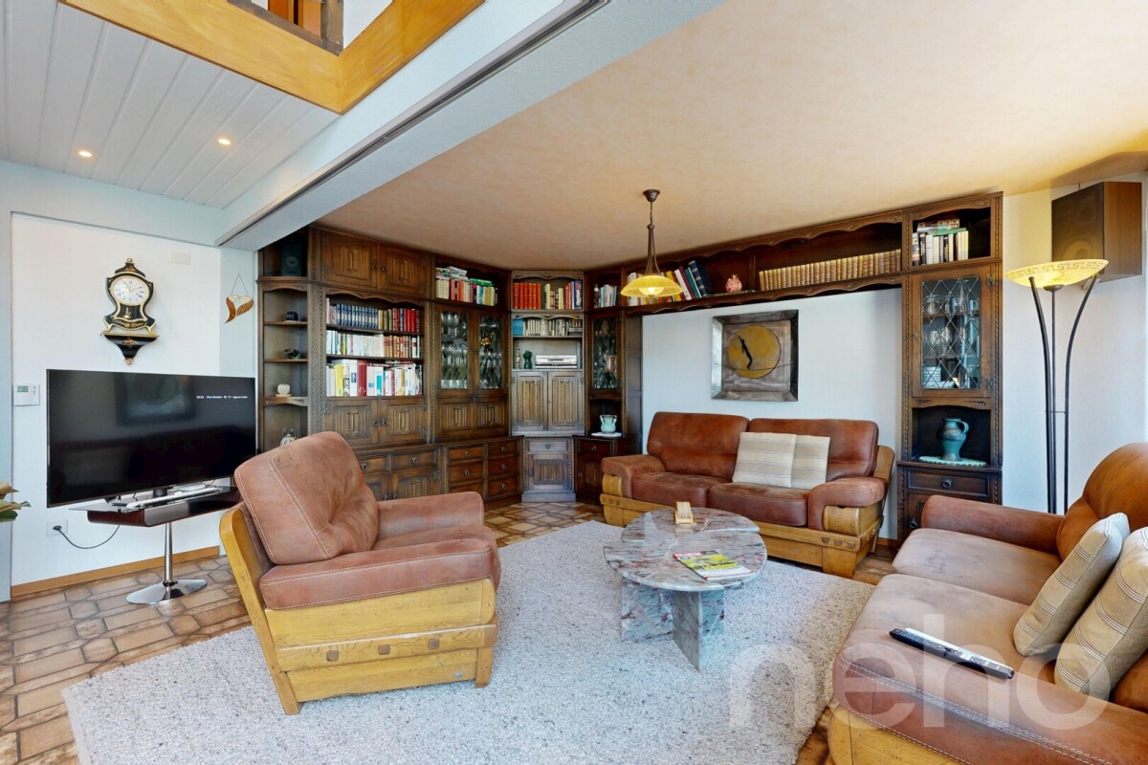
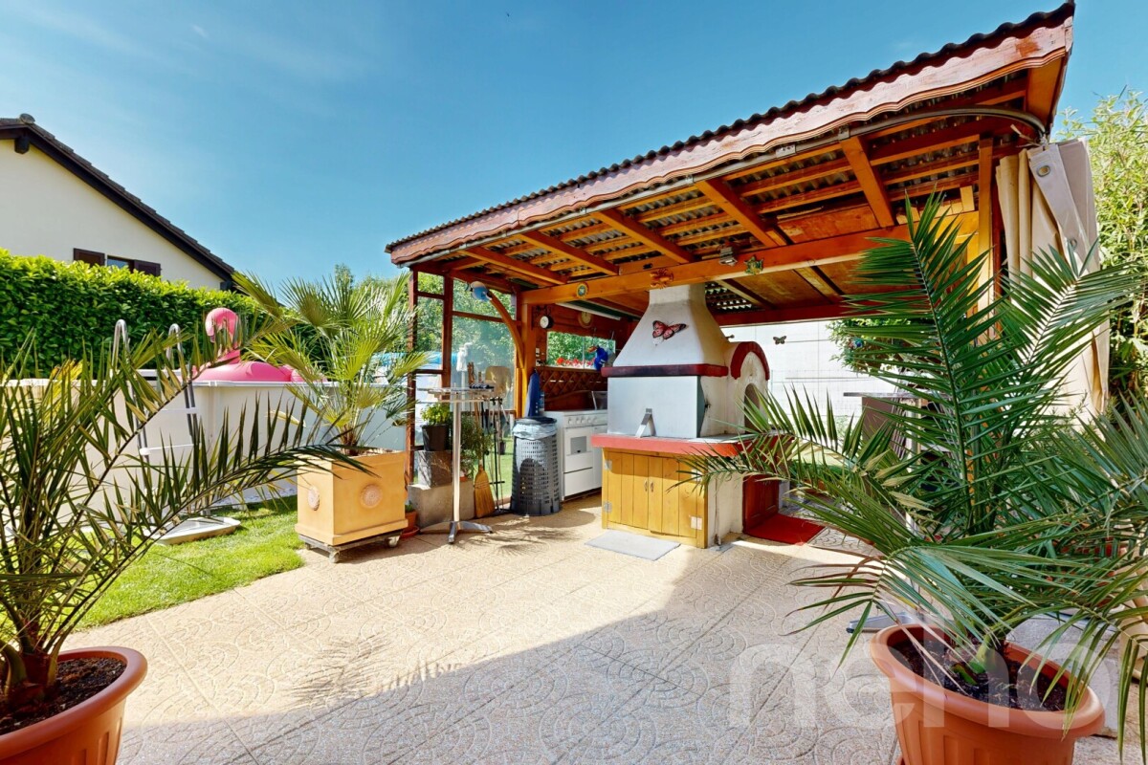
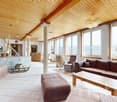
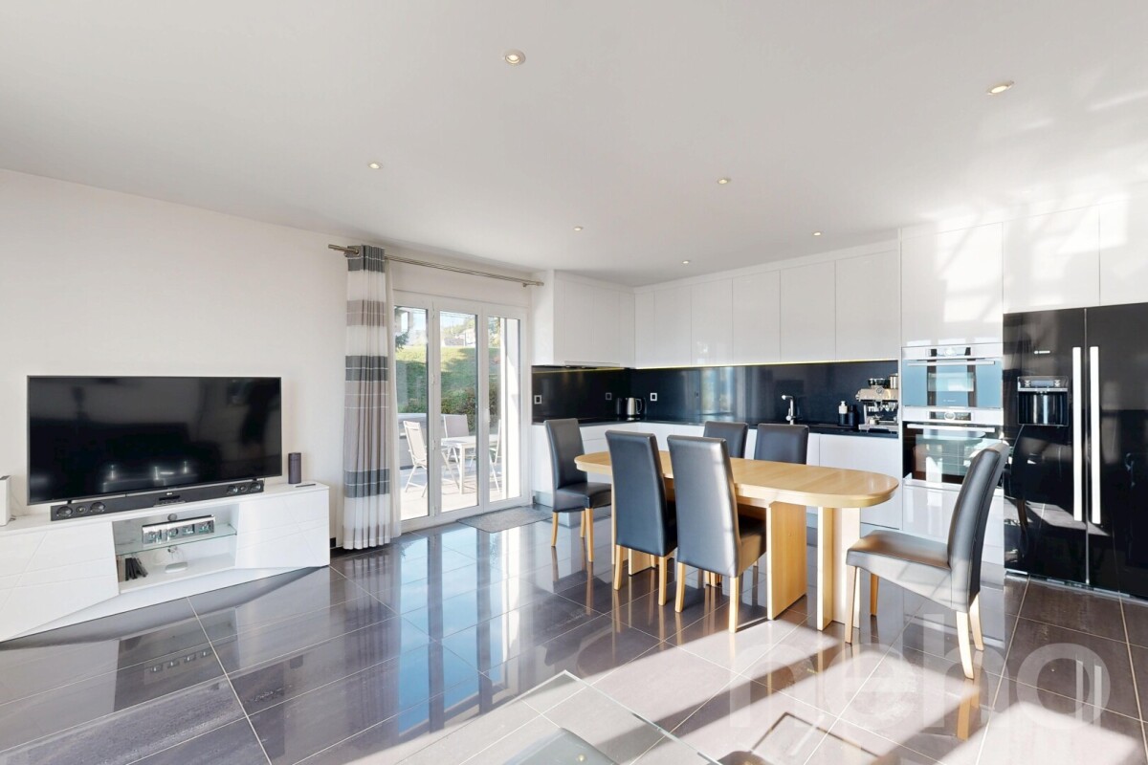
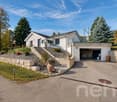
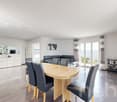
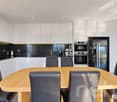
Built in 1914 and completely renovated in 2018, this family-friendly city house with 4.5 rooms offers a usable living area of 100 m² (150 m² total living area) on two levels, with a very beautiful private terrace of 61 m².On the ground floor: the main entrance on the south side leads to a cellar, a utility room/laundry room, a shower room with WC, a bedroom, and direct access to the double garage with automatic doors (36 m²).On the 1st floor: a hallway leads to a second shower room with WC, two bedrooms, and a spacious living area that combines a living room and a fitted kitchen – a beautiful, bright room thanks to the large windows.The terrace, accessible from the upper floor, benefits from morning to evening sun: a privileged place for outdoor meals and summer evenings with an unobstructed view of the roofs of the historic district.Equipment and facilities: • Complete renovation in 2018: fitted kitchen, floors, windows with double glazing in PVC, aluminum roller shutters • Gas heating (boiler 2008), distribution via thermostat radiators • Flat roof, inspection and sealing work carried out in 2024 • Double garage with automatic doors, cellar, and utility room/laundry room Location: In a historic district in the north of La Chaux-de-Fonds – the watchmaking metropolis, which is a UNESCO World Heritage Site – this property is just a few minutes' walk from shops, schools, kindergarten, and bus stops, with quick access to the A20 motorway and the Vue-des-Alpes tunnel to Neuchâtel (approx. 30 minutes).A rare opportunity for a family looking for a turnkey property without planned work.Contact us to organize a visit!

Travel time
-
More objects in your automatically expanded search area
20 results - Radius: + 10km
Bastian Forster

Bastian Forster

1 / 13
Bastian Forster

Bastian Forster

  • Balcony / Terrace
  • Garage
  • Child-friendly
CHF 2,900,000.–
907m² living space
Rue du Parc 83, 2300 La Chaux-de-Fonds

Rental property with 12 renovated units

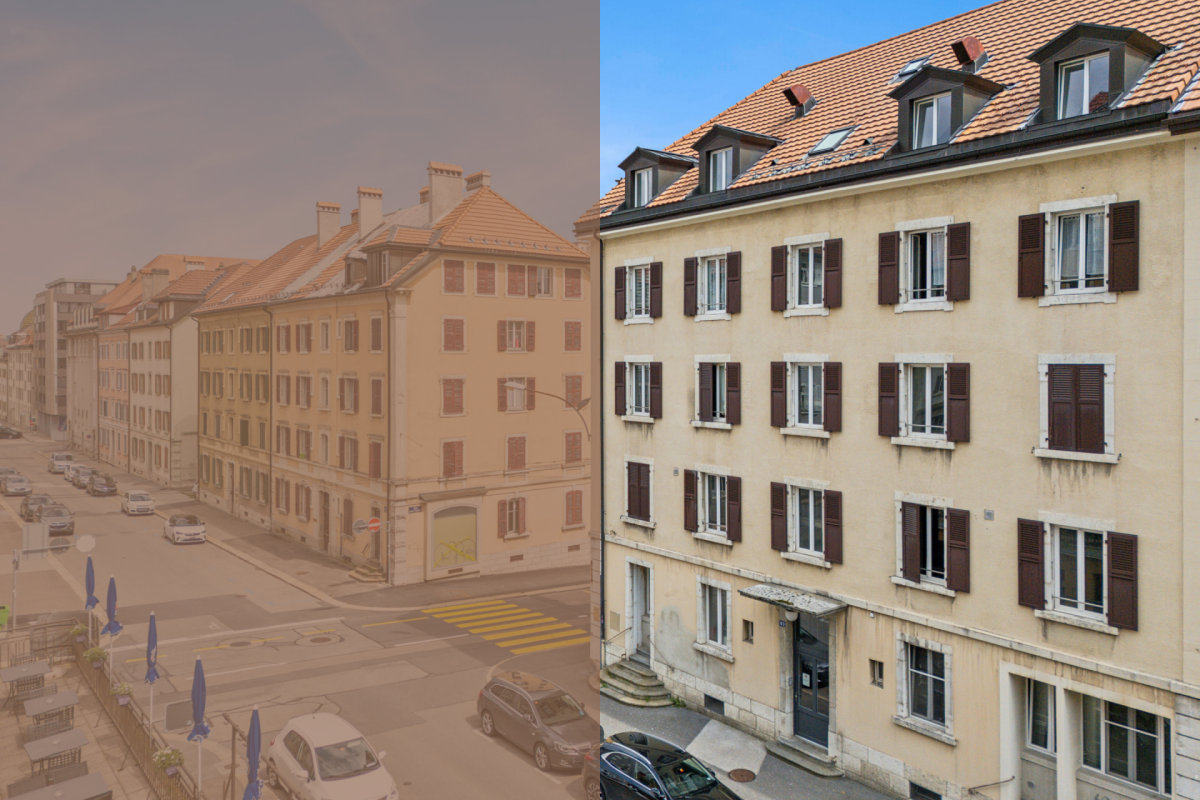
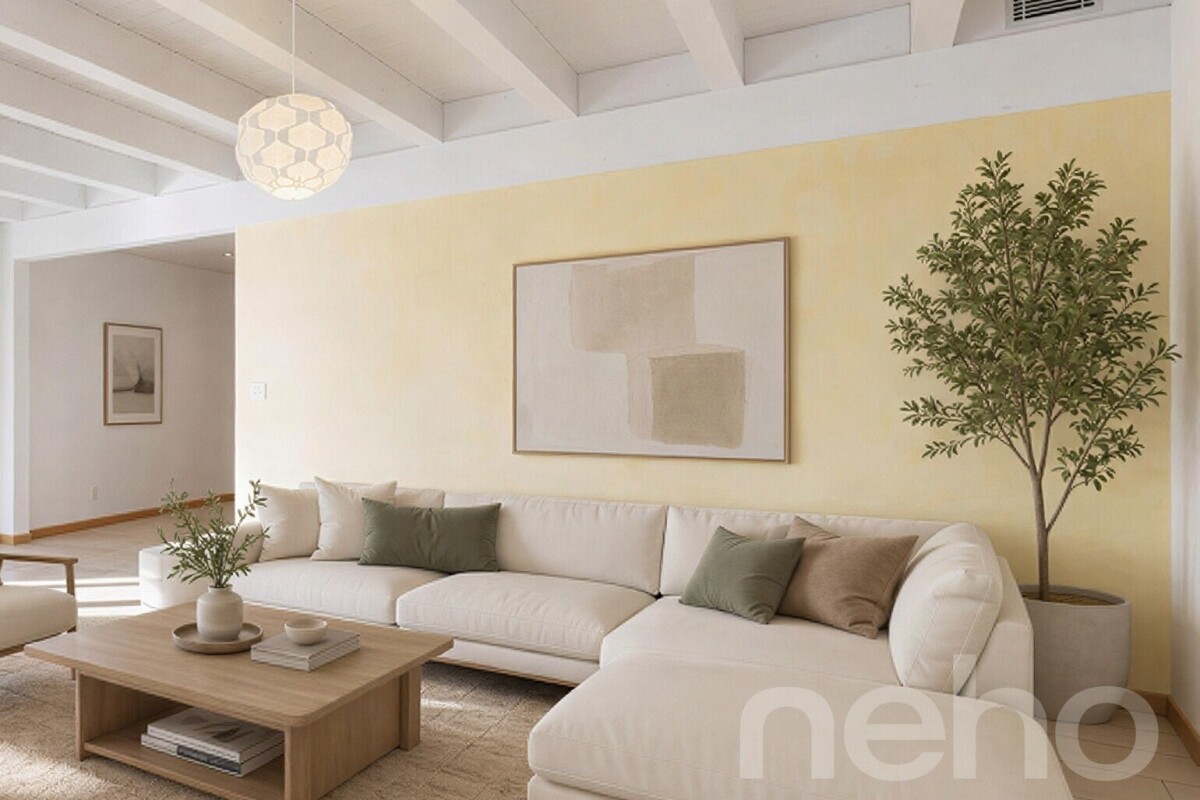
The impressive multi-family house at Rue du Parc 83 in La Chaux-de-Fonds combines urban living with long-term investment potential. Located in a well-maintained residential area and part of the famous checkerboard structure of this traditional watchmaking city, the property offers twelve high-quality renovated units - an ideal mix of stable returns and modern living quality.Between 2015 and 2021, the building was extensively renovated. The kitchens and bathrooms in the apartments were modernized, the ground floor and the fourth upper floor were subjected to a core renovation. In total, six 3.5-room apartments, three characterful lofts, two 3.0-room apartments, and one 1-room office are spread over five floors. The possibilities for use are diverse - whether for classic residential rental, as business premises or studio spaces.All units are bright, well-maintained and have modern fittings such as laminate floors, modern wet cells with ceramic tiles and kitchens with glass ceramic hobs and granite countertops. The large balcony and the communally used laundry room in the basement also provide functional comfort in everyday life. A music room, a studio, and a garage parking space in the basement complement the offer.The property is heated by district heating and convinces with its solid construction. The easily accessible location with proximity to shopping facilities, schools, and public transport underlines the attractiveness for tenants of all age groups.Thanks to the well-planned renovation, the broad tenant structure, and the sought-after location in a dynamic city, this property offers an interesting opportunity for investors who want to invest in a sustainable, well-maintained investment object.Request our detailed sales documentation for further interesting information.Not found the right one yet? The IMMOSEEKER team is happy to help.
  • Balcony / Terrace
  • Garage
  • Child-friendly
Travel time
-
1 / 15
  • Balcony / Terrace
  • Garage
  • Quiet neighborhood
CHF 850,000.–
4.5 rooms198m² living space
Les Coeudres 33, 2314 La Sagne NE

Old completely renovated farm

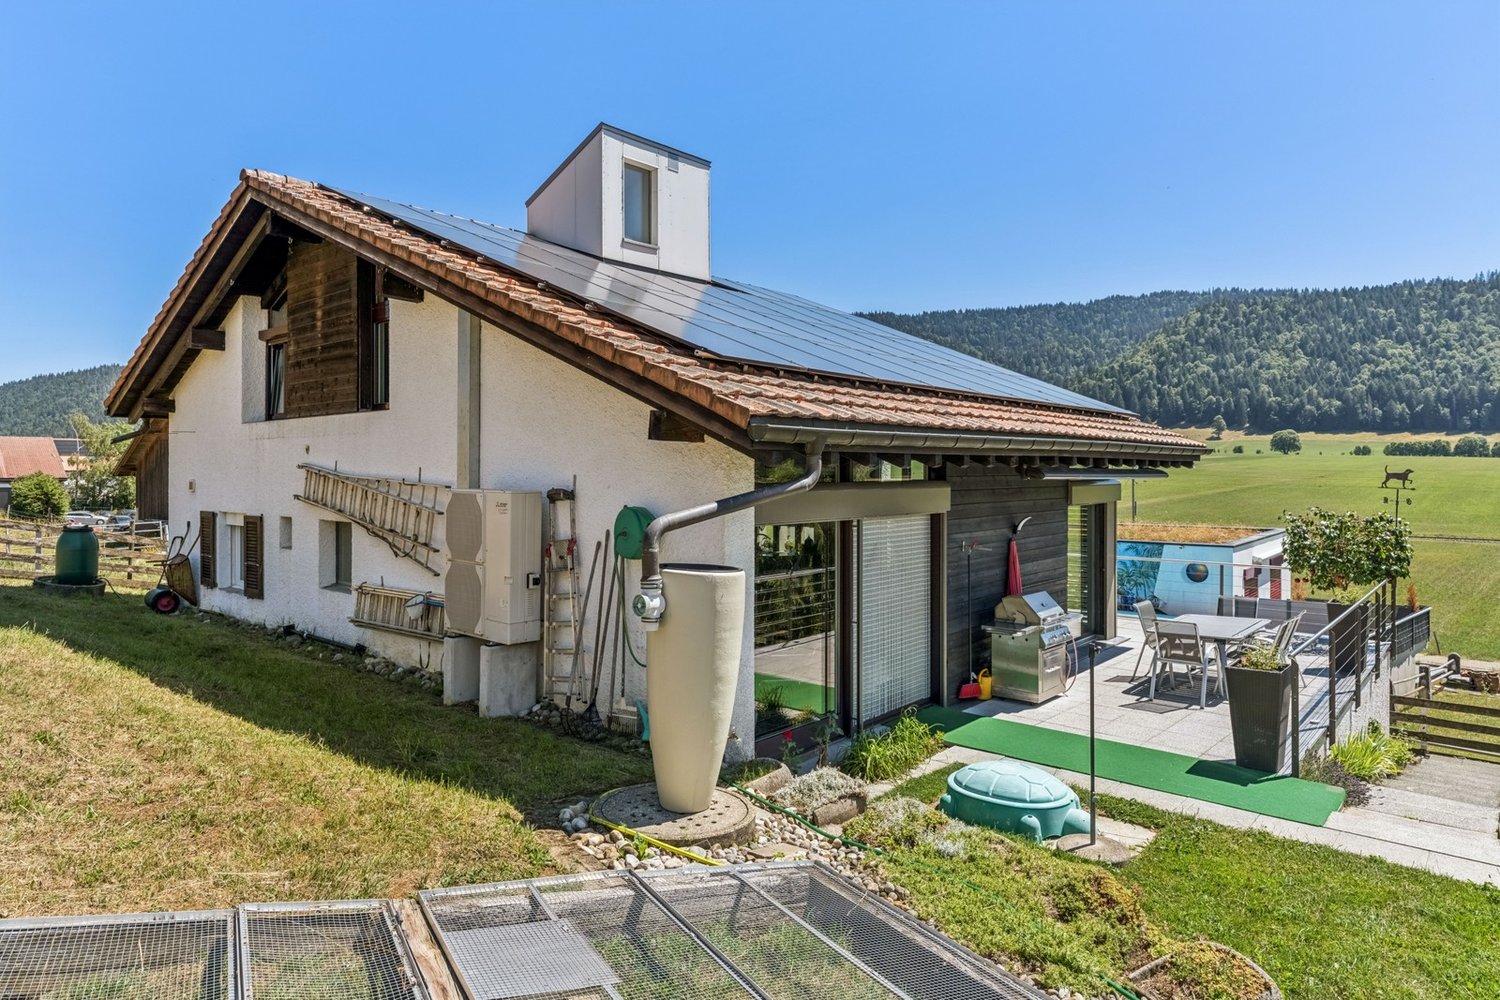
La Sagne Perched at approximately 1,080 meters above sea level in the Neuchâtel mountains valley, La Sagne is a village with an authentic character, surrounded by vast pastures and forests. Renowned for its calm, the beauty of its Jura landscapes, and its rural architectural heritage, it offers a privileged living environment just a few minutes from La Chaux-de-Fonds and its amenities (shops, CFF train station, hospital).The municipality has a school, public transportation, and easy access to outdoor activities in summer and winter: cross-country skiing, hiking, mountain biking. Let's visit This old farm has been completely renovated and is very well maintained. The exposed beams and volumes remind us of its history. The interior offers today's comfort.On the ground floor, the kitchen and dining room occupy together more than 45 m². The living room and a bathroom with shower complete the living space. The garage, cellar, and technical room are on the same level.Upstairs, a large space of 80 m² under the roof leaves real freedom for layout: one or two additional rooms can be created. The bedroom opens directly onto the upper garden. A bathroom and a 23 m² terrace complete the upstairs.The 683 m² plot includes 417 m² of garden, open to nature. The building, its envelope, and its roof are in very good condition. Conclusion The information and surfaces contained in this file are provided for indicative purposes only and have no contractual value. They are established on the basis of the elements available at the time of writing and may be subject to modification. Only the notarized deed signed between the parties is authentic and constitutes the reference document for the entire transaction.

  • Balcony / Terrace
  • Garage
  • Quiet neighborhood
Travel time
-
Filomena Martori

Filomena Martori

1 / 13
Filomena Martori

Filomena Martori

  • Parking space
  • Balcony / Terrace
  • Garage
  • +1
CHF 1,290,000.–
7 rooms288m² living space
Chézard-St-Martin, 2054 Chézard-St-Martin

A haven of serenity on the heights of Chézard-Saint-Martin

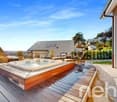
Nestled on the heights of Chézard-Saint-Martin, this bright and carefully maintained property offers much more than just a place to live: it invites you to savor every moment in a privileged setting, between serenity, comfort, and breathtaking panorama. Built in 2000, this house seduces with its generous volumes and warm atmosphere. The master suite, elegant bathrooms, and vast open living space opening onto a large terrace compose an interior designed for well-being. Outside, the jacuzzi becomes the ideal meeting point to contemplate the valley, with the changing seasons and lights. A whole floor entirely dedicated to relaxation sublimates this property: cinema room, sauna, hammam, and relaxation area form a true private cocoon, where everyday life naturally gives way to escape. Garage, car shelter, several outdoor parking spaces, solar panels, storage spaces, and outbuildings harmoniously complete this set. A rare address, where the sweetness of life meets elegance and nature. A house full of soul, designed for those seeking a privileged living environment, to be discovered without delay.Exact address available after registration on neho.ch.YOU WISH TO VISIT? PLEASE REGISTER FIRST: https://neho.ch/b/2054-26-4

  • Parking space
  • Balcony / Terrace
  • Garage
  • +1
1 / 12
  • Balcony / Terrace
CHF 950,000.–
6.5 rooms150m² living space
Rue des Vieux-Prés 8, 2054 Chézard-St-Martin

Very beautiful situation for this 6.5-room house

Chézard-Saint-Martin is located about 10 kilometers from the city of Neuchâtel, in the region and former district of Val-de-Ruz. The college welcomes children and primary school classes. A playground is located near the school building. Chézard-Saint-Martin also has several local societies that organize various musical, cultural, and sports events. The village is served by a bus line that connects it to Neuchâtel and the rest of Val-de-Ruz.Built in 1946 and completely renovated in 2000, this villa offers a pleasant living space, very close to nature, in an exclusively residential and peaceful neighborhood.There are two entrances that allow the creation of an independent apartment on the lower floor. Currently, this level consists of a shower/WC area with a hammam, a kitchenette, a dining area, a large bedroom with a fireplace, and a covered terrace. The basement, laundry room, and technical room complete this floor.It is on the upper ground floor that the "day" area is located, which opens onto a spacious entrance. From there, you can access a shower/WC area before heading to the living area. This large room is composed of an open kitchen with a bar, a dining area extended by the living room with a fireplace. A large south-facing balcony offers an unobstructed view to the horizon.Finally, the 4 bedrooms share the 1st floor, which is completed by a bathroom with a corner bathtub and WC.Ultimately, it is a pleasant and spacious living space for a "green" life not far from Neuchâtel.

  • Balcony / Terrace
Travel time
-
Patrice Bayard

Patrice Bayard

1 / 13
Patrice Bayard

Patrice Bayard

  • Garage
CHF 1,250,000.–
7.5 rooms188m² living space
Jura, 2336 Les Bois

Elegance & Serenity at the Gates of Franches-Montagnes

Splendid Master Villa | Excellence Renovation 2022 | Panoramic ViewLocated in the preserved setting of an emblematic village of the Franches-Montagnes, this high-end property embodies the Swiss art of living to perfection. Combining discretion, generous volumes, and omnipresent luminosity, this master villa is a rare opportunity for discerning clients.Sublimated by a complete renovation in 2022, the property now conjugates contemporary aesthetics and absolute comfort, offering high-end amenities in a state close to new.An exceptional living environmentSituated on a vast plot of 2'139 m², the property benefits from an optimal orientation guaranteeing sunlight from dawn to dusk. From its large terraces, the view embraces an impregnable panoramic view of the Jura reliefs, offering a constantly renewed natural tableau.The highlights of the property: • Modernity & Excellence: Total renovation completed in 2022 with top-of-the-line materials. • Space & Volume: 7.5 rooms spread over a usable area of 319 m² and a living area of 241 m². • Noble Materials: Luxurious new parquet floors in all living areas and a character fireplace. • Landscape Gardens: An exceptional garden with a decorative pond, large lawns, and paved terraces. • Strategic Location: 2 minutes from the Golf Club des Bois, 13 minutes from La Chaux-de-Fonds, and 30 minutes from Neuchâtel.Description of the villa:The Reception Area (Upper Ground Floor)The heart of the villa is revealed through a majestic living room of 50 m², enhanced by a superb integrated fireplace. The 2022 renovation has magnified the volumes, highlighting the high-end, open kitchen that opens onto an elegant dining room, extended by a 13 m² office ideal for teleworking.The sleeping area of this floor comprises a parental suite with wall-to-wall closets, a spacious bedroom, and a prestigious bathroom equipped with an Italian shower and bathtub.The Guest & Wellness Area (Lower Ground Floor)This floor offers two additional perfectly appointed bedrooms, a modern bathroom, and numerous ancillary rooms: laundry room, cellar, technical room, and an independent workshop of 17.6 m², ideal for artists or collectors.Exterior & Annexes:The fully enclosed park is a true haven of peace. You will find: • A south-facing, covered terrace of 20 m² for your receptions. • A double garage with automatic door and 3 external parking spaces. • A garden pond providing additional tranquility.

  • Garage
Anthony Avlijas

Anthony Avlijas

1 / 13
Anthony Avlijas

Anthony Avlijas

  • Parking space
  • Garage
CHF 895,000.–
8 rooms210m² living space
., 2300 La Chaux-de-Fonds

Beautiful Volumes and Practical Access

DETACHED HOUSE WITH LARGE SPACES AND GARDENSpacious detached house of approx. 210 m² living space, built on a large plot of approx. 1'210 m², where the generosity of the spaces perfectly marries the charm of the old.This 8-room villa seduces with its cachet, its large spaces and its proximity to the main road axes.Located just a few minutes from the city center of La Chaux-de-Fonds, its location offers ideal accessibility for professional activities related to watchmaking and commerce.Distribution:Ground floor: • Garage • Basement • Two workshops • Magnificent living room with fireplace First floor: • Entrance hall • Guest toilet • Kitchen • Dining room • Living room • Parental bedroom with bathroom with bathtub, shower and toilet Second floor: • Shower room • 4 bedrooms Outdoor areas:- Large garden- Garden shed- 2 parking spacesHeating system: Oil/RadiatorsWindow replacement: 2021Roof: 2024We would be delighted to organize a visit to the property at your convenience!Files, information and visit on request by sending us your complete contact details by email.Anthony Avlijasanthony@proximmo.ch+41 78 953 85 50PROXIMMO SàrlReal Estate Agency021 351 08 080840 111 222info@proximmo.chwww.proximmo.ch--------All our offers and promotions are visible here:http://proximmo.ch/proximmo-vente-immobilier.html--------Are you planning to sell your property?Contact us without obligation for a free estimate of your property.www.proximmo.ch

  • Parking space
  • Garage
Rafael Rosa

Rafael Rosa

1 / 12
Rafael Rosa

Rafael Rosa

  • Parking space
  • Balcony / Terrace
  • Garage
  • +2
CHF 1,090,000.–
6 rooms205m² living space
Le Locle, 2400 Le Locle

Exceptional family home: large spaces, comfort and brightness

Discover this magnificent family property, a true haven of peace combining comfort, harmony, and generous volumes. Carefully maintained, it welcomes you in a serene living environment where you only have to settle in. Deployed over 3 levels, the house offers an intelligently designed living area of 205 m² (6 rooms): • An exceptional kitchen space : A beautiful, equipped kitchen with an exceptional feature: a real "walk-in" fridge (cold room) of over 3 m² where you can enter. • A comfortable sleeping area : 3 beautiful bedrooms, a complete bathroom, and 2 guest toilets. • A home office area : A dedicated office with its own entrance, ideal for combining private and professional life. • Maximum brightness : Thanks to its southwest orientation, you enjoy optimal sunlight throughout the day and a pleasant, unobstructed view. The exteriors and annexes? A rare potential on the market : • Exteriors : A green, intimate garden, ideal for relaxing moments with the family. • Infrastructure : 2 independent garages ensuring great comfort in everyday life. • Exceptional feature : A fantastic, heated workshop-garage of over 100 m², benefiting from natural light. A unique, versatile space, ideal for an independent activity, an artist's studio, or the storage of exceptional vehicles. • Energies : This house is heated by a heat pump system air-water, air-air heat pump, thermal solar panels, and a 10,000-liter heating oil tank. • Distribution : Underfloor heating as well as ventilators allowing to heat and cool a part of the house. Let yourself be seduced by the charm and rare features of this exceptional property. Contact us today to organize a private visit!Exact address available after registration on neho.ch.DO YOU WANT TO VISIT? PLEASE REGISTER FIRST: https://neho.ch/b/2400-26-14

  • Parking space
  • Balcony / Terrace
  • Garage
  • +2
Rafael Rosa

Rafael Rosa

1 / 12
Rafael Rosa

Rafael Rosa

  • Parking space
  • Garage
CHF 1,250,000.–
5 rooms210m² living space
Boudevilliers, 2043 Boudevilliers

Beautiful family house with pool and summer kitchen in a quiet location

Discover this magnificent, bright house, ideally located in a peaceful neighborhood. Perfect for families looking for comfort and functionality, this property benefits from impeccable maintenance and offers an idyllic, spacious, and ideally laid out living space. A generous living area on 3 levels The house deploys its 210 m² of net living space with an efficient use of space: • Living areas: 5 spacious and bright rooms thanks to an ideal South-West exposure throughout the day. • Sleeping area: 3 comfortable bedrooms and 2 modern bathrooms. The big plus: An independent lower level This level offers a large, autonomous space of over 24 m². It's the perfect asset for: • Exercising an independent activity (office, care room, beauty care). • Setting up a guest studio or a teenager's room. • Creating a home office area totally isolated from the rest of the house. An outdoor space worthy of a private resort Built on a beautiful plot of 585 m², the property offers a flat, secure, and superbly equipped garden: • A private pool to relax and entertain the children. • An outdoor kitchen with a large, authentic wood-fired oven, ideal for your summer evenings. For enthusiasts: A garage with a car lift A large garage completes this exceptional property. It is equipped with a car lift (elevator) for car mechanics, a rare and precious commodity for collectors or car enthusiasts. The agency's opinion: A rare opportunity on the market that perfectly combines family comfort, outdoor leisure, and professional potential. Don't miss this unique opportunity. Contact us today to organize a visit and let yourself be seduced by the exclusive charm of your future home.Exact address available after registration on neho.ch.YOU WANT TO VISIT? PLEASE REGISTER FIRST: https://neho.ch/b/2043-26-1

  • Parking space
  • Garage
Rafael Rosa

Rafael Rosa

1 / 12
Rafael Rosa

Rafael Rosa

  • Parking space
  • Balcony / Terrace
  • Garage
CHF 1,360,000.–
6.5 rooms160m² living space
La Chaux-de-Fonds, 2300 La Chaux-de-Fonds

Magnificent 6.5-room house on 1'681 m²

Discover this magnificent property, ideal for families, offering a peaceful and exceptional living environment while being in close proximity to all amenities. Nestled in a quiet and sought-after neighborhood, it unfolds on a beautiful and vast tree-lined plot of 1'681 m², a true green screen where young and old can enjoy moments of relaxation in the open air. Bathed in natural light throughout the day thanks to an excellent southeast exposure, this house exudes a warm and welcoming atmosphere from the entrance. A generous and functional layout: • Living areas: A bright and perfectly maintained interior. • Sleeping area: 4 beautiful, comfortable bedrooms as well as an ideal office for telecommuting. • Bathrooms: 2 bathrooms (one with a window for optimal comfort) and 1 guest toilet. • Parking: A double garage complemented by numerous storage possibilities. Carefully maintained over the years, the house is in very good general condition and does not require any major work to settle in comfortably. Do not wait any longer to discover the charm and volumes of this unique property in La Chaux-de-Fonds. Contact us today to organize a visit and let yourself be seduced by this privileged living environment.Exact address available after registration on neho.ch.DO YOU WANT TO VISIT? PLEASE REGISTER FIRST: https://neho.ch/b/2300-26-21

  • Parking space
  • Balcony / Terrace
  • Garage
Rafael Rosa

Rafael Rosa

1 / 12
Rafael Rosa

Rafael Rosa

  • Parking space
CHF 1,175,000.–
10 rooms400m² living space
Chézard-St-Martin, 2054 Chézard-St-Martin

House with 2 apartments: 3.5 rooms and a triplex with 7 rooms

An exceptional home for large families, intergenerational living, or high-yield investmentOffer your family an exceptional living space. Located in a peaceful environment and with full south exposure, this exceptional property of 400 m² of living space combines noble materials, rare volumes, and impeccable maintenance. The main house: A superb family triplex with 7 roomsDesigned for harmonious family life, the main residence spans three upper levels (triplex), guaranteeing each person their own space and intimacy: • Generous living areas: Spacious, naturally lit reception rooms, ideal for family gatherings. • Daily comfort: Two modern bathrooms, complemented by strategically distributed sanitary facilities, ensuring perfect fluidity for a large family. • Quality & Serenity: A healthy building, constructed with durable, high-quality materials, requiring no immediate structural work. The lower ground floor: An independent apartment with multiple possibilitiesThe strategic advantage of this home lies in its lower ground floor, which can be converted into an independent apartment (3.5 rooms) with its own access. This second apartment adapts to your life project: • Intergenerational living / Family members at home: The ideal space to accommodate your parents or in-laws under the same roof while preserving each person's independence, or to offer an autonomous area to a young adult/student. • Rental apartment: Generate additional income (long-term rental or Airbnb/seasonal rental) to finance and cover a significant part of your mortgage payments. • Professional or personal use: Perfect for a liberal profession (office, practice), a quiet home office, or housing for domestic staff. Privileged living environment and reduced maintenanceLocated on a 200 m² plot, the house combines optimal sunlight throughout the year with reduced outdoor maintenance, ideal for enjoying your relaxation moments without excessive gardening constraints. You benefit from a calm and serene environment, immediate proximity to schools, and all amenities.Exact address available after registration on neho.ch.DO YOU WANT TO VISIT? PLEASE REGISTER ON...

  • Parking space
1 / 12
  • Parking space
  • Balcony / Terrace
  • Garage
  • +1
CHF 1,250,000.–
4.5 rooms109m² living space
Les Hauts-Geneveys, 2208 Les Hauts-Geneveys

Beautiful individual house of 4.5 rooms fully renovated

Rare on the market, this beautiful individual house of 4.5 rooms on one level is aimed at those who are looking for a property ready to live in, in the Hauts-Geneveys, with large terraces, a jacuzzi and a very beautiful view of the Val-de-Ruz and Lake Neuchatel. Between 2017 and 2018, the house was completely renovated with great care, both inside and out. Life is organized around a vast open space combining the living room, dining room and kitchen. The living area offers several openings onto the terraces, which extend the interior from the first beautiful days. On the same level, the three bedrooms share two bathrooms, a comfortable advantage for a family. In the basement, a large laundry room, a technical room and a storage room complete the spaces. Two garages totaling over 55 m² accommodate the vehicles, with the necessary space for bicycles, sports equipment or a workshop. The exteriors are particularly notable: the terraces surround the house on three sides, with a jacuzzi to enjoy the evenings, take meals outside or receive family and friends. A garden shed accommodates the garden equipment, and an underground tank of 3000 liters of rainwater collection is dedicated to irrigation. Finally, the situation is ideal for your daily trips: the station is directly accessible by a staircase from the garden, while the position of the house in a lower position preserves a great tranquility. The trains reach La Chaux-de-Fonds in 8 minutes and Neuchâtel in about twenty minutes. The school is also just a stone's throw away, and the highway is less than two minutes away. Exact address available after registration on neho.ch.DO YOU WANT TO VISIT? PLEASE REGISTER FIRST: https://neho.ch/b/2208-26-2

  • Parking space
  • Balcony / Terrace
  • Garage
  • +1

Suggested properties for you based on search results