6 results - Property for buy in Altstadt (Winterthur)
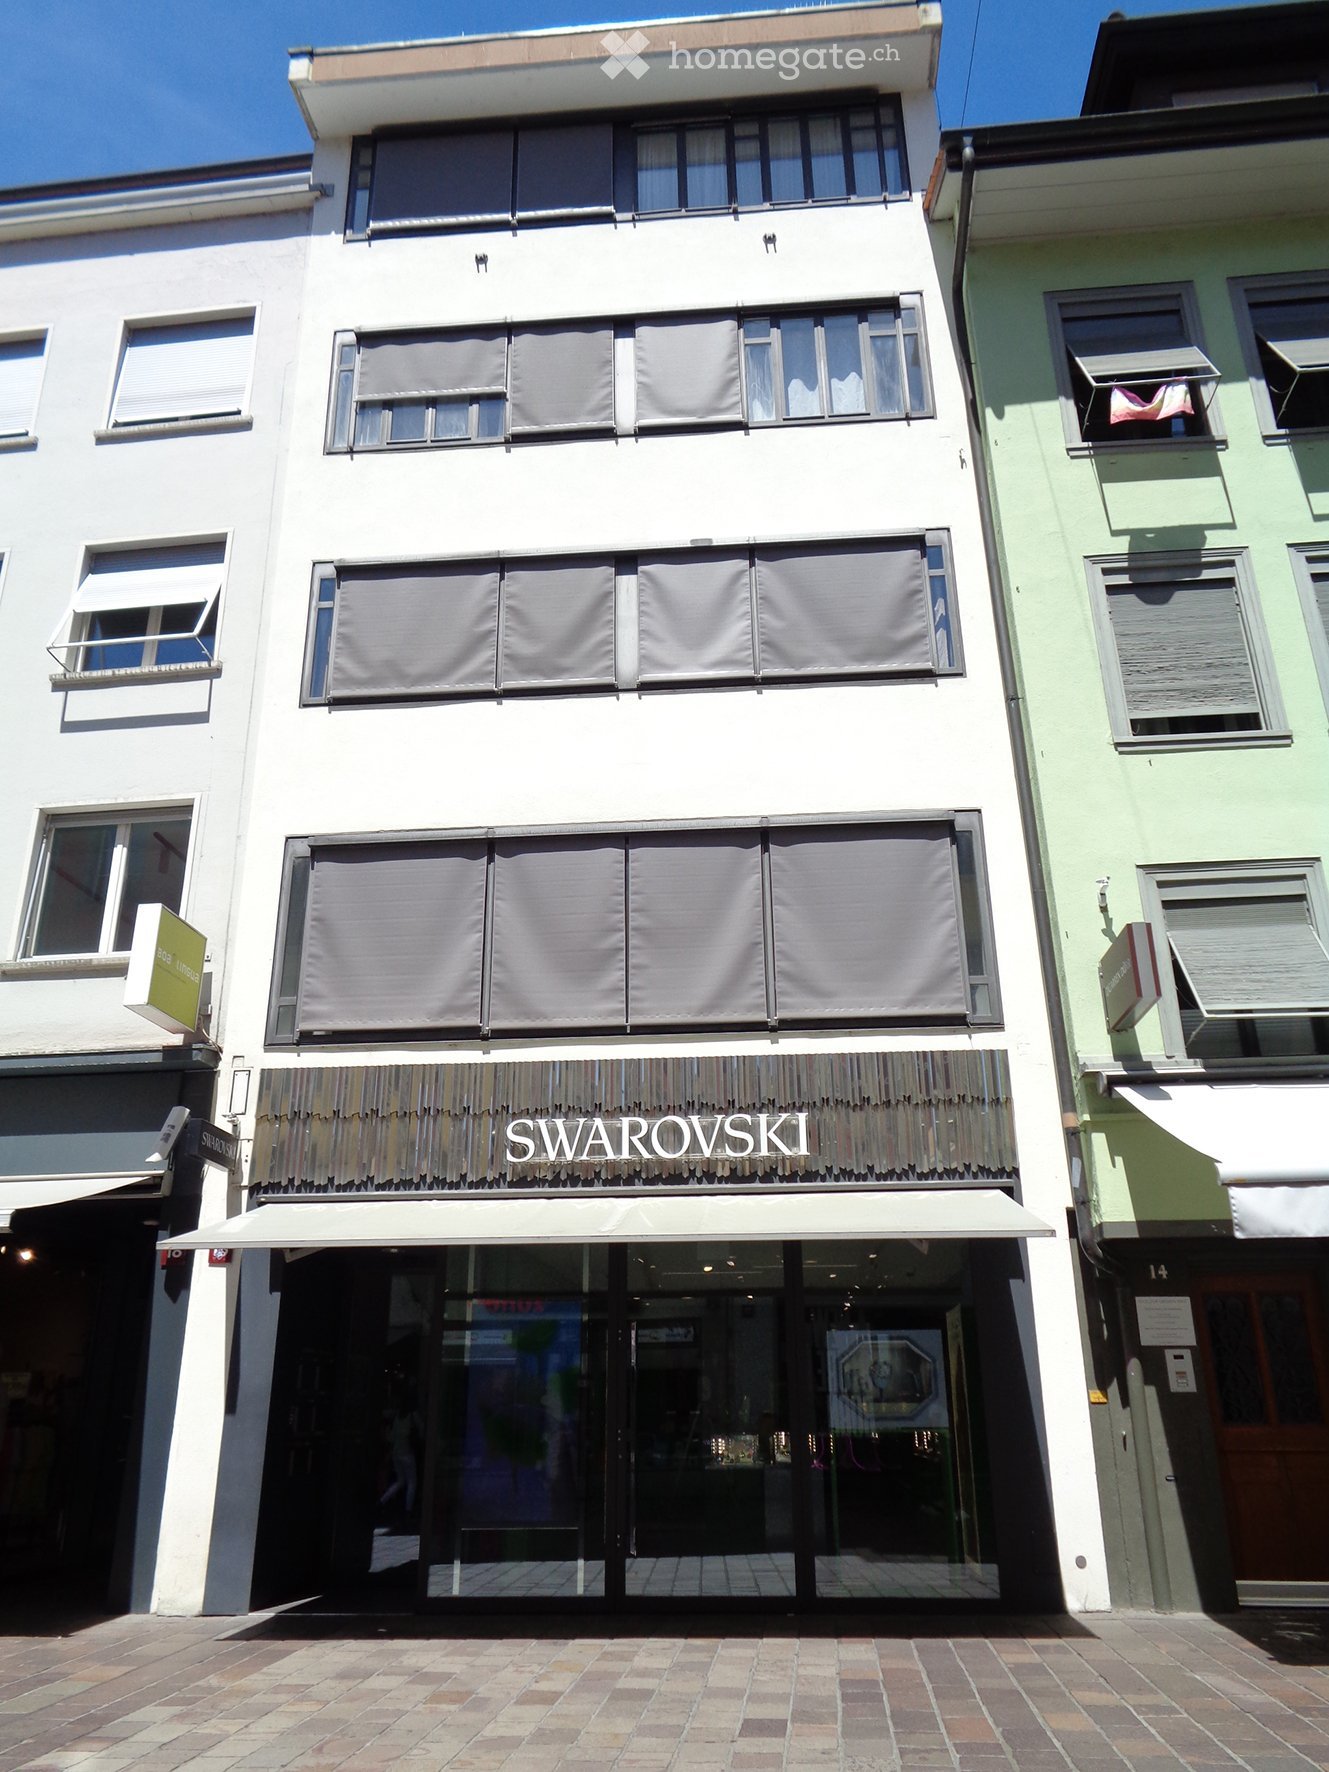
  • A three-story building with a storefront labeled "SWAROVSKI" and a white awning over the entrance. The facade is white with multiple windows, some covered by blinds.
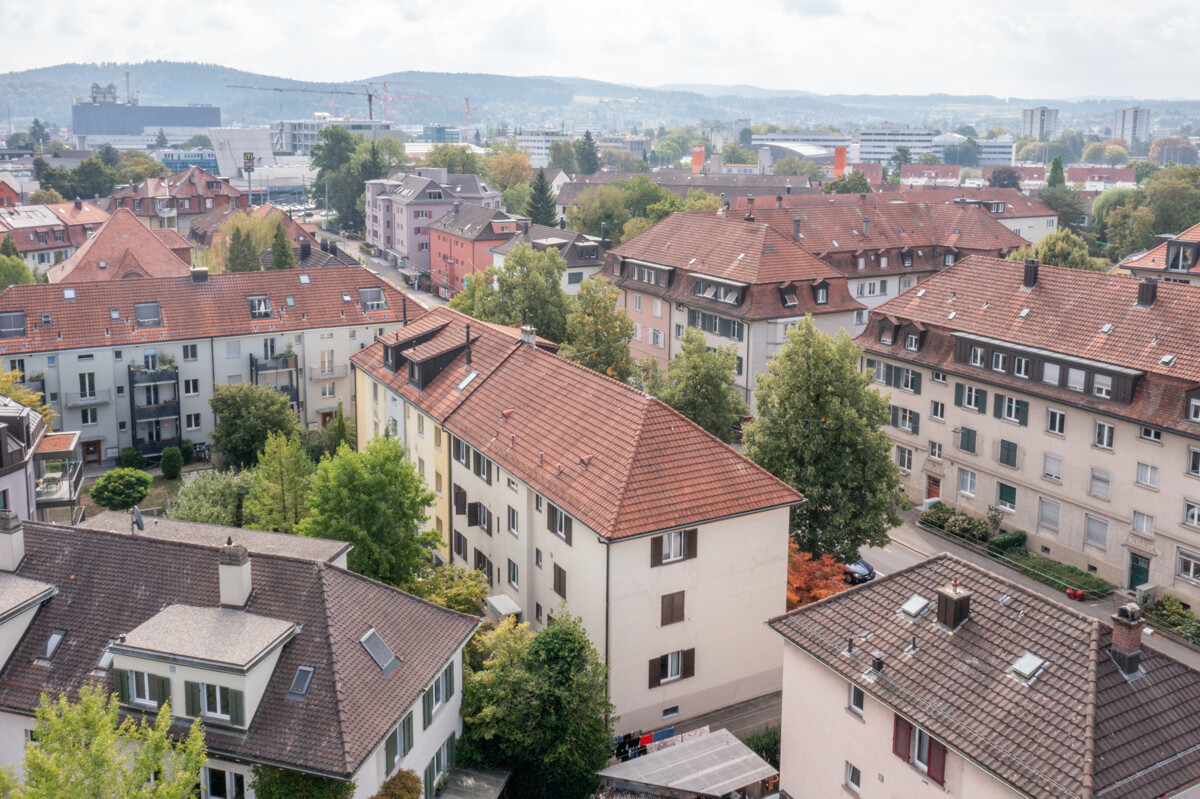
  • Aerial view of a dense urban area with multiple buildings, red-tiled roofs, and visible windows. The highlighted building is a multi-story structure with a flat roof and several windows.
  • Aerial view of a dense urban area with multiple buildings, red-tiled roofs, and a highlighted section marked with a red border and an 'X' symbol.
  • Aerial view of a dense urban area with multiple buildings, red-brick roofs, and various rooftop structures including air conditioning units and small green spaces.
  • Aerial view of a dense urban area with multiple buildings, red-tiled roofs, narrow streets, and pedestrians.
  • Modern kitchen with light-colored cabinets, stainless steel appliances, wooden flooring, and a small dining area with a table and chairs.
  • Modern kitchen with grey cabinets, stainless steel appliances, and wooden flooring. Features an oven, dishwasher, and a dish rack on the counter.
  • Bright living room with wooden floor, large window, sofa, dining table, chairs, plant, and artwork on wall.
  • Empty room with wooden floor, large window with curtains, radiator, and a small table near the window.
  • Bedroom with a bed, colorful quilt, wooden drawer unit, picture frame, window with curtains, radiator, and a small ball on the floor.
  • A modern, open-plan living and kitchen area with light wooden flooring, white walls, a red chair, a red refrigerator, and various bottles and items on the counter and shelves.
  • Modern kitchen with grey cabinets, a red refrigerator, a white island, and various appliances and utensils on the counter.
  • A well-lit room with a sofa, a dining table with chairs, a chandelier, and large windows with curtains. The floor is wooden, and there are decorative items on the table and shelves.
  • Empty room with light wooden flooring, white walls, large windows with blinds, and a built-in radiator. A white pendant light hangs from the ceiling, and a set of white built-in wardrobes is visible on one side.
  • Bathroom with a white sink, chrome faucet, mirror, and blue shower curtain. Several bottles of toiletries are placed on the windowsill.
  • Bright attic room with wooden table, white chairs, radiator, clock, and picture frame on the wall.
  • Cozy attic room with a bed, sofa, coffee table, and a white chair. The room features wooden flooring, a skylight, and decorative rugs.
  • Modern kitchen with grey cabinets, stainless steel appliances, wooden floor, and white shelving unit with books and decorative items.
  • Bright attic bedroom with wooden floors, slanted ceilings, and large windows. Features a wicker bed with white bedding, a small round table with a lamp, and a chair near the window.
1 / 19
CHF 5,000,000.– Top
Untertor 16, 8400 Winterthur

Residential and commercial building in the heart of Winterthur's old town

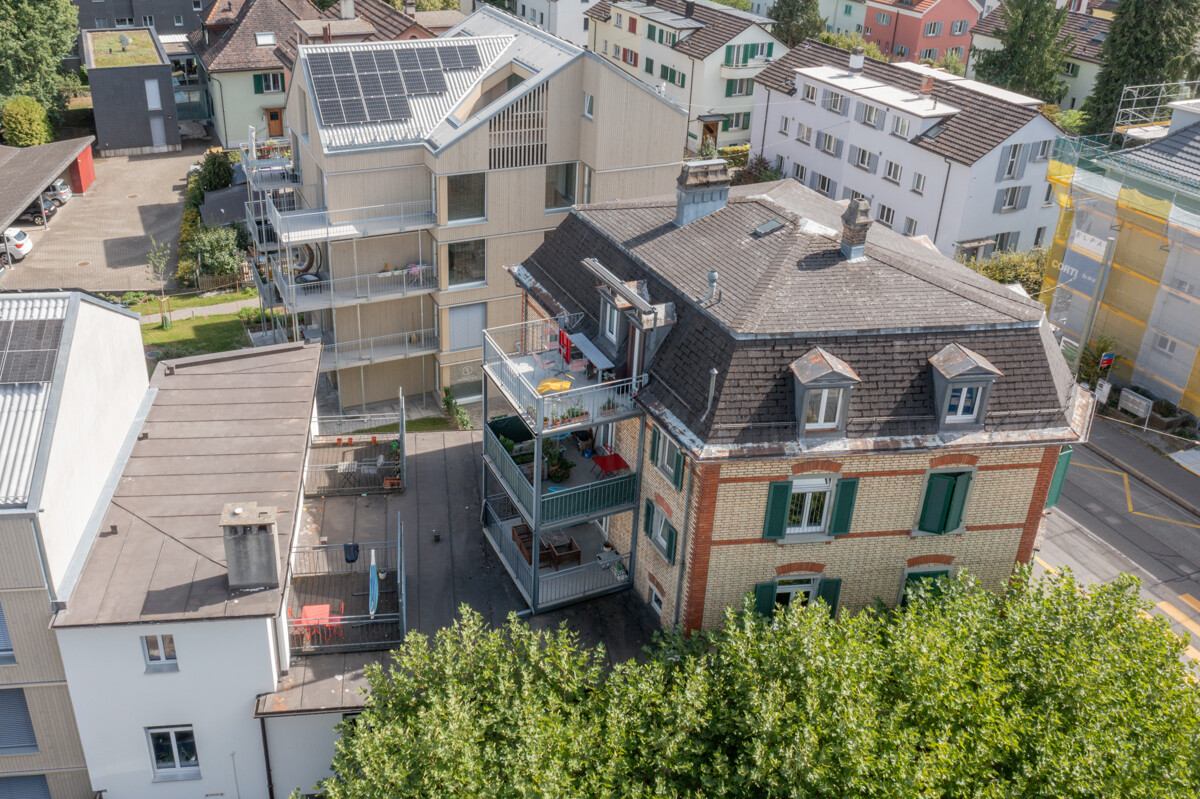
In accordance with the owner's instructions, we are offering this attractive residential and commercial building for sale in a central location in the heart of Winterthur's old town.The town house at Untertor 16 combines living and working in an excellent inner-city location. On the ground floor, there is a spacious shop, while the five apartments are distributed over the floors above up to the attic.The space offer is composed as follows: • Ground floor: shop • 1st floor: 2.5-room apartment • 2nd floor: 3-room apartment • 3rd floor: 2.5-room apartment • 4th floor: 2.5-room apartment • Attic: 2-room apartment • Basement: additional storage, auxiliary and technical rooms General: • Lift: passenger lift for up to 4 people • Heating: heating of the property by district heating • Hot water: separate boilers in the individual apartments Thanks to its excellent location at Untertor, the property is located in the immediate vicinity of the lively center of Winterthur's old town. Shopping facilities, gastronomy, services, and public transport are all nearby.The property for sale has been valued by a recognized expert at CHF 5'000’000. Based on this, a gross return of around 4% results from the current rental income.We would be happy to provide you with further documents upon request and are available for additional information or to arrange a viewing appointment.

Travel time
-
New building
1 / 15
CHF 1,450,000.–
6.5 rooms191m² living space
Im Wil 3, 8400 Winterthur

Experience nature and live stylishly in your new home

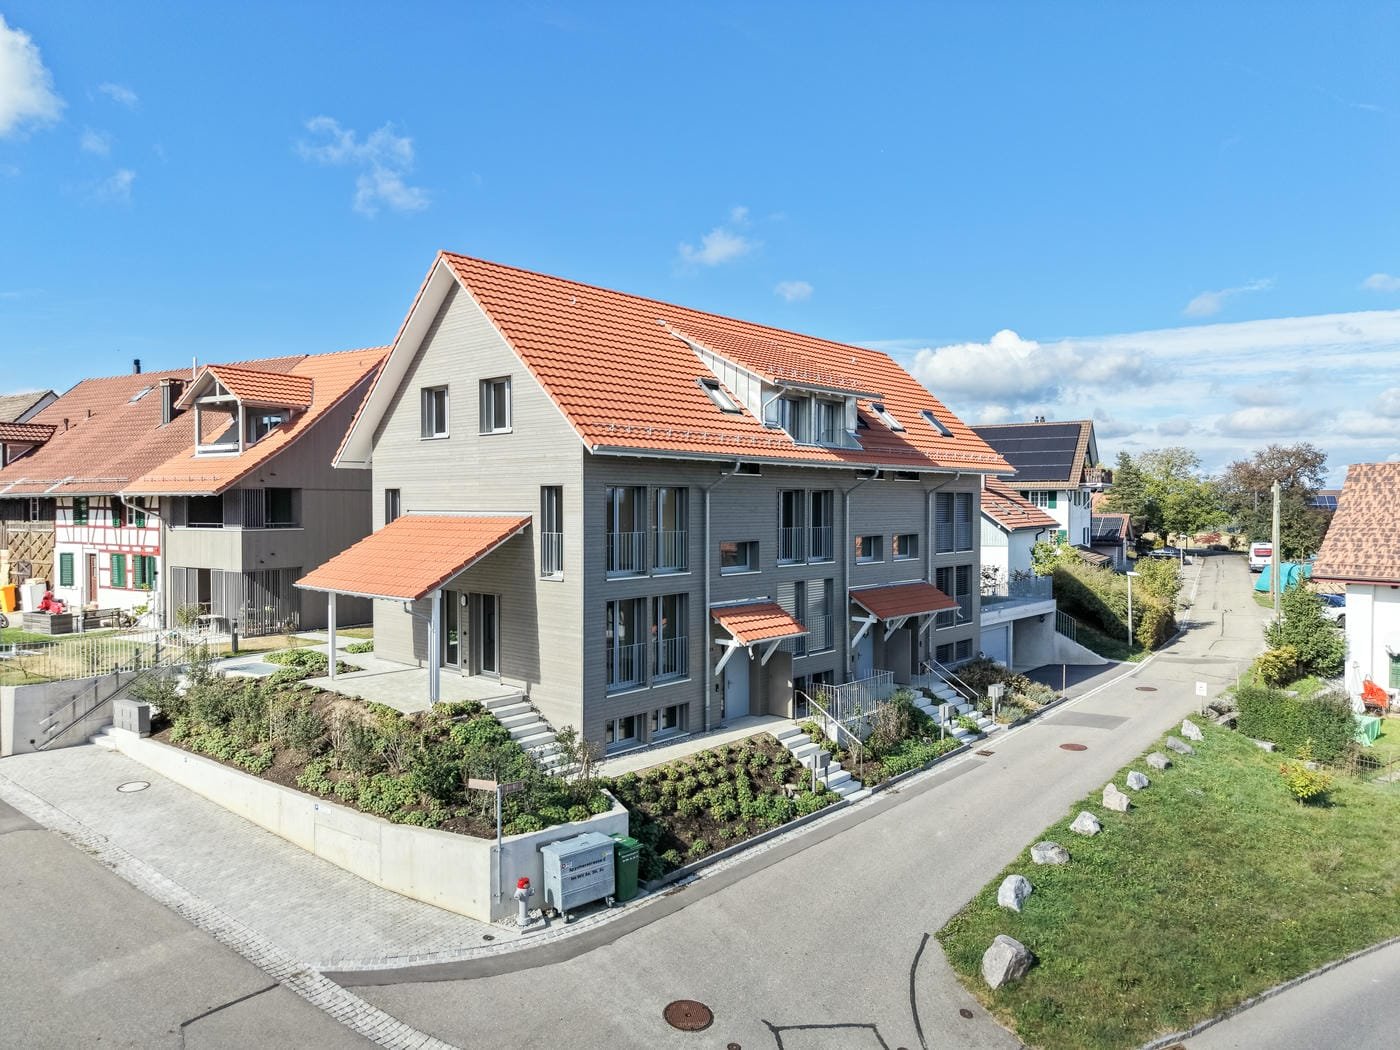
Available single-family homes 6.5 rooms- 3a South, 191 m², 1'450'000.00- 3b Middle, 182 m², reserved- 3c North, 172 m², soldModern and bright row housesIn the heart of Oberwil, three row houses with 6.5 rooms are being built on a slightly elevated plot. These have direct access and are also accessible via a shared underground garage. High-quality and sustainable materials, a high-quality finish, and plenty of wood ensure that you will feel at home. Covered outdoor areas and covered loggias offer cozy, private outdoor spaces. In these modern and bright row houses, located in the idyllic village of Oberwil in the municipality of Dägerlen, you will definitely feel at home!Location and surroundings of this propertyOberwil belongs to the municipality of Dägerlen, together with the villages of Berg, Dägerlen, Rutschwil, and Bänk.You can expect an attractive spot with a lot of nature, open fields, forests, and idyllic waters, away from traffic, with an engaged village community. Additionally, Oberwil is not far from the cities of Winterthur, Zurich, and Schaffhausen. Schools, shopping facilities, clubs, restaurants, sports, and leisure facilities are easily accessible.The post bus takes you to Winterthur or Henggart at half-hourly or hourly intervals. Towards Zurich or Schaffhausen. By car, you can reach the A4 or A1 in just a few minutes.Highlights • Modern construction • High-quality finish • Covered outdoor areas • Underground parking spaces • Idyllic, rural surroundings Have we sparked your interest?Convince yourself of the advantages of this unique offer and arrange a personal viewing appointment. We look forward to your contact.

Travel time
-
New building
1 / 23
CHF 1,100,000.–
5.5 rooms193m² living space
Frauenfelderstrasse 22, 8400 Winterthur

Living on Lake Untersee in Minergie-P standard

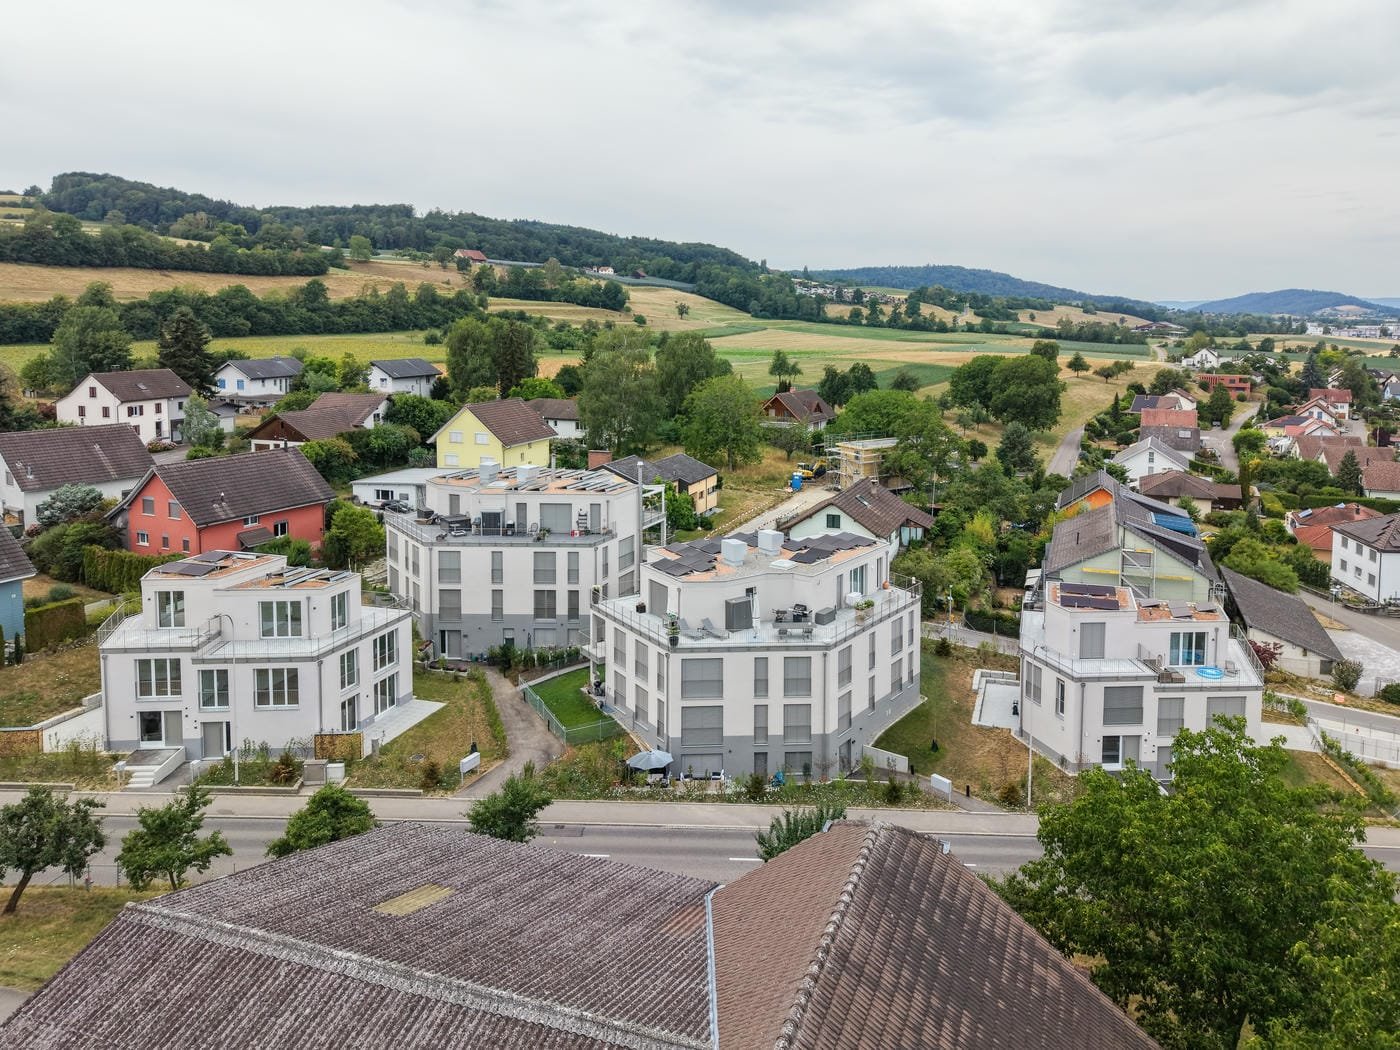
Available single-family homes 5.5 rooms- C2, 155 m², CHF 1'100'000- D1, 196 m², CHF 1'170'000- D2, 193 m², CHF 1'300'000- C1, 173 m², soldYour new home on Lake UnterseeIn Eschenz, the Lago development is being built by the end of April 2026 in an elevated and attractive location. All buildings are constructed in the high-quality Minergie-P standard and feature a comfort ventilation system and photovoltaic systems on the roofs, as well as prepared charging infrastructure for electric mobility. The Lago development is characterized by nuanced floor plans and an excellent construction standard, combining modern living with a feel-good atmosphere.Design your new homeWhen it comes to interior design, you have a free choice: whether elegant floor coverings, quiet kitchen fronts, or color accents on concrete walls - let us advise and accompany you. Together, you design your very personal jewel that meets your individual wishes.Location and quality of lifeThanks to the ideal location, you can reach the amenities of Eschenz and Stein am Rhein in a short distance. Enjoy wonderful leisure activities right outside your doorstep: stroll through the lively Stein am Rhein with a cool ice cream or treat yourself to moments of silence on the small island of Werd.Highlights • Minergie-P standard • Living near the lake • View • Garden and roof terrace Have we sparked your interest?Convince yourself of the advantages of this unique offer and arrange a personal viewing appointment. We look forward to your contact.

Travel time
-

Suggested properties for you based on search results