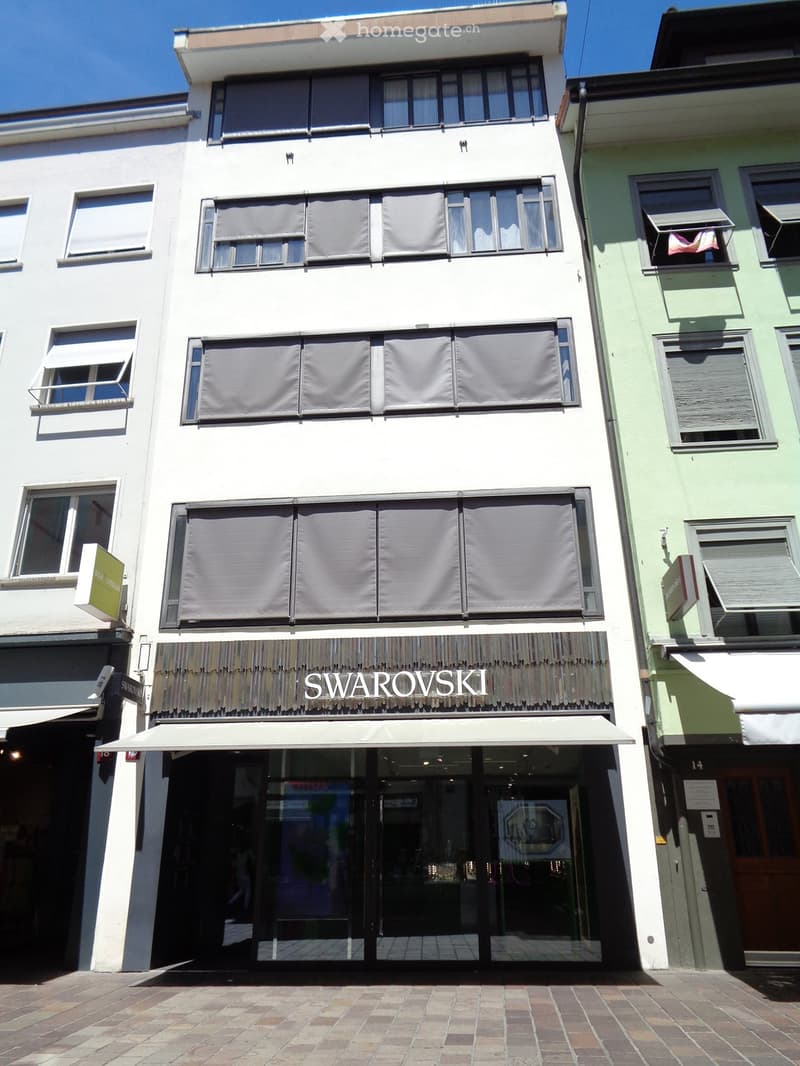
• A three-story building with a storefront labeled "SWAROVSKI" and a white awning over the entrance. The facade is white with multiple windows, some covered by blinds.
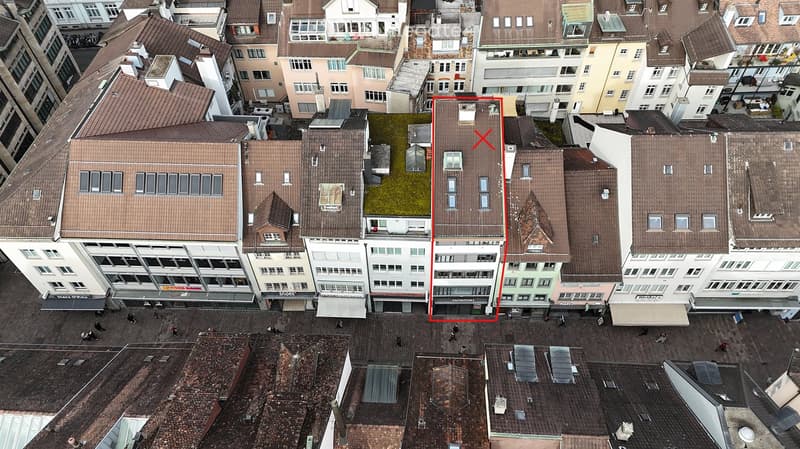
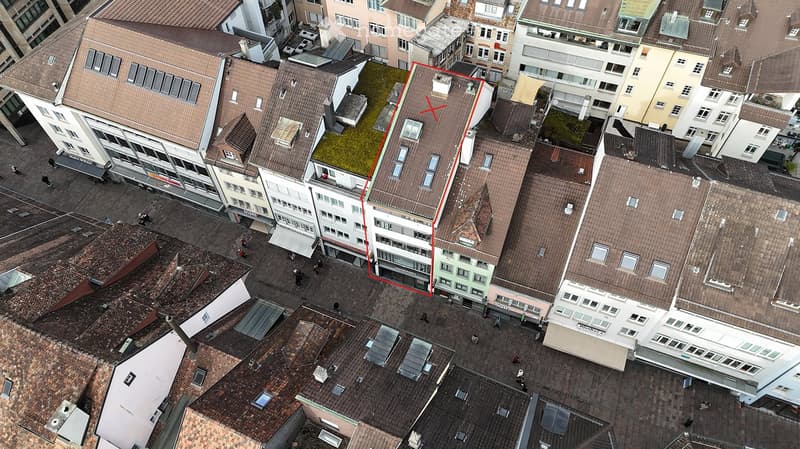
  • Aerial view of a dense urban area with multiple buildings, red-tiled roofs, and visible windows. The highlighted building is a multi-story structure with a flat roof and several windows.
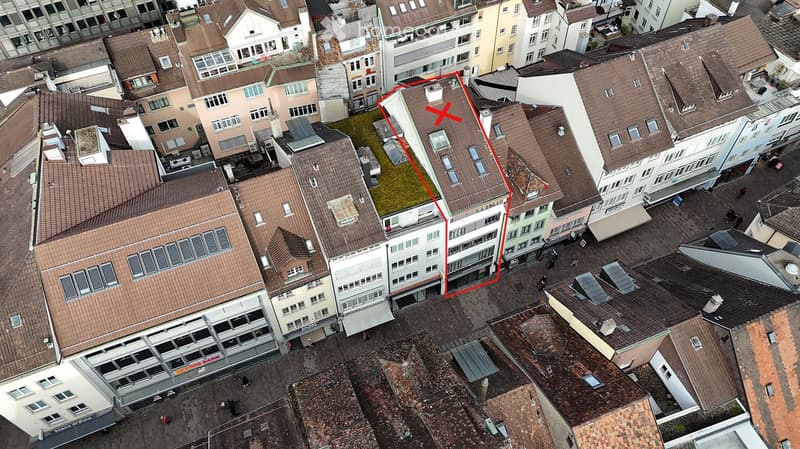
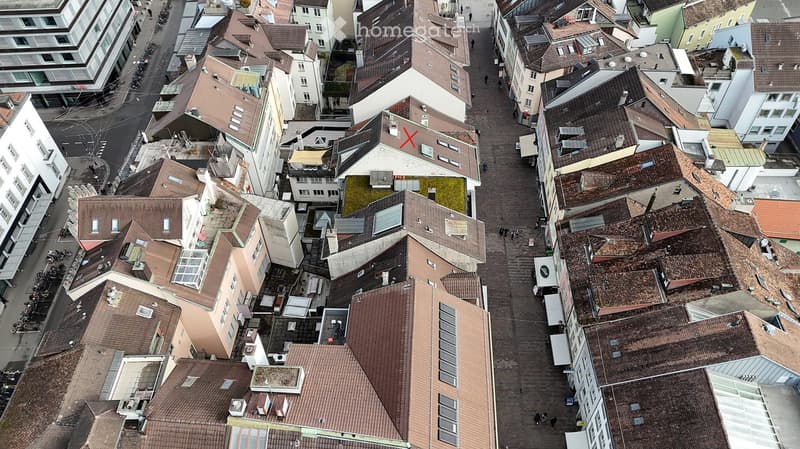
  • Aerial view of a dense urban area with multiple buildings, red-tiled roofs, and a highlighted section marked with a red border and an 'X' symbol.
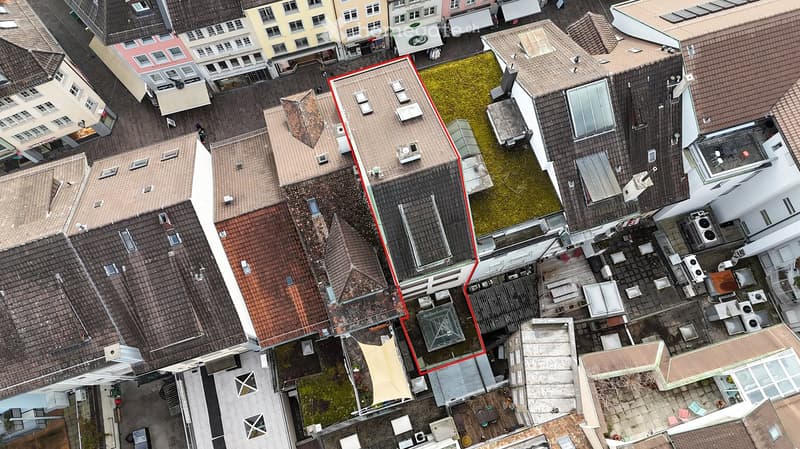
  • Aerial view of a dense urban area with multiple buildings, red-brick roofs, and various rooftop structures including air conditioning units and small green spaces.
  • Aerial view of a dense urban area with multiple buildings, red-tiled roofs, narrow streets, and pedestrians.
  • Aerial view of a dense urban area with multiple buildings, red-tiled roofs, and small green spaces on rooftops.
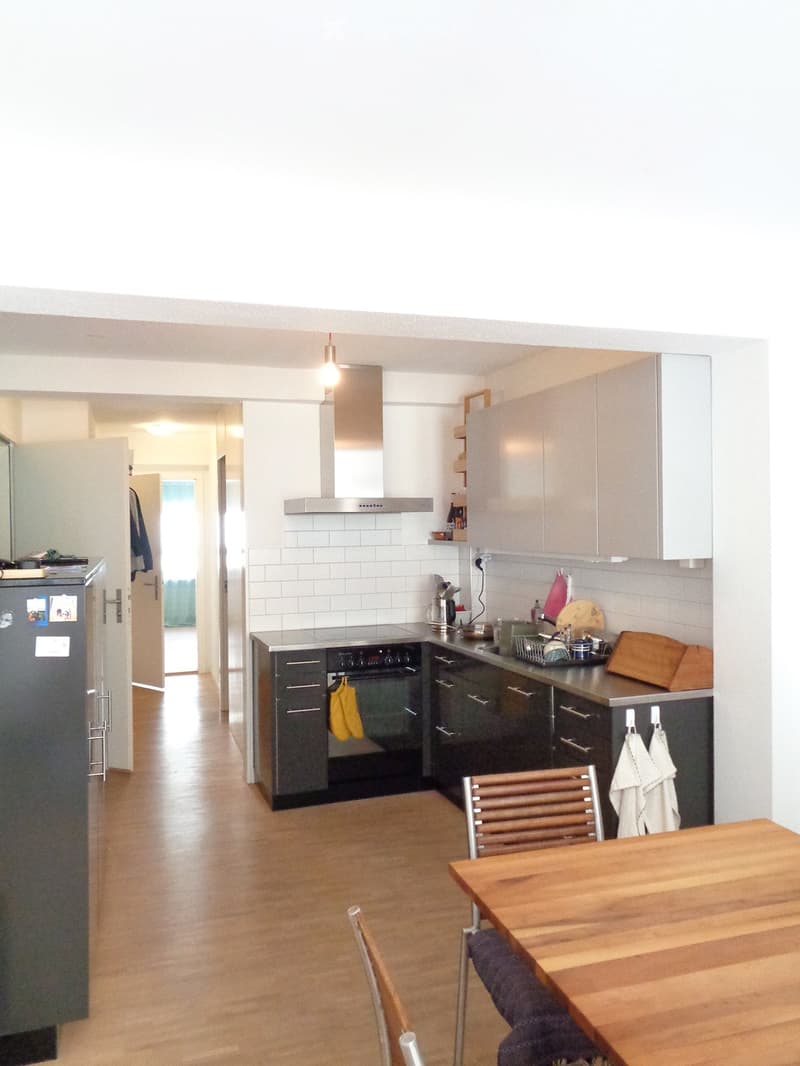
  • Modern kitchen with light-colored cabinets, stainless steel appliances, wooden flooring, and a small dining area with a table and chairs.
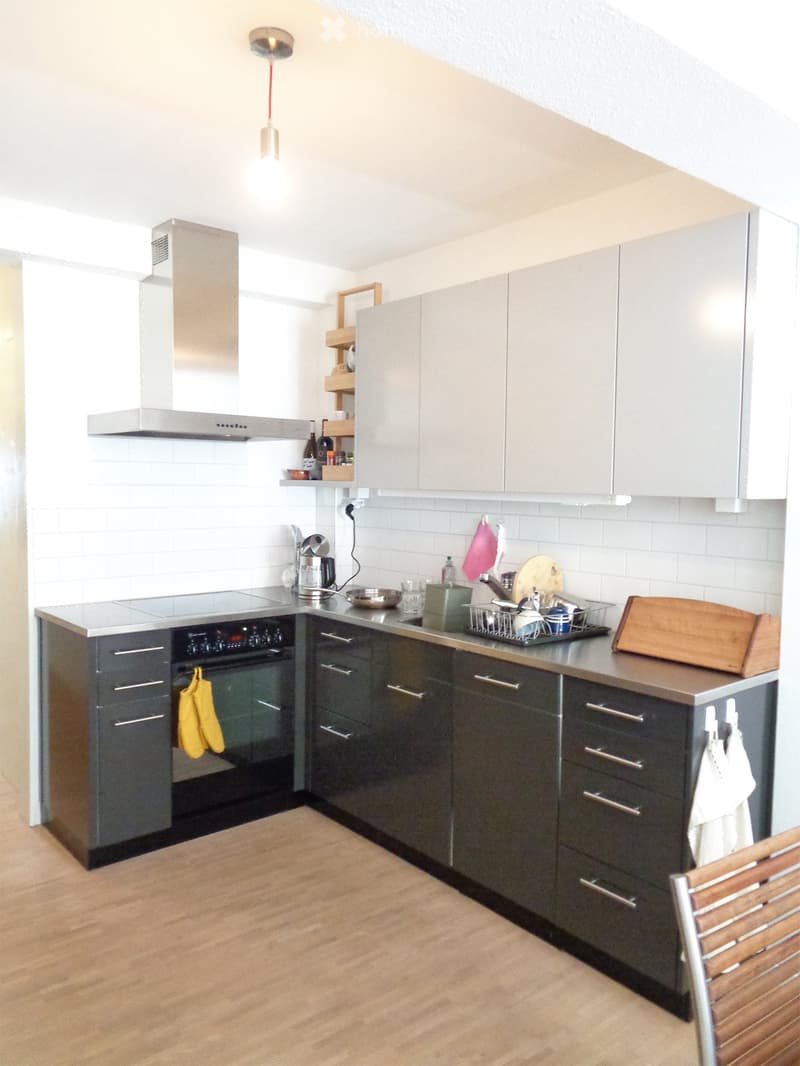
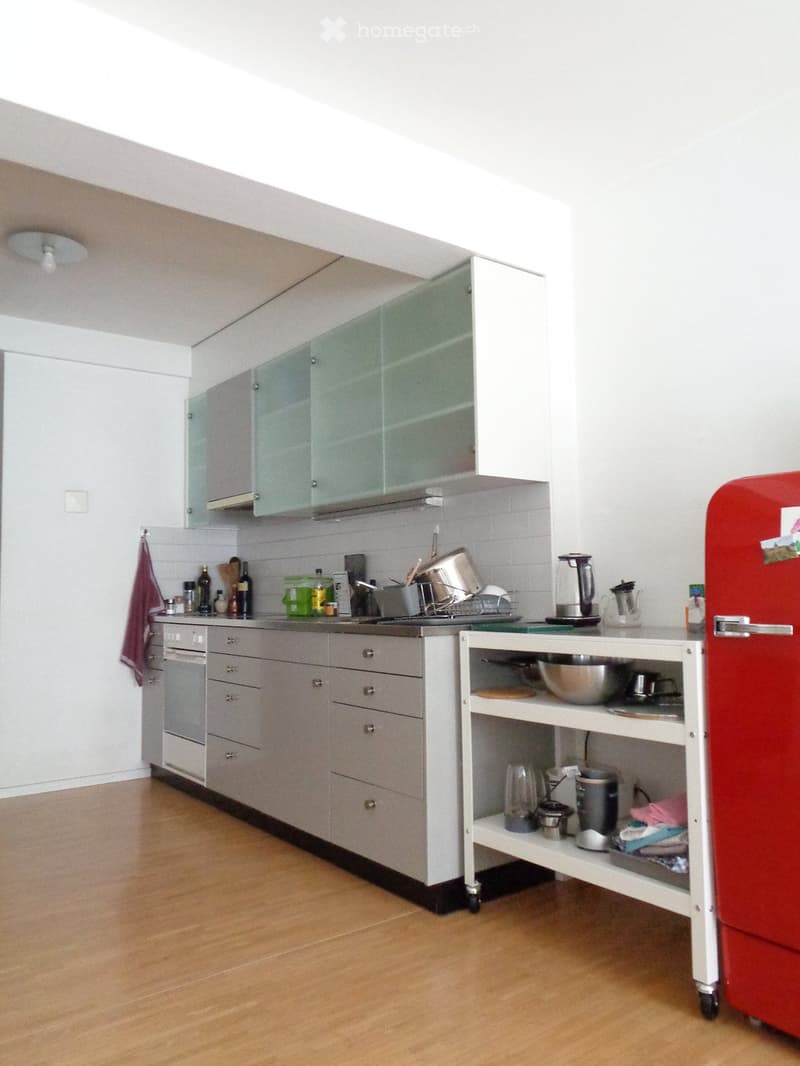
  • Modern kitchen with grey cabinets, stainless steel appliances, and wooden flooring. Features an oven, dishwasher, and a dish rack on the counter.
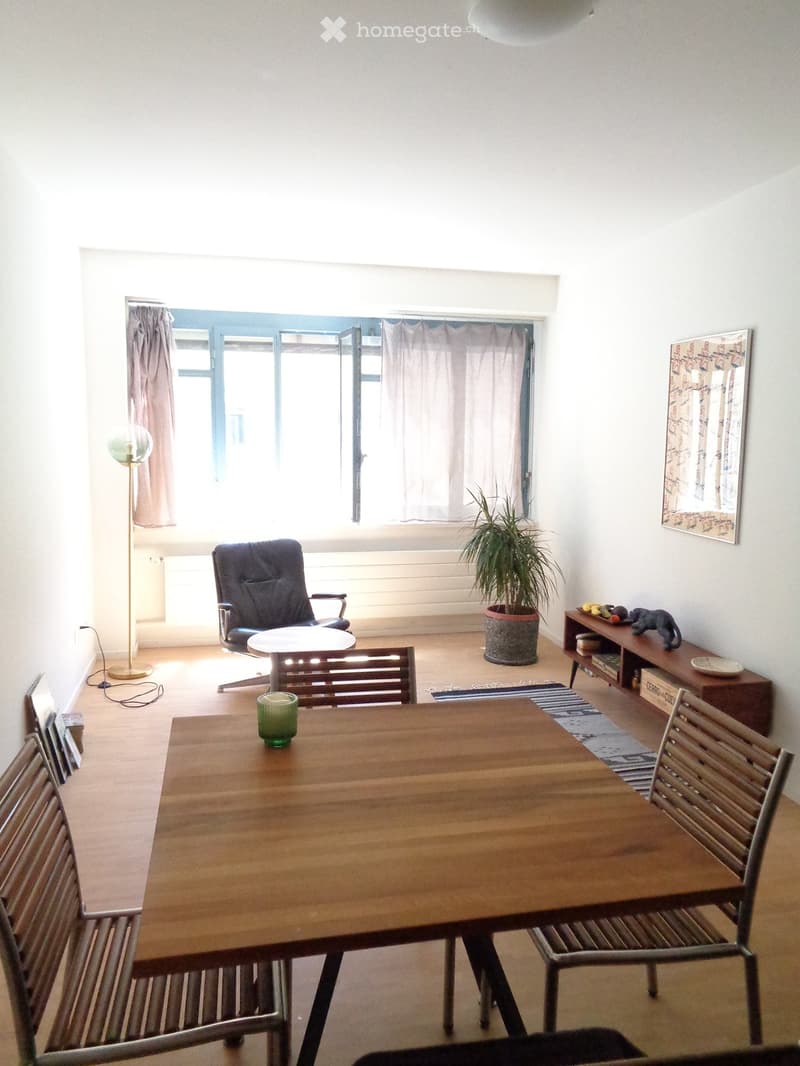
  • Bright living room with wooden floor, large window, sofa, dining table, chairs, plant, and artwork on wall.
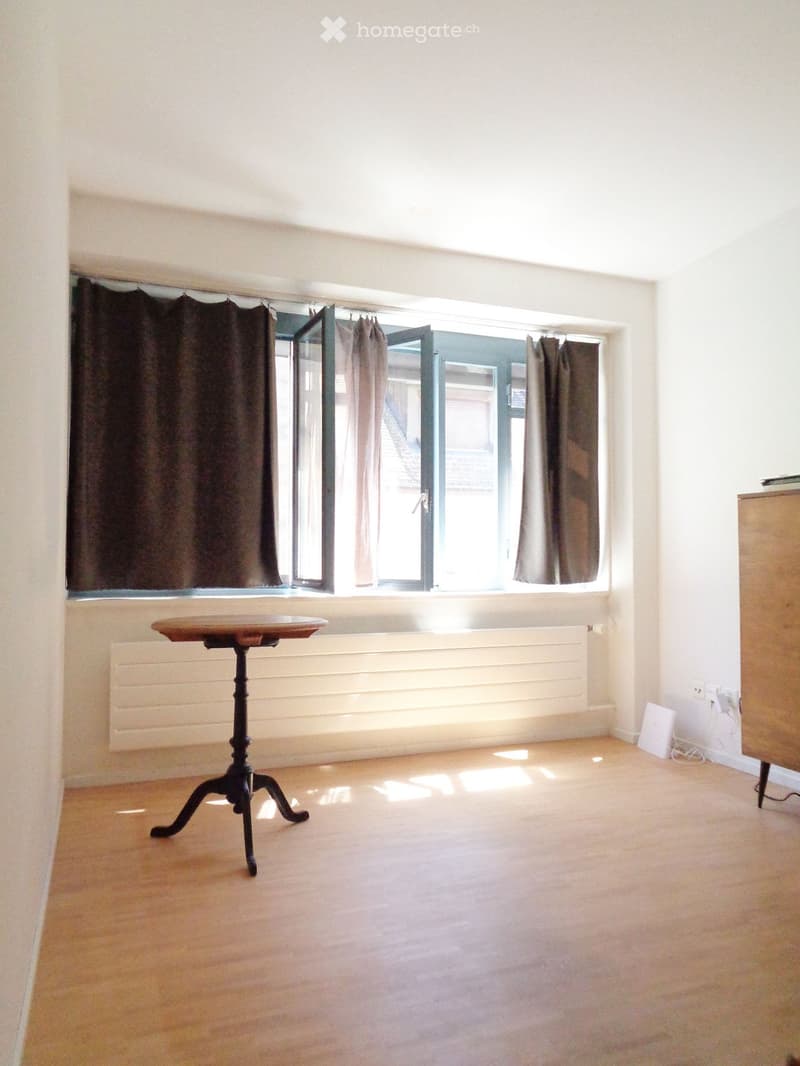
  • Empty room with wooden floor, large window with curtains, radiator, and a small table near the window.
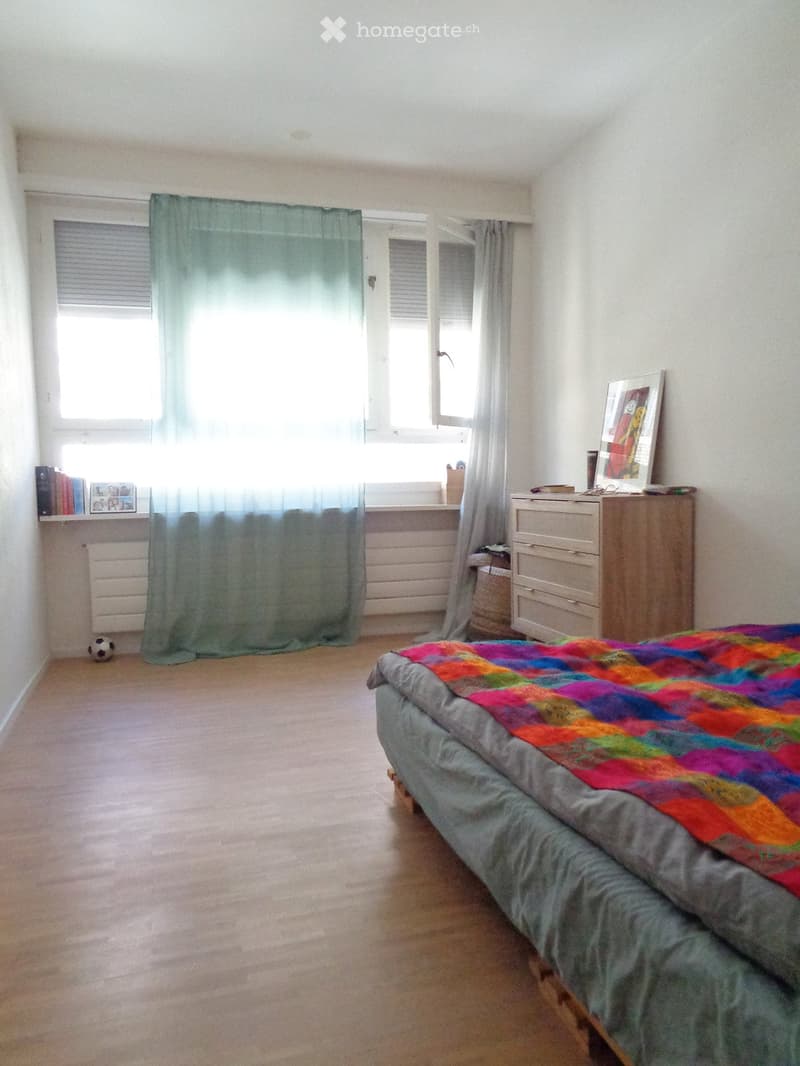
  • Bedroom with a bed, colorful quilt, wooden drawer unit, picture frame, window with curtains, radiator, and a small ball on the floor.
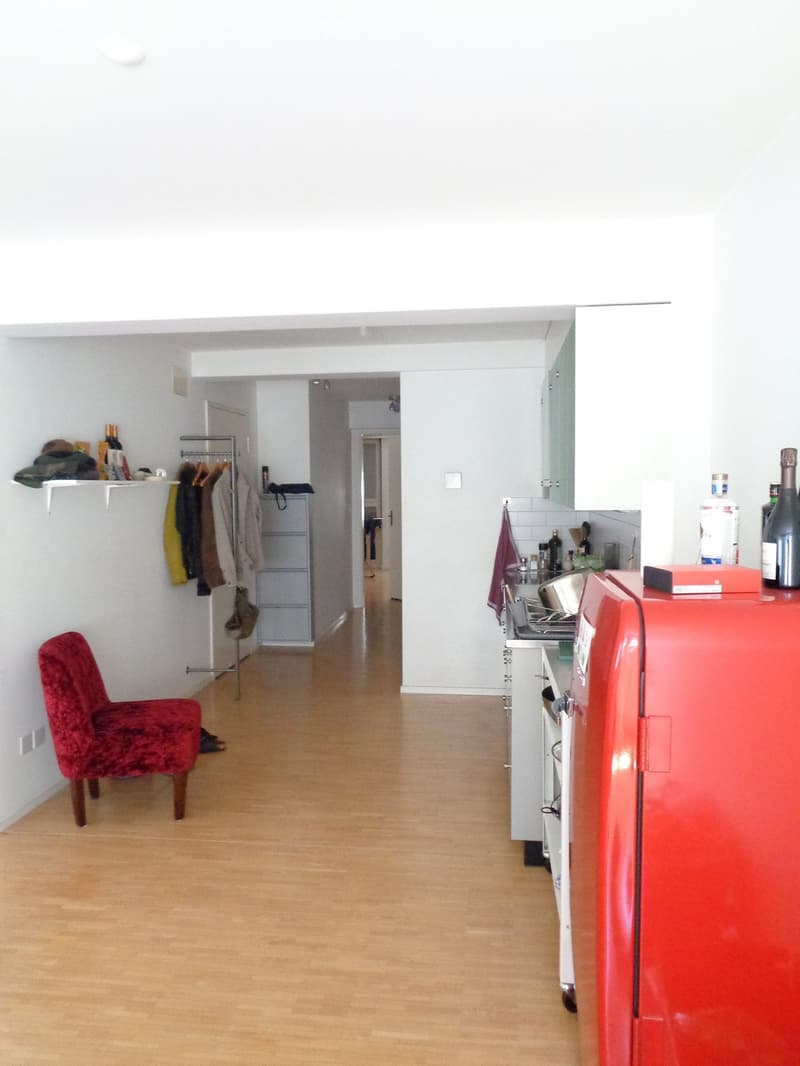
  • A modern, open-plan living and kitchen area with light wooden flooring, white walls, a red chair, a red refrigerator, and various bottles and items on the counter and shelves.
  • Modern kitchen with grey cabinets, a red refrigerator, a white island, and various appliances and utensils on the counter.
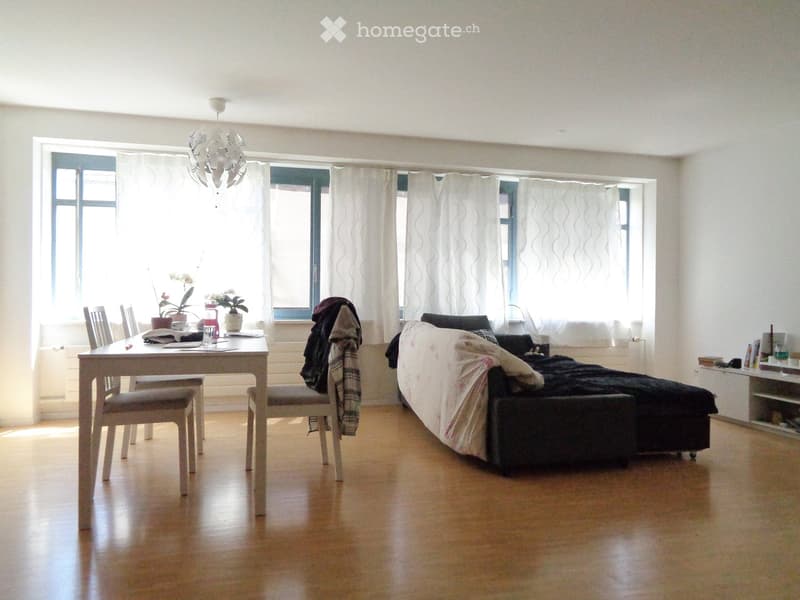
  • A well-lit room with a sofa, a dining table with chairs, a chandelier, and large windows with curtains. The floor is wooden, and there are decorative items on the table and shelves.
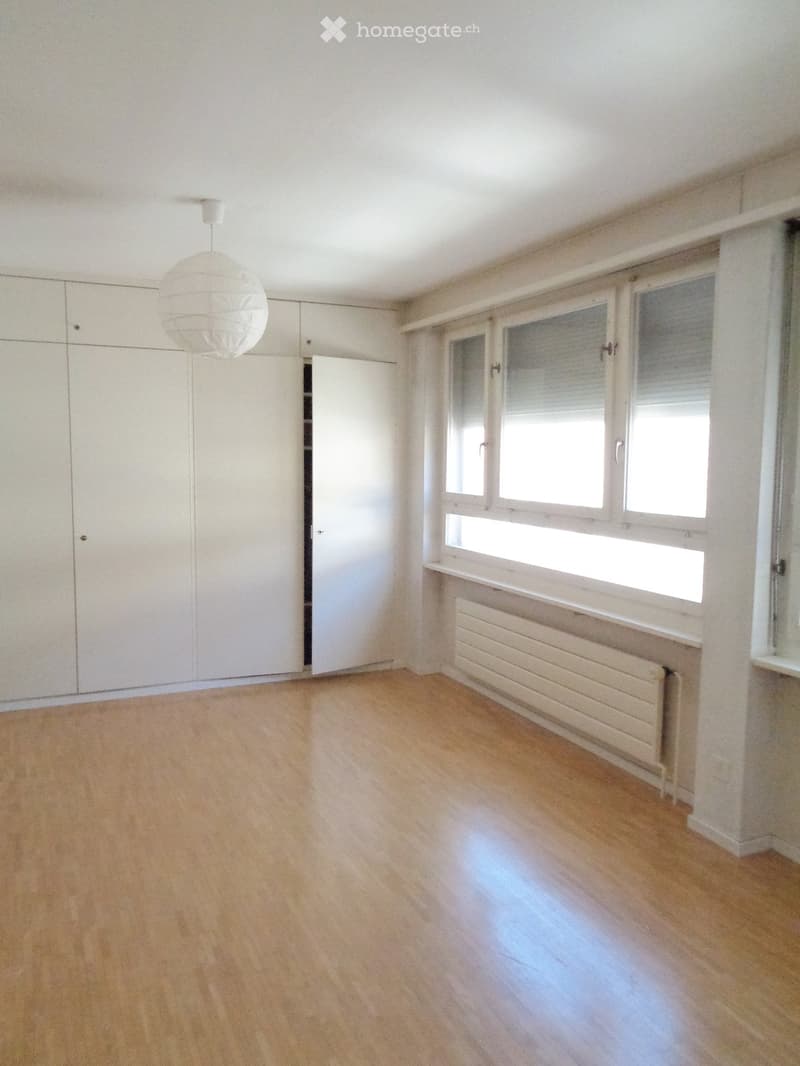
  • Empty room with light wooden flooring, white walls, large windows with blinds, and a built-in radiator. A white pendant light hangs from the ceiling, and a set of white built-in wardrobes is visible on one side.
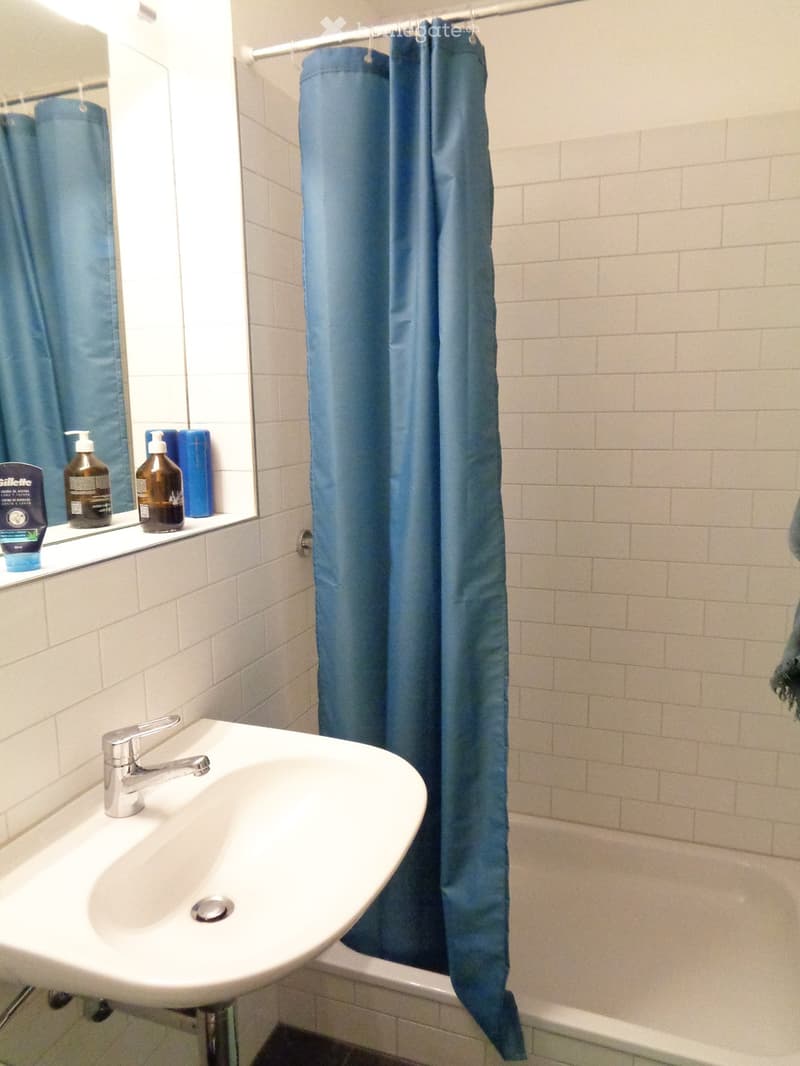
  • Bathroom with a white sink, chrome faucet, mirror, and blue shower curtain. Several bottles of toiletries are placed on the windowsill.
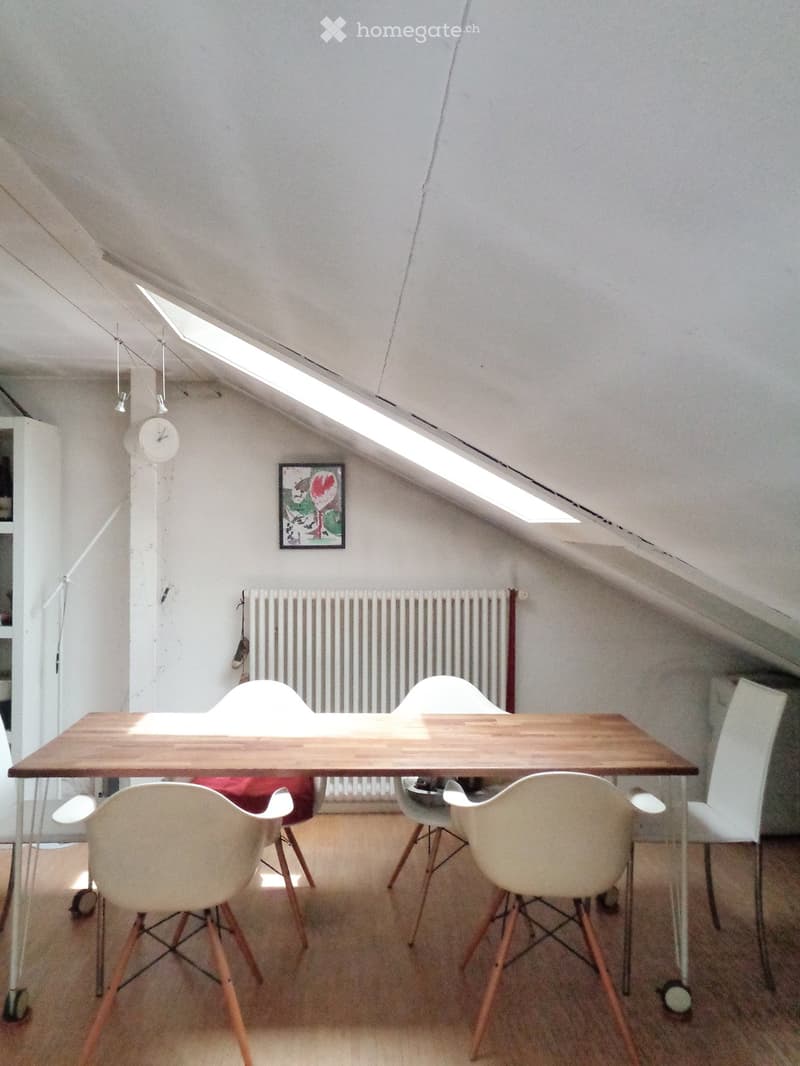
  • Bright attic room with wooden table, white chairs, radiator, clock, and picture frame on the wall.
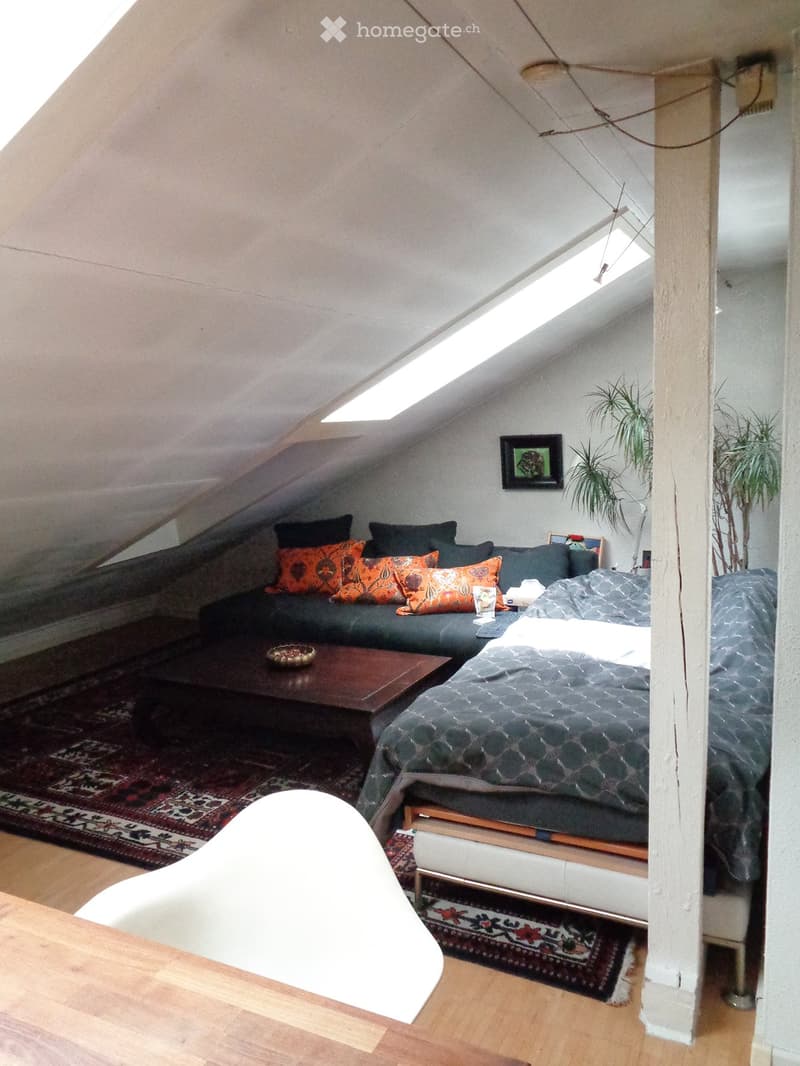
  • Cozy attic room with a bed, sofa, coffee table, and a white chair. The room features wooden flooring, a skylight, and decorative rugs.
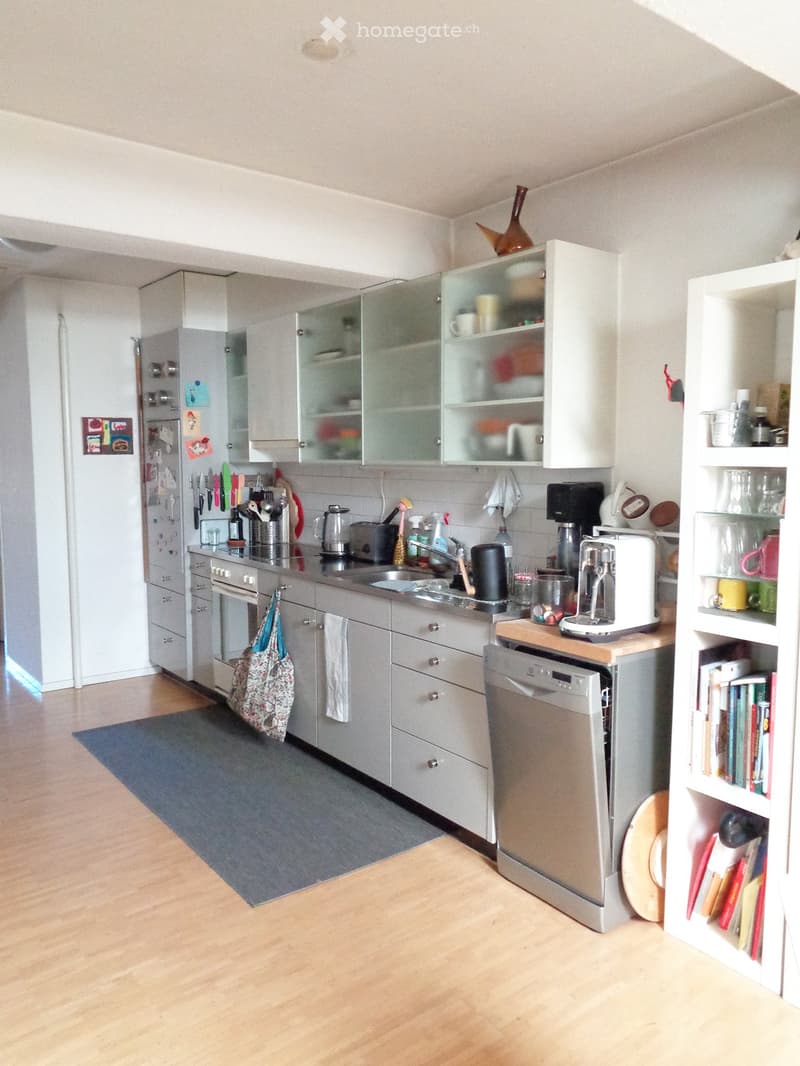
  • Modern kitchen with grey cabinets, stainless steel appliances, wooden floor, and white shelving unit with books and decorative items.
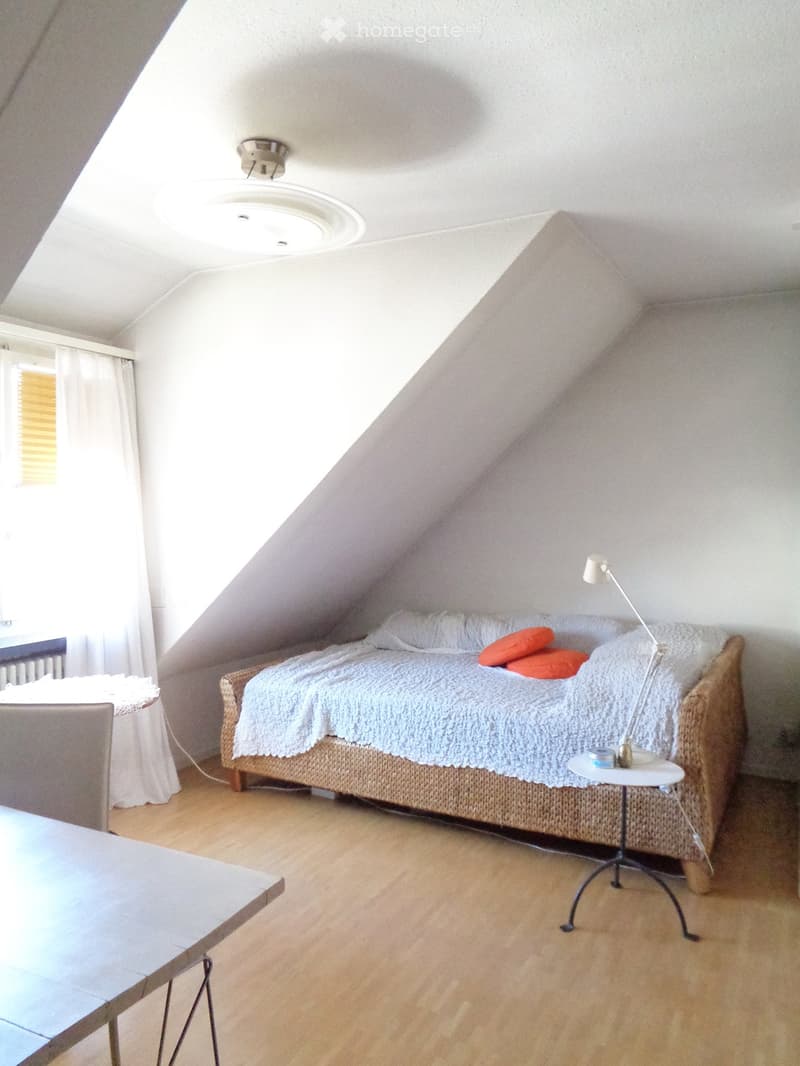
  • Bright attic bedroom with wooden floors, slanted ceilings, and large windows. Features a wicker bed with white bedding, a small round table with a lamp, and a chair near the window.
  • Get full property details

    Contact the advertiser for the exact address, floor plans and additional documents.

1 / 21

"Residential and commercial building in the heart of Winterthur's old town"

Purchase price
CHF 5,000,000.–

Find the right mortgage for your new home

Location

Untertor 16, 8400 Winterthur

Travel time

  • 17 min.Station: Winterthur

Surrounding information

Source of this data

The data displayed is provided by one of our third-party suppliers.

Please note that the locations displayed may not be up to date and there may be some deviations.

  • School

    7 min.SalZH Schulalternative Zürich
  • Pharmacy

    12 min.Steinberg Apotheke Winterthur
  • Supermarket

    5 min.Rhumhouse
  • Public Transport

    4 min.Waldheim

Times refer to the route on foot.

Costs

Purchase price:
CHF 5,000,000.–

Main information

Available from:
By agreement
Type:
Multi-family house
Number of floors:
6
Land area:
143 m2
Year built:
1964

Documents (1)

Description

In accordance with the owner's instructions, we are offering this attractive residential and commercial building for sale in a central location in the heart of Winterthur's old town.

The town house at Untertor 16 combines living and working in an excellent inner-city location. On the ground floor, there is a spacious shop, while the five apartments are distributed over the floors above up to the attic.

The space offer is composed as follows:

  • Ground floor: shop

  • 1st floor: 2.5-room apartment

  • 2nd floor: 3-room apartment

  • 3rd floor: 2.5-room apartment

  • 4th floor: 2.5-room apartment

  • Attic: 2-room apartment

  • Basement: additional storage, auxiliary and technical rooms

General:

  • Lift: passenger lift for up to 4 people

  • Heating: heating of the property by district heating

  • Hot water: separate boilers in the individual apartments

Thanks to its excellent location at Untertor, the property is located in the immediate vicinity of the lively center of Winterthur's old town. Shopping facilities, gastronomy, services, and public transport are all nearby.

The property for sale has been valued by a recognized expert at CHF 5'000’000. Based on this, a gross return of around 4% results from the current rental income.

We would be happy to provide you with further documents upon request and are available for additional information or to arrange a viewing appointment.

Mortgage Calculator

From dream house to home ownership: the mortgage calculator can help you estimate the affordability of this property.

Purchase price
Household income

Annual gross income of all persons applying for the mortgage (including 13th month salary or bonus payment).

The mortgage is affordable if the living costs do not exceed one third (33%) of your income.

Equity capital

You must finance at least 20% of the property value with your own funds. This includes savings, advance inheritance, gifts, all retirement assets (3a, 3b) and pension fund assets. You may withdraw a maximum of 10% of the purchase price from the pension fund.

Create your account
Free

Unlock the full experience

Sync your favourites, manage search alerts, and access all your important services seamlessly across devices. Create your free account for a personalized home search!

Contact

Diener Partner AG Immobilien

Listing ID
4003499467
Object ref.
mj1h2.es6nn

Contact the advertiser

Equity capital (optional)

By continuing, I declare that I accept the GTC and acknowledge the privacy policy, and that personal aggregated data related to my interests may be shared with the advertiser.

* By selecting “Yes”, I agree that Homegate may process this information as described here.

Other properties you might like

Fraud prevention: a few useful tips

  • Never transfer money in advance
  • Be careful if the price appears too low
  • Never share personal data such as bank details or copies of ID upfront
  • Do not sign a contract before you have visited the property

Tips and services