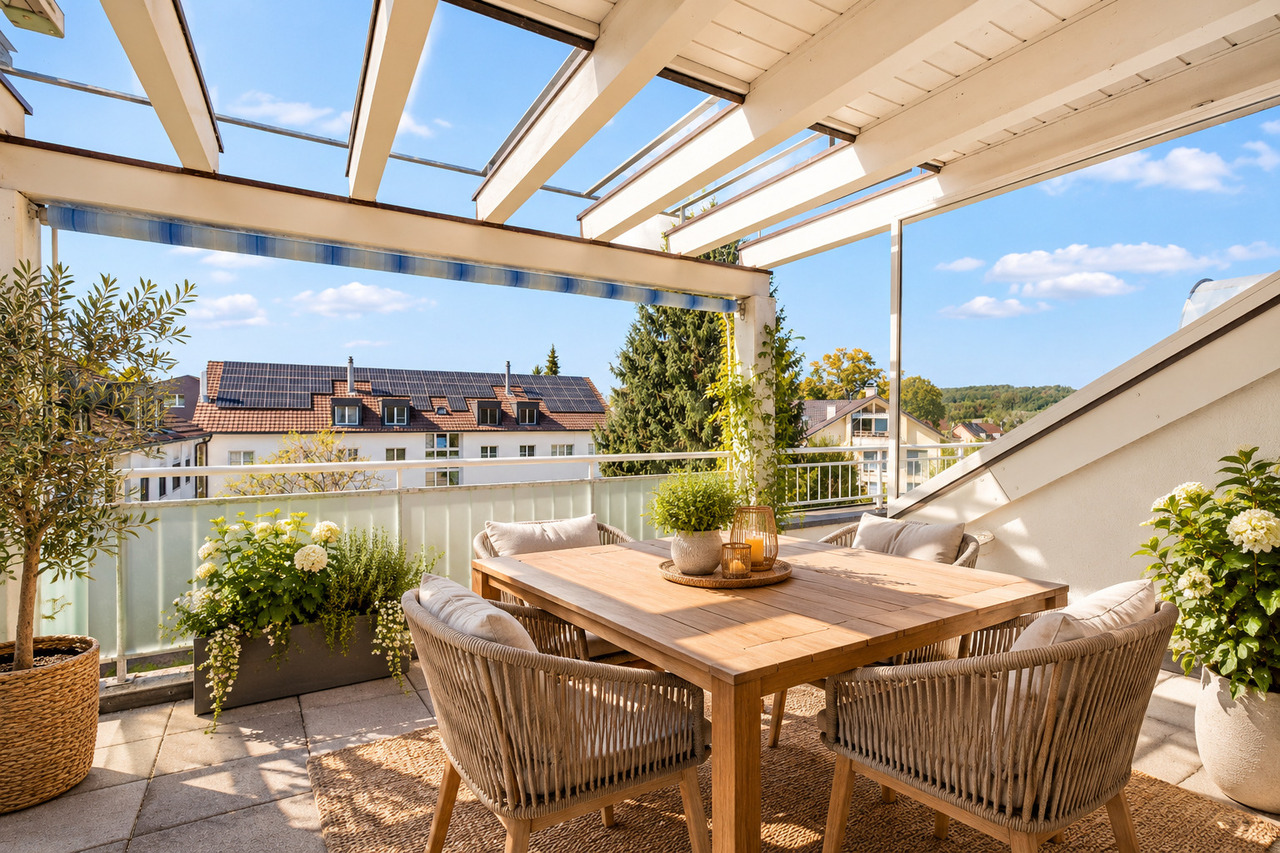
1 result - Property for buy in Gotthelf (Basel)

1 / 12
CHF 1,640,000.–
3 rooms118m² living space
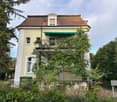
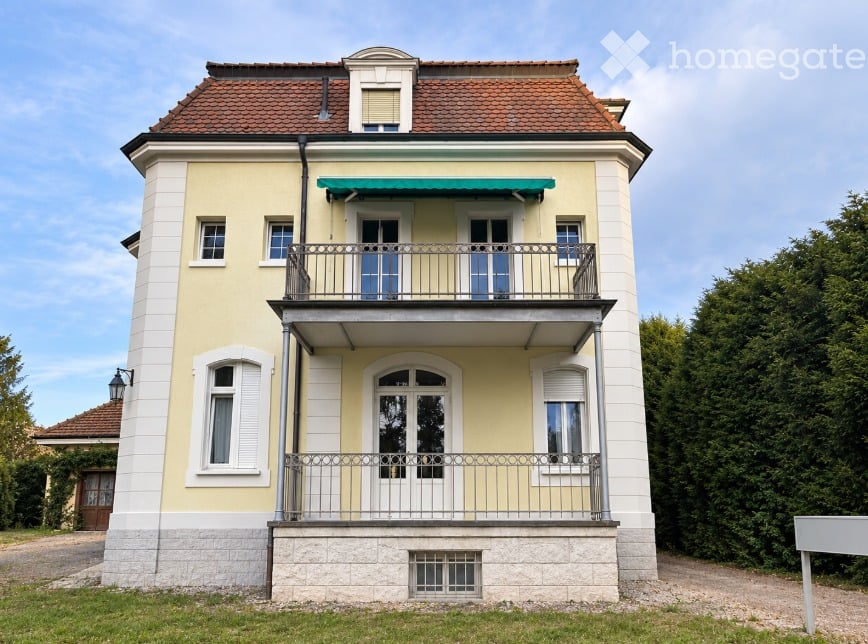
Sängergasse 21, 4054 Basel

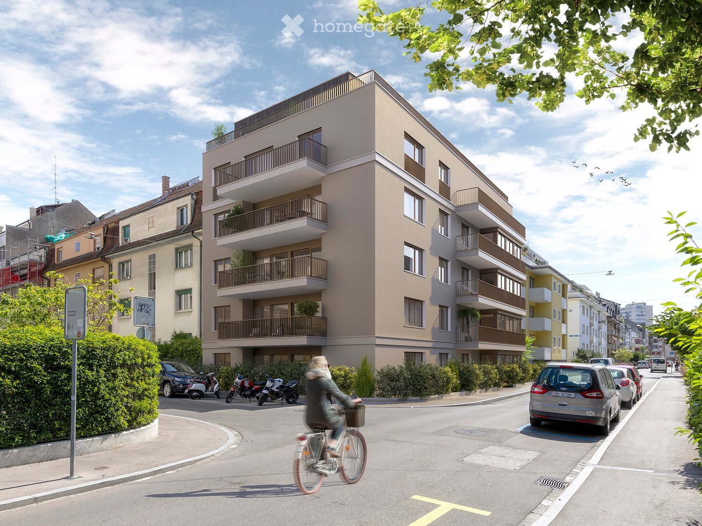
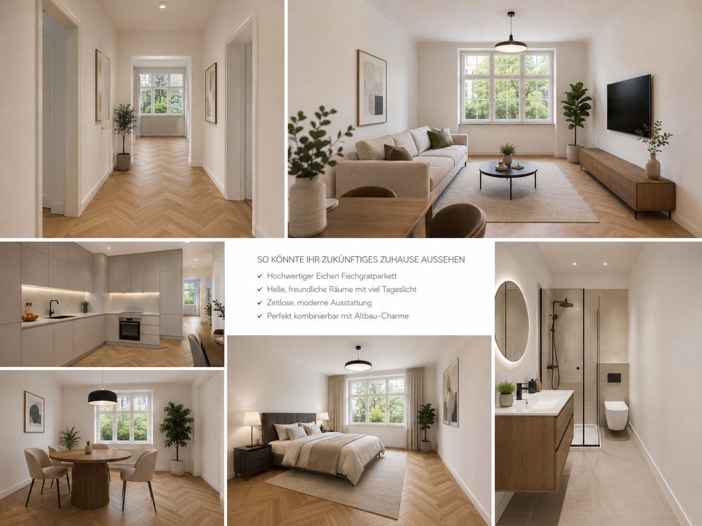
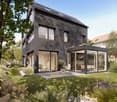
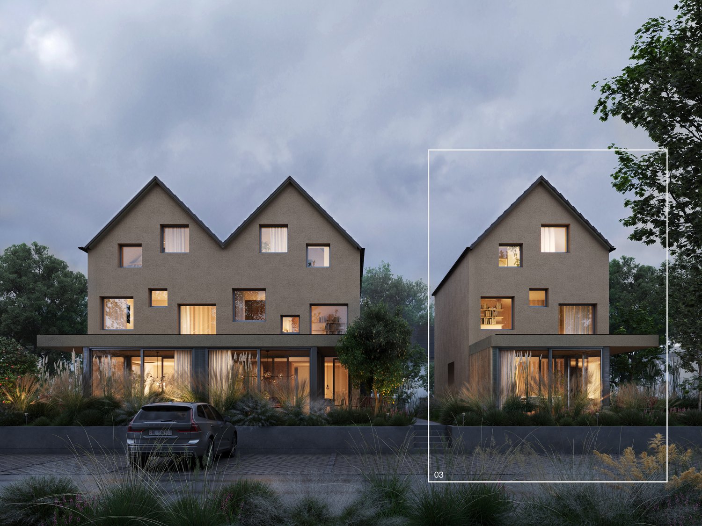
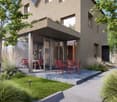
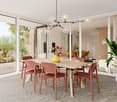
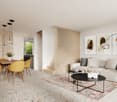
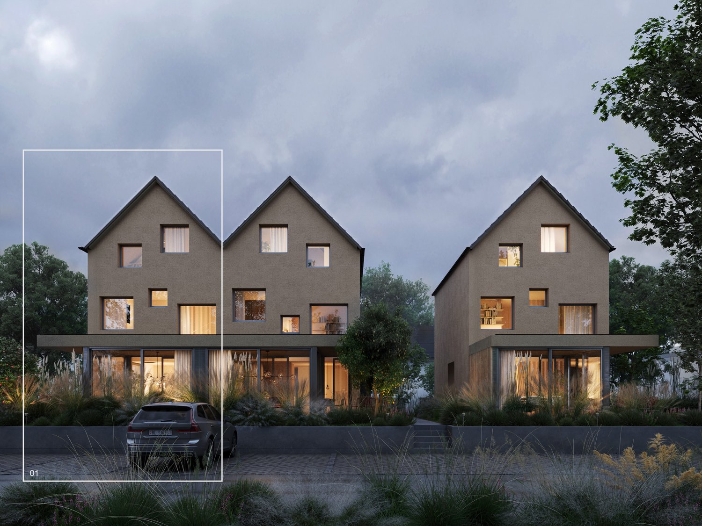
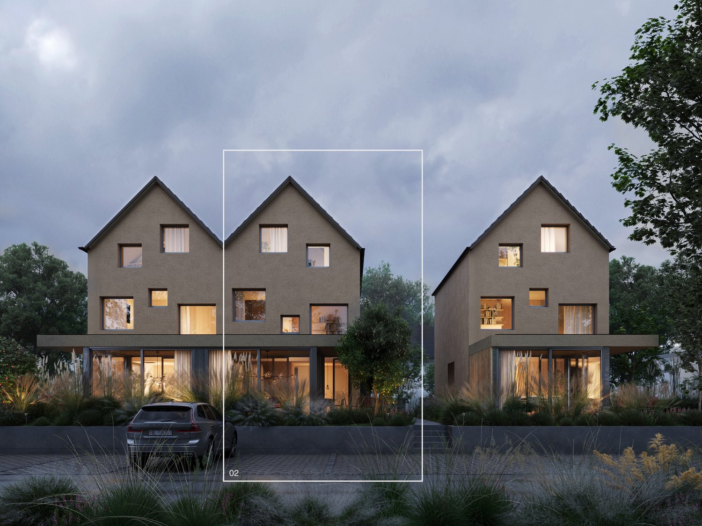
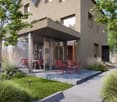
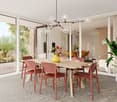
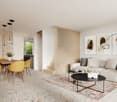
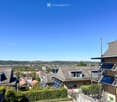
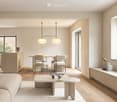
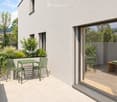
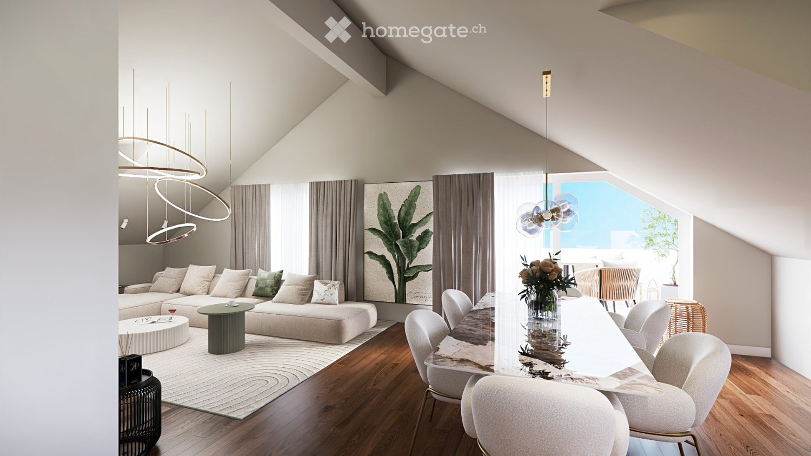
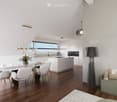
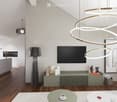
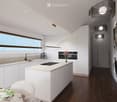
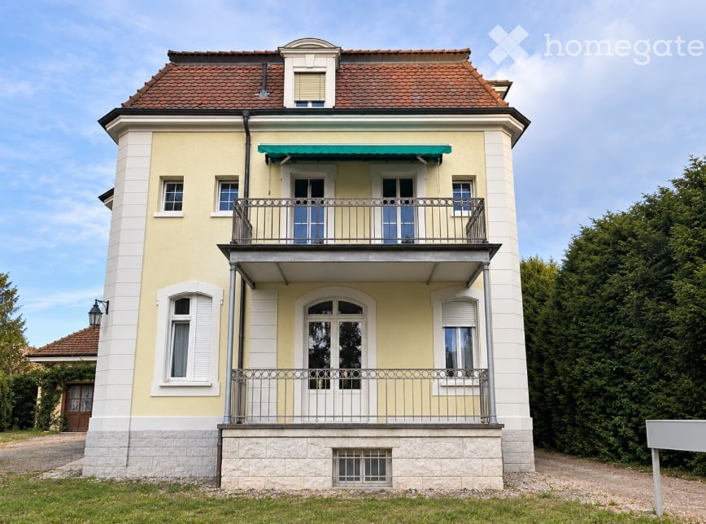
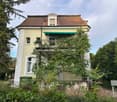
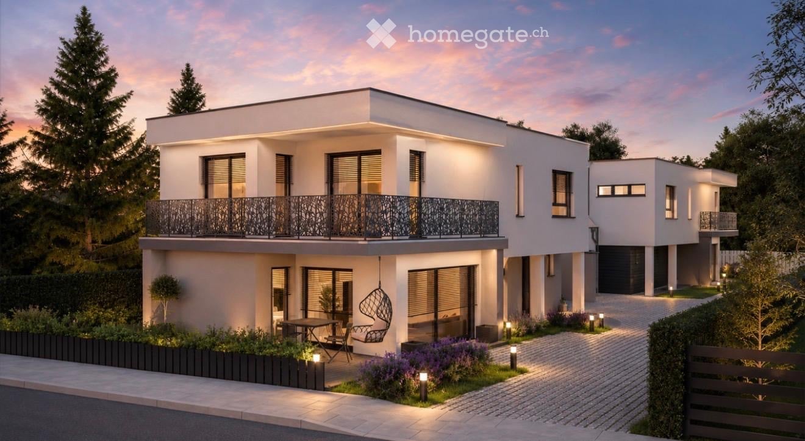
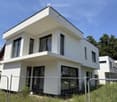
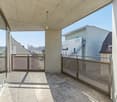
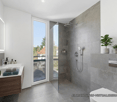
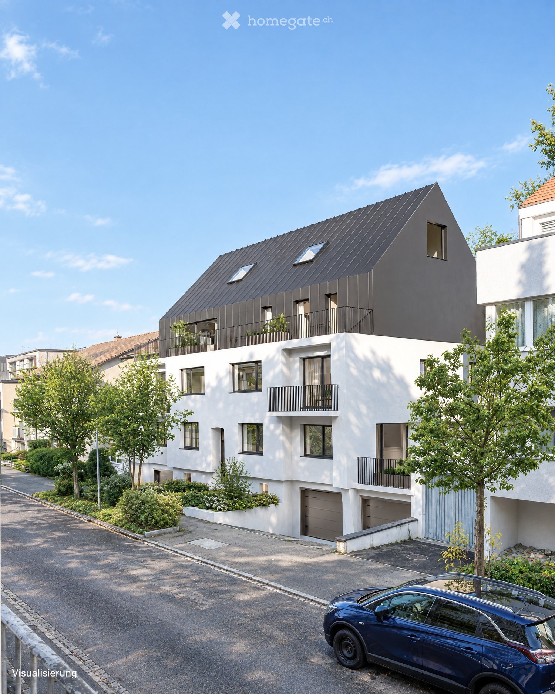
First-time occupancy after total renovation – stylish living with individual interior design

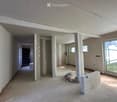
This stylishly renovated townhouse from 1930 combines historic architecture with modern living comfort and high-quality interior design. As part of a comprehensive total renovation, a home is created that preserves the character of the old building while meeting the highest standards of design, quality, and functionality.The apartment is currently in the raw state and offers you the rare opportunity to actively participate in shaping the interior design. Whether materials, colors, or the design of individual rooms – realize your personal living ideas and create a home that perfectly fits your lifestyle.Living concept & interior designDesign your new home according to your taste. Kitchen fronts, worktops, floor coverings, wall materials, and the equipment of the wet areas can be freely selected within the planned renovation budget. Of course, higher-quality executions are also possible at an additional cost. This creates a home that reflects your personal ideas of design, quality, and living comfort.Highlights in brief • First-time occupancy after complete renovation (ready for occupancy from May 2027) • Flexible floor plan and individual interior design according to your wishes • High-quality materials and modern standards • Elevator • Urban living with old-building character • Central location with good public transport connections Have we sparked your interest? We are happy to answer your questions and arrange a personal viewing on site.

Travel time
-
More objects in your automatically expanded search area
20 results - Radius: + 10km
New building
1 / 18
CHF 206,000.– Premium
4.5 rooms109m² living space
Ettingerstrasse 42, 4153 Reinach

Apartment W18 ¦ Temporary Home Ownership (WAZ) ¦ Summer Promotion until 15.09.2026

Finally, affordable home ownership! Live cheaper than rentingNewly built 4 1/2 room apartments from CHF 206,000.-Effective costs for temporary home ownership per month (purchase price depreciated) CHF 2,340 including advance ancillary costs including electricity and 1 parking space. What do you pay monthly now?If you conclude by 15.09.2026, you will receive a "goodie" worth CHF 1,000 to CHF 1,500 once, to choose from the existing range of goods.Each apartment has a modern kitchen with the latest appliances, a large balcony (ground floor with garden access), washing machine and dryer, parking space (included in the price), shared outdoor area.Currently, 9 apartments on the ground floor and 1st floor are still available.Recreational areas, shopping facilities, services, and schools are within close proximity.With the still little-known financing model "Temporary Home Ownership", we sell the apartments to all those who would like to have ownership but cannot meet the very high requirements for classical property acquisition.In brief:The temporary owners acquire a 30% share of a floor ownership for 30 years, 70% remains as ownership with the Wohnstadt Bau- und Verwaltungsgenossenschaft. For this share, you pay a monthly contribution of CHF 1,600.- to CHF 1,700.-. In addition, there are advance payments of CHF 250.- for heating and ancillary costs.After 30 years, you will receive 15% of the purchase price back.That's why it's possible to offer the apartments so cheaply. This is a one-time chance, don't miss out on this offer.For more information and details, please refer to our sales brochurehttps://wohnstadt.ch/de/news/wohneigentum-auf-zeit-reinach-blHave we sparked your interest? Arrange a consultation and viewing appointment today. We look forward to presenting our concept to you and hope to soon count you among our owner community.Information/Appointment:Michael von Appen, Head of Asset Management, 061 284 96 66, waz@wohnstadt.ch

Travel time
-
New building
1 / 15
CHF 206,000.– Premium
4.5 rooms109m² living space
Ettingerstrasse 42, 4153 Reinach

Apartment W16 ¦ Temporary Home Ownership (WAZ) ¦ Summer Promotion until 15.09.2026

Finally, affordable home ownership! Live cheaper than rentingNewly built 4 1/2 room apartments from CHF 206,000.-Effective costs for temporary home ownership per month (purchase price depreciated) CHF 2,340 including advance ancillary costs including electricity and 1 parking space. What do you pay monthly now?If you conclude by 15.09.2026, you will receive a "goodie" worth CHF 1,000 to CHF 1,500 once, to choose from the existing range of products.Each apartment has a modern kitchen with the latest appliances, a large balcony (ground floor with garden access), washing machine and dryer, parking space (included in the price), shared outdoor area.Currently, 9 apartments are still available on the ground floor and 1st floor.Recreational areas, shopping facilities, services, and schools are within close proximity.With the still little-known financing model "Temporary Home Ownership", we sell the apartments to all those who would like to have ownership but cannot fulfill the very high requirements for classic property acquisition.In short:The temporary owners acquire a 30% share of a floor ownership for 30 years, 70% remains as ownership with the Wohnstadt Bau- und Verwaltungsgenossenschaft. For this share, you pay a monthly contribution of CHF 1,600.- to CHF 1,700.-. In addition, there are advance payments of CHF 250.- for heating and ancillary costs.After 30 years, you will receive 15% of the purchase price back.That's why it's possible to offer the apartments so cheaply. This is a one-time chance, don't miss out on this offer.For more information and details, please refer to our sales brochurehttps://wohnstadt.ch/de/news/wohneigentum-auf-zeit-reinach-blHave we sparked your interest? Arrange a consultation and viewing appointment today. We look forward to presenting our concept to you and hope to soon count you among our owner community.Information/appointment arrangement:Michael von Appen, Head of Asset Management, 061 284 96 66, waz@wohnstadt.ch

Travel time
-
New building
1 / 13
CHF 206,000.– Premium
4.5 rooms111m² living space
Ettingerstrasse 38, 4153 Reinach

Apartment W4 ¦ Temporary Home Ownership (WAZ) ¦ Summer Promotion until 15.09.2026

Finally, affordable home ownership! Live cheaper than rentingNewly built 4 1/2 room apartments from CHF 206,000.-Effective costs for temporary home ownership per month (purchase price depreciated) CHF 2,340 including advance ancillary costs including electricity and 1 parking space. What do you pay monthly now?If you conclude by 15.09.2026, you will receive a "goodie" worth CHF 1,000 to CHF 1,500 once, to choose from the existing range of goods.Each apartment has a modern kitchen with the latest appliances, a large balcony (ground floor with garden access), washing machine and dryer, parking space (included in the price), common outdoor area.Currently, 9 apartments on the ground floor and 1st floor are still available.Recreational areas, shopping facilities, services, and schools are within close proximity.With the still little-known financing model "Temporary Home Ownership", we sell the apartments to all those who would like to have ownership but cannot meet the very high requirements for classic property acquisition.In brief:Temporary owners acquire a 30% share of a floor ownership for 30 years, 70% remains as ownership with the Wohnstadt Bau- und Verwaltungsgenossenschaft. For this share, you pay a monthly contribution of CHF 1,600.- to CHF 1,700.-. In addition, there are advance payments of CHF 250.- for heating and ancillary costs.After 30 years, you will receive 15% of the purchase price back.That's why it's possible to offer the apartments so cheaply. This is a one-time chance, don't miss out on this offer.For more information and details, please refer to our sales brochurehttps://wohnstadt.ch/de/news/wohneigentum-auf-zeit-reinach-blHave we piqued your interest? Arrange a consultation and viewing appointment today. We look forward to presenting our concept to you and hope to soon count you among our owner community.Information and appointment scheduling:Michael von Appen, Head of Asset Management, 061 284 96 66, waz@wohnstadt.ch

Travel time
-
New building
1 / 14
CHF 206,000.– Premium
4.5 rooms109m² living space
Ettingerstrasse 38, 4153 Reinach

Apartment W2 ¦ Temporary Home Ownership (WAZ) ¦ Summer Promotion until 15.09.2026

Finally, affordable home ownership! Live cheaper than rentingNewly built 4 1/2 room apartments from CHF 206,000.-Effective costs for temporary home ownership per month (purchase price depreciated) CHF 2,340 including advance secondary costs including electricity and 1 parking space. What do you pay monthly now?If you conclude by 15.09.2026, you will receive a "goodie" worth CHF 1,000 to CHF 1,500 once, to choose from the existing range of products.Each apartment has a modern kitchen with the latest appliances, a large balcony (ground floor with garden access), washing machine and dryer, parking space (included in the price), shared outdoor area.Currently, 9 apartments on the ground floor and 1st floor are still available.Recreational areas, shopping opportunities, services, and schools are within walking distance.With the little-known financing model "Temporary Home Ownership", we sell the apartments to all those who would like to have ownership but cannot meet the very high requirements for classic property acquisition.In short:The temporary owners acquire a 30% share of a condominium for 30 years, 70% remains as ownership with the Wohnstadt Bau- und Verwaltungsgenossenschaft. For this share, you pay a monthly contribution of CHF 1,600.- to CHF 1,700.-. In addition, there are advance payments of CHF 250.- for heating and secondary costs.After 30 years, you will receive 15% of the purchase price back.That's why it's possible to offer the apartments so cheaply. This is a one-time chance, don't miss out on this offer.For more information and details, please refer to our sales brochurehttps://wohnstadt.ch/de/news/wohneigentum-auf-zeit-reinach-blHave we sparked your interest? Arrange a consultation and viewing appointment today. We look forward to presenting our concept to you and hope to soon count you among our owner community.Information and appointment scheduling:Michael von Appen, Head of Management, 061 284 96 66, waz@wohnstadt.ch

Travel time
-
New building
1 / 14
CHF 206,000.– Premium
4.5 rooms111m² living space
Ettingerstrasse 38, 4153 Reinach

Apartment W1 ¦ Temporary Home Ownership (WAZ) ¦ Summer Promotion until 15.09.2026

Finally, affordable home ownership! Live cheaper than rentingNewly built 4 1/2 room apartments from CHF 206,000.-Effective costs for temporary home ownership per month (purchase price depreciated) CHF 2,340 including advance ancillary costs including electricity and 1 parking space. What do you pay monthly now?If you conclude by 15.09.2026, you will receive a "goodie" worth CHF 1,000 to CHF 1,500 once, to choose from the existing range of goods.Each apartment has a modern kitchen with the latest appliances, a large balcony (ground floor with garden access), washing machine and dryer, parking space (included in the price), shared outdoor area.Currently, 9 apartments on the ground floor and 1st floor are still available.Recreational areas, shopping facilities, services, and schools are within close proximity.With the still little-known financing model "Temporary Home Ownership", we sell the apartments to all those who would like to have ownership but cannot meet the very high requirements for classic property acquisition.In short:The temporary owners acquire a 30% share of a floor ownership for 30 years, 70% remains as ownership with the Wohnstadt Bau- und Verwaltungsgenossenschaft. For this share, you pay a monthly contribution of CHF 1,600.- to CHF 1,700.-. In addition, there are advance payments of CHF 250.- for heating and ancillary costs.After 30 years, you will receive 15% of the purchase price back.That's why it's possible to offer the apartments so cheaply. This is a one-time chance, don't miss out on this offer.For more information and details, please refer to our sales brochurehttps://wohnstadt.ch/de/news/wohneigentum-auf-zeit-reinach-blHave we sparked your interest? Arrange a consultation and viewing appointment today. We look forward to presenting our concept to you and hope to soon count you among our owner community.Information/Appointment:Michael von Appen, Head of Asset Management, 061 284 96 66, waz@wohnstadt.ch

Travel time
-
  • Two-story white house with green shutters, a balcony, a swimming pool, and a well-maintained lawn.
  • A two-story white house with green shutters and a green front door, surrounded by lush greenery and a stone pathway leading to the entrance.
  • Modern living room with wooden floors, exposed wooden ceiling beams, large windows, and a mix of neutral and blue tones. Features a sofa, coffee table, ottoman, armchair, side tables, lamps, and a television.
  • Modern kitchen with wooden cabinets, stainless steel appliances, and a central island. Features a sink, oven, dishwasher, and various kitchen items on the counter.
  • A cozy, well-lit living space with large windows and a view, featuring a white sofa, wooden coffee table, armchairs, fireplace, and potted plants.
  • Elegant hallway with a wooden staircase, white walls, a console table with a lamp, and a large mirror. The floor is tiled, and there is a vase with greenery on the right side.
  • Modern bathroom with a bathtub, walk-in shower, sink, toilet, and large mirror. Features dark tiled flooring and white tiled walls.
  • Cozy bedroom with wooden flooring, a large bed with pillows and blankets, a nightstand with a lamp, a small round chair, a desk with a chair, shelves with books and plants, and a colorful rug.
  • Cozy children's bedroom with a wooden bed, nightstand, small table, chair, wardrobe, and decorative items.
  • Modern bedroom with a large bed, nightstands, lamps, a bench at the foot of the bed, a round chair, a small table with a vase, and a large mirror on the wall.
1 / 10
A two-story white house with green shutters and a green front door, surrounded by lush greenery and a stone pathway leading to the entrance.
Modern living room with wooden floors, exposed wooden ceiling beams, large windows, and a mix of neutral and blue tones. Features a sofa, coffee table, ottoman, armchair, side tables, lamps, and a television.
Modern kitchen with wooden cabinets, stainless steel appliances, and a central island. Features a sink, oven, dishwasher, and various kitchen items on the counter.
CHF 2,300,000.– Premium
5.5 rooms146m² living space
Rheintalweg 27, 4125 Riehen

Charming 5.5-room single-family house in Riehen – Available immediately

Welcome to Rheintalweg 27 in Riehen (4125) – here you will find a well-maintained, detached single-family house with a lot of charm and great potential. The house, built in 1953, spans two floors with a spacious living area of 146 m² on a plot of 622 m². The property is available immediately and ideal for families looking for a home in a sought-after residential area.The house offers, among other things: • 5.5 bright rooms with plenty of space for the whole family • Balcony and winter garden – ideal for relaxing and enjoying • Garage for comfortable parking • Beautiful view into the green • Child-friendly environment – perfect for families • Spacious plot with 622 m² with plenty of outdoor space This detached, well-maintained 5.5-room single-family house impresses with its sunny location and spacious outdoor areas. The property has been continuously renovated and is in a well-maintained and well-kept condition. At the same time, there are attractive expansion and development opportunities, so the house can be individually adapted to future needs and further developed.Surrounded by a picturesque garden, the property offers a lot of privacy and numerous opportunities to enjoy nature. Public transport is easily accessible on foot. Schools and various shopping facilities are also just a few minutes' walk away.A spacious and characterful home for families that combines natural living, privacy, and great development potential.Excellent infrastructure in the immediate vicinity: • Bus stop Dinkelbergstrasse – just 1 minute on foot • Riehen train station – accessible in 7 minutes on foot • Bettingerstrasse tram – accessible in 11 minutes on foot • Coop supermarket – accessible in 9 minutes on foot • Amavita pharmacy Riehen – accessible in 9 minutes on foot • Erlensträsschen primary school – accessible in 11 minutes on foot This charming single-family house combines quiet living, sunny locations, and excellent public transport connections as well as all important everyday facilities. A rare opportunity in one of the most popular residential communities in the Basel region – secure your new home in Riehen!

Travel time
-
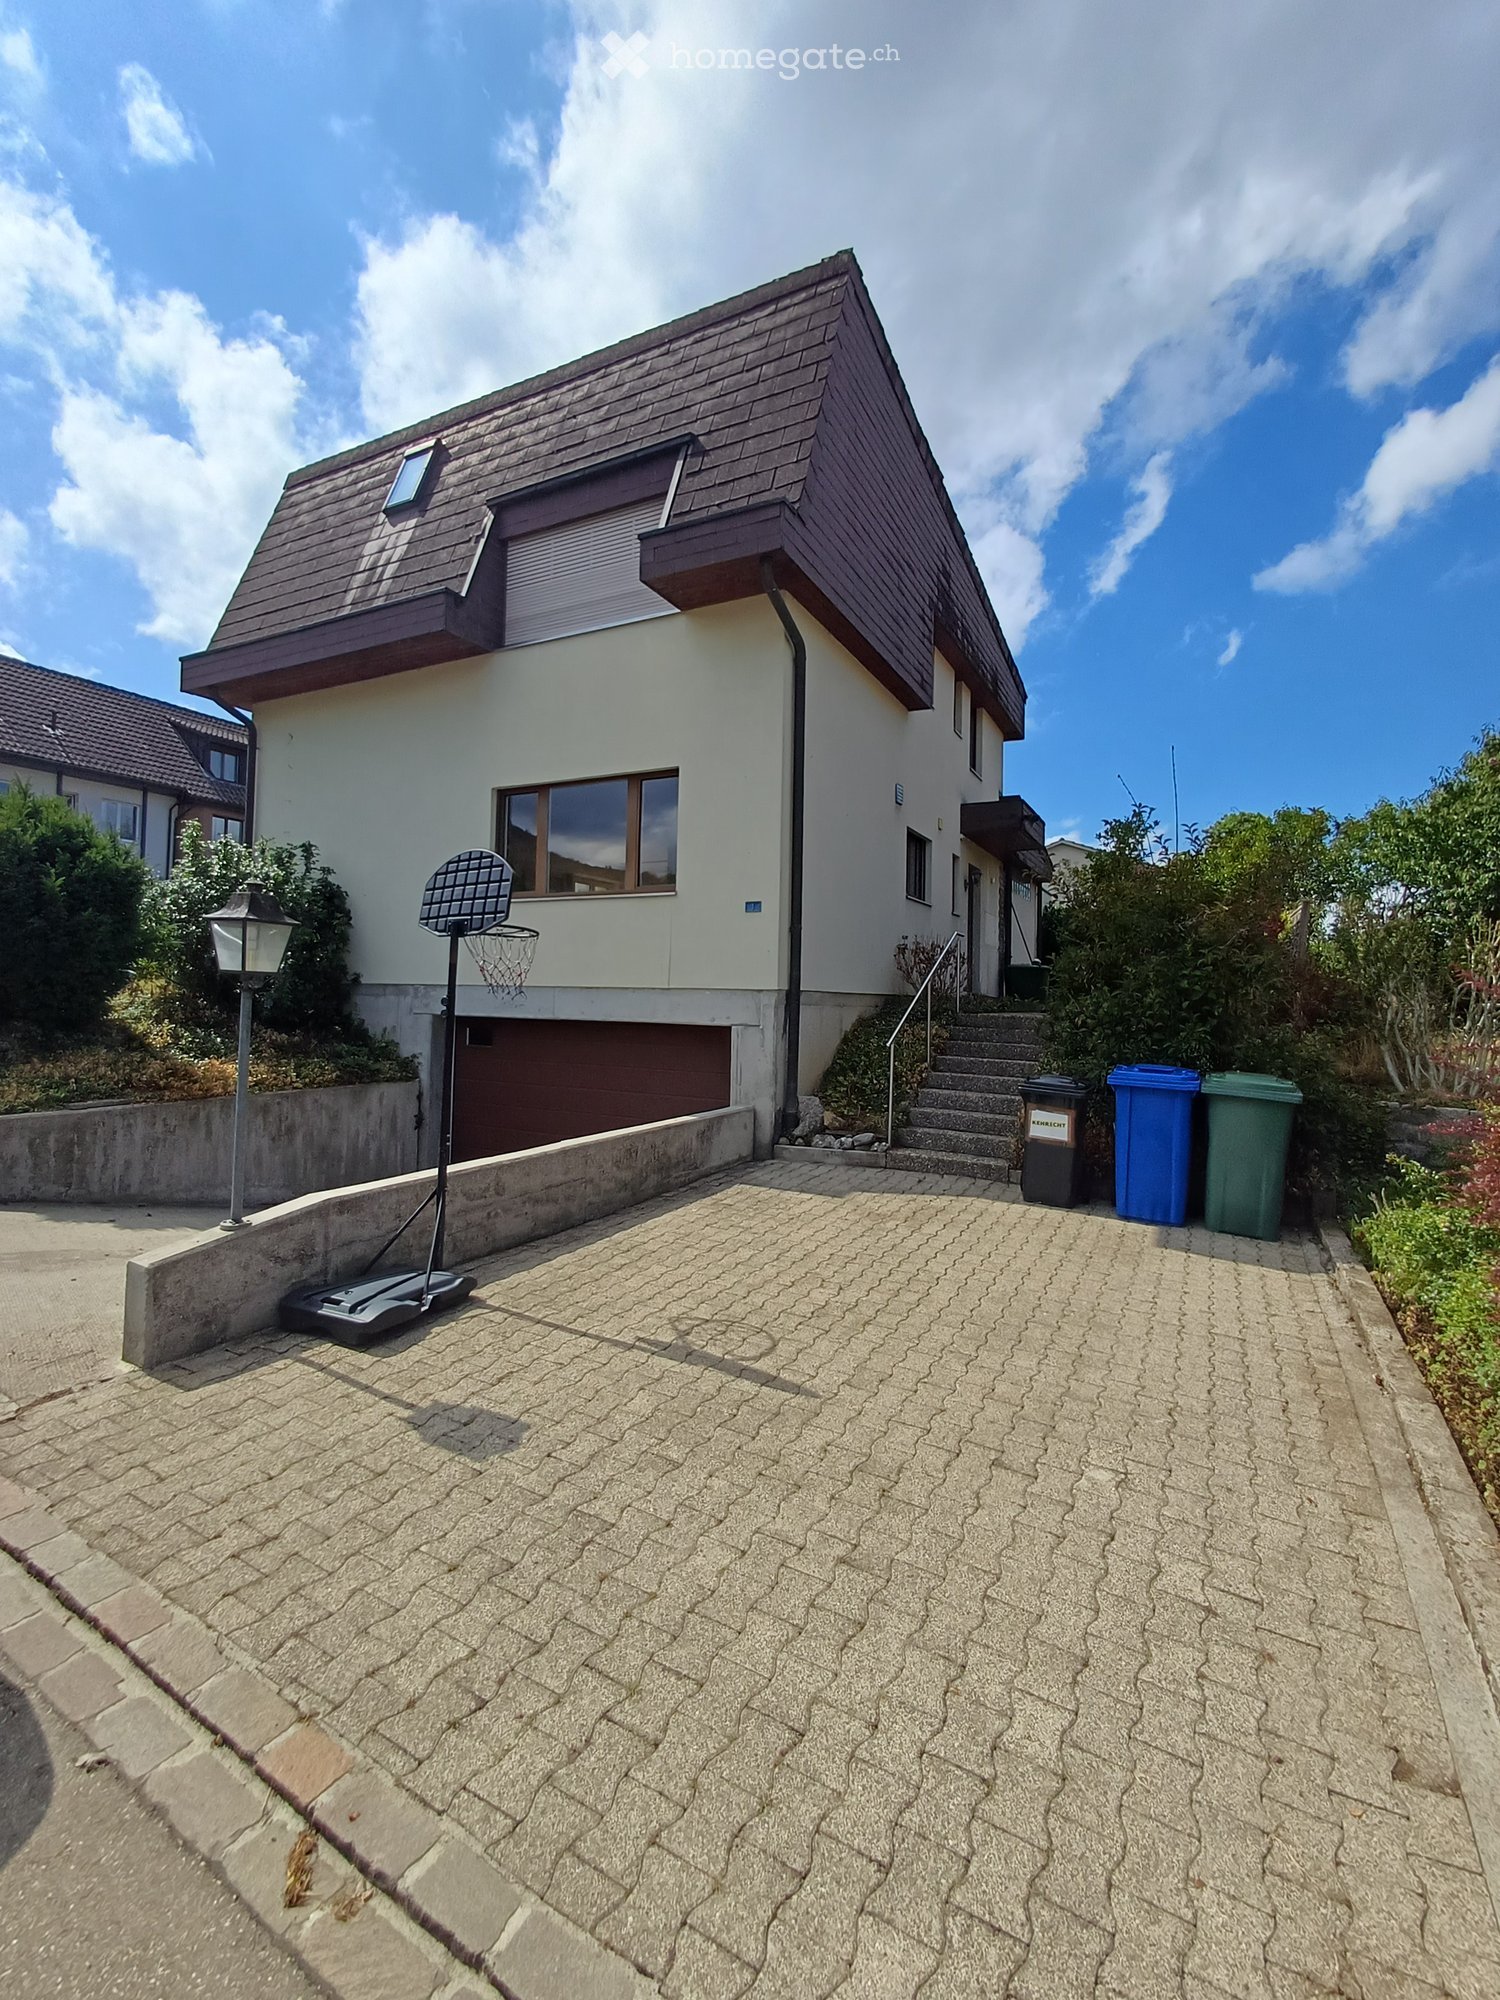
  • Two-story house with a modern design, featuring a garage, a staircase leading to the entrance, and a small basketball hoop in the driveway.
  • Two-story house with a modern design, featuring a garage, large windows, and a raised ground floor. The house has a wooden roof and is surrounded by greenery.
  • Modern two-story house with white walls and brown wooden roof, surrounded by greenery and tall grass.
  • A well-maintained garden with a blooming rose bush in the foreground, surrounded by neatly trimmed hedges and a lush green lawn. The background features a house with a garage and a scenic view of a forested hill under a clear blue sky.
  • Bright, open living space with wooden flooring, large windows, a staircase leading upstairs, and a blue armchair near a small table.
  • Bright living room with wooden flooring, large windows, a blue armchair, a dining table with chairs, and a staircase leading to another level.
  • Empty hallway with tiled floor, white walls, and glass doors leading to another room with wooden flooring and a blue armchair visible in the background.
  • Bright dining area with wooden floor, large windows, a wooden dining table with four wicker chairs, a white cabinet, and a decorative toy horse.
  • Bright living room with wooden flooring, large windows, a grey sofa, a wooden dining table with chairs, a television, a wooden cabinet, and a small toy horse.
  • Modern kitchen with light wooden cabinets, granite countertops, and stainless steel appliances including a sink, dishwasher, coffee maker, toaster, and water kettle.
  • Modern kitchen with light wooden cabinets, granite countertops, stainless steel sink, dishwasher, and electric kettle.
  • Modern kitchen with light wooden cabinets, granite countertops, and a central electric stove. A window offers a view of a dining area with wicker chairs and a table.
  • A modern, minimalist office space with light wooden flooring, white walls, and built-in white cabinets. A black office chair is positioned in front of a sleek glass desk holding a computer, keyboard, and mouse.
  • Bright room with wooden floor, large windows, desk with computer, chair, and radiator below the windows.
  • Cozy bedroom with wooden bed, striped duvet, nightstand, and large window with white curtains. Exposed wooden beams on the ceiling and hardwood flooring.
  • Cozy bedroom with a wooden bed frame, blue and white striped bedding, and a modern pendant light hanging from exposed wooden beams.
  • Minimalist bedroom with a single bed, light blue bedding, wooden flooring, and large windows offering a view of greenery outside.
  • Bathroom with marble tiles, a bathtub, a shower hose, and a handrail. There is a window and an arched doorway leading to another room.
  • Modern bathroom with marble tiles, glass shower enclosure, blue shower curtain, and a handheld showerhead.
  • Modern bathroom with double sink, white cabinets, marble tiles, and a large mirror with built-in lighting.
  • A modern, multi-functional bedroom with a lofted sleeping area, a desk, and a bookshelf. The room features wooden floors, a large window with white curtains, and several hanging pendant lights.
  • Bright bedroom with wooden floors, large windows overlooking a green landscape, a bed with a blue and white quilt, a desk with a globe, and a wooden wardrobe.
1 / 22
Two-story house with a modern design, featuring a garage, large windows, and a raised ground floor. The house has a wooden roof and is surrounded by greenery.
Modern two-story house with white walls and brown wooden roof, surrounded by greenery and tall grass.
A well-maintained garden with a blooming rose bush in the foreground, surrounded by neatly trimmed hedges and a lush green lawn. The background features a house with a garage and a scenic view of a forested hill under a clear blue sky.
CHF 1,060,000.– Premium
5.5 rooms126m² living space
Sommergasse 1, 4108 Witterswil

Detached 5.5-room single-family house with idyllic, sunny garden

In the popular municipality of Witterswil, idyllically located at the foot of the Jura, this detached single-family house awaits you with plenty of space for the whole family. The natural surroundings invite you to go for walks, hikes, and varied leisure activities and combine rural tranquility with an excellent connection to Basel.The property is located in a quiet and family-friendly residential area. It convinces with a sun-drenched, private garden, a covered and wind-protected seating area, bright living rooms, and attractive ceiling heights that create a spacious living feel. The detached house offers privacy and is ideal for families, couples, or combining living and working under one roof. A spacious garage and two additional outdoor parking spaces round off the attractive space offer.In terms of accessibility, you also benefit from an excellent location: The tram stop is about a 3- to 4-minute walk away and already offers a comfortable connection to Basel today. With the planned acceleration of the tram line, the travel time to Basel SBB station will be reduced to around 18 minutes from approximately 2030. So, you can enjoy the advantages of natural living without having to sacrifice proximity to the city.Kindergarten, primary school, and secondary school are within a short distance and are easily accessible for children. Playgrounds and numerous sports and leisure facilities are also located in the immediate vicinity.The house spans three levels - basement, ground floor, and upper floor - and offers versatile usage possibilities as well as plenty of space for individual living needs.The property presents itself in a well-maintained condition and, at the same time, offers potential to modernize and design individual areas according to your own ideas. The existing oil heating can also be included in an individual modernization concept in the long term. An ideal opportunity for all those looking for a detached home in the countryside with long-term development potential. Highlights at a glance • Quiet and family-friendly residential area • Sun-drenched, private garden • Approx. 126.4 m² heated living space • Bright living rooms with attractive ceiling heights • Spacious living and dining area with tile stove • Covered and wind-protected seating area • Ideal for families, couples, or home office • Large garage and two additional outdoor parking spaces • Versatile usage possibilities on three floors • Tram stop within approx. 3-4 minutes' walk • Attractive public transport connection to Basel, currently: approx. 30 minutes, planned from 2030 travel time of approx. 18 minutes to Basel SBB station

Travel time
-
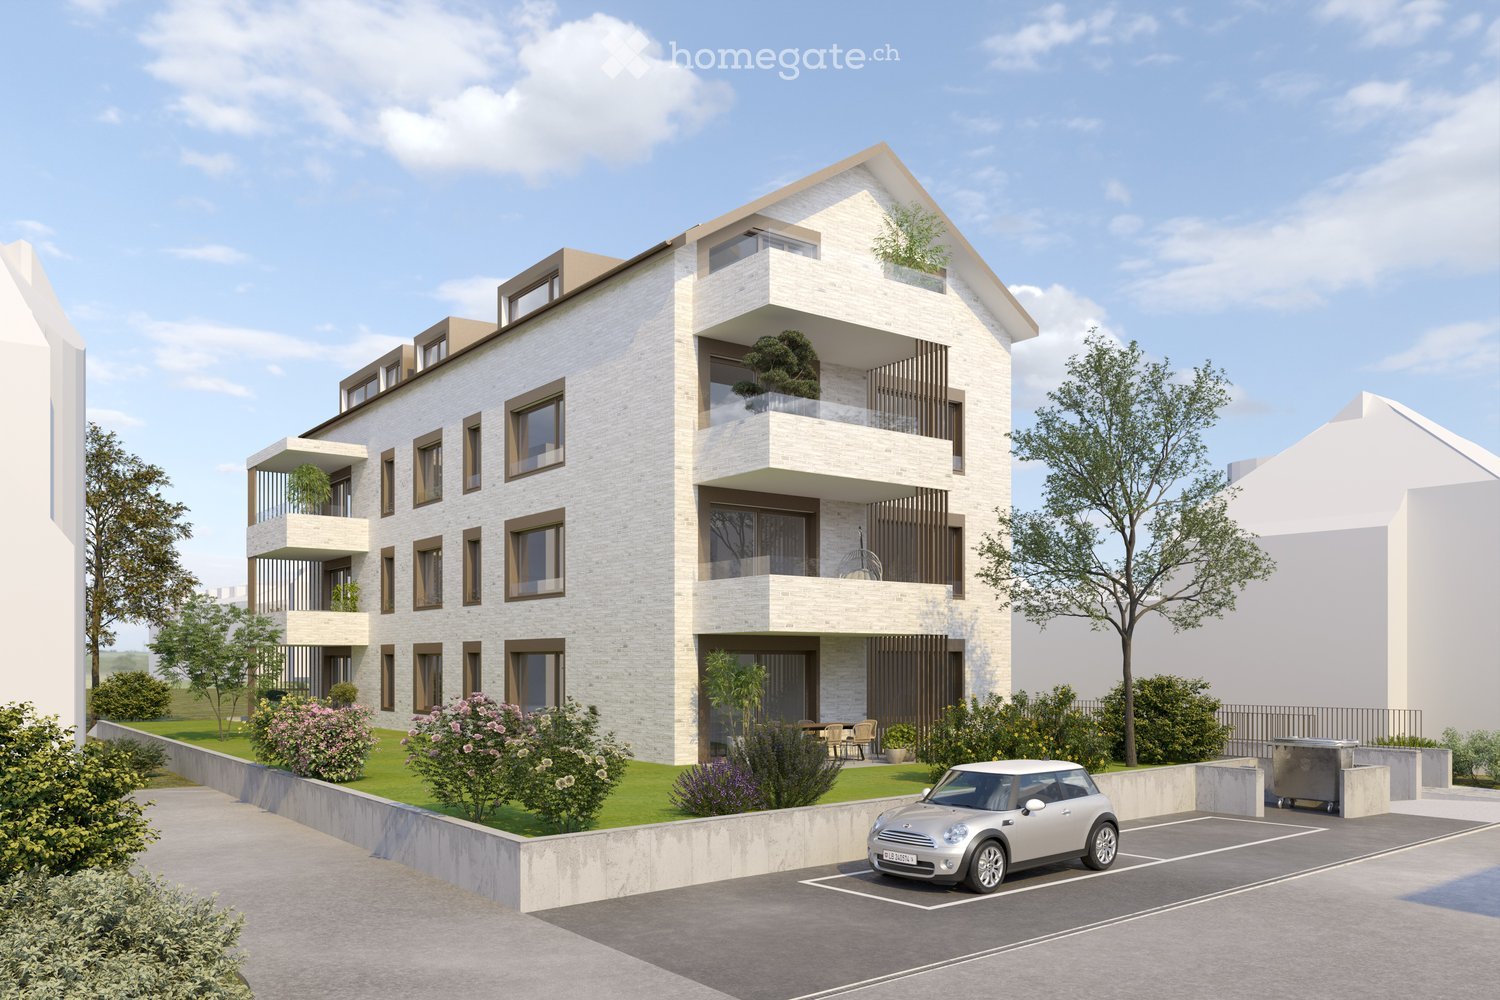
  • Modern3-story residential building with balconies, large windows, and a raised ground floor. Features a parking area with a silver car and landscaped greenery.
  • Modern living and dining area with a grey sofa, coffee table, dining table with chairs, and a television mounted on the wall. The space features large windows with curtains and a sleek black bar area with stools.
  • Open-plan living and dining area with modern furniture, a large wooden dining table, white chairs, a grey sofa, a black kitchen island, and sleek kitchen appliances.
  • Modern bedroom with a large bed, nightstand, lamp, wardrobe with built-in lighting, and a sleek desk area.
  • Modern bedroom with a large bed, nightstand, potted plant, sleek wardrobe, and a soft area rug.
  • Modern bedroom with a large bed, nightstands, lamps, a wardrobe with mirrored doors, and a small plant on a side table.
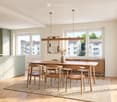
  • Modern bathroom with a sink, toilet, washing machine, and a large mirror. Features include a wooden vanity, a towel rack, and a small plant on the sink counter.
  • Modern bathroom with a floating sink, toilet, large window, and decorative plants. Features a sleek, minimalist design with a concrete floor and walls.
1 / 8
Modern living and dining area with a grey sofa, coffee table, dining table with chairs, and a television mounted on the wall. The space features large windows with curtains and a sleek black bar area with stools.
Open-plan living and dining area with modern furniture, a large wooden dining table, white chairs, a grey sofa, a black kitchen island, and sleek kitchen appliances.
Modern bedroom with a large bed, nightstand, lamp, wardrobe with built-in lighting, and a sleek desk area.
CHF 1,330,000.– Premium
4.5 rooms117m² living space
Spitzgartenweg 19, 4123 Allschwil

Elegant Living - New 4.5-Room Garden Maisonette Apartment in Allschwil

DescriptionIn an attractive residential area in Allschwil, a multi-family house with 7 elegant and high-quality apartments is being built on Spitzgartenweg.Environment:The popular, family-friendly, and ideally connected neighborhood is perfect for those who appreciate a city-near yet relaxed environment. The multi-family house is optimally located, close to attractive shopping facilities and schools, as well as various natural areas that can be easily reached on foot.New Building Project:Our residential new building project "Élégance" is unmistakably aimed at people who have high expectations of how and where they live. At people with a pronounced eye for aesthetics - and a sense of the beautiful and special.Have we piqued your interest? Then take your chance now and contact us today via the contact form.A parking space in the house's own garage can be purchased for CHF 50'000.00 in addition to the apartment.Timeline:Construction start: September 2026Completion and handover: March 2028Look forward to moving into your new owned apartment in spring 2028. The carefully planned construction execution guarantees a high-quality realization and the timely handover of your new home.Further project informationhttps://www.msrg-immobilien.ch/neubauprojekte/elegance-spitzgartenReference objectshttps://www.msrg-immobilien.ch/bauprojekte

Travel time
-
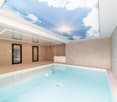
  • Modern indoor pool area with a large skylight showing a blue sky and clouds, featuring a rectangular swimming pool, a bathtub, and glass doors leading to another space.
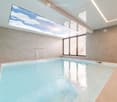
  • Indoor swimming pool area with a large skylight, modern tile walls, and a small waterfall feature.
  • Modern bathroom with a bathtub, shower, and skylight windows providing natural light.
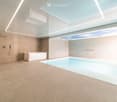
  • Modern indoor swimming pool area with large skylights, tiled walls, and a sleek design.
  • Modern bathroom with a large indoor pool, a bathtub, and large windows offering a view of the sky.
  • Empty room with light-colored walls, tiled floor, and a large window with black frame. A door leads to another space.
  • Empty room with white walls, light grey tiled floor, and large sliding glass doors leading to an outdoor area.
  • Modern kitchen with light-colored cabinets, marble countertops, and built-in appliances, including an oven and microwave. Features a large island with a sink and faucet, and large windows overlooking a green outdoor area.
  • Modern kitchen with light-colored cabinets, marble countertop, built-in microwave and oven, and a sleek sink with a modern faucet.
  • Empty room with white walls, tiled floor, and multiple doors leading to other spaces. No furniture or equipment visible.
  • Empty room with white walls, large sliding glass doors, and a tiled floor. No furniture or equipment is present.
  • Empty living space with tiled floor, white walls, recessed lighting, and an open doorway leading to a staircase and kitchen area.
  • Empty room with white walls, beige tiled floor, large mirrored wardrobe, and large window showing a view of greenery.
  • Empty room with white walls, tiled floor, large window offering a view of the neighborhood, and recessed ceiling lights.
  • Empty room with white walls, tiled floor, and large sliding glass door leading to an outdoor area.
  • Modern bathroom with a sleek white sink, bathtub, and glass shower enclosure. The space features light-colored tiles and a minimalist design.
  • Modern bathroom with a large bathtub, a sink with a modern cabinet, and a large mirror with integrated lighting. The space features beige tiles and a window with blinds.
  • Modern bathroom with marble tiles, a glass-enclosed shower, two sinks with wooden cabinets, and a large illuminated mirror.
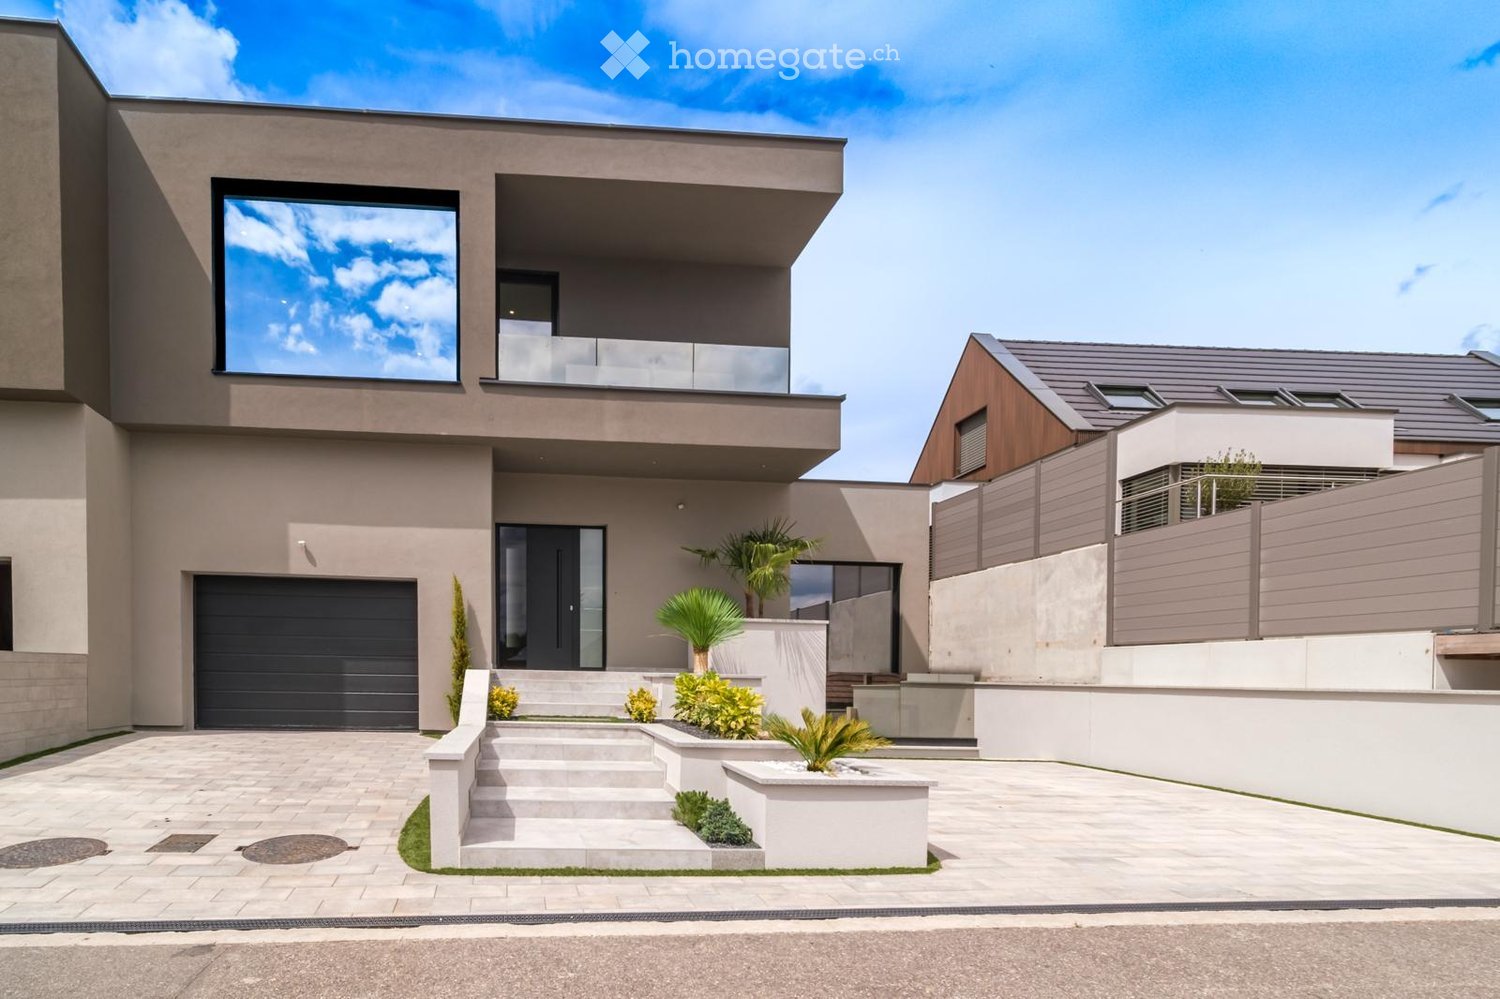
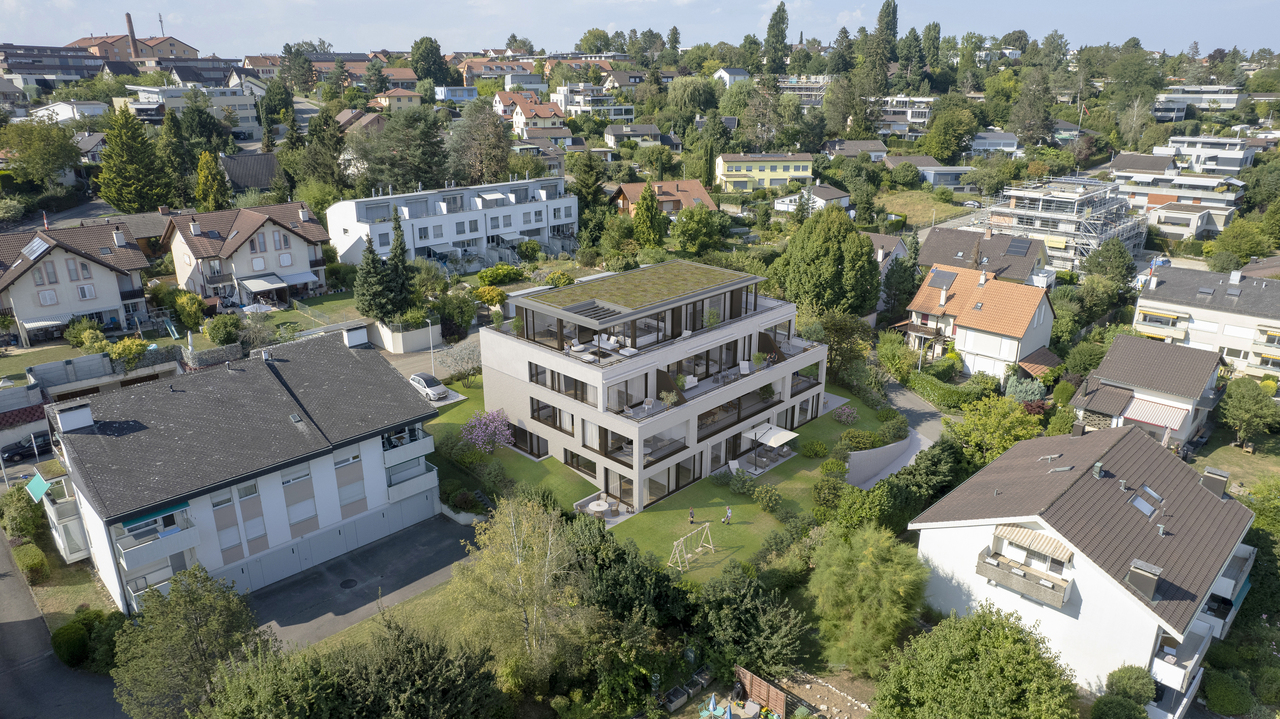
  • Modern two-story house with a sleek design, featuring a large garage, balcony, and contemporary landscaping with small plants and a raised garden bed.
  • Modern outdoor area with raised stone steps, neatly trimmed grass, potted plants, and a sleek garage entrance.
  • Modern two-story house with a garage, large windows, and a raised ground floor. The house features a sleek design with a combination of beige and grey tones, surrounded by a landscaped garden with small plants and a low wall.
  • Modern two-story house with a sleek design, featuring a large garage, balcony, and contemporary landscaping with small plants and a raised garden bed.
  • Modern two-story house with beige exterior, large windows, and a spacious front yard with neatly trimmed grass and a concrete pathway leading to the entrance.
  • Modern outdoor area with a swimming pool, large windows, and a staircase leading up.
  • Empty garage with white walls, tiled floor, and an open automatic door leading to the outside. There is a small sink on the right wall.
1 / 25
Indoor swimming pool area with a large skylight, modern tile walls, and a small waterfall feature.
Modern bathroom with a bathtub, shower, and skylight windows providing natural light.
Modern indoor swimming pool area with large skylights, tiled walls, and a sleek design.
EUR 860,000.– Premium
7 rooms215m² living space
Rue des Tulipes, 68730 michelbach

Detached house in Michelbach

CONTEMPORARY HOUSE WITH WELLNESS SPACE – SAINT-LOUIS / BÂLE SECTOR Located in a sought-after environment, in the immediate vicinity of Saint-Louis and the Swiss border, this contemporary semi-detached house of approximately 215 m² of living space, designed by an architect and completed in 2026, will seduce buyers looking for a property with quality amenities. From the entrance, the generous volumes, natural light, and quality of finishes testify to the care taken in its design. All equipment and amenities have been custom-made to offer a comfortable and functional living space. Spread over three levels, the house benefits from excellent energy performance with an A-rated DPE. 18 cm of external thermal insulation, triple glazing, and integral air conditioning ensure optimal thermal and acoustic comfort throughout the year. The house consists of a large open living room opening onto the kitchen with direct access to the outdoors, creating a convivial and bright space. Three bathrooms and four toilets, distributed over the different levels, guarantee appreciable comfort in everyday life. The sleeping area includes a parental suite with private terrace, custom-made dressing room, and bathroom equipped with a balneotherapy bathtub. Designed for well-being, the property also has a second balneotherapy bathtub, a heated indoor pool accessible all year round, as well as a fully equipped gym. A real asset of this property is its totally independent relaxation space, benefiting from its own entrance and private terrace. This space offers many possibilities for use: independent accommodation for a loved one, professional activity, reception space, or seasonal rental of the Airbnb type. A garage and three parking spaces complete the amenities of this property. A rare property in this sector, combining comfort, energy efficiency, and contemporary amenities. EMPORIA Real Estate – Contact us for more information or to organize a visit

New building
1 / 5
CHF 1,350,000.– Premium
3.5 rooms128m² living space
Oberer Brühlweg 4, 4143 Dornach

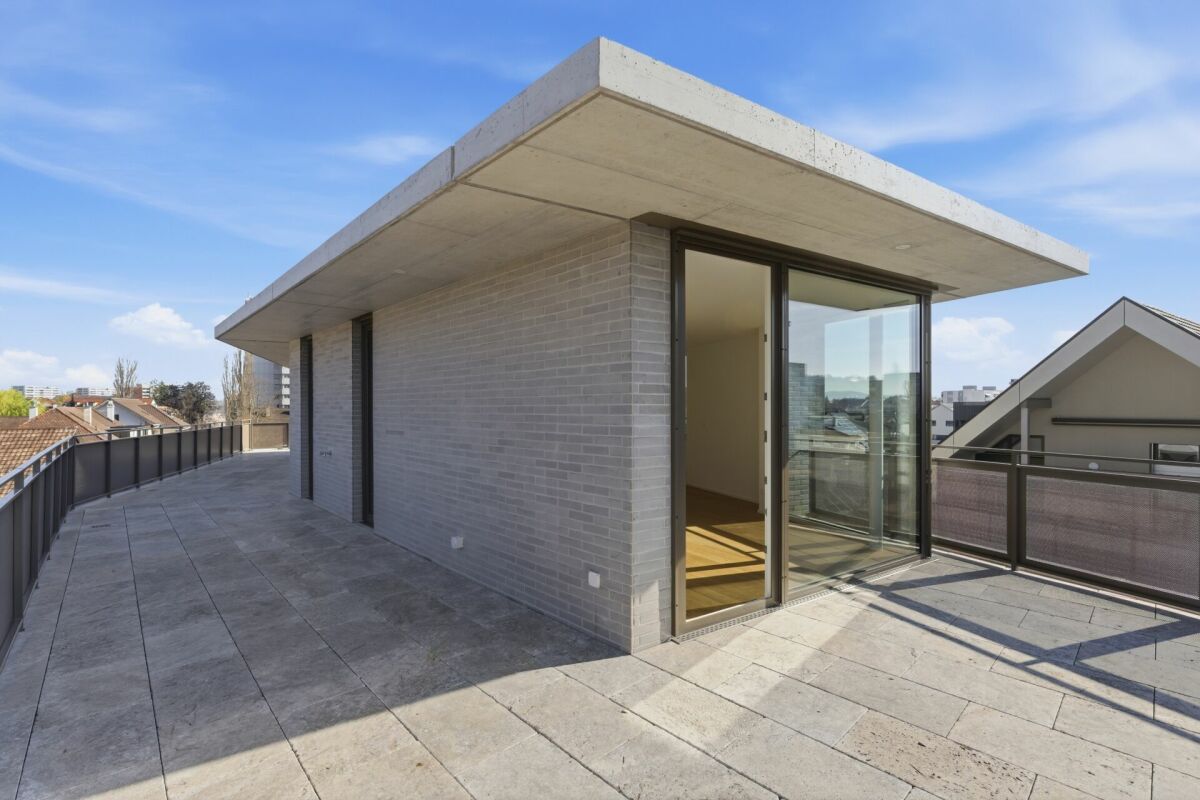
Living above the rooftops - stylish 3.5-room attic apartment in Dornach

Living above the rooftops - stylish 3.5-room attic apartment in Dornach Here you live modern, comfortably and sustainably. The well-thought-out floor plan creates friendly, open spaces with clear lines and plenty of light. Perfect for couples with space requirements, home office or guests.A place to breathe: This 3.5-room attic apartment combines modern architecture with warmth and coziness - ideal for all those who are looking for something special.Sustainable & future-proofThe new building project meets the MINERGIE®-P standard and stands for the highest energy efficiency. Thanks to the heat pump with ground probes, controlled living room ventilation and photovoltaic system, you live in an environmentally friendly way and benefit from low energy costs.Your highlights at a glance: • Bright 3.5-room attic apartment with modern floor plan • Individual interior design possible • Energy-efficient in MINERGIE®-P standard • Heat pump with ground probes • Controlled living room ventilation • Underground parking with E-Mobility preparation Completion and move-in 2027Location & surroundingsThe Obere Brühlweg offers a quiet, well-maintained residential area with good connections. Shopping facilities, schools and public transport are quickly accessible - and at the same time you enjoy the proximity to nature.Convince yourself of this unique attic apartment. We would be happy to send you the complete documents and present the project to you in person.Your Welcome Home Team

Travel time
-
  • White exterior, black tiled roof, modern design, exterior patio, garden, two lounge chairs, children playing with toys
  • Contemporary 2 story house, white exterior, gray roof, large windows, garden, swing, two children playing, two adults on bench, patio with outdoor furniture, white car parked
  • living room, dining room, kitchen, balcony, staircase
  • Floor plan of a two-story apartment with two entrances, two kitchens/dining/living areas, two bathrooms, and two bedrooms.
  • Floor plan of a ground floor showing a combined kitchen/dining/living area, entrance, WC, and a small office. The second floor plan shows a similar layout with a larger combined kitchen/dining/living area and a more spacious entrance.
  • Floor plan of a multi-level apartment with labeled rooms including bedrooms, bathrooms, and entrance areas.
  • Floor plan of a basement level showing four houses (Haus A, Haus B, Haus C, Haus D) with technical/washing areas, hobby rooms, and a car parking area.
  • Floor plan of a basement level showing four labeled houses (Haus A, Haus B, Haus C, Haus D) with surrounding green spaces and pathways.
  • Empty field with sign board, green bushes, flag, trees, surrounding houses
  • open grassy land, trees, several house in the background, fence and streetlight
1 / 10
Contemporary 2 story house, white exterior, gray roof, large windows, garden, swing, two children playing, two adults on bench, patio with outdoor furniture, white car parked
living room, dining room, kitchen, balcony, staircase
Floor plan of a two-story apartment with two entrances, two kitchens/dining/living areas, two bathrooms, and two bedrooms.
CHF 1,170,000.– Premium
5.5 rooms127m² living space
Büneweg, 4114 Hofstetten-Flüh

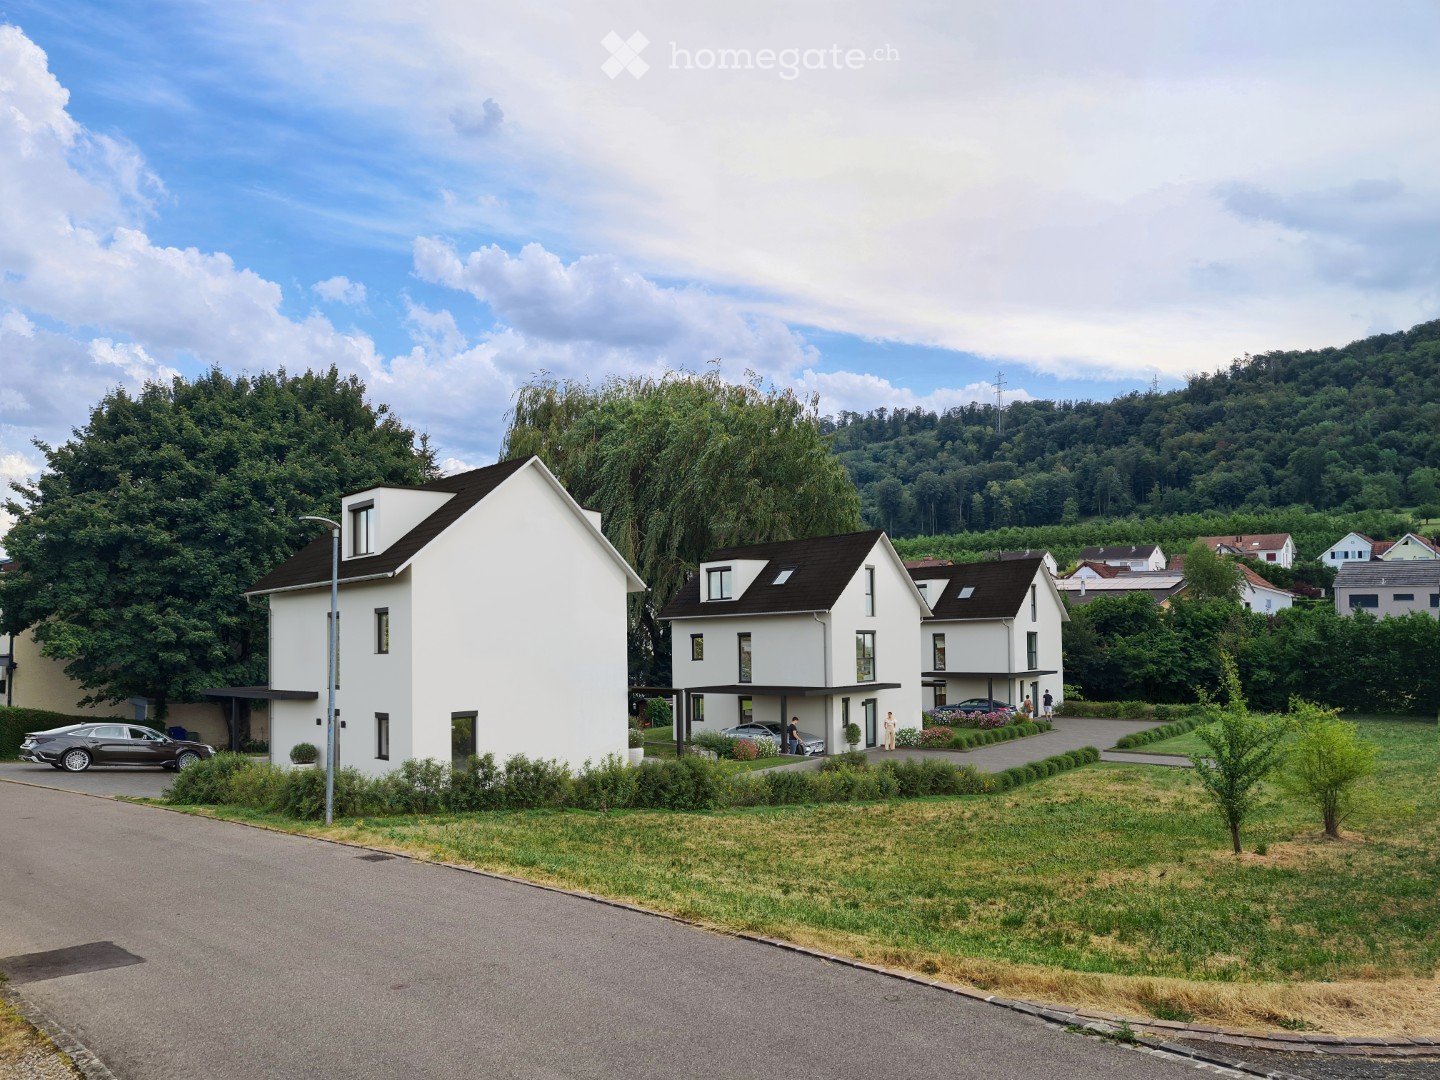
5.5-Room Single-Family Homes in Central, Quiet Location (New Build)

The construction project includes four single-family homes (semi-detached house) with a practical and well-thought-out living space offer of 5.5 rooms each, as well as a car garage with 2 spaces per house with direct house access.These energy-efficient new buildings are perfect for families who value modern building quality, peace and quiet, and a child-friendly environment. The combination of contemporary design, practical room layout, and attractive location makes this property an ideal investment for the future.The building plot is located in the center of Hofstetten on Büneweg, in close proximity to the community center, bank, school, playground, and shopping facilities, in a beautiful, sunny, and quiet location. The neighborhood is a typical single-family home neighborhood with mainly local traffic.By car, you can reach Basel in about 20 minutes. – The public transportation stop is just a 1-minute walk away. Depending on the connection, the journey from Hofstetten to Basel by bus/tram takes between 30 and 45 minutes.The houses include the following room program: • Basement: Access to the car garage, laundry and technology, hobby room • Ground floor: Entrance, guest toilet, cloakroom, open kitchen, dining room and living room, open staircase to the upper floor, seating area, optional office • Upper floor: 3 rooms, bathroom with bathtub and walk-in shower. Further highlights: • Ecological and efficient air-water heat pump of the latest generation with inverter technology for each house separately • Comprehensive electrical equipment (e.g. LED lighting, electric shutters throughout the house, electrically operated roof windows and roller shutters, Ethernet cabling, etc.) • Oak parquet flooring on the upper floor, ground floor, and basement with ceramic tile flooring • Swiss premium kitchen Elbau with V-ZUG appliances *** Interested? - Request the documentation with all detailed information today using the contact form. We would be happy to present the project to you in person. ***

Travel time
-
New building
1 / 4
CHF 750,000.– Premium
2.5 rooms65m² living space
Oberer Brühlweg 4, 4143 Dornach

Charming 2.5-room apartment with private garden in Dornach

Charming 2.5-room apartment with private garden in Dornach This stylish 2.5-room apartment is something special: it combines modern living with a sunny terrace and a private small garden.A protected outdoor space where you can enjoy your morning coffee, unwind after work, or simply experience some sun and relaxation.The well-thought-out floor plan creates a pleasant living atmosphere and offers space for your personal living ideas. Thanks to the possibility of individually designing the interior, a home is created here that really suits you.Fewer units. More personality.The limited number of residential units ensures a quiet and personal atmosphere. Surrounded by greenery and yet well connected, you can enjoy modern living in a pleasant location.The building is being constructed in the energy-efficient MINERGIE®-P standard and combines high living comfort with a sustainable energy concept.What to expect: • Private small garden with sunny terrace • Individual interior design possible • Quiet and well-connected location in Dornach • Energy-efficient construction in MINERGIE®-P standard • Heat pump with geothermal probes • Underground parking with preparation for e-mobility Completion and move-in date: end of 2027This apartment is ideal for all those who want to live modernly and at the same time wish for a private small spot in the green.Discover a 2.5-room apartment that offers more than four walls and becomes a very special home through its private garden.We would be happy to introduce you to the apartment and the new construction project Hofgarten Dornach in person.Your Welcome Home Team061 481 80 00

Travel time
-
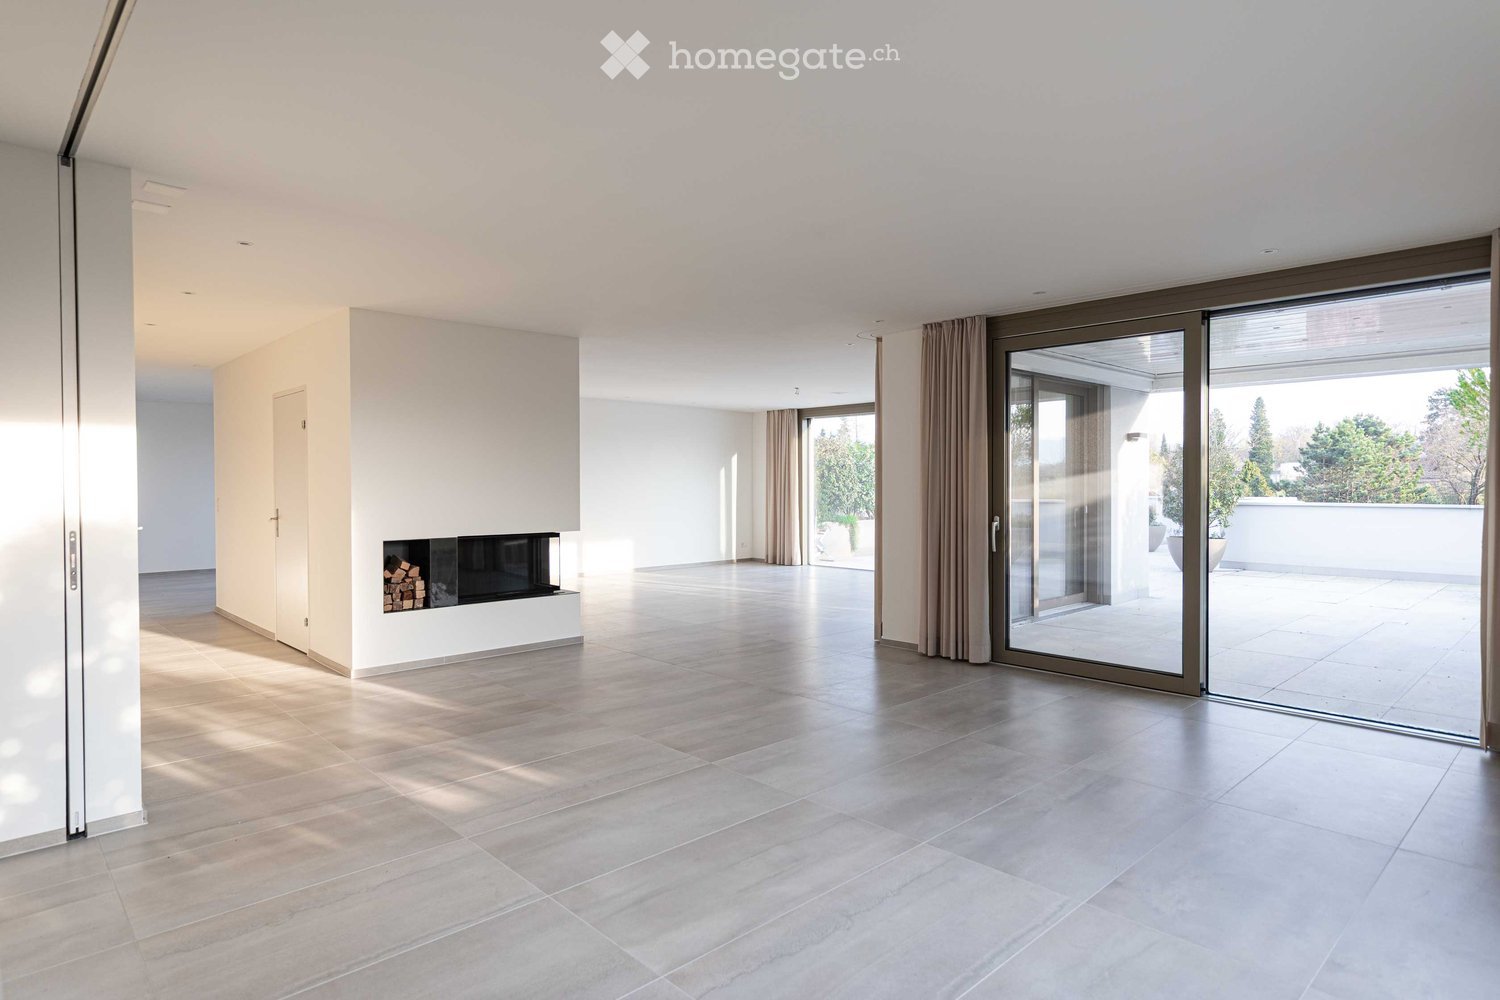
  • Spacious room with white walls, tiled floor, fireplace, and sliding glass doors.
  • A modern terrace with a tiled floor, white walls, and large glass doors. Potted plants are placed around the terrace, and there is a drain in the floor.
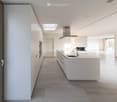
  • Modern kitchen with white cabinets, a central island, and a sleek sink. The room features a skylight and a glass door leading to an outdoor area.
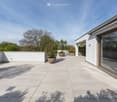
  • Modern house with white exterior, large glass windows, and balconies.
  • Outdoor area with wooden flooring and several large planters with plants.
  • Empty corridor with white walls, wooden floor, and a fireplace with stacked wood.
  • Modern kitchen with white cabinets, a kitchen island, and a built-in oven. Large glass doors and windows provide ample natural light.
  • Modern architectural building with large glass windows and balconies, set in a landscaped garden.
1 / 8
A modern terrace with a tiled floor, white walls, and large glass doors. Potted plants are placed around the terrace, and there is a drain in the floor.
Modern kitchen with white cabinets, a central island, and a sleek sink. The room features a skylight and a glass door leading to an outdoor area.
Modern house with white exterior, large glass windows, and balconies.
Price on requestPremium
7.5 rooms240m² living space
Im Erlisacker 5, 4103 Bottmingen

Exclusive attic apartment with 240 m² living space and large terrace in Bottmingen / Bruderholz

Object description Exclusive attic apartment with spacious terrace in a quiet location in Bottmingen This high-quality 7.5-room attic apartment impresses with its generosity, clear architecture, and thoughtful room layout. On approximately 240 m² of living space, an open living concept unfolds with flowing transitions between entrance, living, dining, and kitchen. The spacious, floor-to-ceiling windows provide plenty of daylight and create a bright, inviting living atmosphere. The extensive living and dining area forms the heart of the apartment and offers direct access to the impressive terrace with approximately 228 m² of space. This expands the living space outdoors and offers a variety of uses – from cozy living areas to representative reception situations. The private rooms are clearly separated from the living area and offer retreat and privacy. The room offer is complemented by an additional studio in the basement, which can be used flexibly thanks to natural light and its own bathroom (e.g., as a work, guest, or hobby room). The standard of construction meets high demands: • Minergie standard for high living comfort and energy efficiency • Lift with direct access to the apartment • Comfort ventilation with heat recovery • Geothermal heating with passive cooling • High-quality kitchen with modern equipment • 3 parking spaces (prepared for e-mobility) The entire building is designed to be barrier-free and offers a high level of living quality and safety. Location description Quiet living in the sought-after Bruderholz area The property is located in a privileged location in the popular residential area of Bottmingen, directly on Bruderholz. The quarter street is traffic-free and offers a quiet, family-friendly environment with plenty of green spaces and high living quality. The surroundings are characterized by single-family homes with spacious gardens and individual high-quality multi-family homes. Despite the quiet location, you benefit from an excellent connection to the city of Basel: the center can be reached in just a few minutes – both by car and by public transport. The bus stop is within walking distance and offers regular connections to Aeschenplatz, Basel, and Muttenz. Shopping facilities, schools, kindergarten, and the Kantonsspital Bruderholz are located in the immediate vicinity. For relaxation and leisure, numerous local recreation areas are available directly in front of the door. Walking and green areas towards Binningen, Margarethenhügel, and Aesch invite you to outdoor activities. We would be happy to provide you with the sales documentation upon request.

Travel time
-

Suggested properties for you based on search results