"Modern single-family house as a new building in Witterswil – 6.5 rooms, quiet location"
Location
In den Reben, 4108 WitterswilTravel time
- 5 min.Station: Sonnenrain
Surrounding information
School
9 min.Primarschule Auf der HöhePublic Transport
5 min.Sonnenrain
Times refer to the route on foot.
Costs
- Purchase price:
- CHF 1,590,000.–
Main information
- Available from:
- Immediately
- Type:
- Single house
- No. of rooms:
- 6.5
- Number of floors:
- 2
- Surface living:
- 167 m2
- Floor space:
- 197 m2
- Land area:
- 323 m2
- Volume:
- 766 m3
- Year built:
- 2027
Features and furnishings
Quiet neighborhood
Child-friendly
New building
Documents (0)
Description
Your new home in Witterswil – modern, sunny, and tailored to your wishes
Detached 6.5-room single-family house | 167 m² living space | New building | from CHF 1'590'000
Live in the city. Live in the green. Arrive home.
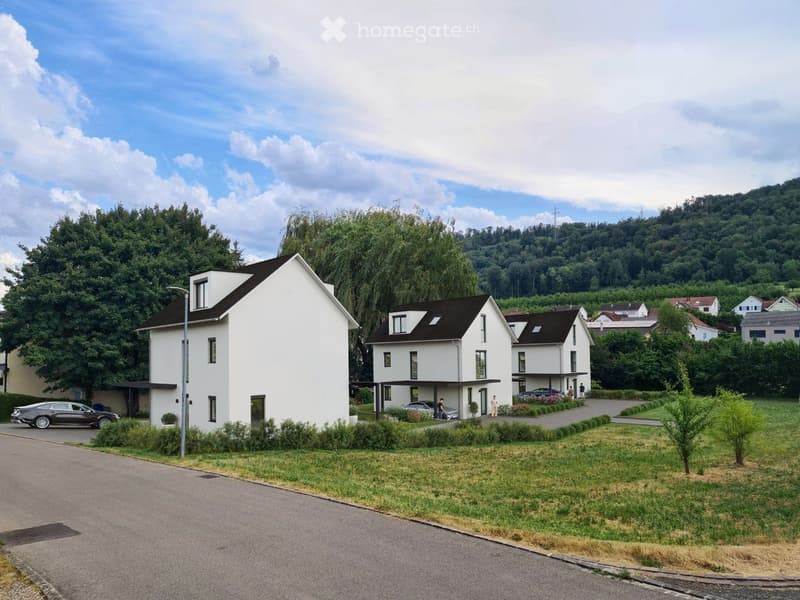
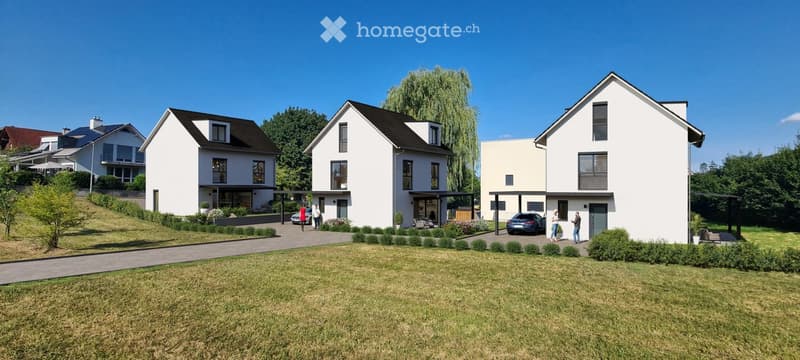
In a quiet and sunny location in the popular district In den Reben, three modern, detached single-family houses with plenty of space, high-quality equipment, and a living concept that adapts to your life are being built.
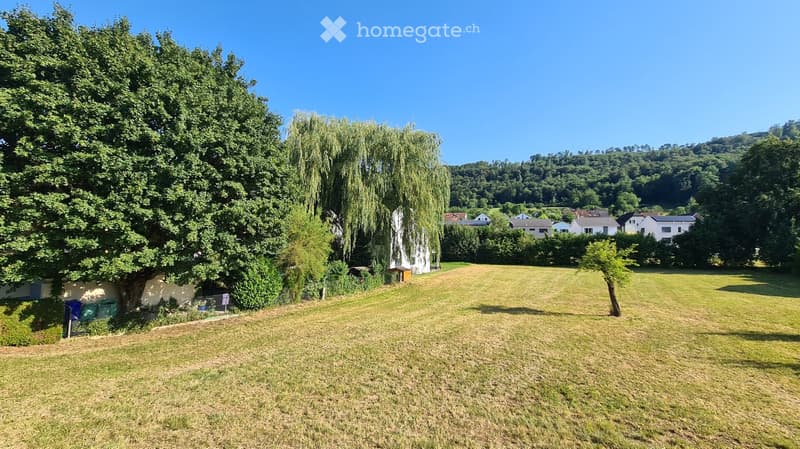
Here, the advantages of a modern new building are combined with a very special location: peace and nature directly in front of the house door – and Basel with the tram practically in front of the house door.
Plenty of space for family, home office, and quality of life
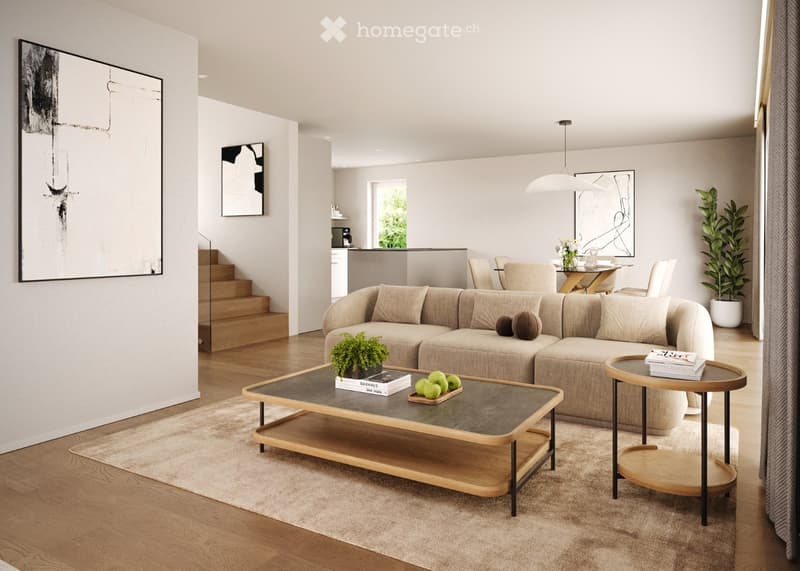
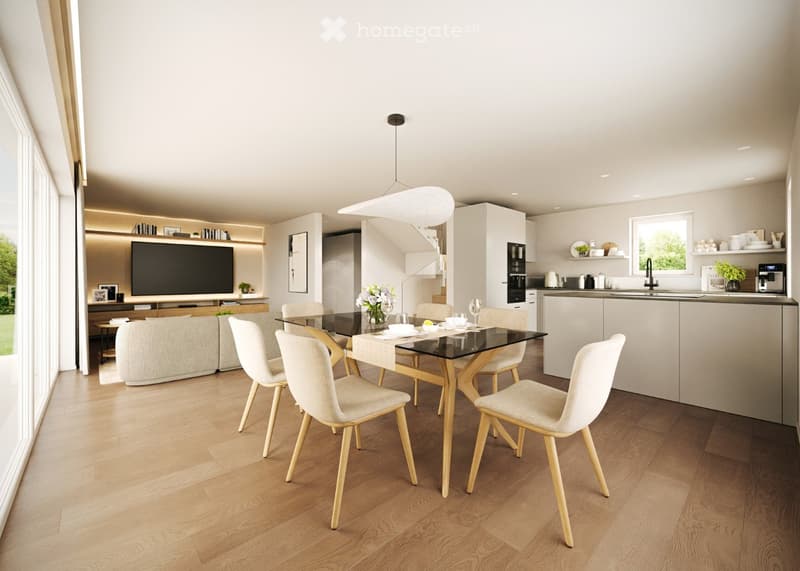
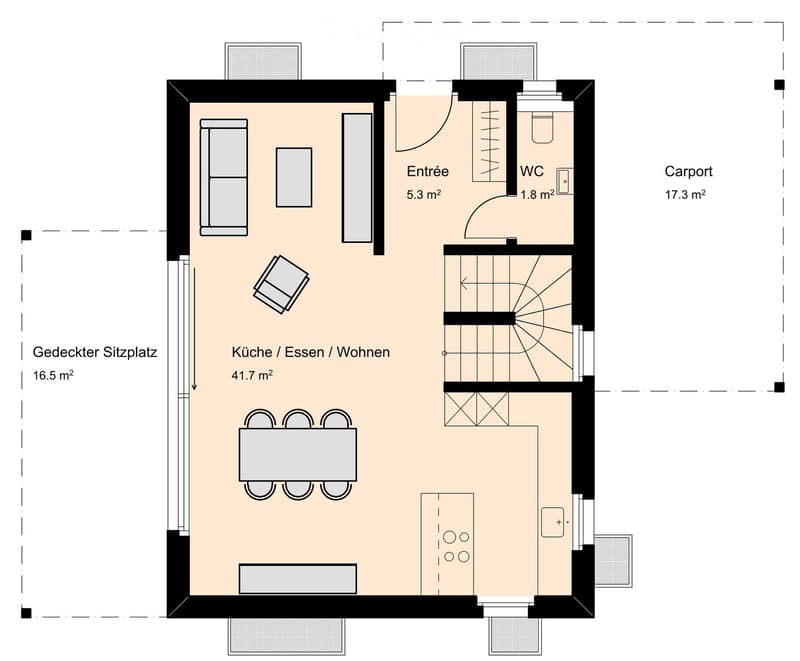
On approximately 167 m² of net living space, spacious and well-thought-out rooms are distributed over three floors. The heart of the house is the open living, dining, and kitchen area with approximately 42 m². Large windows and the southern orientation provide plenty of daylight and a pleasant living atmosphere.
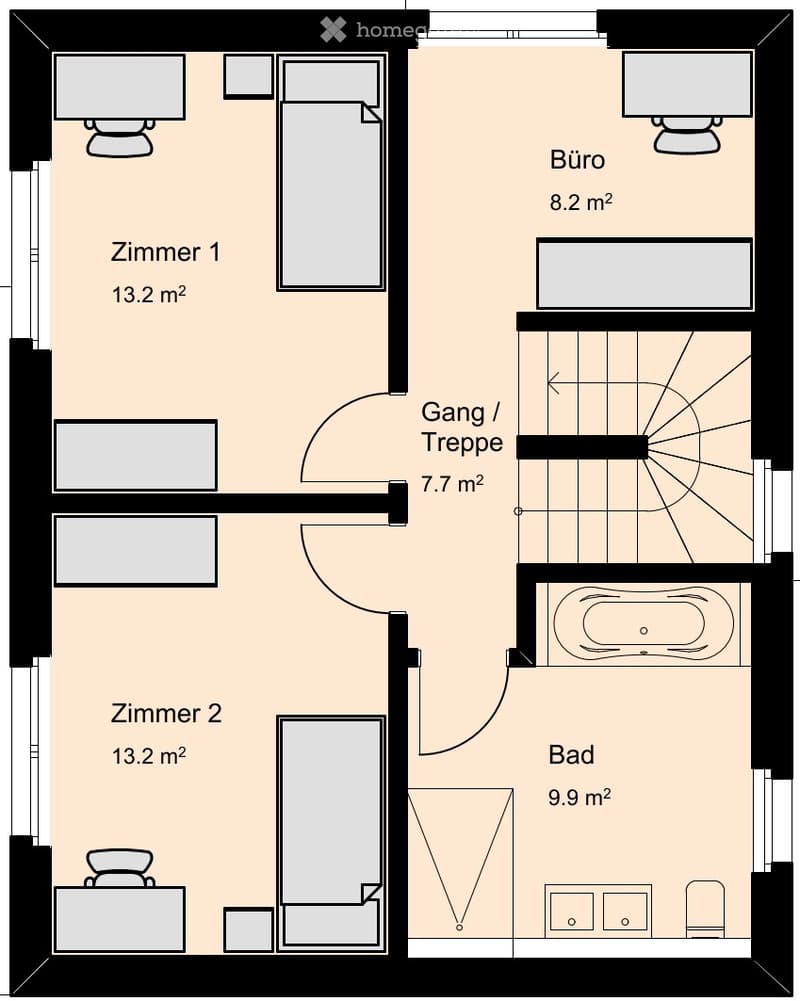
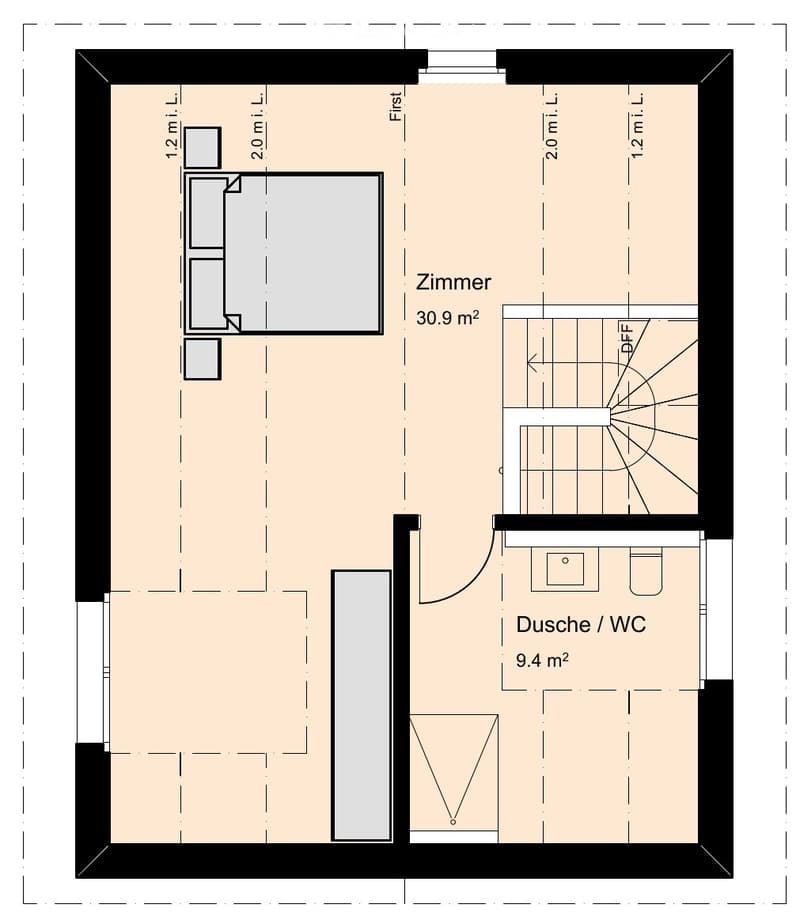
On the upper floor, there are three rooms available – ideal for children, guests, or a home office. The attic surprises with a spacious 30.9 m² room that can be used according to your needs: as a parental suite, studio, office, playroom, or additional living area.
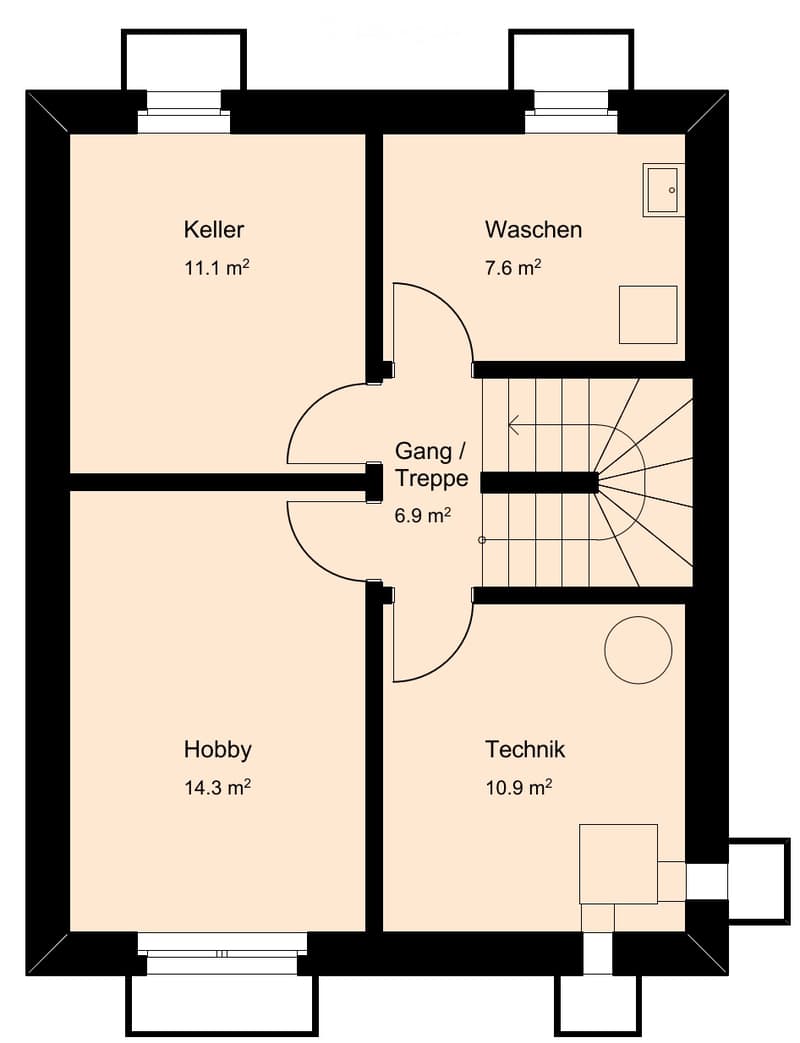
In addition, there are three wet zones, a hobby room in the basement, and spacious utility rooms.
Outside, your home begins
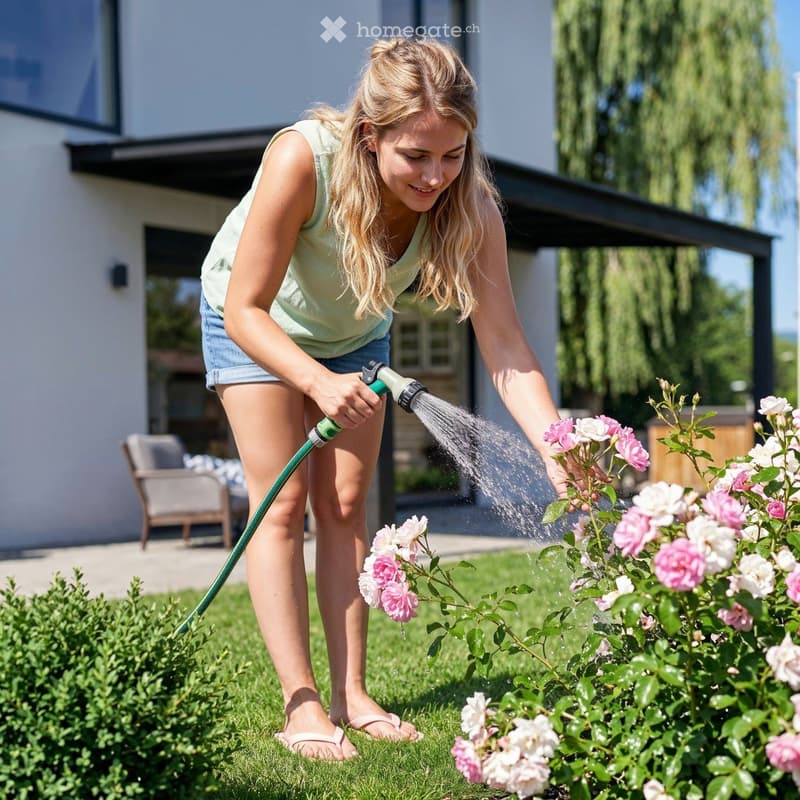
The covered seating area with glass roof and integrated sun protection extends the living space outdoors. The south-facing garden offers space to play, relax, and enjoy.
A carport and an additional parking space directly at the house provide comfortable arrival.
Modern construction – high-quality equipment
The houses are built in solid construction and have a building envelope according to the Minergie standard. A modern air-water heat pump and underfloor heating provide efficient and pleasant warmth.
The high-quality equipment includes, among other things:
Real wood parquet
High-quality ceramic tile coverings
Electric slat blinds
LED recessed lights
Triple-glazed windows
Lift-and-slide doors to the covered seating area
Premium built-in kitchen from Elbau with appliances from V-Zug
Floor-level walk-in showers
Washing machine and dryer from V-Zug
Preparation for a charging station in the carport
And perhaps the best part: You're not just buying a finished house. You can help design your home.
Materials, colors, and selected equipment details can be chosen according to your personal ideas. Adjustments to the room offer are also possible – within the scope of planning.
A location that makes many things easier
In den Reben is located in a particularly quiet single-family house district with exclusive resident traffic. At the same time, you can reach the village center and the tram stop of line 10 in just about 3-4 walking minutes.
With the tram, you can get to Basel directly and without changing trains: the city center can be reached in about 25 minutes, and Basel SBB train station in about 30 minutes.
For walks, jogging, and cycling tours, the recreational area towards Ettingen and Bättwil is practically at your doorstep.
In short: plenty of peace, plenty of nature, plenty of living quality – and Basel close by.
Three houses. Three possibilities.
House A – 6.5 rooms | 167 m² living space | 323 m² plot
House B – 6.5 rooms | 167 m² living space | 352 m² plot
House C – 6.5 rooms | 167 m² living space | 476 m² plot
Construction start and move-in date by arrangement.
Looking for your own home?
Then get to know “In den Reben” personally. We would be happy to show you the project, discuss your wishes, and show you the possibilities for designing your new home.
We look forward to your contact.
AVERUM Immobilien GmbH Im Bohnacker 6 4108 Witterswil
*** Interested? - Request the documentation with all detailed information today using the contact form. We would also be happy to present the project to you in person. ***
Mortgage Calculator
From dream house to home ownership: the mortgage calculator can help you estimate the affordability of this property.

Unlock the full experience
Sync your favourites, manage search alerts, and access all your important services seamlessly across devices. Create your free account for a personalized home search!
- Listing ID
- 4003452387
- Object ref.
- rn8zd.2th2w