8 results - Property for buy in Industriegebiet (Chur)

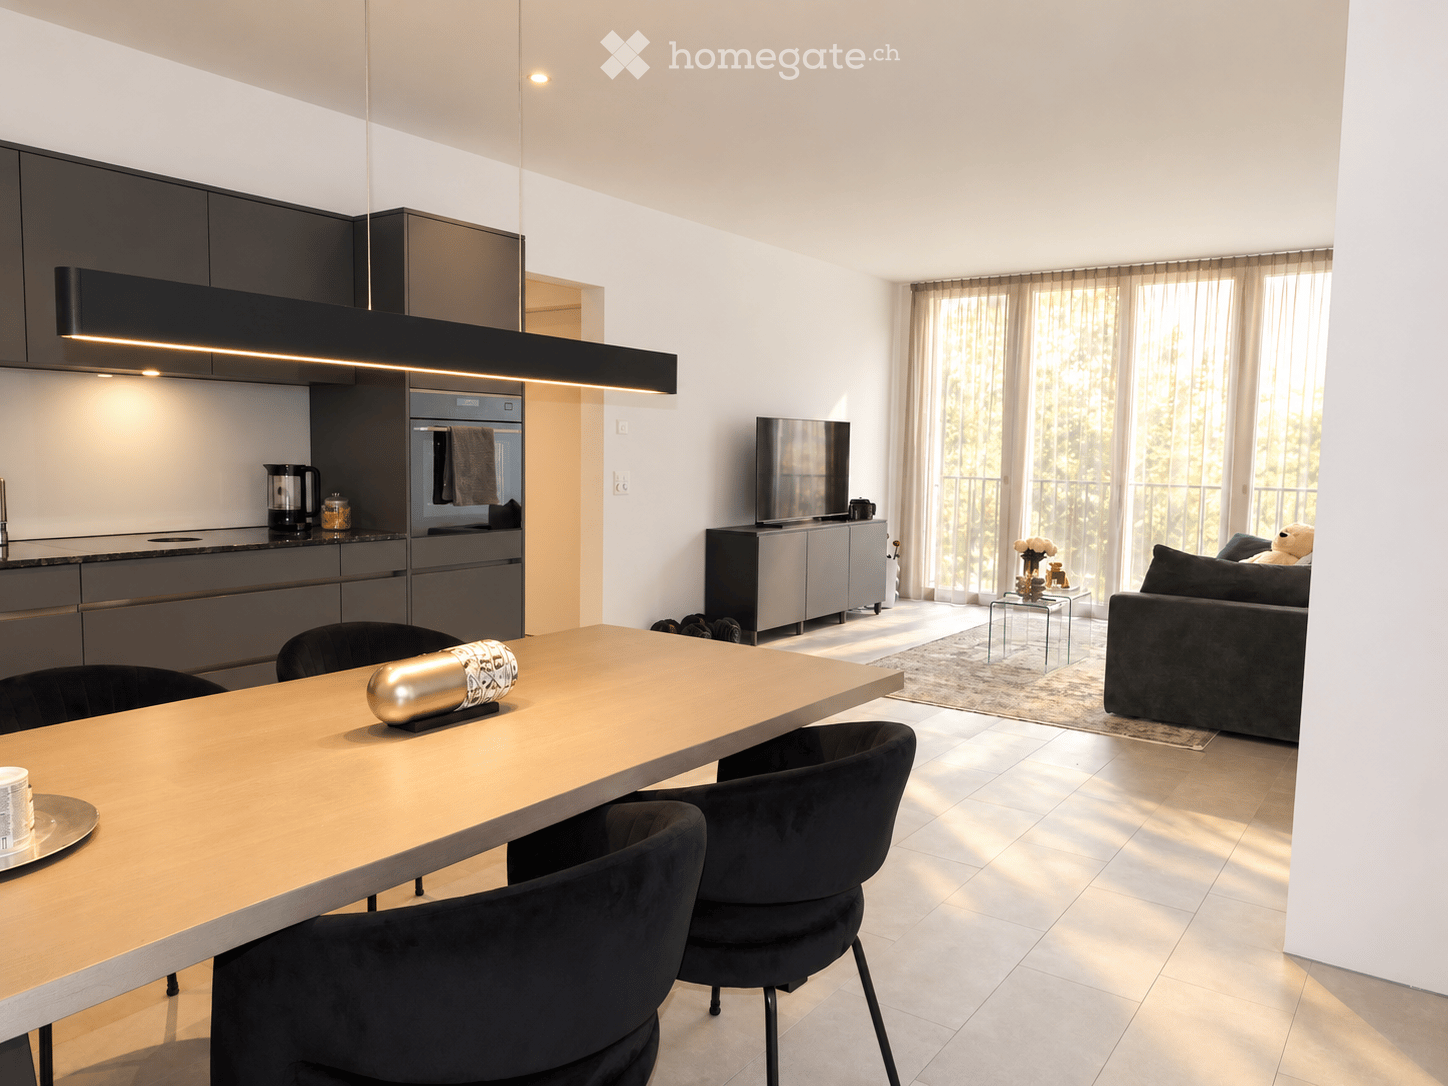
  • Modern open-plan living and dining area with a sleek kitchen, a large dining table with chairs, a comfortable sofa, and a television. The space features large windows with sheer curtains, a modern light fixture, and a small glass coffee table with decorat
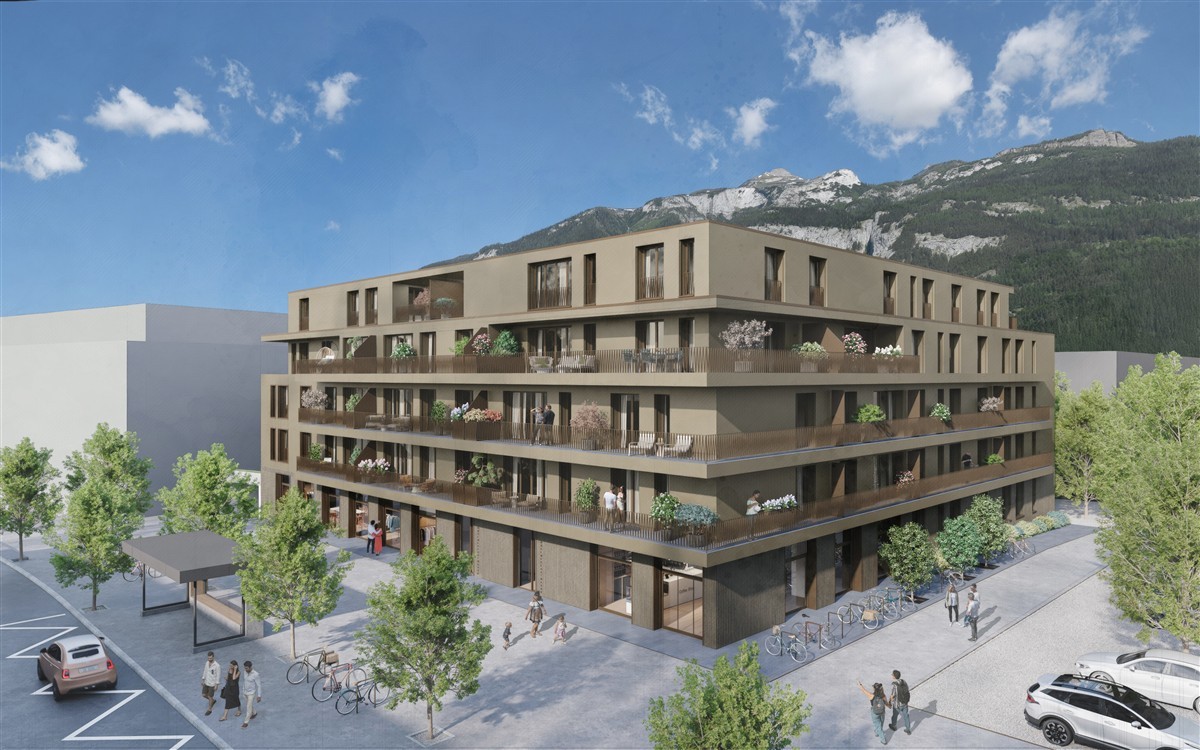
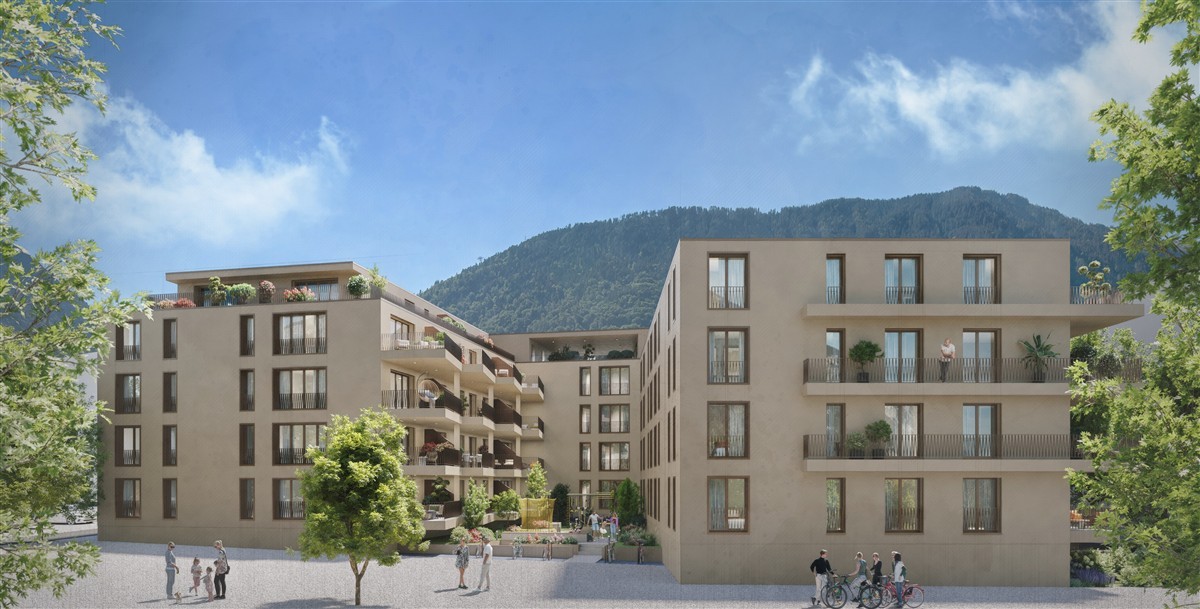
  • Modern multi-story building with beige and white facade, large windows, balconies, and illuminated yellow lines along the edges.
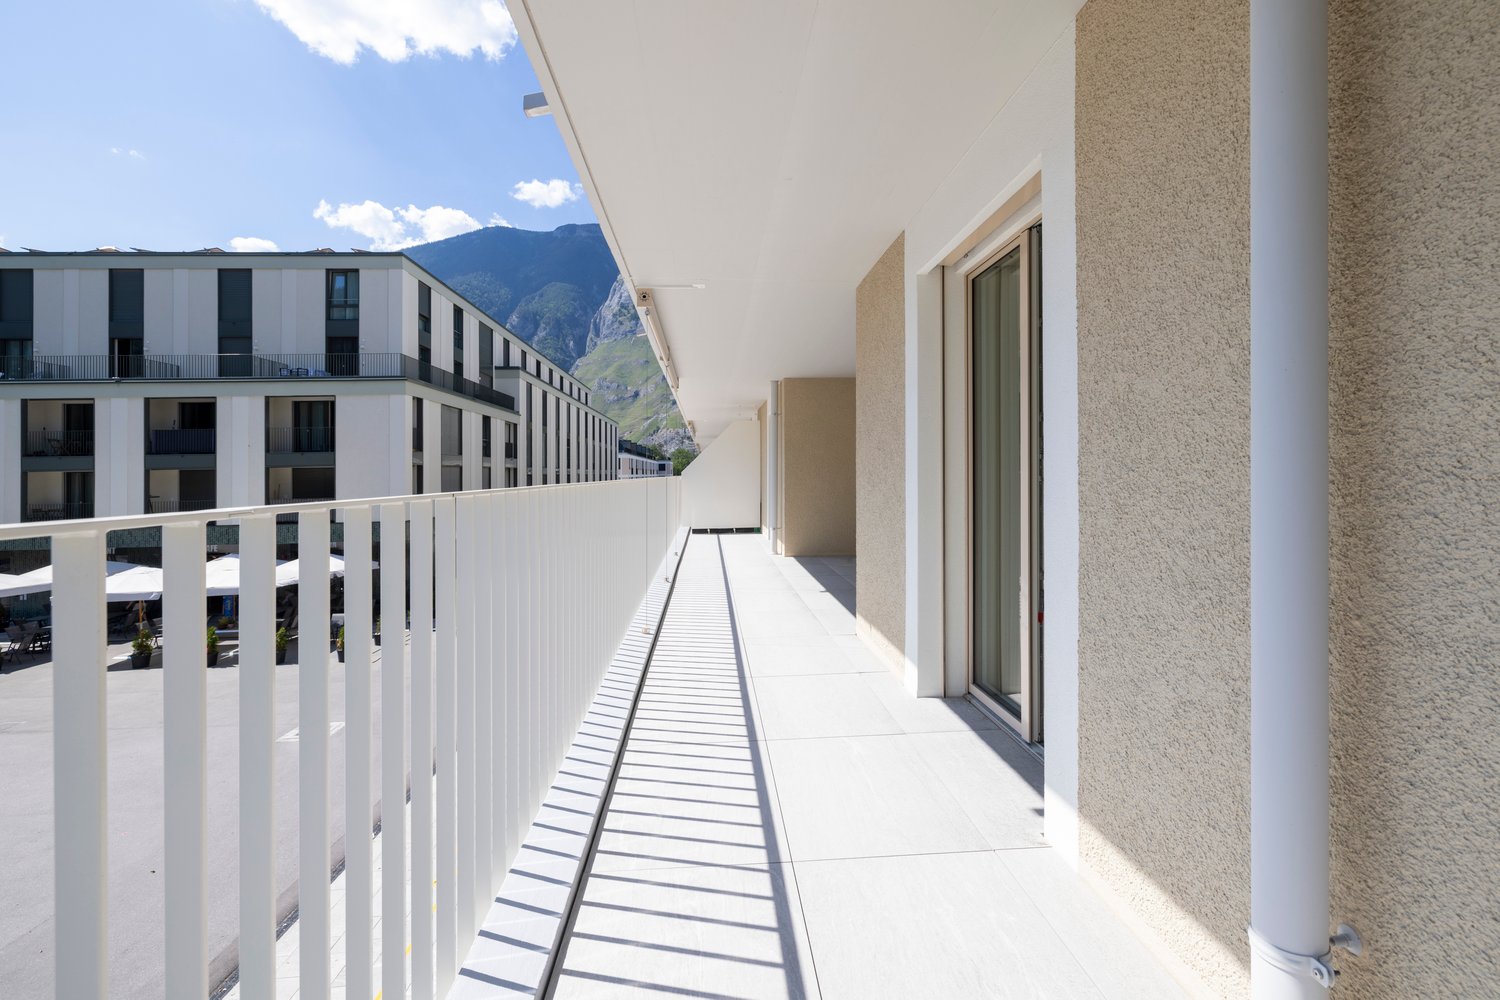
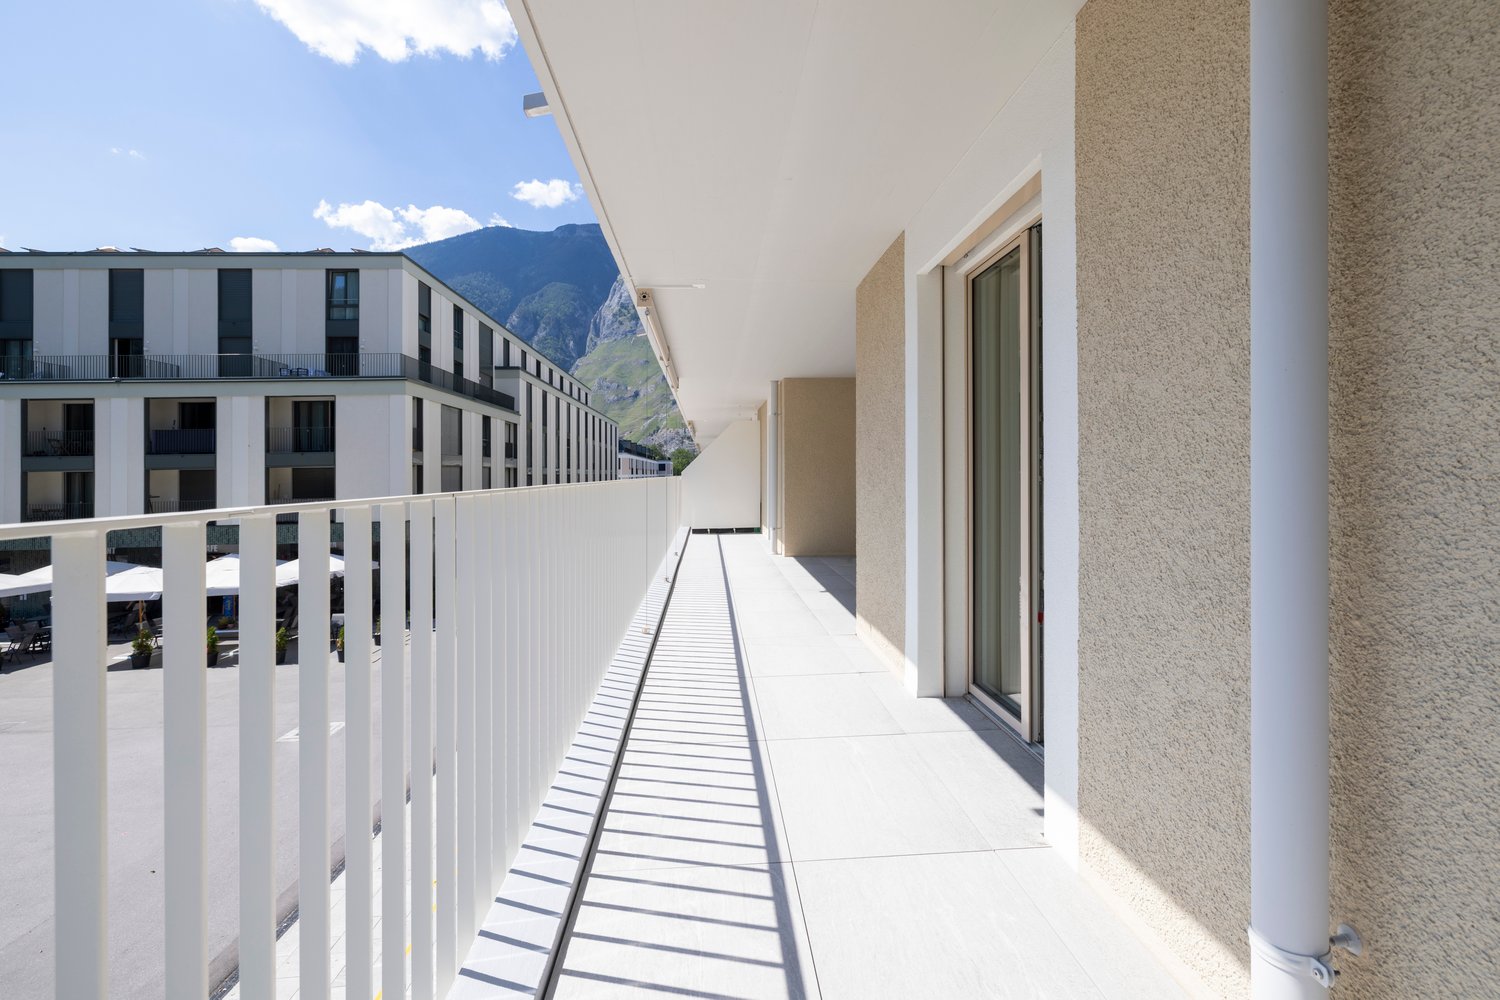
  • Modern multi-story residential building with beige and white facade, large windows, and balconies with black railings.
  • Modern living room with a green sofa, coffee table, television, and large windows with curtains. The space features a patterned rug and a decorative table lamp.
  • Modern dining area with a sleek table and black chairs, large windows with frosted glass, and minimalist lighting fixtures.
  • Balcony with large windows offering a scenic mountain view, black metal railing, and light-colored curtains.
  • Modern kitchen with grey cabinets, a countertop, a sink, an oven, and a small dining area with a table and chairs.
  • Modern kitchen with grey cabinets, granite countertop, stainless steel faucet, and built-in stove. Includes paper towel holder, salt and pepper shakers, and a sink.
  • Modern kitchen with granite countertops, stainless steel sink, and built-in induction cooktop.
  • Modern kitchen with stainless steel oven, granite countertop, and sleek cabinetry.
  • Modern kitchen sink area with granite countertop, stainless steel sink, sleek faucet, and various small items including a paper towel roll, soap dispenser, and a toothbrush holder.
  • Modern balcony with two green egg-shaped chairs, a small round table, decorative vases, and a dark rug.
  • Modern balcony with large glass sliding doors, sheer white curtains, and a view into an adjacent room with a bed and furniture.
  • Modern bedroom with a large bed, nightstand, wardrobe, and decorative lighting.
  • Bright bedroom with large windows and a balcony, featuring a bed, a vanity table with a mirror, a round stool, and a green armchair.
  • Modern bedroom with a large bed, a vanity table with a mirror, a green armchair, and a small stool near the balcony.
  • Modern bathroom with a washing machine, sink, toilet, and a glass-enclosed shower area.
  • Modern bathroom with a white sink, chrome faucet, toothbrush holder, mirror with built-in lighting, and a showerhead with adjustable settings.
  • Modern bathroom with a washing machine, toilet, and a laundry bag. The space features light-colored tiles and a clean, organized layout.
  • Modern built-in wardrobe with integrated oven, shelves, and hanging space for clothes. Light switches on the wall.
  • Modern hallway with white walls, tiled floor, built-in closet with hanging clothes, small shelf with decorative items, and a small rug near the door.
  • Floor plan showing a room, living/dining/kitchen area, bathroom, hallway, and loggia with dimensions and floor areas labeled.
  • Modern hallway with a staircase, wooden handrail, and a black door at the end.
  • Underground parking area with a single car parked, marked parking spaces, and industrial ceiling with exposed pipes and lighting.
  • Modern multi-story building with a covered parking entrance, featuring a concrete canopy, security barrier, and green signage. The surrounding area includes a tree and a scenic mountain backdrop.
  • Laundry room with white washing machine, dryer, sink, and trash can. Exposed pipes and ductwork on the ceiling.
  • A clean, modern storage area with several bicycles lined up against the wall, featuring white walls, a concrete floor, and exposed pipes on the ceiling.
  • Modern, minimalist room with a white sink, mirrored cabinet, framed pictures, small plant, and decorative items on the cabinet.
  • A paved outdoor area with stone tiles, low stone walls, and a bench, surrounded by trees and a mountain backdrop.
1 / 29
CHF 599,000.– Top
2.5 rooms66m² living space
Rheinfelsstrasse 80, 7000 Chur

Your new home in "Calandablick": Spacious thanks to 2.70 m room height

Bright, open and upscale: An apartment that offers more spaceIn the "Calandablick" building in the certified 2000-Watt-Areal Kleinbruggen in Chur, we are selling a nearly new 2½-room ownership apartment on the 1st floor. The room height of 2.70 m and the floor-to-ceiling windows make the rooms appear wide and bright. During construction, the apartment was individually upgraded with numerous buyer's wishes. The property was completed in autumn 2022.The purchase price includes a parking space (with e-charging station preparation), a hobby room of approx. 18 m² with electricity as well as hot and cold water, and a basement room.THE APARTMENT • 66 m² of living space, thoughtfully divided • Open living, dining and kitchen area of approx. 36 m² with light from two sides • Covered loggia of approx. 10 m², accessible through a large sliding door from the dining area and directly from the bedroom • Quiet bedroom of approx. 16 m² with corner windows • Bathroom with floor-level walk-in shower and private laundry tower (washing machine and tumble dryer from Schulthess) • Entrance area of approx. 7 m² with custom-made wardrobe and built-in cabinets HIGH-QUALITY FINISH • 30 × 60 cm fine stoneware tiles throughout the living area, entrance and bedroom • Smooth white plaster on the walls • Kitchen with handle-less fronts in matte anthracite, granite countertop and glass backsplash • Electrolux appliances: induction cooktop with integrated extractor, oven at eye level • Shower wall with CleanShower coating, mirror cabinet with lighting COMFORT AND ENERGY • Heating and hot water via the Anergienetz der IBC Chur (environmental heat from groundwater) • Floor heating with individual room control, cooling possible in summer (Free-Cooling) • Photovoltaic system on the roof • Controlled ventilation (constant air exchange) • Wood-metal windows with triple glazing (U-value 0.7) • Electric Venetian blinds, electric fabric awning on the loggia • Increased sound insulation, apartment separating walls made of 25 cm reinforced concrete • Wheelchair-accessible elevator to the parking garage, electronic locking system with badge INCLUDED IN THE PRICE • Hobby room in the basement, approx. 18 m², with electricity as well as hot and cold water: ideal as a workshop, studio, fitness or hobby room • Parking space, with power rail prepared for a future e-charging station • Basement room of approx. 7 m² • Shared use of laundry room and bike room with e-bike sockets LOCATIONThe new Kleinbruggen district in Chur West is largely car-free and borders a spacious, long-term secured green area with walking paths and a playground. • Denner: 350 m, City West shopping center: 500 m • City bus lines 2 and 6 (Kleinbruggen and Rheinfels stops) • Chur West train station nearby • A13 highway access: approximately 1 km • By bike to the city center in about 10 minutes GOOD TO KNOWThe apartment is a condominium in building rights (Kleinbruggen sub-building rights). The building rights rent is approximately CHF 2,700 per year.Sales price: CHF 599,000 including parking space, hobby room and basement roomAvailability: by arrangementA detailed sales documentation with floor plan and location plan can be found in the appendix. We look forward to your contact and will be happy to show you the apartment in person.
Travel time
-
1 / 13
CHF 2,850,000.–
6.5 rooms229m² living space
Rheinfelsstrasse, 7000 Chur

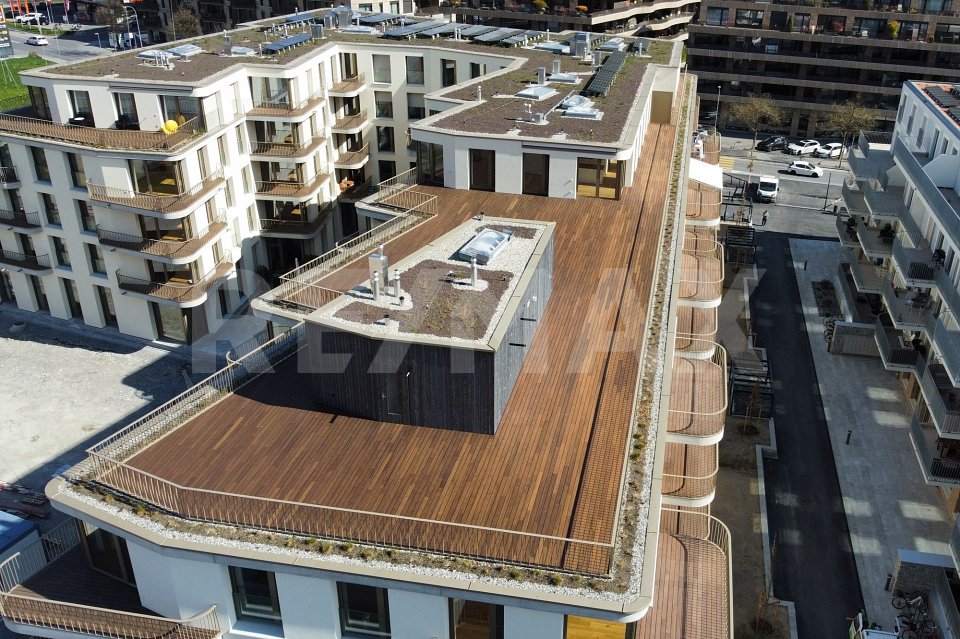
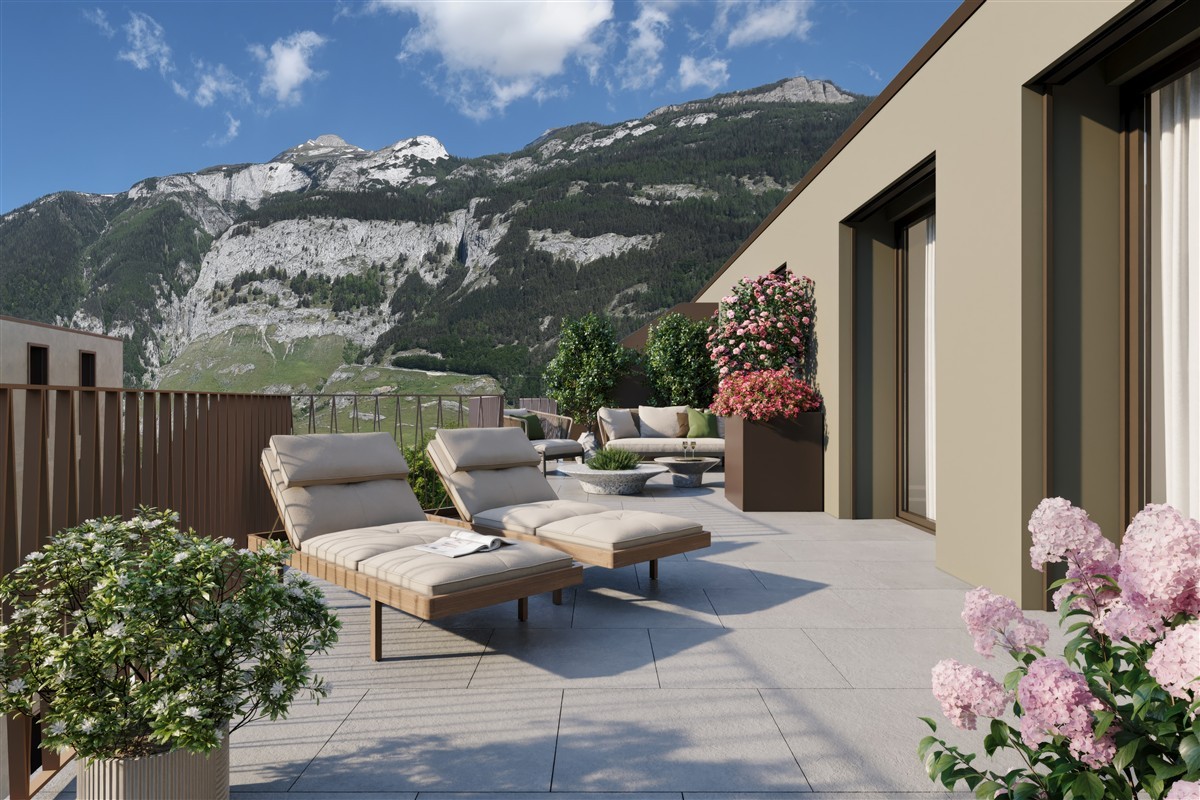
6½ room apartment on the top floor, with 400m² terrace.

In the center of the impressive 401m² large terrace, a fully equipped outdoor kitchen together with a separate toilet invites you to relaxed reception and stylish entertainment of guests - perfect for unforgettable evenings under the open sky.The room offer of this exclusive 6½ room apartment with 195m² net living space includes: The kitchen with cooking island, dining area and access to the terrace. The Reduit with 3.7m². A total of five rooms. Three wet cells, two with showers and one with a bathtub. This apartment includes a 12.6m² large cellar. The underground parking spaces No. 49 & 50 have been reserved for this apartment.Welcome to the exclusive multi-family house Arpa-Park, which combines modern living comfort with thoughtful design. This high-quality residential complex offers a first-class living solution for discerning individuals and families who are looking for first-class quality of life. The location of the multi-family house allows for convenient access to important transport links, shopping opportunities and leisure activities. At the same time, the green environment in the car-free area of the Kleinbruggen quarter offers an oasis of relaxation after a long day. More information about the emerging quarter can be found at "kleinbruggen-chur.ch" . The multi-family house Arpa-Park (building site 5.0) has 4 floors with a total of 48 condominiums and 2 commercial spaces. Everything is in the building right. Barrier-free access to the stairwells from the underground parking spaces. There are also specially prepared rooms for electric bicycles and various hobby rooms. The apartment is ready for occupancy.Let yourself be inspired and visit the website: www.arpa-park.chThis and many other objects and pictures can be found at www.remax.ch and www.newhome.ch

Suggested properties for you based on search results