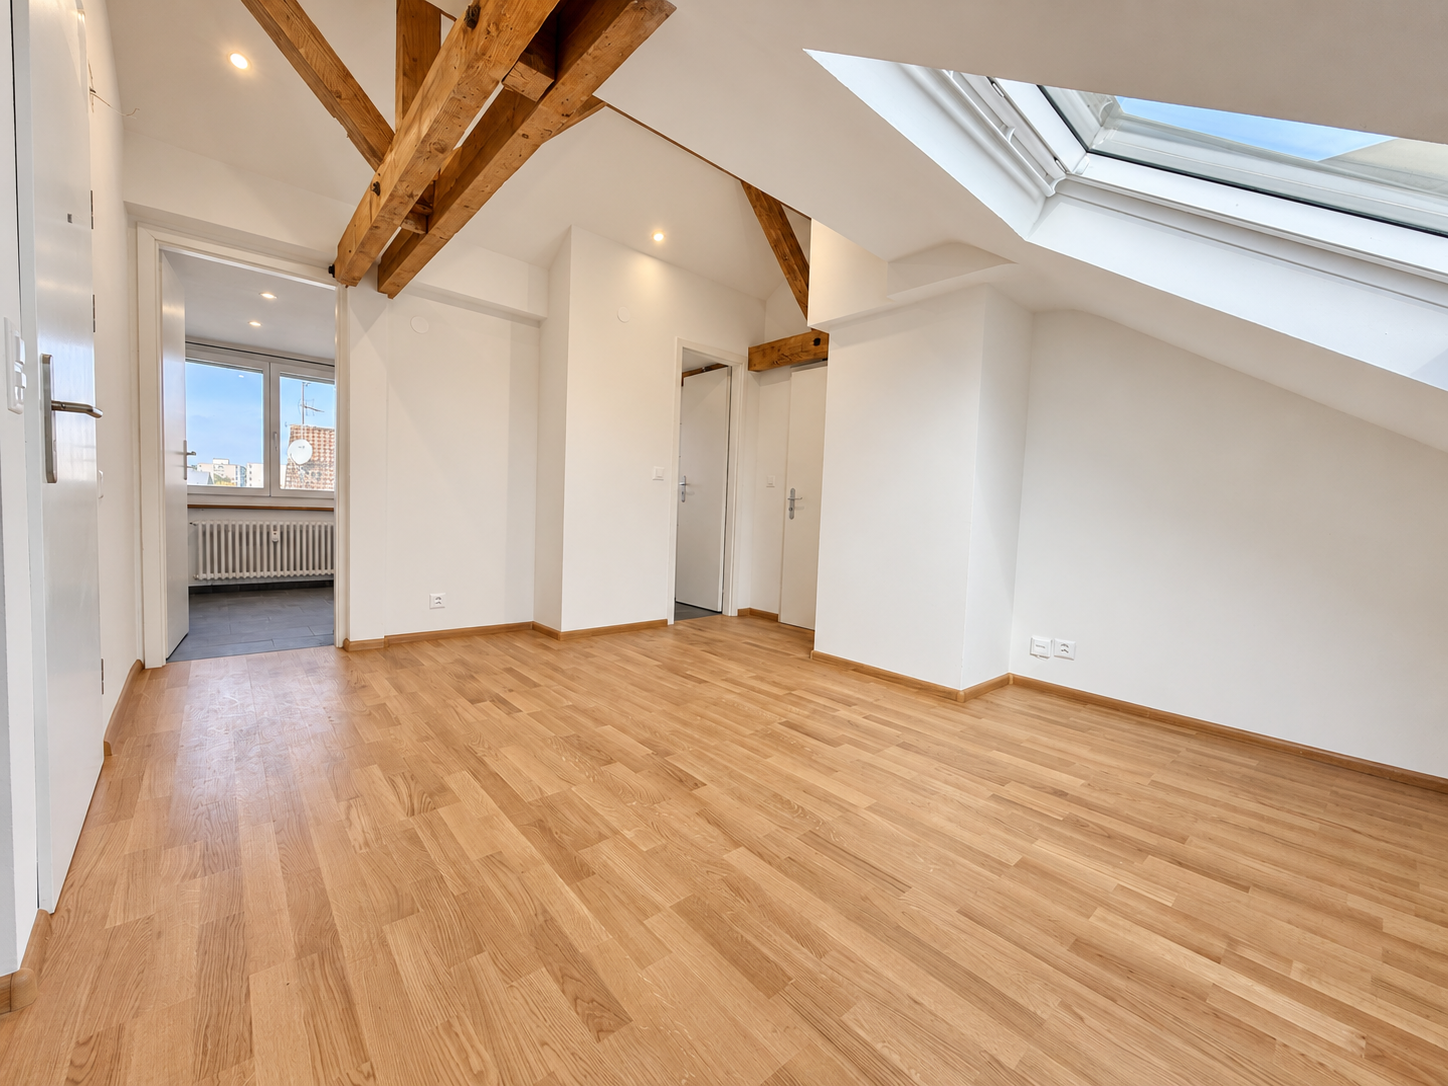
1 result - Property for buy in Klybeck (Basel)

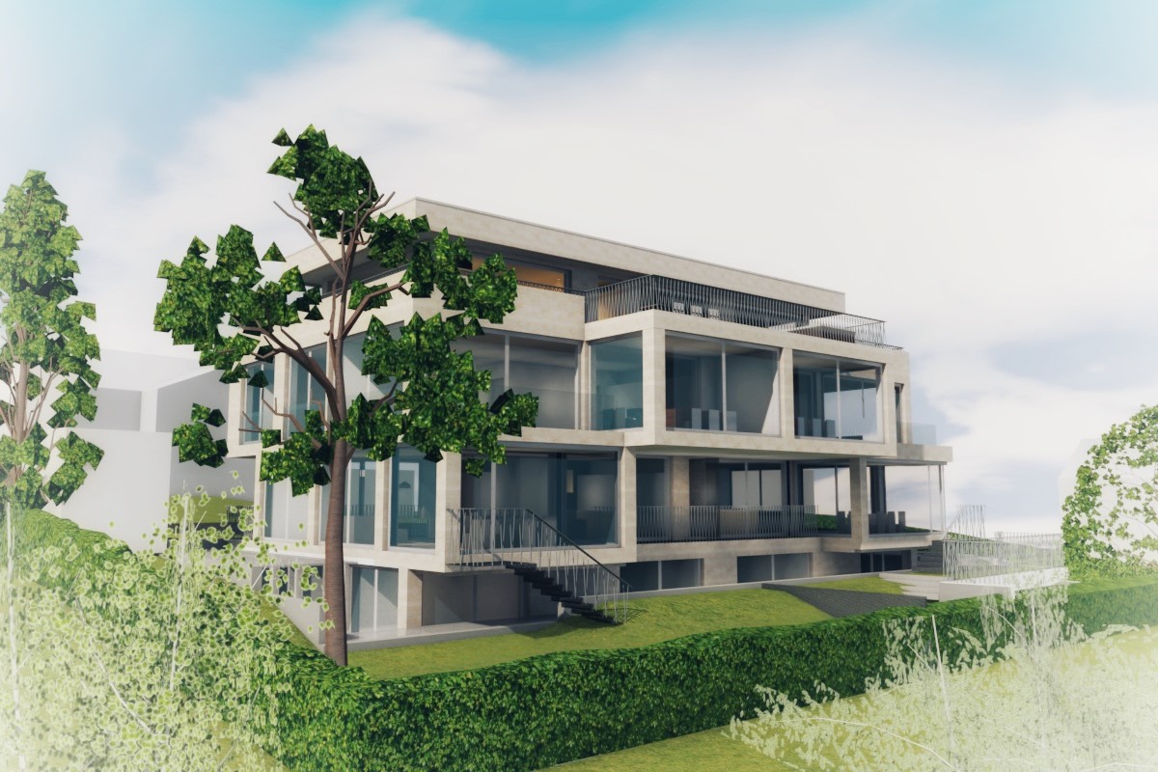
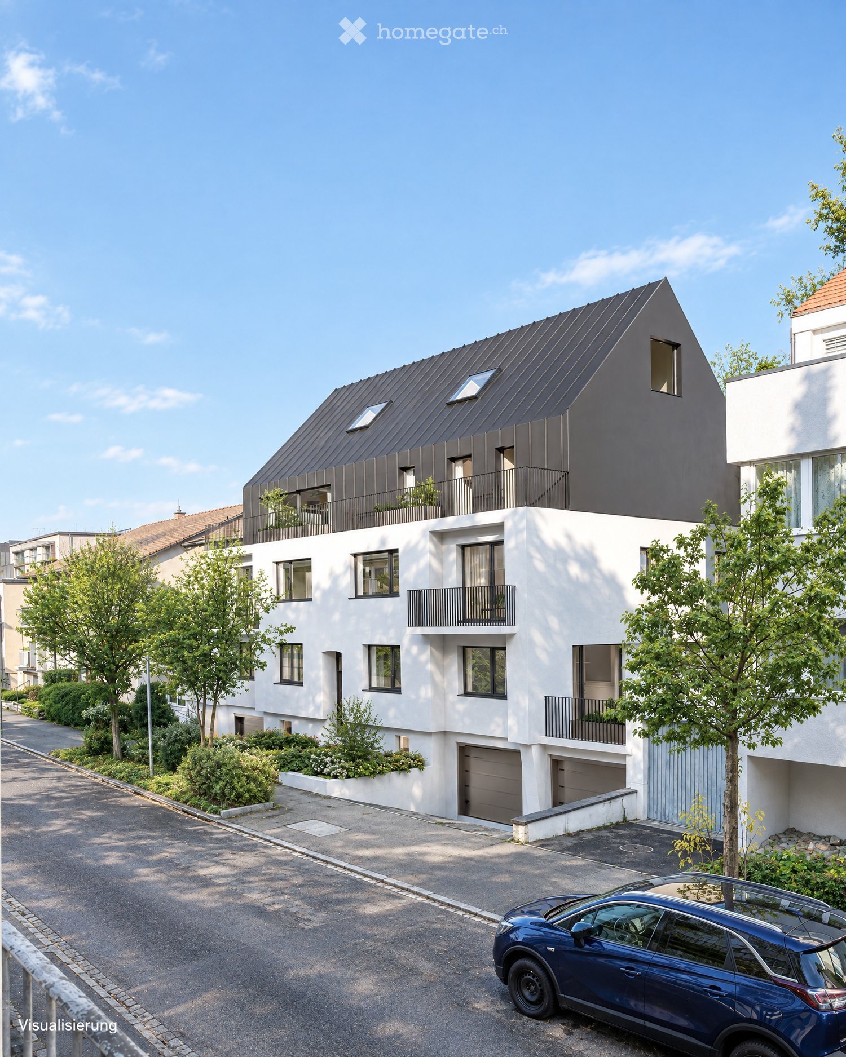
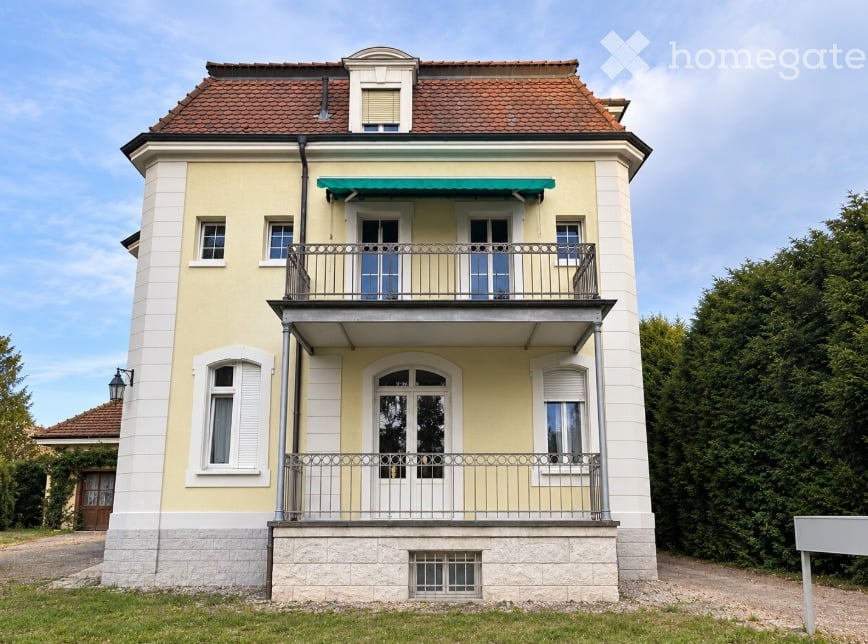
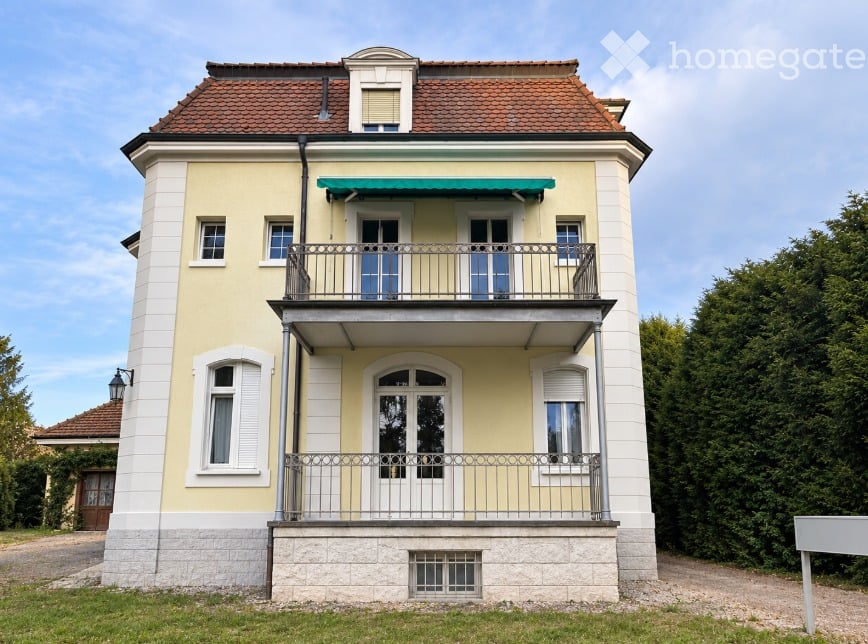
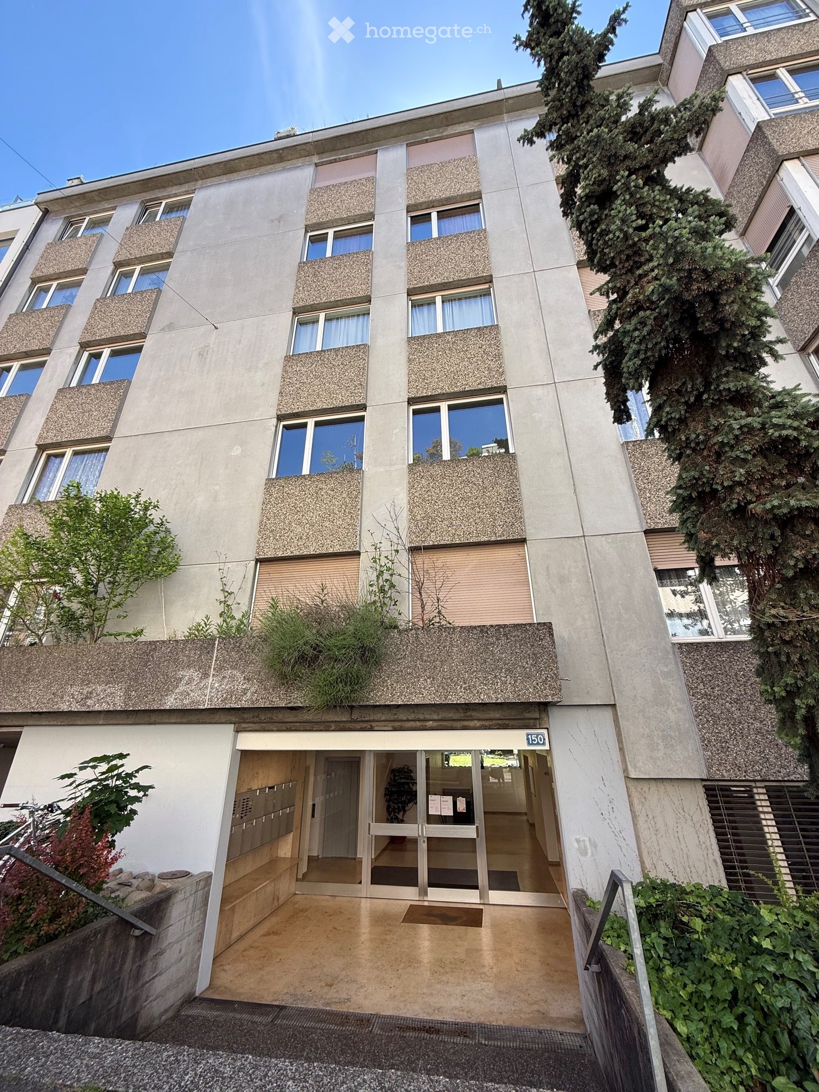
  • Multi-story residential building with a modern facade, large windows, and a small entrance area with a staircase leading up.
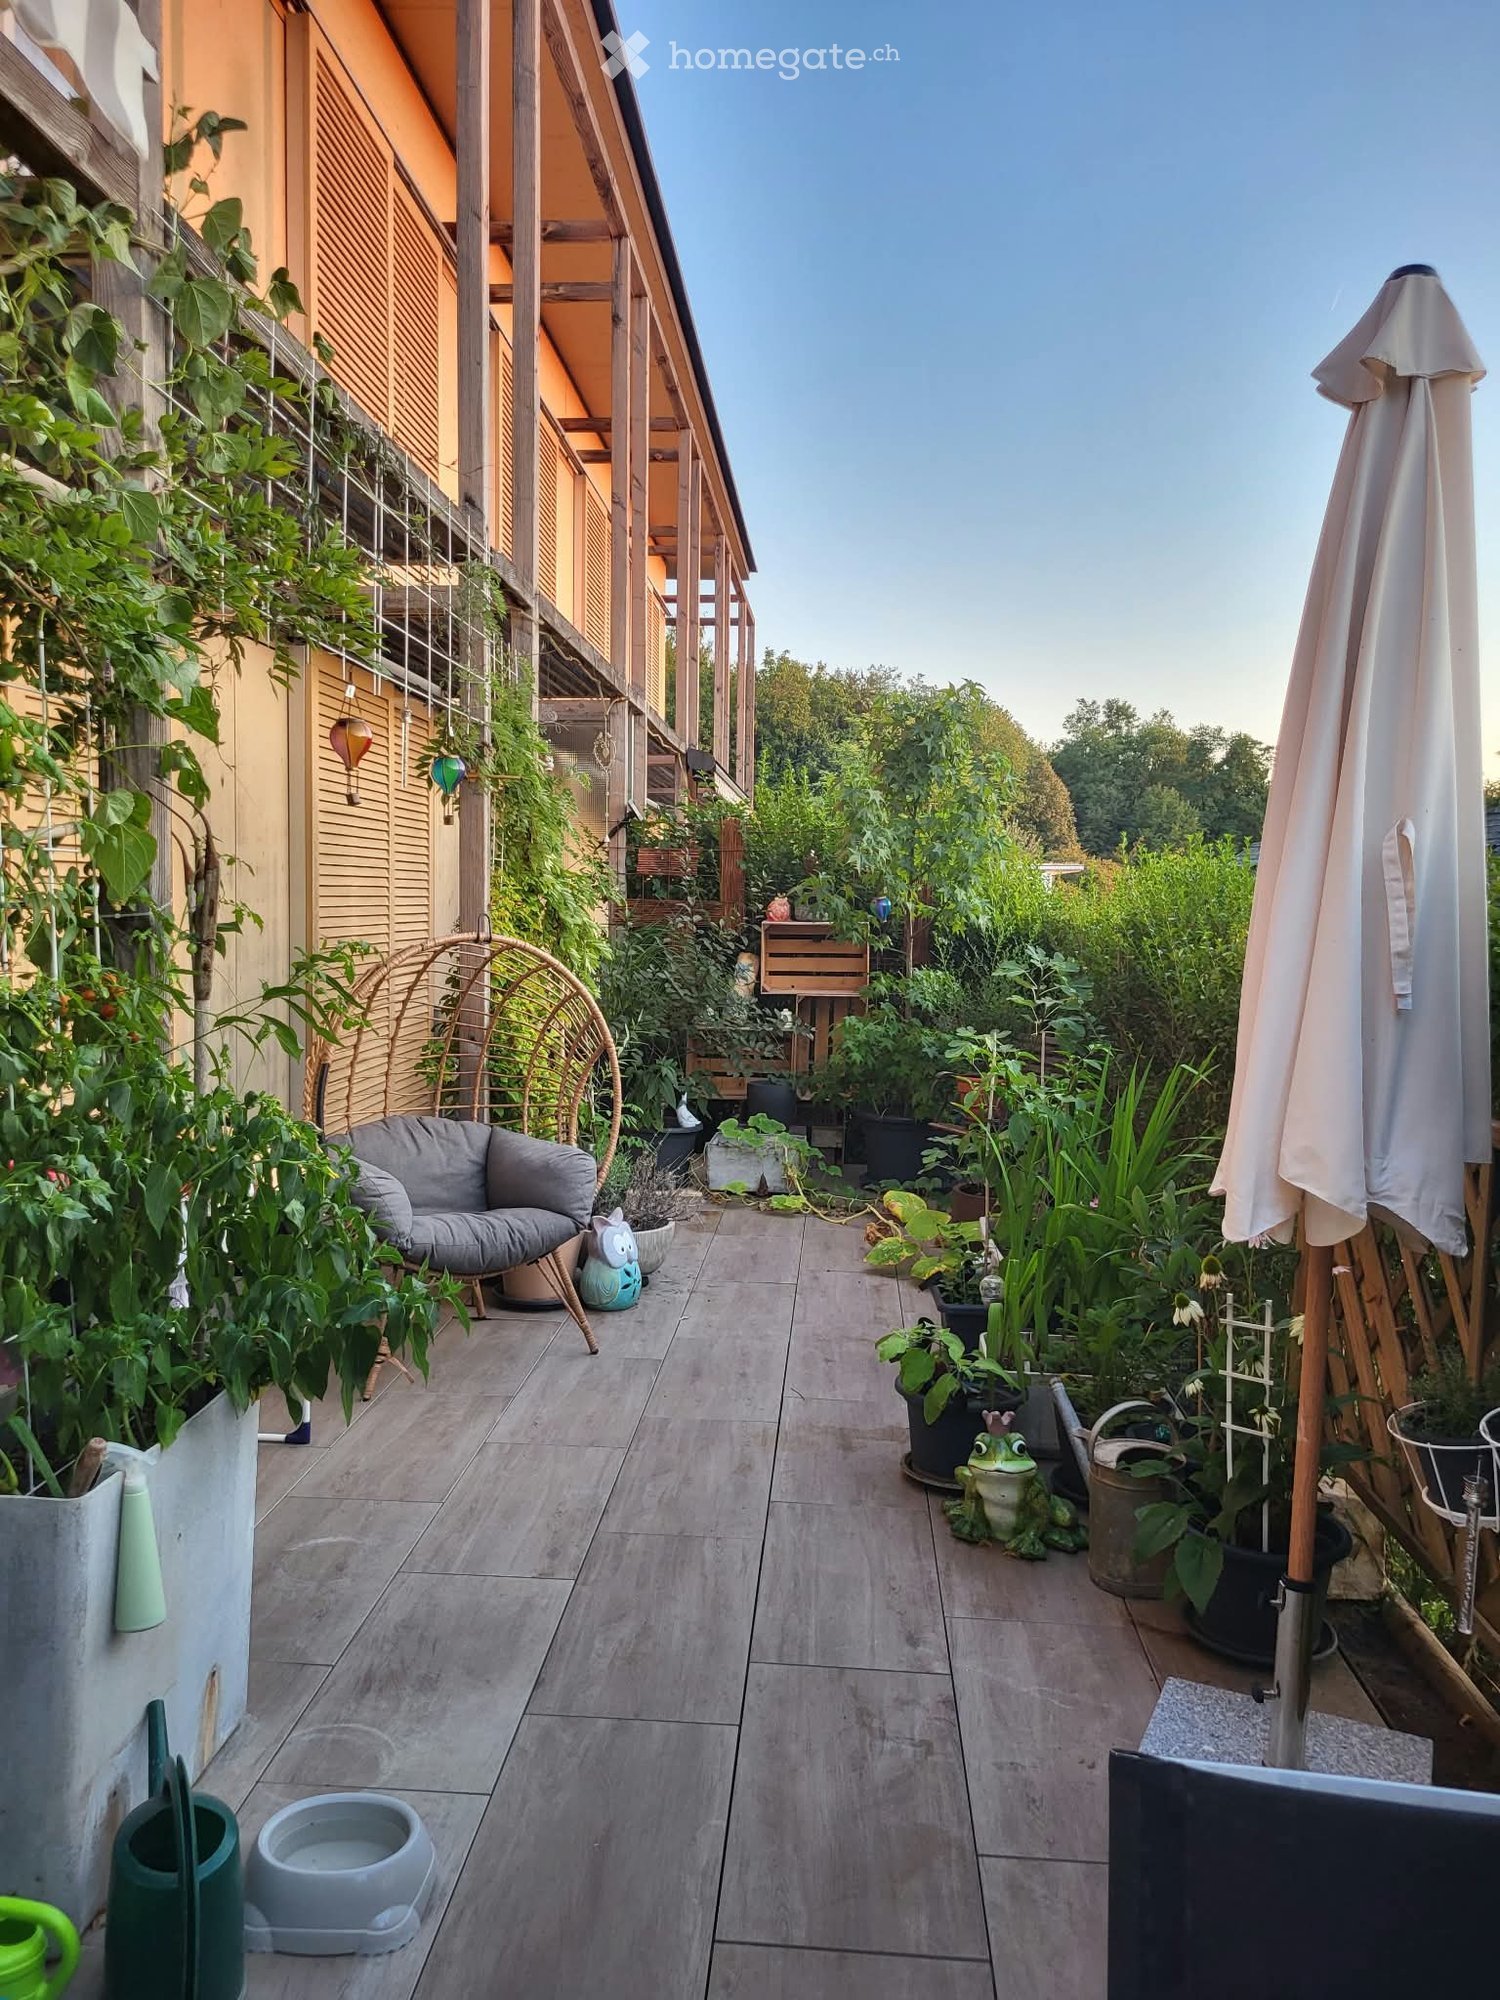
  • Balcony with a small table and chair, tiled floor, and a view of greenery outside.
  • Balcony with tiled floor, table, and chairs, featuring an orange awning and a view of greenery and buildings.
  • Balcony with a round table and two chairs, covered by a red awning, overlooking a green area with trees and buildings.
  • Multi-story residential building with multiple windows, balconies, and a small garden area in front.
  • Empty hallway with marble tiled floor, white walls, and several doors leading to other rooms. A small cabinet and mirror are visible in the background.
  • Hallway with tiled floor, white walls, and a wooden door. A chandelier is visible on the ceiling, and an open doorway leads to a living room with a dark-colored sofa and a small round table.
  • Empty hallway with tiled floor, white walls, and a coat rack with hooks. There are two open doors leading to other rooms.
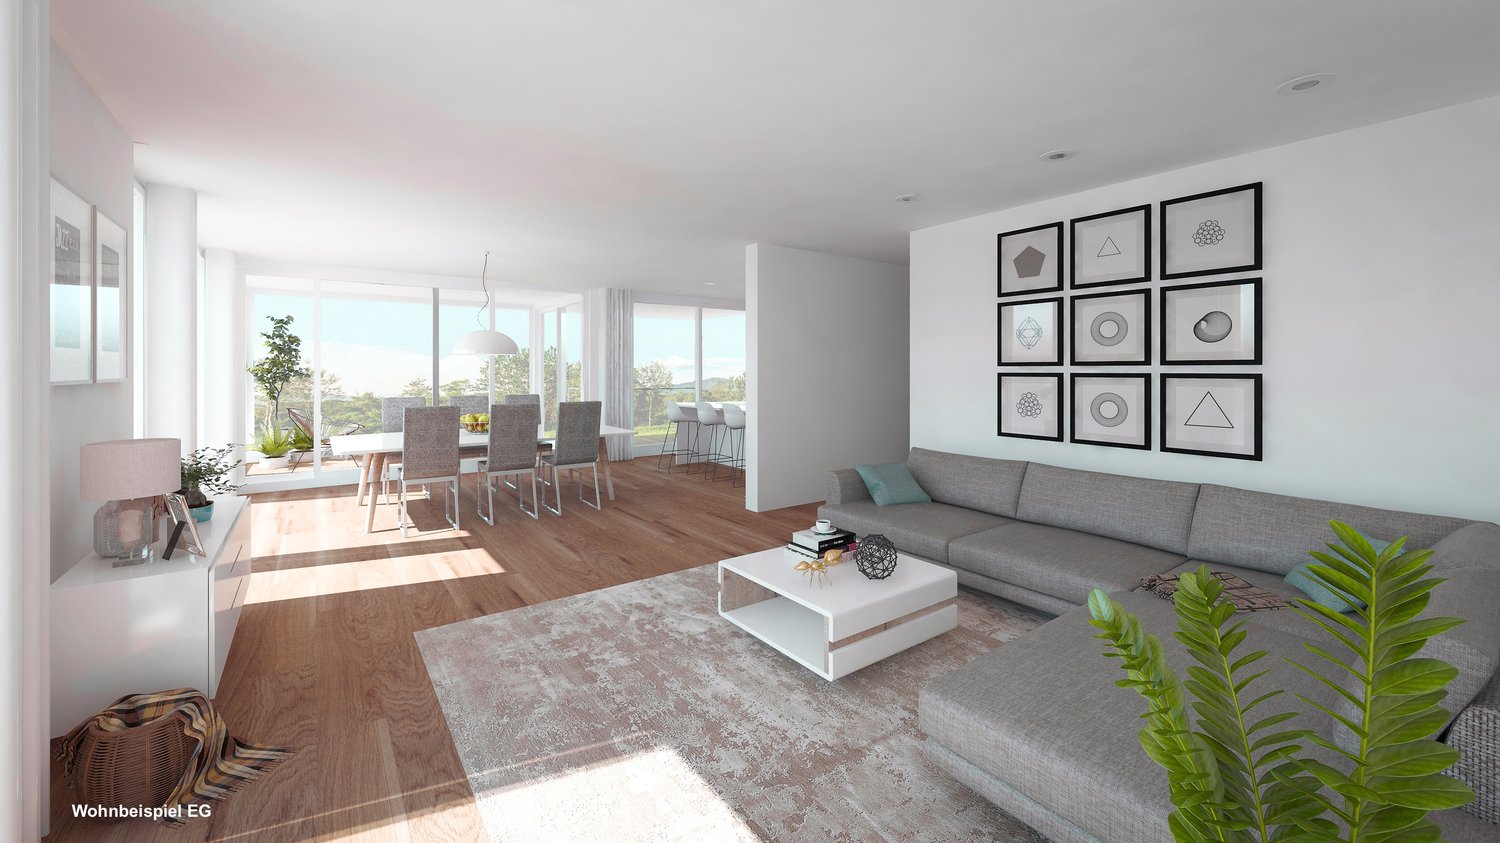
  • Modern living room with wooden flooring, large windows, a black leather sofa, a small round coffee table, and a television on a stand.
  • Modern living room with a black sectional sofa, coffee table, TV, and a small kitchen area with cabinets and appliances.
  • A small bedroom with a single bed, white headboard, and a nightstand. The room features wooden flooring and white walls.
  • Bedroom with wooden flooring, a neatly made bed, a dresser with a television on top, and a window with a view of greenery.
  • Bedroom with wooden flooring, white walls, a large bed with white bedding, and a mirrored wardrobe.
  • A modern, well-lit room with wooden flooring, a large window, a black office chair, a wooden desk, and a cabinet with a grey and white design.
  • A small, well-lit room with wooden flooring, a large wooden desk, a black office chair, a small cabinet, and a pen holder on the desk.
  • Bedroom with wooden flooring, a single bed with a zebra-patterned duvet and colorful pillows, a nightstand, and a window with blinds.
  • Bedroom with wooden floor, bed with zebra-patterned bedspread, wardrobe with mirrored doors, and a small window.
  • Modern kitchen with light wood cabinets, stainless steel appliances, and a dining area with a glass table and black chairs.
  • Modern kitchen with light wood cabinets, marble tile floor, and stainless steel appliances including an oven, microwave, and dishwasher. A black chair and glass table are positioned near the window.
  • A modern kitchen featuring a Siemens dishwasher integrated into light wood cabinetry with a granite countertop above.
  • Modern bathroom with a white sink, toilet, bathtub, washing machine, and a large mirror with built-in lighting. The space features marble tiles and a glass shelf above the sink.
  • Modern bathroom with white tiles, a toilet, a sink with a mirror, a cabinet, and a shower shelf holding toiletries.
  • Garden with a grassy lawn, stone pathway, small seating area with chairs and table, surrounded by trees and shrubs, with a small dome-shaped structure on the left.
1 / 23
CHF 885,000.– Top
4.5 rooms88m² living space
4057 Basel

Spacious 4.5-room apartment with balcony, community garden & underground parking space in Basel

In the popular Matthäus quarter in Basel, this inviting and attractive 4.5-room ownership apartment is for sale. Located in a quiet 20-zone area – near the Matthäus church, the park with its various playgrounds, and the Bläsischulhaus – this property combines urban lifestyle with a pleasant retreat. The spacious apartment is located on the 4th floor and can be easily reached by lift or stairs. Upon entering the apartment, you are greeted by the spacious entrance with an inviting atmosphere, which immediately conveys a sense of "arriving home" and offers space for a stylish wardrobe. From here, 3 bright bedrooms, 1 bathroom with bathtub, 1 guest toilet, and a living room with open kitchen are distributed over 88 m² of living space. The apartment offers versatile furnishing possibilities and is therefore ideal for different living situations. A private washing machine in the apartment provides additional comfort. The 9 m² large balcony offers a beautiful view of the very well-kept community garden and invites you to relax outdoors. The private basement compartment also provides additional storage space. A huge plus: the apartment comes with its own parking space in the underground garage. Additionally, you benefit from large, practical bike and stroller rooms, as well as two communal laundry rooms equipped with washing machines and dryers. Condition and modernizations The apartment presents itself in a well-maintained condition. In 2010, the kitchen, floor coverings, bathroom, and guest toilet were completely renewed. The modern fitted kitchen is fully equipped and features a ceramic hob, oven, refrigerator, and dishwasher. The entire property has also been continuously maintained. In recent years, the connection to the IWB district heating and fiber optic network, new elevator systems, the complete replacement of water pipes and heating pumps, and the installation of fire doors in the passage to the garage have been carried out. Additionally, the washing machine and dryer in the communal laundry room have been renewed. For long-term value preservation, the renewal of the flat roof and a redesign of the garden are planned as the next steps. The well-funded renovation fund provides a solid financial basis for this. Additional highlights A real highlight is the warm house community. Many residents have been living here for years and maintain a respectful, sometimes family-like interaction. The property is professionally and well-organized managed and is on a very solid financial footing. Location and urbanity The Matthäus quarter in Kleinbasel delights with its lively, cosmopolitan atmosphere. The Rhine and the Rhine bank are just a few minutes' walk away and invite you to take walks, engage in sports activities, or enjoy relaxed summer evenings. Restaurants, cafes, and shopping facilities such as Denner, Migros, Coop, quarter shops, and the popular Matthäus market are located directly in the surroundings. The Claraplatz is also within walking distance. The location also convinces with its proximity to important employers such as Novartis, Roche, Syngenta, and the Messe Basel. The University Hospital (USB), Children's Hospital (UKBB), University of Basel, and its libraries are also practically on the doorstep. Thanks to the bus and tram, the apartment is excellently connected. The SBB train station can be reached in a few minutes, and Basel-Mulhouse Airport is also conveniently located. Conclusion Whether for families, couples, or singles: this charming city apartment combines spacious living, balcony, community garden, and underground parking with an excellent urban location. It is ideal as a home or as an attractive investment for sustainable rental. Have we sparked your interest? Contact us today to arrange your personal viewing appointment. We look forward to your inquiry!
More objects in your automatically expanded search area
20 results - Radius: + 10km
1 / 13
CHF 2,475,000.– Premium
6.5 rooms170m² living space
Grellingerstrasse 85, 4052 Basel

Attika der Extraklasse - Design, Komfort & voll klimatisiert

Dieses stilvolle, vollklimatisierte Duplex Penthouse 6.5-Zimmer-Attika-Maisonettewohnung im begehrten Gellert-Quartier in Basel vereint den eleganten Charme eines Altbaus mit modernem Wohnkomfort. Auf rund 170 m² Wohnfläche erstreckt sich die Wohnung über zwei Etagen und überzeugt durch hochwertige Materialien, grosszügige Räume und eine ruhige, familienfreundliche Lage mitten in der Stadt. Der sonnige Südbalkon mit Blick in den begrünten Innenhof sowie liebevolle Details wie der restaurierte Kachelofen verleihen der Wohnung eine besondere Wohnqualität. Sie verbindet zeitgemässen, exklusiven Wohnkomfort, veredelt durch feine Anklänge an den Charme eines stilvollen Altbaus.Highlights • Begehrte Lage im Gellert-Quartier Basel • 6.5-Zimmer-Duplex Penthouse auf ca. 170 m² Wohnfläche • Repräsentatives Mehrfamilienhaus mit Sichtbacksteinfassade und Kupferdach • Gebürstete, geölte Eichendielen in allen Wohnräumen • Neue Klimaanlage (Dez. 2025) in der ganzen Wohnung • Grosszügiger Wohn- und Essbereich mit Original-Kachelofen • Sonniger Südbalkon mit Blick in den grünen Innenhof sowie zusätzliche Terrasse, beide mit Holzboden • Elegante, weisse Küche mit hochwertigen Miele-Geräten • Schlafzimmer mit Bad en suite • Im Dachgeschoss insgesamt vier Schlafzimmer und zwei stilvolle Nasszellen • Gäste-WC mit eigenem Waschturm • Umfassende Sanierung 2016 • Neue Velux Flachdachfenster (Dez. 2025) • Kellerabteil, zusätzlicher Waschturm im Soussol • Tiefgaragen-Autoabstellplatz Gerne präsentieren wir Ihnen diese aussergewöhnliche Attika-Maisonettewohnung im Rahmen einer persönlichen Besichtigung und freuen uns darauf, Ihnen dieses besondere Wohnjuwel näherzubringen.Die Angaben in diesem Exposé wurden nach bestem Wissen und Gewissen zusammengestellt. Änderungen und Abweichungen bleiben vorbehalten.Hinweis: Einzelne Bilder wurden mittels digitaler Visualisierung bearbeitet und dienen ausschliesslich der Veranschaulichung möglicher Wohn- und Einrichtungsszenarien.This stylish, fully air-conditioned duplex penthouse 6.5-room penthouse in Basel's sought-after Gellert district combines the elegant charm of a historic building with modern living comfort. Spanning approximately 170 m² of living space across two floors, the apartment features high-quality materials, spacious rooms, and a quiet, family-friendly location right in the heart of the city. The sunny south-facing balcony with a view of the green courtyard, as well as thoughtful details such as the restored tiled stove, lend the apartment a special quality of living. It combines contemporary, exclusive living comfort, enhanced by subtle hints of the charm of a stylish historic building.Highlights • Sought-after location in Basel's Gellert district • 6.5-room duplex penthouse with approx. 170 m² of living space • Prestigious apartment building with exposed brick facade and copper roof • Brushed, oiled oak floorboards in all living areas • New air conditioning (Dec. 2025) throughout the apartment • Spacious living and dining area with original tiled stove • Sunny south-facing balcony overlooking the green courtyard as well as an additional terrace, both with hardwood floors • Elegant, white kitchen with high-quality Miele appliances • Master bedroom with en suite bathroom • In the attic, a total of four bedrooms and two stylish bathrooms • Guest restroom with its own laundry tower • Comprehensive renovation in 2016 • New Velux flat-roof windows (Dec. 2025) • Basement storage unit, additional laundry tower in the basement • Underground parking space We would be delighted to show you this exceptional penthouse duplex apartment during a personal viewing and look forward to introducing you to this special residential...

Travel time
-
  • Two-story white house with green shutters, a balcony, a swimming pool, and a well-maintained lawn.
  • A two-story white house with green shutters and a green front door, surrounded by lush greenery and a stone pathway leading to the entrance.
  • Modern living room with wooden floors, exposed wooden ceiling beams, large windows, and a mix of neutral and blue tones. Features a sofa, coffee table, ottoman, armchair, side tables, lamps, and a television.
  • Modern kitchen with wooden cabinets, stainless steel appliances, and a central island. Features a sink, oven, dishwasher, and various kitchen items on the counter.
  • A cozy, well-lit living space with large windows and a view, featuring a white sofa, wooden coffee table, armchairs, fireplace, and potted plants.
  • Elegant hallway with a wooden staircase, white walls, a console table with a lamp, and a large mirror. The floor is tiled, and there is a vase with greenery on the right side.
  • Modern bathroom with a bathtub, walk-in shower, sink, toilet, and large mirror. Features dark tiled flooring and white tiled walls.
  • Cozy bedroom with wooden flooring, a large bed with pillows and blankets, a nightstand with a lamp, a small round chair, a desk with a chair, shelves with books and plants, and a colorful rug.
  • Cozy children's bedroom with a wooden bed, nightstand, small table, chair, wardrobe, and decorative items.
  • Modern bedroom with a large bed, nightstands, lamps, a bench at the foot of the bed, a round chair, a small table with a vase, and a large mirror on the wall.
1 / 10
A two-story white house with green shutters and a green front door, surrounded by lush greenery and a stone pathway leading to the entrance.
Modern living room with wooden floors, exposed wooden ceiling beams, large windows, and a mix of neutral and blue tones. Features a sofa, coffee table, ottoman, armchair, side tables, lamps, and a television.
Modern kitchen with wooden cabinets, stainless steel appliances, and a central island. Features a sink, oven, dishwasher, and various kitchen items on the counter.
CHF 2,300,000.– Premium
5.5 rooms146m² living space
Rheintalweg 27, 4125 Riehen

Charming 5.5-room single-family house in Riehen – Available immediately

Welcome to Rheintalweg 27 in Riehen (4125) – here you will find a well-maintained, detached single-family house with a lot of charm and great potential. The house, built in 1953, spans two floors with a spacious living area of 146 m² on a plot of 622 m². The property is available immediately and ideal for families looking for a home in a sought-after residential area.The house offers, among other things: • 5.5 bright rooms with plenty of space for the whole family • Balcony and winter garden – ideal for relaxing and enjoying • Garage for comfortable parking • Beautiful view into the green • Child-friendly environment – perfect for families • Spacious plot with 622 m² with plenty of outdoor space This detached, well-maintained 5.5-room single-family house impresses with its sunny location and spacious outdoor areas. The property has been continuously renovated and is in a well-maintained and well-kept condition. At the same time, there are attractive expansion and development opportunities, so the house can be individually adapted to future needs and further developed.Surrounded by a picturesque garden, the property offers a lot of privacy and numerous opportunities to enjoy nature. Public transport is easily accessible on foot. Schools and various shopping facilities are also just a few minutes' walk away.A spacious and characterful home for families that combines natural living, privacy, and great development potential.Excellent infrastructure in the immediate vicinity: • Bus stop Dinkelbergstrasse – just 1 minute on foot • Riehen train station – accessible in 7 minutes on foot • Bettingerstrasse tram – accessible in 11 minutes on foot • Coop supermarket – accessible in 9 minutes on foot • Amavita pharmacy Riehen – accessible in 9 minutes on foot • Erlensträsschen primary school – accessible in 11 minutes on foot This charming single-family house combines quiet living, sunny locations, and excellent public transport connections as well as all important everyday facilities. A rare opportunity in one of the most popular residential communities in the Basel region – secure your new home in Riehen!
Travel time
-
1 / 10
CHF 3,150,000.– Premium
4.5 rooms182m² living space
Buchenstrasse 42, 4104 Oberwil BL

Luxurious garden apartment on the highest level, privacy & exclusivity

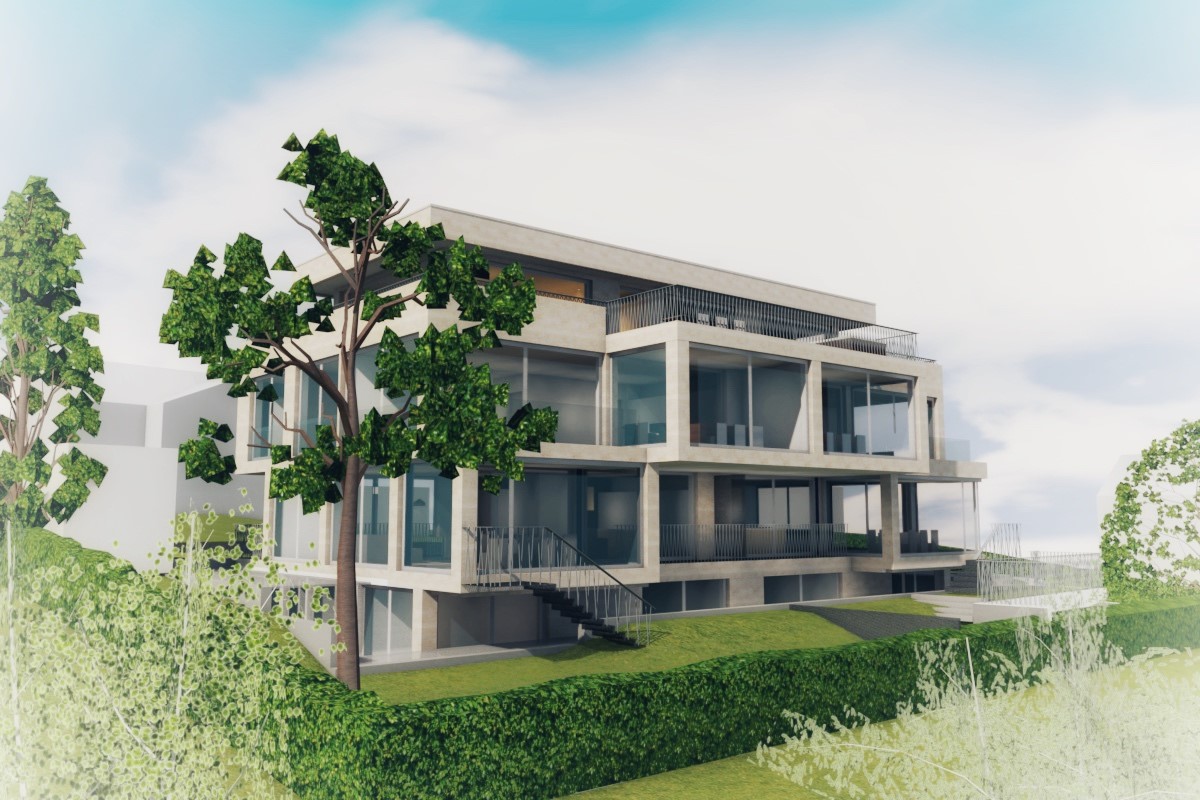
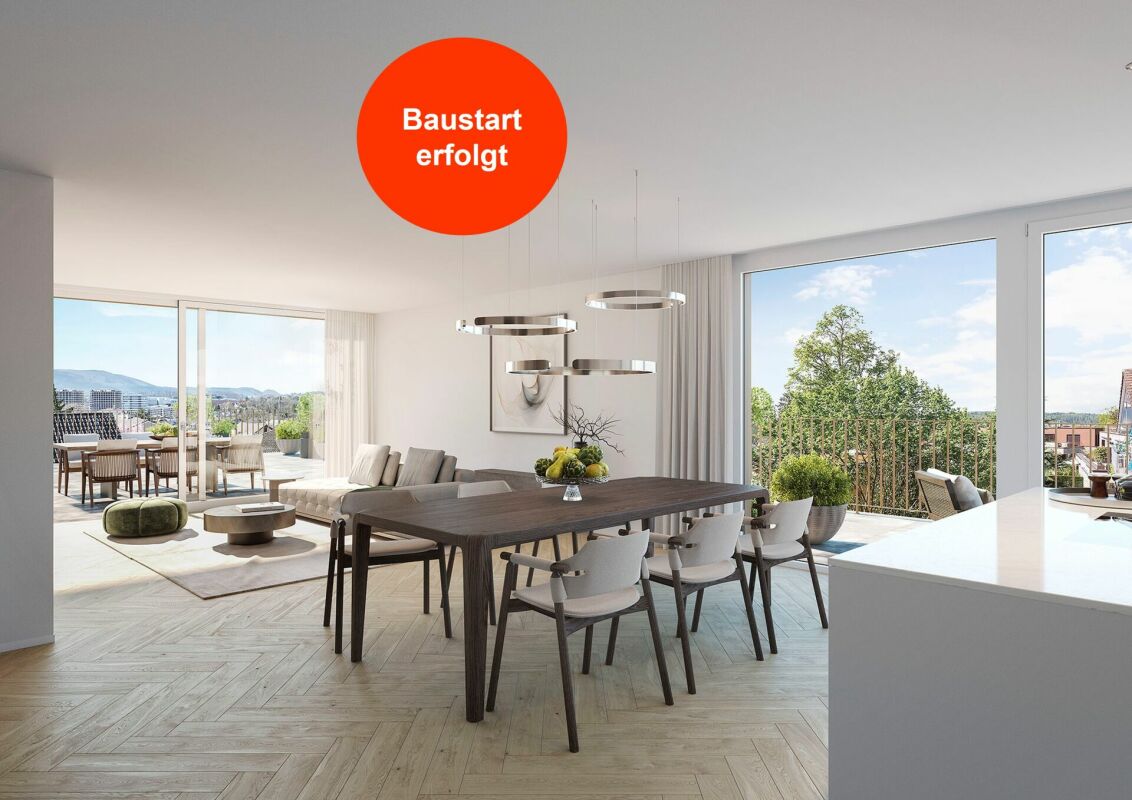
With the new construction project, an extraordinary residential residence with only three exclusive condominiums is being built in a privileged hillside location in Oberwil. The 4.5-room garden maisonette apartment offered here combines modern architecture, high-quality materials, and innovative building technology with a living feeling that is unparalleled. Construction has already begun, so the attractive new construction project is in the realization phase. As soon as you enter the apartment, it becomes clear that generosity and living comfort are the focus here. On approximately 182 m² of living space, a well-thought-out room concept extends over two levels. The openly designed living and dining area with adjacent kitchen forms the heart of the apartment and convinces with light-flooded rooms, generous window fronts, and a harmonious connection between indoors and outdoors. An absolute highlight of this exclusive garden maisonette apartment is the exceptional outdoor area. The spacious sun terrace with approximately 121 m² merges seamlessly into the extensive private garden with an area of approximately 610 m². Here, you can enjoy a high level of privacy, numerous hours of sunshine, and a unique ambiance for relaxed moments with family and friends. The lovingly designed garden area offers a variety of possibilities for individual realization and combines luxurious living with a natural way of life in a harmonious way. As a special extra, there is also the possibility of realizing a private pool and thus creating an exclusive wellness oasis directly in front of your own front door. In the basement, two spacious bedrooms complement the room offer. The high-quality equipment details, the above-average room heights of more than 2.60 meters, and the carefully coordinated materialization give the apartment an exclusive living ambiance. Technically, it also sets new standards. An intelligent smart home system enables the comfortable control of light, shading, and house technology. The modern air-water heat pump with free-cooling function ensures a pleasant room climate all year round, while the photovoltaic system supports sustainable and energy-efficient operation. Two parking spaces in the garage and the comfortable access via an exclusive car lift round off this exceptional offer. The sought-after residential location in Oberwil combines tranquility, nature, and quality of life with an excellent connection to Basel. Shopping facilities, schools, kindergartens, and public transport are in the immediate vicinity. The Leimental with its extensive local recreation areas is practically on the doorstep, making this location one of the most attractive residential areas in the Basel region. Highlights at a glance • Exclusive 4.5-room garden maisonette apartment • Approx. 182 m² living space on two levels • Approx. 610 m² private garden for sole use • Approx. 121 m² sun terrace • Spacious living and dining area with open kitchen • Two bedrooms in the basement • Room heights of over 2.60 m • Smart home system (Loxone) • Air-water heat pump with free-cooling • Photovoltaic system • Lift access to the apartment level • Garage with comfortable car lift • Two parking spaces • Quiet and preferred hillside location in Oberwil A home for people with the highest demands: This exclusive garden maisonette combines luxurious living, modern technology, and an impressive private garden to create a unique living experience in the heart of the Leimental. Note: The information in this exposé was compiled to the best of our knowledge and conscience. Changes and deviations are reserved.

Travel time
-
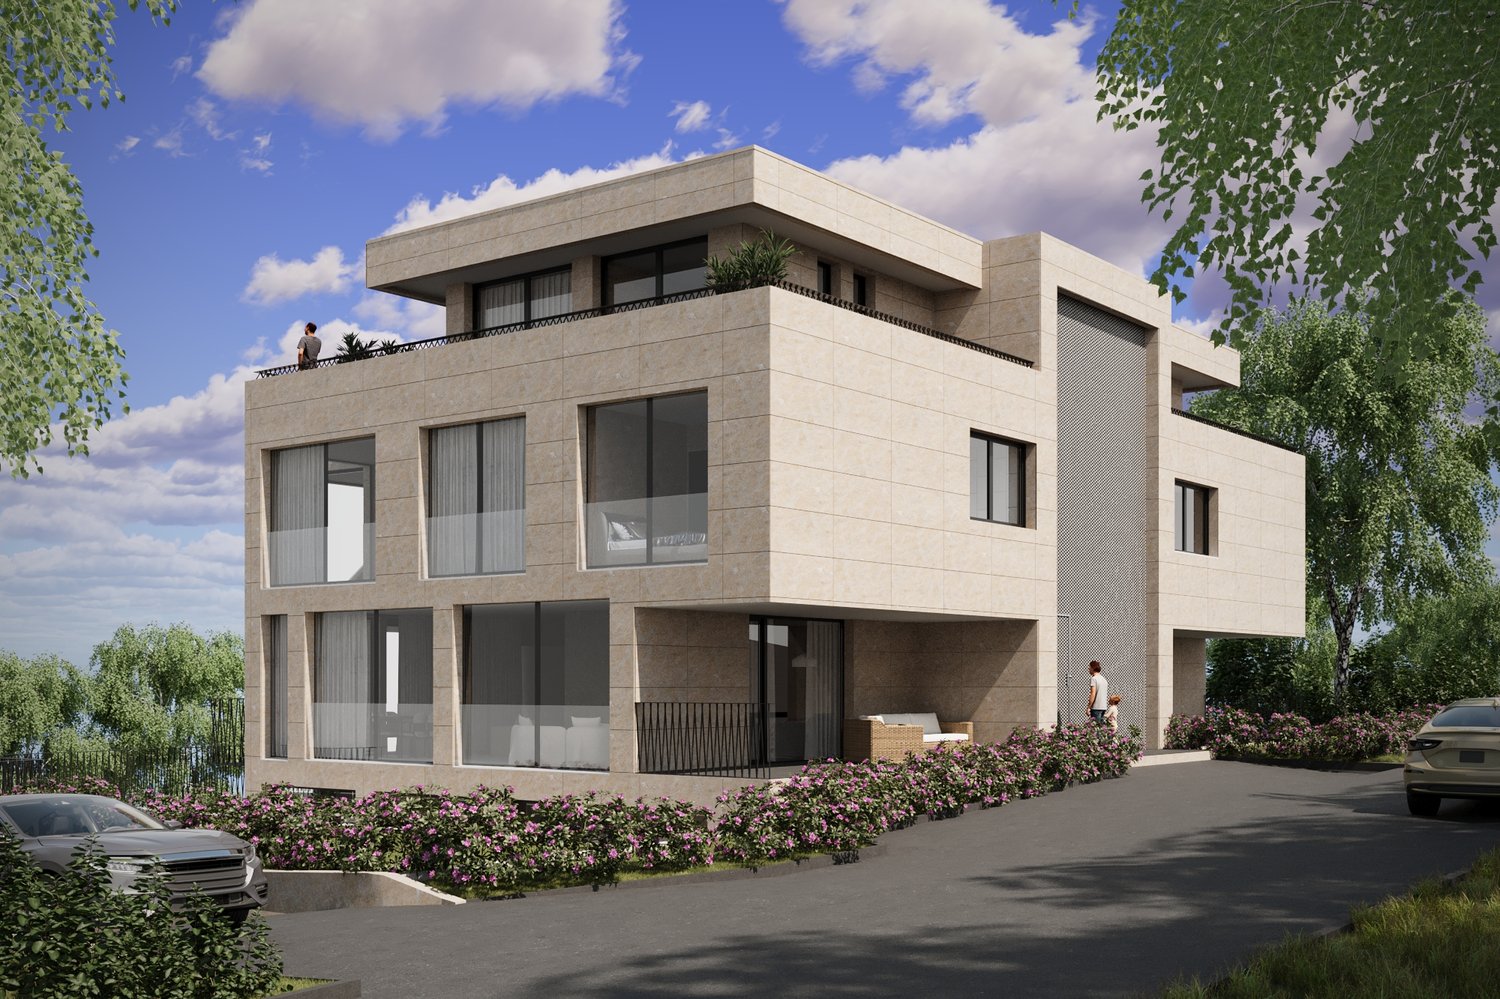
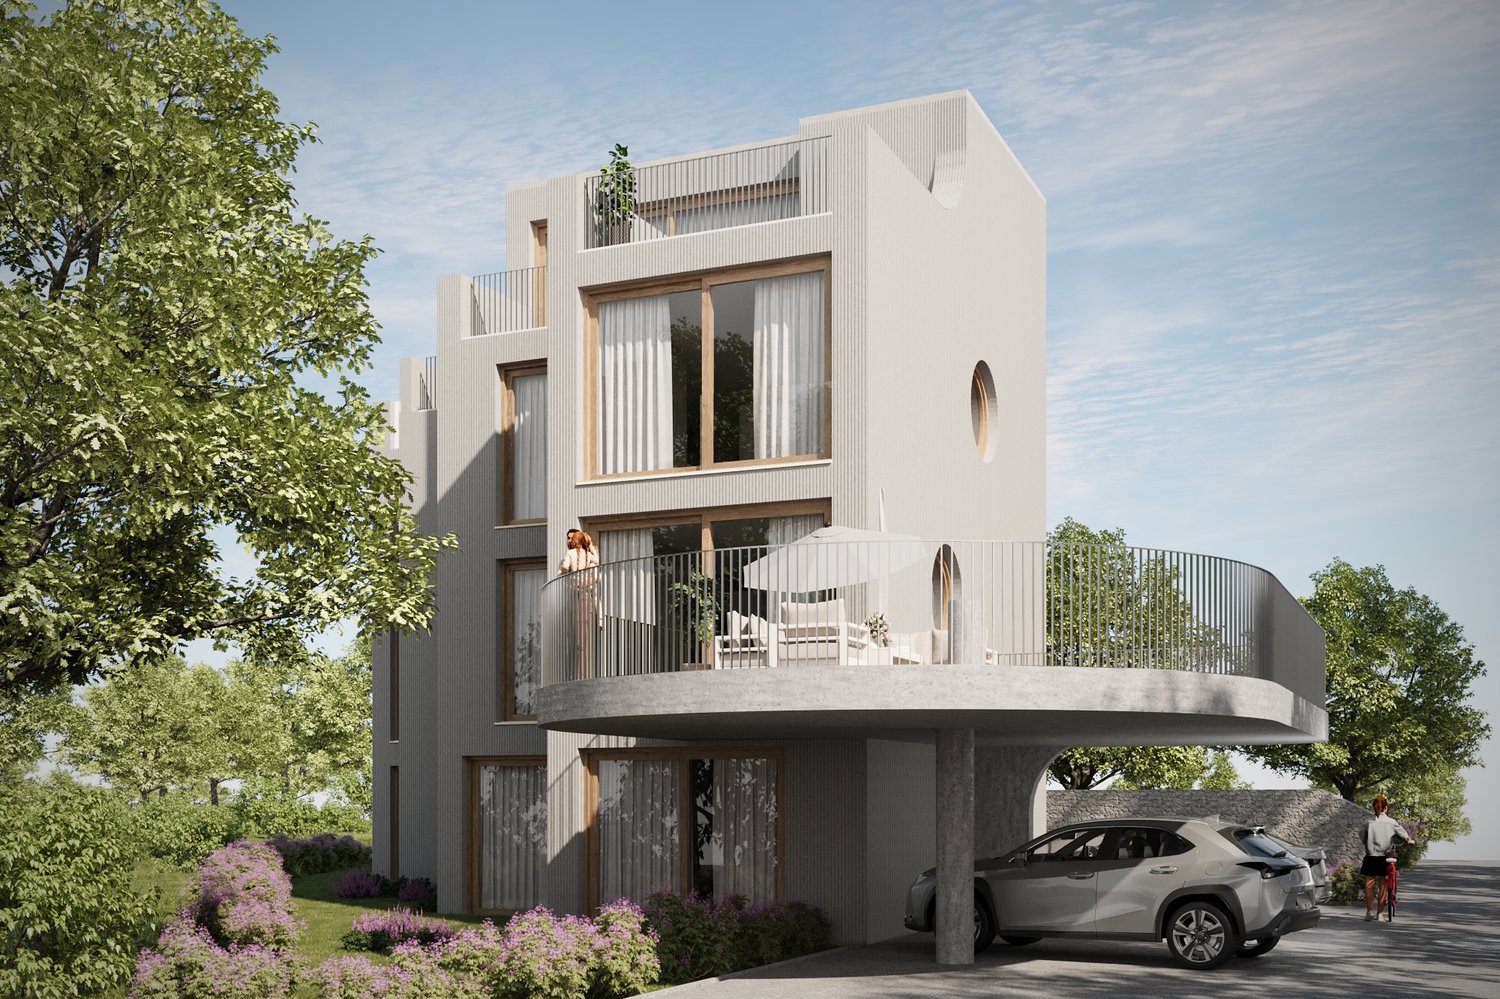
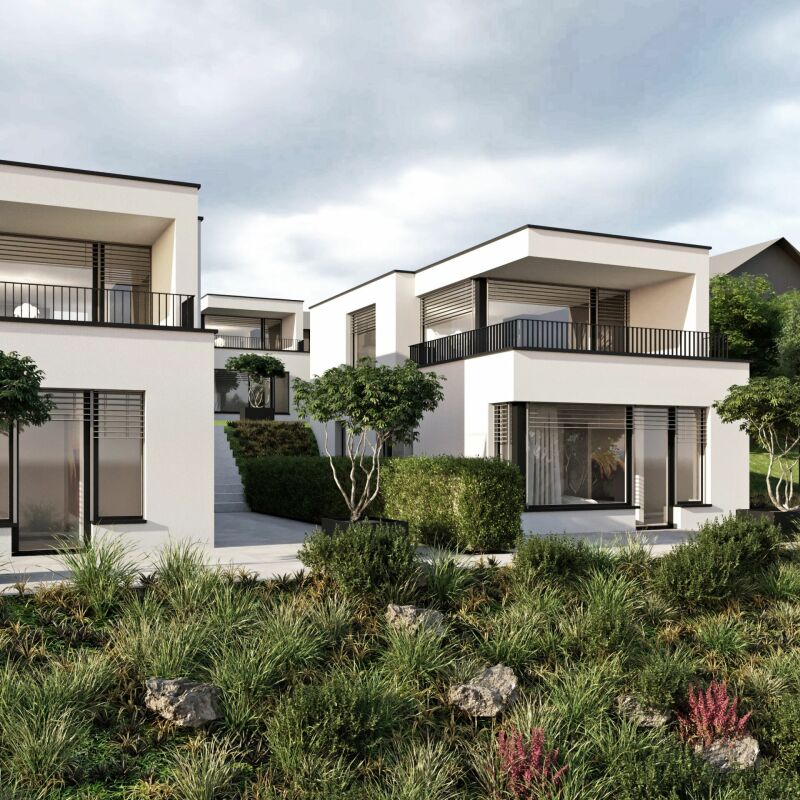
  • Modern3-story residential building with balconies, large windows, and a raised ground floor. Features a parking area with a silver car and landscaped greenery.
  • Modern living and dining area with a grey sofa, coffee table, dining table with chairs, and a television mounted on the wall. The space features large windows with curtains and a sleek black bar area with stools.
  • Open-plan living and dining area with modern furniture, a large wooden dining table, white chairs, a grey sofa, a black kitchen island, and sleek kitchen appliances.
  • Modern bedroom with a large bed, nightstand, lamp, wardrobe with built-in lighting, and a sleek desk area.
  • Modern bedroom with a large bed, nightstand, potted plant, sleek wardrobe, and a soft area rug.
  • Modern bedroom with a large bed, nightstands, lamps, a wardrobe with mirrored doors, and a small plant on a side table.
  • Modern bathroom with a sink, toilet, washing machine, and a large mirror. Features include a wooden vanity, a towel rack, and a small plant on the sink counter.
  • Modern bathroom with a floating sink, toilet, large window, and decorative plants. Features a sleek, minimalist design with a concrete floor and walls.
1 / 8
Modern living and dining area with a grey sofa, coffee table, dining table with chairs, and a television mounted on the wall. The space features large windows with curtains and a sleek black bar area with stools.
Open-plan living and dining area with modern furniture, a large wooden dining table, white chairs, a grey sofa, a black kitchen island, and sleek kitchen appliances.
Modern bedroom with a large bed, nightstand, lamp, wardrobe with built-in lighting, and a sleek desk area.
CHF 1,330,000.– Premium
4.5 rooms117m² living space
Spitzgartenweg 19, 4123 Allschwil

Elegant Living - New 4.5-Room Garden Maisonette Apartment in Allschwil

DescriptionIn an attractive residential area in Allschwil, a multi-family house with 7 elegant and high-quality apartments is being built on Spitzgartenweg.Environment:The popular, family-friendly, and ideally connected neighborhood is perfect for those who appreciate a city-near yet relaxed environment. The multi-family house is optimally located, close to attractive shopping facilities and schools, as well as various natural areas that can be easily reached on foot.New Building Project:Our residential new building project "Élégance" is unmistakably aimed at people who have high expectations of how and where they live. At people with a pronounced eye for aesthetics - and a sense of the beautiful and special.Have we piqued your interest? Then take your chance now and contact us today via the contact form.A parking space in the house's own garage can be purchased for CHF 50'000.00 in addition to the apartment.Timeline:Construction start: September 2026Completion and handover: March 2028Look forward to moving into your new owned apartment in spring 2028. The carefully planned construction execution guarantees a high-quality realization and the timely handover of your new home.Further project informationhttps://www.msrg-immobilien.ch/neubauprojekte/elegance-spitzgartenReference objectshttps://www.msrg-immobilien.ch/bauprojekte

Travel time
-
  • Modern indoor pool area with a large skylight showing a blue sky and clouds, featuring a rectangular swimming pool, a bathtub, and glass doors leading to another space.
  • Indoor swimming pool area with a large skylight, modern tile walls, and a small waterfall feature.
  • Modern bathroom with a bathtub, shower, and skylight windows providing natural light.
  • Modern indoor swimming pool area with large skylights, tiled walls, and a sleek design.
  • Modern bathroom with a large indoor pool, a bathtub, and large windows offering a view of the sky.
  • Empty room with light-colored walls, tiled floor, and a large window with black frame. A door leads to another space.
  • Empty room with white walls, light grey tiled floor, and large sliding glass doors leading to an outdoor area.
  • Modern kitchen with light-colored cabinets, marble countertops, and built-in appliances, including an oven and microwave. Features a large island with a sink and faucet, and large windows overlooking a green outdoor area.
  • Modern kitchen with light-colored cabinets, marble countertop, built-in microwave and oven, and a sleek sink with a modern faucet.
  • Empty room with white walls, tiled floor, and multiple doors leading to other spaces. No furniture or equipment visible.
  • Empty room with white walls, large sliding glass doors, and a tiled floor. No furniture or equipment is present.
  • Empty living space with tiled floor, white walls, recessed lighting, and an open doorway leading to a staircase and kitchen area.
  • Empty room with white walls, beige tiled floor, large mirrored wardrobe, and large window showing a view of greenery.
  • Empty room with white walls, tiled floor, large window offering a view of the neighborhood, and recessed ceiling lights.
  • Empty room with white walls, tiled floor, and large sliding glass door leading to an outdoor area.
  • Modern bathroom with a sleek white sink, bathtub, and glass shower enclosure. The space features light-colored tiles and a minimalist design.
  • Modern bathroom with a large bathtub, a sink with a modern cabinet, and a large mirror with integrated lighting. The space features beige tiles and a window with blinds.
  • Modern bathroom with marble tiles, a glass-enclosed shower, two sinks with wooden cabinets, and a large illuminated mirror.
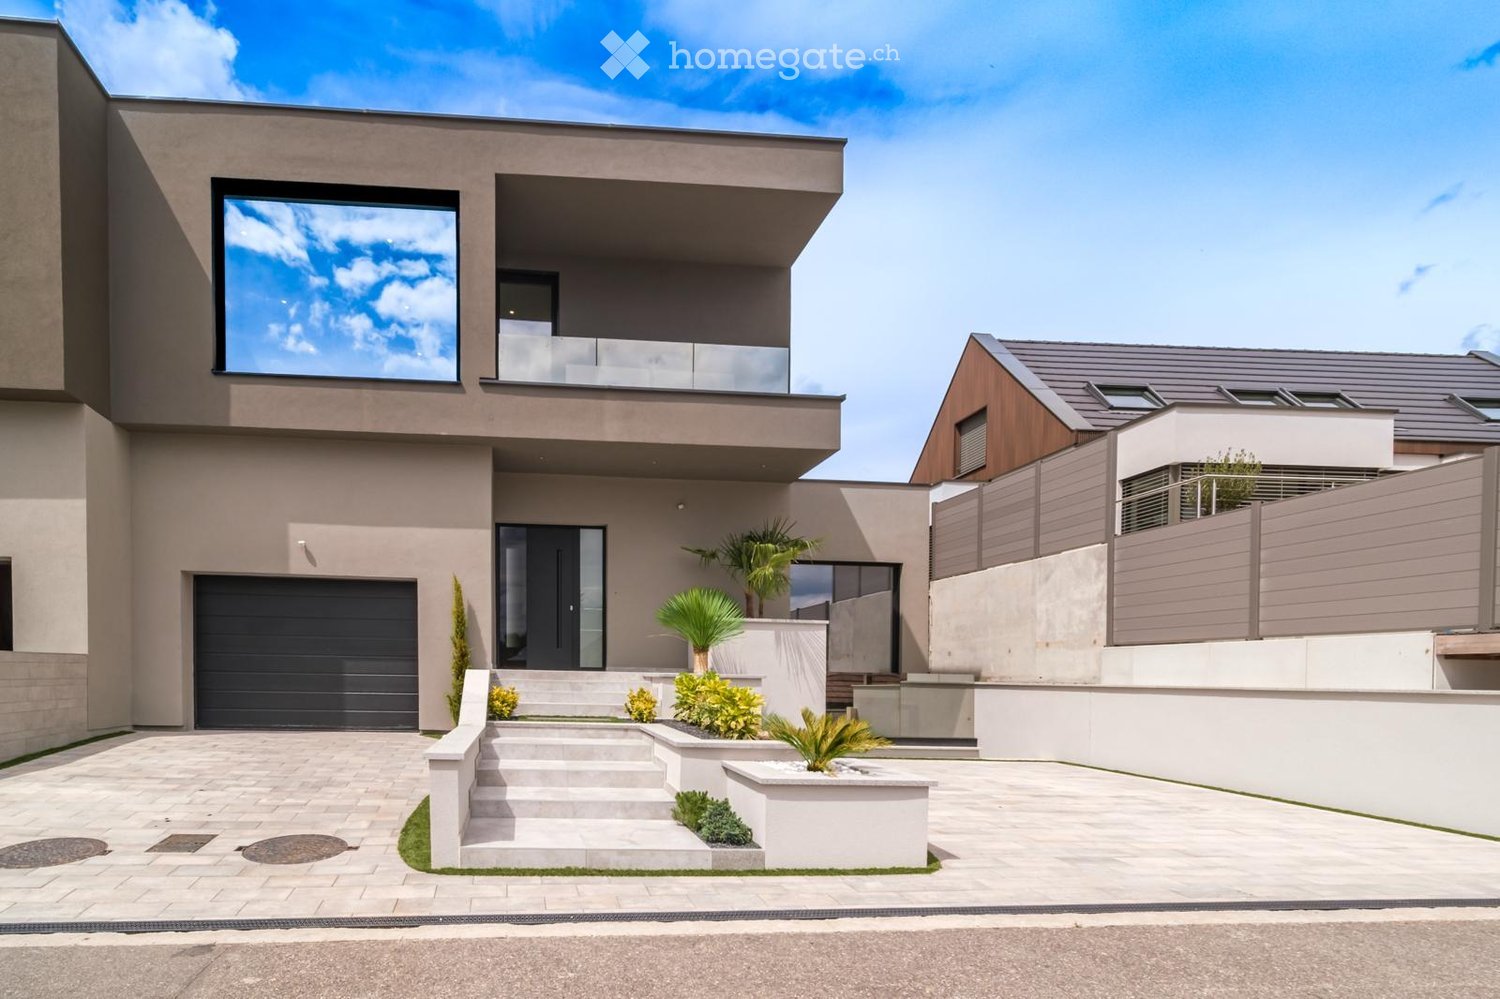
  • Modern two-story house with a sleek design, featuring a large garage, balcony, and contemporary landscaping with small plants and a raised garden bed.
  • Modern outdoor area with raised stone steps, neatly trimmed grass, potted plants, and a sleek garage entrance.
  • Modern two-story house with a garage, large windows, and a raised ground floor. The house features a sleek design with a combination of beige and grey tones, surrounded by a landscaped garden with small plants and a low wall.
  • Modern two-story house with a sleek design, featuring a large garage, balcony, and contemporary landscaping with small plants and a raised garden bed.
  • Modern two-story house with beige exterior, large windows, and a spacious front yard with neatly trimmed grass and a concrete pathway leading to the entrance.
  • Modern outdoor area with a swimming pool, large windows, and a staircase leading up.
  • Empty garage with white walls, tiled floor, and an open automatic door leading to the outside. There is a small sink on the right wall.
1 / 25
Indoor swimming pool area with a large skylight, modern tile walls, and a small waterfall feature.
Modern bathroom with a bathtub, shower, and skylight windows providing natural light.
Modern indoor swimming pool area with large skylights, tiled walls, and a sleek design.
EUR 860,000.– Premium
7 rooms215m² living space
Rue des Tulipes, 68730 michelbach

Detached house in Michelbach

CONTEMPORARY HOUSE WITH WELLNESS SPACE – SAINT-LOUIS / BÂLE SECTOR Located in a sought-after environment, in the immediate vicinity of Saint-Louis and the Swiss border, this contemporary semi-detached house of approximately 215 m² of living space, designed by an architect and completed in 2026, will seduce buyers looking for a property with quality amenities. From the entrance, the generous volumes, natural light, and quality of finishes testify to the care taken in its design. All equipment and amenities have been custom-made to offer a comfortable and functional living space. Spread over three levels, the house benefits from excellent energy performance with an A-rated DPE. 18 cm of external thermal insulation, triple glazing, and integral air conditioning ensure optimal thermal and acoustic comfort throughout the year. The house consists of a large open living room opening onto the kitchen with direct access to the outdoors, creating a convivial and bright space. Three bathrooms and four toilets, distributed over the different levels, guarantee appreciable comfort in everyday life. The sleeping area includes a parental suite with private terrace, custom-made dressing room, and bathroom equipped with a balneotherapy bathtub. Designed for well-being, the property also has a second balneotherapy bathtub, a heated indoor pool accessible all year round, as well as a fully equipped gym. A real asset of this property is its totally independent relaxation space, benefiting from its own entrance and private terrace. This space offers many possibilities for use: independent accommodation for a loved one, professional activity, reception space, or seasonal rental of the Airbnb type. A garage and three parking spaces complete the amenities of this property. A rare property in this sector, combining comfort, energy efficiency, and contemporary amenities. EMPORIA Real Estate – Contact us for more information or to organize a visit

  • Spacious room with white walls, tiled floor, fireplace, and sliding glass doors.
  • A modern terrace with a tiled floor, white walls, and large glass doors. Potted plants are placed around the terrace, and there is a drain in the floor.
  • Modern kitchen with white cabinets, a central island, and a sleek sink. The room features a skylight and a glass door leading to an outdoor area.
  • Modern house with white exterior, large glass windows, and balconies.
  • Outdoor area with wooden flooring and several large planters with plants.
  • Empty corridor with white walls, wooden floor, and a fireplace with stacked wood.
  • Modern kitchen with white cabinets, a kitchen island, and a built-in oven. Large glass doors and windows provide ample natural light.
  • Modern architectural building with large glass windows and balconies, set in a landscaped garden.
1 / 8
A modern terrace with a tiled floor, white walls, and large glass doors. Potted plants are placed around the terrace, and there is a drain in the floor.
Modern kitchen with white cabinets, a central island, and a sleek sink. The room features a skylight and a glass door leading to an outdoor area.
Modern house with white exterior, large glass windows, and balconies.
Price on requestPremium
7.5 rooms240m² living space
Im Erlisacker 5, 4103 Bottmingen

Exclusive attic apartment with 240 m² living space and large terrace in Bottmingen / Bruderholz

Object description Exclusive attic apartment with spacious terrace in a quiet location in Bottmingen This high-quality 7.5-room attic apartment impresses with its generosity, clear architecture, and thoughtful room layout. On approximately 240 m² of living space, an open living concept unfolds with flowing transitions between entrance, living, dining, and kitchen. The spacious, floor-to-ceiling windows provide plenty of daylight and create a bright, inviting living atmosphere. The extensive living and dining area forms the heart of the apartment and offers direct access to the impressive terrace with approximately 228 m² of space. This expands the living space outdoors and offers a variety of uses – from cozy living areas to representative reception situations. The private rooms are clearly separated from the living area and offer retreat and privacy. The room offer is complemented by an additional studio in the basement, which can be used flexibly thanks to natural light and its own bathroom (e.g., as a work, guest, or hobby room). The standard of construction meets high demands: • Minergie standard for high living comfort and energy efficiency • Lift with direct access to the apartment • Comfort ventilation with heat recovery • Geothermal heating with passive cooling • High-quality kitchen with modern equipment • 3 parking spaces (prepared for e-mobility) The entire building is designed to be barrier-free and offers a high level of living quality and safety. Location description Quiet living in the sought-after Bruderholz area The property is located in a privileged location in the popular residential area of Bottmingen, directly on Bruderholz. The quarter street is traffic-free and offers a quiet, family-friendly environment with plenty of green spaces and high living quality. The surroundings are characterized by single-family homes with spacious gardens and individual high-quality multi-family homes. Despite the quiet location, you benefit from an excellent connection to the city of Basel: the center can be reached in just a few minutes – both by car and by public transport. The bus stop is within walking distance and offers regular connections to Aeschenplatz, Basel, and Muttenz. Shopping facilities, schools, kindergarten, and the Kantonsspital Bruderholz are located in the immediate vicinity. For relaxation and leisure, numerous local recreation areas are available directly in front of the door. Walking and green areas towards Binningen, Margarethenhügel, and Aesch invite you to outdoor activities. We would be happy to provide you with the sales documentation upon request.

Travel time
-
Manuel Cacciola

Manuel Cacciola

1 / 13
Manuel Cacciola

Manuel Cacciola

  • Parking space
  • Garage
CHF 2,490,000.– Top
10 rooms327m² living space
Muttenz, 4132 Muttenz

Spacious two-family house in a central location

Whether as a multi-generational house or for partial rental, this unique property offers a variety of usage possibilities in a central yet quiet location. On the ground floor is the bright and well-thought-out 4.5-room apartment. It convinces with a spacious living and dining area with an open kitchen. Three bedrooms, a bathroom en suite with a California twin whirlpool tub and a large shower, as well as a separate shower bathroom, offer high living comfort. Additionally, the guest room has a cozy tile stove. In the entrance area, practical built-in closets provide storage space. A housekeeping room, a réduit, and two sunny seating areas round off this attractive offer. On the upper floor and attic, you will find the spacious 5.5-room maisonette apartment. The inviting entrance area with a wardrobe and built-in closets leads to the open dining area with a modern kitchen. The adjacent, brightly lit living area with a fireplace creates a cozy atmosphere. Four more rooms offer plenty of space for individual usage possibilities. Two bathrooms, one with a bathtub and the other with a shower, provide additional comfort. A cozy winter garden and the large, well-maintained garden invite you to linger in the green and make this home particularly attractive. This special space offer is rounded off by a spacious basement with a separate entrance and a vaulted cellar, ideal as a wine cellar. A separate garage and an additional storage space are available for parking. We look forward to your inquiry!Exact address available after registration on neho.ch.INTERESTED IN A VIEWING? PLEASE REGISTER: https://neho.ch/b/4132-26-4

  • Parking space
  • Garage
Joëlle Hunkeler

Joëlle Hunkeler

1 / 12
Joëlle Hunkeler

Joëlle Hunkeler

  • Parking space
  • Garage
  • View
CHF 1,660,000.– Top
6 rooms255m² living space
Oberwil BL, 4104 Oberwil BL

Charming semi-detached house with garden in a quiet location in Oberwil

In a quiet and popular residential area of Oberwil, this charming semi-detached house from 2001 awaits you, convincing with a well-thought-out room layout, versatile usage possibilities, and a pleasant living feeling. The property is located in a special use plan perimeter and borders directly on a protection zone or agricultural zone. This allows you to enjoy a particularly beautiful and unobstructable view over the fields to the Jura - a rare combination of tranquility, nature, and good accessibility. The house impresses with a clearly structured living concept and offers exciting possibilities for families as well as for multi-generational living or partial rental. On the ground floor, there is a spacious living and dining area with pleasant openness and direct connection to the winter garden, which creates additional living space and brings a lot of daylight into the house. On the upper floor, there are several well-cut rooms and a bathroom, creating a pleasant living environment for family everyday life. A special highlight is the expanded attic, which is currently used as a separate living unit / apartment. This unit is clearly separated from the rest of the house via the entrance area, is currently rented out, and is also sold with existing sub-rental. The attic apartment also includes a separate basement compartment. The basement also offers valuable additional areas with laundry/technical area, anteroom, and further storage and usage possibilities. In addition to the attractive room offer, the property also convinces in terms of construction: underfloor heating on all three floors, district heating, a thermal solar system for hot water preparation, controlled fresh air heat recovery, 3-fold glazed windows, and a high-quality building envelope in the Minergie standard ensure modern living comfort and good energy efficiency. Oberwil is one of the most sought-after residential communities in the Basel region and offers an excellent infrastructure. Kindergarten, schools, shopping facilities, and public transport connections are within comfortable distance, making this location particularly attractive. A home with a lot of potential, unobstructable location, and additional usage possibilities in the attic. Perfect for all those who want to live quietly and yet be well connected.Exact address available after registration on neho.ch.INTERESTED IN A VIEWING? PLEASE REGISTER: https://neho.ch/b/4104-26-9

  • Parking space
  • Garage
  • View

Suggested properties for you based on search results