5 results - Property for buy in Lindenplatz (Winterthur)

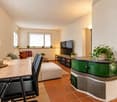
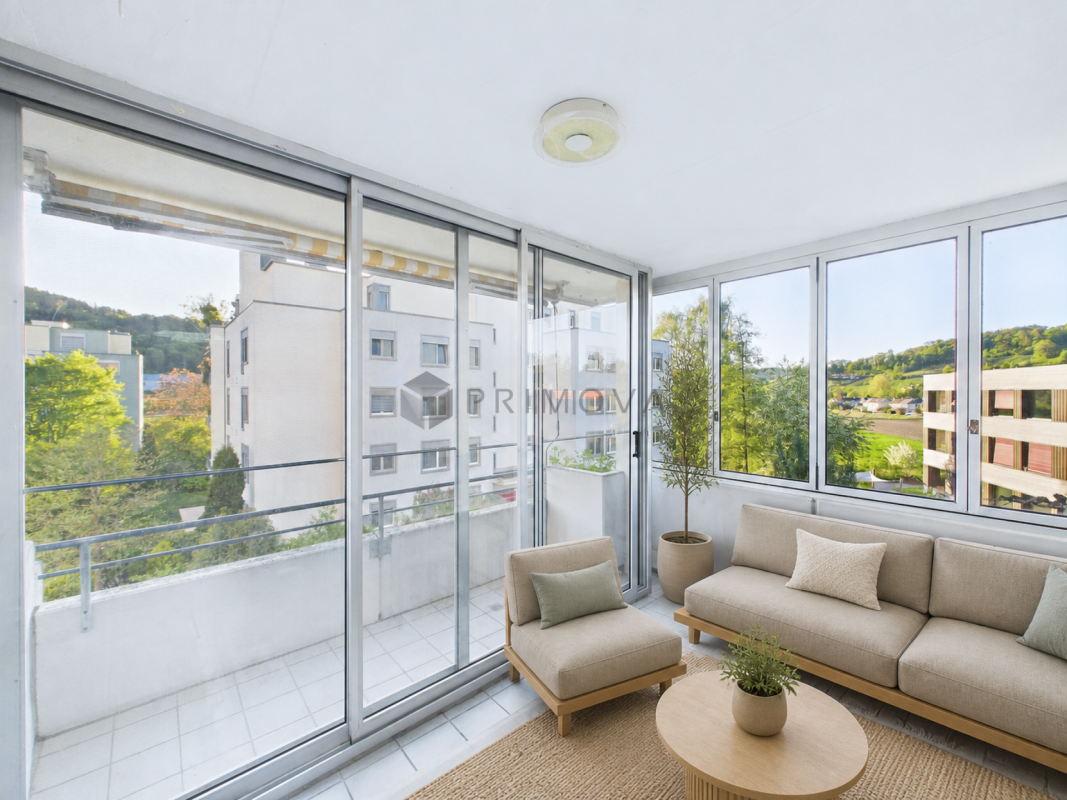
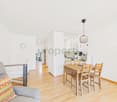
  • Bright, modern living and dining area with large windows and a balcony overlooking a scenic landscape. Features a white sofa, wooden coffee table, dining table with green chairs, sideboard, floor lamp, and decorative plants.
  • A spacious, well-furnished balcony with a panoramic city view, featuring a sofa, dining table, chairs, potted plants, and a lantern.
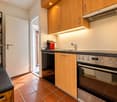
  • Open-plan living and dining area with a modern kitchen, white cabinets, wooden flooring, and built-in shelving with books and plants.
  • Bright bedroom with wooden flooring, large window with sheer curtains, bed with white linens, nightstand with lamp, small green armchair, and potted plants.
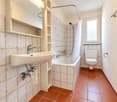
  • Modern bathroom with a large mirror, illuminated vanity, shower stall, and decorative tiles.
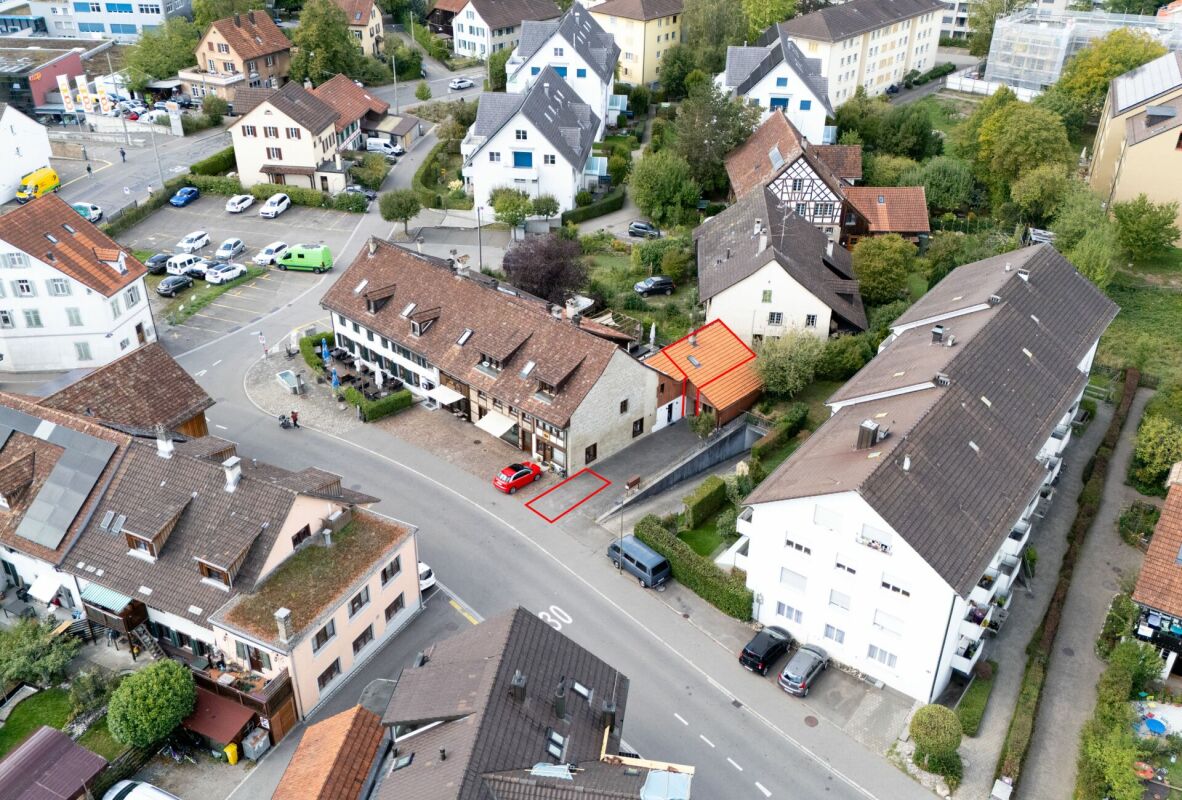
  • Modern two-story house with wooden facade, large windows, and multiple outdoor seating areas including a rooftop terrace and garden.
  • Floor plan of a 2.5-room apartment with a kitchen/dining/living area, bedroom, bathroom, entrance, and terrace.
1 / 7
CHF 980,000.– Top
2.5 rooms70m² living space
Fuchshalde 10, 8408 Winterthur

Modern 2.5-room terrace apartment in the like-new – Fuchshalde 10, Winterthur

Welcome to this stylish and modern 2.5-room terrace apartment on the 2nd floor at Fuchshalde 10 in Winterthur-Wülflingen. The like-new apartment is available immediately and impresses with high-quality equipment, a sunny location, and a magnificent view.The bright, open living and dining room impresses with large windows, wooden floor, and a modern kitchen with white cabinets and a built-in shelf. From here, you can directly access the spacious terrace with a panoramic view of the city and the surrounding landscape – ideal for relaxing or for social evenings outdoors. The bright bedroom with wooden floor and large window invites you to rest. From here, you can directly access the other balcony to cool off in the shade. The modern bathroom with illuminated washbasin, shower cubicle, and decorative tiles offers the highest comfort.Highlights of the apartment: • New building (2020): Contemporary Minergie standard for optimal energy efficiency. • Terrace and balcony with panoramic view: Spacious terrace with water connection, sofa, dining table, and potted plants – a true outdoor living room. • Barrier-free: Easily accessible with a spacious elevator. Comfortable for all life situations. • Parking and garage: Convenient parking options directly on site, already prepared for an electric car connection. • Child-friendly: Playground on the meadow. Ideal for small families. • Quiet location: Despite good connections, pleasantly quiet – day and night. Very close to the Taggenberger Wald. • Bright apartment: Plenty of sunlight throughout the year. Location & surroundings: The apartment is located in a quiet and well-connected residential area in Winterthur-Wülflingen. The bus stop Unterdorf can be reached in just 3 minutes on foot, and the Winterthur Wülflingen train station is a 10-minute walk. A Coop is available for daily needs in 8 minutes on foot, and the Drogerie Wülflingen GmbH can be reached in 7 minutes. Families appreciate the proximity to the Primarschule Ausserdorf, which is just a 6-minute walk. The forest can also be reached on foot in 10 minutes.This exceptional apartment combines modern living, sustainability, and an excellent location – an ideal home for couples, singles, or small families who value quality and comfort. Arrange a viewing today!

Travel time
-
Nergiz Pomier

Nergiz Pomier

1 / 10
Nergiz Pomier

Nergiz Pomier

  • Parking space
  • Balcony / Terrace
  • Garage
  • +6
CHF 1,470,000.–
5.5 rooms170m² living space
8408 Winterthur

Living quality at the highest level - spacious, bright and close to nature

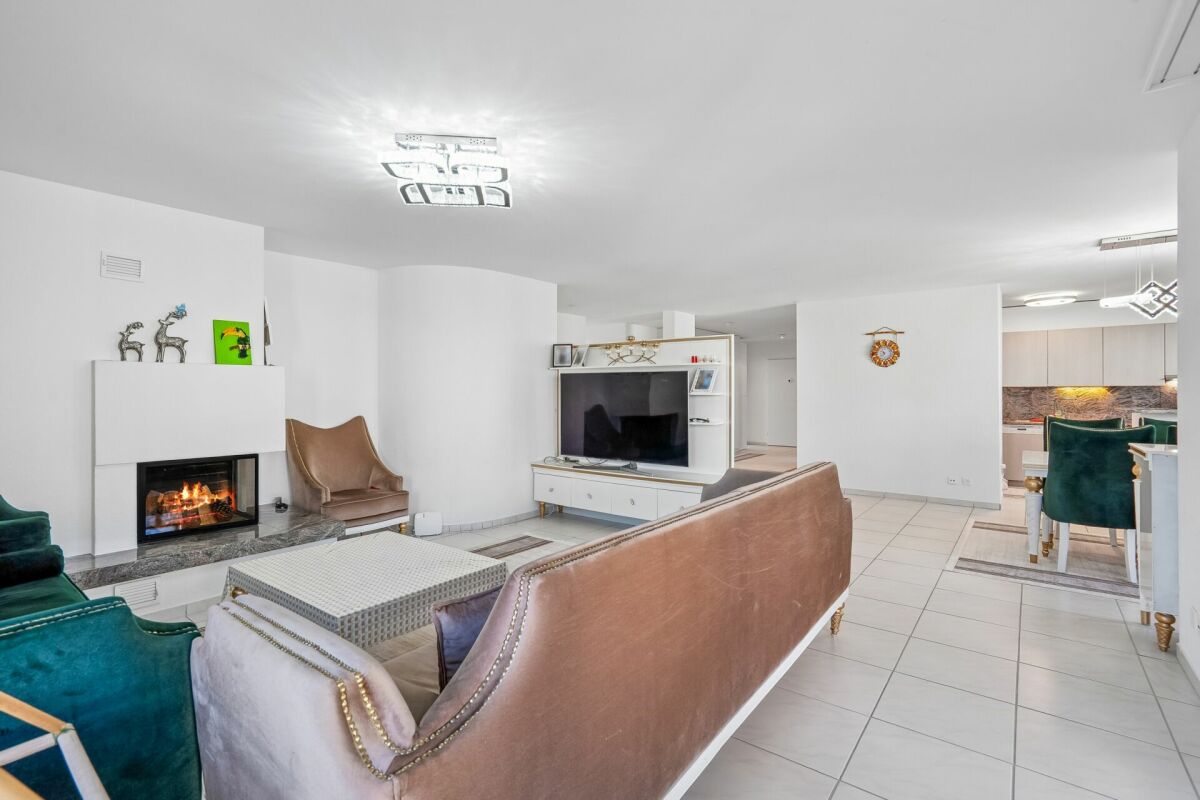
In a quiet and popular residential area of Winterthur-Wülflingen, this exceptionally spacious apartment awaits you in a well-maintained multi-family house with only a few units and a lift. Here you can enjoy a pleasant living environment with a lot of privacy and high living quality.Already when entering, the apartment convinces with an open, wide entrance area, which offers a lot of space and is equipped with practical built-in closets. From here, all rooms can be easily reached, which ensures a clear and well-thought-out room layout. The living and dining area presents itself generously and invitingly. The living room with a stylish chimney flows smoothly into the dining area and forms the heart of the apartment. One entire side of this area is characterized by generous window fronts, which let in a lot of daylight and create a bright, friendly atmosphere. The adjacent kitchen is functional and modern in design and offers sufficient workspace as well as a high-quality stone cover. It is optimally integrated into the living area and is ideal for everyday life as well as for social occasions. The apartment offers a lot of space for the whole family. A large parental bedroom and three other rooms are available and can be flexibly used as children's, guest or home offices. For additional comfort, there are two bathrooms - a larger bathroom with a bathtub and another, more compact bathroom. A separate laundry room within the apartment with a washing machine and dryer not only offers practical functionality but also serves as an ideal ironing room thanks to the window. A special highlight is the balcony, which is also used as a winter garden and is directly accessible from the living room. This extends the living space and offers a beautiful view into the green - a perfect place to relax at any time of the year. Thanks to the existing solar system, there is also the possibility to charge an electric or hybrid vehicle at a low cost - a clear added value for future-oriented living.The following highlights are offered by this property: • Spacious living and dining area with chimney and large window fronts • Balcony/winter garden with a beautiful view into the green • Separate laundry room in the apartment with a window • 1 x hobby room for CHF 35,000.- excl. • 1 x underground parking space for CHF 45,000.- excl. • Excl. brokerage fee • The apartment is sold to the highest bidder I would be happy to show you this property personally and look forward to your contact.

  • Parking space
  • Balcony / Terrace
  • Garage
  • +6
1 / 14
CHF 1,470,000.–
5.5 rooms170m² living space
8408 Winterthur

Your new home: 170 m² of living comfort with winter garden and fireplace

Spacious living with winter garden, fireplace, and a high quality of life in Winterthur-WülflingenIn a quiet and popular residential area of Winterthur-Wülflingen, this exceptionally spacious apartment with approximately 170 m² of living space awaits you. The property is located in a well-maintained multi-family house with only a few parties and a lift, offering a pleasant living environment with a lot of privacy and high-quality living.Upon entering, the apartment convinces with an open and inviting entrance area, including practical built-in closets. The well-thought-out room layout ensures short distances and a pleasant living feeling.The heart of the apartment is the bright living and dining area with a stylish fireplace. Large window fronts let in plenty of daylight and create a friendly atmosphere. The adjacent kitchen impresses with a high-quality stone countertop, plenty of storage space, and spacious work surfaces, blending harmoniously into the living area.The apartment has four spacious bedrooms, providing ample space for families, home offices, or guests. Two bathrooms, one with a bathtub, as well as a separate laundry room with a washing machine, dryer, and window, provide additional comfort.A special highlight is the spacious balcony with a winter garden function. It ideally expands the living space and offers a beautiful view of the greenery - the perfect place to relax at any time of the year.Thanks to the existing solar system, there is also the possibility of charging an electric or hybrid vehicle at a low cost - an attractive added value for modern and sustainable living.Highlights of the apartment: • Approx. 170 m² of spacious living space • Quiet and family-friendly location in Winterthur-Wülflingen • Well-maintained multi-family house with few parties and a lift • Spacious living and dining area with a stylish fireplace • Bright rooms thanks to large window fronts • Balcony with winter garden function and a beautiful view of the greenery • Modern kitchen with a high-quality stone countertop and plenty of storage space • Four spacious bedrooms • Two bathrooms • Separate laundry room with a washing machine, dryer, and window • Practical built-in closets in the entrance area • Solar system with the possibility of low-cost charging of an electric or hybrid vehicle • Hobby room available for an additional CHF 35,000 • Underground parking space available for an additional CHF 45,000 We would be happy to show you this attractive property personally and look forward to your contact.

1 / 9
CHF 1,490,000.–
6 rooms144m² living space
8408 Wülflingen

Welcome to your new home in the Hardau district in Wülflingen (Winterthur)

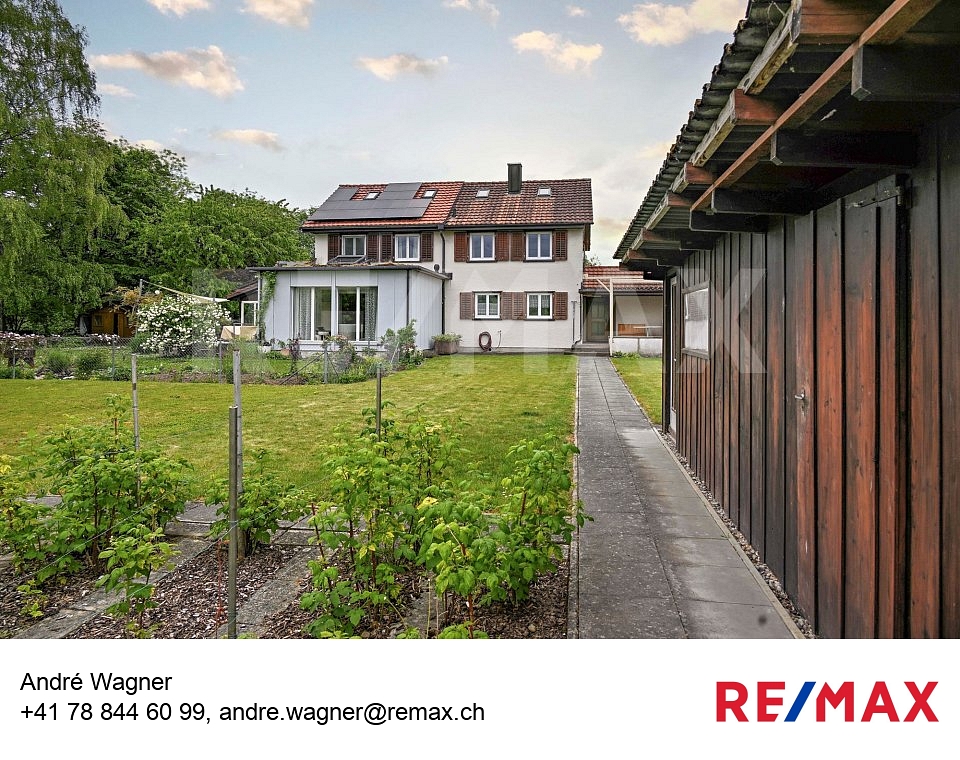
This charming semi-detached house combines an attractive location with great potential and is waiting to be discovered by you. Fresh on the market and ready for occupancy, this property offers the ideal basis for your personal dream home.On approximately 144 m² of living space, a generous range of rooms is distributed, which is made even more comfortable by the volume of 490 m. The extensive plot of 672 m² invites you to relax outdoors, garden, or enjoy social moments with family and friends.A special highlight is the sunny terrace and the lovingly designed garden with a view of nature, which creates a pleasant living atmosphere. The offer is complemented by a parking space and a freestanding shed, which provides practical storage space. Thanks to skylights, plenty of daylight flows into the house, creating bright, friendly living rooms. The heating is provided by an oil central heating system.The house comprises a total of 6 rooms, including 4 bedrooms, a bathroom, and a separate toilet, ideal for families or anyone who appreciates spacious living. The property is in a state requiring renovation and thus offers you the wonderful opportunity to realize your own living ideas and shape the character of the house entirely according to your wishes.The location is convincing all along: embedded in a quiet, family-friendly neighborhood, you benefit from an excellent connection to public transport, highways, and recreational areas such as the nearby forest. Schools are also located in the immediate vicinity, perfect for family life.Enjoy the combination of quiet living, open views, and excellent location in the popular Winterthur/Wülflingen region.

1 / 13
Price on request
2.5 rooms84m² living space
8408 Winterthur

Your cozy home over 2 floors

Welcome to this cozy 2.5-room maisonette apartment in the attractive Winterthur, which combines a bright ambiance with a well-thought-out room concept. Here you can enjoy an elegant and yet cozy home, which, thanks to its sophisticated architecture and quiet location, has become an ideal oasis for singles, couples, or as a value-increasing investment. The personal retreat promises a special feeling of life - individual, inspiring, and full of future potential.The openly designed room layout offers an optimal division with a cozy bedroom and a well-kept bathroom, making living comfort experienceable on two levels. The apartment impresses with high-quality equipment details and an inviting living-dining area that invites you to linger and feel good. With your own parking space, your daily routine is made even easier - short distances to the supermarket and school meet all requirements for a central and relaxed living situation.The building was built in 1992 and continuously renovated, so you can benefit from modern technology, contemporary design, and energy-efficient underfloor heating. The well-kept substance also reveals additional potential for individual design and value enhancement, entirely according to your personal wishes. A sustainable home that offers security for the future - as a personal retreat or sustainable investment opportunity.This property offer is characterized by: • Central location in Winterthur • Maisonette living concept on two levels • 2.5 generously cut rooms • Energy-efficient underfloor heating • Modern equipment in the entire living area • Short distances to supermarket, school, and public transport • Ideal living solution for singles, couples, or investors • Carport 20'000.- Interested? Contact us for a non-binding viewing and consultation!

More objects in your automatically expanded search area
19 results - Radius: + 10km
Sina Murphy

Sina Murphy

1 / 13
Sina Murphy

Sina Murphy

  • Parking space
  • Garage
  • Pets allowed
  • +1
CHF 1,675,000.– Premium
5.5 rooms155m² living space
Winkel, 8185 Winkel

Helle 5.5-Zimmer-Dach-Maisonette-Wohnung mit Ausblick

Der Wohn- und Essbereich mit Cheminée, halboffener Küche und direktem Zugang zum Balkon bildet das zentrale Herzstück der Wohnung. Ergänzt wird diese Ebene durch ein grosses Zimmer und Badezimmer mit Dusche. Ein heller Gang verbindet drei Schlafzimmer im Obergeschoss. Die Räume sind lichtdurchflutet, ruhig und vielseitig nutzbar - perfekt als Kinderzimmer, Büro oder Gästezimmer. Ein südlich ausgerichteter Giebelbalkon mit Sicht auf die Berge, der vom Hauptschlafzimmer direkt zugänglich ist, bietet einen zusätzlichen Rückzugsort mit erhöhter Privatsphäre ? ideal zum Entspannen und Geniessen ruhiger Momente. Im Untergeschoss befinden sich ein gemeinsamer Trocknungsraum, ein Kellerabteil, Veloraum sowie zwei Tiefgaragenplätze. Diese zusätzlichen Räumlichkeiten bieten hohen Komfort und sorgen für einen angenehmen und praktischen Alltag. Ideal für Paare oder Familien, die Ruhe und Lebensqualität schätzen. Profitieren Sie von einer attraktiven Steuerbelastung von 76% in 8185 Winkel. Bezugsbereit ab Januar 2027 oder nach Vereinbarung. Es handelt sich um einen Verkaufsrichtpreis. Kontaktieren Sie uns noch heute, um einen Besichtigungstermin zu vereinbaren und die besonderen Qualitäten dieser Wohnung selbst zu erleben!Genaue Adresse verfügbar nach Registrierung auf neho.ch.AN EINER BESICHTIGUNG INTERESSIERT? BITTE ANMELDEN: https://neho.ch/b/8185-26-2 Adresse exacte disponible après inscription sur neho.ch.VOUS SOUHAITEZ VISITER ? MERCI DE BIEN VOULOIR VOUS INSCRIRE D'ABORD : https://neho.ch/b/8185-26-2

  • Parking space
  • Garage
  • Pets allowed
  • +1
  • Modern balcony with tiled floor, glass railing, outdoor furniture including chairs, sofa, and a small table, with potted plants and scenic countryside view.
  • A well-maintained outdoor patio area with a wooden dining table, wicker chairs, a large umbrella, and a swimming pool in the background, surrounded by greenery and neatly trimmed hedges.
  • Outdoor area with a swimming pool, lounge chairs, umbrella, dining table, and surrounding greenery.
  • Modern living room with large windows offering scenic views, featuring a fireplace, sofa, chairs, a dining table, and a television.
  • Modern kitchen with wooden cabinets, stainless steel appliances, island, sink, and microwave. Features a range hood and a bottle rack on the counter.
  • Modern bedroom with a slanted wooden ceiling, large bed with white bedding, nightstand, wardrobe with glass doors, and a decorative statue on a wooden chest of drawers.
  • Modern bathroom with red accent wall, white tiles, and checkered floor. Features a sink, bathtub, mirror, towel rack, and storage shelf.
  • Modern two-story house with a raised ground floor, large garage, and balcony with greenery and outdoor seating.
  • Aerial view of a residential area with multiple houses, surrounded by greenery, featuring a swimming pool in the foreground.
1 / 9
A well-maintained outdoor patio area with a wooden dining table, wicker chairs, a large umbrella, and a swimming pool in the background, surrounded by greenery and neatly trimmed hedges.
Outdoor area with a swimming pool, lounge chairs, umbrella, dining table, and surrounding greenery.
Modern living room with large windows offering scenic views, featuring a fireplace, sofa, chairs, a dining table, and a television.
CHF 1,975,000.– Premium
5.5 rooms170m² living space
Sonnenbergstrasse 11, 8424 Embrach

Terrace Jewel in Embrach – Unobstructable Location, Panoramic View

Located in one of the most sought-after addresses in Embrach, in an exclusive villa residential area, this exclusive terrace house presents itself with unparalleled living culture. Enjoy unobstructable views, bright rooms, and maximum privacy every day. The terrace house with a plot area of 480 m2 is the top unit of a three-party property and can be used completely independently: own heating, own hot water boiler, and direct lift access. High-quality construction standard, Mediterranean flair, and an unparalleled outdoor world: • Spacious outdoor areas of over 260 m2 and at least four attractive living areas make the outdoor area a private wellness oasis • Large terrace of approximately 90 m2 with a panoramic view for relaxed hours • Side terrace for coffee in spring, summer, and autumn with "outdoor kitchen" (grill and pizza oven) • Shady lounge or lying areas, a third garden terrace in the ground-floor garden of over 170 m2 • Private pool for refreshing summer days The bright interior delights with a room height of up to 5 meters, floor-to-ceiling windows, and two terrace accesses – indoors and outdoors, the living space becomes an extended living space. In the summer, the indoors and outdoors merge into an incredibly spacious living area. And on cooler evenings, a generous chimney provides warmth, candlelight, and stylish togetherness. Parental bedroom with en-suite bathroom opens onto the side terrace – a private retreat directly at the center of life. Children's dreams come true: Two rooms on the ground floor with a gallery on the top floor, multifunctionally usable as a bedroom, office, or dressing room with direct access to the terrace. A modern, fully equipped kitchen, a bathroom with shower, and an additional guest toilet complement the living area. In the basement, you will find practical secondary rooms: laundry room, heating/technical room, and cellar. Furthermore, there is a heated room with daylight, which can be used as an office, hobby room, lounge, or TV room, etc. And your vehicles are also taken care of: spacious double garage and sufficient parking spaces in front of the garage for your guests. You have to see this luxury. Please contact us to arrange a viewing appointment.
Travel time
-
  • Balcony overlooking a river with a table, chairs, and an umbrella, surrounded by reeds and a small town in the background.
  • Two-story building with white exterior, red-tiled roof, and a small balcony on the roof. Features a window with a grey frame and a wooden door with a small step leading up to it.
  • Modern living room with a grey sectional sofa, coffee table, dining table, chairs, and decorative items including a vase and picture frames. The space features large windows with curtains and a sleek, contemporary design.
  • Modern living room with a grey ottoman, a sleek white and wood TV stand, a flat-screen TV, and decorative vases on the stand.
  • Modern bathroom with dark grey geometric patterned tiles, double sink vanity, toilet, shower area, and wooden toilet paper holder.
  • {"type": "Kitchen", "objects": ["refrigerator", "sink", "faucet", "coffee maker", "table", "chair", "cup", "bottle", "faucet", "faucet", "bottle", "bottle", "bottle", "bottle", "bottle", "bottle", "bottle", "bottle", "bottle", "bottle", "bottle", "bottle"
  • Modern bedroom with a wooden bed frame, purple bedding, black pillows, and a nightstand. Two framed pictures on the wall and a large black wardrobe.
  • Modern hallway with wooden staircase, sleek black railing, and a small pet bed in the corner.
  • A multi-level room with a toy car track in the foreground, a gaming chair, a sofa, and a small table with a lamp. The room features modern decor and ample natural light.
  • Modern balcony with tiled floor, wooden steps, metal railing, and a round table.
  • Balcony overlooking a canal with a view of the setting sun, featuring a metal fence, chairs, and a table.
  • Balcony with two chairs and a table overlooking a canal with reeds and a distant house.
  • Outdoor area with stone seating blocks, a small metal structure, wooden benches, and playground equipment in the background.
  • A wooden deck extends over a calm, reflective pool with a metal handrail, surrounded by lush greenery and a distant house.
  • A calm pond surrounded by tall reeds and lush green trees, with a stone edge and a grassy bank.
  • A serene outdoor area featuring a calm body of water with a wooden dock extending into it, surrounded by lush greenery and a white house with multiple windows and a chimney in the background.
1 / 16
Two-story building with white exterior, red-tiled roof, and a small balcony on the roof. Features a window with a grey frame and a wooden door with a small step leading up to it.
Modern living room with a grey sectional sofa, coffee table, dining table, chairs, and decorative items including a vase and picture frames. The space features large windows with curtains and a sleek, contemporary design.
Modern living room with a grey ottoman, a sleek white and wood TV stand, a flat-screen TV, and decorative vases on the stand.
CHF 990,000.– Premium
2.5 rooms98m² living space
8483 Kollbrunn

Living directly on the water with bathing access

Garden loft on the water – including design furnitureMove in instead of furnishing: This exceptional garden loft in the historic Spinnerei Kollbrunn combines industrial architecture, modern design, and immediate proximity to nature.The separate house entrance, the independent façade, and the striking gable roof convey the special feeling of living in a small single-family house. On approximately 97.5 m² of living space, the loft offers an open living, dining, and cooking area, a separate bedroom, and a spacious gallery, ideal as a home office, library, or retreat.A particular highlight is the private terrace directly above the water canal. The community park is exclusively available to residents and includes a playground, a barbecue area, and a bathing platform. Via a ladder, you can access the canal water directly and swim or bathe immediately in front of the house door.The high-quality equipment includes a black design kitchen with V-ZUG appliances, a stylish bathroom with a floor-level shower and two washbasins, floor-to-ceiling built-in wardrobes, washing machine and dryer, as well as underfloor heating and Free Cooling.The garden loft is being sold as a ready-to-move-in overall concept. The purchase price of CHF 990,000.– includes: • the condominium • the separate basement • the outdoor parking space No. 36 directly at the entrance • the high-quality design furniture and inventory The binding scope of the included furniture will be recorded in a separate inventory list after the viewing. Personal items and explicitly designated individual objects are excluded.The Kollbrunn train station is approximately a three-minute walk away, the Migros is directly opposite, and schools and kindergartens are within walking distance.A rare home for people who want to experience architecture, water, nature, and design every day.We will gladly send you the detailed sales brochure after your contact. Viewings take place by appointment.

  • Traditional half-timbered house with blue walls and white trim, surrounded by lush greenery and a large tree with white blossoms. A gravel path leads to the house.
  • Traditional half-timbered house with light blue walls and dark wooden beams, surrounded by a grassy yard and trees.
  • A well-maintained garden with a gravel pathway, green grass, flowering tulips, and trees. A modern house is visible in the background.
  • A two-story house with a red-tiled roof, surrounded by a well-maintained lawn and trees. The house features a wooden door and a small outbuilding nearby.
  • Traditional two-story house with a red-tiled roof, surrounded by lush greenery and trees. The house features a mix of wooden and plaster exterior walls, with a small porch area visible.
  • A rustic wooden corridor with exposed beams, wooden walls, and a concrete floor. Features include a green metal table and chair, a small table with a vase, and various decorative items on shelves.
  • A wooden-floored room with large windows, blue curtains, a small wooden table, a chair, and a decorative white egg-shaped object on a wooden cabinet.
  • A cozy room with wooden flooring, purple accent wall, and exposed wooden beams. Features a dining table with chairs, a wooden desk with a lamp, and a picture frame on the floor.
  • An attic space with exposed wooden beams and rafters, wooden walls, and a partially open floor revealing a drop-down staircase. The room is empty, with no furniture or furnishings.
  • Wooden staircase with metal railing, wooden floors, and exposed wooden beams on the ceiling.
  • The kitchen features a central island with a granite countertop, a sink, and various appliances including an oven and refrigerator. Wooden cabinets and shelves are visible, along with various kitchen items and utensils.
1 / 11
Traditional half-timbered house with light blue walls and dark wooden beams, surrounded by a grassy yard and trees.
A well-maintained garden with a gravel pathway, green grass, flowering tulips, and trees. A modern house is visible in the background.
A two-story house with a red-tiled roof, surrounded by a well-maintained lawn and trees. The house features a wooden door and a small outbuilding nearby.
CHF 2,165,000.– Premium
6.5 rooms160m² living space
Lindenackerstrasse 17, 8545 Rickenbach Sulz

Charming half-timbered house with great development potential – lovingly renovated in Rickenbach Sulz

Discover this unique, historic single-family home on Lindenackerstrasse 17 in Rickenbach Sulz. The traditional half-timbered house from 1837 was carefully renovated in 2022 and combines historical character with modern living comfort in a charming way. On three floors and 160 m² of living space, the house with 6.5 rooms offers many possibilities – available immediately.The house offers, among other things: • Historic half-timbering: Traditional half-timbered house with bright walls, dark wooden beams, and a red tile roof – a real eye-catcher amidst lush vegetation. • Well-kept garden: A beautiful garden with a gravel path, large lawn, and roses as well as tree population invites you to linger. • Stylish interiors: Wooden floors, exposed wooden beams, and a wooden staircase with a metal railing give the house its unmistakable, rustic charm. • Modern kitchen: The kitchen convinces with a central kitchen island, granite countertop, wooden cabinets, and high-quality appliances. • Cozy rooms: Bright rooms with large windows, wooden floors, and individual details such as accent walls and exposed beams create a warm atmosphere. • Attic: A spacious attic with exposed wooden beams and rafters offers additional potential. • Chimney, balcony, garage & parking: Comfort and coziness are well taken care of. • Large plot of land: The house stands on a plot of 1,706 m² with development potential. Location & surroundings:The location of the house is quiet and sunny – both in summer and winter, you benefit from a lot of light. The surroundings are pleasantly quiet, without disturbing road noise. The Rickenbach bus stop is just a 5-minute walk away, the Volg supermarket is a 5-minute drive, and the Primarschulhaus Dorf is a 7-minute walk, and the Rickenbach-Attikon train station is about 5 minutes away by car.This exceptional property combines history, character, and modern living comfort in a unique way. A rare opportunity for all those looking for a lovingly renovated country house with a large garden and excellent infrastructure, as well as investors looking for a lot of development potential.We look forward to your contact.

Travel time
-
New building
  • 3 story house, balconies, windows, stairs, lawn
  • 4 levels, balconies, garage, dining areas, kitchen, living room, bedrooms, bathrooms
  • 3 story building, multiple balconies, solar panels on the roof
1 / 3
4 levels, balconies, garage, dining areas, kitchen, living room, bedrooms, bathrooms
3 story building, multiple balconies, solar panels on the roof
CHF 1,090,000.– Premium
3.5 rooms81m² living space
Rebenstrasse 40, 8307 Illnau-Effretikon

Modern 3.5-room new building apartment with balcony and garage in Illnau-Effretikon

Discover this exclusive 3.5-room apartment on the 1st floor of a highly modern new building at Rebenstrasse 40 in Illnau-Effretikon. This wheelchair-accessible apartment with 81 m² of living space will be ready for occupancy in 2026/2027 and offers the highest level of comfort in a quiet location. The new building comprises 6 condominiums (5 of which have already been sold). For more information, please contact us.The apartments impress with: • Spacious room layout: 3.5 bright rooms with optimal use of space • Large balcony/terrace: With a beautiful view for relaxed hours outdoors • Modern equipment: New building standard with sustainable solar panels • Comfortable access: Elevator and wheelchair-accessible access • Parking and garage: Single garage in the building with parking space in front of the building can be purchased separately Special highlights: The four-story building with modern apartments is very quiet and benefits from plenty of sunshine.Perfect location: The Lindenwiese bus stop can be reached in just 2 minutes on foot, and a Coop supermarket is 10 minutes away. Despite the quiet residential location, the train connection is easily accessible.This new building apartment combines sustainable living, modern comfort, and an attractive location - ideal for discerning buyers who value quality and quality of life.

Travel time
-
New building
Adrian Kälin

Adrian Kälin

1 / 10
Adrian Kälin

Adrian Kälin

  • Balcony / Terrace
  • Garage
  • Elevator
Price on requestPremium
442m² living space
Niederfeldstrasse 6, 8542 Wiesendangen

Authorized MFH project with 4 units in Wiesendangen for sale

Attractive investment opportunity for investors in Wiesendangen: For sale is a plot of land at Niederfeldstrasse 6, including an approved new building project and execution planning by the architect. Planned is the demolition of the existing building and the realization of a multi-family house with 4 residential units over 4 floors. The building permit dates back to 11.04.2023. The project offers a solid basis for a diversified rental property with several tenants. A total of 441.61 m² of net living space and 110.37 m² of terrace space are planned. The property comprises 662 m², and the planned building has a volume of 2,983 m. The four residential units enable the distribution of rental risk across multiple households and create a flexible basis for future rental strategy. A special plus point for rentability is the generous parking: future residents have 8 underground parking spaces and 1 outdoor parking space at their disposal. An elevator accesses the four floors and complements the project with a modern comfort feature. The planned terrace areas create attractive private outdoor spaces and increase the quality of living. • 4 residential units over 4 floors • 441.61 m² of net living space and 110.37 m² of terrace space • 8 underground parking spaces and 1 outdoor parking space • Elevator and approved new building project • Property with 662 m² of land Wiesendangen in the canton of Zurich benefits from its proximity to Winterthur and good regional accessibility. Wiesendangen train station offers connections with S-Bahn lines S24 and S30. Winterthur can be reached by car in around 16 minutes and by public transport in around 27 minutes; Zurich is around 40 minutes away by car and around 54 minutes by public transport. The A1 and A7 motorway connections can be reached via Winterthur and Attikon, respectively. For investors, this project offers the opportunity to realize a multi-family house with a clearly defined scope, approved planning, multiple residential units, and attractive parking. Purchase price, expected rental income, and return on investment figures are not yet specified in the property data.
  • Balcony / Terrace
  • Garage
  • Elevator
Travel time
-
New building
1 / 10
Price on requestPremium
7.5 rooms
Büelhüslistrasse 8, 8479 Altikon

5 ½ to 7 ½ room row houses BÜELHÜSLI, Altikon ZH

Residential development büelhüsli - "Your new home, rural and individual in Altikon" Located on Büelhüslistrasse and Neunfornerstrasse in 8479 Altikon, the "Büelhüsli" project is a carefully designed residential development with seven row houses.Welcome to the residential development büelhüsli in Altikon. The modern development offers a harmonious combination of urban comfort and natural living. It comprises seven single-family homes in different sizes and individual floor plans.Thanks to the well-thought-out architecture, careful material selection, and flexible design options, büelhüsli offers a home for different living needs - whether for families, couples, or single people looking for a modern and sustainable living concept.Overall, "büelhüsli" creates a development that convincingly combines generosity, privacy, and technical sustainability. The houses offer space for families, for individual work at home, or for personal retreats on the top floor. At the same time, they create a long-term value-retaining home with their clear architecture and well-planned design.Single-family homes "büelhüsli" Spacious living with gardenThe houses impress with spacious, family-friendly floor plans with 5.5 to 7.5 rooms. The room concepts are clearly structured and organized over several levels.Bright living and dining areas form the heart of each house and open directly onto the private seating areas and garden areas. This creates a seamless transition between indoors and outdoors, making living feel more expansive.Depending on the unit, spacious seating areas and individual garden shares are available. These private outdoor spaces create retreat possibilities, offer space for play, relaxation, or social evenings, and emphasize the independent house character of each unit. Despite the row arrangement, each house conveys a high level of privacy.The heat generation is ensured by a heat pump with a ground probe (EKZ Contracting), and the heat distribution is carried out via a low-temperature underfloor heating system. Additionally, a photovoltaic system is planned for the new building, and basic infrastructure for electric mobility with dynamic load management. Connection & Access You live in a rural area, close to the centers The Thalheim-Altikon train station is located in the neighboring municipality of Thalheim an der Thur and can be reached in a few minutes. From there, regular connections exist in the Zürcher Verkehrsverbund.You can reach the main station in Winterthur in about 15 minutes, the main station in Zurich in about 30 minutes. Zurich Airport can be reached in about 35 minutes. There are also good connections to Schaffhausen and the Lake Constance region.By car, residents benefit from a quick connection to the regional traffic axis towards Winterthur and to the A1 highway. This makes Altikon an excellent location for commuters to Zurich and eastern Switzerland.

Travel time
-
New building
1 / 6
  • Parking space
  • Balcony / Terrace
  • Garage
  • +4
CHF 1,400,000.– Premium
4.5 rooms110m² living space
8426 Lufingen

Modern 4½ room new building apartment with spacious balcony

Modern living, enjoying peace and being well connected:This attractive 4½-room new building apartment on the 1st floor of the MS16 Am Aspach project in Lufingen combines spacious room proportions, modern architecture, and high living comfort.On approximately 110 m² of living space, you can expect a well-thought-out room concept with bright and spacious rooms. The heart of the apartment is the open living, dining, and kitchen area with large window fronts.These provide plenty of daylight and create a bright, inviting living atmosphere.The 16 m² large balcony extends the living space outdoors and invites you to relax in the fresh air.The modern design kitchen with high-quality appliances and the individually designable interior offer you the opportunity to design your new home according to your personal ideas. A practical, ventilated storage room creates additional storage space and ensures more order in everyday life.For modern and energy-efficient living comfort, the sustainable building technology with geothermal heat pump and photovoltaic system is responsible. The heat distribution is carried out via a floor heating system with Free Cooling, which also ensures a pleasant room climate in the warmer months.A lift connects the underground garage directly to the living floors and ensures convenient and barrier-free access to the apartment.Highlights: • 4½-room new building apartment on the 1st floor • 110 m² of living space • 16 m² large balcony with sunshade • Open living, dining, and kitchen area • Spacious window fronts and plenty of daylight • Modern design kitchen with high-quality appliances • Individually designable interior • Practical, ventilated storage room with additional storage space • Floor heating with Free Cooling • Energy-efficient geothermal heat pump • Photovoltaic system • Direct lift connection from the underground garage to the living floors and much more...Nature-oriented living and well-connectedLufingen combines the peace of a nature-oriented living situation with the proximity to Zurich and the airport.The community offers a pleasant, family-friendly living environment and is ideal for all those who value high quality of life without wanting to sacrifice good accessibility.Shopping facilities, school, and kindergarten are within walking distance. Zurich can be reached in about 15 minutes, and you also benefit from the short distance to the airport and a good connection to the surrounding communities.Here you live quietly, in the green, and remain well-connected to the Zurich region at the same time.Whether as a couple, family, or for people with high demands on space, quality, and living comfort.MS16 Am Aspach offers a home to arrive and feel good.Interest aroused?We would be happy to send you the detailed sales documentation and further information or arrange a personal consultation.You can find more information and inspiration about the project at: https://amaspach.ch

  • Parking space
  • Balcony / Terrace
  • Garage
  • +4
  • Multi-story building, beige walls, balconies, solar panels on the roof, driveway with a car, greenery, pathway, paved area
  • living room with sofa, armchair, and coffee table, glass doors to balcony, dining table, chandelier, bookshelves, and floor lamps
  • wooden floor, grey couches, table, chairs, balcony, windows
  • Modern bedroom with wooden floors, white walls, gray bed, beige carpet, bedside tables with lamps, large painting on the wall, glass door leading to a balcony
1 / 4
living room with sofa, armchair, and coffee table, glass doors to balcony, dining table, chandelier, bookshelves, and floor lamps
wooden floor, grey couches, table, chairs, balcony, windows
Modern bedroom with wooden floors, white walls, gray bed, beige carpet, bedside tables with lamps, large painting on the wall, glass door leading to a balcony
Price on requestPremium
4.5 rooms130m² living space
Auf der Halde, 8309 Nürensdorf

New construction project HALDENPARK in Nürensdorf - Only 2 of 6 apartments available!!

In a quiet, natural location in Nürensdorf – ideally situated between Zurich and Winterthur – two stylish new buildings with three exclusive residential units each are being built. The HALDENPARK new construction project combines modern architecture, high-quality construction, and a pleasant living environment with plenty of privacy.The HALDENPARK new construction project appears as a clearly structured residential complex with three levels. The ground floor, the upper floor, and the attic floor together form a proportionally balanced building that blends harmoniously into the existing environment. Spacious green spaces and the quiet neighborhood location underline the high residential value.The modern 4.5-room apartments convince with well-thought-out and functional floor plans, bright and light-flooded rooms, as well as high-quality materials. Natural materials, a stylish interior design, and spacious balconies or terraces create a pleasant living atmosphere with plenty of comfort.Further highlights of the project: • Quiet and family-friendly location • Spacious outdoor areas with plenty of privacy • Private underground garage with direct access to the house • High-quality interior design with modern equipment • Sustainable construction and contemporary building technology • Good accessibility to Zurich and Winterthur • Shopping facilities, schools, and public transport in short distance Construction has already started, and occupancy is planned for November 2027.Would you like to know more about the HALDENPARK new construction project? Contact us now – we will get back to you personally and answer your questions.

Travel time
-
  • A well-maintained garden area with green grass, various shrubs, and potted plants, adjacent to a modern multi-story building with balconies and greenery.
  • Empty room with wooden flooring, large windows with white curtains, and a QR code poster on the right side.
  • Empty room with light wooden flooring, white walls, large glass doors with curtains, and a hallway leading to another room.
  • Bright, spacious room with light wooden flooring and white walls. A single dresser is placed against one wall, and large glass doors lead to a balcony area.
  • Balcony with tiled floor, metal railing, retractable awning, overlooking a green area with trees and neighboring buildings.
  • Empty room with light-colored walls, carpeted floor, and a window with curtains. A chandelier hangs from the ceiling.
  • Empty room with white walls, patterned carpet, and a window with beige curtains. A single hanging light fixture is visible.
  • Empty room with white walls, wooden flooring, and large windows with curtains. The room is unfurnished and has a neutral color scheme.
  • Modern kitchen with white cabinets, stainless steel appliances, and a large window overlooking a balcony.
  • Bright, minimalist room with white walls, tiled floor, and large windows. Features a wooden table with two stools, white cabinetry, and blue pendant lights.
  • Balcony with tiled floor, metal railing, green doormat, large windows, and a view of neighboring buildings and greenery.
  • Modern bathroom with white tiles, a toilet, a sink with a mirror, a bathtub, and a radiator. The walls are tiled in white with a red accent line, and the floor is tiled in gray.
  • Modern bathroom with white tiles, a toilet, a sink with a mirror, and a shower area with a glass door.
  • Modern multi-story residential building with balconies, glass railings, and a landscaped garden area.
  • A multi-story residential building with balconies, surrounded by a well-maintained garden featuring a trampoline, potted plants, and a clear blue sky.
  • Aerial view of a town with labeled buildings, roads, and transportation routes, including a train station, school, and supermarket.
  • Floor plan of a 4.5-room apartment with living area, kitchen, two bedrooms, bathroom, hallway, and two balconies.
1 / 17
CHF 935,000.– Top
4.5 rooms108m² living space
Reismühlestrasse 4, 8409 Hegi (Winterthur)

Sunny ownership apartment with 2 balconies and EHP in Winterthur-Hegi

Welcome to the former farm village of Winterthur-Hegi, in this bright, quietly located ownership apartment on the 2nd floor of a family-friendly multi-family house. The apartment is available immediately and impresses with its sunny location, its green surroundings despite being close to the city, and its efficient floor plan. The 4.5-room apartment has approximately 108 m2 of living space, has elevator access, and also features a large private laundry room and a storage room in the basement, as well as a fixed parking space (EHP) with a charging station in the underground garage. The homeowners' association has a good understanding, and the house has a friendly atmosphere. People know each other and greet each other.Apartment: The spacious living-dining room is the heart of the apartment, with a large balcony on the south side and the north-facing open-plan kitchen with its own balcony. The three rooms are easily furnished, one bathroom has a bathtub, and the other has a shower. The semi-open kitchen has all the usual appliances and offers space for a real dining table for the whole family.3D tour: >> https://my.matterport.com/show/?m=WsgY18SqKth (Copy link and insert into browser)Condition: The house was built in 1994-95 with solid materials and has been well maintained since then. The apartment itself is in fairly good condition, but not freshly renovated. All kitchen appliances have been replaced in recent years, and the kitchen still presents well. However, the carpeted floors in the three rooms need to be replaced, and the parquet flooring in the living-dining area shows signs of wear. The washing machine and dryer are practically new.Location and infrastructure: The bus stop "Schlossacker" of the post bus 680 to Winterthur HB is almost right in front of the door. It's about 10 minutes to Migros, Coop, and Denner, as well as to the bus stop "Stäffelistrasse" of bus 7. The important S-Bahn stop Oberwinterthur with bus No. 1 can also be reached in about 10 minutes, as can the S-Bahn station Hegi. The district has three well-distributed school buildings; the modern Schulhaus Neuhegi with kindergarten is very close, located directly on the Eulachpark. The town center of Oberwinterthur or the shopping hub Römertor are about a quarter of an hour's walk away. The bike connections to the city center of Winterthur are not only fast but also beautiful to ride.Important special feature "building right": You acquire the normal, full-fledged ownership of the apartment (condominium) and its ancillary areas, while the land is used under a building right. This means you don't have to buy the land share and benefit from a lower purchase price, but you pay a modest building right rent of around CHF 200 per month. The building right runs until 2092, i.e., for over 66 years, and can be extended. For bank financing, this is usually not a problem.Sale: The apartment is being sold privately by a small group of heirs. Serious interested parties will be provided with further photos and extensive information on the condominium and ongoing costs. We request written contact.

Travel time
-
  • Aerial view of a two-story house with a garage, surrounded by a grassy area and a field in the background.
  • A cozy living room with wooden flooring, a grey sofa, a colorful lamp, a purple cabinet, and several plants near the windows.
  • Bright kitchen with white cabinets, a washing machine, refrigerator, and various kitchen items on the counter.
  • Bright kitchen and dining area with white cabinets, a wooden dining table, and colorful decor including a large abstract painting and a fruit bowl on the counter.
  • Bright bedroom with wooden flooring, white paneled walls, and a blue-painted bed. Features a wooden cabinet with glass doors, a small stool, a potted cactus, and decorative shelves with stuffed animals.
  • Cozy bedroom with wooden walls and floor, featuring a bed with a red blanket, a desk with a yellow chair, a small table with a lamp, and a small stool.
1 / 6
CHF 590,000.– Top
4 rooms77m² living space
Allmendstrasse 12, 8314 Kyburg

Charming lover's object with barn in historic Kyburg

Historic residential building with development potential Located in a quiet and natural setting at the entrance to the village of Kyburg, this charming, one-sided attached residential building with a barn is part of a historic double farmhouse. The building was constructed before 1879 and impresses with its character, loving details, and unique living ambiance. The property has approximately 77 m2 of living space on two residential floors. On the ground floor, there is a cozy living room with a tile stove, which heats the property, a kitchen with direct access to the outdoor area, and a wet cell with a shower. On the upper floor, there are three rooms and a storage room available. The room offer is complemented by a basement, an unfinished barn, and a spacious attic. Particularly attractive is the development potential of the barn. According to the protection decree, an expansion of the economic part for residential purposes is possible while maintaining the external structure. The outdoor area with a seating area and a small green space invites you to linger. Additionally, the property will have two parking spaces available in the future. Key data • Residential building with barn • Plot area 206 m2 • Living area approx. 77 m2 • Living room and kitchen on the ground floor • 3 rooms on the upper floor • Basement, barn, and attic • Two parking spaces • Development potential available Sales price from CHF 590,000.- Further information can be found in the sales documentation. Viewings The following viewings will take place: • Thursday, August 20, 2026, between 5:30 - 7:00 PM • Saturday, August 29, 2026, between 12:00 - 2:00 PM We request prior registration by email to jasmin.lempert@ilef.ch or by phone at 052 354 24 79. We are happy to answer any questions you may have.

Travel time
-
  • Two-story house with red-tiled roof, white walls, and a covered porch with striped awning. The front yard features a gravel driveway and a flower bed with pink and red blooms.
1 / 8
CHF 1,500,000.– Top
5.5 rooms132m² living space
Zinzikerbergstrasse 48, 8404 Oberwinterthur

Charming 5.5-room maisonette attic apartment on Zinzikerbergstrasse in Oberwinterthur

Welcome to this beautiful 5.5-room maisonette attic apartment on the first upper floor of a well-maintained multi-family house on Zinzikerbergstrasse 48 in Oberwinterthur. With a spacious living area of 132 m², this attic apartment from 1989 offers everything your heart desires.The apartment impresses with the following highlights (see also sales documentation in the appendix under the photos): • Spacious living area: 132 m² distributed over 5.5 rooms offer plenty of space for the whole family or for comfortable living. • Attractive maisonette: As an attic apartment, you enjoy a special living atmosphere with a lot of charm and individuality. • Balcony: A private balcony invites you to relax and enjoy the beautiful view. • Beautiful view: The apartment offers a magnificent view of the surrounding landscape. • Lift: An elevator in the building provides convenient access to all floors. • Parking & E-mobility: A parking space (carport) and the basic installation for a wallbox are available and make everyday life easier. • Photos: more photos are included in the sales documentation (appendix) Location and surroundings: The apartment is located in a quiet and sunny location in Oberwinterthur. Thanks to the excellent sunlight - both in summer and winter - the apartment is always bathed in a pleasant light. The surroundings are pleasantly quiet, so you can really relax here.Contact: We look forward to your contact:Real estate company: Please refrain from contacting us - brokerage services are not required.

Travel time
-
  • Spacious balcony with tiled flooring, modern glass railing, and a view of the water. Features a covered section with an awning and a small seating area.
  • Balcony with tiled floor, modern glass railing, and a covered section with wooden beams and translucent roof panels.
  • Balcony with tiled floor, glass sliding doors, metal railing, and a view of greenery and mountains.
  • Empty room with wooden ceiling, tiled floor, large windows, and hanging lights.
  • Empty room with tiled floor, white walls, wooden ceiling, and a view of a modern kitchen area in the background.
  • Modern kitchen with light-colored cabinets, a central island with granite countertop, stainless steel range hood, and a refrigerator. The space features tiled flooring and large windows with curtains.
  • Bright hallway with tiled flooring, white walls, and a staircase leading upwards. Features a wooden door, radiator, and a decorative glass panel on the wall.
  • Modern bathroom with a bathtub, sink, mirror, and radiator. The walls are tiled, and the floor is dark grey.
  • Modern bathroom with marble tiles, a glass-enclosed shower, a white sink, and a toilet. Features include a sleek design and contemporary fixtures.
  • Garden area with stone walls, a small wooden bench, and a concrete pathway.
  • Floor plan showing upper and basement levels with rooms including living room, bedrooms, bathrooms, kitchen, and terraces.
1 / 11
CHF 1,640,000.– Top
4.5 rooms124m² living space
Ruebisbachstrasse 56, 8302 Kloten

Dream Home with Exclusive Terrace Oasis

Looking for a home that redefines quality of life? This unique 4.5-room apartment in the sought-after Ruebisbachstrasse 56b in Kloten offers you not only high-quality living space on 124 m², but a private outdoor paradise that is unparalleled in the region. Highlights that convince: • Pure living pleasure: Light-flooded rooms thanks to generous window fronts and a well-thought-out room concept over two floors. • Cooking & Enjoying: The modern, open kitchen is the heart of the apartment and invites you to social evenings. • Top condition: Completely renovated (2011) and continuously maintained in an excellent manner, here you move into a home with high-quality finishes. • Autonomy: Benefit from your own heating system. • Comfort: Two modern bathrooms underline the high standard. • Parking: A garage parking space and an additional outdoor parking space are already included in the offer. • Garden: A dedicated garden area for your own vegetable cultivation allows you to harvest fresh produce right outside your door. Your personal open-air paradise For lovers of outdoor living, this apartment is an absolute highlight. With a total of three terraces, you can enjoy freedom and privacy: • Main terrace (52.1 m²): The perfect place for lounge furniture, yoga, or large grill parties. • Covered terrace (17.7 m²): Thanks to electric sun protection, you can enjoy a pleasant climate here at any time of day, protected from the weather and comfortably. • Terrace 3 (13.9 m²): An additional retreat for your personal relaxation. Location advantages: Kloten – Lively & Strategic Kloten is a dynamic city with around 21,000 inhabitants, offering a perfect balance between urban comfort and high-quality living. You benefit from an excellent infrastructure: • Local supplies: Shopping facilities for daily needs are in the immediate vicinity. • Education: First-class schools and childcare facilities are directly on site. • Connection: Thanks to the proximity to Zurich Airport and the excellent connection to public transport, you are perfectly networked. Central distances (by car): • Zurich City: approx. 15-20 minutes • Winterthur: approx. 15-20 minutes • Zurich Airport: approx. 5 minutes Have we sparked your interest? Don't miss this opportunity and experience what it's like to plan your new life on these spectacular terraces during a viewing. Contact us today for an individual viewing appointment.

Travel time
-
  • Two-story house with wooden siding, green shutters, and a tiled roof. Features a small garden with plants and a wooden fence.
  • A wooden house with a tiled roof, green shutters, and a small garden area with plants and barrels.
  • A wooden house with a sloped roof, surrounded by a garden with colorful flowers and a wooden fence.
  • A well-maintained garden with a wooden shed, palm tree, patio furniture, and decorative items.
  • Well-maintained garden with lush greenery, including trees, shrubs, and flowering plants, under a clear blue sky.
  • {"type": "Kitchen", "objects": ["stove", "oven", "frying pan", "pots", "pans", "cupboard", "basket", "mirror", "clock", "faucet", "cupboard", "cup", "vase", "framed picture", "framed picture", "framed picture", "framed picture", "framed picture", "framed
  • A cozy living room with a yellow sofa, a coffee table, a cat, a fireplace, a rocking horse, and a bed visible in the background.
  • Living room with wooden floor, large windows, sofa, coffee table, table lamp, decorative vases, and a cat on the sofa.
  • Small bathroom with white tiled walls and floor, featuring a sink with a mirror above it, a toilet with a wooden seat, a shower area with a glass door, and various toiletries and decorations.
  • Bathroom with white tiled walls, a toilet, a bathtub, and a towel rack with towels. The room features a marble-like decorative panel and a window providing natural light.
1 / 10
CHF 1,360,000.– Top
5 rooms178m² living space
Im Geren 6, 8352 Elsau

Detached house (lovers' object) in a quiet location, plot 710m2

No broker inquiries, thank you! The property at 466 m above sea level is located in the old village area in an unbuildable and quiet location without through traffic. Bicycle path and the Eulach (water) adjacent to the property. Extensive sports, education, and cultural offers can be reached by bike or public transport in 15 minutes.The bright 5 rooms convince with their practical room distribution on two floors. In addition, the parking space (2 car parks), sunny seating area, and the varied garden area with ornamental shrubs and fruit trees. On approximately 178 m2 of living space, the single-family house offers a studio, two rooms, a living/dining area, two bathrooms, and a spacious kitchen. The attic and cellar provide sufficient storage space.Electric heating in all rooms and additional underfloor heating in the living room and bathroom on the ground floor.The tile stove and the partition wall in the dining and living area create a cozy and bright living atmosphere. FURTHER KEY DATAYear of construction 1720, renovation including additional new building 1990, kitchen furniture and facade 2024, plot area 710 m2, land register sheet 692, cadastre number 2195, building volume approximately 512 m3, utilization factor approximately 45%Available for rent from September 2026.Interested? Please inquire, we will contact you promptly for a viewing appointment and send you the detailed documents.Location and surroundings: • Bus stop: Only 2 minutes' walk away – ideal connection to public transport. • Train station: Can be reached in 14 minutes' walk. • Migros, Denner, etc.: Can be reached in 11 minutes' walk. • Hegi Dorf school: Can be reached in 12 minutes' walk – ideal for families with children. This property is a rare gem for all those who are looking for something special: historic flair, a beautiful garden, and a quiet, natural location.

Travel time
-
1 / 6
  • Parking space
  • Balcony / Terrace
CHF 1,270,000.– Top
5 rooms140m² living space
8406 Winterthur

FAMILY-FRIENDLY - BEST LOCATION - SUNNY GARDEN!

This charming 5-room semi-detached house in Winterthur 8406 delights with 140 m² of living space and 454 m² of land in a quiet cul-de-sac location. Live close to nature and enjoy the sunny garden with a view of the greenery - ideal for families, couples or anyone who wants to combine peace and proximity to the city. Fireplace for cozy evenings, efficient heat pump and plenty of space in your own hobby rooms. Good public transport connections, shopping opportunities and schools nearby.This BETTERHOMES offer is characterized by the following advantages:- quiet cul-de-sac location- natural living- sunny garden with a beautiful view of the greenery- good public transport connection- quick shopping opportunities- schools nearby- cozy fireplace- efficient heat pump- plenty of space in your own hobby rooms- and, and, and ...Interested? Contact us for a non-binding viewing!Not found anything suitable? Over 2,000 more offers at: www.betterhomes.ch - the real estate fair mediatorWant to market your own property?Benefit from our know-how: https://www.betterhomes.ch/de/profitierenDo you want to have a property valued?Find out its value now with our free valuation, immediately and non-binding!https://www.betterhomes.ch/de/knowledge/estimationMore detailsLocation: the house is located in a quiet cul-de-sacCondition: goodBathrooms / wet cells: 1 (1x bathtub / sink / toilet)Heating system: heat pump / underfloor heatingPublic transport: Bolrebenweg station, 200 mSchools: Laubegg school, 350 mShops: Migros, 550 m

  • Parking space
  • Balcony / Terrace

Suggested properties for you based on search results