123 results - Property for buy in Loreto (Lugano)

1 / 13
CHF 4,200,000.–
8.5 rooms350m² living space
Riva Antonio Caccia 1C, 6900 Lugano

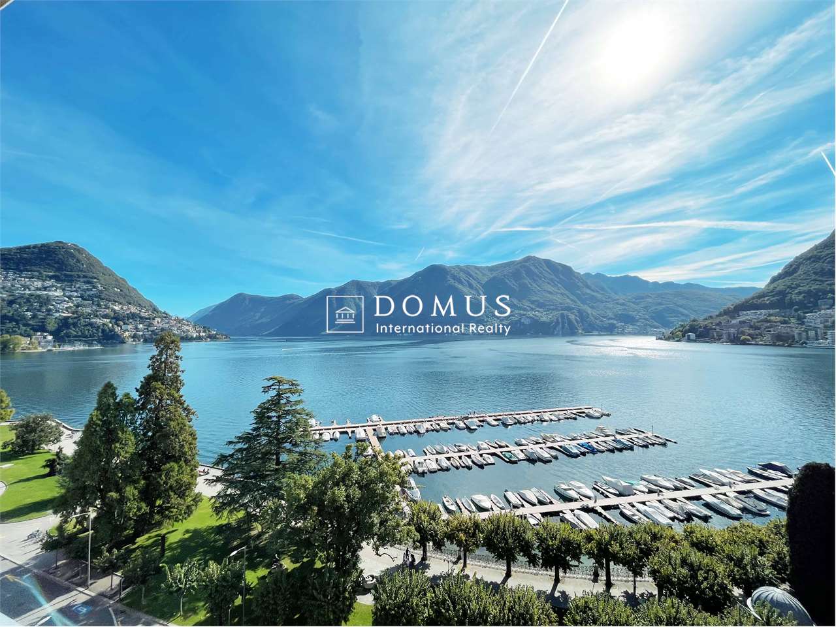
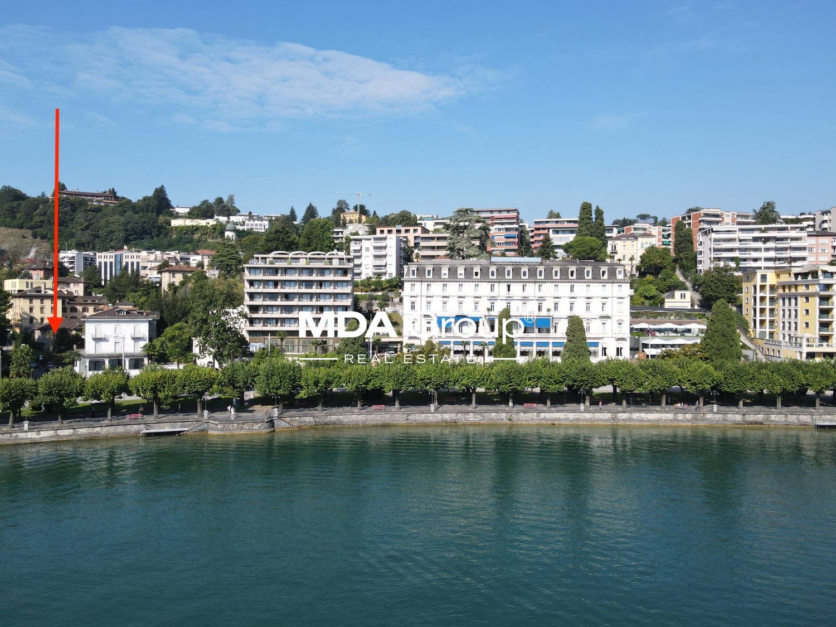
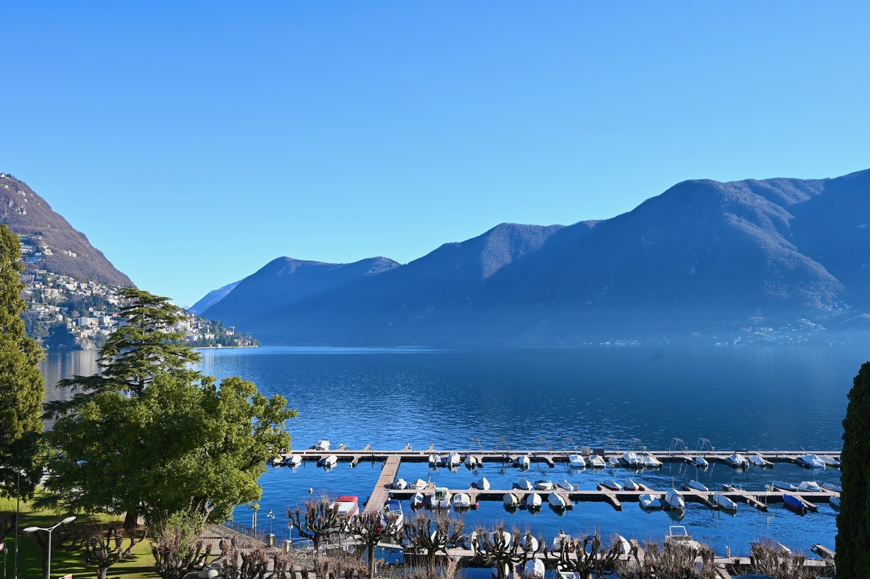
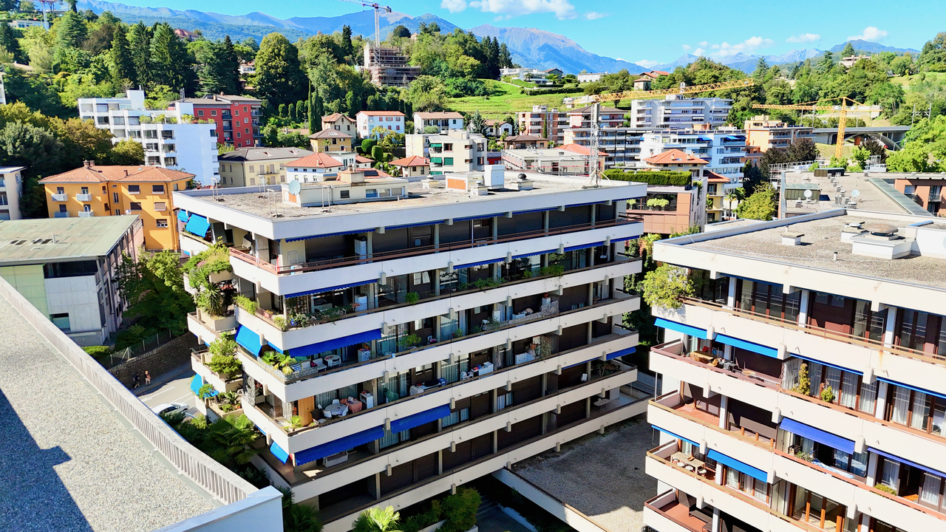
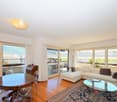
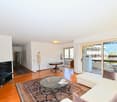
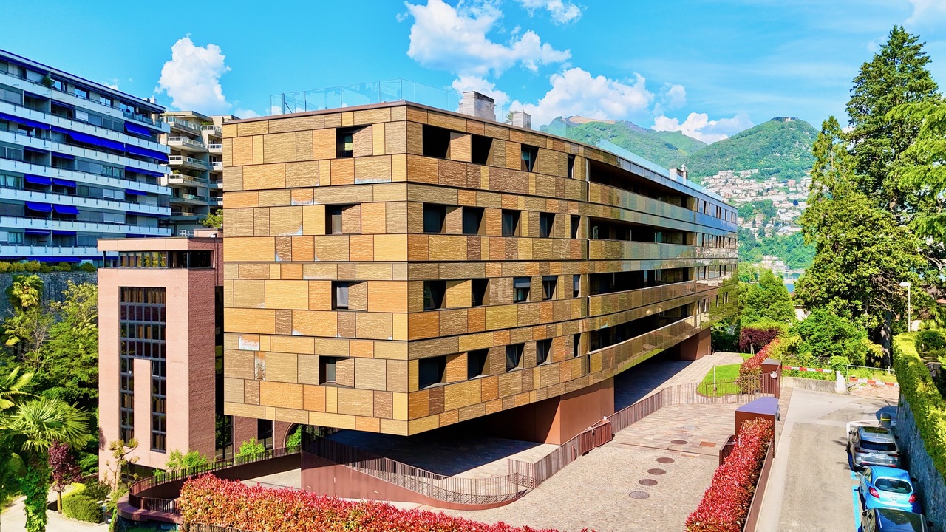
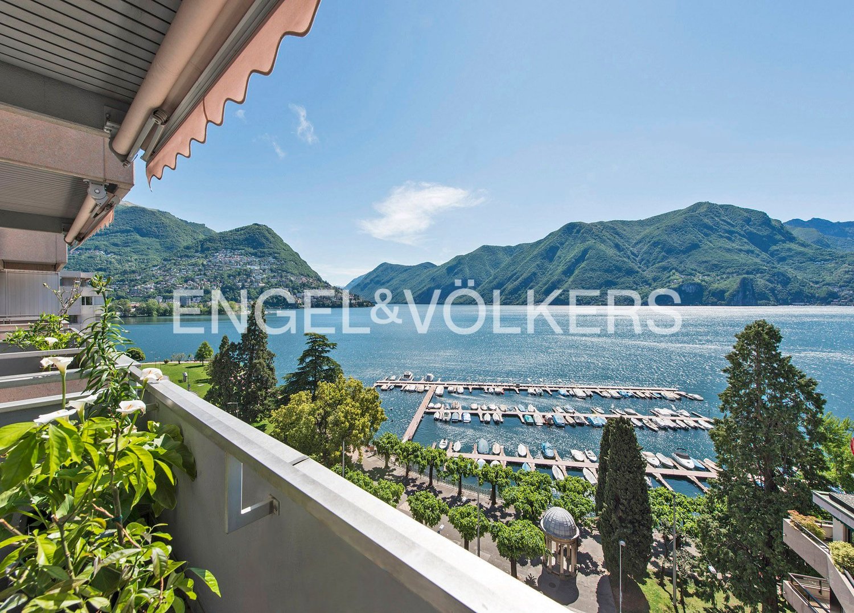
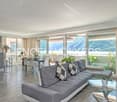
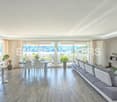
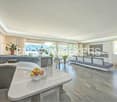

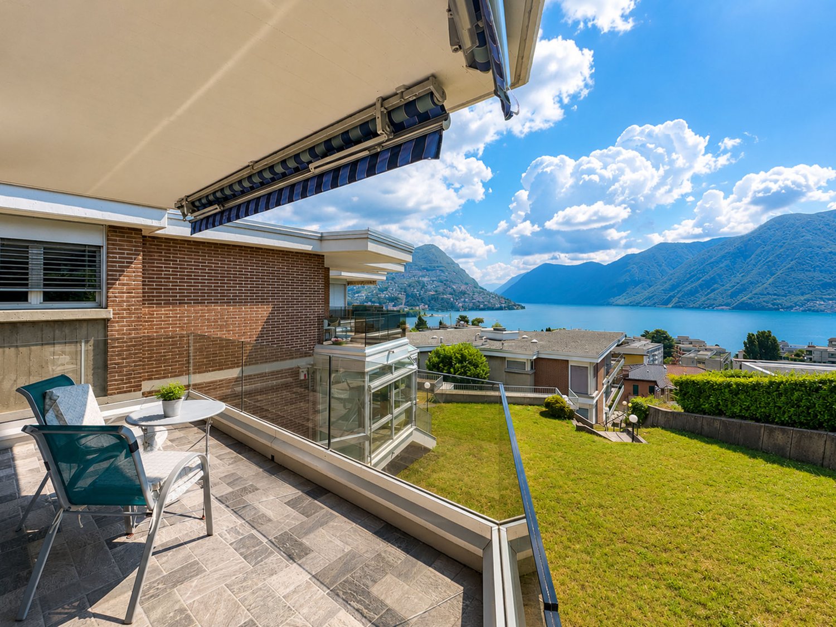
Appartamento di 350 m2 fronte lago di Lugano in Central Park

Questo appartamento di 8,5 locali di 350 mq con splendida vista lago si trova al 5 piano della Residenza Central Park, in una tranquilla passeggiata di Via Riva Caccia sulla prima linea del Lago di Lugano. La posizione è molto privilegiata: a pochi passi dal lago, dal centro di Lugano, dalla via dello shopping Via Nassa e dal centro culturale LAC.La residenza Central Park è nota per il suo stile, la sua eleganza e i numerosi servizi e negozi offerti. Comodo parcheggio aperto 24 ore. A pochi minuti a piedi dal centro di Lugano. Perfetta accessibilità ai trasporti - la fermata dell'autobus si trova nelle immediate vicinanze dell'ingresso della residenza.L'appartamento viene consegnato allo stato grezzo, presentando un'eccellente opportunità di personalizzazione per soddisfare le vostre preferenze ed esigenze personali.Diese 8,5-Zimmer-Wohnung von 350 qm mit einem herrlichen Blick auf den See befindet sich im 5. Stock der Residenz Central Park, in einer ruhigen Promenade der Via Riva Caccia auf der ersten Linie vom Luganer See. Die Lage ist sehr privilegiert: nur wenige Schritte vom See, vom Stadtzentrum von Lugano, von der Einkaufsstraße Via Nassa und vom Kulturzentrum LAC entfernt.Die Residenz Central Park ist bekannt für ihren Stil, ihre Eleganz sowie für die zahlreichen angebotenen Dienstleistungen und Geschäfte. Bequemer Parkplatz, 24 Stunden geöffnet. Wenige Gehminuten vom Zentrum von Lugano entfernt. Perfekte Verkehrsanbindung - die Bushaltestelle befindet sich in unmittelbarer Nähe zum Eingang der Residenz.Die Wohnung wird in einem Rohzustand übergeben und bietet somit eine hervorragende Möglichkeit zur Anpassung an Ihre persönlichen Vorlieben und Bedürfnisse.This 8.5 room apartment of 350 sqm with a splendid lake view is located on the 5th floor in the Residence Central Park, in a quiet promenade of Via Riva Caccia on the first line from Lake Lugano. The location is very privileged: just a few steps from the lake, from the city center of Lugano, from the shopping street Via Nassa and from the cultural center LAC.The Central Park residence is known for its style, elegance as well as numerous offered services and shops. Comfortable parking open 24 hours. Few minutes walking from the center of Lugano. Perfect transport accessibility - the bus stop is located in the closest proximity to the entrance of the residence.The apartment is delivered in a raw state, presenting an excellent opportunity for customization to meet your personal preferences and needs.

Travel time
-
1 / 13
CHF 2,980,000.–
4.5 rooms250m² living space
Via Montalbano 7, 6900 Lugano

Elegante Casa a Schiera in Residenza di Prestigio a Lugano

In una residenza inserita in un contesto esclusivo a Lugano, immersa nel verde e con ottimo soleggiamento e privacy, questa casa a schiera, ristrutturata tra il 2016 e il 2021, presenta una superficie di ca. 250 m². L'abitazione di 4,5 locali si sviluppa con una zona notte con atrio, 1 ampia camera matrimoniale con bagno en-suite con doccia, WC e bidet, 1 camera singola, 1 camera matrimoniale con guardaroba e bagno con vasca idromassaggio, doppio lavello, WC e bidet, 1 bagno con doccia, WC e bidet, locale tecnico. Una scala conduce alla zona giorno con spaziosa zona pranzo, parzialmente aperta sull'ampio soggiorno, che da un lato affaccia ed ha accesso ad una bella terrazza dove trascorrere piacevoli momenti di relax, dall'altro accede ad un giardinetto con stagno decorativo e vegetazione mediterranea, nella privacy totale. Una scala conduce all'ampio soppalco con camino con zona biblioteca e zona relax. Grazie alle ampie vetrate su entrambi i lati, la zona giorno gode di un'importante luminosità. La grande cucina abitabile (Veneta Cucine) è dotata di piano cottura in vetroceramica, forno, steamer, congelatore e frigo vini. Grazie alla completa ristrutturazione negli ultimi 5 anni, la proprietà si trova in perfetto stato, è dotata di serramenti in alluminio con doppio vetro, tapparelle elettriche, pavimenti in rovere massiccio (zona giorno), moquette nella zona notte e piastrelle in gres porcellanato in cucina e nei bagni, che presentano inoltre mosaici nelle docce. La residenza dispone di zona wellness, palestra, piscina, servizio di portineria e ristorante. Impianto di riscaldamento: nafta (serpentine nella zona giorno, termosifoni nella zona notte)Cantine: 2Posteggi in autorimessa: 3 (à CHF 80'000. -/ cadauno, non compresi nel prezzo di vendita)Accesso: direttamente dal garage o dal vialetto pedonale In einer exklusiven Residenz in Lugano umgeben von viel Grün und mit hervorragender Sonneneinstrahlung und Privatsphäre, erstreckt sich dieses Duplex-Reihenhaus auf einer Fläche von ca. 250 m2. Das Objekt wurde zwischen 2016 und 2021 renoviert. Das Reihenhaus (4,5-Zimmer) besteht aus einem Schlafbereich mit Atrium, 1 grossen Master Schlafzimmer mit eigenem Bad mit Dusche, WC und Bidet, 1 Einzelzimmer, 1 Master Schlafzimmer mit Kleiderschrank und Bad mit Whirlpool, Doppelwaschbecken, WC und Bidet, 1 Bad mit Dusche, WC und Bidet, Technikraum. Eine Treppe führt zum Wohnbereich mit geräumigem Essbereich, teilweise offen zum grossen Wohnzimmer, das auf einer Seite Zugang zu einer schönen Terrase hat, wo man angenehme Momente der Entspannung verbringen kann; auf der anderen Seite hat der Bereich zu einem kleinen Garten mit dekorativem Teich und mediterrane Vegetation, in völliger Privatsphäre. Eine Treppe führt hinauf zum grossen Loft mit Kamin, Bibliothek und Entspannungsbereich. Dank der grossen Fenster auf beiden Seiten geniesst der Wohnbereich eine grosse Helligkeit. Die grosse Wohnküche (Veneta Cucine) ist mit Glaskeramikkochfeld, Backofen, Dampfgarer, Gefrierschrank und Weinkühlschrank ausgestattet. Dank der kompletten Renovierung in den letzten 5 Jahren befindet sich das Objekt in perfektem Zustand, mit doppelverglasten Aluminiumfenstern und -türen, elektrischen Rollläden, massivem Eichenparkett (Wohnbereich), Teppichboden im Schlafbereich und Fliesen aus Feinsteinzeug in der Küche und den Bädern, die auch Mosaike in den Duschen haben. Die Residenz verfügt über einen Wellnessbereich, einen Fitnessraum, ein Schwimmbad, einen Concierge-Service und ein Restaurant. Heizanlage: Öl (Rohrschlangen im Wohnbereich, Heizkörper im Schlafbereich)Keller: 2Garagenparkplätze in der Garage: 3 (CHF 80'000.-/ je Parkplatz, nicht im Preis inbegriffen)Zugang: direkt von der Garage oder vom Fussgängerweg In an exclusive residence in Lugano, surrounded by greenery and with excellent sunshine and privacy, this elegant townhouse, renovated between 2016 and 2021, presents an area of approx. 250 sqm. The 4.5-room...

Travel time
-
1 / 13
CHF 1,690,000.–
5.5 rooms200m² living space
Strada Regina 10, 6900 Lugano

Spazioso Appartamento con Grande Terrazza in Posizione Centrale

Nel quartiere di Lugano-Loreto, in una zona comoda ma al contempo silenziosa, proponiamo in vendita questo appartamento di generose dimensioni, luminoso e funzionale, perfetto per chi desidera coniugare comfort, praticità e riservatezza in un contesto residenziale centrale.La posizione è particolarmente favorevole: il centro città e il lungolago si raggiungono in pochi minuti, così come la stazione ferroviaria e l'accesso autostradale, che assicurano collegamenti rapidi e pratici.L'abitazione, situata al quinto piano di uno stabile elegante e ben curato, si distingue per spazi generosi e ben distribuiti. L'ingresso accoglie in un ampio soggiorno luminoso con accesso diretto alla terrazza, affiancato da una cucina abitabile separata con uscita sul balcone. La zona notte comprende 2 camere spaziose e una grande camera matrimoniale. A disposizione anche 2 bagni, uno con doccia e l'altro con vasca, un locale lavanderia e un balconcino supplementare.Tutte le camere affacciano sulla terrazza che corre lungo l'intero appartamento, creando una perfetta continuità tra interni ed esterni e regalando luminosità in ogni momento della giornata.Completano la proprietà 2 cantine e un posto auto in autorimessa, con possibilità di parcheggiare 2 vetture, disponibile al prezzo di CHF 100'000.Attualmente l'appartamento nasce dall'unione di 2 unità di proprietà per piani, ma può essere facilmente suddiviso di nuovo in 2 appartamenti indipendenti, rappresentando una soluzione flessibile e adatta a diverse necessità.Im Stadtteil Lugano-Loreto, in einer bequemen und gleichzeitig ruhigen Gegend, bieten wir diese großzügige, helle und funktionelle Wohnung zum Verkauf an, ideal für diejenigen, die Komfort, Zweckmäßigkeit und Privatsphäre in einem zentralen Wohnumfeld kombinieren möchten.Die Lage ist besonders günstig: das Stadtzentrum und das Seeufer sind in wenigen Minuten zu erreichen, ebenso wie der Bahnhof und der Autobahnanschluss, die eine schnelle und bequeme Anbindung gewährleisten.Die Wohnung, die sich im fünften Stock eines eleganten und gepflegten Gebäudes befindet, zeichnet sich durch großzügige und gut verteilte Räume aus. Die Eingangshalle empfängt Sie in einem großen, hellen Wohnzimmer mit direktem Zugang zur Terrasse, flankiert von einer separaten Wohnküche mit Ausgang auf den Balkon. Der Schlafbereich umfasst 2 geräumige Schlafzimmer und ein großes Hauptschlafzimmer. Außerdem gibt es 2 Bäder, eines mit Dusche und das andere mit Badewanne, eine Waschküche und einen zusätzlichen kleinen Balkon.Alle Zimmer blicken auf die Terrasse, die sich durch die gesamte Wohnung zieht und so eine perfekte Verbindung zwischen Innen und Außen schafft und zu jeder Tageszeit für Helligkeit sorgt.Die Immobilie wird durch 2 Keller und einen Garagenplatz mit der Möglichkeit, 2 Autos zu parken, zu einem Preis von CHF 100'000 vervollständigt.Zurzeit ist die Wohnung das Ergebnis der Vereinigung von 2 Stockwerken, aber sie kann leicht wieder in 2 unabhängige Wohnungen unterteilt werden, was eine flexible Lösung für verschiedene Bedürfnisse darstelltIn the Lugano-Loreto neighborhood, in a convenient yet quiet area, we offer for sale this generously sized, bright and functional apartment, perfect for those who want to combine comfort, practicality and privacy in a central residential context.The location is particularly favorable: the city center and the lakefront can be reached in a few minutes, as well as the train station and highway access, which ensure quick and convenient connections.The dwelling, located on the fifth floor of an elegant and well-maintained building, is distinguished by generous and well-distributed spaces. The entrance welcomes in a large bright living room with direct access to the terrace, flanked by a separate eat-in kitchen with exit to the balcony. The sleeping area includes 2 spacious bedrooms and a large master bedroom. Also available are 2 bathrooms, one with shower and the other with bathtub, a...
Travel time
-
1 / 13
CHF 2,600,000.–
3.5 rooms153m² living space
Via Ugo Foscolo 6, 6900 Lugano

Residenza Secondaria Approvata - Arredato Appartamento di Pregio

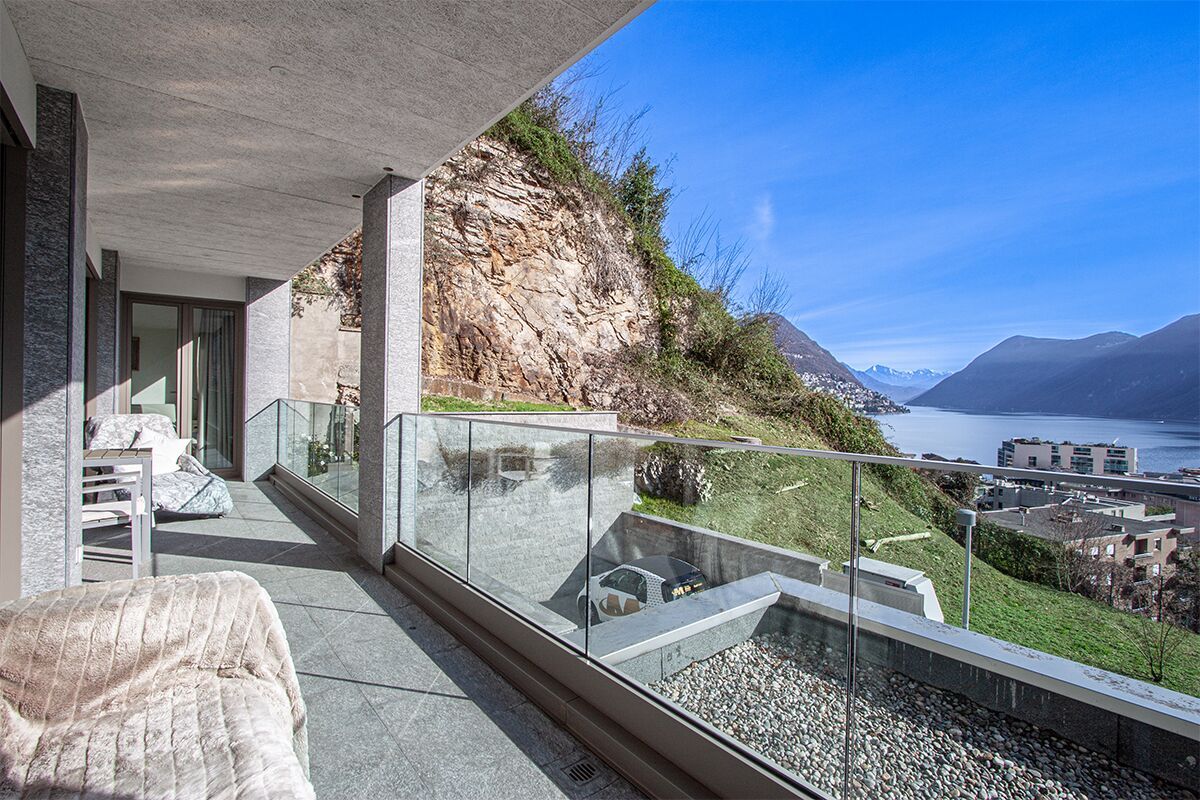
In una delle zone più apprezzate di Lugano, nel rinomato quartiere di Loreto, a pochi passi dal lungolago, dal centro culturale LAC e dal cuore di Lugano, proponiamo in vendita questo splendido appartamento di alto standing situato al secondo piano della prestigiosa ed elegante residenza Colle Loreto.L'immobile si distingue per i suoi ambienti spaziosi, le finiture di pregio, gli interni dal design moderno e lineare, e un'atmosfera luminosa e accogliente.L'appartamento offre il massimo comfort abitativo e si compone di:- Ampio soggiorno open space con zona lounge/TV e zona pranzo- Cucina a vista perfettamente integrata, dal design contemporaneo e completamente accessoriata- Grande terrazza coperta di 12.5 mq con parziale vista lago, perfetta per momenti di relax all'aperto- Camera matrimoniale (master) con armadi a muro su misura e bagno en suite con doccia walk-in- Seconda camera da letto con armadi a muro su misura e ulteriore bagno con docciaCompletano la proprietà 2 posti auto in autorimessa e 1 cantina.Comfort e dotazioni della residenza:- Edificio moderno e signorile di recente costruzione- Zona wellness condominiale con piscina interna riscaldata, sauna, area fitness e zona relax- Rifiniture interne di altissima qualità- Sistema di climatizzazione e domoticaResidenza secondaria approvata.L'appartamento viene venduto completo di arredamento e mobilio, tutto incluso nel prezzo.Questa residenza rappresenta una rara opportunità per chi desidera vivere nel cuore di Lugano, in un contesto esclusivo e riservato, a pochi minuti da ogni servizio e dalle principali vie di comunicazione. Perfetta per professionisti, coppie o come investimento immobiliare di lusso.In einer der beliebtesten Gegenden von Lugano, im renommierten Stadtteil Loreto, nur wenige Schritte vom Seeufer, dem Kulturzentrum LAC und dem Herzen von Lugano entfernt, bieten wir diese herrliche, hoch gelegene Wohnung im zweiten Stock der prestigeträchtigen und eleganten Residenz Colle Loreto zum Verkauf an.Die Wohnung zeichnet sich durch ihre großzügigen Räume, die hochwertige Ausstattung, die moderne und geradlinige Innenarchitektur und die helle und freundliche Atmosphäre aus.[Die Wohnung bietet maximalen Wohnkomfort und besteht aus:- Geräumiges, offenes Wohnzimmer mit Lounge/TV-Bereich und Essbereich- Perfekt integrierte, modern gestaltete und voll ausgestattete offene Küche- Große überdachte Terrasse (12,5 m²), ideal zum Entspannen im Freien- Hauptschlafzimmer mit Einbauschränken und eigenem Bad mit begehbarer Dusche- Zweites Schlafzimmer mit Einbauschränken und einem weiteren Badezimmer mit DuscheZur Immobilie gehören 2 Garagenstellplätze und 1 Kellerplatz.Komfort und Ausstattung der Wohnung:.- Modernes und elegantes Gebäude neuerer Bauart- Gemeinsamer Wellnessbereich mit beheiztem Hallenbad, Sauna, Fitnessbereich und Ruhezone- Hochwertiger Innenausbau- Klimaanlage und HausautomatisierungssystemGenehmigung für Zweitwohnsitz.Die Wohnung wird komplett mit Möbeln und Einrichtungsgegenständen verkauft, die alle im Preis inbegriffen sind.Diese Residenz stellt eine seltene Gelegenheit für diejenigen dar, die im Herzen von Lugano leben möchten, in einem exklusiven und reservierten Kontext, nur wenige Minuten von allen Dienstleistungen und den Hauptverkehrswegen entfernt. Perfekt für Berufstätige, Paare oder als Luxus-ImmobilieninvestitionIn one of the most appreciated areas of Lugano, in the renowned Loreto district, a few steps from the lakefront, the LAC cultural center and the heart of Lugano, we offer for sale this splendid high standing apartment located on the second floor of the prestigious and elegant residence Colle Loreto.The property is distinguished by its spacious rooms, fine finishes, modern and linear interior design, and a bright and welcoming atmosphere.The apartment offers maximum living comfort and consists of:- Spacious open plan living room with lounge/TV area and dining area- Perfectly...
Travel time
-
1 / 7
CHF 504,000.–
2.5 rooms73m² living space
Str. da Nuranch, 6900 Lugano

Nuovo 2.5 locali

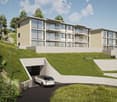
Noranco La Ran, sarà un nuovo complesso residenziale attualmente in fase di realizzazione in una zona tranquilla e ben collegata vicino al vecchio nucleo del paese di Noranco. Il progetto prevede la realizzazione di 24 appartamenti, con autorimessa interrata, disposti su due livelli fuori terra. Entrambi gli edifici hanno appartamenti di varie metrature dotate di ogni confort tra cui riscaldamento tramite termopompa ed anche predisposizione per aria condizionata idronica. Giardino condominiale con parchetto. Ogni dettaglio di Noranco La Ran è stato studiato per garantire il massimo comfort e qualità di vita come ottima isolazione termica ed acustica. Ideale per chi cerca un rifugio sereno lontano dal caos cittadino, ma senza rinunciare alla vicinanza ai principali servizi.L'appartamento B12 è così strutturato:atrio d'entratasulla sinistra ampia camera da letto con accesso all'ampio terrazzo copertobagno con doccia e lavanderia privataampio soggiorno luminoso con cucina e accesso al terrazzo coperto.Un cantina inclusa nel prezzo.Posto auto in autorimessa CHF 50'000Possibilità di vendita come residenza secondaria.Sono disponibili anche appartamenti di altre metrature.-----------------------------------------------------------------------------------------Noranco La Ran ist eine neue Wohnüberbauung, die derzeit in einer ruhigen und gut angebundenen Lage nahe dem historischen Dorfkern von Noranco realisiert wird.Das Projekt umfasst den Bau von 24 Wohnungen mit einer gemeinsamen Tiefgarage, verteilt auf zwei oberirdische Geschosse. Beide Gebäude bieten Wohnungen unterschiedlicher Grössen und verfügen über einen hohen Wohnstandard. Zu den Ausstattungsmerkmalen gehören eine moderne Heizung mittels Wärmepumpe sowie die Vorbereitung für eine wassergeführte Klimaanlage (hydronische Kühlung). Den Bewohnern steht zudem ein gepflegter Gemeinschaftsgarten mit kleinem Parkbereich zur Verfügung.Jedes Detail von Noranco La Ran wurde sorgfältig geplant, um höchsten Wohnkomfort und eine ausgezeichnete Lebensqualität zu gewährleisten. Dazu gehören insbesondere eine hervorragende Wärme- und Schalldämmung, die ein angenehmes und ruhiges Wohnumfeld schaffen.Die Überbauung eignet sich ideal für alle, die eine ruhige Wohnlage fernab vom hektischen Stadtleben suchen, ohne auf die Nähe zu den wichtigsten Dienstleistungen und Infrastrukturen verzichten zu müssen.Die Wohnung B12 ist wie folgt aufgeteilt:Eingangsbereichauf der linken Seite ein großes Schlafzimmer mit Zugang zur großzügigen, überdachten TerrasseBadezimmer mit Dusche und privater Waschmöglichkeitheller, geräumiger Wohnbereich mit Küche und Zugang zur überdachten TerrasseKellerabteil im Kaufpreis inbegriffen.Parkplatz in der Tiefgarage: CHF 50'000.Möglichkeit zum Verkauf als Zweitwohnsitz.Es sind auch weitere Wohnungsgrößen verfügbar.

1 / 13
CHF 5,500,000.–
5.5 rooms223m² living space
Riva Caccia 1A, 6900 Lugano

Exclusive lakeside apartment in Lugano

The "Central Park" residence is located in the prestigious residential area on the lake shore of Lugano, close to the renowned Via Nassa and the new cultural center of Lugano LAC, in a quiet and sunny area. The luxurious apartment, located on the ninth floor, was completely renovated in 2015 and offers high-end furnishings and design, as well as a terrace with spectacular lake views. This bright apartment of approximately 245 m² features a large entrance hall, a modern and well-equipped kitchen with wine cooler in open space, a living and dining room with access to the large terrace, 3 bedrooms, 1 study, 4 bathrooms, a laundry room in the apartment, a safe. All rooms are air-conditioned. The residence features a day and night porter, video surveillance, and a shared indoor pool. A parking space in the garage completes the characteristics of the property. A true gem in the heart of Lugano!Apartment in a central location on the lake shore of Lugano, in a privileged area that offers an open view of the city, the lake, and the surrounding mountains. All services, shops, Via Nassa, and the city center are within walking distance in a few minutes. The strategic location of this apartment guarantees excellent connections to the north-south highway, Lugano train station, Lugano Agno airport, and Milan's international airports. We are at your disposal to help you settle in the best possible way in Italian Switzerland and to advise you exhaustively. Welcome to Lugano!

Travel time
-
1 / 12
  • Parking space
  • Balcony / Terrace
  • Elevator
CHF 940,000.–
3.5 rooms131m² living space
Bosco limoscmè, 6900 Lugano

Elegant 3.5-Room Apartment in the New Sofia Residence

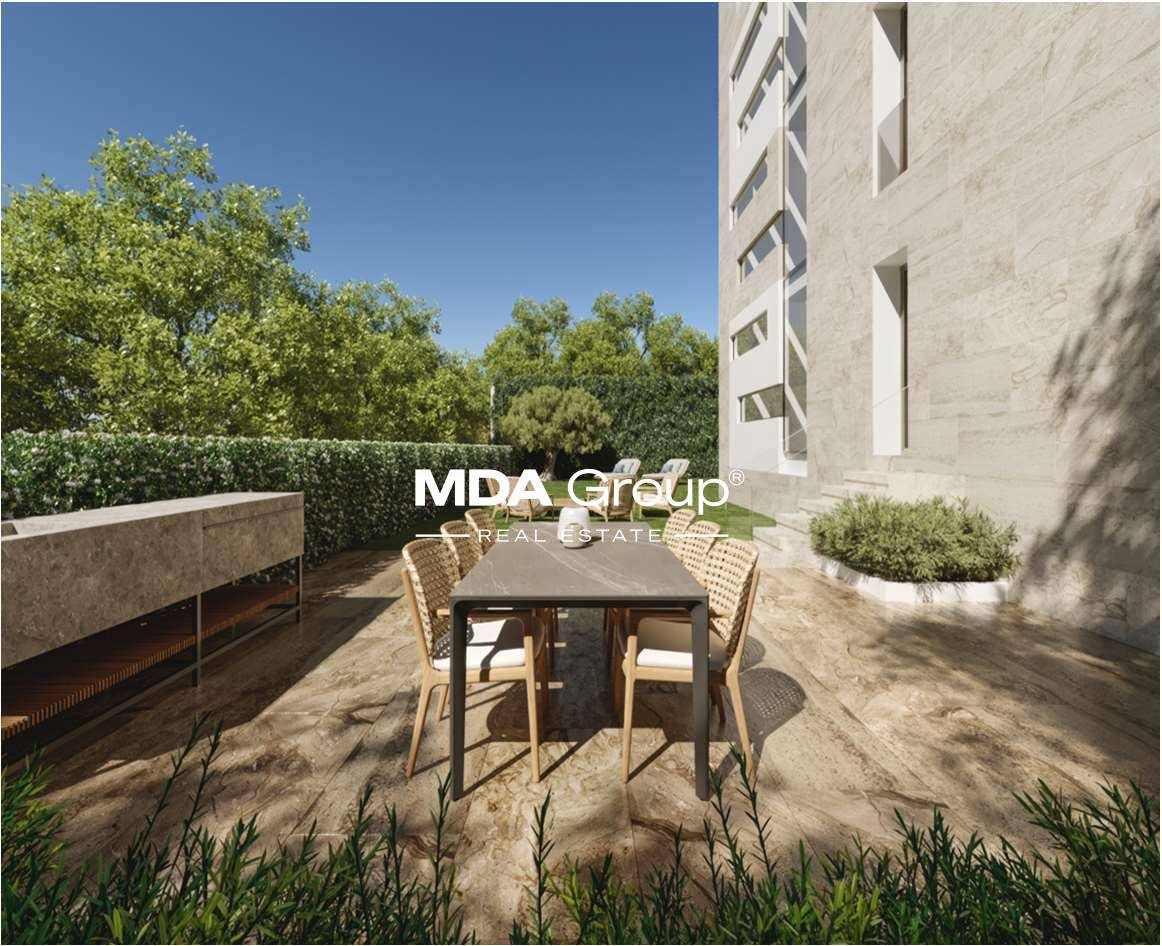
In the picturesque hillside of Lugaggia, in a privileged and south-facing position with breathtaking views of Lugano and the lake, the refined Residenza Sofia will be built by the end of 2026. The property is located just 8 km from the city center, in a quiet and well-connected area, close to main services such as schools, supermarkets, banks, and highway access.The project involves the construction of only eight exclusive residential units, divided into different types of 2.5, 3.5, and 4.5 rooms, designed to offer high living standards and maximum comfort. Some apartments will also have private gardens, ideal for fully enjoying the outdoor spaces in total privacy.The architecture of the residence is distinguished by its contemporary and elegant style, enhanced by a precious travertine marble facade, large green areas, and a panoramic view that gives the entire complex uniqueness and prestige.Particular attention has been paid to energy efficiency and sustainability: the building will be equipped with state-of-the-art systems, including an air-water heat pump, photovoltaic panels, triple-glazed windows, and thermal insulation with an 18 cm thick coat, ensuring reduced consumption and high living comfort throughout the year.We are offering a 3.5-room apartment on the first floor, characterized by an internal surface area of approximately 115 sqm and a 21 sqm terrace. The apartment welcomes with an entrance equipped with wall-mounted cabinets and opens onto a bright living area with open-plan kitchen and large living room, from which you can directly access the covered terrace and outdoor spaces.The sleeping area is well-distributed and includes a master bedroom of approximately 20 sqm with en-suite bathroom and walk-in closet, a second bedroom, and an additional bathroom with shower, prepared for a washing machine/dryer.Each apartment will be equipped with underfloor heating with summer cooling function, as well as preparation for air conditioning, ensuring modern and complete living comfort.The property includes a private cellar, a common area for bicycles and motorcycles, and parking spaces in the underground garage, available at a price of CHF 40,000.- each.Please note that purchase as a secondary residence is not permitted.Asking price from CHF 940,000.-

  • Parking space
  • Balcony / Terrace
  • Elevator
1 / 12
  • Balcony / Terrace
  • Garage
  • Elevator
CHF 1,100,000.–
4.5 rooms147m² living space
Bosco limoscmè, 6900 Lugano

Spacious 4.5-Room Apartment with Terrace and View

In the picturesque hillside of Lugaggia, in a privileged position and exposed to the south with a splendid open view of Lugano and the lake, the refined Residenza Sofia will arise by the end of 2026, a residential project of high value inserted in a quiet environment but strategically connected to the main services, including schools, supermarkets, banks, and highway accesses.The residence will be composed of only eight exclusive residential units, divided into different types of 2.5, 3.5, and 4.5 rooms, conceived to offer high-quality standards, comfort, and privacy. Some ground-floor apartments will also have private gardens, ideal for fully enjoying the outdoor spaces in total tranquility.The architecture is distinguished by its contemporary and elegant style, enhanced by a precious travertine marble facade, large green areas, and a panoramic view that confers uniqueness and prestige to the entire complex.Great attention has been dedicated to energy efficiency and sustainability: the building will be equipped with state-of-the-art systems, including an air-water heat pump, photovoltaic panels, triple glazing, and thermal insulation with an 18 cm thick coat, ensuring reduced consumption and high living comfort throughout the year.We propose 4.5-room apartments located on the first floor, characterized by an internal surface area of approximately 147 sqm and a 14 sqm terrace. The interior spaces have been carefully designed to offer functionality and elegance: the entrance welcomes with practical wall-mounted cabinets and leads to the bright living area, composed of a open-plan kitchen that opens onto a large living room with direct access to the covered terrace and outdoor spaces.The separate sleeping area includes two bedrooms, a bathroom with a shower predisposed for a steam shower, and a spacious master suite of approximately 25 sqm with an en-suite bathroom and walk-in closet, designed to guarantee maximum comfort.Each apartment will be equipped with underfloor heating with summer cooling function, as well as air conditioning, ensuring an ideal climate in every season.The property is completed by a private cellar, a common area dedicated to bicycles and motorcycles, and garage spaces available at a price of CHF 40,000.- each.It is specified that the purchase as a secondary residence is not permitted.Sales price starting from CHF 1,100,000.-

  • Balcony / Terrace
  • Garage
  • Elevator
1 / 13
CHF 2,321,435.–
3.5 rooms107m² living space
Via Mazzini 11, 6900 Lugano

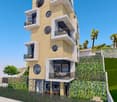

Progetto Residenza "La Torre di Eva" vicino a Lugano Centro - PPP5

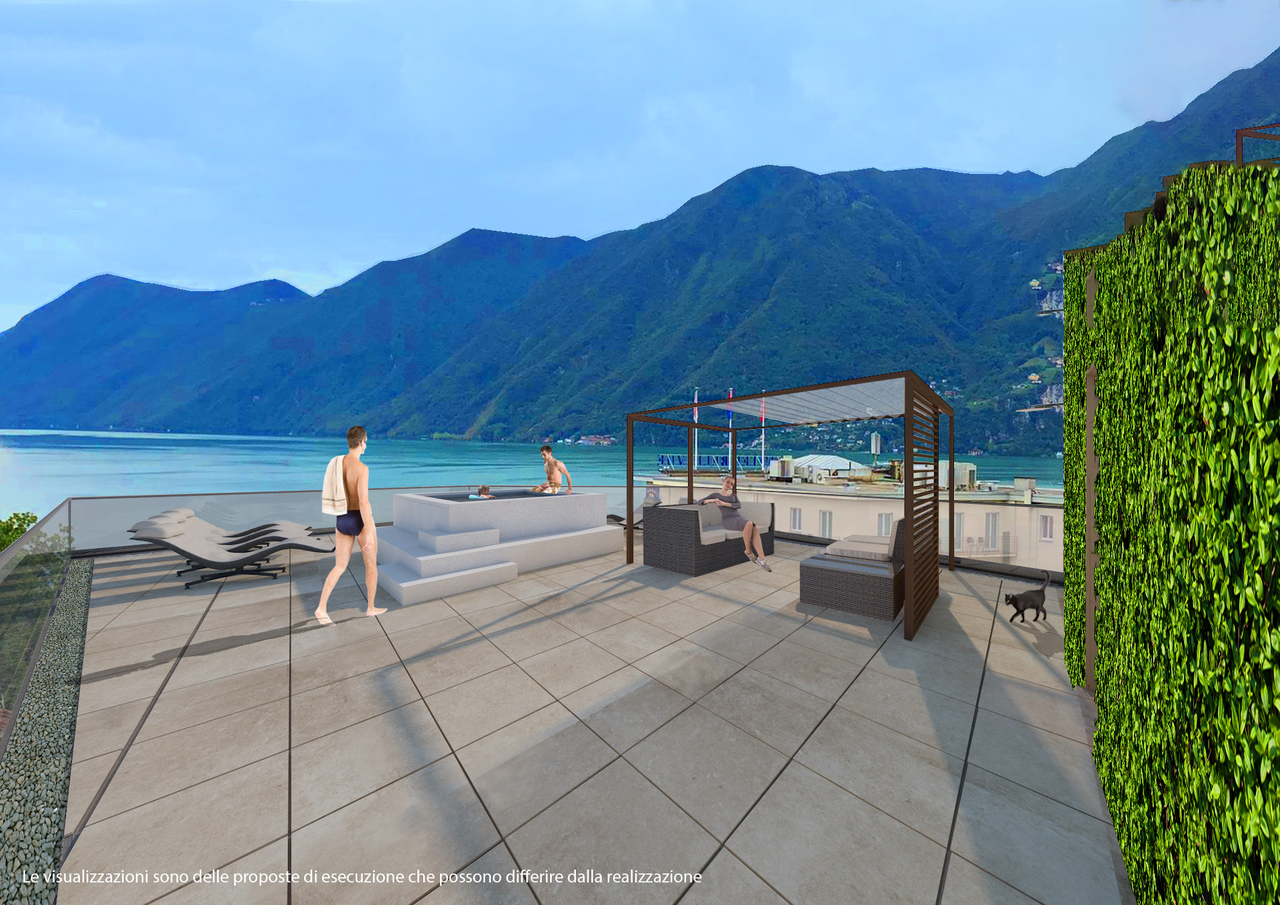
Appartamento piano 4 - 3.5 localiSUL appartamento 107.8 m2SUL balconi coperti 9.7 m2Sup. commerciale app. 111.6 m2 SUL terrazza panoramica (rooftop) 107.8 m2Sup. commericale rooftop 5.9 m2Sup. commerciale totale PPP 5 117.5 m2Il nuovo progetto "Residenza La Torre di Eva" prevede l'edificazione di un edificio con 6 appartamenti di 3.5 locali disposti su 6 livelli, con una panoramica terrazza solarium sul tetto, e 2 piani interrati (il -1 che ospita le cantine, lavanderia, locali svago, etc e dal -2 che ospita l'autosilo (9 posti auto) raggiungibile tramite un montacarichi per auto provvisto di segnale acustico/luminoso).L'accesso all'edificio è possibile da Via Mazzini, strada a senso unico. Una terrazza panoramica comune che garantisce una vista imprendibile a 180 sul Golfo Luganese.Gli appartamenti offrano: un salone open space con cucina e pranzo, 2 camere da letto, servizio con doccia, servizio con bagno.Ogni appartamento dispone di almeno un balcone/loggia coperta di diverse dimensioni, di una cantina al piano -1 ad uso esclusivo; una cantina vini comune (su richiesta) con all'interno singoli spazi dedicati alle singole PPP, un locale fitness comune, un locale vasca nuoto controcorrente/sauna comuni, locale lavanderia con torre lavatrici/tumbler indipendenti e stenditoio comune con deumidificatore, locale tecnico.Posti auto: 3 appartamenti potranno avere 2 posteggi in garage mentre le altre 3 potranno averne 1 solo. Tuttavia, a pochi minuti a piedi è possibile affittare posti auto a tempo indeterminato.Inizio cantiere: primavera 2023.Fine cantiere: 17 dicembre 2025, salvo imprevisti.NOTA: in caso di residenza secondaria va applicato un aumento +7% e va evidenziato che il prezzo indicato è IVA esclusa.Wohnung Stockwerk 4 - 3.5 ZimmerSUL Wohnung 107.8 m2SUL überdachte Balkone 9,7 m2Gewerbliche Fläche ap. 111.6 m2 SUL Dachterrasse 107,8 m2Gewerbliche Dachfläche 5,9 m2Gewerbliche Fläche insgesamt PPP5: 117,5 m2Das neue Projekt "Residenza La Torre di Eva" sieht den Bau eines Gebäudes mit sechs 3,5-Zimmer-Wohnungen auf sechs Etagen, einem begehbaren Dach-Solarium, auf dem sich ein notwendiger technischer Aufbau für Aufzüge und Treppen befindet, und zwei Untergeschossen vor (das -1, in dem Keller, Waschküche, Aufenthaltsräume usw. untergebracht sind, und das -2, in dem sich die Tiefgarage (9 Stellplätze) befindet, die über einen Autoaufzug mit Akustik- und Beleuchtungssignal zugänglich ist).Der Zugang zum Gebäude erfolgt über die Via Mazzini, eine Einbahnstraße. Eine gemeinschaftliche Dachterrasse bietet einen unverbaubaren 180-Blick auf den Golf von Lugano.Die Wohnungen bieten: ein offenes Wohnzimmer mit Küche und Essbereich, 2 Schlafzimmer, Bad mit Dusche, Bad mit WC.Jede Wohnung verfügt über mindestens einen Balkon/eine überdachte Loggia unterschiedlicher Größe, einen Keller im 1. Stock zur exklusiven Nutzung, einen gemeinsamen Weinkeller (auf Anfrage) mit individuellen PPP-Stellplätzen im Inneren, einen gemeinsamen Fitnessraum, einen gemeinsamen Gegenstrom-Schwimmbad-/Saunaraum, einen Waschraum mit unabhängiger Waschmaschine/Tumbler-Turm und einen gemeinsamen Trockenraum mit Entfeuchter, einen Technikraum.Stellplätze: 3 Wohnungen können 2 Garagenstellplätze haben, die anderen 3 nur 1. In wenigen Gehminuten können jedoch Dauerparkplätze angemietet werden.Beginn der Bauarbeiten: Frühling 2023.Ende der Bauarbeiten: 17. Dezember 2025, vorbehaltlich unvorhergesehener Ereignisse.HINWEIS: Im Falle eines Zweitwohnsitzes ist ein Aufschlag von +7% zu berücksichtigen, und es ist zu beachten, dass der angegebene Preis ohne Mehrwertsteuer ist.Apartment floor 4 - 3.5 roomsSUL apartment 107.8 m2SUL covered balconies 9.7 m2Commercial surface ap. 111.6 m2 SUL rooftop terrace 107.8 m2Sup. commercial rooftop 5.9 m2Sup. commercial total PPP5: 117.5 m2The new project "La Torre di Eva Residence" envisages the...
Travel time
-
1 / 13
CHF 2,174,072.–
3.5 rooms104m² living space
Via Mazzini 11, 6900 Lugano

Progetto Residenza "La Torre di Eva" vicino a Lugano Centro - PPP4

Appartamento piano 3 - 3 1/2 localiSUL appartamento 106.1 m2SUL balconi coperti 10.8 m2SUL terrazza panoramica (rooftop) 107.8 m2Sup. commerciale app. 110.2 m2 Sup. commericale rooftop 5.9 m2Sup. commerciale totale 116.1 m2Il nuovo progetto "Residenza La Torre di Eva" prevede l'edificazione di un edificio con 6 appartamenti di 3.5 locali disposti su 6 livelli, con una panoramica terrazza solarium sul tetto, e 2 piani interrati (il -1 che ospita le cantine, lavanderia, locali svago, etc e dal -2 che ospita l'autosilo (9 posti auto) raggiungibile tramite un montacarichi per auto provvisto di segnale acustico/luminoso).L'accesso all'edificio è possibile da Via Mazzini, strada a senso unico. Una terrazza panoramica comune che garantisce una vista imprendibile a 180 sul Golfo Luganese.Gli appartamenti offrano: un salone open space con cucina e pranzo, 2 camere da letto, servizio con doccia, servizio con bagno.Ogni appartamento dispone di almeno un balcone/loggia coperta di diverse dimensioni, di una cantina al piano -1 ad uso esclusivo; una cantina vini comune (su richiesta) con all'interno singoli spazi dedicati alle singole PPP, un locale fitness comune, un locale vasca nuoto controcorrente/sauna comuni, locale lavanderia con torre lavatrici/tumbler indipendenti e stenditoio comune con deumidificatore, locale tecnico.Posti auto: 3 appartamenti potranno avere 2 posteggi in garage mentre le altre 3 potranno averne 1 solo. Tuttavia, a pochi minuti a piedi è possibile affittare posti auto a tempo indeterminato.Inizio cantiere: primavera 2023.Fine cantiere: 17 dicembre 2025, salvo imprevisti.NOTA: in caso di residenza secondaria va applicato un aumento +7% e va evidenziato che il prezzo indicato è IVA esclusa.Wohnung Stockwerk 3 -3 1/2 ZimmerSUL-Wohnung 106,1 m2Auf überdachten Balkonen 10,8 m2SUL-Dachterrasse 107,8 m2Sup. gewerblich App. 110,2 m2 Gewerbedachfläche 5,9 m2Gesamte Gewerbefläche 116,1 m2Das neue Projekt "Residenza La Torre di Eva" sieht den Bau eines Gebäudes mit sechs 3,5-Zimmer-Wohnungen auf sechs Etagen, einem begehbaren Dach-Solarium, auf dem sich ein notwendiger technischer Aufbau für Aufzüge und Treppen befindet, und zwei Untergeschossen vor (das -1, in dem Keller, Waschküche, Aufenthaltsräume usw. untergebracht sind, und das -2, in dem sich die Tiefgarage (9 Stellplätze) befindet, die über einen Autoaufzug mit Akustik- und Beleuchtungssignal zugänglich ist).Der Zugang zum Gebäude erfolgt über die Via Mazzini, eine Einbahnstraße. Eine gemeinschaftliche Dachterrasse bietet einen unverbaubaren 180-Blick auf den Golf von Lugano.Die Wohnungen bieten: ein offenes Wohnzimmer mit Küche und Essbereich, 2 Schlafzimmer, Bad mit Dusche, Bad mit WC.Jede Wohnung verfügt über mindestens einen Balkon/eine überdachte Loggia unterschiedlicher Größe, einen Keller im 1. Stock zur exklusiven Nutzung, einen gemeinsamen Weinkeller (auf Anfrage) mit individuellen PPP-Stellplätzen im Inneren, einen gemeinsamen Fitnessraum, einen gemeinsamen Gegenstrom-Schwimmbad-/Saunaraum, einen Waschraum mit unabhängiger Waschmaschine/Tumbler-Turm und einen gemeinsamen Trockenraum mit Entfeuchter, einen Technikraum.Stellplätze: 3 Wohnungen können 2 Garagenstellplätze haben, die anderen 3 nur 1. In wenigen Gehminuten können jedoch Dauerparkplätze angemietet werden.Beginn der Bauarbeiten: Frühling 2023.Ende der Bauarbeiten: 17. Dezember 2025, vorbehaltlich unvorhergesehener Ereignisse.HINWEIS: Im Falle eines Zweitwohnsitzes ist ein Aufschlag von +7% zu berücksichtigen, und es ist zu beachten, dass der angegebene Preis ohne Mehrwertsteuer ist.Apartment floor 3 - 3 1/2 roomsSUL apartment 106.1 m2SUL covered balconies 10.8 m2SUL rooftop terrace (rooftop) 107.8 m2Commercial sup. app. 110.2 m2Commercial sup. rooftop 5.9 m2Total commercial sup. 116.1 m2The new project "Eva's Tower Residence" envisages the construction of a building...

Travel time
-
1 / 9
CHF 760,000.–
3.5 rooms105m² living space
via Pree, 6900 Lugano

2374_Spacious 3.5-room apartment with private garden in Barbengo

In the quiet and sought-after district of Barbengo, in a flat, sunny, and convenient location, we offer for sale an elegant 3.5-room apartment with a large private garden of about 195 sqm, inserted in a modern residential building of recent construction.The residential complex offers exclusive condominium services, including a heated indoor pool, a fully equipped fitness area, and a large condominium park with a playground, ideal for families and for those who want to live in a reserved and high-quality context.The apartment, exposed to the South-East, enjoys excellent natural light throughout the day and is characterized by well-distributed environments and careful finishes. The internal layout is composed of:Entrance with hallway;Spacious and bright living area with open-plan kitchen;Direct access to the covered terrace of about 30 sqm and to the generous private garden of 195 sqm.Spacious master bedroom with en-suite bathroom complete with bathtub and double sink.Bedroom; Bathroom with shower;The property is completed by a private laundry room located in the dedicated common room, a cellar, and two convenient parking spaces in the garage, which can be purchased separately at a price of CHF 50,000 each.An ideal solution for those looking for a modern, bright, and greenery-surrounded apartment with all the comforts of an exclusive residence and just a few minutes from the center of Lugano.

1 / 8
  • Parking space
  • Balcony / Terrace
  • Elevator
CHF 1,290,000.–
4.5 rooms150m² living space
Via Verdella 6, 6900 Lugano

Newly built 4.5-room apartments for sale

In the renowned municipality of Savosa, in a quiet and sought-after residential area, just 5 km from the center of Lugano, the prestigious Residenza Lema will arise by the end of 2027, an exclusive residential project embedded in a comfortable environment with all major services, including schools, supermarkets, banks, and highway connections.The residence will consist of only five residential units with 4.5 rooms, designed to guarantee privacy, comfort, and a high standard of living. Some apartments on the ground floor will also offer the privilege of having private gardens, ideal for living moments of relaxation in total tranquility.The architectural project stands out for its contemporary and elegant style, enhanced by a refined facade in white travertine marble and large green areas surrounding the building, creating a harmonious and prestigious environment.Great attention has been paid to energy efficiency and innovation: the building will be equipped with state-of-the-art systems, including an air/water heat pump, photovoltaic panels, triple-glazed windows, and thermal insulation with an 18 cm thick coat, resulting in reduced consumption, sustainability, and maximum living comfort.We offer apartments with 4.5 rooms with an internal area of approximately 133 sqm and a pleasant terrace of 42 sqm. The spaces have been carefully designed to offer functionality and elegance: the entrance accommodates wall-to-wall closets, alongside a guest bathroom and a room with preparation for a washing/drying column. The daytime area, bright and well-proportioned, develops around an open kitchen that opens onto a large living room with direct access to the covered terrace; the units on the ground floor also have a private garden, available in different sizes, up to approximately 110 sqm.The nighttime area is well separated and includes a master bedroom with en-suite bathroom and walk-in closet, as well as two additional bedrooms, ideal for families, guests, or a study.Each apartment will be equipped with underfloor heating with summer cooling function, as well as preparation for air conditioning, ensuring a high level of living comfort throughout the year.The property includes a private basement, a common area for bicycles and motorcycles, and parking spaces in the underground garage, available at a price of CHF 40,000.- each.Possibility of purchasing the property as a secondary residence.Sales price starting from CHF 1,290,000.-

  • Parking space
  • Balcony / Terrace
  • Elevator
Travel time
-

Suggested properties for you based on search results