58 results - Property for buy in Sallaz - Vennes - Séchaud (Lausanne)
Chloe Gonon

Chloe Gonon

1 / 13
Chloe Gonon

Chloe Gonon

  • Parking space
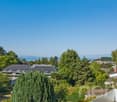
  • View
CHF 1,790,000.– Top
5.5 rooms134m² living space
., 1010 Lausanne

Elegant renovated villa in a peaceful living environment

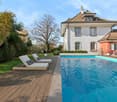
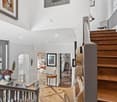
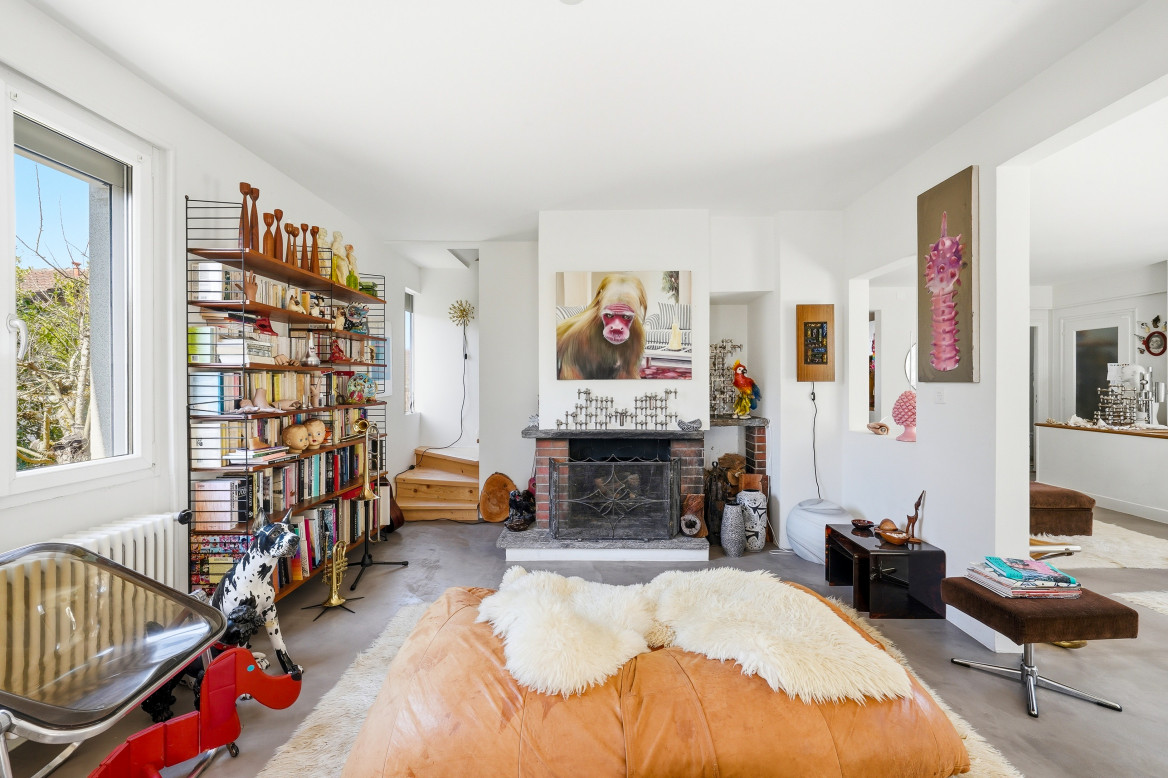
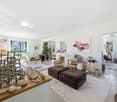
Nestled in a particularly quiet residential area of Vennes, this charming individual property offers a privileged living environment, combining serenity, greenery, and modern comfort.Built in 1961 and renovated about five years ago, the house has managed to preserve its character while benefiting from quality contemporary amenities.The ground floor features generous living spaces bathed in light, including a fully functional open kitchen, a living room with a fireplace, and a dining room, forming a harmonious and convivial ensemble. This space opens directly onto a pleasant terrace, extended by a beautiful tree-lined garden, offering a peaceful atmosphere with a wooded area in the background, ideal for relaxation. This level is completed by a bedroom and a bathroom.On the first floor, you will find two bedrooms, one of which is currently used as a workshop, as well as a toilet.The partially insulated and heated basement offers additional beautiful volumes, including a large garage, a cellar, and a spacious laundry room.Located on a plot of approximately 1,200 m², this property stands out for its large garden with numerous trees, a true haven of peace. Two outdoor parking spaces complete this property.A rare opportunity for those seeking tranquility, close to amenities and the center of Lausanne.Chloé GononDirector of Luxury Real EstatePROXIMMO-LuxuryReal Estate Agency SàrlPlace Bel-Air 113th floor / Bel-Air TowerCH - 1003 Lausanne

  • Parking space
  • View
Claudio Betti

Claudio Betti

1 / 13
Claudio Betti

Claudio Betti

  • Balcony / Terrace
  • Garage
CHF 5,190,000.–
9 rooms420m² living space
Chemin de la Grangette 82, 1010 Lausanne

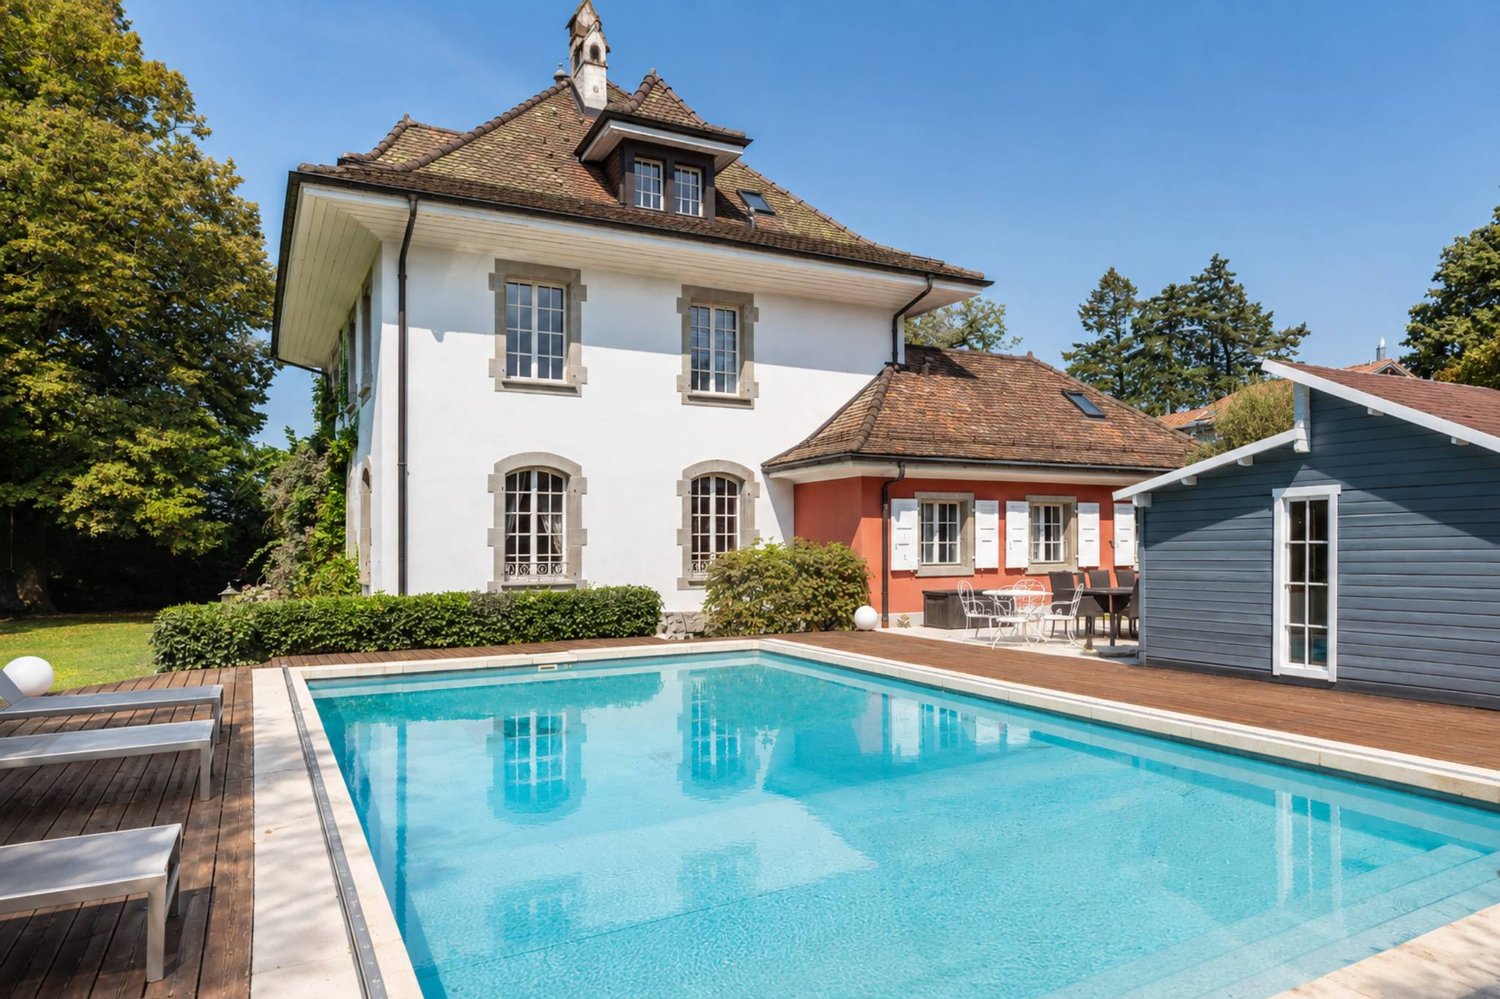
Maison de Maître à Lausanne - Élégance Intemporelle et Parc Privé

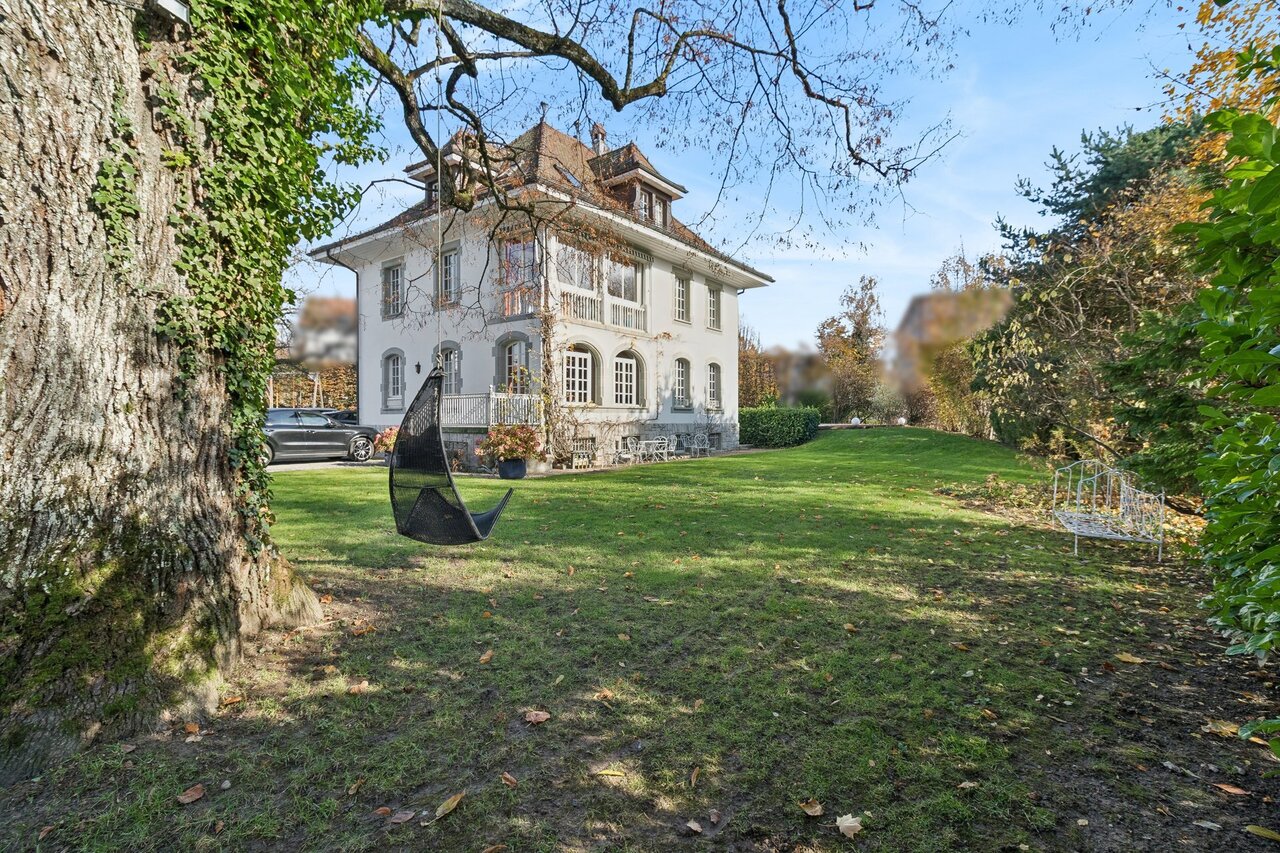
Située sur les hauteurs verdoyantes de Lausanne, cette élégante maison de Maître, érigée en 1912 et inscrite à l'inventaire des monuments et sites du canton de Vaud en note 4, incarne un art de vivre raffiné et intemporel.Dans un cadre urbain rare, elle bénéficie d'un vaste parc plat et paysager de 2'550 m², véritable écrin de verdure garantissant une intimité absolue.Dès l'entrée, le ton est donné : beaux volumes, hauts plafonds et matériaux nobles définissent cette propriété de caractère. Entièrement rénovée avec soin en 2008 et 2015, elle marie harmonieusement le confort contemporain au respect du patrimoine architectural. Offrant environ 420 m² habitables sur trois niveaux, la propriété séduit par la fluidité de ses espaces et sa lumière traversante.Le rez-de-chaussée s'ouvre sur une belle entrée dotée d'une cheminée, menant vers un séjour chaleureux et lumineux, pensé comme un cocon familial. La cuisine de style provençal, baignée de lumière naturelle, s'ouvre généreusement sur le jardin et prolonge l'invitation à la convivialité. En enfilade, la salle à manger.Attenante mais indépendante, une aile de 38 m² constitue un véritable atout. Elle peut être aménagée en studio, espace de travail, salle de réception ou suite d'invités. Dotée de sa propre chambre à l'étage, elle offre une flexibilité précieuse.À l'étage, la suite parentale de 29 m² est un havre de paix, complétée par deux dressings et une salle de bains élégante. Une seconde chambre avec salle de bains privative vient enrichir ce niveau, idéal pour la vie de famille ou les invités.Les combles, aménagés en espace nuit, accueillent trois chambres spacieuses (16 m² et deux de 17 m²), chacune avec une salle de bains.À l'extérieur, le parc entièrement clôturé et soigneusement arboré crée une atmosphère unique. Une piscine avec terrasse prolonge les beaux jours dans un décor digne d'une maison de campagne.Un double garage et plusieurs places extérieures complètent ce bien d'exception.Located in the green hills above Lausanne, this elegant mansion, built in 1912 and listed in the inventory of monuments and sites of the canton of Vaud under note 4, embodies a refined and timeless art of living.In a rare urban setting, it benefits from a vast flat landscaped park of 2,550 m², a veritable green oasis guaranteeing absolute privacy.The tone is set as soon as you enter: beautiful volumes, high ceilings and noble materials define this characterful property. Completely renovated with care in 2008 and 2015, it harmoniously combines contemporary comfort with respect for architectural heritage. Offering approximately 420 m² of living space on three levels, the property charms with its fluid spaces and natural light.The ground floor opens onto a beautiful entrance hall with a fireplace, leading to a warm and bright living room, designed as a family cocoon. The Provençal-style kitchen, bathed in natural light, opens generously onto the garden and extends the invitation to conviviality. Adjacent to this is the dining room.Adjoining but independent, a 38 m² wing is a real asset. It can be converted into a studio, workspace, reception room or guest suite. With its own bedroom upstairs, it offers valuable flexibility.Upstairs, the 29 m² master suite is a haven of peace, complete with two dressing rooms and an elegant bathroom. A second bedroom with en-suite bathroom completes this level, ideal for family life or guests.The attic, converted into a sleeping area, accommodates three spacious bedrooms (16 m² and two 17 m²), each with a bathroom.Outside, the fully enclosed and carefully landscaped grounds create a unique atmosphere. A swimming pool with terrace extends the sunny days in a setting worthy of a country house.A double garage and several outdoor parking spaces complete this exceptional property.

  • Balcony / Terrace
  • Garage
Travel time
-
Jean-Baptiste Duroc-Danner

Jean-Baptiste Duroc-Danner

1 / 13
Jean-Baptiste Duroc-Danner

Jean-Baptiste Duroc-Danner

  • Parking space
  • Balcony / Terrace
CHF 1,490,000.–
5.5 rooms122m² living space
Lausanne, 1010 Lausanne

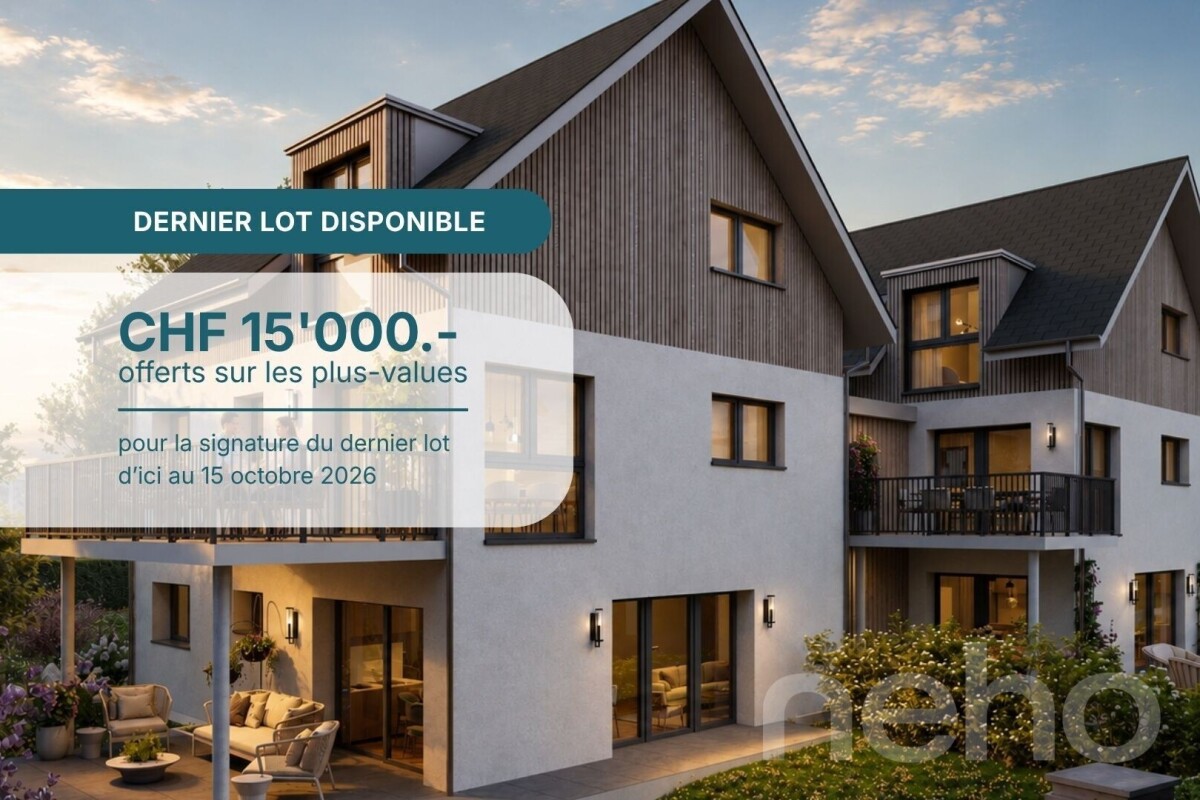
Duplex with lake view ? Delivery end 2027 / beginning 2028

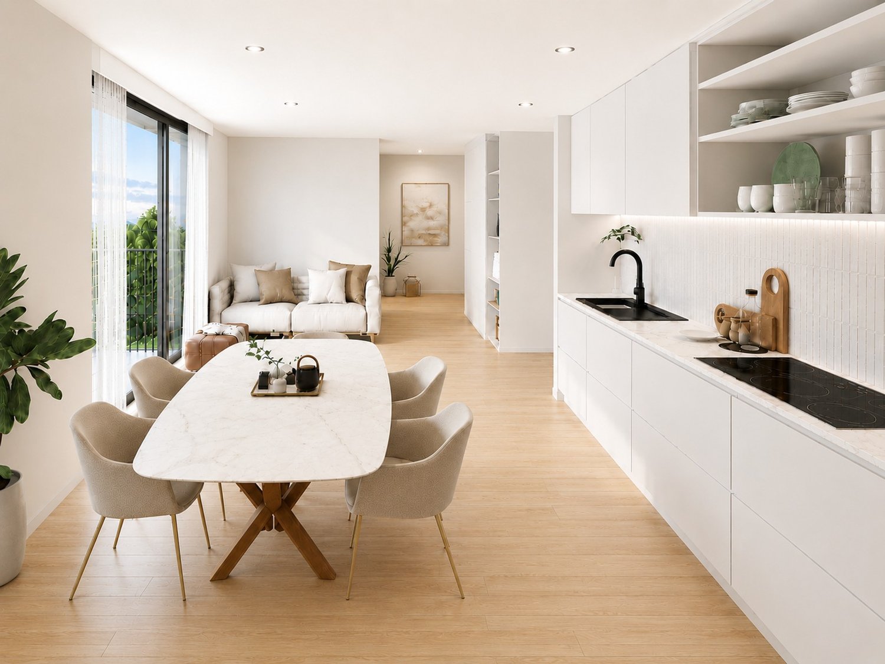
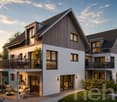
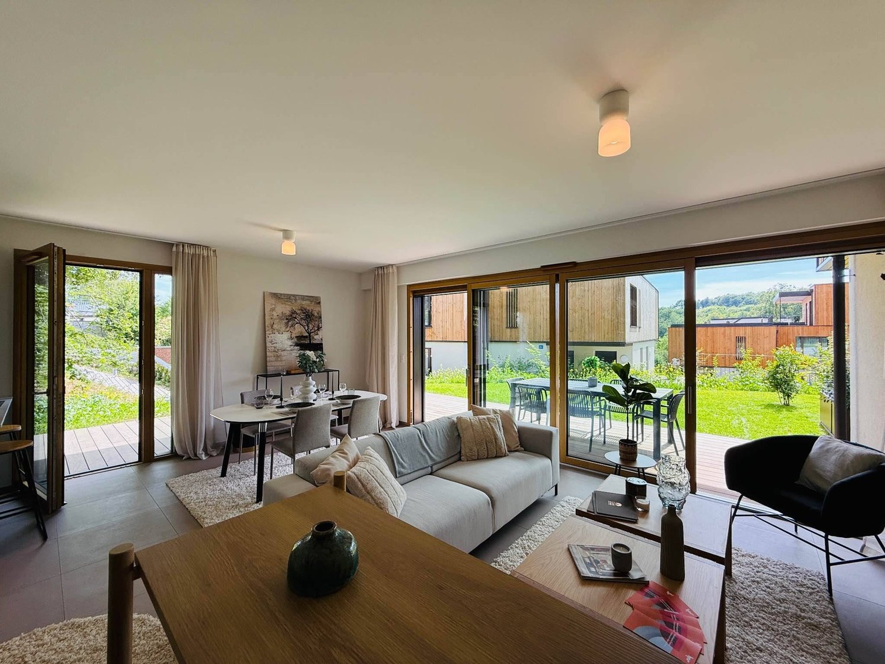
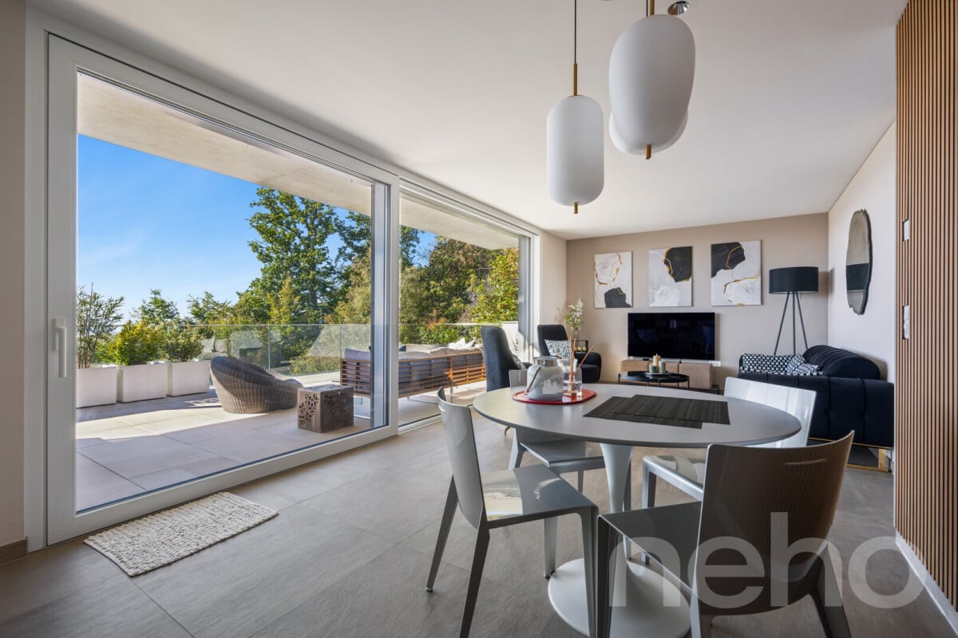
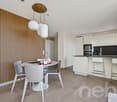
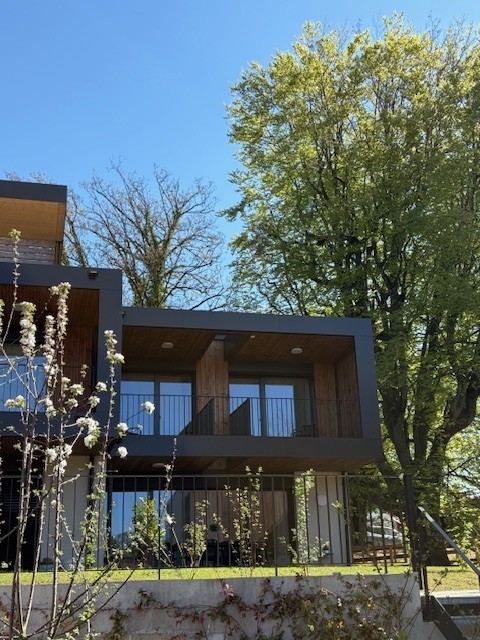
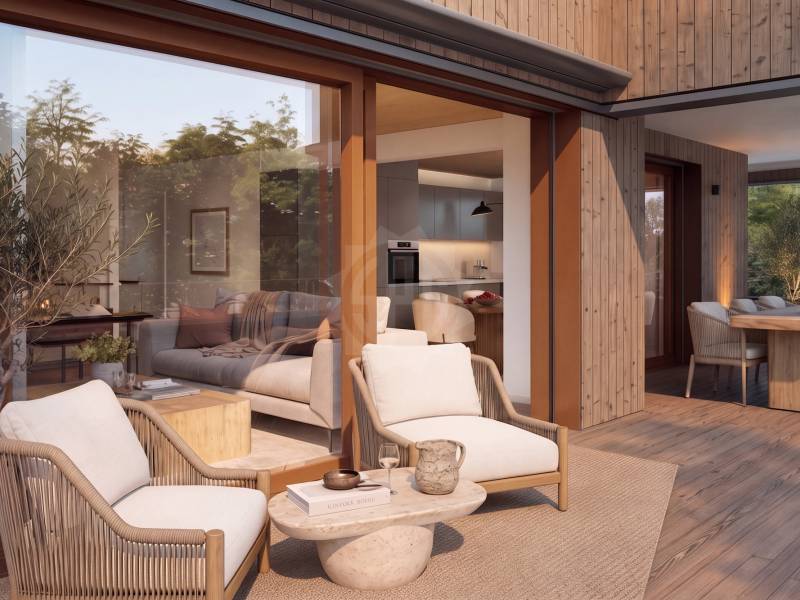
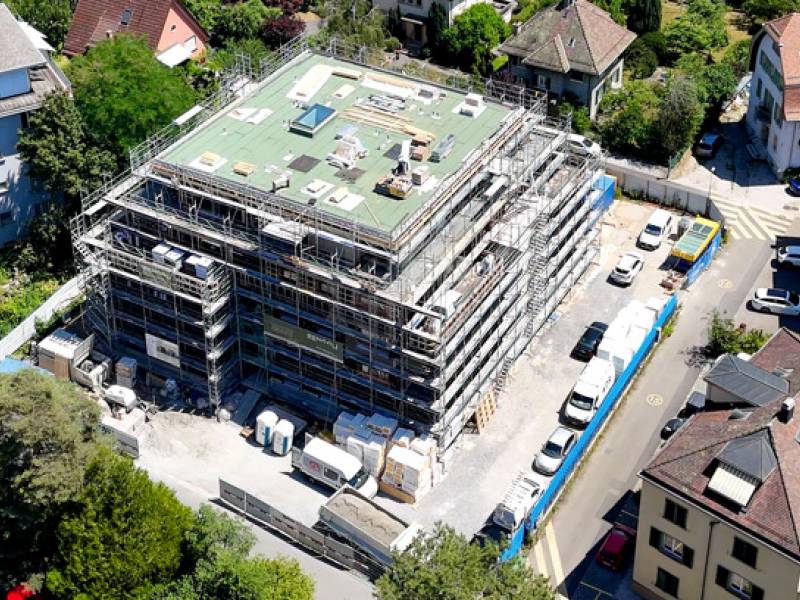
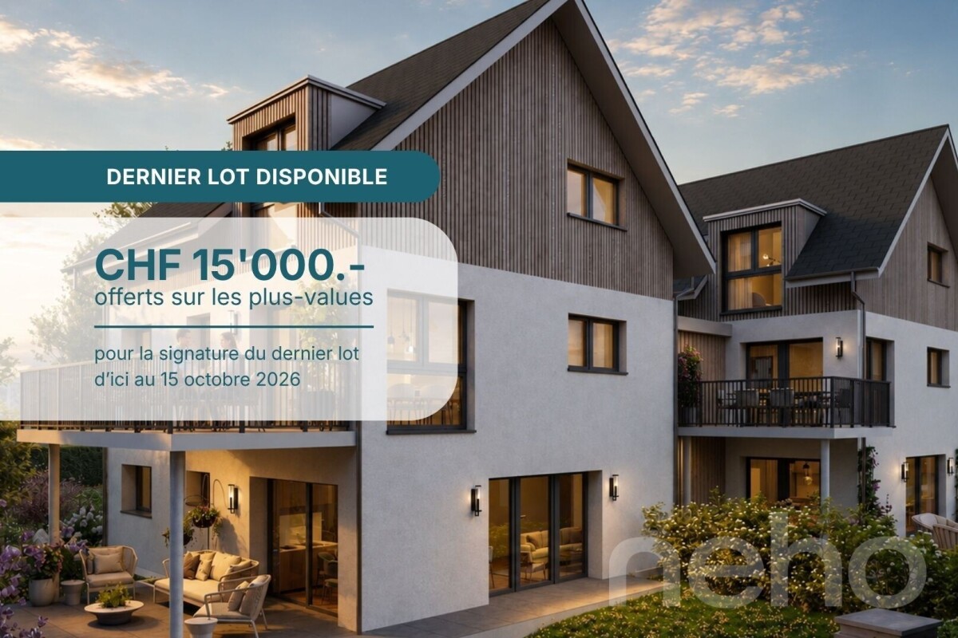
The construction site has started ! The future owners will be able to move in at the end of 2027 ? beginning of 2028.Discover this exceptional duplex offering an unbeatable view of the lake and bathed in natural light thanks to its ideal exposure. Located in Chailly, in a dead-end street in the immediate vicinity of schools, it benefits from a particularly sought-after location, ideal for family life.This property offers two variants of interior layout to adapt to your needs. • In 4.5 rooms, the floor accommodates two bedrooms, including a spacious parental suite of nearly 23 m² with an adjacent bathroom and dressing room. A bathroom completes this floor. • In 5.5 rooms, the floor consists of three bedrooms and two bathrooms, offering a complete family configuration. Spread over an area of 116 m² and equipped with a southwest-facing balcony, this duplex is designed for optimal comfort, with bright rooms and functional layouts favoring harmony in everyday life. A private cellar completes the set, providing a discreet and practical storage space.The building, designed with ecological materials, is equipped with an air/water heat pump, photovoltaic panels, and triple-glazed windows, ensuring excellent insulation and energy performance in line with current standards. FINISHESYou will be able to fully personalize the finishes: floors, kitchen, walls, bathrooms. • Kitchen budget CHF 25'500.00 incl. VAT • Sanitary budget CHF 20'100.00 incl. VAT (supply) • Tiling (supply) CHF 55/m² • Parquet (supply and installation) CHF 120/m² Exact address available after registration on neho.ch.DO YOU WANT TO VISIT ? PLEASE REGISTER FIRST : https://neho.ch/b/1010-26-5

  • Parking space
  • Balcony / Terrace
Jean-Baptiste Duroc-Danner

Jean-Baptiste Duroc-Danner

1 / 13
Jean-Baptiste Duroc-Danner

Jean-Baptiste Duroc-Danner

  • Parking space
  • Balcony / Terrace
CHF 1,490,000.–
4.5 rooms122m² living space
Lausanne, 1010 Lausanne

Duplex with lake view ? Delivery end 2027 / beginning 2028

The construction site has started ! The future owners will be able to move in at the end of 2027 ? beginning of 2028.Discover this exceptional duplex offering a breathtaking view of the lake and bathed in natural light thanks to its ideal exposure. Located in Chailly, in a dead-end street in the immediate vicinity of schools, it benefits from a particularly sought-after location, ideal for family life.This property offers two variants of interior layout to adapt to your needs. • In 4.5 rooms, the floor accommodates two bedrooms, including a spacious parental suite of nearly 23 m² with an adjacent bathroom and dressing room. A bathroom completes this floor. • In 5.5 rooms, the floor consists of three bedrooms and two bathrooms, offering a complete family configuration. Spread over an area of 116 m² and equipped with a southwest-facing balcony, this duplex is designed for optimal comfort, with bright rooms and functional layouts favoring harmony in everyday life. A private cellar completes the set, providing a discreet and practical storage space.The building, designed with ecological materials, is equipped with an air/water heat pump, photovoltaic panels, and triple-glazed windows, guaranteeing excellent insulation and energy performance in accordance with current standards. FINISHESYou will be able to fully personalize the finishes: floors, kitchen, walls, bathrooms. • Kitchen budget CHF 25'500.00 incl. VAT • Sanitary budget CHF 20'100.00 incl. VAT (supply) • Tiling (supply) CHF 55/m² • Parquet (supply and installation) CHF 120/m² Exact address available after registration on neho.ch.DO YOU WANT TO VISIT ? PLEASE REGISTER FIRST : https://neho.ch/b/1010-26-7

  • Parking space
  • Balcony / Terrace
1 / 11
CHF 1,420,000.–
3.5 rooms100m² living space
A Lausanne, 1010 Lausanne

Beautiful 3.5-room apartment with terrace and garden - available immediately

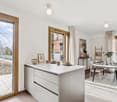
Ideally located in a residential area of Lausanne, in close proximity to the "Fourmi" metro station and access to the highway, this apartment is situated in a Minergie-labeled residence, built in 2013 and composed of two small buildings, each grouping six apartments.Modern and benefiting from high-end materials, this spacious 3.5-room apartment on the ground floor, oriented southeast-west, offers a living area of approximately 100m². It is complemented by a 50 m² terrace and a private garden of 200m².It consists of an entrance hall, a fitted kitchen with central island open to the living/dining room with ethanol fireplace. This living space gives direct access to the covered terrace with jacuzzi and the garden, offering a private and particularly pleasant outdoor setting.The sleeping area includes a parental suite with built-in wardrobes and bathroom, a bedroom, and a shower room with toilet.Originally, the apartment had three bedrooms. One of them was removed to enlarge the living room, with the possibility of recreating a third bedroom according to needs.In perfect condition, the new buyer can quickly install themselves.Two parking spaces in the underground parking lot and a cellar complete this rare property in Lausanne. Sales price: CHF 1'500'000.- all inclusive.For more information or to organize a visit, contact your broker: Luigi Lombardi +41 (0)79 206 67 56 or our agency at +41 (0)21 331 55 37

1 / 13
CHF 1,690,000.–
4.5 rooms130m² living space
Chemin de la Cigale 26, 1010 Lausanne

Duplex attic apartment with 4.5 rooms

Superb duplex attic - an exceptional property not to be missedWelcome to Chemin de la Cigale, in the heart of a green, quiet residential area, close to all amenities and discover this magnificent duplex of 130 m², which harmoniously combines comfort, elegance and generous volumes for an ideal living space.From the entrance, the large living area, sublimated by a Swedish stove and a cathedral ceiling, seduces with its generous volumes and exceptional brightness, reinforced by large double-glazed windows.The large open kitchen, entirely fitted with high-quality materials and equipment, integrates harmoniously into the living space and is complemented by a practical cellar/laundry room for storage and daily tasks. It opens onto a magnificent terrace of approximately 80 m², oriented south, east and west, ideal for enjoying the calm and sunshine throughout the day.The first level also has two bedrooms, a closet in the hall for optimized storage, and a bathroom with a window.Upstairs, discover the parental suite with dressing room, complemented by a shower room, guaranteeing intimacy and comfort.Particular attention has been paid to the choice of materials and equipment: kitchen, bathrooms, tiling and electrical equipment have been subjected to significant added value, offering high-end, durable and carefully designed services in every detail.The residence, built according to Minergie standards, benefits from a heat pump and photovoltaic panels, guaranteeing excellent energy performance and reduced operating costs.The property is sold with a covered outdoor double parking space in a row, allowing the parking of two vehicles, at a price of CHF 40,000.- in addition to the sale price.Don't wait any longer to discover it!Start with the *virtual visit and explore each room at your own pace, comfortably from home. Then let yourself be seduced during the on-site visit.For any questions or to organize a visit, contact us today.*Link on our websiteA rare opportunity - to visit without delay!DisclaimerThe information, illustrations, plans, surfaces, descriptions, equipment and fittings shown in this brochure are provided for informational and advertising purposes only. They are provided in good faith and have no contractual character.The developer, seller or landlord reserves the right to make changes to the plans, surfaces, materials, equipment, fittings or other characteristics of the project at any time, particularly for technical, administrative, architectural reasons or due to the requirements of the competent authorities.

Travel time
-
1 / 6
CHF 1,950,000.–
6.5 rooms155m² living space
Lot D | route d'Oron 35, 1010 Lausanne

New accommodation with potential for independent activity

UNDER CONSTRUCTION This modular property consists of a family accommodation with a space for an independent activity or a large family home.Lot D is a 6.5-room apartment spread over three levels, offering a living area of 155 m2.The entrance, located on the same level, is accessible independently from the courtyard, which gives the property the possibility of also being used for a professional activity (office, doctor's office, coaching, etc.). A beautiful staircase serves the three levels. Note that an interior courtyard brings natural light to the heart of the entrance, and that the last of the three levels allows access to a terrace and a private garden of over 200 m2.The configuration of the property is modular, if it is used only as a dwelling, it can have 4 bedrooms and an office in addition to the living room/kitchen/dining area.On the upper floor, the reception area consists of a living room with a fireplace, a dining room, and an equipped kitchen. The ensemble, which is not partitioned, offers a generous and harmonious volume. The contemporary and bright living area benefits from direct access to the terrace and the private garden at the back of the building. Note a height of approximately 4m under the ridge.A parking space in the underground parking lot, directly adjacent to the apartment entrance, as well as a cellar, complete this property. A laundry room is also integrated into the accommodation.Located in the green and residential neighborhood of Valfaye, between Chailly and La Sallaz, this architectural project inspired by English cottages benefits from a unique situation in the city. It is implanted on a plot bordered by an unbuilt green area and a wooded strip along the Vennes stream, offering a natural and preserved environment.Access to the city center, Lausanne train station, and Ouchy is facilitated by public transportation (TL line 6, stop right in front of the building, and metro M2). The Vennes highway entrances are just a few minutes away by car. This new development is close to primary and secondary schools (notably the École de Coteau Fleuri, the International School of Valmont, the Collège des Fiches, the École de la Sallaz, and the Collège de Béthusy). Primary schools are all within walking distance.Local shops are located less than 100 meters away, including a supermarket, a shop, and a popular restaurant among the people of Lausanne.The La Sallaz square, with its shops, nursery, communal library, and metro station M2, is accessible in a few minutes on foot or by bus TL 6.The outdoor spaces of the building are planted with local species, ensuring each accommodation has a pleasant intimacy, while contributing to thermal and hygrometric regulation during the summer season. This project is part of an eco-responsible approach: every aspect of the construction has been carefully studied to reduce energy consumption, while offering modern and optimal comfort. Heat production is ensured by a heat pump (PAC) with geothermal probes, guaranteeing thermal comfort based on renewable energy, both in winter for heating and in summer for cooling.The building also benefits from a significant share of self-consumption thanks to photovoltaic solar panels, contributing to clean and sustainable energy. The building envelope is certified Minergie, guaranteeing high energy performance. Furthermore, all constructive measures have been taken to ensure the comfort of the residents and protect them from internal and external disturbances to the building: acoustic glazing, over-dimensioning of walls and floors between apartments.Do not hesitate to contact us to...

Travel time
-
Sébastien Pannatier

Sébastien Pannatier

1 / 5
Sébastien Pannatier

Sébastien Pannatier

  • Parking space
  • Balcony / Terrace
  • Garage
CHF 1,490,000.–
5.5 rooms163m² living space
A deux pas du M 2, 1010 Lausanne

RARE OPPORTUNITY TWO STEPS FROM THE METRO !

EXCLUSIVELY AT PROXIMMO, YOUR REAL ESTATE AGENCY :FAMILY HOUSE WITH GREAT POTENTIAL FOR RENOVATION !Perfectly located in a green residential area in the heights of Lausanne, this beautiful house with a total living area of approximately 227 m2 offers a privileged living environment in a very practical and directly connected to the city center. Maintained with care, this "coup de coeur" enjoys an ideal exposure with southwest orientation, very generous interior spaces and pleasant outdoor amenities, to offer a comfortable living space for daily life. Ideal for a family due to its proximity to schools and metro M2, the house offers an excellent opportunity for sale and a very good potential for renovation.The distribution is done over a large entrance hall leading to the spacious living area bathed in light thanks to the large windows giving onto the outside terrace. The ground floor also proposes a study, a separate kitchen, and a guest toilet. On the first floor, there are three bedrooms with generous surfaces, one of which has a balcony and an en-suite bathroom, as well as a separate shower room and an additional bathroom. The attic offers a very beautiful, convertible space for an additional bedroom, playroom, or leisure room. As for the basement, it is composed of a large room that can serve as a home cinema, gym, or storage space, a cellar in the PC shelter, and a laundry room in the technical room.Finally, the villa has beautiful outdoor spaces, with a beautiful terrace giving onto a harmoniously arranged garden with carefully maintained vegetation, to enjoy perfect intimacy. In terms of parking, the property offers a parking space in the underground garage and an outdoor parking space (additional price). There are many parking spaces in the blue zone in the surrounding area for visitors.The property is located in a small dead-end street in a charming residential area of Lausanne. Metro station M2 less than 100m away, direct connection to CHUV and the city center. Schools, UAPE, park, restaurants, and doctors within walking distance. Supermarkets and shops in La Sallaz, one metro stop or 10 minutes on foot. It takes barely 2 minutes to reach the highway in Lausanne-Vennes, and less than 10 minutes to the city center of Lausanne.RARE FOR SALE !A visit to the premises is required.Our opinion :- Family house in the city, rare on the local market- Ideal location, close to M2 and schools- Beautiful volumes, large surfaces, and pleasant outdoor spaces- Ultra-practical access to amenities, major roads, and the city center- Quality services for a comfortable life on a daily basisWe would be delighted to present this property to you in more detail by providing you with the sales dossier and organizing a visit to the premises at your convenience.--------Sébastien Pannatiersebastien@proximmo.ch079 513 11 63PROXIMMO SàrlReal Estate Agency021 351 08 080840 111 222info@proximmo.chwww.proximmo.ch--------All our offers and promotions are visible here :https://proximmo.ch/acheter--------Are you planning to sell your property ?Contact us without obligation for a free estimate of your property.www.proximmo.ch

  • Parking space
  • Balcony / Terrace
  • Garage

Suggested properties for you based on search results