
"Duplex with lake view ? Delivery end 2027 / beginning 2028"
Purchase price
CHF 1,490,000.–
Notify on price drop
Rooms
5.5
Living space
122 m2
Location
Lausanne, 1010 LausanneCosts
- Purchase price:
- CHF 1,490,000.–
- Notify on price drop
Main information
- Available from:
- By agreement
- Type:
- Maisonette / Duplex
- No. of rooms:
- 5.5
- Floor:
- 1
- Number of floors:
- 1
- Surface living:
- 122 m2
- Year built:
- 2026
Features and furnishings
Balcony / Terrace
Parking space
New building
Documents (1)
Description
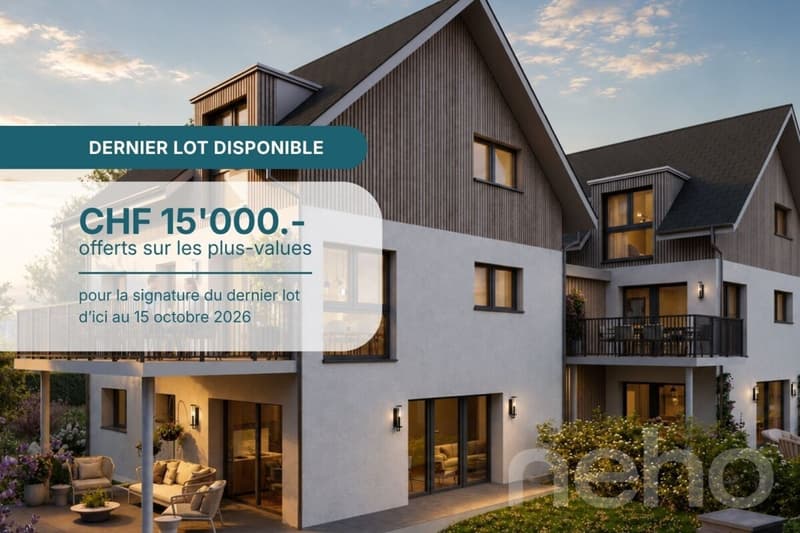
The construction site has started ! The future owners will be able to move in at the end of 2027 ? beginning of 2028.
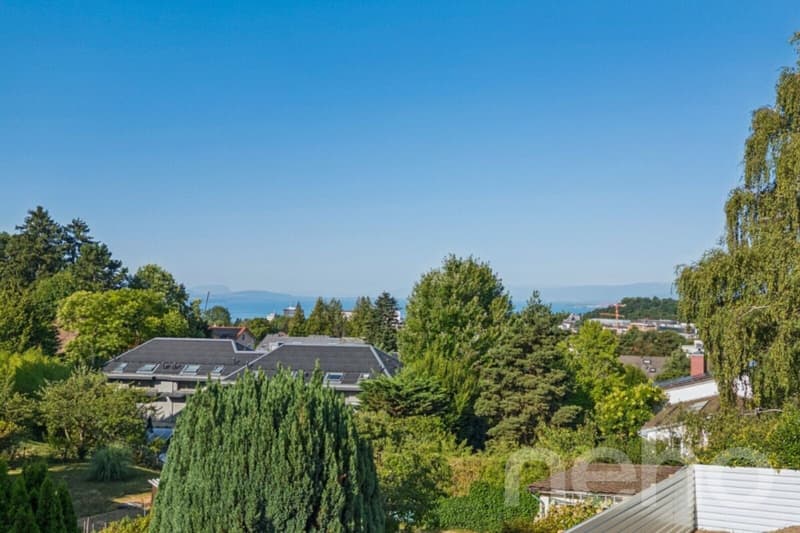
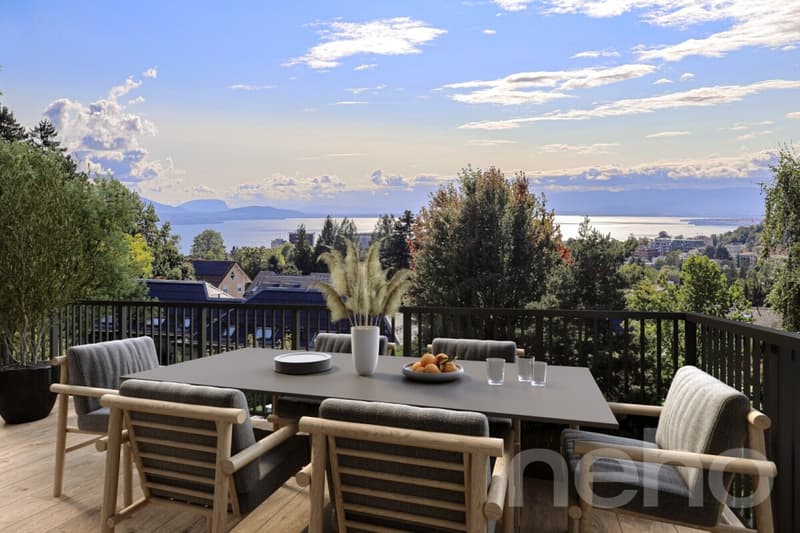
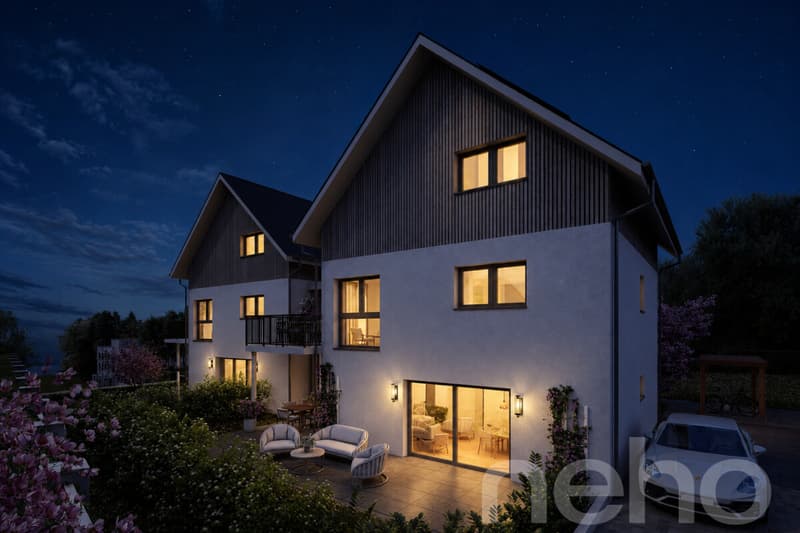
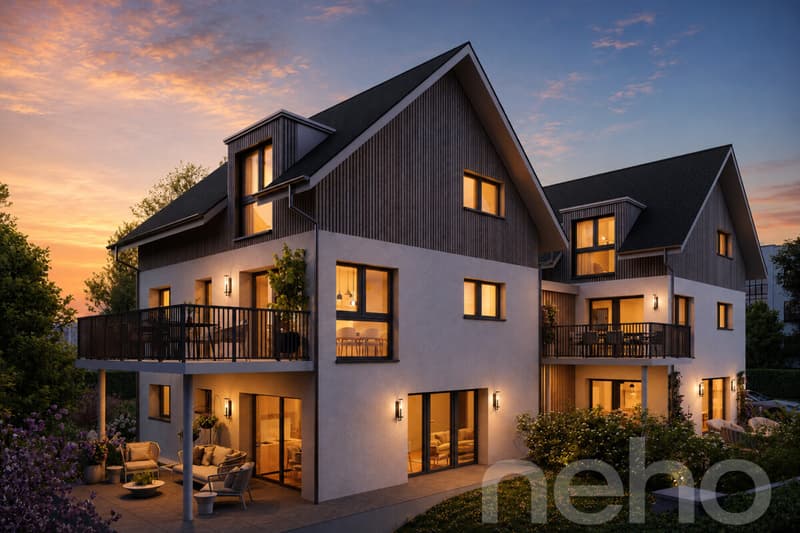
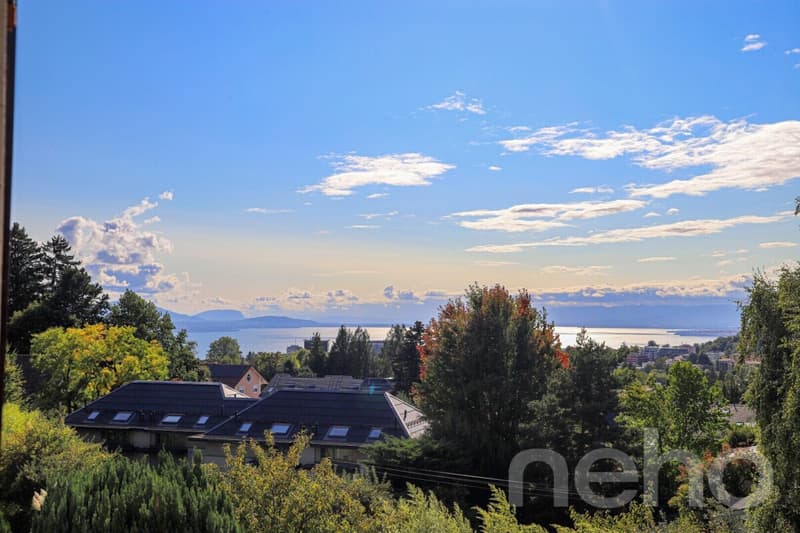
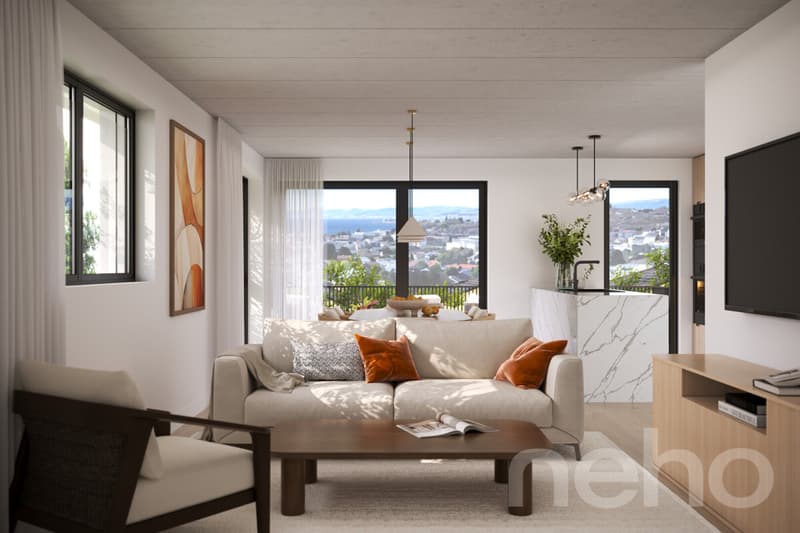
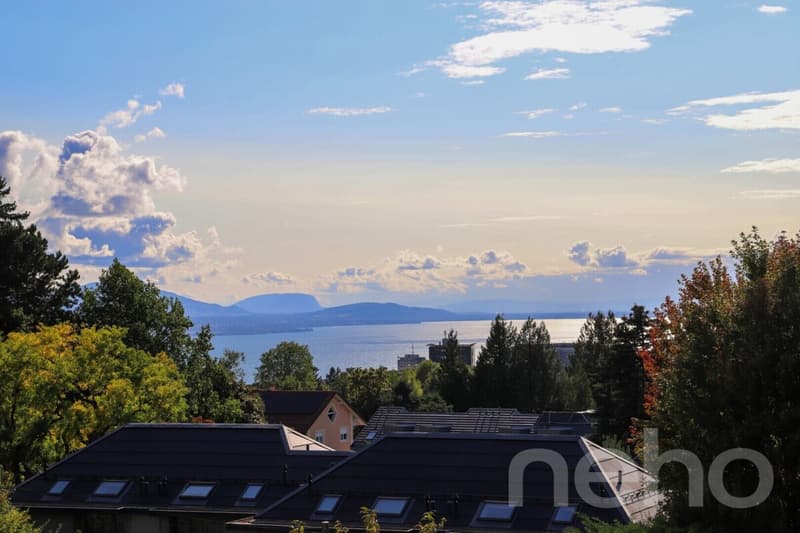
Discover this exceptional duplex offering an unbeatable view of the lake and bathed in natural light thanks to its ideal exposure. Located in Chailly, in a dead-end street in the immediate vicinity of schools, it benefits from a particularly sought-after location, ideal for family life.
This property offers two variants of interior layout to adapt to your needs.
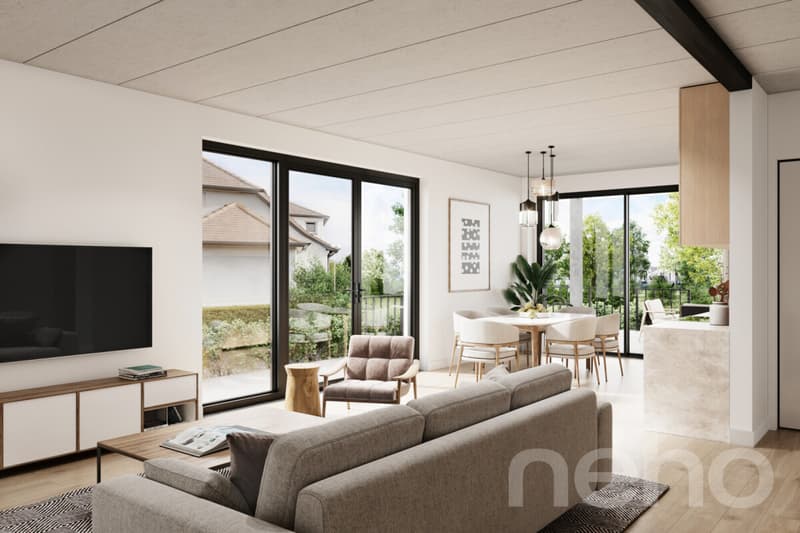
Spread over an area of 116 m² and equipped with a southwest-facing balcony, this duplex is designed for optimal comfort, with bright rooms and functional fittings promoting harmony in everyday life. A private cellar completes the set, providing a discreet and practical storage space.
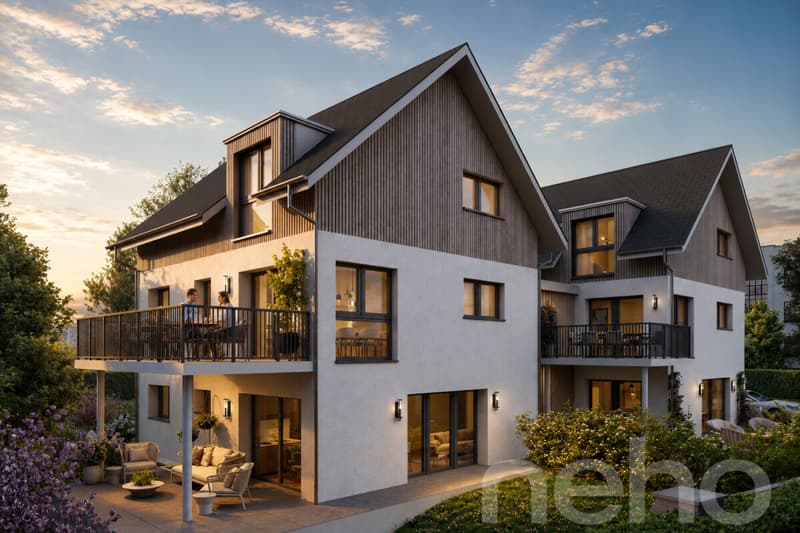
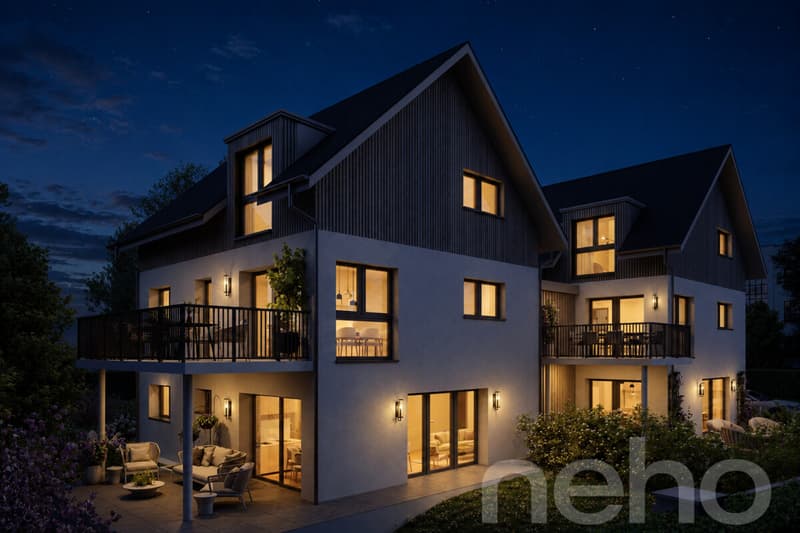
The building, designed with ecological materials, is equipped with an air/water heat pump, photovoltaic panels, and triple-glazed windows, guaranteeing excellent insulation and energy performance in line with current standards.
FINISHES
You will be able to fully personalize the finishes: floors, kitchen, walls, bathrooms.
Exact address available after registration on neho.ch.
DO YOU WANT TO VISIT ? PLEASE REGISTER FIRST : https://neho.ch/b/1010-26-5
Discover this exceptional duplex offering an unbeatable view of the lake and bathed in natural light thanks to its ideal exposure. Located in Chailly, in a dead-end street in the immediate vicinity of schools, it benefits from a particularly sought-after location, ideal for family life.
This property offers two variants of interior layout to adapt to your needs.
- In 4.5 rooms, the floor accommodates two bedrooms, including a spacious parental suite of nearly 23 m² with an adjacent bathroom and dressing room. A bathroom completes this floor.
- In 5.5 rooms, the floor consists of three bedrooms and two bathrooms, offering a complete family configuration.
Spread over an area of 116 m² and equipped with a southwest-facing balcony, this duplex is designed for optimal comfort, with bright rooms and functional fittings promoting harmony in everyday life. A private cellar completes the set, providing a discreet and practical storage space.
The building, designed with ecological materials, is equipped with an air/water heat pump, photovoltaic panels, and triple-glazed windows, guaranteeing excellent insulation and energy performance in line with current standards.
FINISHES
You will be able to fully personalize the finishes: floors, kitchen, walls, bathrooms.
- Kitchen budget CHF 25'500.00 incl. VAT
- Sanitary budget CHF 20'100.00 incl. VAT (supply)
- Tiling (supply) CHF 55/m²
- Parquet (supply and installation) CHF 120/m²
Exact address available after registration on neho.ch.
DO YOU WANT TO VISIT ? PLEASE REGISTER FIRST : https://neho.ch/b/1010-26-5
Mortgage Calculator
From dream house to home ownership: the mortgage calculator can help you estimate the affordability of this property.

Free
Unlock the full experience
Sync your favourites, manage search alerts, and access all your important services seamlessly across devices. Create your free account for a personalized home search!
Viewing
Contactez nous pour découvrir le projet
Contact for viewing
Natasha Valko


Jean-Baptiste Duroc-DannerAgent immobilier
- Listing ID
- 4003175995
- Object ref.
- 1010-26-5