25 results - Property for buy in Seebach (Zurich)

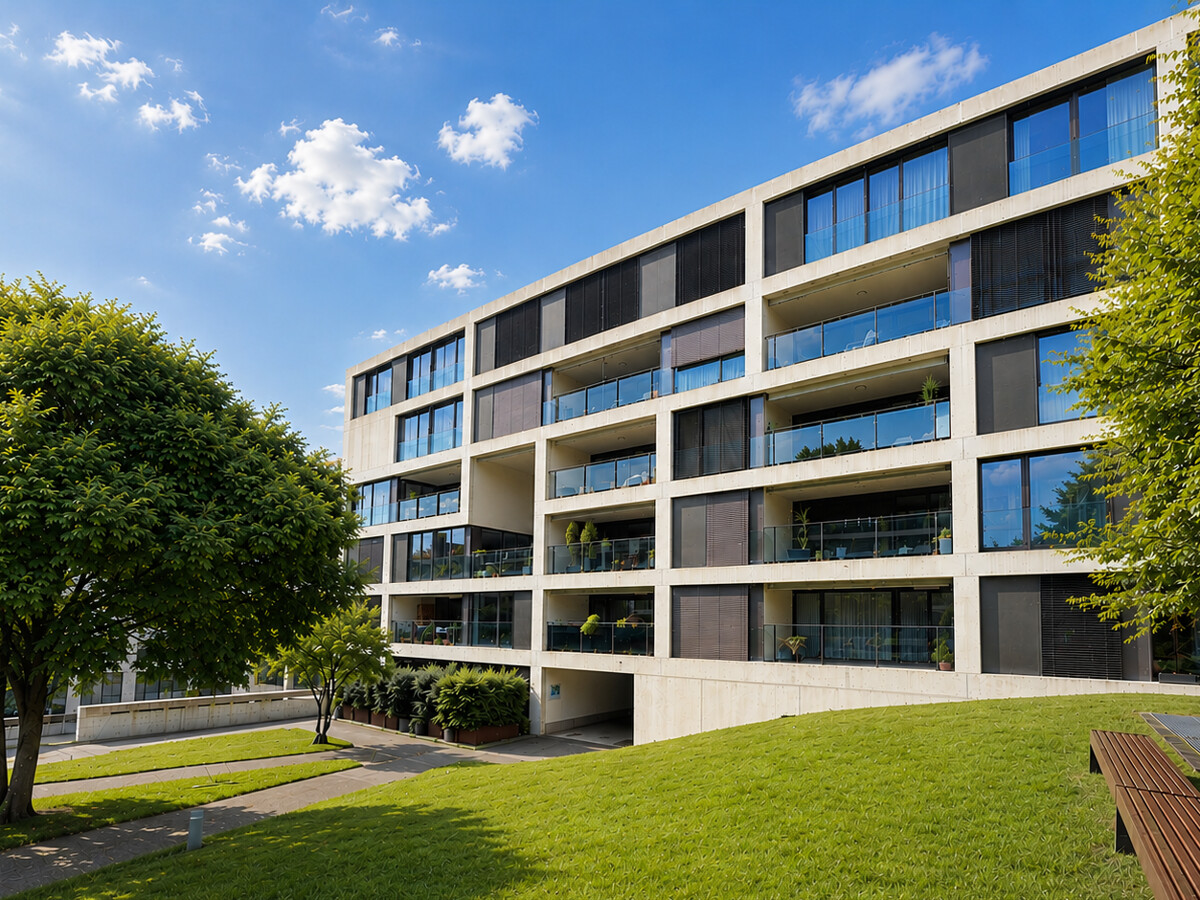
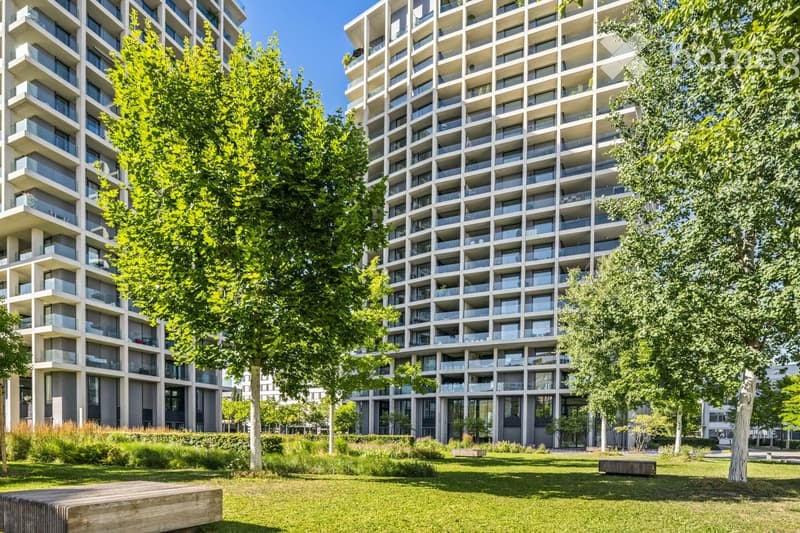
  • Modern high-rise residential building with multiple balconies and large windows, surrounded by green spaces and trees.
  • Modern lobby area with a black polished floor, a large central marble pillar, and a seating area with a sofa, chairs, and a glass coffee table.
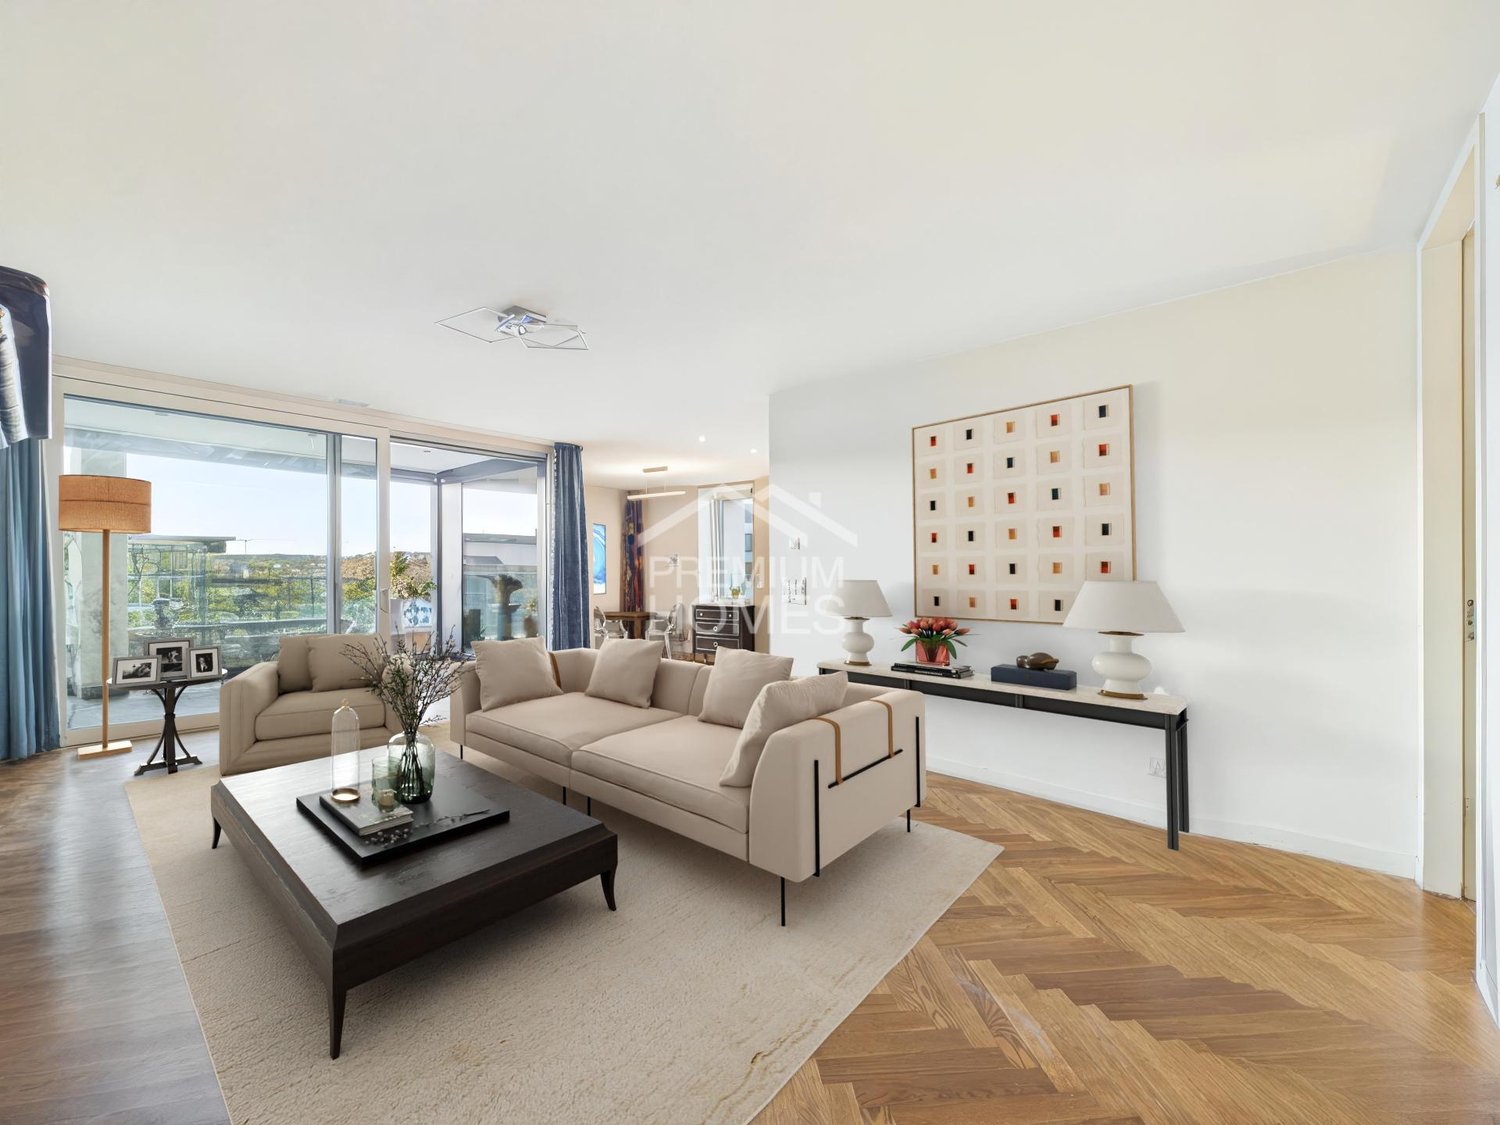
  • Modern living room with light wooden flooring, large sectional sofa, coffee table, side table, and plants. Large windows offer a city view.
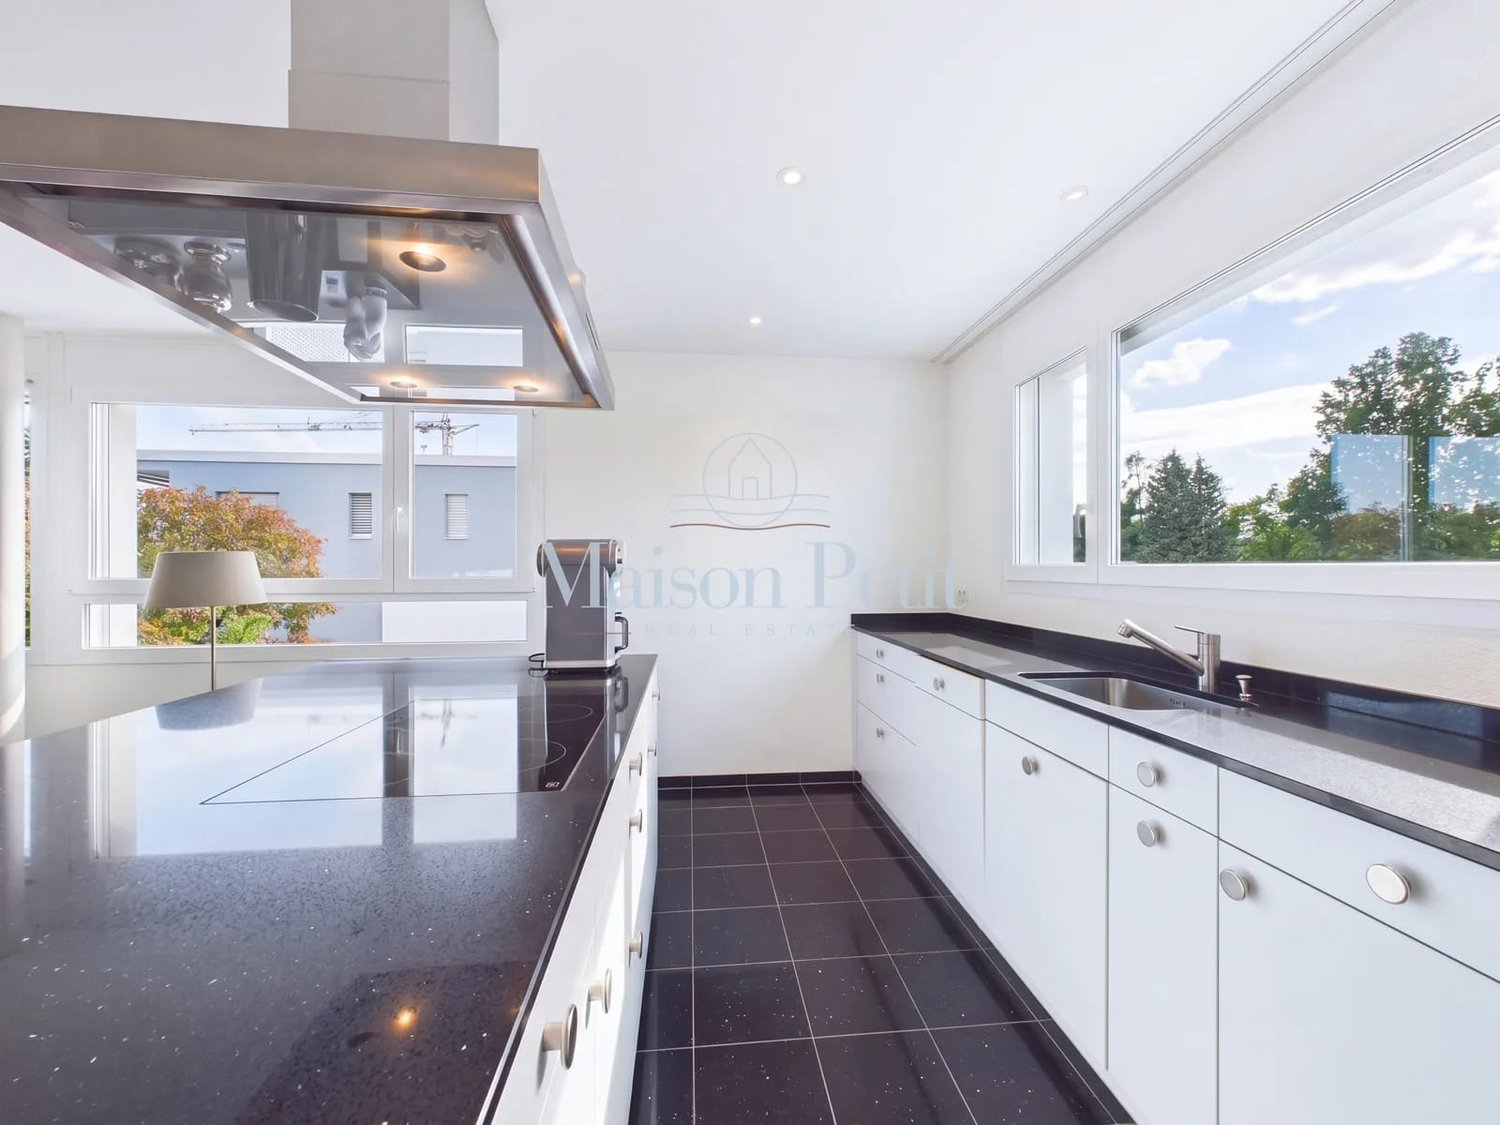
  • Modern kitchen with white cabinetry, island, pendant lights, and a view of the city through large windows. Includes a coffee maker, chairs, and plants.
  • Modern bedroom with large windows offering a city view, a neatly made bed, nightstand, armchair, small table with chairs, and a potted plant near the balcony door.
  • Modern, minimalist office space with a black desk, ergonomic chair, floor lamp, framed artwork, and a potted plant near a large window offering a city view.
  • Modern bathroom with a bathtub, double sink, large mirror, glass shower enclosure, and a towel on a rack.
  • Modern balcony with a grey sectional sofa, coffee table, and potted plants, featuring large glass doors leading to an indoor space.
  • View from a balcony showing a modern urban area with residential buildings, green spaces, and trees.
  • Wooden deck with a grey table and bench, overlooking a cityscape with buildings and distant hills.
1 / 10
Modern lobby area with a black polished floor, a large central marble pillar, and a seating area with a sofa, chairs, and a glass coffee table.
Modern living room with light wooden flooring, large sectional sofa, coffee table, side table, and plants. Large windows offer a city view.
Modern kitchen with white cabinetry, island, pendant lights, and a view of the city through large windows. Includes a coffee maker, chairs, and plants.
CHF 2,170,000.– Premium
3.5 rooms115m² living space
Schärenmoosstrasse 78, 8052 Zürich

Exclusive urban living

The residential towers "The Metropolitans" were created in 2015/2016 and convince with high quality and exceptional architecture. The ideal retreat for city people with a flair for modern and high-quality living.The central location combines urban life with private atmosphere. The Zurich-North location offers excellent connections to public transport, the highway network, and the airport. Shopping facilities, gastronomy, and leisure activities are easily accessible.On the 6th floor of Tower East, this stylish apartment awaits you. It convinces with a high-quality, timeless interior design and two loggias with a distant view. Generous window surfaces create a bright, open atmosphere and offer spectacular views.The floor plan shows a harmonious room layout, where the living and sleeping areas are elegantly separated. The central element of the apartment is the living and dining area with a Bulthaup designer kitchen. Two covered loggias on opposite sides of the apartment extend the living space outward and offer a view into the distance and onto the skyline.As an additional highlight, the residents have access to the Skylounge with a 360-degree panoramic view.The property:- 3.5-room apartment with approximately 115 m2 of living space on the 6th floor- open living area with high-quality Bulthaup kitchen, approximately 53 m2- 2 bedrooms, approximately 17 m2 and 18 m2- 2 loggias, 18 m2 and 28 m2- bathroom with shower and bathtub- separate toilet- laundry room with built-in closet and washing tower- spacious basement compartment, approximately 9 m2- Minergie certified, comfort ventilation- district heating- high-quality, well-maintained conditionNo contacts from brokers are desired.

Travel time
-
New building
1 / 11
CHF 970,000.– Premium
2.5 rooms60m² living space
Schwandenholzstrasse 160, 8052 Zürich

Modern 2.5-room new apartment in a green area

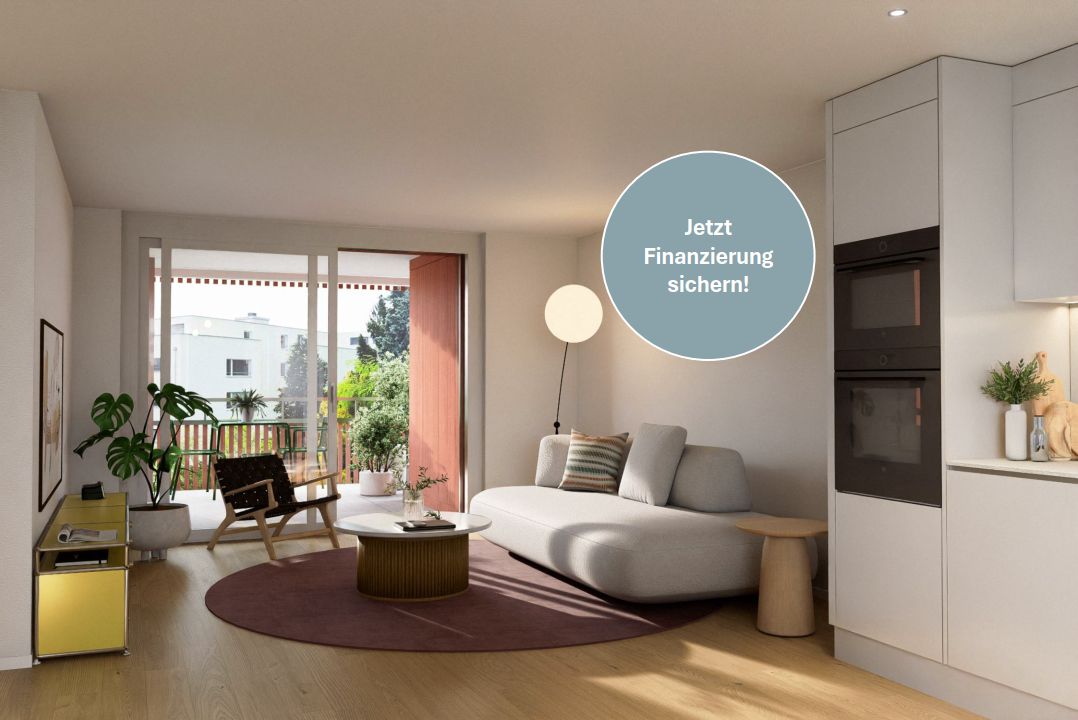
Living in a green area in the heart of Zurich Project & Location:Welcome to the "Waidhof" project at Schwandenholzstrasse 160 in 8052 Zurich-Seebach. This sustainable and modern residential complex perfectly combines high-quality architecture with idyllic tranquility and optimal urban connections in northern Zurich. Nature begins right outside the front door: beautiful walking paths and the popular Bio-Hofladen Waidhof are located in the immediate vicinity. Thanks to the excellent infrastructure, schools, shopping facilities (Migros, Coop, Denner) and public transport (bus 62, Affoltern station) are within walking distance. The move-in date is planned for the end of 2027.The highlights of the 2.5-room apartment (WHG 103): • Attractive floor plan: The 60 m² of living space are optimally divided and offer singles or couples a spacious, modern living environment with plenty of privacy. • Flooded with light: A bright, inviting living and dining area that flows seamlessly into the private outdoor area on the 1st floor. The spacious and bright bedroom benefits from plenty of natural light and provides a pleasant atmosphere and beautiful private moments. For maximum independence in everyday life, there is a private, intelligently integrated laundry tower (washing machine and dryer). • Wellness ambiance: Perfectly coordinated color tones and first-class materials run through the entire apartment and provide that certain something. • Sustainability & Energy: Own photovoltaic system on the roof for ecological and cost-efficient power generation. • Secure processing: The sales price is already ZKB-verified - for an uncomplicated, fast and secure financing process. • Parking: Underground parking spaces can be purchased for CHF 60,000 each. Let yourself be impressed by this unique new construction project. Visit our website at waidhof.livingtech.ch for a virtual 360° tour.Fulfill your dream of urban living in the middle of a green area! We look forward to your contact.

Travel time
-
New building
1 / 12
CHF 1,820,000.– Premium
4.5 rooms117m² living space
Schwandenholzstrasse 160, 8052 Zürich

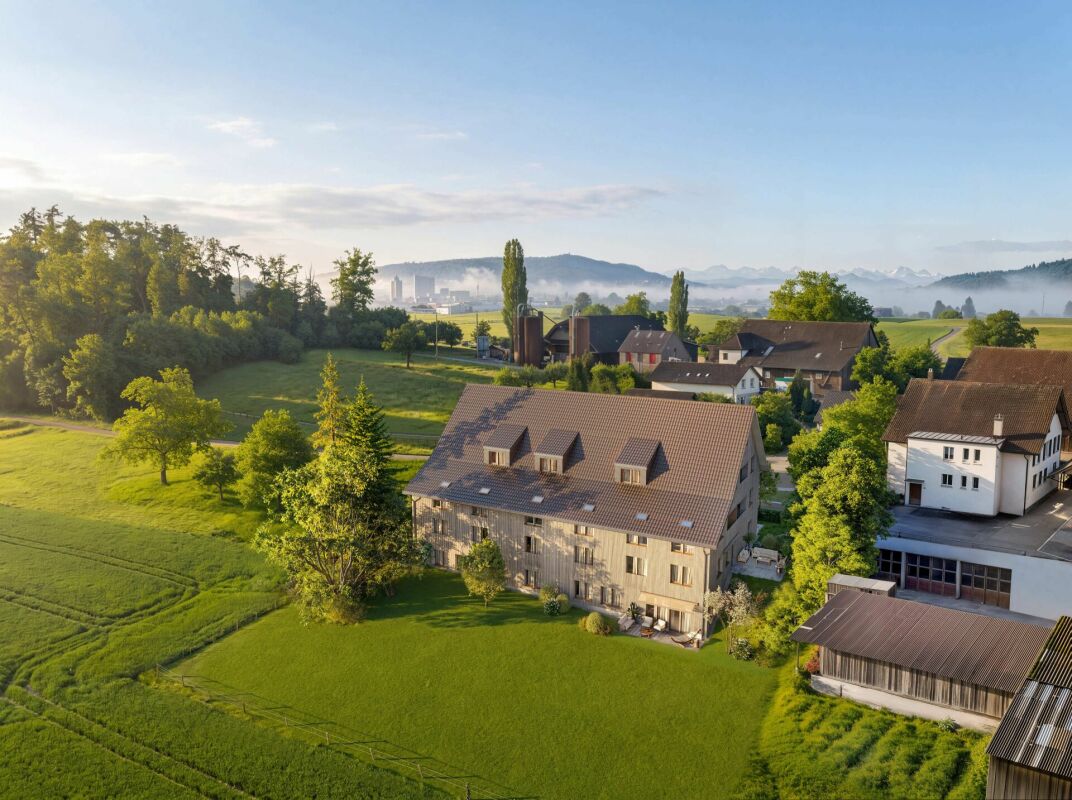
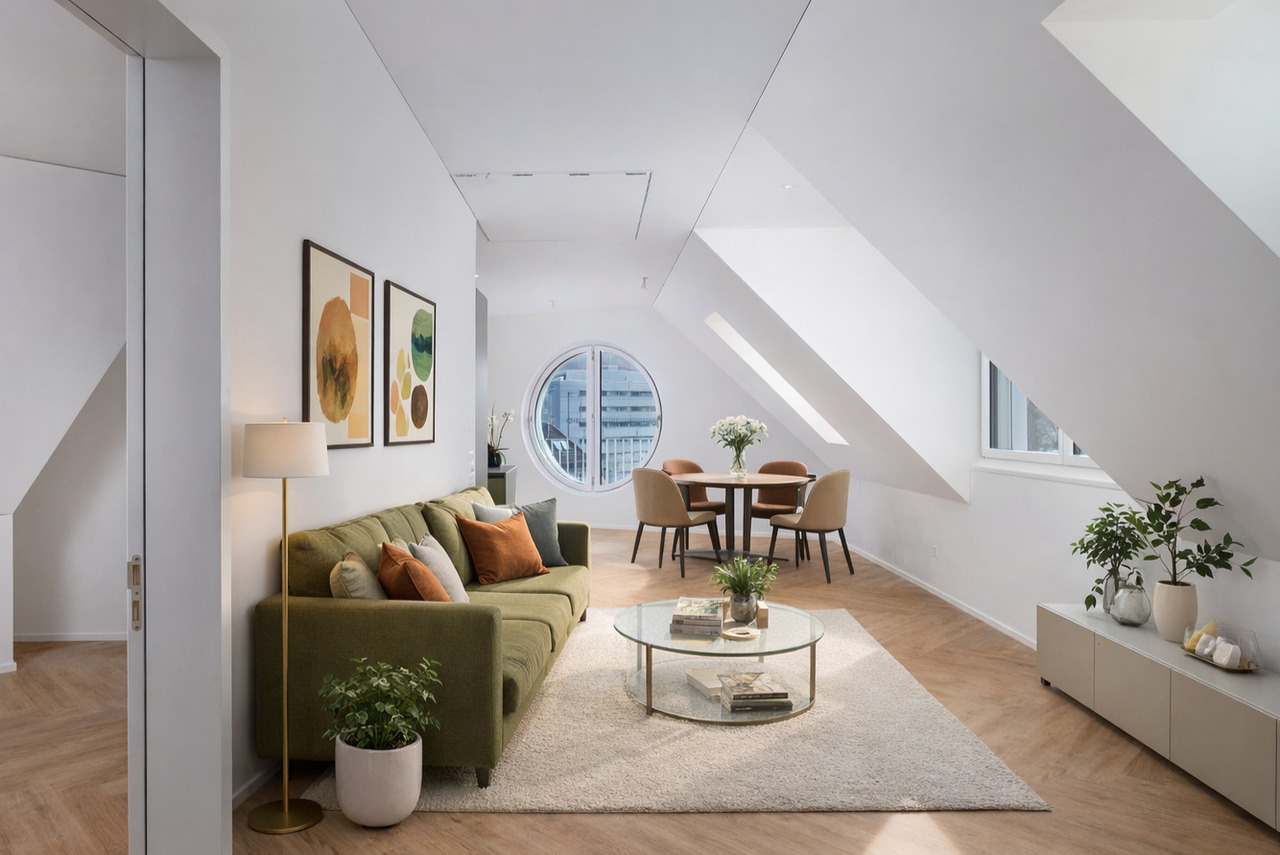
Exclusive attic apartment surrounded by nature

Exclusive attic apartment in Zurich Project & Location:Welcome to the "Waidhof" project at Schwandenholzstrasse 160 in 8052 Zurich-Seebach. This sustainable and modern residential complex perfectly combines high-quality architecture with idyllic tranquility and optimal urban connections in northern Zurich. Nature begins right outside the front door: beautiful walking trails and the popular Bio-Hofladen Waidhof are located in the immediate vicinity. Thanks to the excellent infrastructure, schools, shopping opportunities (Migros, Coop, Denner) and public transport (bus 62, Affoltern station) are within walking distance. The move-in date is planned for the end of 2027.Highlights of the 4.5-room attic apartment (WHG 202): • Unique living on two floors: This exclusive attic apartment impresses with an open living concept in a charming maisonette style, which conveys an unparalleled airy and spacious loft feeling. • Stylish gallery as a retreat: The upper floor surprises with an open, light-flooded gallery. Whether as a cozy reading corner, inspiring home office or private studio, individual living dreams can be perfectly realized here. The adjacent attic offers not only enormous storage space but can also be converted into a hobby room, private fitness room or a cinema corner for unforgettable movie nights. • Light-flooded living concept: The generously designed living and dining area forms the inviting heart of the apartment. It flows seamlessly into the private outdoor area (loggia) - perfect for enjoying the view of the greenery and sunny hours in the fresh air. • Exclusive interior design: Perfectly coordinated, noble materials and harmonious color tones run through all rooms and underline the elegant character of this attic apartment. • Sustainability & Energy: Own photovoltaic system on the roof for ecological and cost-efficient power generation. • Secure processing: The sales price is already ZKB-verified - for an uncomplicated, fast and secure financing process. • Parking: Underground parking spaces can be purchased for CHF 60,000 each and offer convenient, weather-protected access to the apartment directly via the personnel elevator. Let yourself be impressed by this unique new construction project. Visit our website at www.waidhof.ch for a virtual 360° tour.Fulfill your dream of urban living in the middle of nature! We look forward to your contact.

Travel time
-
  • Modern living room with a large sectional sofa, coffee table, armchair, bookshelf, and a balcony with outdoor furniture.
  • Cozy bedroom with a large bed, nightstands, a wooden dresser, a chair, and a large painting on the wall. The room features natural light from large windows and is decorated with plants and soft lighting.
  • Modern bathroom with double sink, toilet, glass-enclosed shower, and decorative plants. Features include a large mirror, towel racks, and a wooden shelf with folded towels.
  • Cozy children's bedroom with two single beds, a desk, bookshelf, and decorative elements like framed pictures and plants.
  • Modern kitchen with sleek white cabinets, stainless steel sink, and a wooden dining area with colorful chairs. The space features a large window with a view of greenery outside, and various kitchen items are neatly arranged on the counter.
  • Modern bathroom with a bathtub, sink, toilet, and large mirror. Features include wicker baskets, towels, plants, and a candle on the bathtub ledge.
  • Balcony with wooden table, chairs, bench, cushions, rug, and potted plants, overlooking a modern building complex.
  • View from a balcony showing a mix of residential buildings, trees, and a small garden area with a pathway.
  • Floor plan of an apartment with a living room (40.0 m²), kitchen (12.3 m²), two bedrooms (18.3 m² and 16.0 m²), two bathrooms (5.5 m² and 7.3 m²), hallway (3.5 m²), and a balcony (14.2 m²).
  • A modern living room with a large window showcasing a scenic mountain and lake view. The room features a sofa, coffee table, chairs, a wooden dining table, a decorative vase, a bowl, a candle, and a book.
1 / 10
CHF 1,395,000.– Top
3.5 rooms112m² living space
Katzenbachstrasse 217, 8052 Zürich

More living space, more comfort – 3.5 rooms with 112 m² in Zürich-Seebach

Are you looking for more space, a spacious living area, and a balcony where you can relax and unwind after a long day? Then this 3.5-room apartment on Katzenbachstrasse 217 in Zürich-Seebach might be just what you're looking for.The apartment, built in 2009, is located on the 4th floor of a well-maintained multi-family house and offers approximately 112 m² of living space. The thoughtful floor plan creates a pleasant room atmosphere and diverse possibilities for individually designing living, eating, and working areas.Highlights at a glance • Spacious 112 m² living area with plenty of space for individual living needs • Approximately 40 m² large living area as the centerpiece for cozy evenings and social hours • 14.2 m² large balcony as additional free space in everyday life • Two bathrooms for more comfort and flexibility • Two additional rooms with versatile usage possibilities, such as bedrooms, children's rooms, or home offices • Elevator and wheelchair-accessible entrance • Well-maintained, landscaped inner courtyard with lawn, sandbox, and slide also available • Coop and other shopping opportunities within walking distance • Schools and sports facilities in the immediate vicinity The location offers short distances to shopping opportunities, schools, and sports facilities. The connection to public transportation also enables practical accessibility to other parts of the city.Whether as a couple with space requirements, a small family, or for people who want to combine living and home office: this apartment offers space for different living situations.The apartment is available by arrangement.An underground parking space can be purchased for an additional CHF 55,000.–.We look forward to your contact and would be happy to show you the apartment in person on site.Note: Direct inquiries from buyers are welcome. Broker calls are explicitly not desired.*Individual images were virtually supplemented with furniture elements and optically enhanced.

Travel time
-
  • Modern multi-story apartment building with white facade, multiple balconies, and greenery in front.
  • Bright, modern kitchen with white cabinets, granite countertop, and stainless steel appliances. The space is empty, showing only the structure and fixtures.
  • A clean, white-tiled hallway with a single closed door, a light fixture, and a small adjacent bathroom visible on the left side.
  • Empty room with light wooden flooring, white walls, large window with blinds, and a door leading to another space.
  • Modern bathroom with white tiles, black accents, double sink, large mirror, and glass-enclosed shower.
  • Modern kitchen with white cabinets, granite countertop, induction cooktop, oven, and stainless steel sink.
  • A modern outdoor patio with tiled flooring, surrounded by lush green shrubs and trees, with a covered walkway leading to a building.
  • Underground parking space with marked parking spots, two cars partially visible, and a numbered spot labeled '29'.
  • Empty concrete-walled room with a metal gate on one side, a small window, and a utility box mounted on the wall.
1 / 9
CHF 565,000.– Top
2.5 rooms49m² living space
Schaffhauserstrasse 641, 8052 Zürich

2 ½ room garden apartment in Zurich Seebach (with right of residence)

Renovated 2½-room garden apartment with seating area and garage parking space in Zurich-Seebach (with right of residence) The apartment at a glance • 2½ rooms with approximately 49 m² of living space • Ground floor apartment with direct access to the covered garden seating area • Open kitchen with oven, dishwasher, and ceramic glass cooktop • Modern bathroom with shower/WC • Basement compartment and parking space in the underground garage The heating system and wet cells of the well-maintained garden apartment on Schaffhauserstrasse 641 were renovated in 2024. The approximately 40 m² large garden area, of which 7 m² is covered, offers a pleasant retreat outdoors. The property The building was constructed in 1997 and has been continuously maintained. It has an underground garage with charging facilities for electric vehicles. The heating is provided by district heating. The location The apartment is located in a green residential area in Zurich-Seebach. Shopping facilities, public transportation, and recreational areas are within short walking distance. The nearest bus stop is approximately 100 m away, and Zurich Oerlikon train station is approximately 2 km away. Key facts • Garden apartment in condominium ownership • 2 ½ rooms, approximately 49 m² of living space • Garden area with approximately 40 m² of space, of which approximately 7 m² is covered • Basement compartment and parking space in the underground garage included • Partially renovated in 2024 (heating system, wet cells) Sales documents The sales documentation available for download on this page contains further information such as property data and description. Right of residence for 10 years With the sale, a right of residence for a period of 10 years from the conclusion of the purchase contract will be established in favor of the current owner. During this time, the apartment will not be available for the buyer's own use. Market value and minimum sales price The market value of the 2½-room garden apartment was determined in an independent property valuation on April 13, 2026, at CHF 720,000. The sale is made taking into account the new 10-year right of residence to be established in favor of the current owner. The minimum sales price is CHF 565,000. Viewing appointment • You would like to view the apartment or receive further information, we look forward to your contact - either through the contact form or directly by email to: immobilien@steiner-vorsorge.ch. The photos were visualized using AI.

Travel time
-
  • Modern, open-concept living space with a sofa, coffee table, dining area, and bedroom area. Features include a large bed, kitchen cabinetry, and multiple plants.
  • Outdoor patio with a sofa, coffee table, dining table, chairs, and potted plants, surrounded by lush greenery and trees.
  • Modern bathroom with white tiles, a toilet, a sink with a faucet, a washing machine, a large mirror, and built-in shelves holding towels and a small plant.
  • Clean, modern hallway with white walls, dark tiled floor, and two doors—one solid white door and one with a frosted glass panel leading to another room.
  • Multi-story residential building with light-colored facade, multiple windows with shutters, and a small entrance area with a red door.
  • Floor plan showing a kitchen, living room, bedroom, and bathroom with labeled dimensions and room names.
  • Empty room with wooden flooring, large windows, and a radiator. No furniture or equipment present.
1 / 7
CHF 700,000.– Top
1.5 rooms39m² living space
Käshaldenstrasse 33, 8052 Zürich

1 ½-room garden apartment in Zurich Seebach

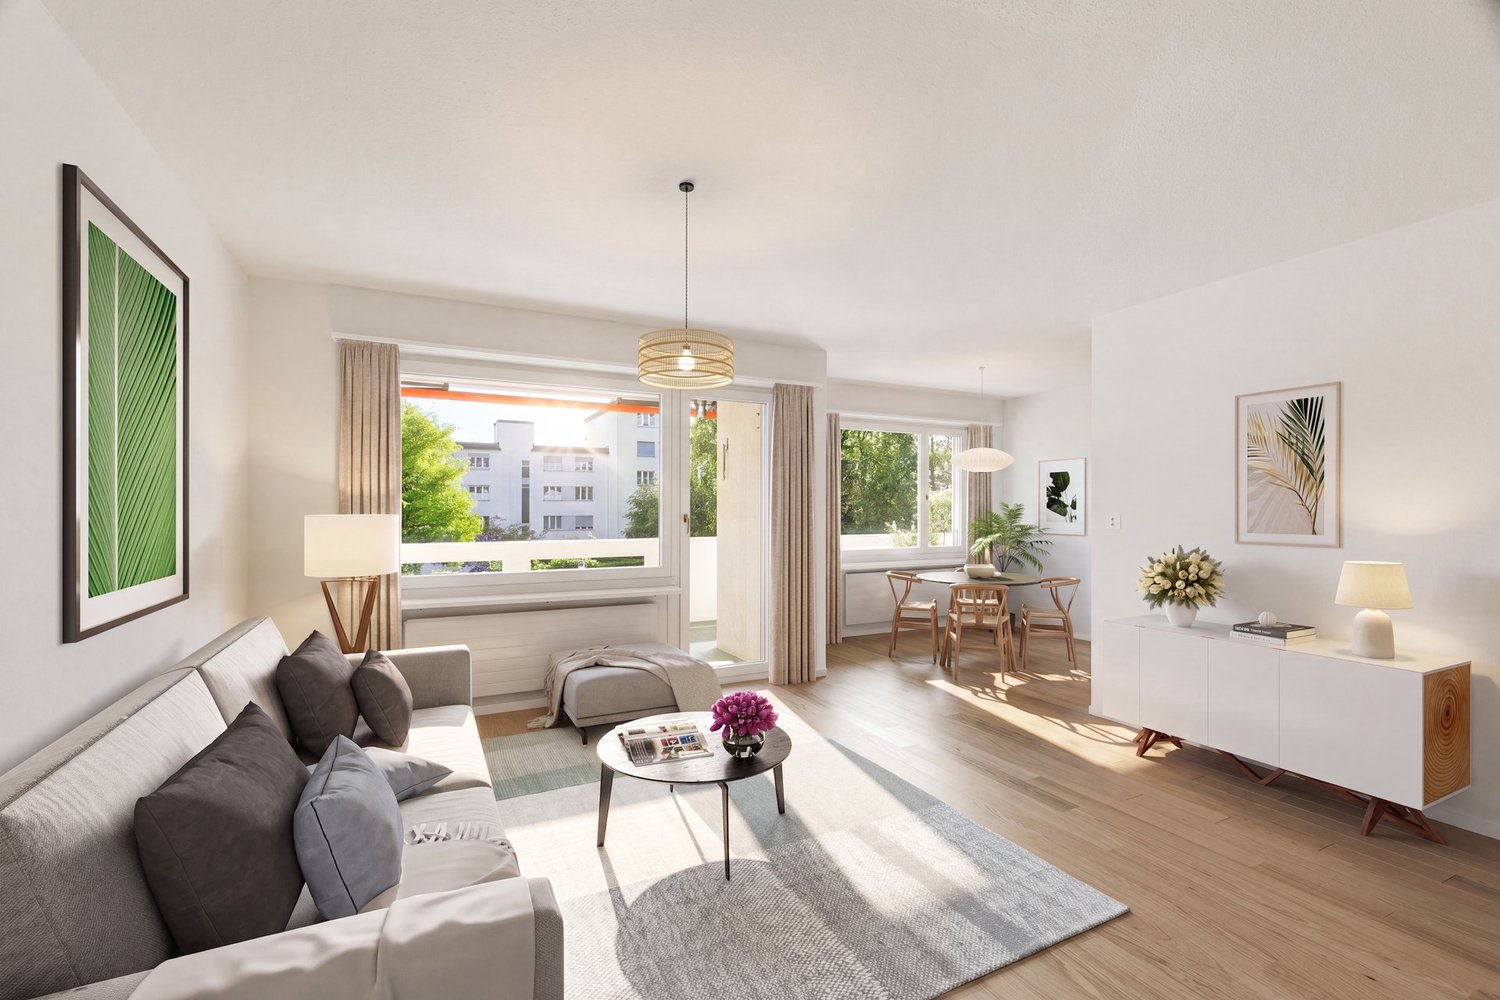
Renovated 1½-room garden apartment with seating area and garage parking space in Zurich-SeebachThe apartment at a glance • 1½ rooms with approximately 38.6 m² of main usable area • Ground floor apartment with direct access to the partially covered garden seating area • Bright living and sleeping area • Modern, semi-open kitchen with granite countertops, oven, dishwasher, and glass ceramic cooktop • Contemporary bathroom with shower/WC • Basement compartment and parking space in the underground garage The well-maintained garden apartment at Käshaldenstrasse 33 was extensively renovated in 2022. The kitchen, bathroom, flooring, and windows were replaced. The approximately 20 m² large garden seating area, of which 10 m² is covered, offers a pleasant retreat outdoors.The propertyThe building was constructed in 1974 and has been continuously maintained. It features an underground garage with charging facilities for electric vehicles. The heating is provided by district heating.The locationThe apartment is located in a green residential area in Zurich-Seebach. Shopping facilities, public transportation, and recreational areas such as Katzenbach and Seebacherpark are within walking distance. The nearest bus stop is approximately 250 m away, and Zurich Seebach train station is approximately 850 m away.Key facts • Garden apartment in condominium ownership • 1½ rooms, approximately 38.6 m² of main usable area • Garden seating area with approximately 20 m² of space, of which approximately 10 m² is covered • Basement compartment and parking space in the underground garage included • Extensively renovated in 2022 Virtual tourFor a 360° tour of the apartment, use the following link or the QR code in the photos: https://my.matterport.com/show/?m=6r8jrdTiH2kSales documents • The sales documentation available for download on this page contains further information such as property data and description. Purchase price • The apartment in condominium ownership is being sold on behalf of and in consultation with the community of heirs at a minimum sales price of CHF 700,000.00. Viewing appointment • If you would like to view the apartment or require further information, please do not hesitate to contact us - either through the contact form or directly by email to: immobilien@steiner-vorsorge.ch. The depicted furniture and decoration were visualized using AI.

Travel time
-
Lukas Speck

Lukas Speck

1 / 10
Lukas Speck

Lukas Speck

  • Parking space
  • Balcony / Terrace
  • Garage
  • +1
CHF 1,490,000.–
4.5 rooms133m² living space
Zürich, 8052 Zürich

Attractive 4.5-room garden apartment in Zürich-Seebach

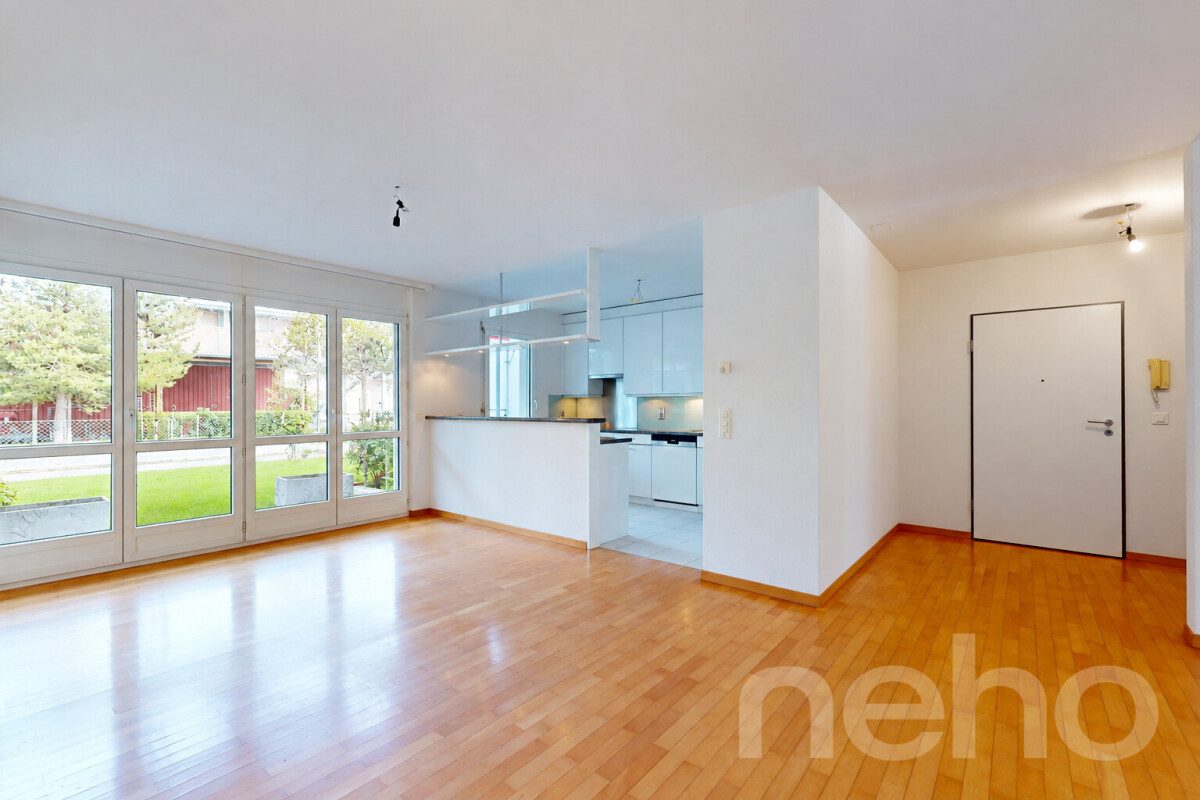
This bright 4.5-room garden apartment in Zürich-Seebach perfectly combines urban lifestyle with its own oasis in the green. The well-thought-out room concept with a practical built-in closet already convinces in the entrance. The heart of the home is the huge, open living and dining area, which is characterized by an extremely inviting ambiance thanks to optimal room division and large window fronts. The adjacent, semi-open kitchen offers plenty of storage space as well as a cozy bar area for morning coffee or social apéros. Three generously sized rooms can be flexibly used as bedrooms, children's or workrooms. From two rooms, you step directly onto the sun-kissed, approximately 130 m² large garden seating area, which offers plenty of space for relaxation. For a relaxed start to the day, two bathrooms are also available - one with a shower, the other with a bathtub. The property presents itself in an excellent condition thanks to the freshly painted facade and is heated in a future-proof manner via district heating. The offer is completed by two conveniently accessible parking spaces with an E-charging station for an additional CHF 40,000 each. Have we aroused your interest? We would be happy to send you the detailed sales documentation or show you this gem personally on site. We look forward to your contact!Exact address available after registration on neho.ch.INTERESTED IN A VIEWING? PLEASE REGISTER: https://neho.ch/b/8052-26-5

  • Parking space
  • Balcony / Terrace
  • Garage
  • +1
Dominic Fink

Dominic Fink

1 / 12
Dominic Fink

Dominic Fink

  • Balcony / Terrace
  • Elevator
  • Wheelchair access
CHF 1,695,000.–
2.5 rooms102m² living space
8052 Zürich

Own the Skyline in Oerlikon - Your Move!

This exclusive city apartment combines location, comfort, and privacy like no other. The "The Metropolitans" area shows nationwide what urban living really means and fulfills housing requirements in every respect.Two exterior facades of this corner apartment provide plenty of light, width, and a great sense of space. The terrace with almost 180-degree views further expands the living space outdoors, giving you relaxation, width, and sunsets.The interior design is uncompromisingly high-quality: herringbone parquet, a beautiful Bulthaup kitchen, and floor-to-ceiling doors create a clear, modern sense of space. The "The Metropolitans" ensemble offers high-level service, a unique design, stylish community areas, and a sky lounge as an absolute highlight.This is a place for an uncomplicated life: arrive, lock up, and focus immediately on your work, life, and freedom.In short: iconic, quiet, high-quality - a true Zurich residential statement with international appeal. Here, no wishes are left unfulfilled. Take advantage and convince yourself! This PREMIUM HOMES offer includes: • Top location in Zurich • 7 minutes by car from Zurich Airport • 14 minutes by car from ETH Hönggerberg Campus • Fantastic panoramic view (corner apartment) • Almost 30 m² large living room • 125 m² usable space • 102 m² gross living area • 89 m² net living area • 36 m² terrace / loggia • High privacy • High ceilings • Floor-to-ceiling windows • Floor-to-ceiling doors • Bulthaup kitchen • Herringbone parquet • Bedroom with en-suite bathroom • Bathroom with barrier-free shower and bathtub • Valentino details on the bathroom tiles • Representative living branding • Sky lounge / rooftop terrace for shared use • High-quality living service • Laundry tower in the apartment • Spacious wardrobe Interested? We would be happy to take you on a non-binding tour! Do you want to sell your house or apartment worry-free? We will tell you the current market value of your property, discreetly and non-bindingly! Are you interested in a first non-binding exchange of ideas? Don't hesitate and contact us. We look forward to seeing you.

  • Balcony / Terrace
  • Elevator
  • Wheelchair access
New building
1 / 10
CHF 1,800,000.–
3.5 rooms92m² living space
Höhenring 26, 8052 Zürich

Modern 3.5-room apartment with spacious living area

Modern 3.5-room apartment with spacious living area Act now and secure financing at today's conditions!On the 1st floor, you'll find an attractive 3.5-room apartment that convinces with spacious rooms, plenty of daylight, and a modern living concept. The open-plan living, dining, and kitchen area forms the heart of the apartment and offers plenty of space to live, come together, and enjoy on around 38 m².The large window areas create a bright and friendly atmosphere. The balcony directly adjacent to the living area creates additional outdoor space and invites you to spend cozy hours outside.Your highlights at a glance: • Spacious, open-plan living, dining, and kitchen area • Around 38 m² living, dining, and kitchen area • Bright living atmosphere thanks to large window areas • Balcony with pleasant outdoor area • Three flexibly usable rooms • Two wet cells: bathroom/WC and shower/WC • Functional and well-thought-out floor plan • Bicycle parking spaces in the basement and ground floor Diverse living at HöhenringAt Höhenring, you'll find a varied range of housing options for different needs. The offer includes 2.5- to 4.5-room apartments, attractive garden apartments with seating and inviting green spaces, as well as apartments with balconies and terraces.Whether with a garden, balcony, or terrace – at Höhenring, you'll find your new home.Parking spaces in the underground garage can be purchased additionally.For further questions, Lara Tunon is available at 044 802 20 45.

Travel time
-
1 / 11
CHF 1,585,000.–
3.5 rooms101m² living space
Eichrainstrasse 21, 8052 Zürich

Stylish Maisonette Garden Apartment in Zürich-Seebach

Highlights • Central location, 10 minutes to Zürich HB or airport • Shopping, gastronomy and public transport easily accessible on foot • Family-friendly neighborhood with playgrounds and green spaces • Schools, kindergarten and international offers in the immediate vicinity • Bright maisonette with optimal use of space • Approved option for winter garden and balcony glazing • Well-maintained Minergie property with moderate ancillary costs • Elevator and car lift to the comfortable underground parking garageReady for occupancy without renovation needs Urban living with a green retreat This stylish maisonette apartment from 2015 impresses with its well-maintained condition, bright spatial effect and an attractive location in a quiet, family-friendly neighborhood with green spaces, play areas and schools in the immediate vicinity. Already when entering, you are greeted by an inviting entrance area with practical built-in closets and a guest toilet. The openly designed living area with direct access to the sunny terrace creates a pleasant living atmosphere. Here, there is the possibility to realize a winter garden - the approved construction plan is already available. The adjacent kitchen presents itself as well-maintained and functionally equipped. A special highlight is the spacious garden with high privacy - ideal for families, garden lovers or relaxed hours outdoors. On the upper floor, there are two well-cut bedrooms with access to the covered balcony, which offers further potential for glazing. The family bathroom has a bathtub and a separate shower. A basement compartment with power connection as well as an underground parking space complement this attractive offer. The well-thought-out maisonette layout with clear separation of living and sleeping areas, plenty of daylight and efficient use of space gives the apartment a pleasant living feeling. An ideal home for all those who want to combine tranquility, quality and urban proximity.

Travel time
-
New building
1 / 7
CHF 1,315,000.–
2.5 rooms61m² living space
Höhenring 26, 8052 Zürich

Attractive 2.5-room apartment with balcony

Attractive 2.5-room apartment with balcony Act now and secure financing at today's conditions!This charming 2.5-room apartment combines comfortable living with an inviting outdoor area. The open-plan living, dining, and kitchen area is the centerpiece of the apartment, supplied with plenty of daylight through large windows and creating a pleasant, friendly living atmosphere.The balcony offers additional outdoor space and invites you to spend relaxed hours outside or let the day come to a comfortable end.The spacious bedroom offers enough space for individual furnishing. The room offer is complemented by a modern bathroom with shower, a separate guest toilet, and a practical laundry room with its own washing machine and tumble dryer.Highlights: • Private garden with approximately 31.5 m² of garden space • Spacious seating area as an extended living space outdoors • Bright living, dining, and kitchen area • Spacious bedroom • Bathroom with shower • Separate guest toilet • Well-thought-out and efficient room layout • Sustainable construction • Attractive meeting areas • Bicycle parking spaces in the underground and ground floor At Höhenring, you can expect a diverse range of housing options – a true residential paradise for different demands. Whether 2.5 to 4.5-room apartments, attractive garden apartments with seating areas and inviting green spaces, or apartments with balconies and terraces.Here you will find your new home.Parking spaces in the underground garage can be purchased additionally.Lara Tunon is available to answer your questions at 044 802 20 45.

Travel time
-
New building
1 / 12
CHF 1,710,000.–
4.5 rooms107m² living space
Schwandenholzstrasse 160, 8052 Zürich

4.5-room garden apartment with a dreamy seating area in the green

Your new home with a private garden paradise Project & Location:Welcome to the "Waidhof" project at Schwandenholzstrasse 160 in 8052 Zürich-Seebach. This sustainable and modern residential complex perfectly combines high-quality architecture with idyllic tranquility and optimal urban connections in Zurich North. Nature begins right outside the front door: beautiful walking paths and the popular Bio-Hofladen Waidhof are located in the immediate vicinity. Thanks to the excellent infrastructure, schools, shopping opportunities (Migros, Coop, Denner) and public transport (bus 62, Affoltern station) are within walking distance. The move-in date is planned for autumn 2028.The highlights of the garden apartment (WHG U01): • A cozy, private garden seating area with a direct view of the green - perfect for relaxing hours outdoors right in front of your living room door. • Bright, light-flooded living and dining area that flows seamlessly into the outdoor area. • Well-thought-out room concept & extra storage space: Three cozy rooms, stylish bathrooms, a practical retreat for daily organization, and a private laundry tower directly in the apartment. • The perfectly coordinated color tones and selected materials run through the entire apartment like a red thread, giving each room a stylish, warm feel-good atmosphere. • Own photovoltaic system on the roof for ecological electricity production. • The sales price is already ZKB-verified - for an uncomplicated and secure financing process. • Underground parking spaces can be purchased for CHF 60,000 each and offer convenient, weather-protected access via a lift. Let yourself be impressed by this unique new construction project. Visit our website at www.waidhof.ch for a virtual 360° tour.Fulfill your dream of urban living in the middle of nature! We look forward to your contact.

Travel time
-
New building
1 / 11
CHF 1,330,000.–
3.5 rooms84m² living space
Schwandenholzstrasse 160, 8052 Zürich

Modern 3.5-room apartment with inviting loggia

Urban living bliss with private loggia in a green setting Project & Location:Welcome to the "Waidhof" project at Schwandenholzstrasse 160 in 8052 Zürich-Seebach. This sustainable and modern residential complex perfectly combines high-quality architecture with idyllic tranquility and optimal urban connections in Zurich North. Nature begins right outside the front door: beautiful walking paths and the popular Bio-Hofladen Waidhof are located in the immediate vicinity. Thanks to the excellent infrastructure, schools, shopping opportunities (Migros, Coop, Denner) and public transport (bus 62, Affoltern station) are within walking distance. The move-in date is planned for autumn 2028.Highlights of the 3.5-room apartment (WHG 102): • Enjoy your private outdoor area on the 1st floor - perfect for relaxed hours in the fresh air, regardless of the weather. • Bright, light-flooded living and dining area that flows seamlessly into the outdoor area. • The apartment offers spacious rooms, leaving plenty of space for individual furnishing dreams. With two stylish bathrooms - one with a bathtub, washing machine and tumble dryer, as well as a separate bathroom with shower and toilet - this home simply has everything you need in everyday life. • The perfectly coordinated color tones and high-quality materials run like a red thread throughout the entire apartment, creating an absolutely stylish feel-good atmosphere with that certain something. • Private photovoltaic system on the roof for ecological electricity production. • The sales price is already ZKB-verified - for uncomplicated and secure financing processing. • Underground parking spaces can be purchased for CHF 60,000 each and offer convenient, weather-protected access via elevator. Let yourself be impressed by this unique new construction project. Visit our website at www.waidhof.ch for a virtual 360° tour.Fulfill your dream of urban living in the middle of nature! We look forward to your contact.

Travel time
-
1 / 11
CHF 1,950,000.–
4.5 rooms145m² living space
Glatttalstrasse 16, 8052 Zürich

Exclusive 4.5-room penthouse apartments, completely private

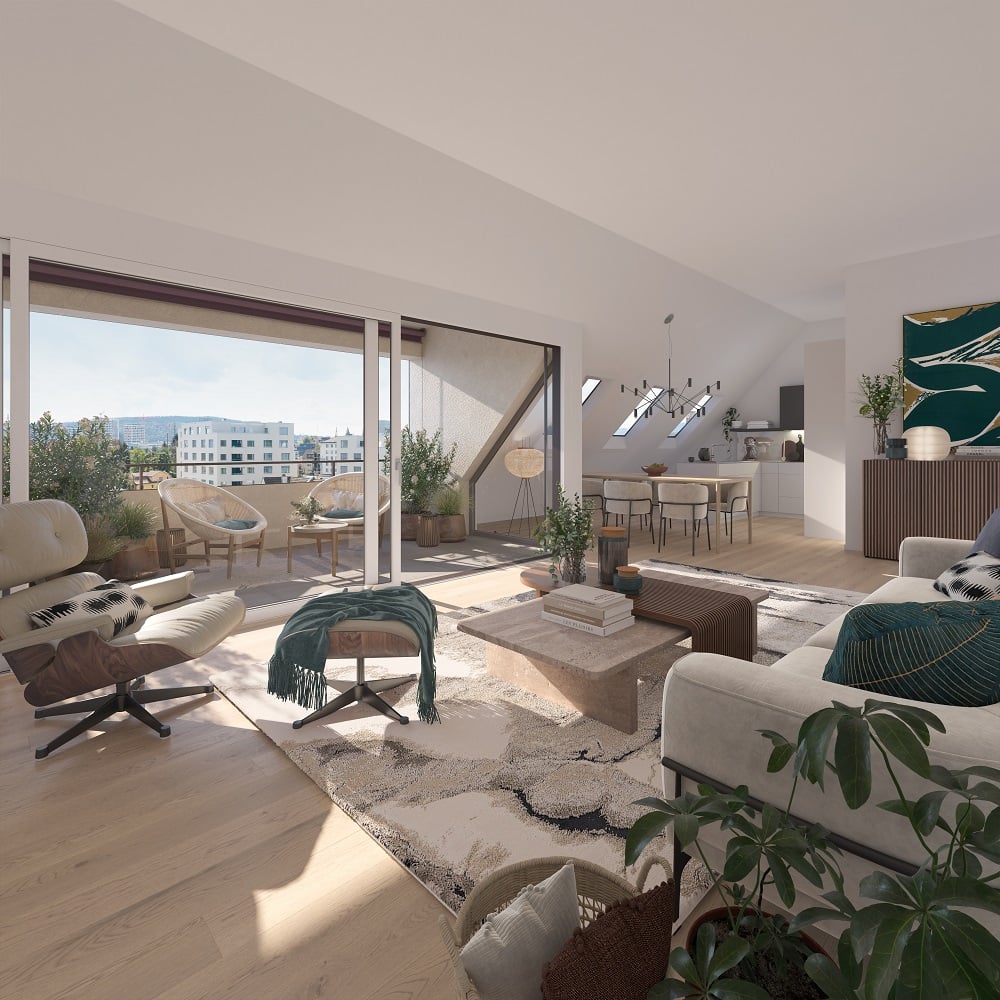
Living on an entire floor with plenty of privacy, light, and the special charm of an attic. The two unique 4.5-room penthouse apartments in the new DUETTO project offer a living experience that pleasantly deviates from the ordinary. Each apartment occupies the entire attic floor and combines spacious living on one level with plenty of privacy and a very special atmosphere. The characteristic sloping ceilings give the rooms warmth and personality, while numerous windows, skylights, and roof lights provide an exceptionally bright and pleasant ambiance. In addition, there is a spacious, covered terrace - a private spot to relax, enjoy, and arrive. The well-thought-out floor plans offer plenty of space for individual living ideas and combine generosity with practicality for everyday life: The two apartments with 145.5 m² and 147.8 m² of living space are available from CHF 1'950'000 and offer: - spacious, well-thought-out floor plan on one floor - bright rooms - modern, high-quality equipped kitchen - spacious bedrooms with separate dressing rooms - 2 stylish bathrooms with floor-level showers, sink, toilet - covered, private terraces with a view - washing machine/dryer directly in the apartment - electrically operated roller shutters - electrically operated vertical awnings on the terraces - private elevator access directly to the apartment - own basement compartment in the basement Urbanly connected. Private at home. The two multi-family houses DUETTO are being built in an excellently connected location and comprise a total of 18 modern apartments. In addition to the well-thought-out floor plans and the high-quality construction standard, the project convinces with its excellent infrastructure. The central location offers short distances to shopping facilities, public transport, and all the infrastructure of daily life. At the same time, attractive recreational areas are in the immediate vicinity. Bus and tram can be reached in just three minutes on foot. Zurich-Oerlikon train station can be reached in around three minutes, Zurich main station and Zurich airport in less than 15 minutes. DUETTO also relies on a contemporary solution when it comes to sustainability: The heat supply is provided via district heating, while the building's own photovoltaic system produces solar power for self-consumption. The underground garage has an E-Mobility load management system; a separate bicycle room complements the offer. A home with character The two penthouse apartments in DUETTO are more than just spacious new apartments. They are a retreat, a private refuge, and an urban home at the same time. Those looking for something special will find a rare combination here. Construction start: has taken place Completion: approx. autumn 2027 A home for people who want to combine spacious living, privacy, and urban comfort with the special charm of a penthouse apartment at the top of the house. We would be happy to send you the detailed documents if you are interested and present the project to you personally and without obligation. We look forward to your contact. MATMA - MORE HUMAN - MORE AT HOME
Travel time
-
1 / 14
CHF 1,690,000.–
3 rooms107m² living space
8050 Zürich

Stylish Maisonette with House Character

This stylish 3.5-room maisonette apartment with approximately 107 m² of living space combines modern design, high-quality materials, and a well-thought-out room layout. The private entrance gives it a special house character, while the spacious living and dining area, the loggia, and the private retreat offer high living comfort. The location in the popular Leutschenbach quarter and the Minergie standard of the 2020 building round off the attractive offer.Highlights at a glance • 3.5-room maisonette apartment with approximately 107 m² of living space • Private entrance with special house character • High room height of approximately 3.5m on the ground floor • Spacious living and dining area with open, high-quality kitchen • Bright rooms thanks to large window areas • Loggia and guest toilet and retreat • Master bedroom with integrated dressing room • Additional room ideal as a study, children's or guest room • Modern bathroom with shower, toilet and washing tower • High-quality parquet and plank floors • Minergie, built in 2020 • Rental contract for garage parking space can be taken over • Communal rooftop terrace with panoramic views of the city • Landscaped inner courtyard with pond as a green oasis • Attractive location with good infrastructure and transport links • Basement compartment for even more storage space The apartment is located in the modern WolkenWerk in the north of Zurich, in the immediate vicinity of Oerlikon train station and the SRF studios.Location highlights at a glance • Oerlikon train station with tram no. 10 and 50 can be reached in a few minutes • Zurich Airport can be reached by tram no. 10 in around 10 minutes • Very good connection to the highways in different directions • Kindergartens, schools and shopping facilities can be reached on foot • Numerous restaurants, cafes and shopping facilities in the surrounding area • Hallenstadion, Theater 11 and Eventhalle 622 in the immediate vicinity • Diverse sports and leisure facilities with indoor pool, fitness clubs and ice rink • Vita parcours and recreational areas on the Zürichberg and in the direction of the Zurich Zoo • Modern park facilities and green spaces create a high quality of stay • Urban environment with modern architecture and diverse cultural offerings • Ideal combination of urban living, leisure and relaxation An attractive residential location for all those who want to combine modern, urban living with excellent infrastructure, short distances and diverse opportunities for relaxation.

1 / 9
CHF 1,050,000.–
2.5 rooms83m² living space
Katzenbachstrasse 213, 8052 Zürich

Peaceful living with excellent connections

This stylish apartment in Zürich-Seebach impresses with a modern construction standard, a well-thought-out room layout, and a spacious living feel. High-quality materials, bright rooms, and low-maintenance floor coverings throughout the apartment create a stylish home to feel good in. When entering the apartment, you are greeted by an inviting entrance area with a practical built-in closet that offers plenty of storage space for clothing and everyday items. Directly adjacent to this is the spacious living and dining area with plenty of natural light and an open room concept. From here, you can access the large balcony, which invites you to relax and linger. The elegant kitchen blends harmoniously into the living area and leaves no wishes unfulfilled. It features a large cooking island with a noble granite top, an oven, and high-quality kitchen appliances. Recessed built-in cabinets provide additional storage space and give the kitchen an elegant, tidy appearance. The bedroom impresses with a practical sliding door and offers direct access to the bathroom. The bathroom is equipped with a bathtub and also features a private washing machine and a tumble dryer, providing maximum comfort in everyday life. Some highlights of the apartment: - Modern construction standard - Floor coverings throughout the apartment - Entrance area with practical built-in closet - Spacious living and dining area with direct access to the large balcony - Modern kitchen with large cooking island and granite top - High-quality kitchen appliances - Bedroom with sliding door and direct access to the bathroom - Bathroom with bathtub - Private washing machine and tumble dryer - Cellar compartment available The apartment also includes a parking space (for an additional CHF 40,000.00) in the shared underground garage, which is sold together with the apartment. The property is located in a popular and well-connected neighborhood in Zürich-Seebach. Shopping facilities, public transportation, and recreational areas are all nearby, ensuring a high quality of living and life. Have we piqued your interest? We would be happy to hear from you and show you this attractive apartment in person during a viewing. MATMA MORE HUMAN MORE AT HOME
Travel time
-
1 / 13
CHF 1,580,000.–
3.5 rooms97m² living space
8052 Zürich

Completely relaxed. Completely Zurich. Completely lovely!

Urban living, enjoying peace and letting your gaze wander: This well-maintained 3.5-room attic apartment in Zurich Seebach combines stylish living comfort with an exceptionally pleasant location. The multi-family house, built in 2006, comprises only four units, offering a quiet and manageable environment. The apartment is located on the 3rd floor and can be easily accessed by lift from the basement.On approximately 97 m² of living space, you can expect a bright home with generous window fronts, high-quality materials, and a well-thought-out floor plan. The open living and dining area with a fireplace forms the heart of the apartment, creating a warm and inviting atmosphere - ideal for relaxed evenings for two or cozy hours with guests.The open kitchen with a cooking island, plenty of storage space, stone countertops, and V-ZUG appliances blends harmoniously into the living area.For added comfort, there are two wet rooms: a bathroom with a corner bathtub and shower, as well as a separate shower room with a toilet. The laundry room has its own washing machine. Parquet flooring made of stained beech in the corridor and bedroom, as well as ceramic tiles in the other rooms, underline the well-maintained interior design. A fixed wardrobe and a built-in safe provide practical details in everyday life.The private outdoor areas are particularly beautiful: the 8 m² large balcony and the 9 m² large covered terrace offer sunny seating areas on both sides of the apartment. The mountain view, the quiet neighborhood, and the evening sun make these areas wonderful retreats. The apartment also features underfloor heating with district heating, 3-fold glazed plastic windows, and energy efficiency class A/A. The facade was comprehensively renovated in 2023.A parking space in the underground garage can be purchased, and additional parking spaces can be rented. The approximately 22 m² large cellar room offers generous storage space. The possibility of adding another floor also opens up an interesting perspective.Zurich Seebach offers an excellent combination of living quality and urban proximity. The tram station Zurich Seebach is 700 m away, the motorway access is about 500 m away, and Zurich Airport is approximately 4 km away. This makes this home ideal for couples who want to combine quiet living, short distances, and a high-quality lifestyle in Zurich.Images were partially created with AI support.

Suggested properties for you based on search results