37136 results - Property for buy

1 / 6
  • Parking space
  • Balcony / Terrace
  • Elevator
CHF 890,000.– Premium
3.5 rooms100m² living space
Via Verdella 8, 6900 Lugano

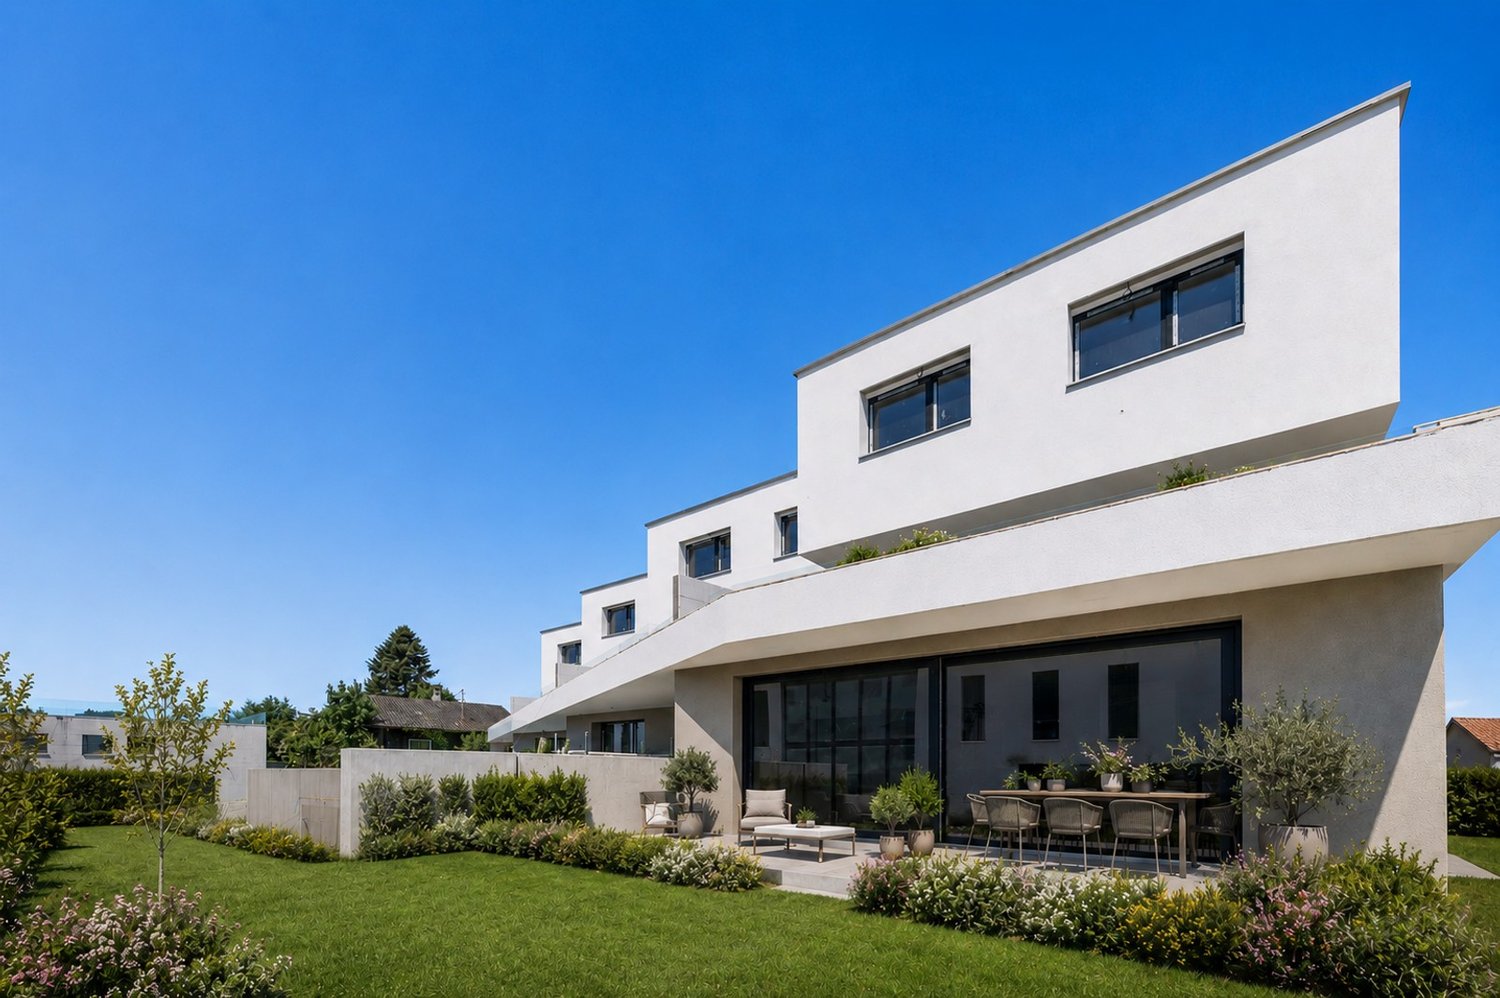
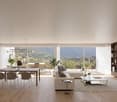
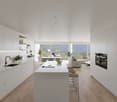
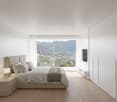
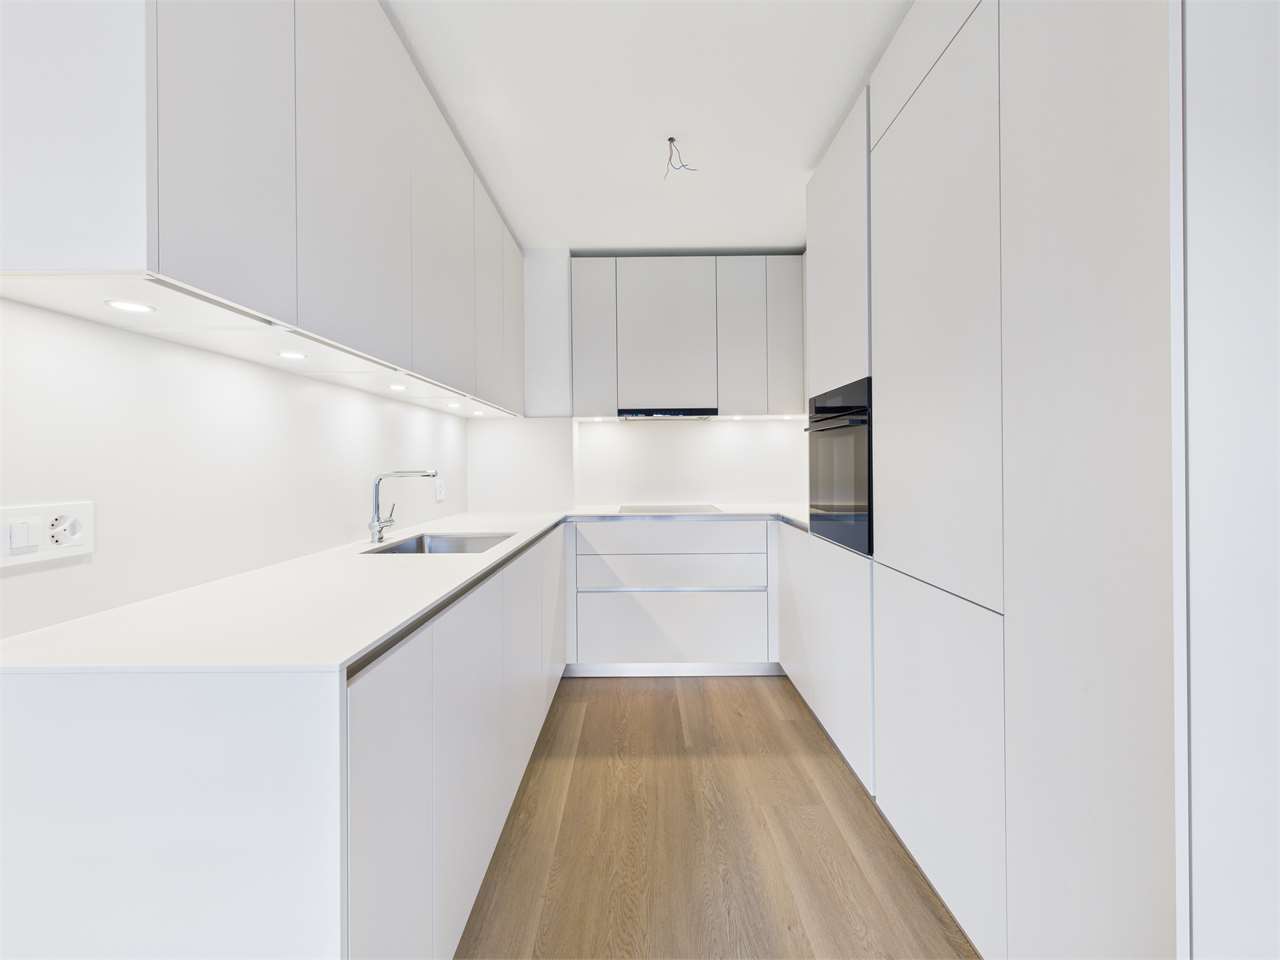
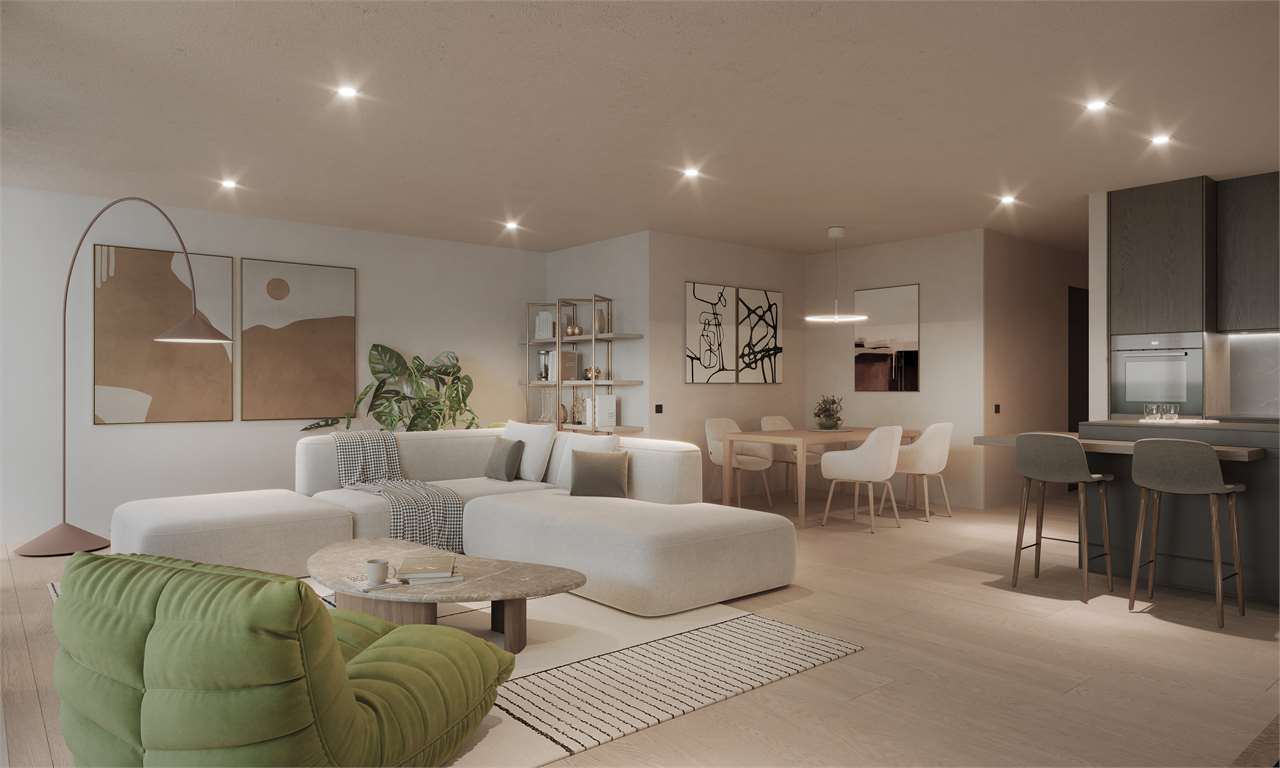
Modern 3.5-room apartment in residential area

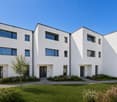
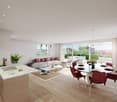
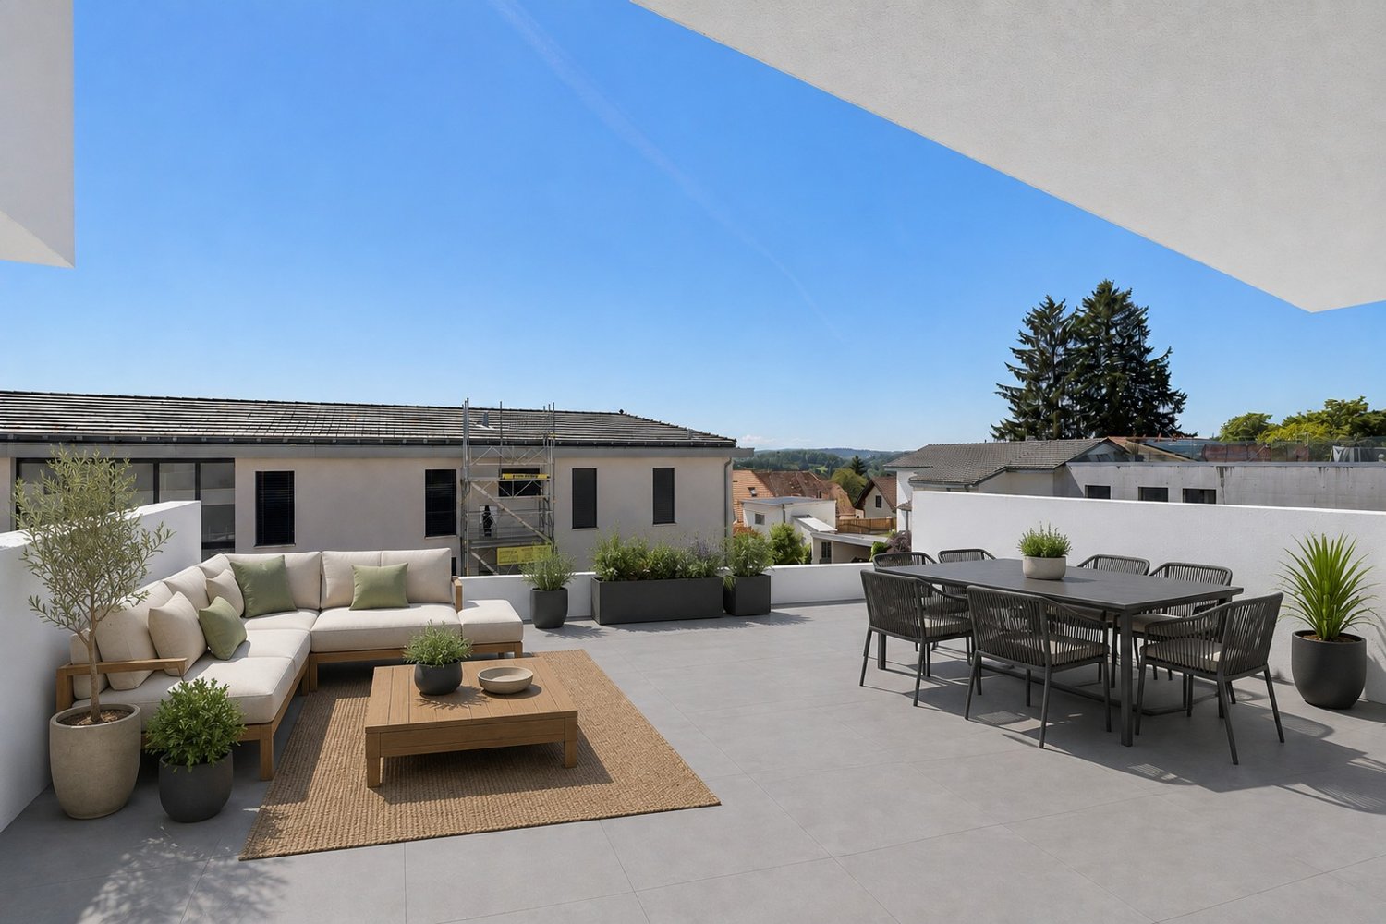
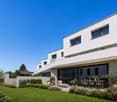
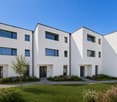
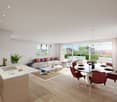
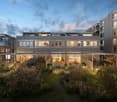
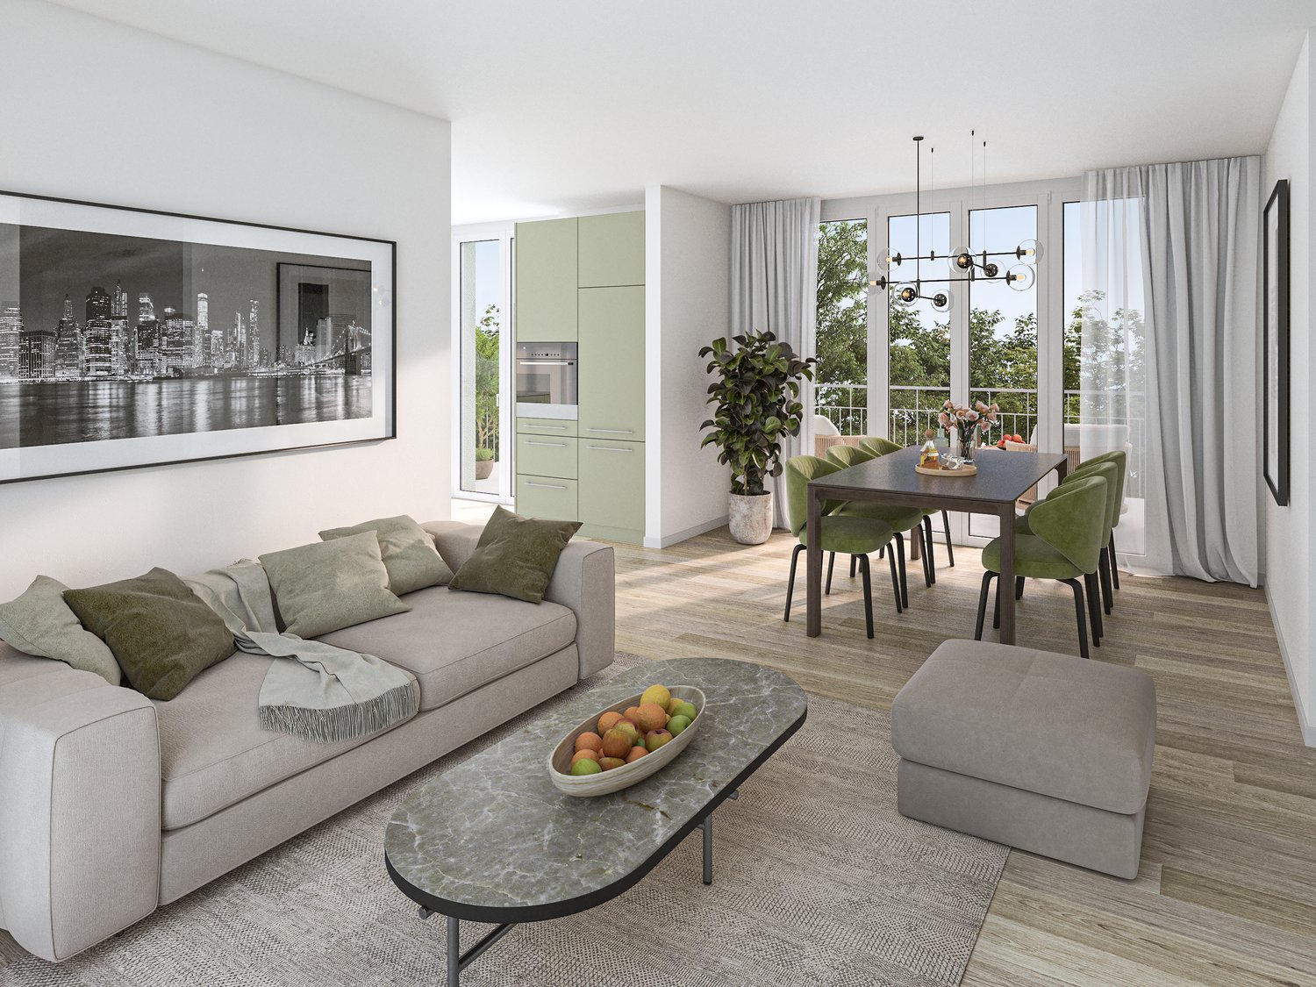
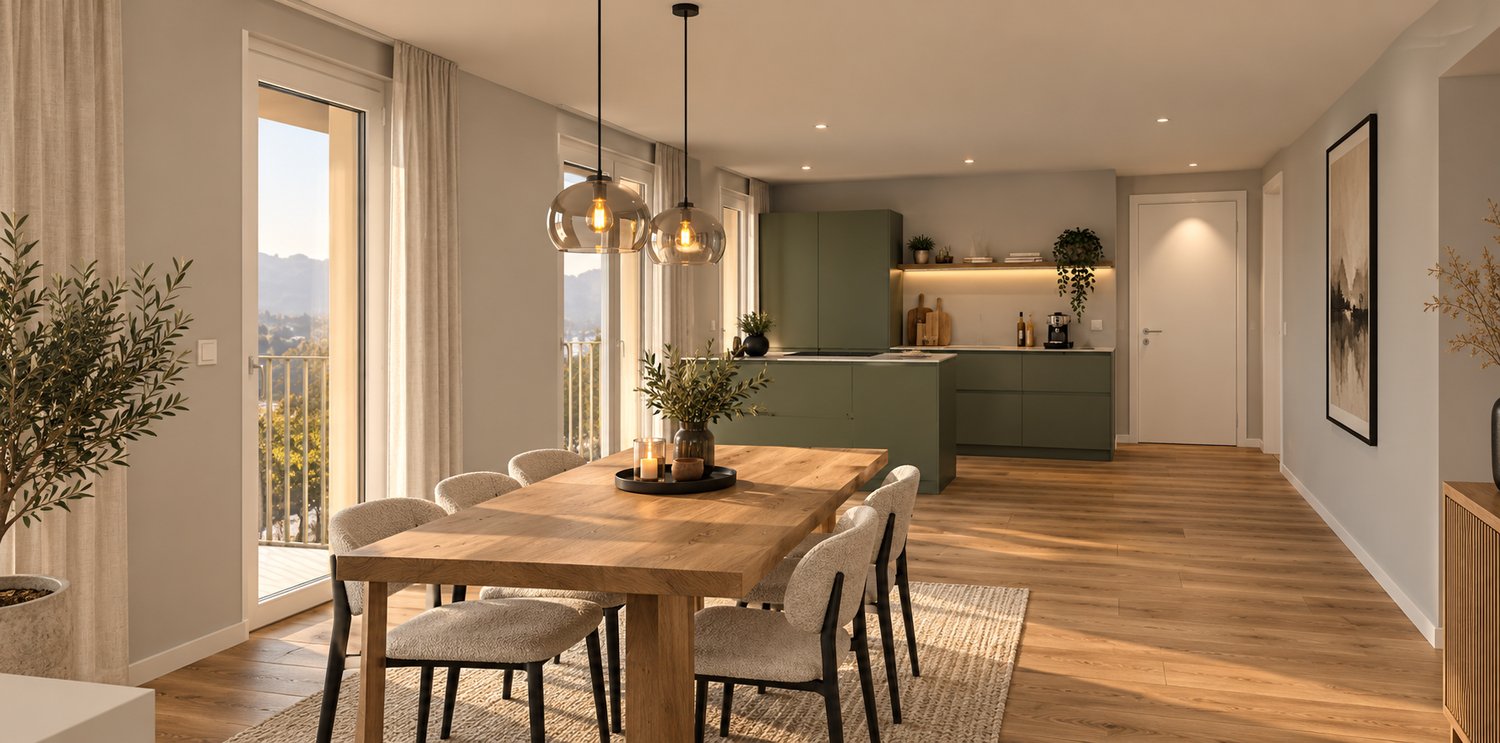
In the sought-after municipality of Savosa, in a quiet residential area just 5 km from the center of Lugano, the new and exclusive Residenza Lema 2 will be built by the end of 2027, a modern residential project in a strategic location, convenient to all major services such as schools, supermarkets, banks, and highway connections.The residence will consist of only five 3.5-room apartments, designed to offer a high quality standard, privacy, and comfort. Some ground-floor apartments will also benefit from large private gardens, true exclusive green spaces where you can live moments of relaxation in total tranquility.The architecture is distinguished by its contemporary and elegant style, enhanced by a refined facade in white travertine marble and generous green areas surrounding the building, creating a harmonious and pleasant environment.Great attention has been paid to sustainability and energy efficiency: the building will be equipped with state-of-the-art systems, including an air-water heat pump, photovoltaic panels, triple glazing, and thermal insulation with 18 cm thick thermal insulation, ensuring reduced consumption and high living comfort in every season.We offer 3.5-room apartments with an internal area of approximately 92 sqm and a pleasant terrace of approximately 30 sqm. The interior spaces are designed to offer functionality and elegance, with an entrance hall with built-in wardrobes, two bathrooms with shower, one of which has a preparation for washing/drying column, and a bright living area with open kitchen that opens onto a large living room with direct access to the covered terrace. The ground-floor apartments also have a private garden, available in different sizes, up to approximately 205 sqm.The sleeping area is well distributed and includes a comfortable master bedroom and a second room ideal as a bedroom or study.Each apartment will be equipped with underfloor heating with also summer cooling function, as well as preparation for air conditioning, ensuring a high level of living comfort throughout the year.The property includes a private cellar, a common area for bicycles and motorcycles, and parking spaces in the underground garage, available at a price of CHF 40,000.- each.Possibility of purchasing the apartment as a secondary residence.Sales price from CHF 890,000.-

  • Parking space
  • Balcony / Terrace
  • Elevator
Travel time
-
New building
1 / 8
CHF 1,840,000.– Premium
5.5 rooms133m² living space
Neuhausstrasse 21, 4057 Basel

Stylish garden apartment with sunny seating area.

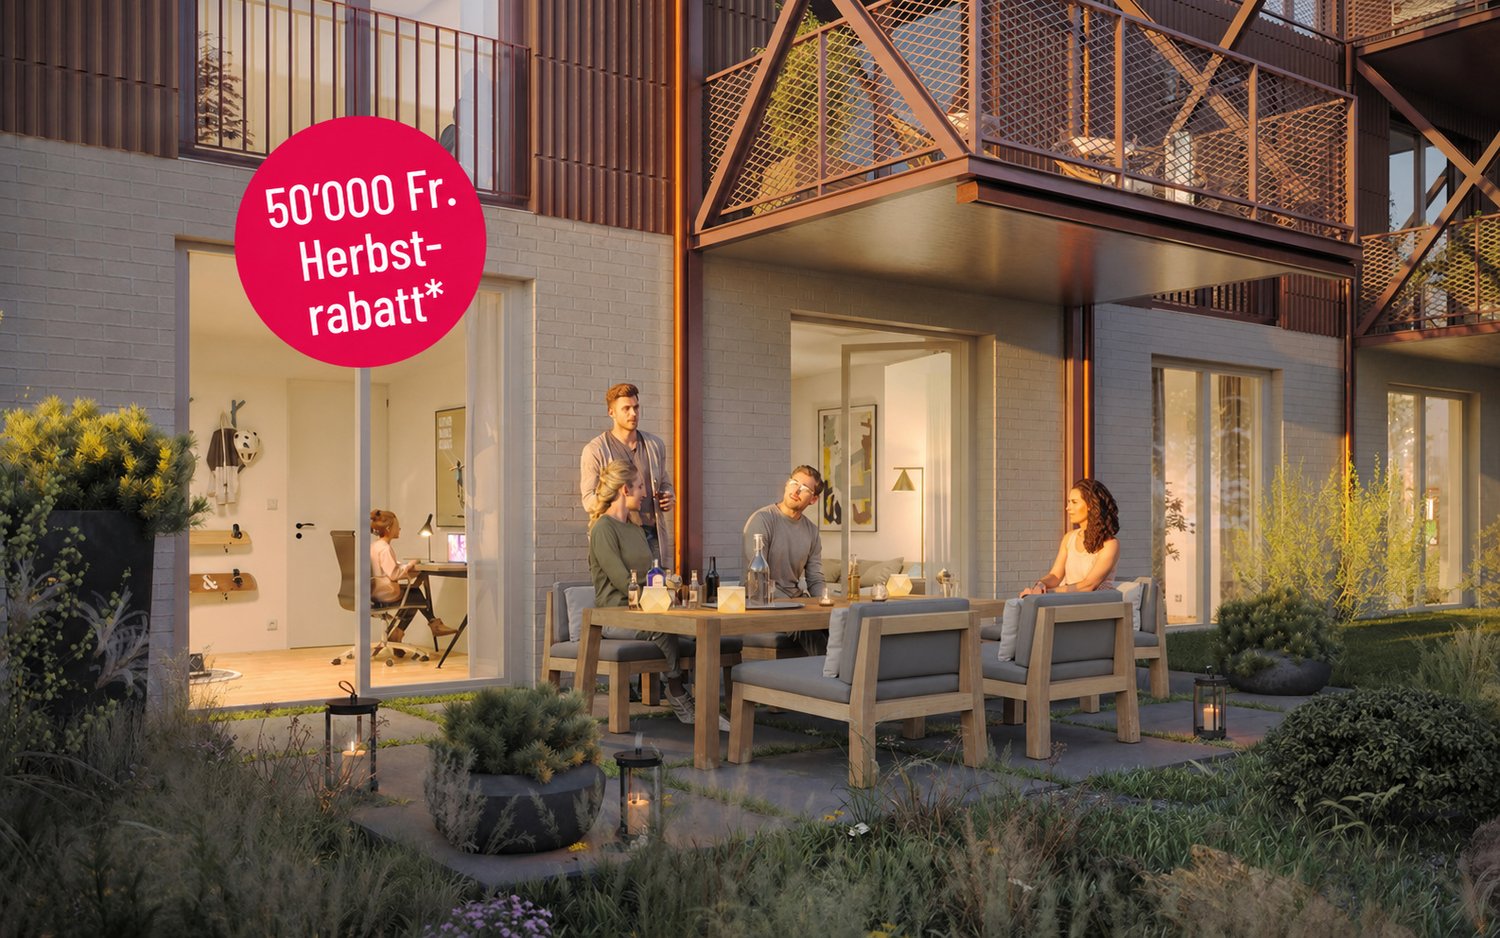
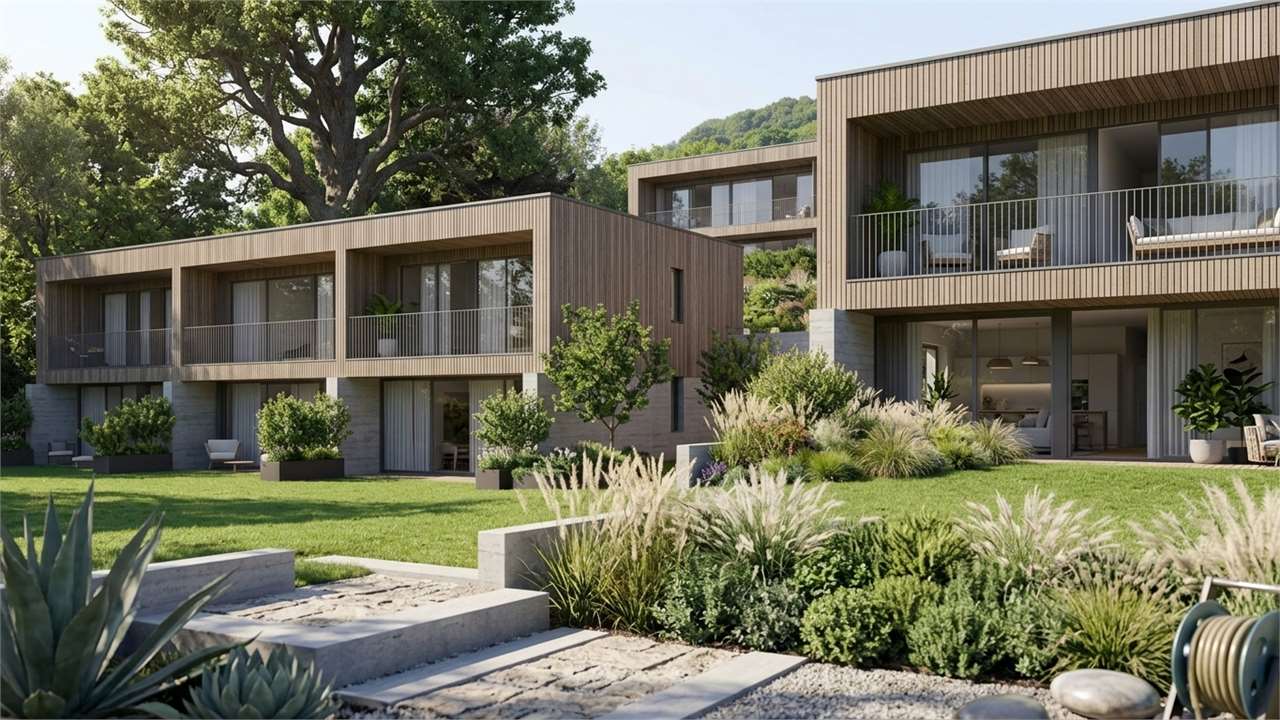
From the end of 2028, a carefully thought-out residential building with 24 exclusive condominiums and high-quality row houses in the Minergie-ECO standard will be built on Neuhausstrasse in Basel. The different types with 2.5 to 5.5 room units allow you to choose the living form that best suits your lifestyle. Here, urban comfort and soothing tranquility blend together. The project impresses with differentiated architecture, suspenseful room compositions, and a strong identity. Modern equipment, careful details, and light-flooded rooms create an atmosphere that is both valuable and inviting. Each unit convinces with an individual character, efficient floor plans, and a contemporary design language.Landscape upgradingThe entire area will be completely redesigned: generous greenery with different types of grass, trees, shrubs, and grass plantings will transform the surroundings into a natural living landscape with a high recreational value. The special geometry of the property also creates an exceptional amount of privacy – a true retreat in the middle of the city.Typology - Garden apartment – 4.5 / 5.5 rooms (T1 and T5)The two garden apartments offer an exceptional living experience thanks to large areas, light-flooded rooms, and private gardens that extend the living space into the outdoors. With 4.5 or 5.5 rooms, they are ideal for discerning households that value comfort, privacy, and a natural living experience – in the heart of urban Basel.Highlights and equipment✓ Ground-level living comfort and private garden✓ Elegant living ambiance with contemporary interior design✓ Modern kitchen equipment (V-ZUG appliances) as the heart of the apartment✓ Bathroom architecture with solid fittings, including washing machine and dryer✓ Noble oak parquet combined with warm living materials✓ Generous spatial effect with careful floor plan design✓ Exclusive outdoor garden living with robust greenery✓ Community outdoor water connections for environment maintenance✓ Pure comfort: underfloor heating and controlled apartment ventilation✓ MINERGIE-ECO® living standard (certification is being sought)✓ Solid construction for excellent peace and long-lasting quality✓ Practical cellar rooms for flexible storage space✓ Secure parking with bike and cargo bike spaces and a bike liftThe neighborhood - a place in transitionWhere fabrics were once dyed and washed, a residential area will be created in the future that respectfully preserves industrial traces and at the same time offers space for modern, sustainable living. The neighborhood is in an exciting phase of transformation, which sustainably increases the quality of living and contributes to the upgrading of the environment. Neuhausstrasse convinces with its excellent connection to public transport, the bike network, and individual motorized transport. The proximity to the border also opens up additional perspectives – ideal for commuters and international networking.The building is car-free, but each apartment comes with an e-bike as a welcome gift. Family apartments from 4.5 rooms even receive their own cargo e-bike.Realize your dream of owning a home in one of Basel's up-and-coming neighborhoods – an investment in quality of life and value stability.* The discount applies to all apartments from 3.5 rooms and row houses. The discount is limited and only valid for the first 10 reservations and until November 30, 2026.**The sales prices for garden apartments vary from CHF 1,390,000.00 to CHF 1,840,000.00.Discover more inspirations on our project website and let us advise you individually and personally.

Travel time
-
Enea Tamburini

Enea Tamburini

1 / 10
Enea Tamburini

Enea Tamburini

  • Parking space
  • Elevator
CHF 975,000.– Premium
4.5 rooms130m² living space
In Biòlda, 6950 Tesserete

Tesserete - Spectacular 4.5-room apartment under construction

In Tesserete, the Residenza Biolda is taking shape, a new residential project immersed in the quiet of Capriasca, where the surrounding greenery and the convenience of services blend in an ideal balance. This area, one of the most appreciated in the district, still offers the privilege of living in a town equipped with all essential infrastructures: schools, bus stops, shops, pharmacies, post office, sports center, restaurants, and bars are all within a short distance. Thanks to the various connecting roads, Lugano is easily reachable in a few minutes.The Residence has been designed to guarantee bright and well-organized environments, thought to offer authentic daily comfort. The interior spaces extend harmoniously towards large terraces and private gardens, perfect places to live moments of relaxation in the open air. A project where modern architecture and nature dialogue, creating a refined and welcoming living context.The unit of approximately 130 m² is composed as follows: entrance hall, guest bathroom/laundry, two bedrooms, and the master bedroom with en-suite bathroom. In the living area, we find the kitchen and open-space living room with direct access to the covered terrace of over 23 m².A private cellar and the possibility of purchasing 2 parking spaces in the garage for CHF 45,000 each complete the property.Additional types of apartments and villas of various sizes are available, with the opportunity to personalize both the interior spaces and the finishes, thus creating a tailored home that is perfectly in line with one's needs.Further information is also available here: https://equity-tesserete.ch

  • Parking space
  • Elevator
Enea Tamburini

Enea Tamburini

1 / 8
Enea Tamburini

Enea Tamburini

  • Garage
  • Elevator
CHF 585,000.– Premium
3.5 rooms97m² living space
Via Vergiò 25, 6932 Breganzona

Breganzona - 3.5 rooms completely renovated

The Vergiò district in Breganzona represents a unique feature in the Lugano residential landscape: a residential complex that perfectly combines the practicality of services with the quality of life, thanks to its spacious living areas, the generous green spaces surrounding it, and the numerous services in the immediate vicinity. In fact, schools, supermarkets, pharmacies, and restaurants are easily accessible on foot or in a few minutes by car. Additionally, the proximity to public transportation ensures rapid and efficient connections to the center of Lugano and other surrounding areas.The buildings, constructed in the 1990s, are in good general condition thanks to regular maintenance work. The buildings are already equipped with thermal insulation, double-glazed windows, and an insulated roof. Recently, further renovation work has been carried out, making these residences even more modern and attractive.The completely renovated 3.5-room apartment has a floor area of approximately 97 m2 and consists of: - Entrance hall with built-in wardrobes;- Living kitchen; - Living room with access to the balcony; - 2 large bedrooms;- Windowed service room with walk-in shower and double sink;A private basement, included in the price, completes the offer. Sales price:- Apartment: CHF 585000.--- Storage room: CHF 15'000.--- Parking space in the garage: CHF 50000.--
  • Garage
  • Elevator
Travel time
-
1 / 9
  • Garage
CHF 1,460,000.– Premium
4.5 rooms150m² living space
A Lausanne, 1012 Lausanne

Spacious crossing apartment with large balcony

Ideally located on the outskirts of a beautiful tree-lined park, this spacious apartment offers a pleasant living environment in a calm and green setting close to all amenities. Nestled in a highly sought-after neighborhood in the north of the city, it is a rare property on the market that has many advantages to visit without delay.Composed of a huge living/dining room adjacent to a hall that could potentially form a single surface of nearly 60m2, the day area with its beautiful fireplace and outdoor accesses combines space, light, and character. The fitted kitchen is practical and functional, equipped with many storage units and a large work surface. Three comfortable bedrooms, including a parental suite with a beautiful recent private bathroom, constitute the night area of the apartment. A second bathroom and a visitor toilet complete this list, which contains many other useful elements, including built-in wardrobes and a small intermediate vestibule at the entrance. Finally, a spacious built-in balcony, sheltered from prying eyes, allows you to enjoy the peaceful, green environment with good exposure. A cellar and a garage box in an underground garage, sold separately from the displayed price, are part of the file. Contact us to obtain detailed information and plan a visit at your best convenience in case of interest.

  • Garage
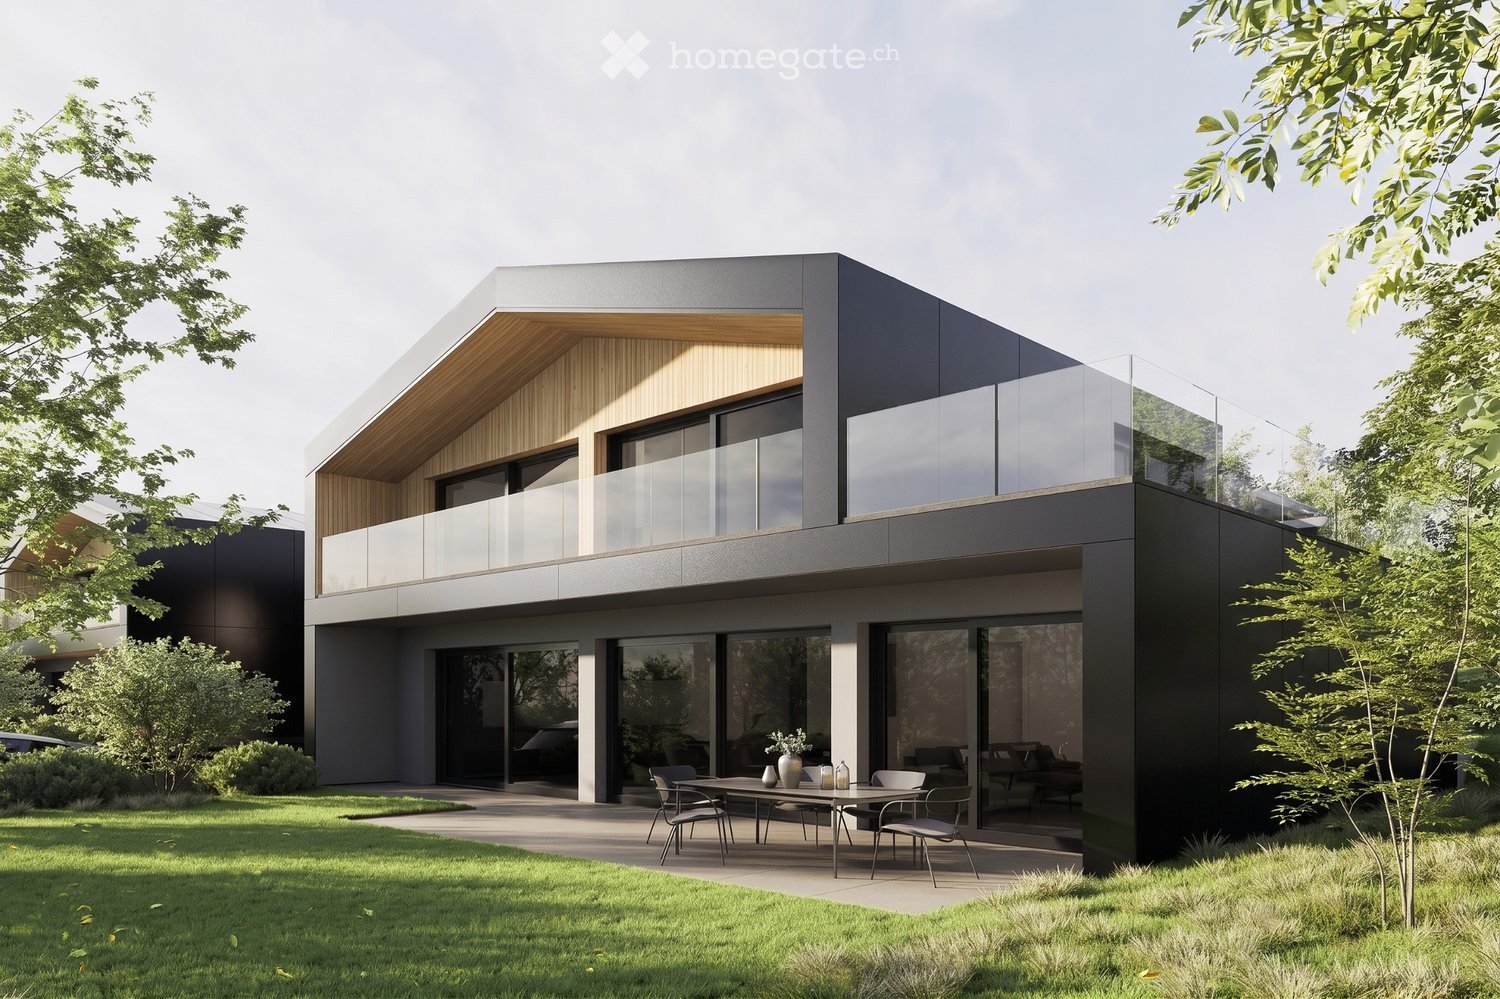
  • Modern two-story house with dark grey and light wood exterior, large glass windows, and a balcony on the upper level. The ground floor features an outdoor seating area with a table and chairs.
  • Modern two-story house with a contemporary design, featuring large windows, a raised ground floor, and a spacious outdoor area with seating and a dining table.
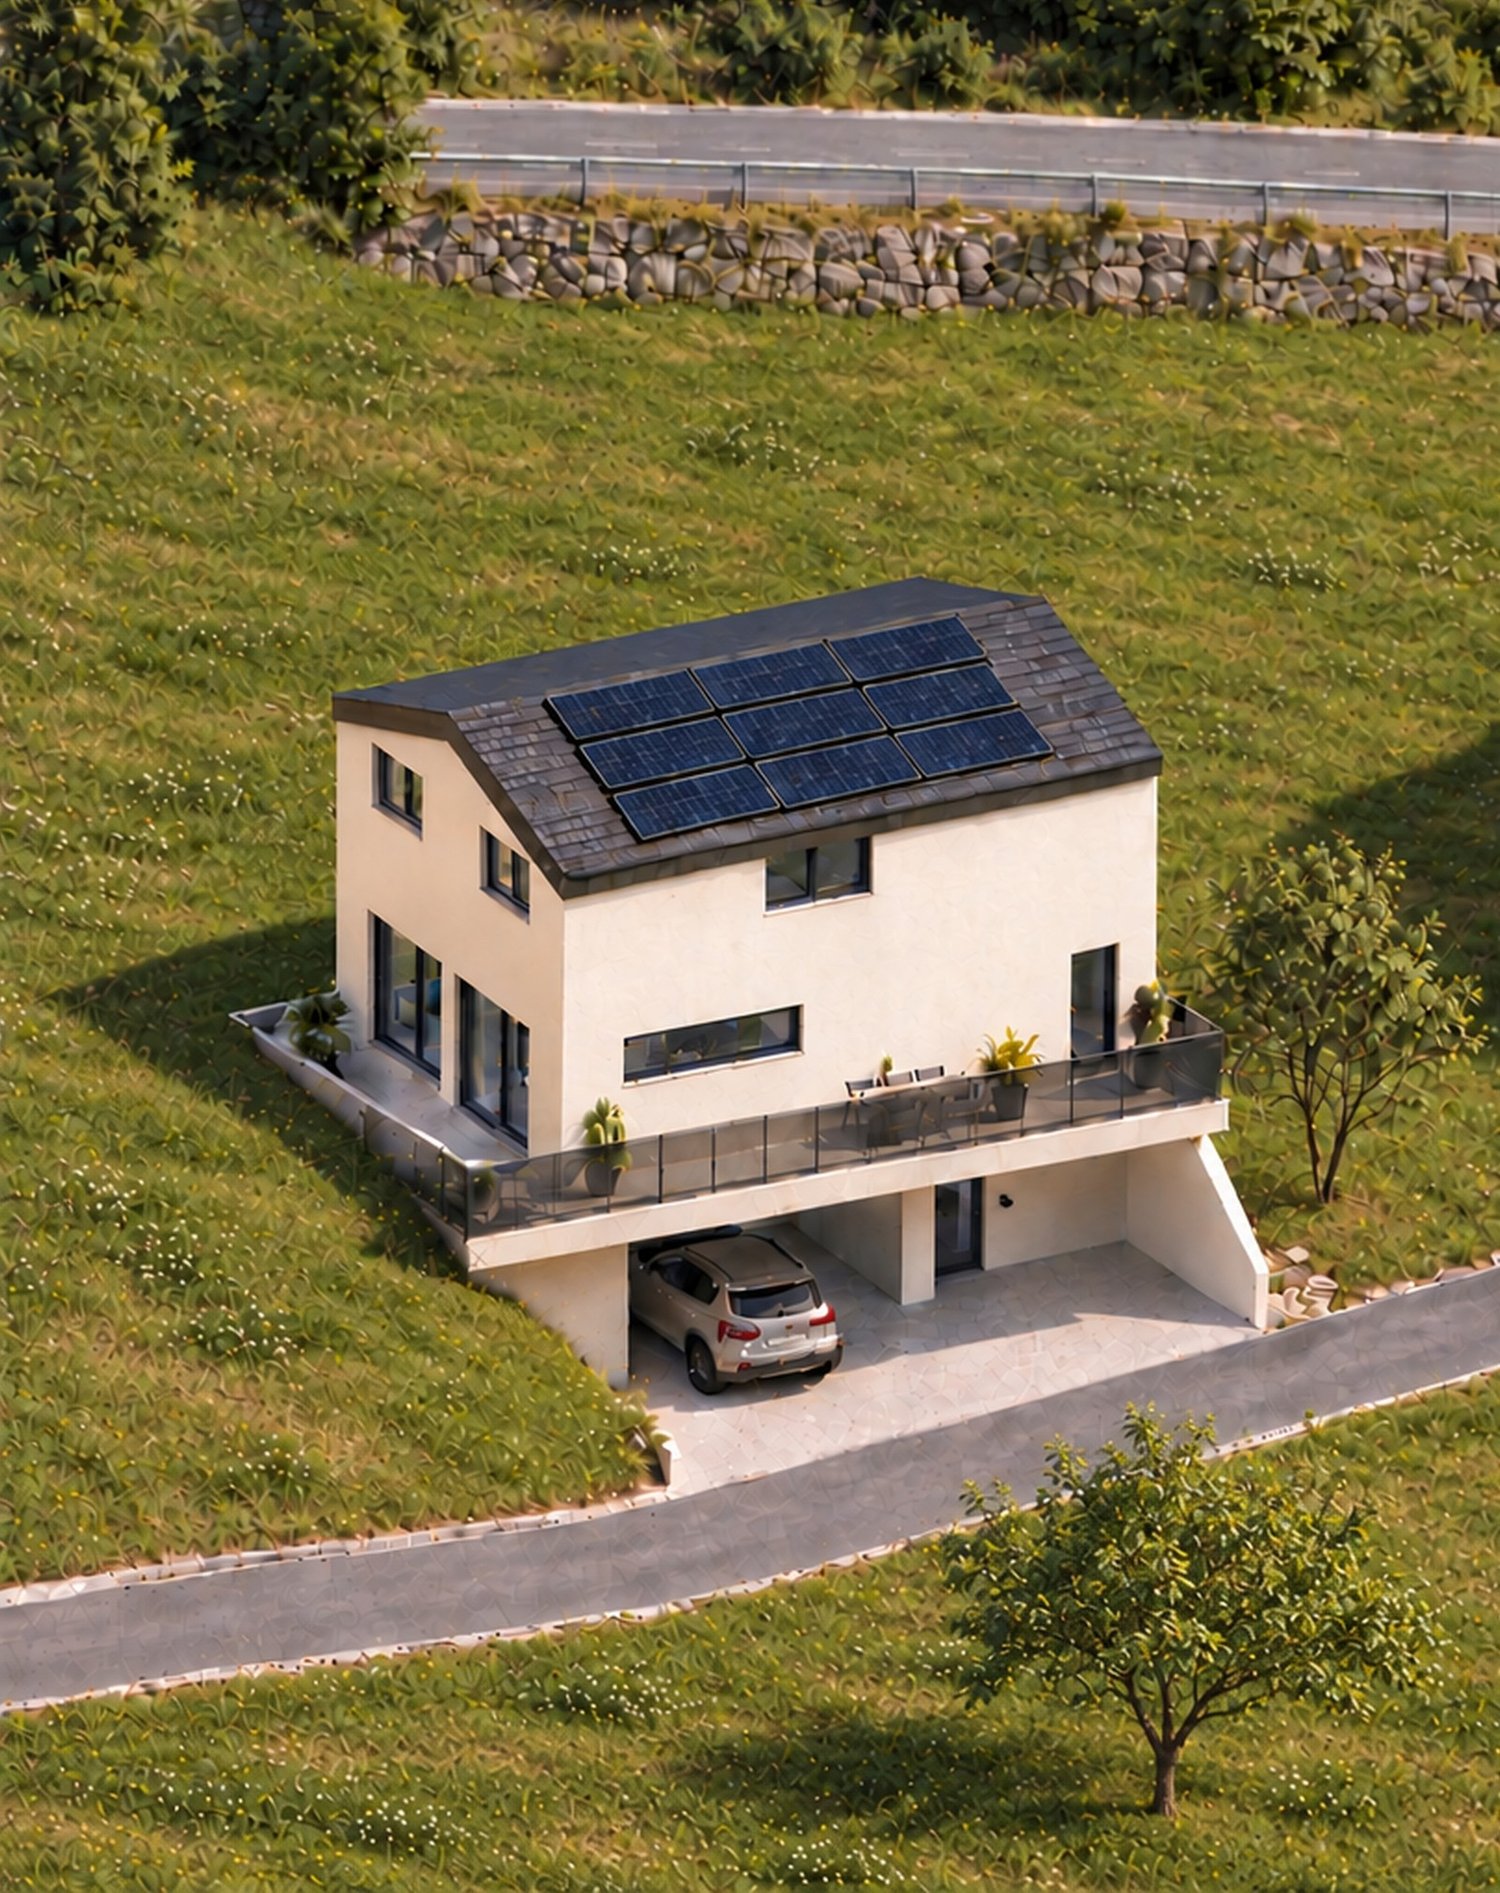
  • Modern two-story house with a flat roof, solar panels, large windows, and a glass balcony on the upper level. The house is surrounded by a well-maintained lawn and shrubs.
  • Modern kitchen with black and wood cabinets, stainless steel appliances, a wooden dining table with chairs, and a pendant light fixture.
  • Modern dining area with a wooden dining table, four chairs, pendant light, and large windows with sheer curtains.
  • Modern open-plan living and dining area with a grey sectional sofa, coffee table, side table, dining table with chairs, pendant light, and kitchen area with dark cabinets.
  • Modern, open-plan living and dining area with large windows, a dining table with chairs, a television, and a kitchen area with cabinets and an oven.
  • Modern bedroom with a white bed, nightstand, decorative vase, books, and wall-mounted lamp. The room features a wooden floor and a grey rug.
  • Modern bedroom with a grey bed, patterned blanket, pillows, a grey rug, and a potted plant near the window with sheer curtains.
  • Modern bedroom with a large bed, nightstand, lamp, potted plant, and wall-mounted TV. The room features a sleek wooden headboard and large windows with sheer curtains.
  • Modern bedroom with a large bed, nightstand, lamp, potted plant, and large window with curtains.
  • Modern kitchen with light wood cabinets, white countertops, built-in oven, sink, and potted plants on shelves.
  • Modern kitchen with light-colored cabinets, a central island, and built-in appliances including an oven and sink.
1 / 13
Modern two-story house with a contemporary design, featuring large windows, a raised ground floor, and a spacious outdoor area with seating and a dining table.
Modern two-story house with a flat roof, solar panels, large windows, and a glass balcony on the upper level. The house is surrounded by a well-maintained lawn and shrubs.
Modern kitchen with black and wood cabinets, stainless steel appliances, a wooden dining table with chairs, and a pendant light fixture.
CHF 1,250,000.– Premium
5.5 rooms190m² living space
Rue des Planches, 2523 Lignières

Last individual contemporary villa of 5.5 rooms in Lignières

4LIZES | LIGNIÈRES (NE) - Key handover scheduled for June 2027A last opportunity in an exclusive developmentIn the heart of Lignières, in a quiet and green residential area, discover the last available villa of the 4lizes project, a realization of four individual villas with contemporary architecture.Three villas have already found their owners!The villa A02, designed by Yoku Architecture, seduces with its pure lines, facades combining natural wood and contemporary materials, as well as its generous glass surfaces.190 m² living area + 85 m² terraces and balconyLocated on a private plot of 424 m², this villa offers bright and functional spaces, including:· 4 bedrooms, including a parental bedroom on the ground floor.· A living room with open kitchen of 52 m², giving onto the terrace and garden.· A balcony-terrace of 34 m² on the first floor, with glass railings.· A balcony of 15 m² on the first floor, with glass railings.· A terrace of 36 m² on the ground floor.· A private garage, a cellar and storage spaces.· A kitchen and bathrooms that can be personalized according to your tastes.Remarkable construction qualityParticular attention has been paid to the quality of the building envelope and its energy efficiency:· Ventilated facades, promoting the durability of the construction.· Wood-metal windows with triple glazing.· Floor heating powered by the district heating network.· Photovoltaic installation on the roof, fully integrated (74 m²).· Motorized louvre shutters.· High-quality finishes, with possibilities for personalization.A privileged living environmentLignières offers a peaceful environment, close to nature and the landscapes of the Chasseral, while remaining easily accessible from Neuchâtel and Bienne.Your future villaSelling price: CHF 1’250’000.–Key handover scheduled for June 30, 2027.The villa A02 is the last available villa in this exclusive development.Interested in this villa?Contact us through the platform's form to obtain the complete sales document, plans and additional information.Non-contractual synthetic images. Services according to technical description and sales documents.

Travel time
-
Chloe Gonon

Chloe Gonon

1 / 6
Chloe Gonon

Chloe Gonon

  • Parking space
  • Balcony / Terrace
  • View
CHF 1,775,000.– Premium
4.5 rooms
., 1091 Bourg-en-Lavaux

New project: contiguous villas with panoramic view

Discover a rare project consisting of three contiguous villas ideally located in Grandvaux, in a privileged residential environment offering an exceptional panoramic view of Lake Geneva.Spread over three levels, these villas have been designed to provide generous, functional, and bright living spaces.On the lower level, accessible directly from the garage, is a spacious cellar, offering a practical and generous storage space, and a toilet. An internal staircase leads to the living area.The first floor opens onto a vast, fully open space, allowing for the harmonious layout of the living room, dining room, and kitchen. Thanks to its layout and openings, this space benefits from beautiful brightness while highlighting the panoramic view of the lake and surrounding landscapes.The top floor is entirely dedicated to the sleeping area. It includes three bedrooms, including a parental suite, as well as two bathrooms, offering comfort and intimacy to the whole family.Nestled in a calm and sought-after setting in Grandvaux, these villas constitute a unique opportunity to carry out a residential project combining quality of life, contemporary architecture, and exceptional panorama on Lake Geneva.Two indoor parking spaces are available as an option, in addition to the sale price, at a price of CHF 50,000 each, or CHF 100,000 for both spaces.The building permit is in force, allowing the project to be realized soon.Chloé GononDirector of Luxury Real Estate? chloe@proximmo.ch? 079 601 67 81

  • Parking space
  • Balcony / Terrace
  • View
1 / 12
  • Balcony / Terrace
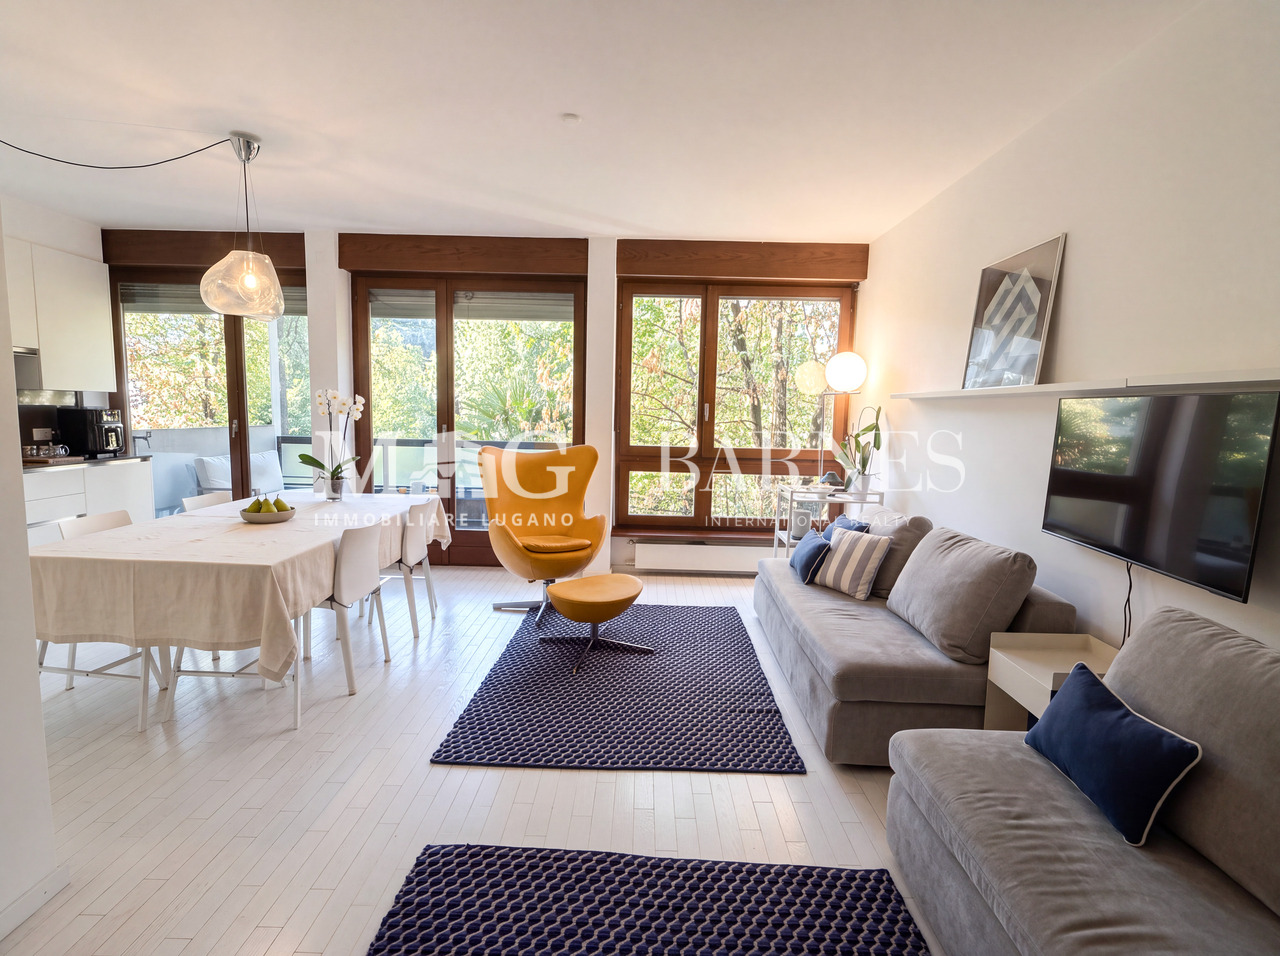
CHF 650,000.– Premium
2.5 rooms76m² living space
6900 Lugano

Lugano Loreto: Grazioso 2.5 in contesto residenziale

In una tranquilla e ricercata zona residenziale di Loreto, proponiamo in vendita un elegante appartamento di 2.5 locali, ideale per chi desidera vivere in un contesto riservato e silenzioso, a pochi passi dalle rive del Lago di Lugano e dalle comodità della città.L'appartamento si trova all'interno di un contesto residenziale curato, caratterizzato da spazi verdi e un'atmosfera piacevolmente tranquilla, pur trovandosi a breve distanza dal centro di Lugano. Il lungolago e le sue passeggiate sono comodamente raggiungibili a piedi, offrendo la possibilità di vivere pienamente la città e il lago senza rinunciare alla privacy di una zona residenziale.La zona giorno è il cuore dell'abitazione e si sviluppa attorno a un luminoso soggiorno con cucina a vista. La cucina, particolarmente luminosa e funzionale, si integra armoniosamente con l'ambiente living e dispone di un accesso diretto al balcone, creando una piacevole continuità tra gli spazi interni ed esterni.La camera da letto, anch'essa dotata di balcone, si affaccia su una corte interna tranquilla e ricca di verde, garantendo un ambiente particolarmente silenzioso e rilassante.Gli interni sono caratterizzati da un'elegante cura dei dettagli. Gli armadi su misura permettono di sfruttare al meglio gli spazi disponibili, mentre l'arredo elegante e ricercato conferisce all'abitazione un'atmosfera raffinata e accogliente.A completare la proprietà vi è un posto auto in autorimessa, elemento particolarmente prezioso per una soluzione situata così vicino al centro e al lago.Principali caratteristiche: • Appartamento 2.5 locali • Posizione residenziale e tranquilla a Loreto • Lungolago raggiungibile a piedi • Soggiorno con cucina open space • Cucina luminosa e funzionale • Balcone collegato alla zona giorno • Camera da letto con balcone affacciato su una corte interna tranquilla • Contesto ricco di verde • Armadiature realizzate su misura • Arredo elegante e curato • Posto auto in autorimessa • Ottima soluzione sia come abitazione principale sia come pied-à-terre in città Una proprietà che combina eleganza, tranquillità e comodità, offrendo il piacere di vivere in un ambiente riservato e immerso nel verde a pochi passi dal Lago di Lugano e da tutto ciò che il centro di Lugano ha da offrire.Dans un quartier résidentiel calme et raffiné de Loreto, nous proposons à la vente un élégant appartement de 2,5 pièces, idéal pour ceux qui souhaitent vivre dans un cadre intime et calme, à quelques pas des rives du lac de Lugano et des commodités de la ville.L'appartement est situé au sein d'un cadre résidentiel soigné, caractérisé par espaces verts et d'une atmosphère agréablement paisible, tout en étant situé à proximité du centre de Lugano. Les rives du lac et ses promenades sont facilement accessibles à pied, offrant ainsi la possibilité de profiter pleinement de la ville et du lac sans renoncer à l'intimité d'un quartier résidentiel.L'espace de vie est le coeur du logement et s'articule autour d'un salon lumineux avec cuisine ouverte. La cuisine, particulièrement lumineuse et fonctionnelle, s'intègre harmonieusement à l'espace de vie et dispose d'un accès direct au balcon, créant ainsi une agréable continuité entre les espaces intérieurs et extérieurs.La chambre, également dotée d'un balcon, donne sur une cour intérieure calme et verdoyante, garantissant un cadre particulièrement silencieux et reposant.Les intérieurs se caractérisent par un souci élégant du détail. Les placards sur mesure permettent d'exploiter au mieux les espaces disponibles, tandis que le mobilier élégant et raffiné confère au logement une atmosphère raffinée et accueillante.Pour compléter la propriété, il y a une place de parking dans un garage, un atout particulièrement précieux pour un logement situé si près du centre-ville et du...

  • Balcony / Terrace
New building
Corinna Hufschmid

Corinna Hufschmid

1 / 5
Corinna Hufschmid

Corinna Hufschmid

  • Parking space
  • Balcony / Terrace
  • Garage
  • +3
CHF 1,020,000.– Premium
3.5 rooms85m² living space
Kaiserstuhlstrasse 60, 8154 Oberglatt

Apartment with 3.5 rooms and direct elevator access and three balconies

Three balconies, direct elevator access, and a well-thought-out living concept – discover this special 3.5-room new apartment in the Haus Isolde in Oberglatt.In the 2nd floor of the new building project Haus Isolde on Kaiserstuhlstrasse 60, you will find a modern apartment that combines living comfort and contemporary architecture.The apartment offers 84.5 m² of living space with an open living, dining, and kitchen area, as well as two additional rooms. The well-thought-out floor plan creates versatile usage possibilities – ideal for couples, small families, or individuals who desire a separate work or guest room.A special highlight is the direct elevator access to the apartment, which provides additional comfort in everyday life.The three balconies with a total of 17.9 m² are oriented towards the north, east, and south. They extend the living space outdoors and create different retreats to enjoy the various times of day.With a room height of approximately 2.55 m, the apartment offers pleasant room proportions.The highlights at a glance • 3.5 rooms with 84.5 m² of living space • Direct elevator access to the apartment • Three balconies with a total of 17.9 m² of outdoor space • Oriented towards the north, east, and south • Open living, dining, and kitchen area • Two additional rooms with versatile usage possibilities • Room height of approximately 2.55 m • Well-thought-out floor plan • Modern new building with a high-quality finish • Parking space in the underground garage available upon request Living in the Haus IsoldeThe Haus Isolde comprises a total of only nine apartments and is being built on Kaiserstuhlstrasse 60 in Oberglatt.The location combines a pleasant living environment with good public transportation connections and shopping facilities in the surrounding area.Expected move-in date: Autumn/Winter 2028Get to know the Haus Isolde personallyWould you like to learn more about this apartment, the floor plan, or the equipment options?We would be happy to introduce you to the apartment and the entire new building project during a personal, non-binding consultation.In addition, we regularly organize sales events for the Haus Isolde, where you can get to know the project better and discuss your questions directly with us.Contact us for the sales documents or to arrange a personal appointment.Further information about the entire project and the sales brochure can be found on haus-isolde.ch.

  • Parking space
  • Balcony / Terrace
  • Garage
  • +3
Travel time
-
New building
Joel Allenbach

Joel Allenbach

1 / 5
Joel Allenbach

Joel Allenbach

  • Balcony / Terrace
  • Garage
  • Child-friendly
CHF 895,000.– Premium
5.5 rooms116m² living space
Dornhaldestrasse 2, 3627 Heimberg

"STERNEN" Modern 5.5-room new apartment in Heimberg

Modern owner-occupied apartments in a sunny location in HeimbergIn the new residential project «Lebensraum Sternen», modern owner-occupied apartments are being built in an attractive location in Heimberg. Whether as a couple, family, or for people with space requirements – you'll find your suitable home here. There are 3.5-, 4.5-, and 5.5-room apartments to choose from, with well-thought-out floor plans, high-quality materials, and spacious outdoor areas.The 5.5-room apartment No. 3 on the upper floor offered here impresses with 116.3 m² of net living space, a bright living and dining area with an open kitchen, and a 23.4 m² large balcony that invites you to linger and enjoy. Four spacious rooms offer plenty of space for family, home office, or guests.Two modern bathrooms and a private laundry room in the apartment provide additional living comfort. A cellar compartment is also included, of course.The building is located just a few minutes' walk from the train station. Shopping facilities, schools, restaurants, and other services are easily accessible. Thanks to the proximity to the highway, you can also reach Thun, Bern, or the Bernese Oberland in a short time – an ideal combination of quiet living and excellent accessibility.Highlights • 5.5-room owner-occupied apartment on the upper floor • 116.3 m² of net living space • Spacious living and dining area with open kitchen • Sunny balcony with 23.4 m² • Four bright bedrooms • Two modern bathrooms • Private laundry room in the apartment • Cellar compartment with 12.5 m² • Family-friendly living location • Train station, shopping facilities, and schools within walking distance • Sustainable construction with photovoltaic system Not the right apartment size? There are more attractive 3.5-, 4.5-, and 5.5-room owner-occupied apartments available in the building. We would be happy to advise you personally and find the apartment that best suits your needs together.
  • Balcony / Terrace
  • Garage
  • Child-friendly
Travel time
-
New building
Joel Allenbach

Joel Allenbach

1 / 5
Joel Allenbach

Joel Allenbach

  • Balcony / Terrace
  • Garage
  • Child-friendly
CHF 980,000.– Premium
4.5 rooms101m² living space
Dornhaldestrasse 2, 3627 Heimberg

"STARS" Modern 4.5-room attic apartment new building

Exclusive attic apartment with panoramic view – living above the roofs of HeimbergIn the new residential project «Lebensraum Sternen» modern condominiums are being built in an attractive location in Heimberg. Whether as a couple, family or for people with space requirements – here you will find your suitable home. There are 3.5-, 4.5- and 5.5-room apartments to choose from with well-thought-out floor plans, high-quality materials and spacious outdoor areas.The 4.5-room attic apartment No. 4 offers a unique living experience with plenty of light, privacy and a beautiful view. On 101.2 m² of living space, you can expect a spacious living and dining area with an open kitchen and visible roof slopes, which give the apartment a special charm. The large window areas create a bright and friendly atmosphere and offer a magnificent view of the surrounding mountain world.Two balconies with a total of 15.6 m² invite you to enjoy the sun and the view to the fullest. Three versatile rooms provide space for family, guests or a home office. The room offer is complemented by a modern bathroom, a separate guest toilet and a private laundry room in the apartment. A cellar compartment is also included.The building is located just a few minutes' walk from the train station. Shopping facilities, schools, restaurants and other services are easily accessible. Thanks to the proximity to the highway, you can reach Thun, Bern or the Bernese Oberland in a short time – ideal for all those who want to combine quiet living with excellent accessibility.Highlights • Exclusive 4.5-room attic apartment • 101.2 m² of living space • Bright living and dining area with open kitchen • Two balconies with a total of 15.6 m² • Beautiful panoramic view of the mountains • Three spacious bedrooms • Modern bathroom and separate guest toilet • Private laundry room in the apartment • Cellar compartment with 12.0 m² • Family-friendly living location • Train station, shopping facilities and schools within walking distance • Sustainable construction with photovoltaic system Not the right apartment size? In the building, there are other attractive 3.5-, 4.5- and 5.5-room condominiums available. We would be happy to advise you personally and help you find the apartment that perfectly suits your needs.

  • Balcony / Terrace
  • Garage
  • Child-friendly
Travel time
-

Suggested properties for you based on search results