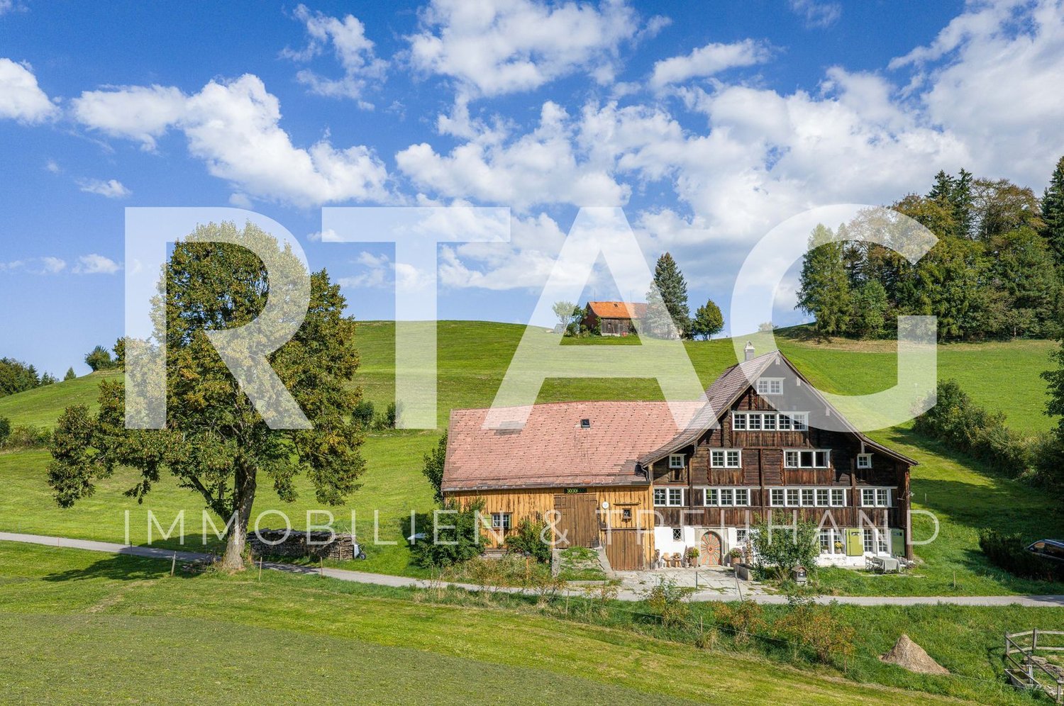
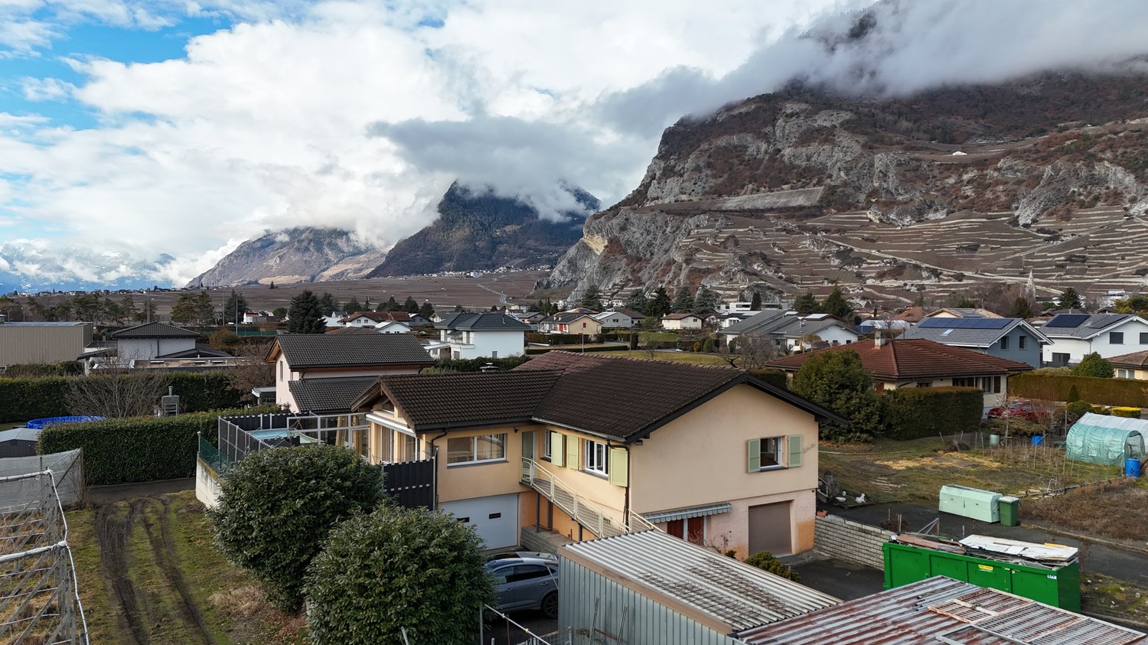
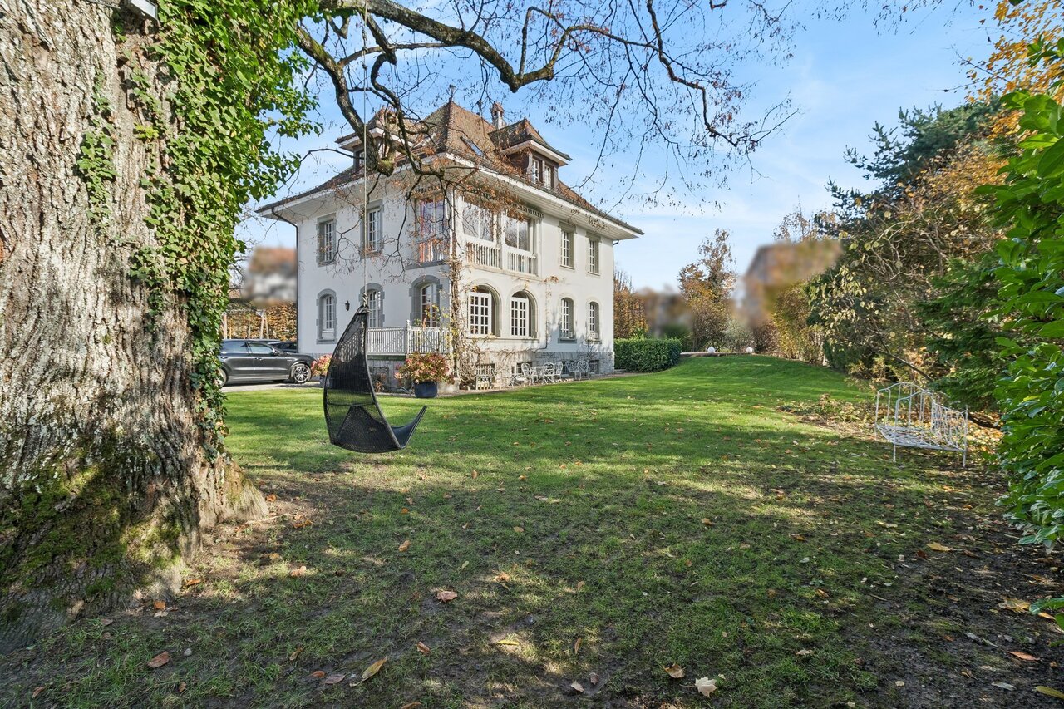
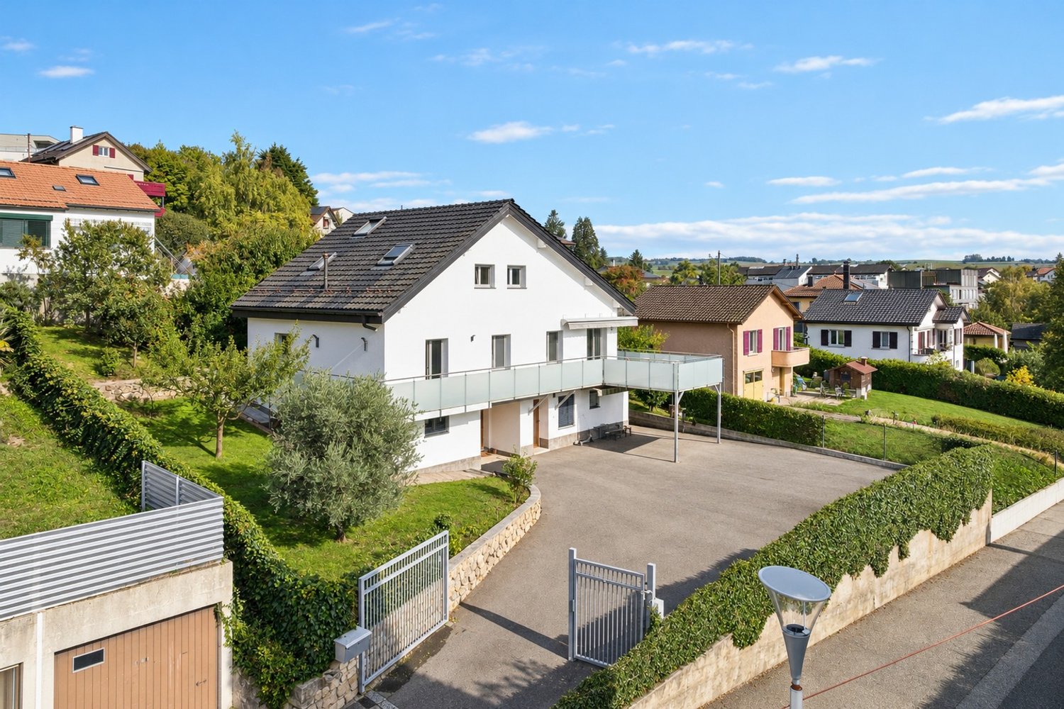
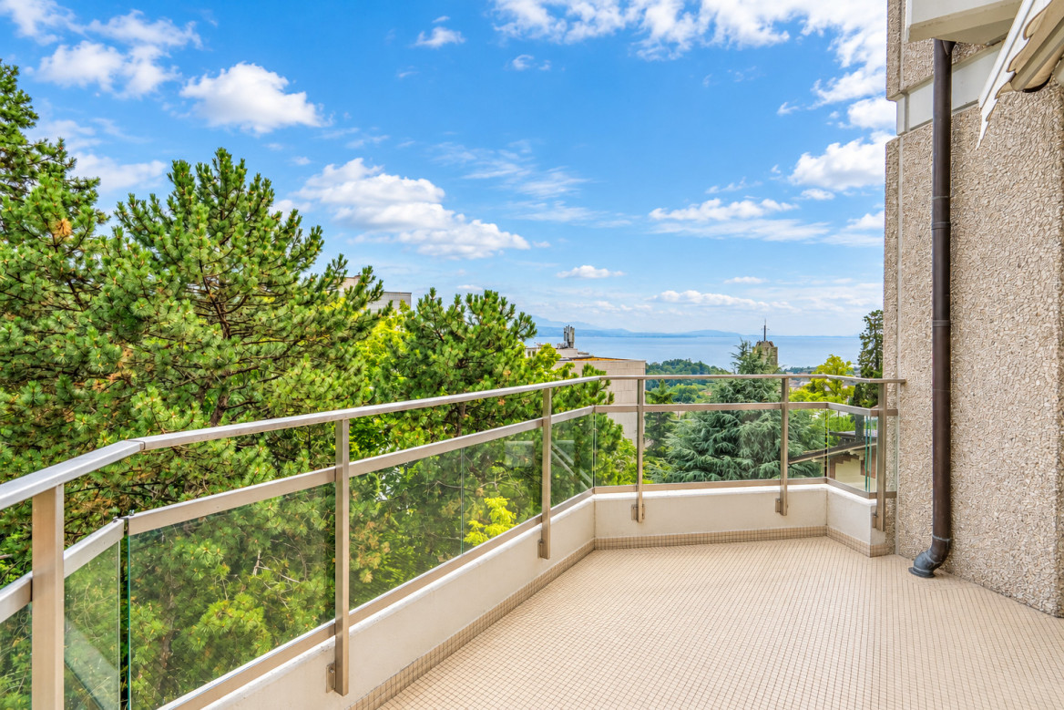
Historic residential house with barn and forest
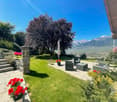
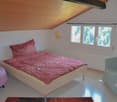
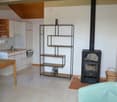
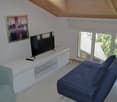
LOCATION • Idyllic residential location • Access via a lightly trafficked farm road • Very good sunlight • Attractive view of the surrounding hillside landscape • Well with its own spring • Pond on the property HISTORIC RESIDENTIAL HOUSE WITH BARN AND FOREST • Stately former farmhouse with attached barn • Above-average living space with custom-made furniture • Extensively and comprehensively renovated in 2011/12 • Preserved and modern elements convince with charming charm • Over 300-year-old historic building fabric in good building quality [wooden beam construction] • Generous offer of basement and ancillary rooms as well as barn with storage spaces • Well-thought-out, purposeful division concept • Five generously divided floors • Open, bright living area with cozy sandstone stove and bench • Including custom-made furniture • Stylish rooms with enchanting details • Surroundings with low-maintenance green area and playroom for garden ideas • Own forest with flowing water on a separate property
APPARTAMENTO ARREDATO MODERNO CON SERVIZI ALBERGHIERI 5 STELLE
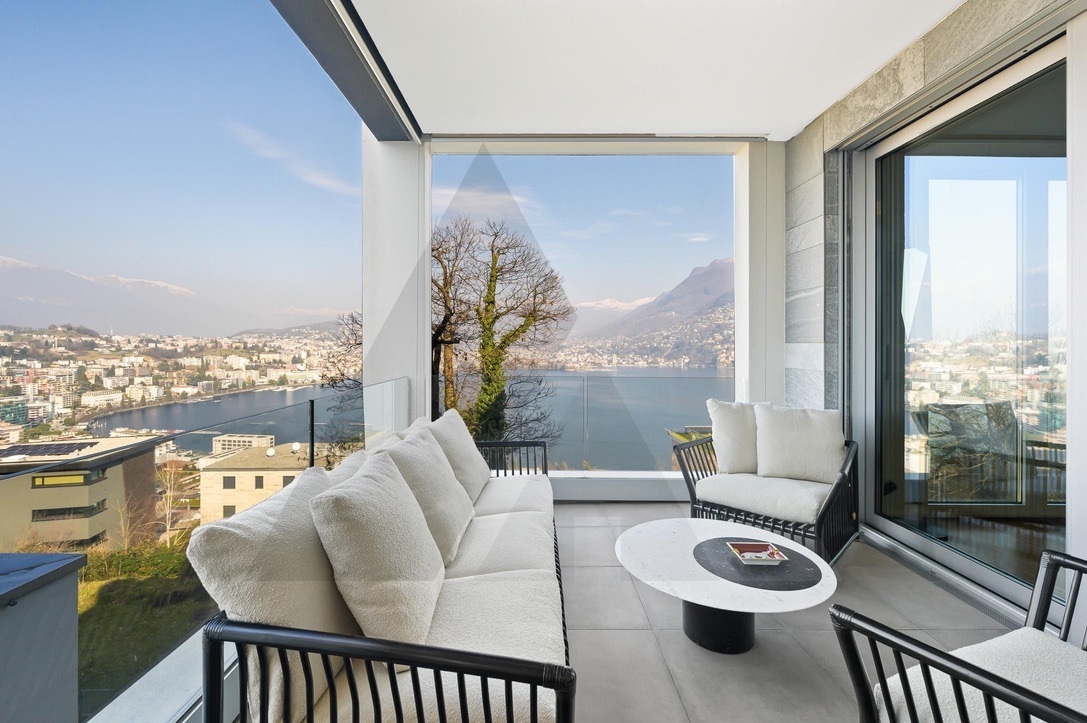
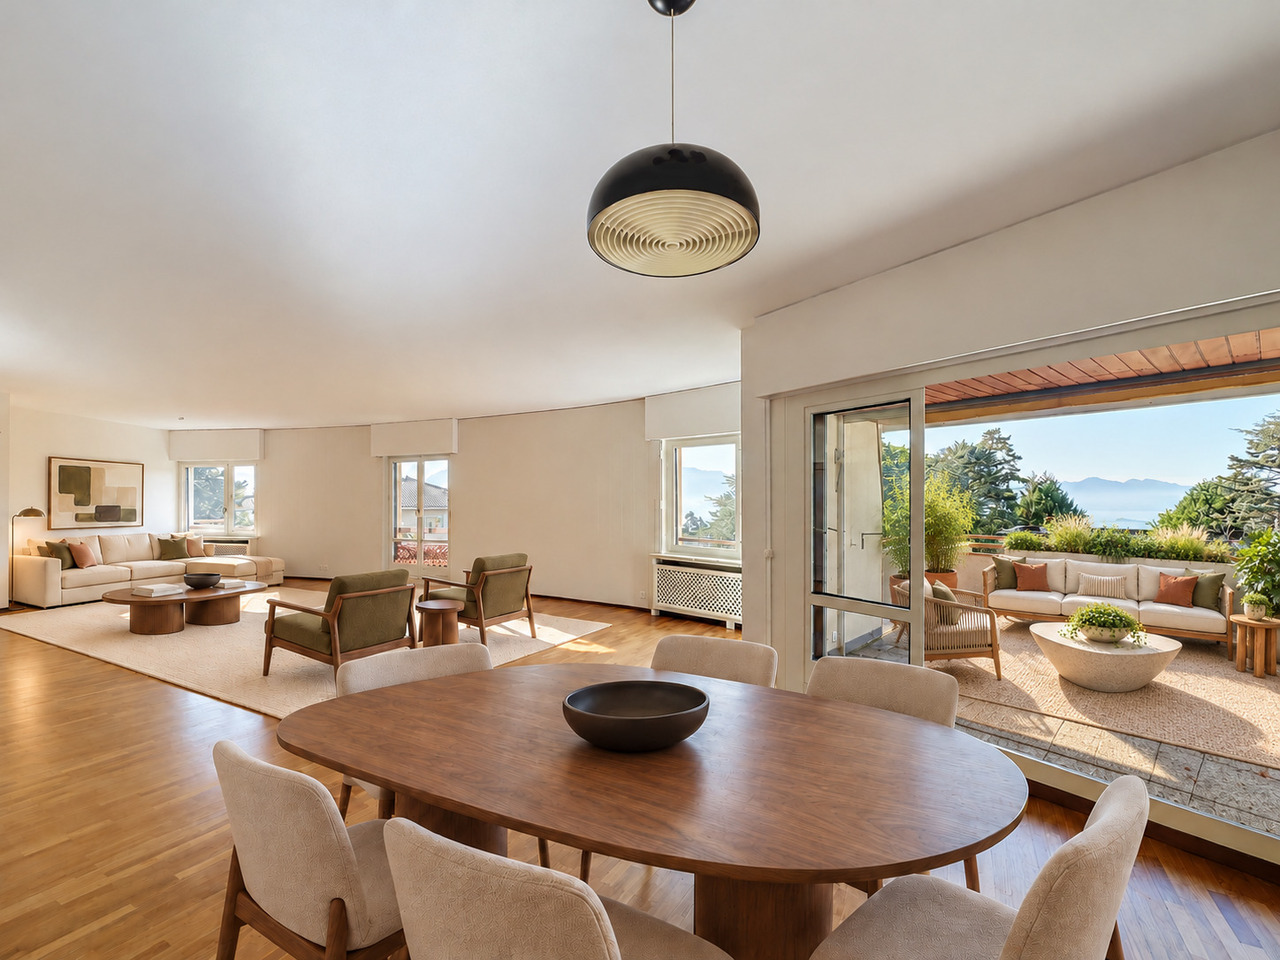
Elegante appartamento arredato di 3.5 locali situato nel comune di Paradiso all'interno della rinomata Residenza Emerald Living, adiacente all'hotel 5 stelle superior The View e a pochi minuti dal centro di Lugano. La residenza offre servizi esclusivi quali concierge, SPA, piscina interna, area fitness, parco, ristorante e bar/caffetteria, garantendo un elevato livello di comfort e un'esperienza abitativa di alto standing.Servito da ascensore, l'ingresso conduce alla luminosa zona giorno composta da soggiorno, area pranzo e cucina moderna aperta con isola centrale. Le ampie vetrate valorizzano la luminosità degli ambienti e creano una piacevole continuità tra interno ed esterno. L'appartamento dispone didue terrazze coperte di circa 21 m² ciascuna, entrambe vivibili durante tutto l'anno e ideali come spazi lounge e relax. La zona notte comprende una camera padronale con bagno completo di vasca, una seconda camera e un ulteriore bagno con doccia, rifiniti con materiali di qualità e linee contemporanee.Gli interni si distinguono per uno stile moderno ed elegante, pavimenti in legno naturale e un'atmosfera raffinata e accogliente. L'immobile viene proposto arredato e rappresenta una soluzione chiavi in mano, ideale per chi desidera vivere in un contesto esclusivo con servizi alberghieri a disposizione.Completano la proprietà due posti auto nell'autorimessa privata, non inclusi nel prezzo dell'appartamento, oltre a un ampio locale cantina/deposito di circa 25 m².MODERN FURNISHED APARTMENT WITH 5-STAR HOTEL SERVICESElegant furnished 3.5-room apartment located in the municipality of Paradiso within the renowned Emerald Living Residence, adjacent to the 5-star superior hotel The View and just a few minutes from Lugano city centre. The residence offers exclusive amenities such as concierge service, SPA, indoor swimming pool, fitness area, park, restaurant and bar/café, ensuring a high level of comfort and an exclusive living experience.Served by a lift, the entrance leads to the bright living area composed of a lounge, dining space and modern open kitchen with central island. Large windows enhance the natural light and create a pleasant indoor-outdoor continuity. The apartment featurestwo covered terraces of approx. 21 sqm each, both usable throughout the year and ideal as lounge and relaxation areas.The sleeping area includes a master bedroom with en-suite bathroom with bathtub, a second bedroom and an additional bathroom with shower, finished with high-quality materials and contemporary design.The interiors stand out for their modern and elegant style, natural wooden floors and a refined atmosphere. The property is offered furnished and represents a turnkey solution, ideal for those seeking an exclusive residence with hotel-style services.Two indoor parking spaces, not included in the apartment price, and a spacious cellar/storage room of approx. 25 sqm complete the property.
Jordan Comby
Detached house in Ardon
Detached house with two apartments, pool and large plot – ArdonLocated in a quiet and sought-after residential area of Ardon, this beautiful house offers an excellent opportunity for a family or an investor thanks to its two independent apartments and its generous outdoor spaces.The property consists of: • Basement: A 2.5-room apartment, ideal for rental income, a space for relatives or an independent activity. • Main floor: A spacious 5.5-room apartment, bright and well laid out, offering a comfortable living space. The house has a living area of approximately 220 m², situated on a large plot of 1'139 m², offering space, privacy and potential.Outside, you can enjoy a 40 m² terrace, an 80 m² lawn area and an above-ground pool equipped with a heat pump, ideal for beautiful days.In terms of parking, the property is perfectly equipped with a garage and three car boxes.Highlights: • Two independent apartments (2.5 rooms + 5.5 rooms) • 220 m² living space • Plot of 1'139 m² • 40 m² terrace and garden with pool • Garage + 3 car boxes • Quiet environment, close to amenities, schools and highways A versatile house, ideal for a large family, an intergenerational project or an investment with high potential in the Ardon region.DESCRIPTION:House of 220 m² in Ardon with two apartments.Surfaces:Basement apartment: 62 m²Main floor apartment: 133 m²Green area: 434 m²Parking spaces (10 spaces): 503 m²Garage (3 boxes): 60 m²Basement:Cellar: 8.6 m²Heating room/laundry room: 19.3 m²Garage: 26.4 m²2.5-room apartment:Living room: 23.7 m²Bedroom/office: 6.3 m²Kitchen: 10.7 m²Bedroom: 9.4 m²Shower room: 3.7 m²Main floor:Entrance hall: 5.8 m²Kitchen: 14.8 m²Dining room with fireplace: 28.8 m²Living room: 25.3 m²Bathroom: 4.9 m²Bedroom/office: 7.7 m²Bedroom 1: 16.1 m²Bedroom 2: 13.4 m²Lawn/pool area: 80 m²Terrace: 40 m²Miscellaneous:Built in 1979Renovated in 2006BrightSpaciousHigh potentialClose to amenitiesLiving in Ardon – A privileged living environment in the heart of ValaisLocated between Sion and Martigny, the municipality of Ardon benefits from a strategic location in the heart of the Rhone plain. Appreciated for its calm and family-friendly atmosphere, it offers a perfect balance between nature, quality of life and urban proximity.Ardon has all the essential amenities: schools, shops, sports facilities, restaurants and public transport, while remaining just a few minutes from the urban centers of Sion and Martigny. The quick access to the highway also facilitates daily commuting.Surrounded by vineyards and Alpine landscapes, the region seduces outdoor enthusiasts with numerous possibilities for hiking, walking, cycling and sports activities. Its sunny environment and mild climate make it a particularly sought-after place to live.Choosing Ardon means opting for a dynamic, convivial and ideal municipality for families as well as for people who want to enjoy a peaceful living environment without giving up the advantages of the city. *Photos reworked in home staging for a better perception of the spaces.
Rémi Désert
Maison de Maître à Lausanne - Élégance Intemporelle et Parc Privé
Située sur les hauteurs verdoyantes de Lausanne, cette élégante maison de Maître, érigée en 1912 et inscrite à l'inventaire des monuments et sites du canton de Vaud en note 4, incarne un art de vivre raffiné et intemporel.Dans un cadre urbain rare, elle bénéficie d'un vaste parc plat et paysager de 2'550 m², véritable écrin de verdure garantissant une intimité absolue.Dès l'entrée, le ton est donné : beaux volumes, hauts plafonds et matériaux nobles définissent cette propriété de caractère. Entièrement rénovée avec soin en 2008 et 2015, elle marie harmonieusement le confort contemporain au respect du patrimoine architectural. Offrant environ 420 m² habitables sur trois niveaux, la propriété séduit par la fluidité de ses espaces et sa lumière traversante.Le rez-de-chaussée s'ouvre sur une belle entrée dotée d'une cheminée, menant vers un séjour chaleureux et lumineux, pensé comme un cocon familial. La cuisine de style provençal, baignée de lumière naturelle, s'ouvre généreusement sur le jardin et prolonge l'invitation à la convivialité. En enfilade, la salle à manger.Attenante mais indépendante, une aile de 38 m² constitue un véritable atout. Elle peut être aménagée en studio, espace de travail, salle de réception ou suite d'invités. Dotée de sa propre chambre à l'étage, elle offre une flexibilité précieuse.À l'étage, la suite parentale de 29 m² est un havre de paix, complétée par deux dressings et une salle de bains élégante. Une seconde chambre avec salle de bains privative vient enrichir ce niveau, idéal pour la vie de famille ou les invités.Les combles, aménagés en espace nuit, accueillent trois chambres spacieuses (16 m² et deux de 17 m²), chacune avec une salle de bains.À l'extérieur, le parc entièrement clôturé et soigneusement arboré crée une atmosphère unique. Une piscine avec terrasse prolonge les beaux jours dans un décor digne d'une maison de campagne.Un double garage et plusieurs places extérieures complètent ce bien d'exception.Located in the green hills above Lausanne, this elegant mansion, built in 1912 and listed in the inventory of monuments and sites of the canton of Vaud under note 4, embodies a refined and timeless art of living.In a rare urban setting, it benefits from a vast flat landscaped park of 2,550 m², a veritable green oasis guaranteeing absolute privacy.The tone is set as soon as you enter: beautiful volumes, high ceilings and noble materials define this characterful property. Completely renovated with care in 2008 and 2015, it harmoniously combines contemporary comfort with respect for architectural heritage. Offering approximately 420 m² of living space on three levels, the property charms with its fluid spaces and natural light.The ground floor opens onto a beautiful entrance hall with a fireplace, leading to a warm and bright living room, designed as a family cocoon. The Provençal-style kitchen, bathed in natural light, opens generously onto the garden and extends the invitation to conviviality. Adjacent to this is the dining room.Adjoining but independent, a 38 m² wing is a real asset. It can be converted into a studio, workspace, reception room or guest suite. With its own bedroom upstairs, it offers valuable flexibility.Upstairs, the 29 m² master suite is a haven of peace, complete with two dressing rooms and an elegant bathroom. A second bedroom with en-suite bathroom completes this level, ideal for family life or guests.The attic, converted into a sleeping area, accommodates three spacious bedrooms (16 m² and two 17 m²), each with a bathroom.Outside, the fully enclosed and carefully landscaped grounds create a unique atmosphere. A swimming pool with terrace extends the sunny days in a setting worthy of a country house.A double garage and several outdoor parking spaces complete this exceptional property.
Laetitia Vouardoux
Duplex of 133 m2 with 2 terraces
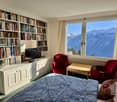
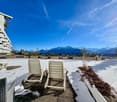
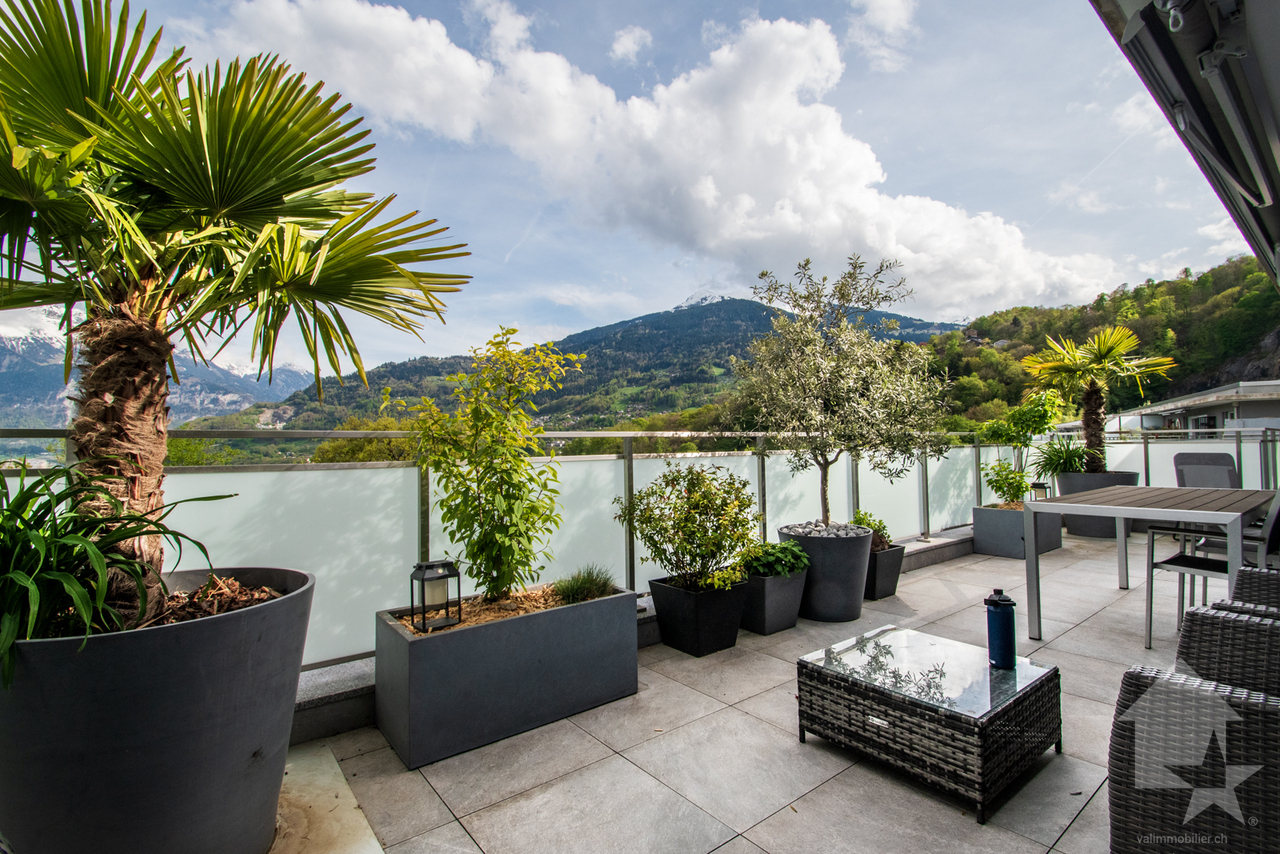
Falling in love !Offer yourself a breathtaking panorama, where every glance marvels at the majesty of the Alpine peaks. The mountains stretch as far as the eye can see, revealing snow-capped peaks and grandiose landscapes.Here, far from the turmoil of daily life, one savors the calm, rhythmized only by the murmur of the surrounding nature.This 4-room duplex apartment has 2 terraces perfect for admiring this natural spectacle while enjoying the sun.It is spread over two levels and has a south-facing orientation.A unique place where comfort meets authenticity, to live magical moments in the heart of the mountains.First level (ground floor - terrace) : • An entrance hall • A spacious dining room adjacent to the kitchen giving access to a south-facing terrace • A modern open kitchen with a convivial bar area and equipped with: refrigerator, oven, microwave, induction hob, dishwasher • An elegant parental bedroom with numerous built-in wardrobes and an adjacent bathroom (shower, WC, sink) Second level (garden level - terrace) : • A spacious and functional area serving as a living and dining room • A fully equipped kitchenette, 2 Swiss ZUG brand induction hobs, dishwasher, refrigerator • A bathroom with bathtub, WC and sink • A large storage room • An elegant parental bedroom with numerous built-in wardrobes and an adjacent bathroom (bathtub, WC, sink) • Access to a 25 m2 terrace, south-facing, without vis-à-vis, offering tranquility and an exceptional panoramic view of the surrounding peaks Characteristics : • This apartment has two cellars and 4 ski lockers Parking : • In addition to the sale price, two indoor parking spaces in the parking lot are available for CHF 15,000 each Would you like to obtain more information, the complete file? Contact me by phone or email and I will be happy to help you. I am also at your disposal for a visit on siteThe Kandahar Residences : • Located at 1,500 m altitude, in the hamlet of Aminona, near Crans-Montana. Three iconic towers offer an ideal starting point for outdoor activities. • Activities and facilities: In summer: hiking trails, mountain bike routes and cycling challenges on the Crans-Montana pass. In winter: easy access to ski slopes and snowshoe trails. • Panoramic view of the Rhone valley and the Alps, from the Matterhorn to Mont Blanc. Wild and preserved environment, perfect for recharging. Églantine Building :Common facilities: • A common laundry room • Visitor parking spaces. Recent renovations: • The interior of the common areas has been completely renovated: new paint, new plaster and new elevators 2024. Advantages: • Unbeatable view of peaks over 4,000 m. • Full south-facing orientation, bright and without vis-à-vis. • Easy accessibility all year round. Accessibility : • 5 km from Crans-Montana, well connected by free shuttle buses (5-minute walk from the Aminona bus stop). • 35 km from Sion airport and less than 4 km from Lake Géronde. Whether you are sporty or looking for relaxation, Aminona and its surroundings offer a unique setting to fully enjoy the mountains in summer and winter
Daniel Boisset
Beautiful family villa with panoramic views
This beautiful family home of over 250 m2, situated on a plot of 1'457 m2, offers a panoramic view of the Alps and the Rhone plain. Ideally located between town and mountain, the village of Salins offers proximity to the Valais capital and its shops, as well as to the highway entrance.This superb villa includes two terraces, one of which is covered, a large green space, as well as two covered parking spaces and five outdoor parking spaces. Built in 1989, it has been regularly maintained and is in good condition. In 2012, the heating system was completely changed to an air-water heat pump. The exterior facades were also repainted in 2013. This accommodation enjoys a quiet location, optimal sunlight, and magnificent sunsets. Located 150m from the school and bus stop, this villa is ideal for a family.It consists of the following:Ground floor: • Entrance hall • Spacious living room with access to the terrace • Open kitchen • Dining room with access to the terrace Upper mezzanine: • Parental bedroom with shower, WC, and built-in wardrobes First floor: • Three attic bedrooms • Large bathroom with bathtub and WC Lower mezzanine: • Bedroom • Separate WC Basement: • Game room with office space • Large laundry room with outdoor access • Cellar • PC shelter • Technical room Miscellaneous: • Covered parking for two cars • Workshop • Five outdoor parking spaces • Large green space I am at your disposal for more information and for a visit to the property. Please contact me by phone or email and I will be happy to advise you.
New 3.5-room apartment in Gordola with garden
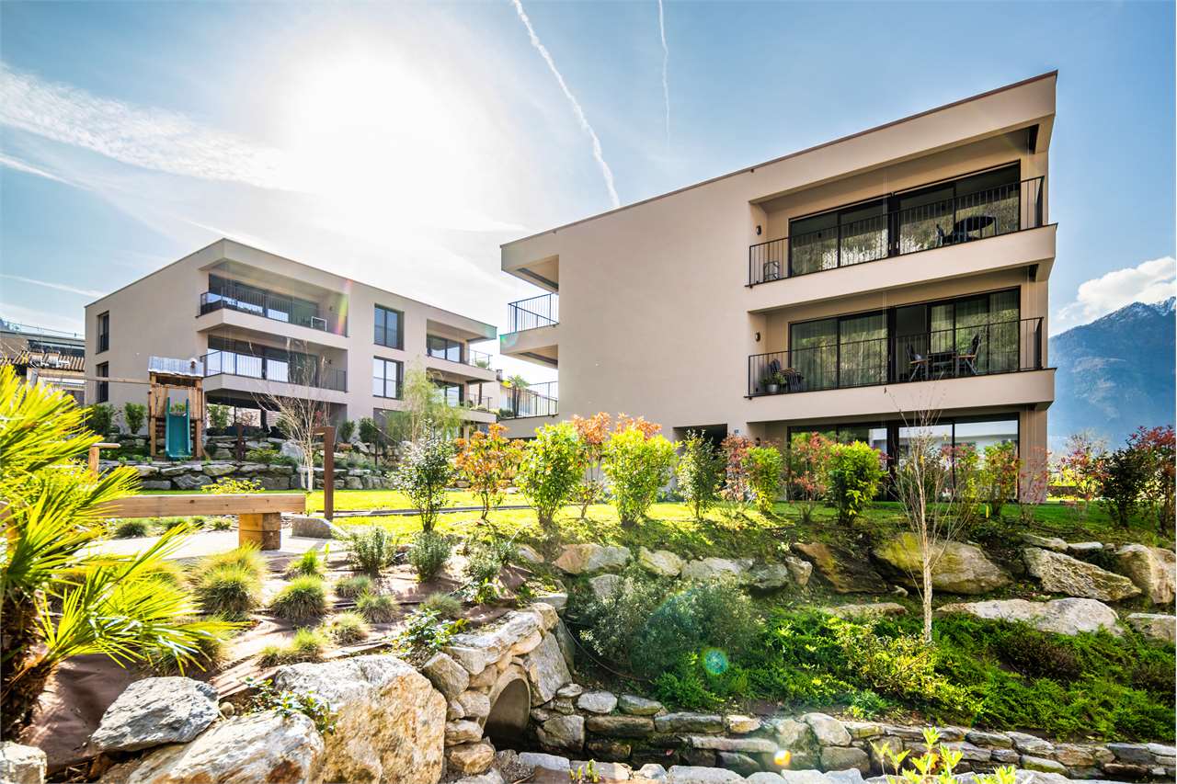
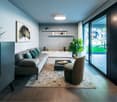
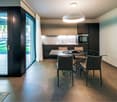
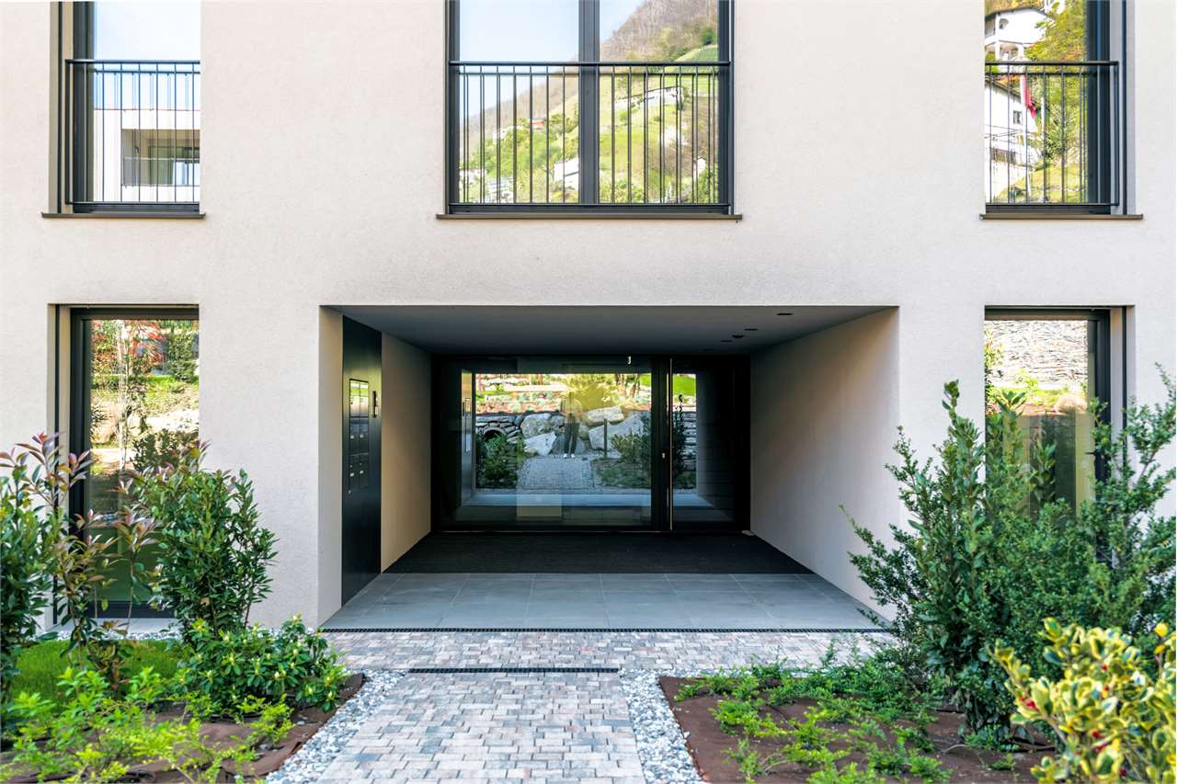
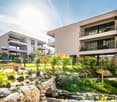
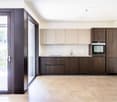
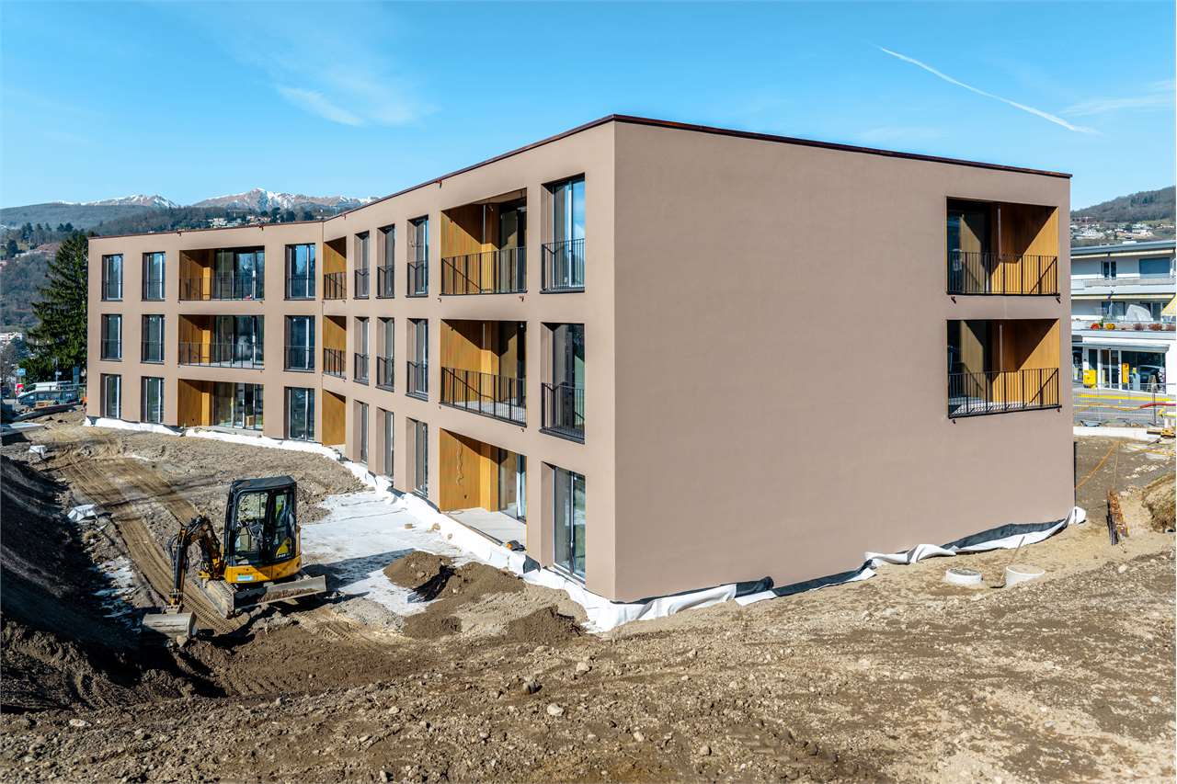
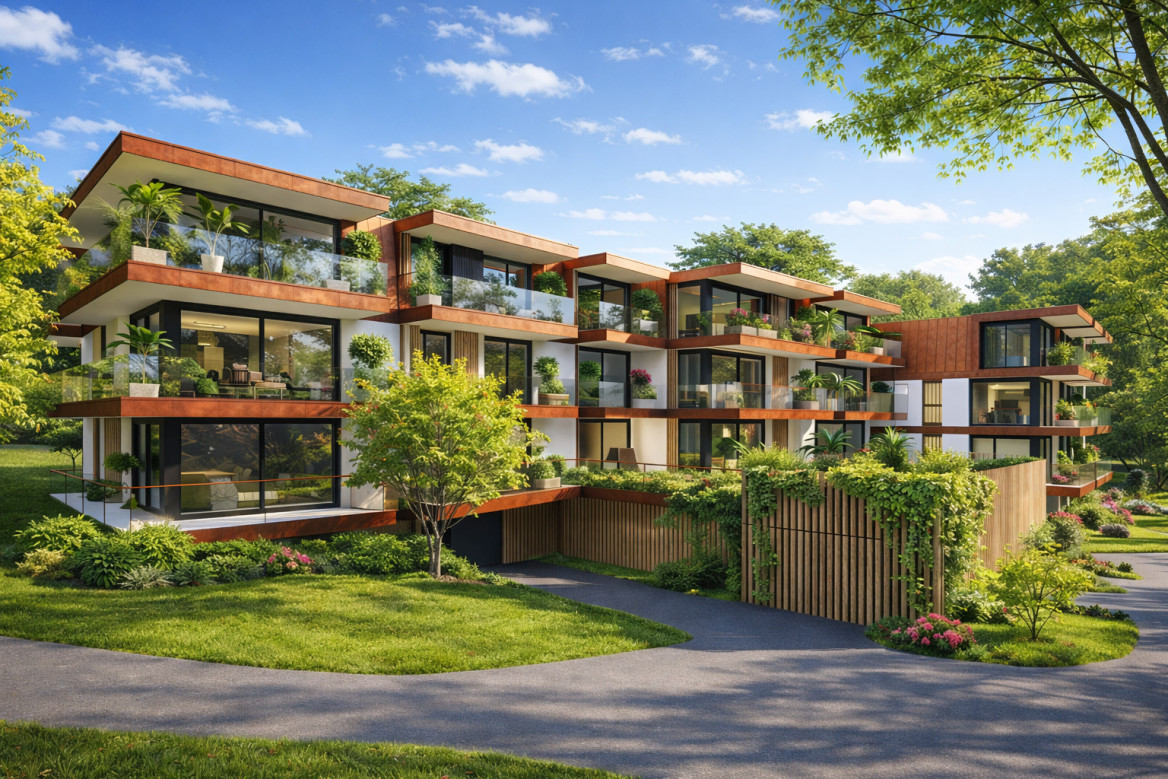
The Residenza Ai Giardini is an exclusive residential complex with high energy efficiency, consisting of three buildings with modern and refined design, for a total of 18 apartments.Located in the green heart of Gordola, this residence offers a perfect balance between nature and urban comfort, with all major services within reach, including the railway station, schools, shops, and essential infrastructure.A project in harmony with the landscapeThe design of the Residenza Ai Giardini has been carefully studied to integrate perfectly with the surrounding environment. The elegant architectural lines, warm tones, and natural materials create a welcoming and sophisticated atmosphere.The residence extends over 3,640 sqm, immersed in an oasis of greenery carefully tended to guarantee an elegant design.The entire complex has been designed to offer high-quality shared spaces, with pedestrian paths, private gardens, and a large common park, enriched with native plants and lush green areas.Comfort and innovation for maximum well-beingEach apartment is designed with high-quality materials and modern finishes, ensuring a refined and functional style. The rooms are equipped with:Floor heating for optimal comfortAdjustable cooling in each roomLarge windows for natural lightAvailability 3.5-room apartment with private gardenWe are selling an elegant 3.5-room apartment on the ground floor with a private garden, consisting of:Spacious and bright living area with direct access to the loggia and gardenMaster bedroom with en-suite bathroomSingle bedroom with adjacent bathroomLanding with laundry and service areaPrice: CHF 716'000.00Covered parking: CHF 45'000.00Large covered parking: CHF 55'000.00Additional apartments with different types and sizes are available.Contact us to arrange a non-binding meeting and learn more about this exclusive residential opportunity.Hristina 076 276 07 31 or Serge 076 651 94 90*The photos represent possible furnishing solutions (sample apartment) not included in the price*
New 3.5-room apartment in Gordola
The Residenza Ai Giardini: Elegance and Comfort in the heart of GordolaThe Residenza Ai Giardini is an exclusive residential complex with high energy efficiency, consisting of three buildings with modern and refined design, for a total of 18 apartments.A perfect balance between nature and services The residence is located in a strategic position, offering an ideal harmony between the tranquility of the surrounding greenery and the convenience of urban life. All major services, including train station, schools, shops, and essential infrastructure, are easily accessible.A project in harmony with the environment The design of the Residenza Ai Giardini is distinguished by its elegant architectural lines, warm tones, and natural materials, creating a welcoming and sophisticated atmosphere. The entire complex has been designed to offer high-quality shared spaces, with pedestrian paths, lush green areas, and a large common park enriched with native species.The residence actually extends over 3,640 sqm, immersed in an oasis of carefully manicured greenery to guarantee an elegant design.Comfort and innovation for optimal well-being Each apartment is realized with high-quality materials and modern finishes, ensuring a refined and functional style. The environments are equipped with:- Floor heating for optimal comfort - Adjustable cooling in each room - Large windows for natural light Availability 3.5 rooms with large loggia We sell an elegant 3.5-room apartment on the first floor, characterized by large and bright spaces, consisting of:- Large living area with direct access to the loggia - Master bedroom with en-suite bathroom - Single bedroom with adjacent bathroom - Corridor with laundry and service area Price: CHF 662'000.00 Covered parking: CHF 45'000.00 Large covered parking: CHF 55'000.00Additional apartments with different types and sizes are available.Contact us to schedule a non-binding meeting and learn more about this exclusive residential opportunity. Hristina 076 276 07 31 or Serge 076 651 94 90*The photos show possible furniture solutions (sample apartment) not included in the price*
4.5 rooms in Pregassona new south-facing exposure on the 1st floor
We propose for sale a refined 4.5-room apartment located on the first floor of a noble residential building of new construction, realized with high-quality materials and finishes of the highest level.The property is located in one of the most sought-after areas of Pregassona, combining tranquility, comfort, and proximity to the main services.A unique opportunity for those who want to live in an exclusive context, characterized by construction quality and refined details.The property is inserted in an exclusive residential context, immersed in greenery and tranquility, just a few meters from the "Parco Viarno", making it the ideal solution for families or for those who want a serene environment without giving up the convenience of services.This residence offers both primary and secondary destinations, guaranteeing flexibility of use for residents and investors.Thanks to its intelligent layout and large windows, the apartment enjoys optimal natural lighting, creating a warm and contemporary atmosphere.Strategic location and services within reach.The property is located just a few steps from shops, pharmacies, post office, and banks. It is perfectly connected to schools of all orders and degrees, from kindergarten to middle school, all within a few minutes' walk and served by excellent public transport.Distribution of spaces:Spacious entrance hall, leading to the bright living room with access to the balcony and open view.Modern open-plan kitchen, fully equipped and perfectly integrated with the living room, for a convivial and functional environment.One master bedroom with en-suite bathroom, designed to guarantee maximum comfort and privacy.Two additional, very bright rooms, perfect for guests or as study rooms.Bathroom with design shower and high-quality finishes, and a guest bathroom.Laundry room in the apartment with washing-drying column, for maximum convenience.Convenient cellar, ideal for storage.Price: CHF 1,064,000.-Parking spaces in the underground garage available at CHF 60,000.- each.In the complex, there are other residential units of different sizes and configurations available, to satisfy different space and lifestyle needs.For information, please contact:Hristina 076 276 07 31 or Marco 078 746 19 96
Spacious and new 4.5-room apartment with garden on the ground floor
We are offering for sale a refined 4.5-room apartment located on the ground floor of a noble residence in new construction, built with high-quality materials and finishes of a high standard.The property is situated in one of the most sought-after areas of Pregassona, combining tranquility, comfort, and proximity to the main services.A unique opportunity for those who want to live in an exclusive environment, characterized by construction quality and meticulous details.The property is set in an exclusive residential context, surrounded by greenery and tranquility, just a few meters from the "Parco Viarno", making it the ideal solution for families or for those seeking a serene environment without giving up the comfort of services.This residence offers both primary and secondary use, ensuring flexibility of use for residents and investors.Thanks to its intelligent layout and large windows, the apartment enjoys optimal natural lighting, creating a warm and contemporary atmosphere.Strategic location and services within reach.The property is located just a few steps from shops, pharmacies, post office, and banks. It is perfectly connected to schools of all orders and degrees, from kindergarten to middle school, all can be reached in a few minutes on foot and are well served by public transport.Space distribution:The entrance opens onto an elegant atrium that leads to a large living room with a beautiful view of the garden.The apartment has a private garden, perfect for outdoor relaxation.Modern open-plan kitchen, fully equipped and perfectly integrated with the living room, for a convivial and functional environment.A master bedroom with en-suite bathroom, designed to offer maximum comfort.Two additional, very bright rooms, ideal for guests or as a study.Bathroom with design shower and high-quality finishes.Laundry room in the apartment with washing-drying column, for maximum convenience.Convenient cellar, ideal for storage.Price: CHF 1'006'000.-Parking spaces in the underground garage available at CHF 60,000 each.In the complex, there are other residential units with different sizes and configurations available, to meet different space and lifestyle needs.For information, please contact:Hristina 076 276 07 31 or Marco 078 746 19 96
Gérard Aebi
Apartment with 2.5 rooms on 42 m2 in the attic with a view of the Alps
Splendid small apartment of 2.5 rooms on 42 m2 nestled in the attic of a house comprising 3 apartments, ideally located in the south of the village of Feschel. The location is splendid, with an unobstructed view of the Valais Alps and the Rhone plain.The apartment is distributed as follows:About 42 m2 of attic space, converted into 2.5 rooms • Enclosed entrance • Living room with dining area • Open kitchen • Bathroom • One bedroom • Find all our properties on: www.valimmobilier.chWould you like to obtain more information, the complete dossier? Contact me by email g.aebi@valimmobilier.ch I will be happy to help you. I am also at your disposal for a visit on site.Discover the fascination of the sunny mountains in the heart of the Valais Alps. Those who discover Guttet-Feschel and its surroundings along the sunny slope of the valley can enjoy an overview of the Rhone valley while having an unobstructed view of the impressive mountain scenery of the Valais Alps.The historic centers of the villages of Guttet and Feschel are a particularity. Thus, Feschel is listed in the inventory of built sites of national importance to be protected. The St. Anthony Chapel with its Baroque altar, the small local museum with the historic Zenden flag of Loèche, and other buildings can be visited under expert guidance.A synthetic grass sports field as well as a very well-maintained playground allow children to move around and play.
Yves Parvex
Monthey, attic and 4 parks - Domaine de la Pierre-à-Muguet
Coup de Coeur Valimmobilier SAMonthey, come and discover this superb 3.5 room attic apartment built in 2022 in the Domaine de la Pierre-à-Muguet district. On the hillside and in the heart of a peaceful haven, this apartment, close to nature and just 5 minutes from the city center by car, is ideal for a family or couple looking for tranquility. The 115 m2 apartment is located on the top floor of a small building with 16 apartments and has a large 76 m2 terrace with a breathtaking panoramic view of the Valais and Vaud Alps. A cellar and parking spaces complete this property.The owners have taken care of every detail, with many extras, including a kitchen with ceramic countertops, solar shades, a chimney for a wood or pellet stove, a whirlpool bathtub, etc.The building was constructed as part of the development of a new district with 6 buildings and 12 villas, ideally located on the former "Dion" quarries, a large plot of 20,000 m2. This new district with contemporary architecture has large green spaces and a vast playground, far from the daily hustle and bustle and noise. The project aims to enhance the erratic block of "La Pierre-à-Muguet", which is part of the landscape and heritage of Monthey.The layout of this 82 m2 net interior apartment is as follows: • Pleasant living room of 45 m2 with open kitchen to the living room and dining room (possibility of rebuilding a partition to convert it into 4.5 rooms, as originally) • Parental bedroom of 20 m2 with bathroom and whirlpool bathtub • Bathroom of 5 m2 with shower, toilet, sink and space for a washing machine • Bedroom of 12 m2 • Sunny terrace of 76 m2 with paving Parking spaces (2x) in addition and mandatory (CHF 45,000): • Inside the collective garage • Outside Possibility of acquiring an additional indoor parking space in the collective garage in addition: CHF 30,000.-.Monthly PPE fees: CHF 490.-Selling price: CHF 815,000.-Apartment: CHF 725,000.-4 parking spaces: CHF 90,000.-Notes: • The apartment is available immediately • Possibility of installing a wood or pellet stove, the chimney is already in place in the roof • Many extras (kitchen with ceramic countertops, whirlpool bathtub, tiles, old wood wall in the living room, doors, etc.) • By rebuilding a partition in the living room, the apartment can be converted into 4.5 rooms, as originally • Mortgage loan at 1.12% until November 2031 The municipality of Monthey and the canton of Valais are renowned for their numerous social benefits and modest taxes (health insurance, vehicle tax, capital benefits, and other taxes). This municipality offers many benefits for families (nurseries, primary schools, and orientation courses, kindergartens, sports facilities, and clubs, etc.). The apartment is located in a district close to nature. Monthey is also a cultural city with its Théâtre du Crochetan. A few kilometers away, you will also find many cultural attractions (Saint-Maurice and its millennium-old abbey, Martigny and the Gianadda Foundation, as well as Montreux and its internationally renowned Jazz Festival, etc.). In the region, you will also find thermal baths (Val d'Illiez and Lavey), many tourist attractions (Aquaparc and Swiss Vapeur Parc in Bouveret, Labyrinthe Aventure in Evionnaz, etc.), and direct access in 20 minutes to the large international ski area of Portes du Soleil, the...
Carine Keller
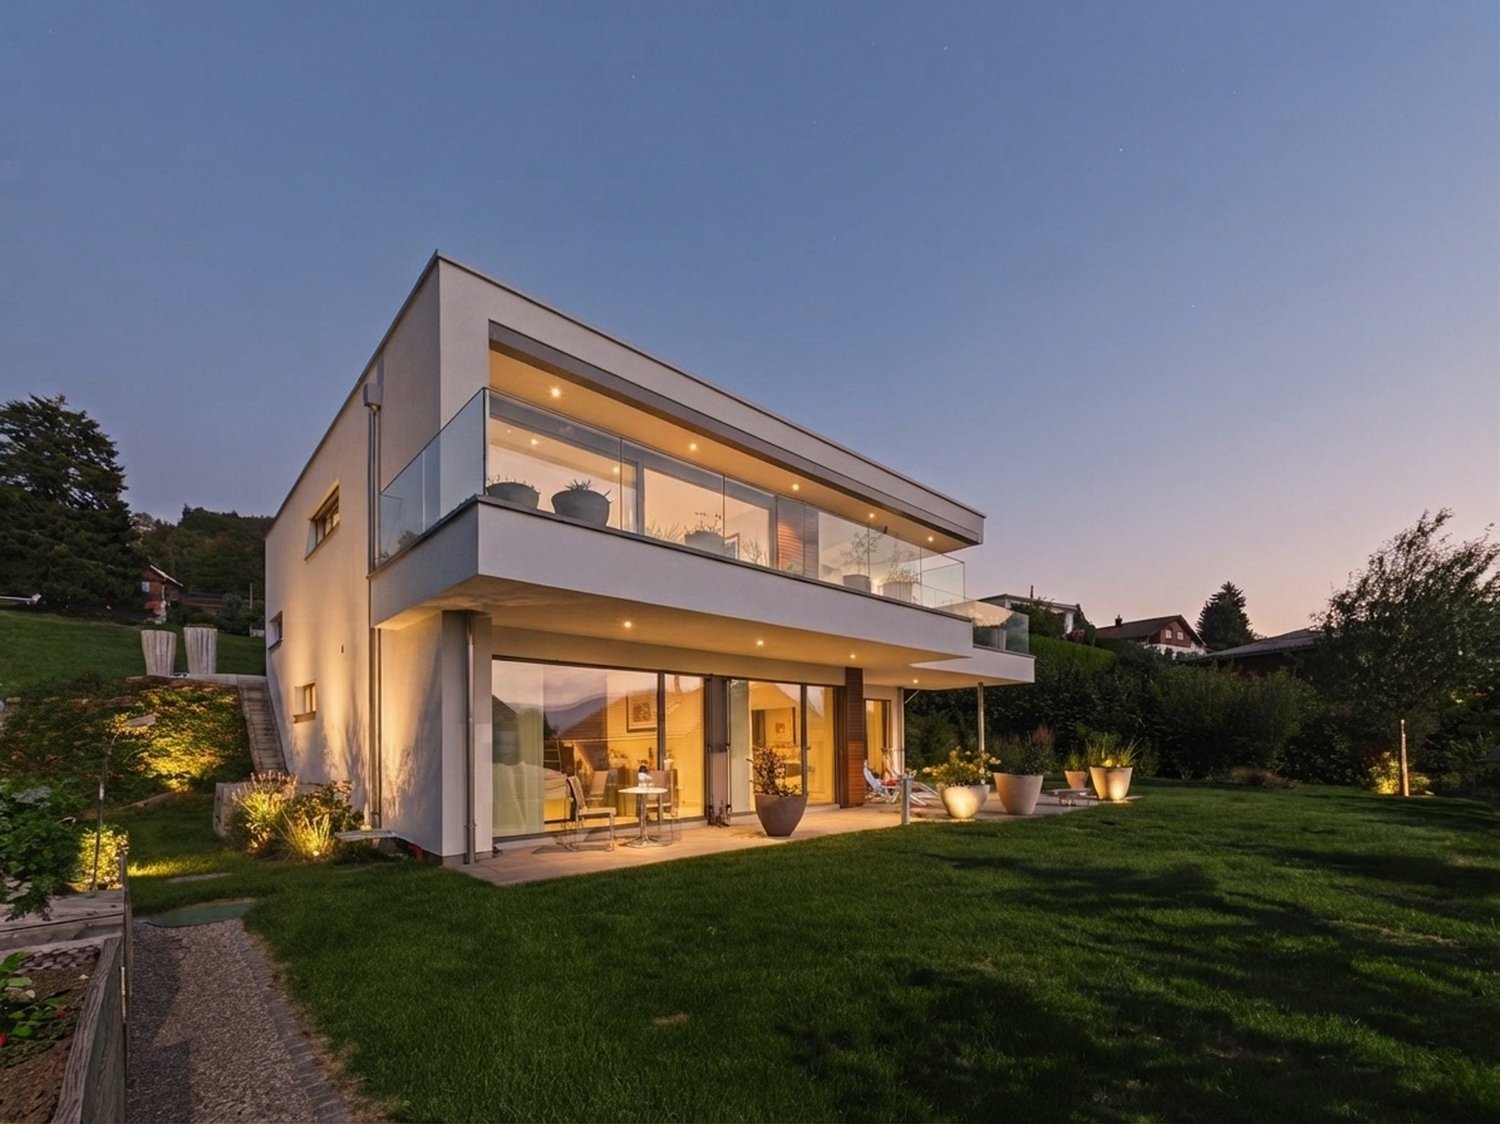
Single-family house with a wonderful panoramic view and large garden in Uetliburg SG
The newly built, detached single-family house on Lindenbächlistrasse is located in a preferred, extremely quiet location at the end of a cul-de-sac in Uetliburg. A lot of privacy, hardly any traffic, and numerous walking, hiking, and biking trails directly in front of the door make the location particularly attractive for families.The elevated south/west location offers excellent sunlight and an impressive view from the Berg-Sion monastery over Lake Zurich to the Glarner Alps. Thanks to the location above the fog line, you can also enjoy particularly clear and sunny days.The bright, spacious living and dining area with floor-to-ceiling windows is the heart of the house. The open, modern kitchen impresses with a cooking island, plenty of workspace, storage space, high-quality Miele appliances, and a cleverly integrated reduction.A stylish fireplace provides coziness. From here, you can directly access the large terrace and, via a staircase, the beautiful garden, which offers space for relaxation, play, and individual garden dreams. An idyllic pond, manicured perennials and shrubs, various utility plants, trees, and raised beds give the outdoor area its own unique charm.On the lower floor is the private sleeping area with a spacious master bedroom including an en-suite bathroom and built-in wardrobe. Two more rooms offer flexible usage possibilities and can be divided into three rooms if needed. Another spacious bathroom with a double sink and bathtub, as well as the housekeeping and technical rooms with direct access to the garden, complement the room offer.The extra-long double garage offers space for two vehicles and additional storage space, e.g., for bicycles and/or a workbench. The direct access from the garage to the house is particularly practical. Another plus is the photovoltaic system, which contributes to the sustainable energy supply of the house and at the same time reduces the ongoing energy costs.Despite the natural, quiet location, shopping facilities, schools, and other daily amenities are easily accessible in the nearby Gommiswald. Children can reach school via safe neighborhood streets on short paths; for kindergarten children, a practical school bus service is also available. The village center of Gommiswald can also be reached on foot via beautiful walking paths. With the post bus, you can reach Uznach train station in a short time.A newly built home with a lot of privacy, spacious rooms, a magnificent view, and a beautiful garden.You can find more information about the property in the sales brochure, which you can request via the contact form.The property is marketed by Keller ImmoVermarktung. If you are interested, we would be happy to show you the attractive property in person.
Lugano elegant apartment in secondary
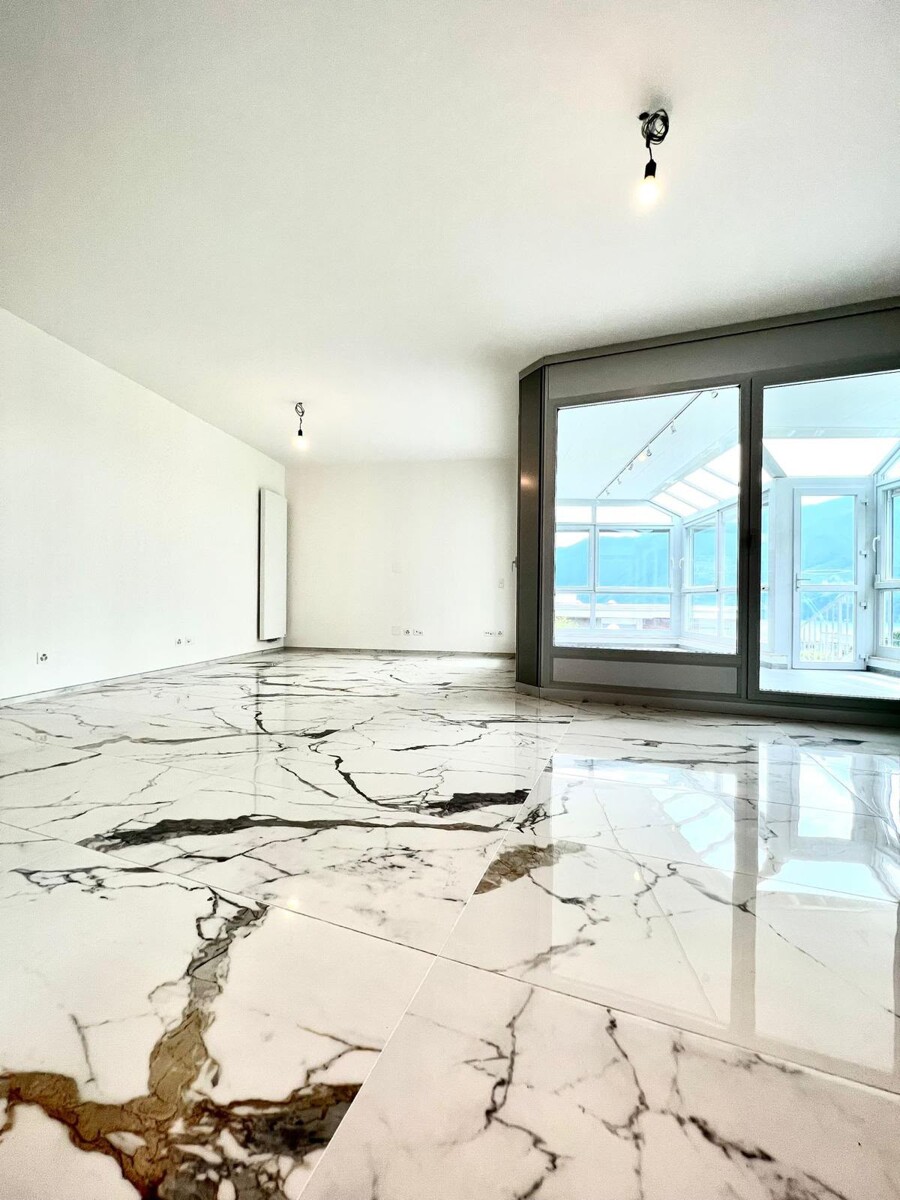
LUGANO elegant apartment in secondary In Lugano, in the Loreto neighborhood, a short distance from Franklin University Switzerland, from Villa Principe Leopoldo and the suggestive Parco Tassino, we offer a bright 4.5-room apartment completely renovated in 2024 in secondary residence. A convenient position close to services and the city center. Located on the raised ground floor, the apartment offers a living area with open-plan kitchen and a heated veranda of 19.30 sqm, air-conditioned with partial lake view, to be enjoyed all year round. Three bedrooms, two bathrooms, and a private laundry room complete the rooms. Modern finishes, parquet in the bedrooms, and a carefully tended communal garden make this proposal ideal for those who desire comfort and practicality. SALES PRICE: CHF 1,120,000.00 Two parking spaces can be purchased for CHF 60,000 each.
Chloe Gonon
LAST CHANCE: ONLY 3 LOTS AVAILABLE
NOT TO BE MISSED - THE VUACHÈRE RESIDENCE IN LAUSANNEPerfectly located in the prestigious residential area of Mousquines / Vuachère in a green and quiet environment, close to the center of Lausanne, this exclusive real estate project of 30 new apartments of high standing, resolutely contemporary, sold on plan, benefits from an exceptional quality of life in the region, close to all amenities.It meets the most demanding criteria for quality, safety, and comfort and offers all the advantages sought by future owners who want to benefit from a privileged environment while enjoying the undeniable advantages of city life.The apartments have been perfectly configured and intelligently thought out down to the smallest detail to optimize the living spaces highlighted by constant natural light throughout the day thanks to excellent exposure. The interior distribution is functional and optimal, offering real pleasant rooms to live in everyday life. This tailor-made project gives future owners the possibility to modify the distribution and choose the equipment, materials, and finishes.Each lot will have generous balconies-terraces. The heat production is carried out by a heat pump and distributed by underfloor heating.On request, the creation of larger apartments is possible by combining several lots!The apartments are located close to the center of Lausanne, the Coop, the Migros, doctors, banks, sports centers, as well as schools and other necessities. A TL bus line allowing to reach the Pully station is 5 minutes walk away. The Lausanne station is accessible in 15 minutes. The access to the main roads is also favorable; it takes indeed 10 minutes to reach the highway via Lausanne-Ouchy. The hyper-center of Lausanne is accessible in 25 minutes on foot.Delivery summer 2027OPPORTUNITY NOT TO BE MISSED!Parking spaces at an extra cost of Fr. 45'000.--/unit.We will organize with great pleasure a visit to the property at your convenience and receive you by appointment to present this magnificent project to you!Files, information, and visit on request by sending your complete contact details by email or through the contact form.Chloé Gononchloe@proximmo.ch079 601 67 81PROXIMMOReal Estate Agency SàrlPlace Bel-Air 1CH - 1003 Lausanne021 351 08 08info@proximmo.chwww.proximmo.ch--------All our offers and promotions are visible here:https://www.proximmo.ch/acheter/--------Are you planning to sell your property?Contact us without commitment for a free evaluation of your property.www.proximmo.ch
Family Villa with Panoramic View
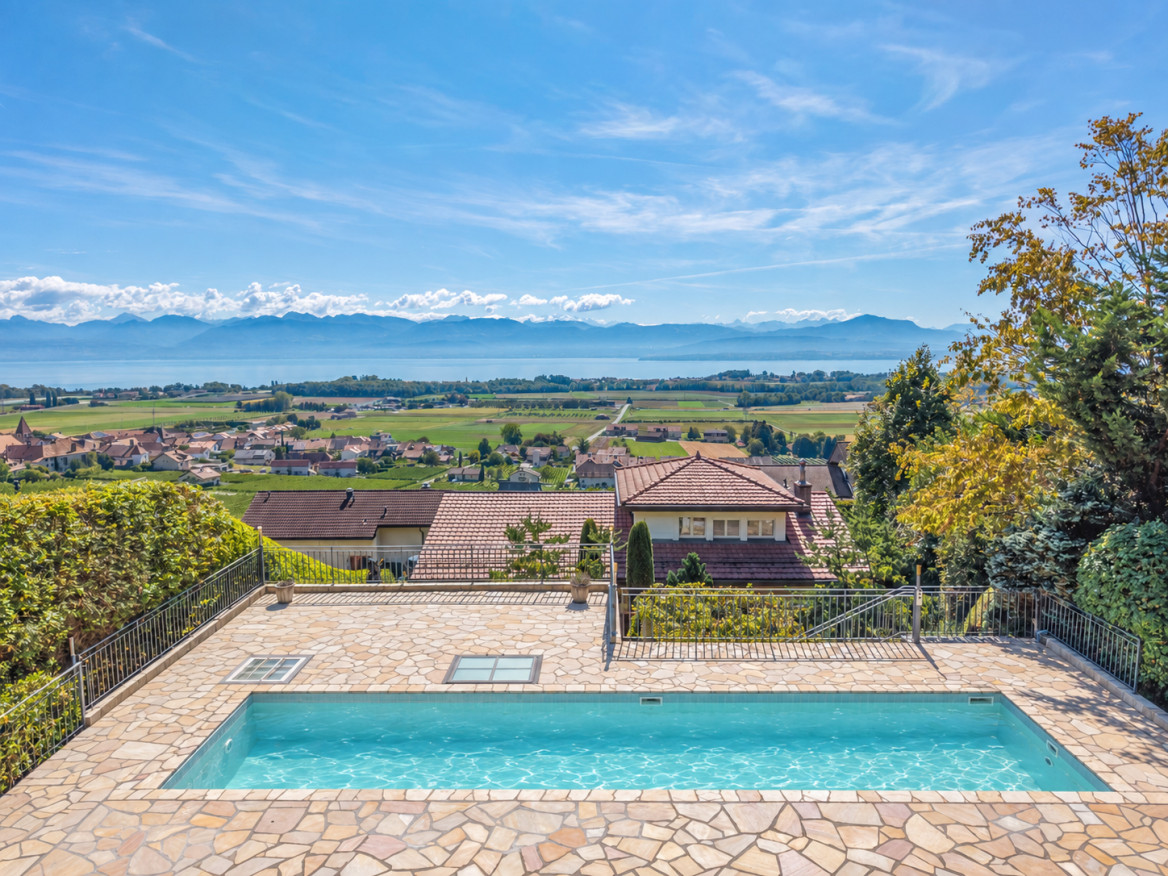
Exclusively at Proximmo - In a sought-after residential area in Bursins, this elegant villa in Provençal style benefits from a particularly privileged setting. Nestled on a 1'261 m² plot oriented full South, it harmoniously combines space, intimacy, and quality of life.The upper part of the garden is one of the true assets of the property. From the various terraces, the view extends widely over Lake Geneva and the Alps. The heated pool, equipped with an air/air heat pump, as well as the jacuzzi, invite you to fully enjoy the outdoors during the beautiful days. A pool house with summer kitchen completes this space and can also be used as a fitness room. Several gardens and terraces allow you to create different relaxation areas all around the house.Entirely renovated between 2002 and 2004, the villa has undergone a significant transformation, both in terms of interior spaces and facades and exterior amenities. The pool, jacuzzi, and pool house were notably integrated into the framework of this renovation. In 2012, the roof was entirely renovated, with a height increase and an improvement of insulation.With approximately 400 m² of living space and spread over three levels, this 8.5-room house offers generous volumes and a particularly pleasant distribution for family life.The lower level, directly accessible from the garden, accommodates two bedrooms and a bathroom. A climate-controlled wine cellar, a laundry room, as well as a workshop/technical room complete this floor, which benefits from practical access to the outdoor areas.On the main floor, largely open to the terrace, the living areas fully benefit from the South orientation. The living room, equipped with a fireplace, communicates with an open dining room, while the equipped kitchen completes this convivial space. Three bedrooms and two bathrooms are also located on this level.The upper floor is entirely dedicated to a suite with its own bathroom. Open to a balcony, it offers a more intimate atmosphere and a beautiful opening to the surroundings.The property also has an integrated garage with direct access to the house, as well as six outdoor parking spaces, offering considerable comfort for residents and their guests.With its numerous outdoor areas, heated pool, generous volumes, and unobstructed view of the lake and the Alps, this villa offers a privileged family living environment in the heart of the La Côte region.Chloé GononDirector of Luxury Real Estate? chloe@proximmo.ch? 079 601 67 81
Marie Wisard
Family villa with multiple possibilities, in a privileged setting
Located in a quiet and green residential area of Penthalaz, this beautiful single-family villa with 7.5 rooms offers an ideal living space for families looking for space, comfort, and tranquility.Built on a plot of 703 m², it offers approximately 170 m² of living space, spread over several levels. Renovated in 2015, the property seduces with its beautiful volumes, bright living areas, and functional layout.Its real asset? An independent space of two rooms with private entrance, offering many possibilities.Outside, a pleasant tree-lined garden, a generous peripheral balcony, and a vast courtyard that can accommodate up to eight vehicles complete the amenities of this fully fenced and secured property with an automated gate.Close to schools, shops, public transport, and main roads, this villa benefits from an ideal situation to reconcile family life and daily mobility.A house full of possibilities, to be discovered without delay!
Exceptional duplex with terrace and garden in the heart of Lausanne
Exclusively at Proximmo, discover this magnificent duplex apartment located in one of the most sought-after neighborhoods of Lausanne. Benefiting from an ideal situation in the heart of the city center, just a few minutes' walk from shops, restaurants, public transport, and all amenities, this rare property offers a perfect balance between urban life and outdoor comfort.With a living area of approximately 160 m², this 4.5-room apartment seduces with its generous volumes, brightness, and exceptional outdoor space. It benefits from a large terrace as well as a private garden for the exclusive use of the apartment, offering a true haven of peace in the heart of the city.The lower level accommodates a beautiful living area including a spacious living room and a kitchen, both of which have direct access to the terrace and garden. This layout allows you to fully enjoy the outdoor spaces and creates a convivial atmosphere, ideal for receiving or simply enjoying the beautiful days.Upstairs, the sleeping area consists of three beautiful bedrooms and two bathrooms. One of the bedrooms benefits from a pleasant balcony offering a superb unobstructed view, adding an extra touch of charm to this unique property.Rare on the Lausanne market, this duplex apartment combines the advantages of a central address with the comfort of a private outdoor space. An ideal opportunity for those looking for an exceptional property in the heart of Lausanne, in a dynamic environment while preserving a true quality of life.Chloé GononDirector of Luxury Real Estate? chloe@proximmo.ch? 079 601 67 81
Superbe attique avec vue sur le lac et montagnes
Situé dans un cadre privilégié, ce magnifique appartement en duplex séduit par ses volumes généreux, sa luminosité et son environnement exceptionnel.Réparti sur deux niveaux, correspondant à un demi-étage, il bénéficie d'une situation privilégiée au dernier étage de la copropriété, avec un accès privatif par ascenseur. Sa vaste pièce de vie orientée plein sud offre une belle vue sur le lac et les montagnes, créant un cadre de vie aussi lumineux qu'agréable.La grande cuisine indépendante peut, selon vos envies, être ouverte sur l'espace salle à manger et séjour.Le niveau principal comprend également une chambre à coucher avec balcon et armoires murales, ainsi qu'une salle de bains avec WC. Un WC visiteurs, doté des prédispositions nécessaires à l'installation d'une colonne de lavage, complète cet étage.À l'étage supérieur, deux chambres à coucher supplémentaires ainsi qu'une seconde salle de bains avec WC offrent un espace nuit confortable et bien séparé des pièces de vie.Pour parfaire ce bien, deux places de parc intérieures ainsi qu'une place de parc extérieure sont disponibles en sus, au prix de CHF 100'000.-.Une opportunité rare à Pully, idéale pour celles et ceux qui recherchent espace, luminosité et sérénité dans un cadre de vie privilégié, entre nature, lac et montagnes.Diese wunderschöne Maisonette-Wohnung befindet sich in einer privilegierten Lage und besticht durch ihre großzügigen Räumlichkeiten, ihre Helligkeit und ihre außergewöhnliche Umgebung.Sie erstreckt sich über zwei Ebenen, die einem halben Stockwerk entsprechen, und befindet sich in privilegierter Lage im obersten Stockwerk der Wohnanlage mit eigenem Zugang per Aufzug. Der weitläufige, nach Süden ausgerichtete Wohnbereich bietet einen herrlichen Blick auf den See und die Berge und schafft so ein ebenso helles wie angenehmes Wohnambiente.Die große, separate Küche kann je nach Wunsch zum Ess- und Wohnbereich hin geöffnet werden.Die Hauptebene umfasst außerdem ein Schlafzimmer mit Balkon und Einbauschränken sowie ein Badezimmer mit WC. Ein Gäste-WC, das über die notwendigen Anschlüsse für die Installation einer Waschmaschine verfügt, vervollständigt diese Etage.Im Obergeschoss bieten zwei weitere Schlafzimmer sowie ein zweites Badezimmer mit WC einen komfortablen Schlafbereich, der gut von den Wohnräumen getrennt ist.Um dieses Objekt abzurunden, stehen zusätzlich zwei Innenparkplätze sowie ein Außenparkplatz zum Preis von CHF 100'000.- zur Verfügung.Eine seltene Gelegenheit in Pully, ideal für alle, die Platz, Helligkeit und Ruhe in einem privilegierten Wohnumfeld zwischen Natur, See und Bergen suchenLocated in a prime setting, this magnificent duplex apartment captivates with its spacious layout, abundant natural light, and exceptional surroundings.Spanning two levels--equivalent to a half-floor--it enjoys a prime location on the top floor of the building, with private elevator access. Its spacious, south-facing living area offers a beautiful view of the lake and mountains, creating a living environment that is both bright and pleasant.The large, separate kitchen can, if desired, be opened up to the dining and living areas.The main level also includes a bedroom with a balcony and built-in closets, as well as a bathroom with a toilet. A guest restroom, equipped with the necessary connections for installing a laundry unit, completes this floor.On the upper floor, two additional bedrooms and a second bathroom with a toilet provide a comfortable sleeping area that is well separated from the living spaces.To round out this property, two indoor parking spaces and one outdoor parking space are available for an additional CHF 100,000.A rare opportunity in Pully, ideal for those seeking space, natural light, and tranquility in a privileged setting, surrounded by nature, the lake, and the mountains
Villa - Curio
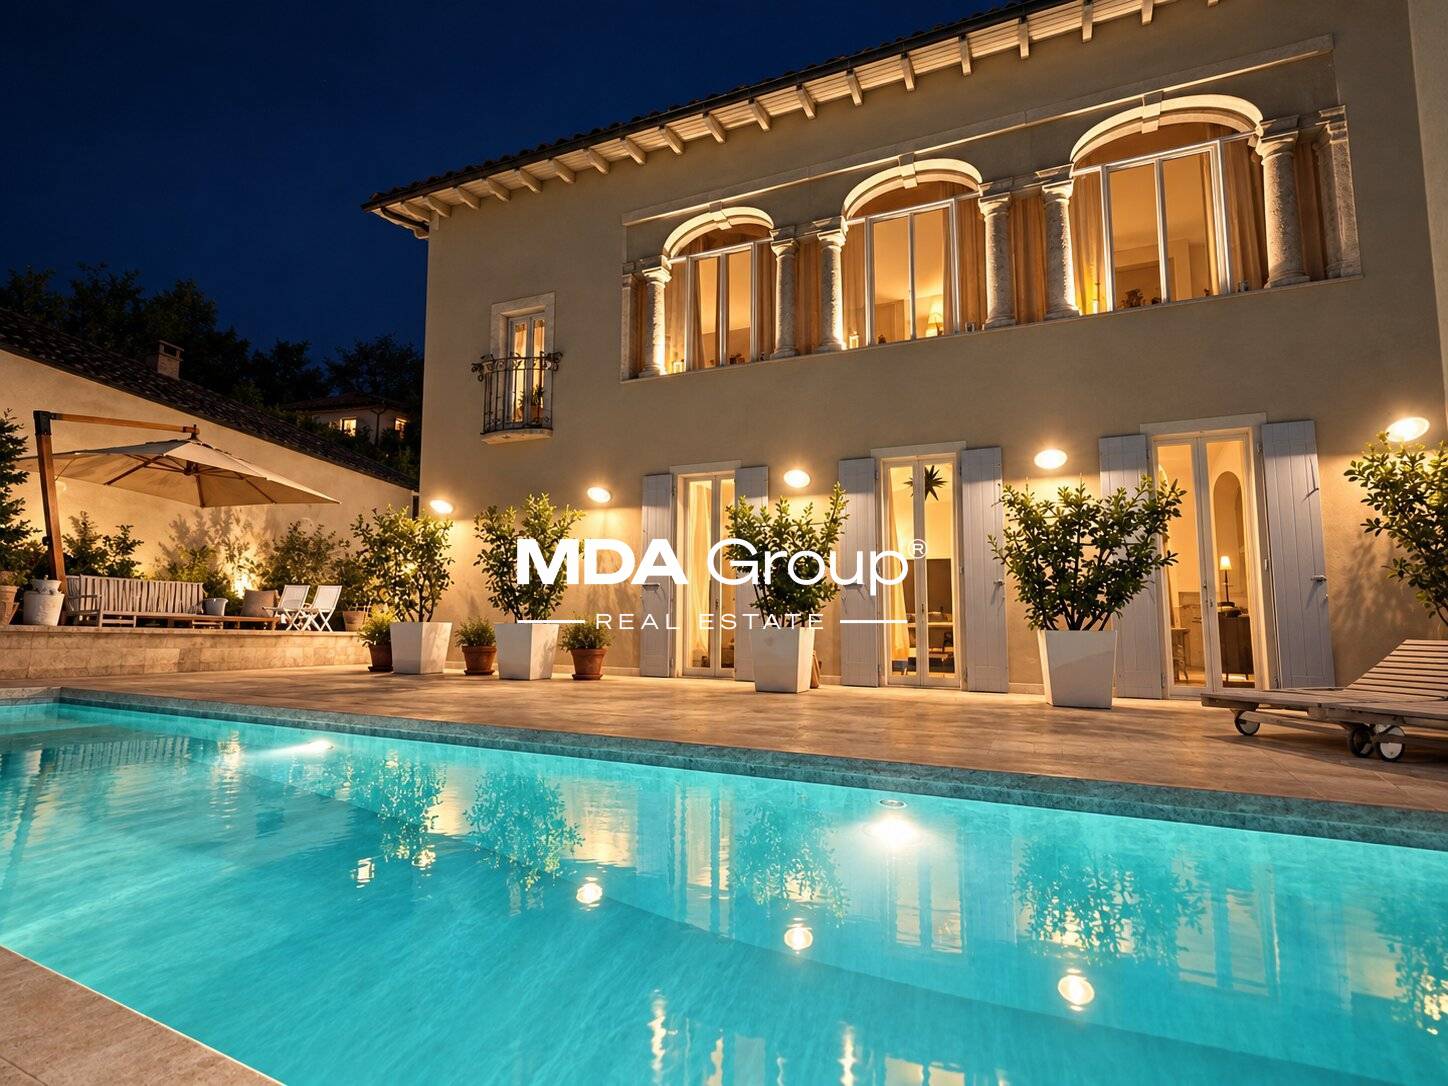
Villa Casa del Sole in Curio, in the heart of Malcantone, is a property of great charm and character, located in a quiet and reserved context. The origins of the residence date back to the 17th century. A first important renovation between 2007 and 2010 enhanced the original architectural elements, and in 2018-2019 the villa underwent a complete renovation.The property develops around 420 m² of gross floor area*, in addition to a dependence of about 25 m², terraces, balconies, and outdoor spaces, on a plot of 660 m².The interiors include a large living area with living room, library, dining room, and kitchen, 4 bedrooms, study, and wardrobe rooms, plus 4 bathrooms in the main villa. The guest dependence has an additional living/bedroom and a bathroom, for a total of 5 bathrooms.In 2019, the floors, bathrooms, and kitchen were completely redone, as well as the internal and external plastering and the waterproofing of the garden. The kitchen features a 5-burner SMEG gas stove and, on the island, an SMEG induction stove, with a double stone and Carrara marble sink. The master bathroom offers a Turkish bath, chromotherapy, and a large shower. The second bathroom on the first floor features a copper bathtub from Catchpole & Rye (Kent, England).The wooden windows, with also skylight opening, were replaced in 2010 and repainted in 2019. The glazing between the old columns on the first floor was redone in 2019 with anti-shatter glass. The roof, which was redone in 2010, was checked in 2019.Outside, the overflow pool was completely redone in 2019, with automatic chlorine and pH dosing, staircase, and technical room in reinforced concrete. It remains in operation all year round and requires minimal maintenance. The property is completed by a barbecue area with gas grill and smokehouse, a wine cellar for about 800-1000 bottles, and a triple garage.The gas heating, with a Viessmann boiler that can be controlled remotely, is distributed through underfloor heating. The thick historic walls keep the house naturally cool in summer, and the master bedroom is equipped with air conditioning. The house also features alarm systems and video surveillance systems that can be controlled via smartphone.Possibility of purchasing an additional adjacent property for 990,000.-- CHF.*The indicated surfaces are approximate, have exclusively commercial purposes, and do not constitute a contractual basis. The data were provided by the owner.
Additional real estate searches