36764 results - Property for buy

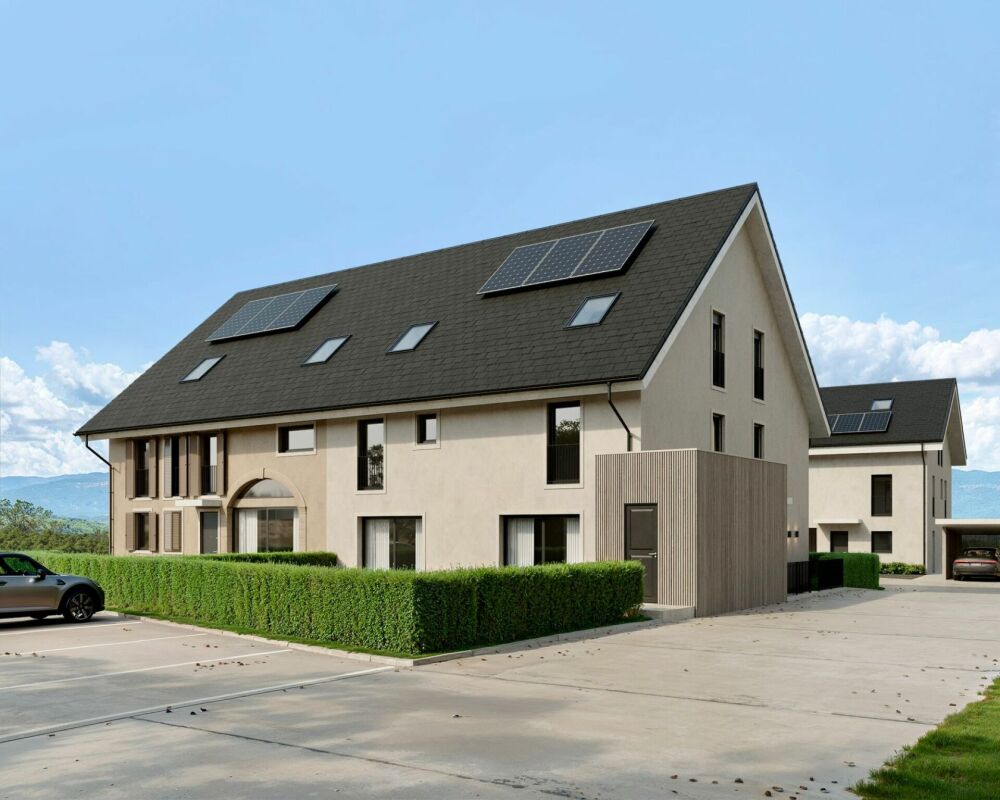
  • Modern two-story house with a combination of brick and wood siding, large windows, and a visible garage entrance.
  • Floor plan of a residential unit with multiple rooms including living area, kitchen, bedrooms, bathrooms, and a loggia.
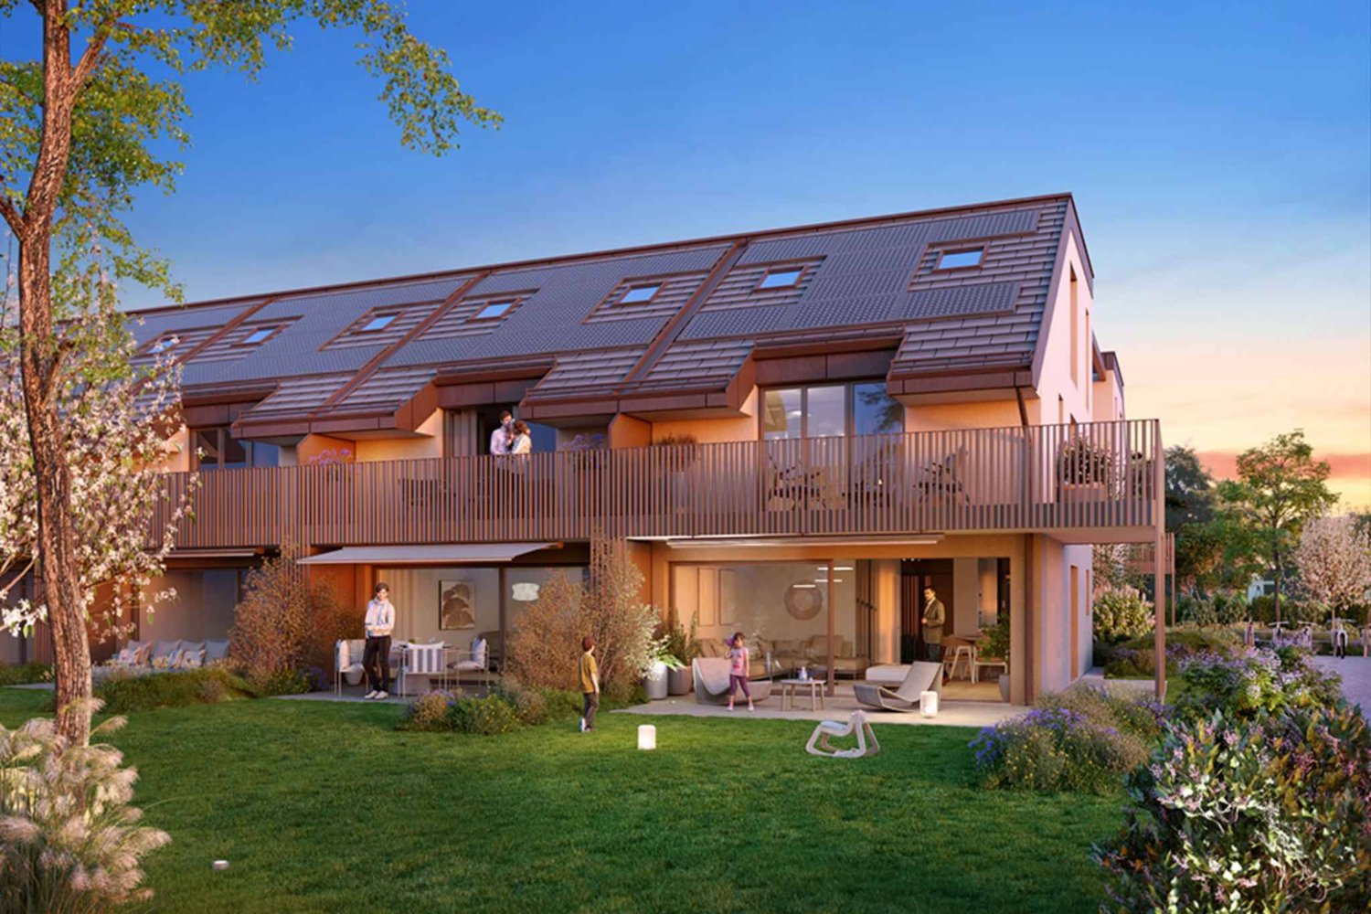
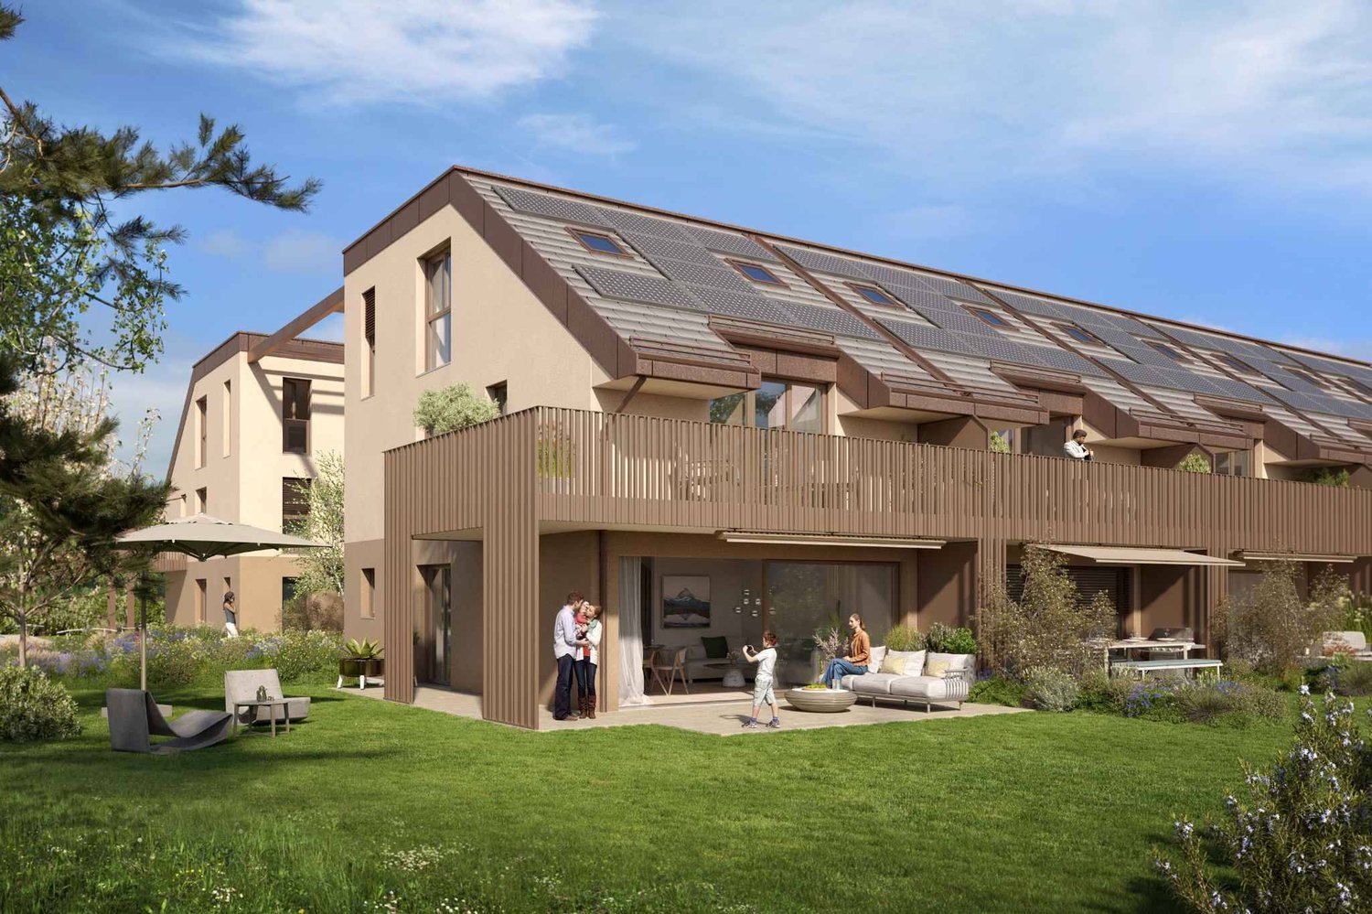
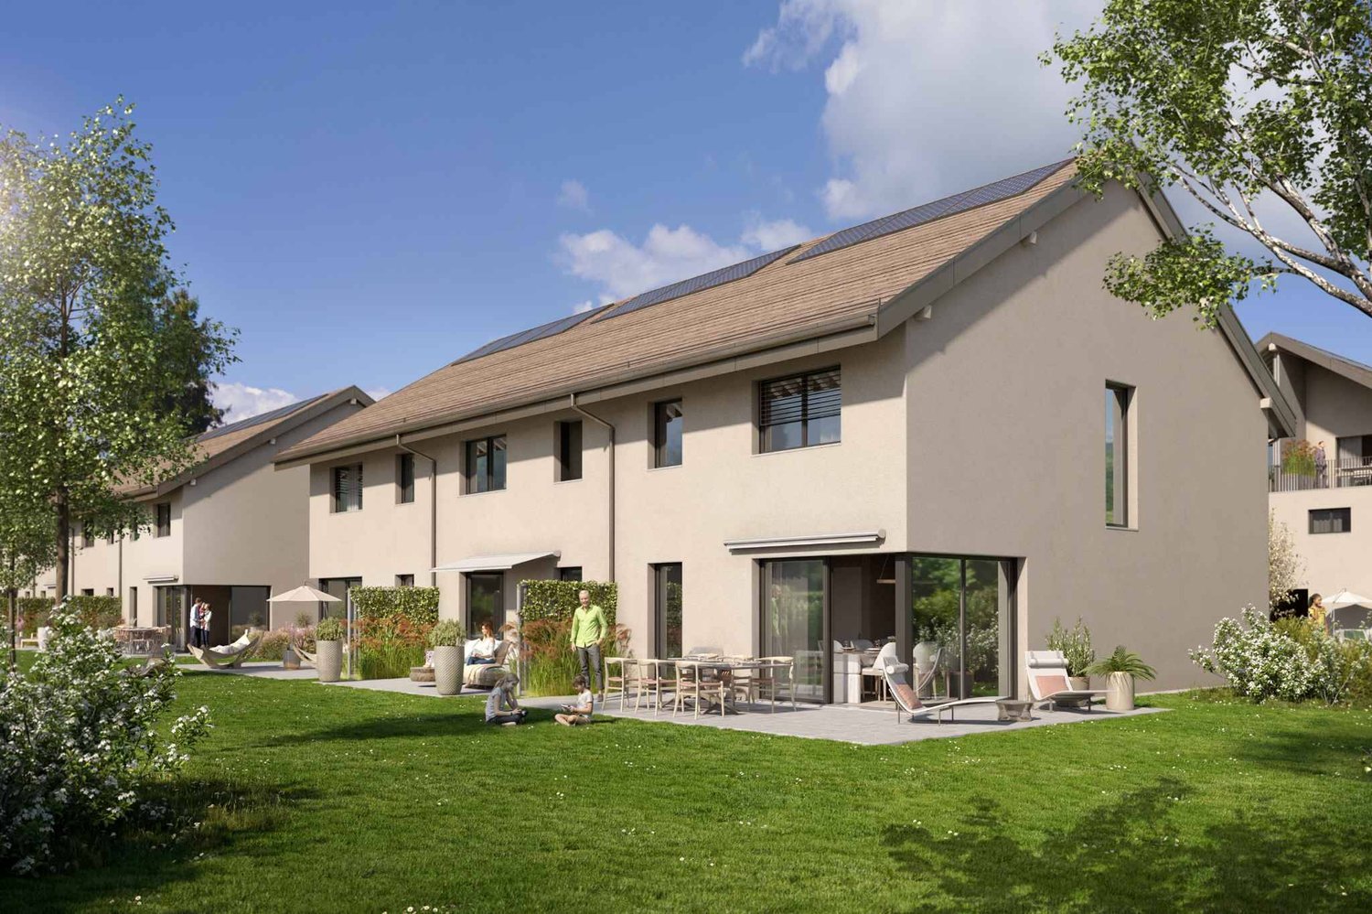
  • A modern two-story house with a dark grey metal roof, solar panels, and large wooden-framed windows. The house features a spacious patio area with a tiled floor and is surrounded by a green field and trees.
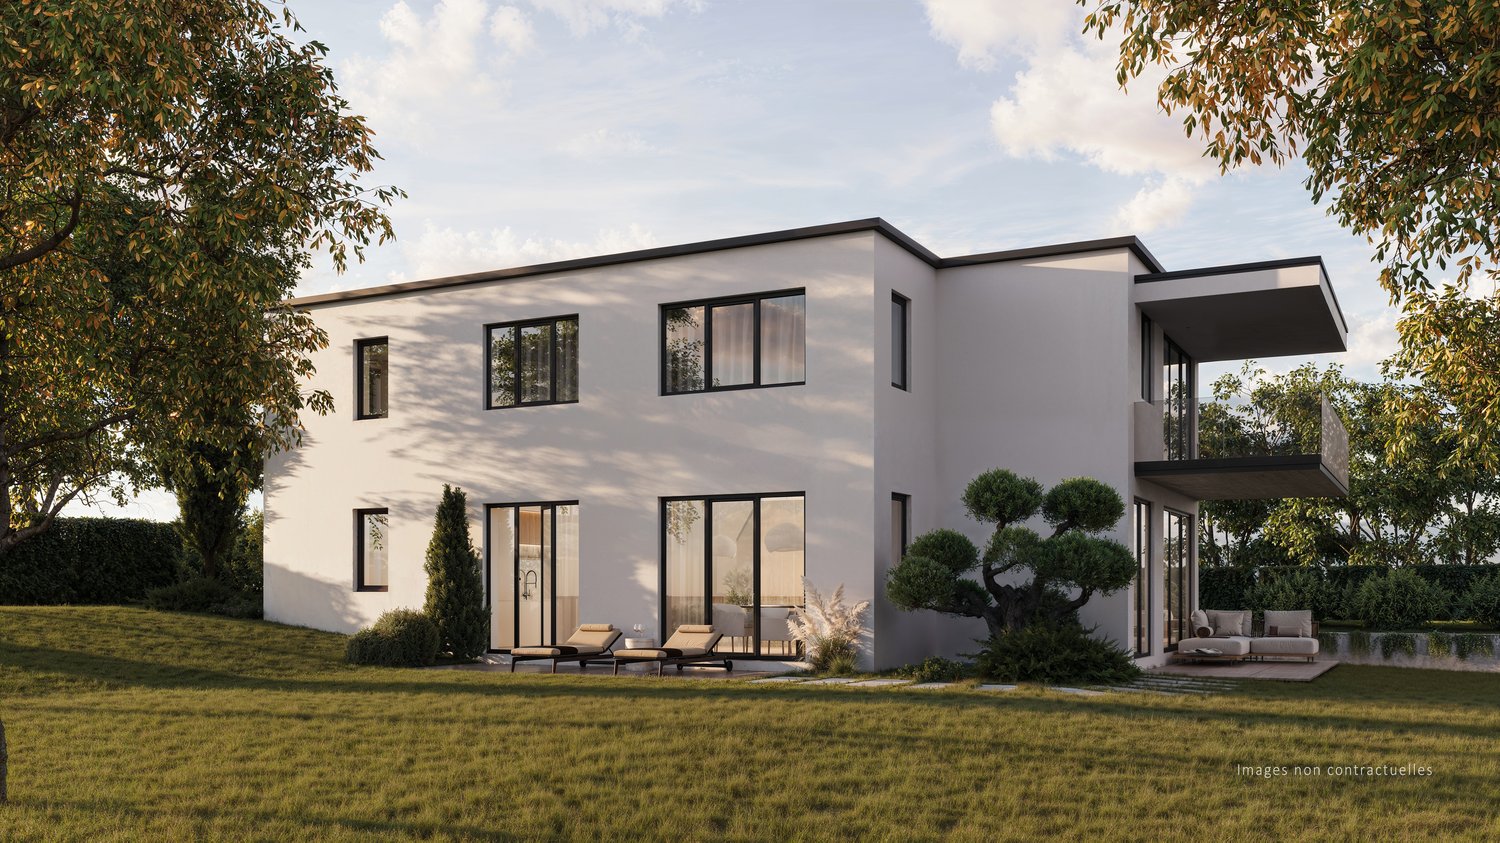
  • Modern two-story house with a combination of beige and light wood exterior, multiple windows, and a flat roof. The house is situated on a hillside with a driveway and a fenced area in front.
  • Modern two-story house with wooden siding, grey metal roof, large windows, and solar panels on the roof. The house is situated on a hillside with a scenic view of a lake and surrounding landscape.
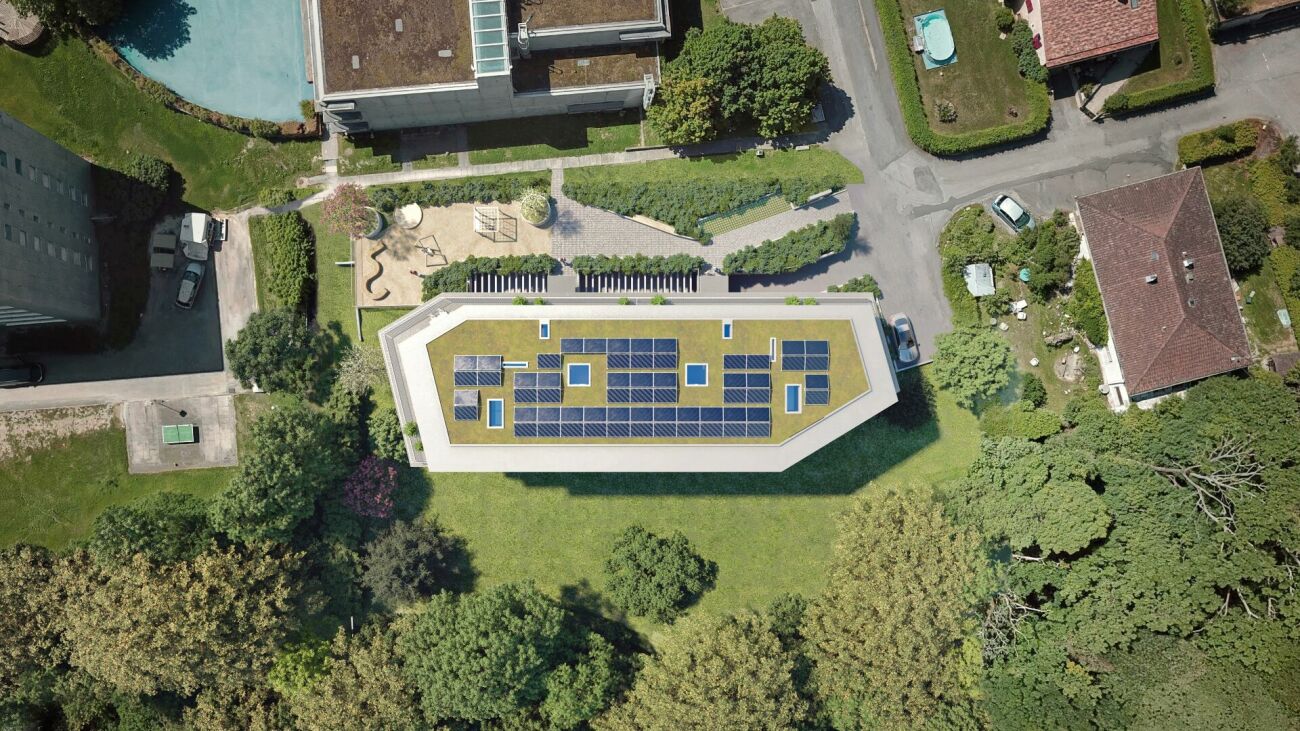
  • Aerial view of a modern house with a grey metal roof, solar panels, and a surrounding landscape with grass and trees.
  • Wooden balcony with large windows offering a scenic view of a valley and town below.
  • Empty hallway with wooden ceiling, white walls, and large windows at the end, leading to another room.
  • Empty room with wooden ceiling, concrete walls, and a staircase leading to another level. The floor is unfinished concrete, and there are large windows and a glass door leading to an outdoor area.
  • An empty, unfinished room with wooden beams, a staircase, and exposed construction materials.
  • Empty room with wooden walls, ceiling, and floor, large windows, and visible electrical outlet.
  • An empty room with wooden walls and ceiling, large windows with metal railings, and a dark floor.
  • Empty attic space with wooden slatted ceiling, concrete walls, and a small window letting in natural light. Exposed electrical panel and wiring visible.
1 / 13
Floor plan of a residential unit with multiple rooms including living area, kitchen, bedrooms, bathrooms, and a loggia.
A modern two-story house with a dark grey metal roof, solar panels, and large wooden-framed windows. The house features a spacious patio area with a tiled floor and is surrounded by a green field and trees.
Modern two-story house with a combination of beige and light wood exterior, multiple windows, and a flat roof. The house is situated on a hillside with a driveway and a fenced area in front.
CHF 1,630,000.– Premium
5.5 rooms219m² living space
Haufen 871, 9426 Lutzenberg

Luxury 5.5 Room Maisonette Apartment, New Build in Quiet Location – Lutzenberg AR

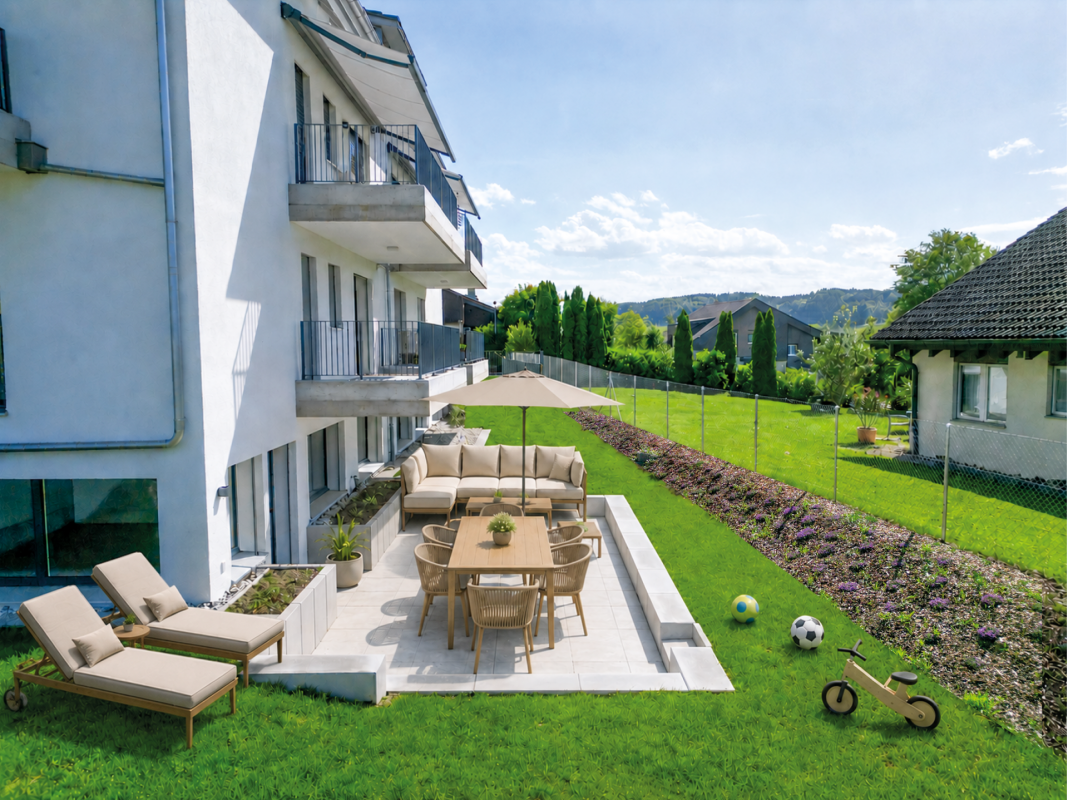
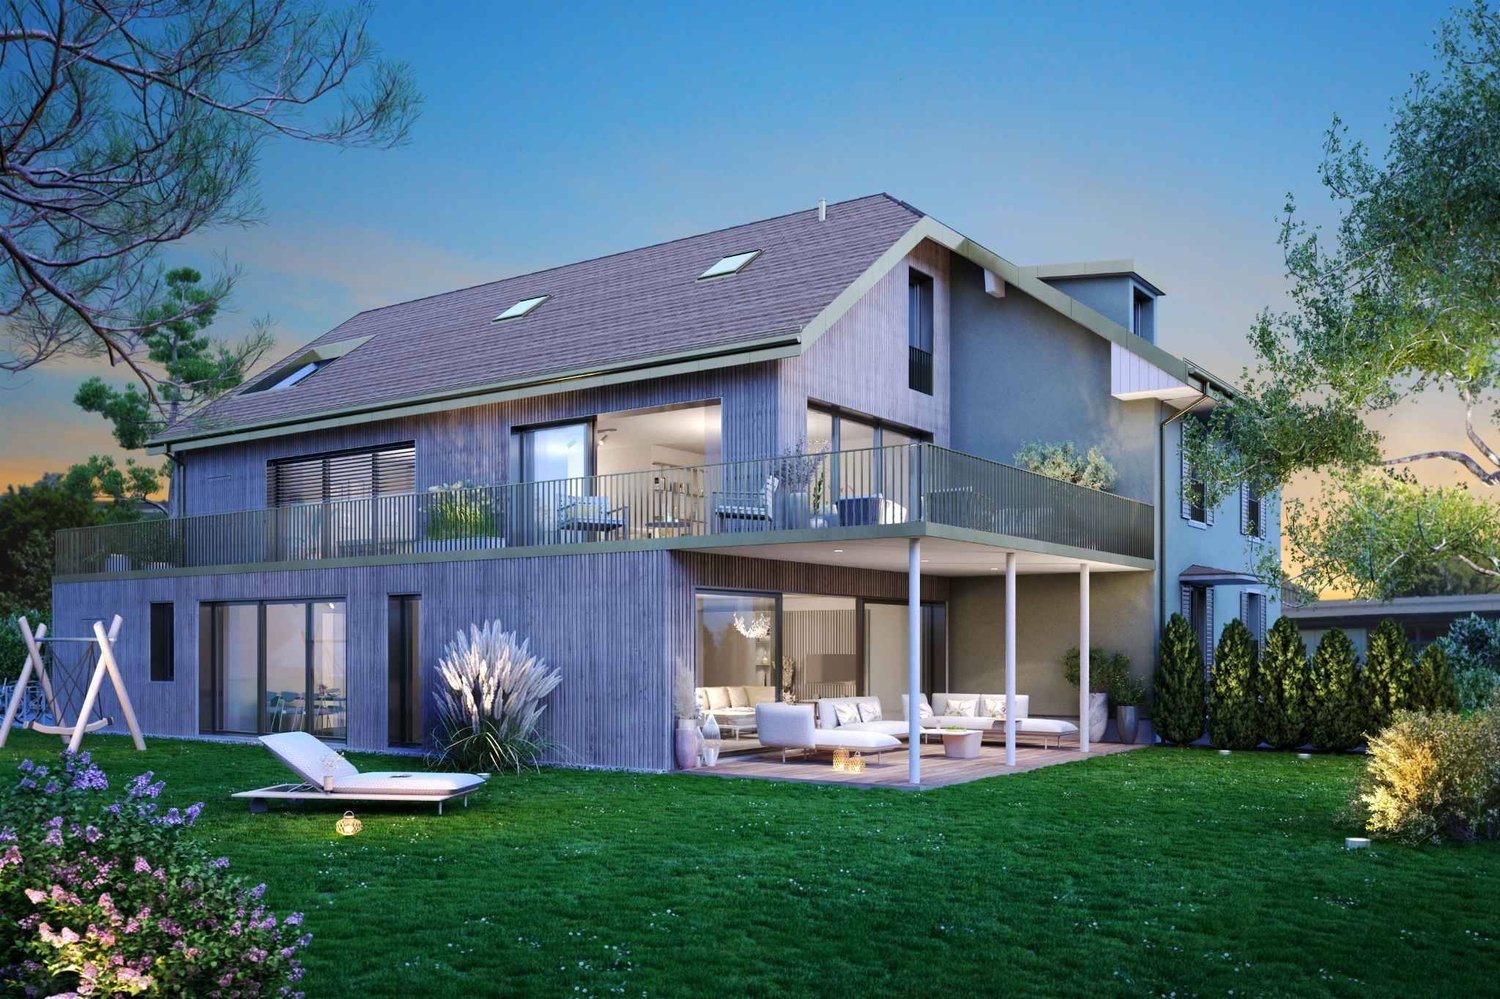
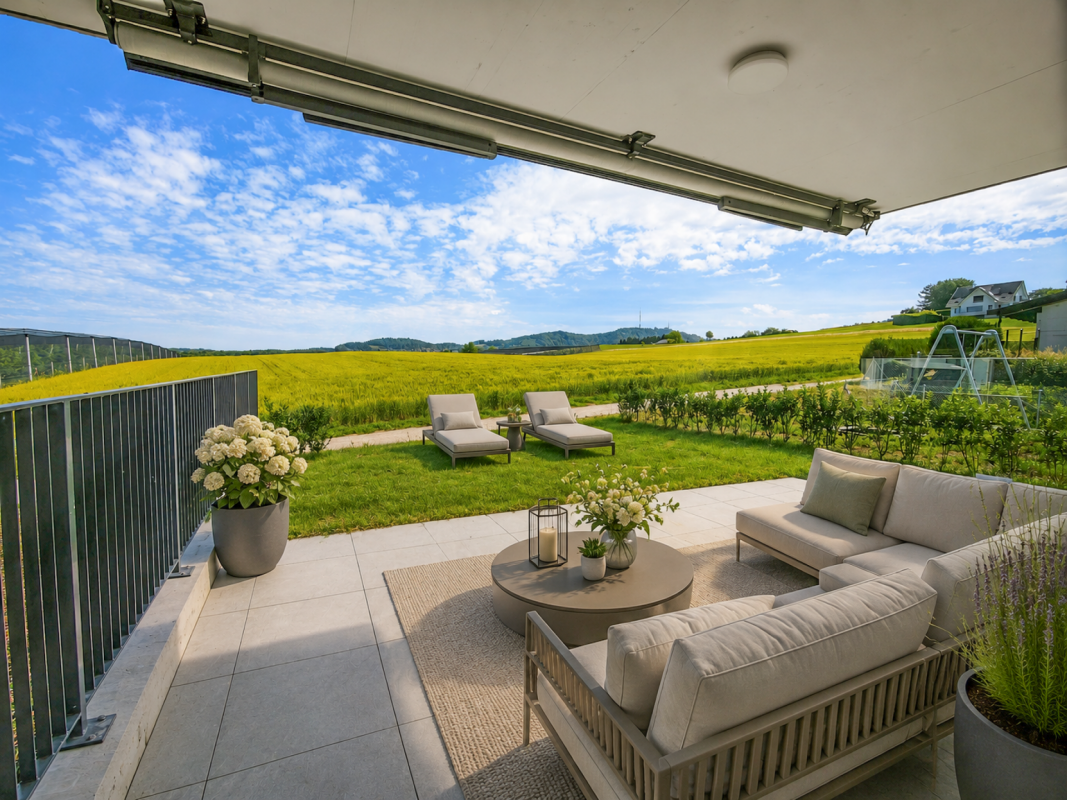
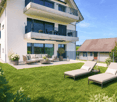
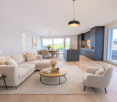
Luxury 5.5 Room Maisonette ApartmentExclusive living quality with lake viewLiving comfort over two floorsThe 5.5-room apartment spans the two upper, bright floors and impresses with specially high rooms. The lower living area welcomes you with an open dining and kitchen area and access to the covered loggia with a lake view. A practical retreat and a stylish guest toilet complement the room offer. A separate living area with two rooms and a bathroom creates privacy – ideal for families, guests, or home offices.On the upper floor, there is a gallery and a second loggia, which is oriented towards the south. Furthermore, on this level, there is a spacious master bedroom and an adjacent bathroom.A home with soul – sustainable, elegant, and with a breathtaking view of Lake ConstanceWelcome to your new refuge, where traditional Appenzeller craftsmanship and modern architecture combine to create a unique living experience. Here, you live in harmony with nature – surrounded by warmth, tranquility, and a stunning panorama over Lake Constance and the vineyards.In the tax-friendly municipality of Lutzenberg (AR) between St. Gallen and the Rhine Valley, this exclusive multi-family house awaits you with an unparalleled combination of aesthetics, sustainability, and comfort. The proximity to the highway and public transportation guarantees excellent accessibility – without sacrificing peace and privacy.Architecture with characterThe facade reinterprets the regional building culture in an elegant way – characterized by traditional shingles, a skillfully stemmed facade, and an exceptional deck beam screen. The massive solid wood walls made of Appenzeller wood create a natural, healthy room climate. The house breathes – it stores heat in winter and remains pleasantly cool in summer. This construction method stands not only for ecological responsibility but also for tangible quality of life.Sustainability meets intelligent technologyDesigned to be almost energy-independent, the building convinces with state-of-the-art technology: a photovoltaic system with storage and emergency power function, a central geothermal heat pump with geothermal probes, and intelligent building automation ensure maximum efficiency and comfort. Heating, cooling, lighting, and energy distribution can be conveniently controlled – for sustainable living at the highest level.Individual interior designCurrently, the shell construction has been completed. The completion is planned for summer 2026. This means: you have the opportunity to design this apartment according to your ideas and wishes, from the room layout to the equipment.The price includes the completion of the apartment in a high standard. This includes, for example, a noble oak parquet, a high-quality sanitary facility, and a modern kitchen.Ready for the next step? Discover your new homeThis maisonette apartment combines space, light, nature, view, and technology to create a living quality that is unparalleled. Enjoy timeless architecture, sustainable construction, and the feeling of having arrived.- 5.5 rooms over two floors- Gross floor area 219m2- Two covered loggias 7m2/12m2- Private basement compartment 6m2- Underground parking with separate bicycle room 36m2- Space for strollers or hobbies 10m2- ElevatorContact us for a personal viewing. We will be happy to present you with this exceptional property – as well as other apartments with individual floor plans.

Travel time
-
  • Outdoor area with a swimming pool, lounge chairs, umbrella, and a modern house in the background.
  • Modern outdoor area with a swimming pool, surrounded by a stone border, a palm tree, and a decorative spherical light fixture on a gravel bed.
  • Aerial view of a two-story house with a red-tiled roof, surrounded by a well-maintained garden and a swimming pool.
  • Bright room with large glass doors opening to a patio with a swimming pool, lounge chairs, and umbrellas. A vase with flowers is placed on a table near the glass doors.
  • Bright living and dining area with large sliding glass doors opening to a pool area. Features a beige sofa, glass dining table with chairs, flat-screen TV, decorative shelf with plants and artwork, and modern lighting.
  • Modern kitchen with white cabinets, a central island, and various appliances including an oven, toaster, and coffee maker. The island features a bowl with snacks and a fruit, along with two glasses of orange juice.
  • Cozy bedroom with two single beds, a large window with a view of a swimming pool, a painting on the wall, and a wardrobe.
  • Modern bathroom with a double sink, sleek faucet, large mirror, and a glass-enclosed shower area.
  • Modern bathroom with a white toilet, glass-enclosed shower, and a towel hanging on the wall.
  • Modern outdoor area with a swimming pool, raised ground floor, patio furniture, and a wooden pergola.
  • Outdoor patio area with a black metal table and four black chairs, adjacent to a swimming pool and a house with wooden shutters.
  • Balcony with steps leading to a covered wooden pergola, featuring a dining set with chairs and a table, surrounded by greenery and a modern house.
  • Balcony with a wooden pergola, tiled floor, and a small dining set including a table and chairs.
  • A well-maintained garden with a large tree, green grass, and a small fence surrounding the area.
  • A well-maintained garden area features a large patio with a covered seating area, including a sofa, chairs, and a table, surrounded by lush greenery and a clear blue sky.
  • Single-story house with beige walls, red-tiled roof, and a central wooden door. The house features multiple windows with shutters and is surrounded by a well-maintained lawn and greenery. A large driveway leads to a gated entrance with trash bins visible
  • A serene sunset scene over a body of water with several sailboats and motorboats anchored, reflecting the warm hues of the setting sun.
  • A serene outdoor area overlooking the ocean, featuring neatly trimmed hedges, a stone platform, and a modern sculpture with a draped fabric backdrop.
1 / 18
Modern outdoor area with a swimming pool, surrounded by a stone border, a palm tree, and a decorative spherical light fixture on a gravel bed.
Aerial view of a two-story house with a red-tiled roof, surrounded by a well-maintained garden and a swimming pool.
Bright room with large glass doors opening to a patio with a swimming pool, lounge chairs, and umbrellas. A vase with flowers is placed on a table near the glass doors.
EUR 590,000.– Premium
4 rooms
Buroli 36, 52470 Umag

Modern new-build villa with pool near Umag and Novigrad, Croatia with 3 bedrooms

Welcome to this exclusive, newly built villa in 2025, located in the area between Umag and Novigrad on the Istrian Riviera. This high-quality property combines modern living comfort with Mediterranean lifestyle and offers everything your heart desires. Highlights of the villa: • Private swimming pool with waterfall: An inviting outdoor pool with sun loungers, sun umbrellas, outdoor shower, and surrounding vegetation – your personal holiday paradise right in front of your door. A pool heating system also extends the bathing season. • Bespoke built-in furniture: Bespoke built-in furniture and kitchen can also be supplemented and adapted by the local carpenter. • Spacious living and dining area: Bright, open spaces with large sliding glass doors that seamlessly transition into the pool area, providing a unique indoor-outdoor experience. • Modern bathrooms: Stylish bathroom with double sink, elegant faucet, large mirror, and glazed shower area. • Wooden pergola and terrace: Cozy outdoor area with terrace furniture and a stylish wooden pergola – ideal for relaxation and enjoyment. • Possibility for a fireplace: For cozy evenings, a fireplace can be installed inside the villa. • Beautiful view: Enjoy the view of the well-maintained surroundings and the greenery of the region, with a small window to the sea. • Parking spaces: A private parking space for several cars is available in the fenced property with an electric entrance gate. Equipment and special features: • New build 2025 with high-quality materials and modern design, with a permit from 14.7.2026 • Room height of 3 meters and more for a spacious room feel • Energy certificate: Specific heat demand class A and specific primary energy class A+ • Air conditioning: Split air conditioning for cooling and heating as needed • Land area of 855 m² with a well-maintained garden, olive trees, fig tree, kiwi trees, lavender, rosemary, and lawn, including automatic garden irrigation • Camera surveillance: Camera surveillance is installed around the house, providing security • Insect protection: Insect protection on all windows and doors • Shutters: Shutters are installed for darkening • Child-friendly – ideal for families • Available immediately Location: The villa is located in a quiet area near Umag and Novigrad in northern Istria, Croatia. Umag and Novigrad are known for their beautiful Adriatic coast, Mediterranean climate, and excellent infrastructure. The region offers numerous opportunities for water sports, cycling, wine tasting, and culinary experiences. Thanks to its proximity to the Slovenian and Italian borders, the villa is also internationally easily accessible. The sea is 6 minutes away by car, and from the border, you can reach the house in 10 minutes.This exceptional villa is the perfect choice for discerning buyers looking for a first-class holiday home, a permanent residence, or a house for rent on the Croatian coast. Don't miss this unique opportunity!

New building
Stéphane Langlois

Stéphane Langlois

1 / 7
Stéphane Langlois

Stéphane Langlois

  • Balcony / Terrace
  • Garage
  • Elevator
  • +2
CHF 1,250,000.– Premium
5.5 rooms150m² living space
Chemin du Vignoble 12, 2022 Bevaix

Open house every Wednesday and Saturday - Bevaix | Promotion Les Capites

Lot N (B20) - Duplex of 5.5 rooms with garden and terrace • Open house every Wednesday from 4:00 pm to 6:00 pm and Saturday from 10:00 am to 12:00 pm. Les Capites: A project on a human scale, a rare opportunity The Les Capites neighborhood offers an ideal living environment. Between the shores of the lake, the vineyard paths, and the open landscapes with views of the Alps, every walk becomes a privileged moment. An ideal location to recharge and enjoy daily life in harmony with nature. • Villas-apartments in the heart of an exceptional natural environment from L to AA (Types B and C) The villas-apartments are spacious and bright, offering generous living areas of up to approximately 200 m² in 5.5 rooms. Here, each apartment benefits from an optimized design and direct access, creating an exclusive atmosphere and the feeling of living in a unique place, between a house and an apartment. The living room, bathed in light, opens onto the outside and creates a convivial living space. The equipped kitchen and finishes can be personalized according to your desires. The apartments are available on the ground floor or in the attic and benefit from beautiful outdoor spaces that naturally extend the living areas. The sleeping areas include several comfortable bedrooms, modern bathrooms, and the possibility of setting up an office. Each apartment has direct access to the underground parking. Two parking spaces are assigned to each unit (in addition to the price). The contiguous villas, spaces designed to live fully, B to K (Type A) The contiguous villas are spacious and bright, offering between 130 and 170 m² of living space in 4.5 or 5.5 rooms. Each villa has its own entrance and an organization on several levels, providing the comfort and independence of a single-family home in a privileged residential environment. The ground floor offers a living room bathed in light, opening onto a terrace and a private garden. The equipped kitchen and finishes can be personalized according to your desires. The upper floors accommodate several comfortable bedrooms and modern bathrooms, with the possibility of setting up an office or a multipurpose room. A lower level completes the unit with a modular space. Each contiguous villa benefits from two parking spaces assigned to each villa (in addition to the price). A contemporary architectural signature The buildings are seductive with their modern, sober, and elegant architecture, perfectly integrated into a harmonious landscape: • Sustainable and environmentally friendly construction • Excellent energy efficiency • Performant insulation for optimal comfort in all seasons • Bright spaces thanks to large openings • Personalizable finishes to create an interior in your image Construction start: September 2026Expected delivery: 1st quarter 2028 More information at: https://www.bevaix-les-capites.ch/ Finishing budgets Sanitary budget: Unit B/E/H (A10/A20/A30) CHF 30'962.85 incl. VATUnit C (A11) CHF 30'975.15 incl. VATUnit D/G/K (A12/A22/A32) CHF 31'555.25 incl. VATUnit F/J (A21/A31) CHF 17'461.25 incl. VATUnit L/N/P/R (B10/ B20/ B30/ B40) CHF 36'792.85 incl. VATUnit M/O/Q/S (B11/B21/B31/B41) CHF 30'043.65 incl. VATUnit T/V/X/Z (C10/C20/C30/C40) CHF 36'792.85 incl. VATUnit U/WW/Y/AA (C11/ C21/C31/C41) CHF 30'043.65 incl. VAT Budget for kitchen fittings: Unit B/E/H (A10/A20/A30) CHF 27'078.15 incl. VATUnit C/F/J (A11/A21/A31) CHF 24'837.15 incl. VATUnit D/G/K (A12/A22/A32) CHF 27'078.15 incl. VATUnit L/N/P/R (B10/B20/B30/B40) CHF 25'235.45 incl. VATUnit M/O/Q/S (B11/B21/B31/B41) CHF 25'431.70 incl. VATUnit T/V/X/ZC (10/C20/C30/C40) CHF 25'235.45 incl. VATUnit U/W/Y/AA (C11/C21/C31/C41) CHF 22'589.95 incl. VAT Budget for flooring and installation:- Tiles, price for flooring 60.-/m² incl. VAT- Laid parquet floor, price for flooring 110.-/m² incl. VAT See construction description for more details

  • Balcony / Terrace
  • Garage
  • Elevator
  • +2
Travel time
-
New building
Michael Jaques

Michael Jaques

1 / 7
Michael Jaques

Michael Jaques

  • Balcony / Terrace
  • Garage
  • Elevator
  • +2
CHF 1,250,000.– Premium
5.5 rooms152m² living space
Chemin du Vignoble 12, 2022 Bevaix

Open house every Wednesday and Saturday - Bevaix | Promotion Les Capites

Lot T (C10) - Duplex of 5.5 rooms with garden and terrace • Open house every Wednesday from 4:00 pm to 6:00 pm and Saturday from 10:00 am to 12:00 pm. Les Capites: A project on a human scale, a rare opportunityThe Les Capites neighborhood offers an ideal living environment. Between the shores of the lake, the wine trails, and the open landscapes with views of the Alps, every walk becomes a privileged moment. An ideal location to relax and enjoy daily life in harmony with nature. • Villas-apartments in the heart of an exceptional natural setting from L to AA (Types B and C) The villas-apartments are spacious and bright, offering generous living areas of up to approximately 200 m² in 5.5 rooms.Here, each apartment benefits from an optimized design and direct access, creating an exclusive atmosphere and the feeling of living in a unique place between a house and an apartment.The living room, bathed in light, opens onto the outside and creates a convivial living space. The equipped kitchen and finishes can be personalized according to your desires.The apartments are available on the ground floor or in the attic and benefit from beautiful outdoor spaces that naturally extend the living areas. The sleeping areas include several comfortable bedrooms, modern bathrooms, and the possibility of setting up an office.Each apartment has direct access to the underground parking. Two parking spaces are assigned to each property (in addition to the price).The contiguous villas, spaces designed to live fully, B to K (Type A)The contiguous villas are spacious and bright, offering between 130 and 170 m² of living space in 4.5 or 5.5 rooms.Each villa has its own entrance and an organization on several levels, providing the comfort and independence of a single-family home in a privileged residential environment.The ground floor offers a living room bathed in light, opening onto a terrace and a private garden. The equipped kitchen and finishes can be personalized according to your desires.The upper floors accommodate several comfortable bedrooms as well as modern bathrooms, with the possibility of setting up an office or a multipurpose room. A lower level completes the unit with a modular space.Each contiguous villa benefits from two parking spaces assigned to each villa (in addition to the price).A contemporary architectural signatureThe buildings are seductive with their modern, sober, and elegant architecture, perfectly integrated into a harmonious landscape: • Sustainable and environmentally friendly construction • Excellent energy efficiency • High-performance insulation for optimal comfort in all seasons • Bright spaces thanks to large openings • Personalizable finishes to create an interior in your image Start of construction: September 2026Expected delivery: 1st quarter 2028More information at: https://www.bevaix-les-capites.ch/ Budgets for finishes Sanitary budget:Unit B/E/H (A10/A20/A30) CHF 30'962.85 incl. VATUnit C (A11) CHF 30'975.15 incl. VATUnit D/G/K (A12/A22/A32) CHF 31'555.25 incl. VATUnit F/J (A21/A31) CHF 17'461.25 incl. VATUnit L/N/P/R (B10/ B20/ B30/ B40) CHF 36'792.85 incl. VATUnit M/O/Q/S (B11/B21/B31/B41) CHF 30'043.65 incl. VATUnit T/V/X/Z (C10/C20/C30/C40) CHF 36'792.85 incl. VATUnit U/WW/Y/AA (C11/ C21/C31/C41) CHF 30'043.65 incl. VAT.Budget for kitchen fittings:Unit B/E/H (A10/A20/A30) CHF 27'078.15 incl. VATUnit C/F/J (A11/A21/A31) CHF 24'837.15 incl. VATUnit D/G/K (A12/A22/A32) CHF 27'078.15 incl. VATUnit L/N/P/R (B10/B20/B30/B40) CHF 25'235.45 incl. VATUnit M/O/Q/S (B11/B21/B31/B41) CHF 25'431.70 incl. VATUnit T/V/X/ZC (10/C20/C30/C40) CHF 25'235.45 incl. VATUnit U/W/Y/AA (C11/C21/C31/C41) CHF 22'589.95 incl. VAT.Budget for flooring and installation:- Tiles, price for flooring 60.-/m² incl. VAT- Parquet, price for flooring 110.-/m² incl. VAT.See construction description for more details

  • Balcony / Terrace
  • Garage
  • Elevator
  • +2
Travel time
-
New building
Stéphane Langlois

Stéphane Langlois

1 / 8
Stéphane Langlois

Stéphane Langlois

  • Balcony / Terrace
  • Garage
  • Elevator
  • +3
CHF 1,360,000.– Premium
5.5 rooms156m² living space
Chemin du Vignoble 12, 2022 Bevaix

Open house every Wednesday and Saturday - Bevaix | Promotion Les Capites

LOT P (B30) - Duplex of 5.5 rooms with garden and terrace • Open house every Wednesday from 4:00 PM to 6:00 PM and Saturday from 10:00 AM to 12:00 PM. Les Capites: A project on a human scale, a rare opportunityThe Les Capites neighborhood offers an ideal living environment. Between the shores of the lake, the vineyard paths, and the open landscapes with views of the Alps, every walk becomes a privileged moment. An ideal location to recharge and enjoy daily life in harmony with nature.Villas-apartments in the heart of an exceptional natural environment from L to AA (Types B and C)The villas-apartments are spacious and bright, offering generous living areas of up to approximately 200 m² in 5.5 rooms.Here, each apartment benefits from an optimized design and direct access, creating an exclusive atmosphere and the feeling of living in a unique place, between a house and an apartment.The living room, bathed in light, opens onto the outside and creates a convivial living space. The equipped kitchen and finishes can be personalized according to your desires.The apartments are available on the ground floor or in the attic and benefit from beautiful outdoor spaces that naturally extend the living areas. The sleeping areas include several comfortable bedrooms, modern bathrooms, and the possibility of arranging an office.Each apartment has direct access to the underground parking. Two parking spaces are assigned to each unit (in addition to the price).Contiguous villas, spaces designed to live fully B to K (Type A)The contiguous villas are spacious and bright, offering between 130 and 170 m² of living space in 4.5 or 5.5 rooms.Each villa has its own entrance and an organization on several levels, providing the comfort and independence of a single-family home in a privileged residential environment.The ground floor offers a living room bathed in light, opening onto a terrace and a private garden. The equipped kitchen and finishes can be personalized according to your desires.The upper floors accommodate several comfortable bedrooms as well as modern bathrooms, with the possibility of arranging an office or a multipurpose space. A lower level completes the unit with a modular space.Each contiguous villa benefits from two parking spaces assigned to each villa (in addition to the price).A contemporary architectural signatureThe buildings are seductive due to their modern, sober, and elegant architecture, perfectly integrated into a harmonious landscape: • Sustainable and environmentally friendly construction • Excellent energy efficiency • High-performance insulation for optimal comfort in all seasons • Bright spaces thanks to large openings • Personalizable finishes to create an interior in your image Construction start: September 2026Expected delivery: 1st quarter 2028More information at: https://www.bevaix-les-capites.ch/ Finishing budgets Sanitary budget:Unit B/E/H (A10/A20/A30) CHF 30'962.85 incl. VATUnit C (A11) CHF 30'975.15 incl. VATUnit D/G/K (A12/A22/A32) CHF 31'555.25 incl. VATUnit F/J (A21/A31) CHF 17'461.25 incl. VATUnit L/N/P/R (B10/ B20/ B30/ B40) CHF 36'792.85 incl. VATUnit M/O/Q/S (B11/B21/B31/B41) CHF 30'043.65 incl. VATUnit T/V/X/Z (C10/C20/C30/C40) CHF 36'792.85 incl. VATUnit U/WW/Y/AA (C11/ C21/C31/C41) CHF 30'043.65 incl. VATBudget for kitchen fittings:Unit B/E/H (A10/A20/A30) CHF 27'078.15 incl. VATUnit C/F/J (A11/A21/A31) CHF 24'837.15 incl. VATUnit D/G/K (A12/A22/A32) CHF 27'078.15 incl. VATUnit L/N/P/R (B10/B20/B30/B40) CHF 25'235.45 incl. VATUnit M/O/Q/S (B11/B21/B31/B41) CHF 25'431.70 incl. VATUnit T/V/X/ZC (10/C20/C30/C40) CHF 25'235.45 incl. VATUnit U/W/Y/AA (C11/C21/C31/C41) CHF 22'589.95 incl. VATBudget for flooring and installation:- Tiles, price for flooring 60.-/m² incl. VAT- Parquet, price for flooring 110.-/m² incl. VATSee construction description for more details

  • Balcony / Terrace
  • Garage
  • Elevator
  • +3
Travel time
-
New building
Christopher Aubert

Christopher Aubert

1 / 13
Christopher Aubert

Christopher Aubert

  • Parking space
  • Balcony / Terrace
  • Swimming pool
  • +1
CHF 2,450,000.– Premium
6.5 rooms144m² living space
1180 Rolle

Magnificent individual villa with pool in a privileged setting

New promotion marketed by Groupe Maillard.Discover this superb individual villa in transformation with elevation, ideally located in the south of Mont-sur-Rolle, 10 minutes on foot from Rolle station, in a calm and sought-after residential environment in the heart of La Côte.Built on a plot of 729 m², this future property will combine contemporary elegance, high-end comfort and energy performance.It will offer a living area of 144.5 m² (223.4 m² useful), with beautiful bright spaces including 4 bedrooms, a study/library, as well as a vast living room with open kitchen and dining room.Outside, enjoy a truly privileged living space with a large terrace of over 60 m², a private garden of around 360 m² and a magnificent pool of 37 m².Designed to current standards, the villa will be equipped with an air/water heat pump, low-temperature underfloor heating, photovoltaic panels and triple-glazed windows.Located just a few minutes from Rolle, the CFF station, schools and amenities, this property represents a rare opportunity in the region.Selling price: CHF 2'450'000.-Expected delivery: early 2028An exclusive project ideal for families seeking quality of life, modernity and premium location.For all information or visits:Christopher Aubert - +41 78 327 55 35

  • Parking space
  • Balcony / Terrace
  • Swimming pool
  • +1
New building
Christophe Berdot

Christophe Berdot

1 / 13
Christophe Berdot

Christophe Berdot

  • Parking space
  • Balcony / Terrace
  • View
CHF 665,000.– Premium
3.5 rooms100m² living space
Route du Châtel, 1880 Bex

in the countryside ! in Châtel-sur-Bex, delivered with private vegetable garden

AN EXCLUSIVITY BERRA IMMOBILIER(3D images are mixed and concern all units)Construction-transformation almost finished or finished and can be visited immediately, new apartments and villaWith large garden-vegetable gardenPleasant situation in a very quiet and restful rural setting, rural and greenNew with the charm of the oldCharming housing estate consisting of:- 4 apartments from 2.5 to 4.5 rooms: ground floor-garden, upper floor, attic with charm- 1 villa on 3 levelsAmenities of Bex, 5 minutes by car or postal bus: • school • train station • shops • post office, bank • restaurants • bus stop, CFF train stationIn brief:- Each unit, including the villa, includes a large garden-vegetable garden accessible from the lower level of the main building (in addition to the price 10'000.-)- They all have outdoor spaces, depending on the unit: clear balconies, large gardens, paved terraces- triple glazing- electric blinds for day areas- underfloor heating with heat pump • - free cooling- photovoltaic solar panels- washing place in each apartment, no shared laundry room- outdoor spaces in addition to the sale price (15'000.- per piece)- private cellar is included- The units are raw, modifications are no longer possible, but the finishes remain to be chosenList of available units and plans on request. For more information, we are at your disposal by phone and by appointment.*** ALL OUR PROPERTIES FOR SALE ON WWW.BERRA-IMMOBILIER.CH

  • Parking space
  • Balcony / Terrace
  • View
New building
Christophe Berdot

Christophe Berdot

1 / 13
Christophe Berdot

Christophe Berdot

  • Parking space
  • Balcony / Terrace
  • View
CHF 645,000.– Premium
3.5 rooms89m² living space
Route du Châtel, 1880 Bex

Attic apartment in Châtel-sur-Bex, delivered with private vegetable garden

AN EXCLUSIVITY BERRA IMMOBILIER(3D images are mixed and concern all units)Construction-transformation almost completed or completed and visitable immediately, new apartments and villaWith large garden-vegetable gardenPleasant situation in a very quiet and restful rural setting, rural and greenNew with the charm of the oldCharming development consisting of:- 4 apartments from 2.5 to 4.5 rooms: ground floor-garden, upper floor, attic apartment with charm- 1 villa on 3 levelsAmenities of Bex, 5 minutes by car or postal bus: • school • train station • shops • post office, bank • restaurants • bus stop, CFF train stationIn brief:- each unit, including the villa, includes a large garden-vegetable garden accessible below the main building (in addition to the price 10'000.-)- they all benefit from outdoor spaces, depending on the unit: cleared balconies, large gardens, paved terraces- triple glazing- electric shutters during the day- underfloor heating with PAC • - free cooling- photovoltaic solar panels- washing column in each apartment, no shared laundry room- outdoor parking spaces in addition to the sale price (15'000.- per piece)- private cellar included- the units are raw, no modifications possible, but the finishes remain to be chosenList of available units and plans on request. For more information, we are at your disposal by phone and by appointment.*** ALL OUR PROPERTIES FOR SALE ON WWW.BERRA-IMMOBILIER.CH

  • Parking space
  • Balcony / Terrace
  • View
New building
Christophe Berdot

Christophe Berdot

1 / 13
Christophe Berdot

Christophe Berdot

  • Parking space
  • Balcony / Terrace
  • View
CHF 945,000.– Premium
4.5 rooms169m² living space
Route du Châtel, 1880 Bex

House in Châtel-sur-Bex, delivered with private vegetable garden

AN EXCLUSIVITY BERRA IMMOBILIER(3D images are mixed and concern all lots)Construction-transformation almost completed or completed and can be visited immediately, new apartments and villaWith large garden-vegetable gardenPleasant situation in a very quiet and restful rural setting, rural and greenNew with the charm of the oldCharming development consisting of:- 4 apartments from 2.5 to 4.5 rooms: ground floor-garden, upper floor, attic with charm- 1 villa on 3 levelsAmenities of Bex within 5 minutes by car or postal bus: • school • train station • shops • post office, bank • restaurants • bus stop, CFF train stationIn brief:- Each lot, including the villa, includes a large garden-vegetable garden accessible from the lower level of the main building (in addition to the price 10'000.-)- They all benefit from outdoor spaces, depending on the lot: clear balconies, large gardens, paved terraces- Triple glazing- Electric shutters during the day- Underfloor heating with PAC • - Free cooling- Photovoltaic solar panels- Washing place in each apartment, no shared laundry room- Outdoor spaces in addition to the sale price (15'000.- per piece)- Private cellar included- The lots are raw, modifications are no longer possible, but the finishes remain to be chosenList of available lots and plans on request. For more information, we are at your disposal by phone and by appointment.*** ALL OUR PROPERTIES FOR SALE ON WWW.BERRA-IMMOBILIER.CH

  • Parking space
  • Balcony / Terrace
  • View
1 / 50
CHF 2,750,000.– Premium
7 rooms279m² living space
Im Loorain 36, 8803 Rüschlikon

BAURECHT bis 01.06.2084 | 9'200,- Baurechtzins im Jahr

Viel Raum. Beste Lage. Aussergewöhnlicher EinstiegspreisIn einer der begehrtesten Gemeinden am linken Zürichseeufer erwartet Sie dieses freistehende 7- Zimmer-Einfamilienhaus mit rund 279 m² Wohnfläche, grosszügigen Räumen, privatem Garten, überdachter Terrasse, Balkon und Doppelgarage.Die Liegenschaft wird im Baurecht angeboten. Genau daraus ergibt sich eine seltene Gelegenheit: Sie erwerben ein aussergewöhnlich geräumiges Haus in Rüschlikon zu einem Mindestverkaufspreis von CHF 2’750’000.–, ohne gleichzeitig den hohen Grundstückswert dieser exklusiven Gemeinde finanzieren zu müssen.Der Baurechtszins beträgt aktuell CHF 9’200.– pro Jahr, entsprechend rund CHF 767.– pro Monat. Der Baurechtsvertrag läuft bis zum 1. Juni 2084.Das Wichtigste auf einen Blick • Mindestverkaufspreis: CHF 2’750’000.– • Baurechtszins: CHF 9’200.– pro Jahr • Baurechtsvertrag bis 1. Juni 2084 • 7 Zimmer • ca. 279 m² Wohnfläche • ca. 424 m² Grundstücksfläche im Baurecht • Baujahr 1987 • Gebäudevolumen 1’240 m³ • 4 Badezimmer • privater Garten • überdachte Terrasse und Balkon • Doppelgarage • zusätzlicher Aussenparkplatz • Sicherheitssystem • grosszügige Keller-, Lager-, Technik- und Dachbodenflächen Das im Jahr 1987 erstellte Haus befindet sich in einem gepflegten, jedoch renovierungsbedürftigen Zustand. Es bietet damit die Möglichkeit, Ausstattung, Materialien und Raumwirkung vollständig auf die eigenen Vorstellungen abzustimmen.Die grosszügige Grundstruktur und das beachtliche Gebäudevolumen bilden eine ausgezeichnete Ausgangslage für die Realisierung eines modernen und individuellen Zuhauses.Baurecht als attraktiver PreisvorteilFreistehende Einfamilienhäuser dieser Grösse sind in Rüschlikon nur selten verfügbar. Im klassischen Volleigentum werden vergleichbare Objekte, abhängig von Mikrolage, Grundstück und Ausbaustandard, regelmässig zu deutlich höheren Preisen angeboten.Bei dieser Liegenschaft erwerben Sie das Haus und nutzen das Grundstück im Rahmen des bestehenden Baurechts. Dadurch reduziert sich der erforderliche Kapitaleinsatz erheblich.Dieses Modell eignet sich besonders für Käufer, welche die ausgezeichnete Lage, das grosszügige Raumangebot und die langfristige Nutzung höher gewichten als den Erwerb des Grundstücks. Gleichzeitig bleibt mehr finanzieller Spielraum für die individuelle Modernisierung der Liegenschaft.Die vollständigen Bestimmungen des Baurechtsvertrags werden ernsthaften Interessenten transparent mit der Verkaufsdokumentation zur Verfügung gestellt.Für wen eignet sich dieses Haus?Diese Liegenschaft ist ideal für: • Familien mit erhöhtem Platzbedarf • Käufer mit architektonischer und gestalterischer Vision • Interessenten, die gezielt in Rüschlikon wohnen möchten • Käufer, die den finanziellen Vorteil eines Baurechtsmodells erkennen • Personen, die Kapital lieber in den Ausbau als in den Grundstückserwerb investieren • langfristig orientierte Käufer Persönliche BesichtigungGerne stellen wir Ihnen die vollständige Verkaufsdokumentation einschliesslich der detaillierten Bestimmungen zum Baurecht zur Verfügung.Überzeugen Sie sich bei einer persönlichen Besichtigung vom aussergewöhnlichen Raumangebot, dem Entwicklungspotenzial und der attraktiven Wohnlage.Wir freuen uns auf Ihre Kontaktaufnahme.ENG:Exceptional Space. Prime Location. A Rare Entry OpportunitySet in Rüschlikon, one of the most sought-after residential communities on the left bank of Lake Zurich, this detached seven-room family home offers approximately 279 m² of living space, generously proportioned interiors, a private garden, a covered terrace, a balcony and a double garage.The property is offered under a long-term building leasehold arrangement (Baurecht). This creates a rare opportunity to acquire an exceptionally spacious home in Rüschlikon at a minimum asking price of CHF 2’750’000, without having to finance the considerable value of the land itself.The current annual ground rent amounts to CHF 9’200, equivalent to approximately CHF 767 per month. The building leasehold agreement runs until 1 June 2084.Key Facts at a Glance • Minimum asking price: CHF 2’750’000 • Annual ground rent: CHF 9’200 • Building leasehold agreement valid until 1 June 2084 • Seven rooms • Approximately 279 m² of living space • Approximately 424 m² of land held under building leasehold • Built in 1987 • Building volume of 1’240 m³ • Four bathrooms • Private garden • Covered terrace and balcony • Double garage • Additional outdoor parking space • Security system • Generous basement, storage, technical and attic areas The house was built in 1987 and has been well maintained, although it now requires renovation. This presents an excellent opportunity to tailor the finishes, materials and overall character of the property entirely to your personal preferences.Its generous proportions and substantial building volume provide an excellent foundation for creating a contemporary and highly individual family home.Building Leasehold as a Distinct Financial AdvantageDetached family homes of this size rarely become available in Rüschlikon. Comparable properties held in full ownership are typically offered at significantly higher prices, depending on their precise location, plot size and standard of finish.With this property, you acquire ownership of the house while using the land under the existing long-term building leasehold agreement. This considerably reduces the capital required to secure a home in one of the Zurich region’s most desirable residential locations.The arrangement is particularly attractive to buyers who place greater value on the location, the generous living space and long-term use of the property than on owning the land itself. It also preserves greater financial flexibility for the individual renovation and modernisation of the house.Full details and conditions of the building leasehold agreement will be made available transparently to genuinely interested parties as part of the complete sales documentation.Who Is This Property Ideal For?This property is particularly well suited to: • Families seeking generous living space • Buyers with a clear architectural and design vision • Those wishing to establish a home in Rüschlikon • Buyers who recognise the financial advantages of a building leasehold • Purchasers who prefer to invest their capital in the property’s renovation rather than in acquiring the land • Buyers with a long-term perspective Private ViewingsWe would be pleased to provide you with the complete sales documentation, including detailed information on the building leasehold agreement.Discover the exceptional space, development potential and sought-after location of this property during a private viewing.We look forward to hearing from you.

Kruno Zuparic

Kruno Zuparic

Geschäftsführer und Inhaber

Travel time
-
New building
Michael Jaques

Michael Jaques

1 / 5
Michael Jaques

Michael Jaques

  • Balcony / Terrace
  • Garage
  • Lake view
  • +2
CHF 1,430,000.– Premium
5.5 rooms163m² living space
Chemin du Vignoble 12, 2022 Bevaix

Open house every Wednesday and Saturday - Bevaix | Promotion Les Capites

Lot U (C11) - Duplex with 5.5 rooms, terrace, and attic • Open house every Wednesday from 4:00 PM to 6:00 PM and Saturday from 10:00 AM to 12:00 PM. Les Capites: A project on a human scale, a rare opportunity The Les Capites neighborhood offers an ideal living environment. Between the shores of the lake, the vineyard paths, and the open landscapes with views of the Alps, every walk becomes a privileged moment. An ideal location to relax and enjoy daily life in harmony with nature. • Villas-apartments in the heart of an exceptional natural environment from L to AA (Types B and C) The villas-apartments are spacious and bright, offering generous living areas of up to approximately 200 m² in 5.5 rooms. Here, each apartment benefits from an optimized design and direct access, creating an exclusive atmosphere and the feeling of living in a unique place, between a house and an apartment. The living room, bathed in light, opens onto the outside and creates a convivial living space. The equipped kitchen and finishes can be personalized according to your desires. The apartments are available on the ground floor or in the attic and offer beautiful outdoor spaces that naturally extend the living areas. The sleeping areas include several comfortable bedrooms, modern bathrooms, and the possibility of setting up an office. Each apartment has direct access to the underground parking. Two parking spaces are assigned to each property (in addition to the price). The contiguous villas, spaces designed to live fully (Type A) The contiguous villas are spacious and bright, offering between 130 and 170 m² of living space in 4.5 or 5.5 rooms. Each villa has its own entrance and a multi-level organization, providing the comfort and independence of a single-family home in a privileged residential environment. The ground floor offers a living room bathed in light, opening onto a terrace and a private garden. The equipped kitchen and finishes can be personalized according to your desires. The upper floors offer several comfortable bedrooms and modern bathrooms, with the possibility of setting up an office or a multi-purpose room. A lower level completes the ensemble with a modular space. Each contiguous villa has direct access to the underground parking. Two parking spaces are assigned to each villa (in addition to the price). A contemporary architectural signature The buildings are charming with their modern, simple, and elegant architecture, perfectly integrated into a harmonious landscape: • Sustainable and environmentally friendly construction • Excellent energy efficiency • Perfect insulation for optimal comfort in every season • Bright spaces thanks to large openings • Personalizable finishes to create an interior in your image Construction start: September 2026Expected delivery: 1st quarter 2028 More information at: https://www.bevaix-les-capites.ch/ Finishing budgets Sanitary budget: Unit B/E/H (A10/A20/A30) CHF 30'962.85 incl. VATUnit C (A11) CHF 30'975.15 incl. VATUnit D/G/K (A12/A22/A32) CHF 31'555.25 incl. VATUnit F/J (A21/A31) CHF 17'461.25 incl. VATUnit L/N/P/R (B10/ B20/ B30/ B40) CHF 36'792.85 incl. VATUnit M/O/Q/S (B11/B21/B31/B41) CHF 30'043.65 incl. VATUnit U/WW/Y/AA (C11/ C21/C31/C41) CHF 30'043.65 incl. VAT Kitchen fitting budget: Unit B/E/H (A10/A20/A30) CHF 27'078.15 incl. VATUnit C/F/J (A11/A21/A31) CHF 24'837.15 incl. VATUnit D/G/K (A12/A22/A32) CHF 27'078.15 incl. VATUnit L/N/P/R (B10/B20/B30/B40) CHF 25'235.45 incl. VATUnit M/O/Q/S (B11/B21/B31/B41) CHF 25'431.70 incl. VATUnit T/V/X/Z (10/C20/C30/C40) CHF 25'235.45 incl. VATUnit U/W/Y/AA (C11/C21/C31/C41) CHF 22'589.95 incl. VAT Flooring and installation budget:- Tiles, delivery price 60.-/m² incl. VAT- Glued parquet, delivery price 110.-/m² incl. VAT See construction description for more details

  • Balcony / Terrace
  • Garage
  • Lake view
  • +2
Travel time
-
New building
Stéphane Langlois

Stéphane Langlois

1 / 5
Stéphane Langlois

Stéphane Langlois

  • Balcony / Terrace
  • Garage
  • Elevator
  • +3
CHF 1,520,000.– Premium
5.5 rooms177m² living space
Chemin du Vignoble 12, 2022 Bevaix

Open house every Wednesday and Saturday - Bevaix | Promotion Les Capites

Lot O (B21) - Duplex of 5.5 rooms with terrace and attic • Open house every Wednesday from 4:00 PM to 6:00 PM and Saturday from 10:00 AM to 12:00 PM. Les Capites: A project on a human scale, a rare opportunityThe Les Capites neighborhood offers an ideal living environment. Between the shores of the lake, the vineyard paths, and the open landscapes with a view of the Alps, every walk becomes a privileged moment. An ideal location to recharge and enjoy a daily life in harmony with nature. • Villas-apartments in the heart of an exceptional natural environment from L to AA (Types B and C) The villas-apartments are spacious and bright, offering generous living areas that can reach up to approximately 200 m² in 5.5 rooms.Here, each apartment benefits from an optimized design and direct access, creating an exclusive atmosphere and the feeling of living in a unique place, between a house and an apartment.The living room, bathed in light, opens onto the outside and creates a convivial living space. The equipped kitchen and finishes can be personalized according to your desires.The apartments are available on the ground floor or in the attic and benefit from beautiful outdoor spaces that naturally extend the living areas. The sleeping areas include several comfortable bedrooms, modern bathrooms, and the possibility of setting up an office.Each apartment has direct access to the underground parking. Two parking spaces are assigned to each unit (in addition to the price).The contiguous villas, spaces designed to live fully B to K (Type A)The contiguous villas are spacious and bright, offering between 130 and 170 m² of living space in 4.5 or 5.5 rooms.Each villa has its own entrance and an organization on several levels, providing the comfort and independence of a single-family home in a privileged residential environment.The ground floor offers a living room bathed in light, opening onto a terrace and a private garden. The equipped kitchen and finishes can be personalized according to your desires.The upper floors accommodate several comfortable bedrooms as well as modern bathrooms, with the possibility of setting up an office or a multipurpose room. A lower level completes the ensemble with a modular space.Each contiguous villa benefits from two parking spaces assigned to each villa (in addition to the price).A contemporary architectural signatureThe buildings are charming due to their modern, sober, and elegant architecture, perfectly integrated into a harmonious landscape: • Sustainable and environmentally friendly construction • Excellent energy efficiency • High-performance insulation for optimal comfort in all seasons • Bright spaces thanks to large openings • Personalizable finishes to create an interior in your image Construction start: September 2026Expected delivery: 1st quarter 2028More information at: https://www.bevaix-les-capites.ch/ Finishing budgets Sanitary budget:Unit B/E/H (A10/A20/A30) CHF 30'962.85 incl. VATUnit C (A11) CHF 30'975.15 incl. VATUnit D/G/K (A12/A22/A32) CHF 31'555.25 incl. VATUnit F/J (A21/A31) CHF 17'461.25 incl. VATUnit L/N/P/R (B10/ B20/ B30/ B40) CHF 36'792.85 incl. VATUnit M/O/Q/S (B11/B21/B31/B41) CHF 30'043.65 incl. VATUnit T/V/X/Z (C10/C20/C30/C40) CHF 36'792.85 incl. VATUnit U/WW/Y/AA (C11/ C21/C31/C41) CHF 30'043.65 incl. VAT.Budget for kitchen fittings:Unit B/E/H (A10/A20/A30) CHF 27'078.15 incl. VATUnit C/F/J (A11/A21/A31) CHF 24'837.15 incl. VATUnit D/G/K (A12/A22/A32) CHF 27'078.15 incl. VATUnit L/N/P/R (B10/B20/B30/B40) CHF 25'235.45 incl. VATUnit M/O/Q/S (B11/B21/B31/B41) CHF 25'431.70 incl. VATUnit T/V/X/ZC (10/C20/C30/C40) CHF 25'235.45 incl. VATUnit U/W/Y/AA (C11/C21/C31/C41) CHF 22'589.95 incl. VAT.Budget for flooring and installation:- Tiles, price for flooring 60.-/m² incl. VAT- Parquet, price for flooring 110.-/m² incl. VATSee construction description for more details

  • Balcony / Terrace
  • Garage
  • Elevator
  • +3
Travel time
-
1 / 43
Price on requestPremium
12 rooms791m² living space
Nübruchweg 3, 8605 Gutenswil

Exclusive Villa with Indoor Pool

THE RIDGELINE RESIDENCE – Exclusive Villa with Indoor Pool, Guest Apartment, and 12 RoomsIn an elevated, quiet, and extremely private location in Gutenswil, The Ridgeline Residence presents itself as an exceptional villa for people seeking space, discretion, and high-quality living.The property combines impressive generosity with high-quality construction, a beautiful view of the surrounding countryside, and excellent accessibility to Zurich and the airport. This creates a living experience that has become rare: plenty of privacy, plenty of space, plenty of nature – and yet close to the economic center of Switzerland.On a 1,418 m² large plot of land, an impressive living area of around 791 m² unfolds. The villa was originally built in 1993 and comprehensively renovated in 2021 to a high standard. Today, it presents itself in a very well-maintained and representative condition.With a total of 12 rooms, the house offers an exceptional range of space for families, entrepreneurs, frequent travelers, or individuals with high demands on living, working, and representation. Spacious living areas, numerous retreat options, and a well-thought-out room structure create a home that convinces both in everyday life and on special occasions.A particular added value is the separate guest apartment in the basement. It offers versatile usage possibilities – ideal for guests, au-pair, staff, adult children, multi-generational living, or as a separate home office area.The heart of the private leisure area is the elegant indoor pool with direct access to the garden. This exclusive living experience is complemented by a stylish summer pavilion with integrated outdoor kitchen – perfect for relaxed evenings, private invitations, and stylish living in a protected environment. A private wine cellar rounds off the representative character of this special residence.Even the parking underlines the exceptional position of the property: 8 indoor parking spaces and 2 additional outdoor parking spaces offer the highest comfort, discretion, and flexibility – ideal also for collectors, entrepreneurs, or families with multiple vehicles.The location combines tranquility and nature with excellent mobility. Zurich can be reached in around 20 minutes by car, and Zurich Airport in about 15 minutes. The proximity to the A53 highway and the good connection to public transport ensure a comfortable connection in all directions. Shopping facilities, schools, and all services for daily needs are within a short distance.The Ridgeline Residence is no ordinary villa. It is a private residence with a format – generous, discreet, representative, and versatile. A home for people who seek the extraordinary and value space, location, comfort, and privacy.Highlights at a glance • Privileged, elevated location in Gutenswil • Panoramic view of the surrounding countryside to the Alps • Plot size: approx. 1,418 m² • Living area: approx. 791 m² • Total of 12 rooms • Comprehensive high-quality renovation in 2021 • Separate guest area in the basement • Elegant indoor pool with garden access • Summer pavilion with outdoor kitchen • Private wine cellar • 8 indoor parking spaces and 2 outdoor parking spaces • Very good accessibility to Zurich and the airport • Absolute privacy in a natural environment Viewings are only possible after prior verification and upon presentation of proof of financing.

Kruno Zuparic

Kruno Zuparic

Geschäftsführer und Inhaber

Travel time
-
New building
1 / 44
CHF 2,450,000.– Premium
5.5 rooms187m² living space
Via Rinaldo Simen 19, 6648 Minusio

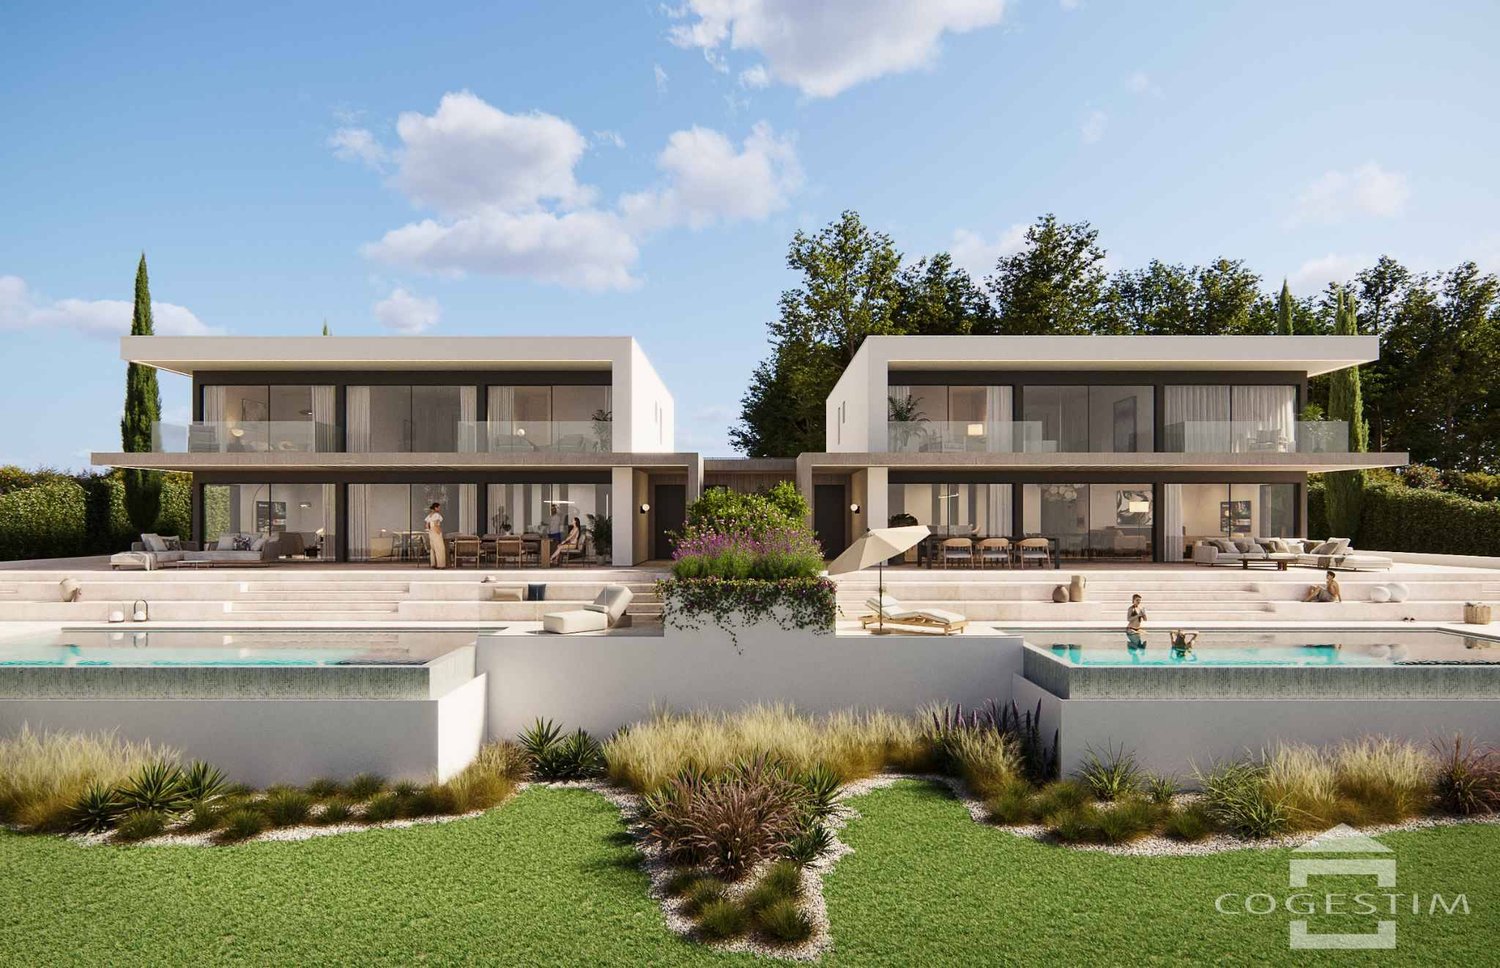
Luxury 5.5 Room Penthouse Residence with Generous Rooftop Terrace

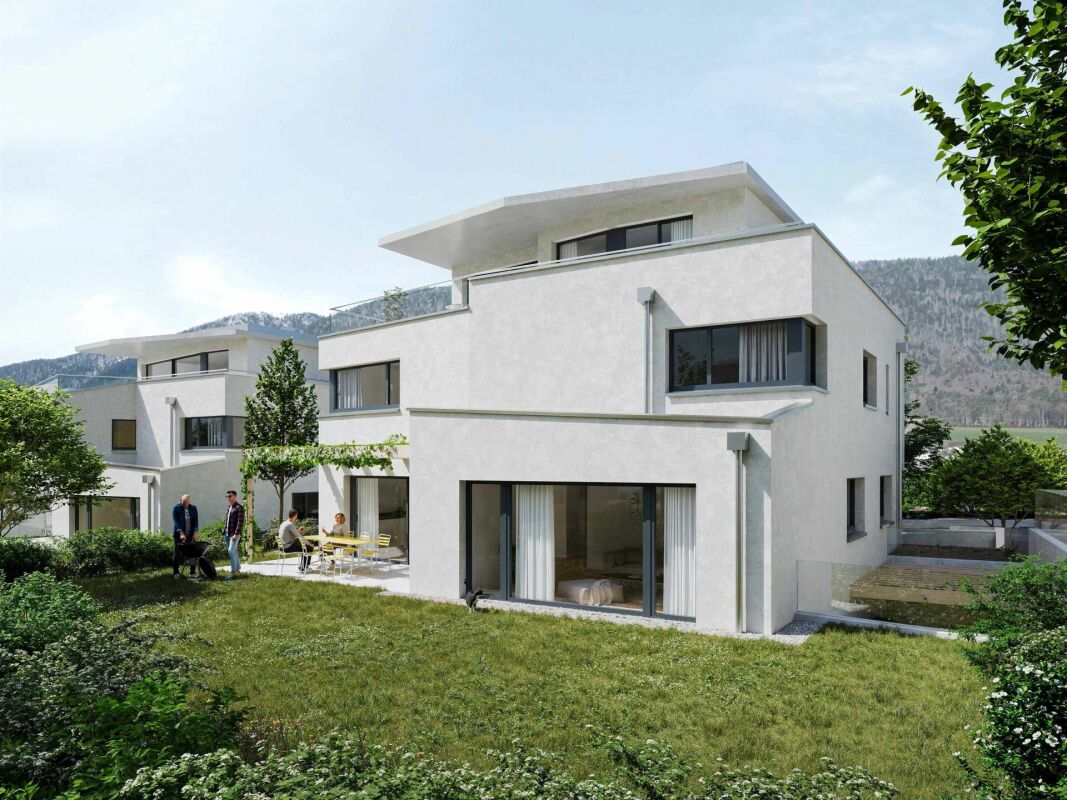
AUREA LAGO – Exclusive New Development in Minusio • Project Status Construction start: April 2026 • Scheduled completion: End of 2027 • Property Type Residential and commercial development • Units 15 condominiums · 4 commercial spaces • Apartment Sizes 2.5- to 5.5-room units, approx. 68 m² – 187 m² • Secondary residence: possible Layout Overview • Basement levels: Parking, cellars, building services, private SPA • Ground floor: 4 × 2.5- to 4.5-room apartments with private gardens • 1st floor: 4 × commercial units (72 m² to 171 m²) • 2nd floor: 4 × 2.5- to 4.5-room apartments with south-facing terraces • 3rd floor: 4 × 2.5- to 4.5-room apartments with south-facing terraces • Penthouse level: 3 × 2.5- to 5.5-room penthouses with atrium and private rooftop terraces Project DescriptionAUREA LAGO is the new benchmark for refined, Mediterranean-inspired living in Ticino. This elegant residence features 15 exclusive condominiums and 4 commercial units, set in a privileged hillside location above Lago Maggiore in upscale Minusio.All units face south, with floor-to-ceiling windows and spacious terraces offering unobstructed panoramic views of the lake, the Alps, and the lights of Locarno.The architecture blends clean lines with natural materials and a warm Mediterranean feel. Sustainability and comfort are key: AUREA LAGO will feature geothermal energy, photovoltaic panels, and year-round floor heating and cooling.Connectivity & AccessibilityAUREA LAGO offers the perfect balance of serenity and accessibility: • Zurich (city center): ~2 h 18 min by car · ~2 h 10 min by train via Locarno/Bellinzona • Milan (center): ~1 h 20 min by car · ~1 h 50 min by train (direct or 1 transfer) • Zurich Airport (ZRH): ~2 h 30 min by rail (IC/IR links) • Milan Malpensa Airport (MXP): ~1 h 15 min by car Located close to the A2 motorway, Muralto-Locarno train station (5 minutes), and the Bellinzona high-speed rail hub, AUREA LAGO is a premium haven for residents seeking both retreat and mobility.Surroundings & LifestyleLiving in Minusio means combining tranquility and nature with urban comfort: • Shopping: Migros, Coop, specialty boutiques, and gourmet stores nearby • Dining: Grotti, lakeside bistros, Michelin-star restaurants • Leisure: Yachting, lakeside promenades, Lidos, yoga studios, Golf Patriziale Ascona • Nature: Lakeside paths, vineyards, mountain hiking trails • Culture: 10 minutes to Locarno’s Piazza Grande (film & music festivals) • Health & Wellness: Pharmacies, medical centers, spas, and fitness options nearby Discover exclusive, contemporary living spaces designed for those who appreciate elegance, comfort, and Mediterranean flair – all in a privileged location near the lake.Download the full sales brochure directly from the attachment for detailed specifications, layouts, and pricing.For inquiries or to arrange an on-site viewing, please contact me directly:LAKEXCLUSIVE Real Estate GmbHKrunoslav Zuparic+41 79 212 15 37info@lakexclusive.comwww.lakexclusive.ch

Kruno Zuparic

Kruno Zuparic

Geschäftsführer und Inhaber

Travel time
-

Suggested properties for you based on search results