36821 results - Property for buy

1 / 15
  • Parking space
  • Balcony / Terrace
  • Mountain view
  • +2
CHF 910,000.– Top
4 rooms125m² living space
Am Passwang 302, 4229 Beinwil SO

Dreamy single-family house with beautiful views

Dreamy single-family house with beautiful views in Beinwil Are you looking for your dream property? This charming single-family house in Beinwil could be just right for you. With a spacious living area of 125 m², spread over 4 rooms and two floors, this house offers enough space for your family. Built in 2008, it combines modern comfort with a cozy atmosphere.This property offers you everything you could wish for. Enjoy the peace and quiet and the child-friendly environment while you relax on your balcony. The single-family house is equipped with a modern air-water heat pump, which provides efficient and environmentally friendly heating. • 4 spacious rooms • 125 m² living space • Chimney • 1 modern bathroom • Large balcony • Child-friendly environment • Quiet location • Efficient air-water heat pump • Bathroom floor heating • Renovated in 2023 • Hobby room The well-thought-out room layout of this apartment offers you and your family enough space and privacy. The spacious living area is ideal for social evenings, while the bedrooms offer retreats for rest and relaxation. The proximity to schools, shopping facilities, and public transportation makes this apartment particularly attractive.Have we sparked your interest? Then we look forward to your non-binding contact!Do you own a property that you would like to have valued? Our valuation is completely free and non-binding for you. Contact us today and start your new home!

  • Parking space
  • Balcony / Terrace
  • Mountain view
  • +2
Travel time
-
Junod Stéphane

Junod Stéphane

1 / 13
Junod Stéphane

Junod Stéphane

  • Parking space
  • Balcony / Terrace
  • View
CHF 1,450,000.– Top
4.5 rooms111m² living space
96-98 Chemin de Bérange, 1814 La Tour-de-Peilz

Les Vignes Residence Spacious 4.5 room duplex with garden and terrace

Résidence les Vigneswww.lesvignes.chA highly anticipated project in the heights of La Tour-de-PeilzLot A1 is a beautiful 4.5 room duplex apartment that offers a typology similar to that of a contiguous villa, with a private, complete basement. The living spaces are generous and ideally distributed to ensure optimal comfort. You will enjoy a beautiful garden with a south-facing terrace, as well as a balcony on the floor of the bedrooms, bringing light and quality of life to your daily life.Located in a dominant position on the heights of La Tour-de-Peilz, at the intersection of the Chemin de Béranges and the Chemin des Vignes, this new development benefits from an exceptional situation, combining a panoramic view, optimal sunlight, and a privileged environment.The project consists of two high-standard buildings, each comprising five duplex apartments with garden, terrace, and balcony, distributed in 4.5 and 5.5 rooms, as well as a splendid attic apartment with 4.5 rooms benefiting from an exclusive panorama.New Project Magnificent view of the lake and the mountainsExceptional atticsDuplex apartments with gardens, terraces, and balconiesQuiet and green residential areaMinergie construction with district heatingCustomizable finishes and high-end servicesLocated in a quiet and green residential area, the apartments enjoy a magnificent view of Lake Geneva and the surrounding mountains. The dominant position guarantees great privacy, an exceptional panorama, and optimal light throughout the day.The balance between tranquility and proximity to the center's amenities makes this address a particularly sought-after location on the Riviera.The construction will meet the Minergie standard, integrating the latest requirements in terms of energy performance. The project will benefit from the most efficient current technologies, including a district heating system and solar panels.The materials and services will be premium, the finishes will be customizable, with defined budgets for each apartment, allowing each owner to personalize their interior according to their tastes.Located in the heart of the Vaud Riviera, between Vevey and Montreux, the town of La Tour-de-Peilz seduces with its remarkable balance between dynamism and quality of life. Bordered by Lake Geneva, it offers an exceptional natural setting, designed quays, generous green spaces, and direct access to school, sports, and cultural infrastructure.

  • Parking space
  • Balcony / Terrace
  • View
Travel time
-
Victor Popoff

Victor Popoff

1 / 13
Victor Popoff

Victor Popoff

  • Balcony / Terrace
  • Child-friendly
CHF 750,000.– Top
4.5 rooms98m² living space
Route de St-Luc 43, 3961 Vissoie

Séduisant chalet avec vue imprenable sur le village et les montagnes

Séduisant chalet en vieux madriers avec vue imprenable sur le village et les montagnesLe Val d'Anniviers et ses 220 km de pistes de ski - souvent décrit comme la plus belle vallée des Alpes valaisannes, située entre le Cervin et Verbier - bénéficie des saisons de ski les plus longues ainsi que du meilleur ensoleillement de la région.Vissoie est un de ses villages les plus pittoresques, datant du 13e siècle, remarquablement conservé et doté d'une splendide tour fortifiée et d'un vieux village pittoresque aux étroites ruelles piétonnes. Situé au centre de la vallée, Vissoie est au carrefour des routes menant à toutes les stations. Quelques minutes en voiture suffisent pour rejoindre l'un des magnifiques domaines skiables du Val d'Anniviers et ses 220 km de pistes : Grimentz/Zinal, Saint-Luc/Chandolin et Vercorin. Sierre est à 15 minutes et Sion à 25 minutes.L'été, ce sont 320 km de magnifiques sentiers de randonnée pédestre à parcourir en admirant les sommets de plus de 4000 m, les sentiers de VTT, les courses de haute montagne, le parapente, le saut à l'élastique, la via ferrata, les piscines, le wellness, et les nombreux restaurants proposant la gastronomie locale. Vissoie, véritable centre névralgique du Val d'Anniviers, est au bénéfice d'une école enfantine, primaire et secondaire, de commerces, restaurants, d'un centre médical, de banques, d'un club de football, de hockey sur glace, d'une piscine ouverte chauffée, d'un club de pétanque, d'un skate-park et de nombreuses activités traditionnelles, musicales, production de fromages et de viandes artisanaux, etc.Ce joli chalet typiquement valaisan, construit en maçonnerie et madriers massifs anciens jouit d'une vue imprenable sur le village de Vissoie et est situé à proximité à pied de toutes les commodités et des transports publics. Il se compose comme suit :Rez : • Séjour avec cheminée • Cuisine ouverte et coin à manger • Salle d'eau avec douche, lavabo et WC • Balcon sur deux façades, Sud et Ouest • Jardin • Terrasse Etage : • 3 chambres à coucher • Salle d'eau avec WC et lavabo • Balcon plein Sud Galetas de 40 m2 (hauteur max 1,2 m)Extérieur : • Local buanderie / dépôt de 8,4 m2 • Cabanon/bûcher de 6 m2 • Barbecue en pierre • Terrasse en pierres naturelles • Allée goudronnée • Enrochements en pierres naturelles Particularités : • La cuisine, les sols du rez et les sanitaires ont été rénovés en 2019 • Les peintures, la cheminée, l'isolation du réduit, la terrasse et l'allée goudronnée ont été rénovés en 2025 Situation : • La situation est idéale pour une résidence secondaire ou principale, au coeur du Val d'Anniviers, à proximité immédiate (400 m) de tous les commerces et restaurants, piscine communale extérieure, patinoire, terrains de sport, centre médical, pharmacie, banques, poste, boucherie, fromagerie, brasserie artisanale, etc. • Les cars postaux relient Vissoie à Sierre et à toutes les stations du Val d'Anniviers (trajets de 15 à 30 minutes) Disponibilité : • Dès le 1er août 2026 Je me ferais un plaisir de vous faire visiter ce bien séduisant et rare !Pour tous les détails, visitez notre site : www.valimmobilier.chCharmantes Chalet aus alten Blockhölzern mit atemberaubendem Blick auf das Dorf und die BergeDas Val d'Anniviers und seine 220 km Skipisten - oft als die schönste Talschaft der Walliser Alpen zwischen dem Matterhorn und Verbier beschrieben - bietet die längste Skisaison und die meisten Sonnenstunden der Region.Vissoie ist eines der malerischsten Dörfer der Region, das...

  • Balcony / Terrace
  • Child-friendly
Travel time
-
1 / 13
CHF 850,000.– Top
4.5 rooms120m² living space
Vieux bourg d'Aubonne,L 3, 1170 Aubonne

Maison au coeur de la vieille-ville avec l'option d'un jardin potager

By L3 Properties+++ Situation centrale et prisée+++ Jardin potager de 75 m2 disponible+++ Charme de l'ancien-rénovéSituation exceptionnelle au coeur de la vieille-ville historique d'Aubonne : cette maison de village de 4,5 pièces bénéficie d'un emplacement privilégié, à proximité immédiate et à pied de toutes les commodités, commerces, écoles et transports.La vie est pratique au quotidien. En bon état général, la maison a été partiellement rénovée alliant le moderne avec le charme de l'époque.Année des dernières rénovations : 2021Surface habitable : env. 120 m2Nbr de chambres : 2 + espace disponible en attiqueNbr de salles de bain : 2Les 4 niveaux sont répartis comme suit :Au rez inférieur (entrée arrière) • Un espace d'env. 20 m2 disponible comme chambre supplémentaire, atelier, rangement ou local vélos/moto • Une salle de bain • Local technique avec colonne de lavage Au rez supérieur (entrée principale) • Cuisine ouverte équipée • Salle à manger 1er étage • Une chambre • Une chambre enfant • Une salle de bain En attique • Une espace disponible et polyvalent d'env. 30 m2, divisé en deux parties par l'escalier. À aménager selon les besoins : 3ème chambre/chambre d'amis, home-cinéma, bureau, salle de jeux etc. L3 PropertiesVisites & infos : info@L3-properties.ch021 566 76 00www.L3-properties.chVon L3 Properties+++ Zentrale und begehrte Lage+++ 75 m² großer Gemüsegarten vorhanden+++ Der Charme des Alt-RenoviertenAußergewöhnliche Lage im Herzen der historischen Altstadt vonAubonne: Dieses 4,5-Zimmer-Dorfhaus genießt eine privilegierte Lage in unmittelbarer Nähe und nur wenige Gehminuten von allen Annehmlichkeiten, Geschäften, Schulen und Verkehrsmitteln entfernt.Der Alltag ist praktisch gestaltet. Das Haus befindet sich in gutem Gesamtzustand und wurde teilweise renoviert, wobei Modernes mit dem Charme vergangener Zeiten kombiniert wurde.Jahr der letzten Renovierungsarbeiten: 2021Wohnfläche: ca. 120 m²Anzahl der Schlafzimmer: 2 verfügbarer Raum im DachgeschossAnzahl der Badezimmer: 2Die 4 Ebenen sind wie folgt aufgeteilt:Im Untergeschoss (Hintereingang) • Ein ca. 20 m² großer Raum, der als zusätzliches Schlafzimmer, als Werkstatt, Abstellraum oder Fahrrad-/Motorradraum • Ein Badezimmer • Technikraum mit Waschmaschine Im Obergeschoss (Haupteingang) • Offene Einbauküche • Esszimmer 1. Stock • Ein Schlafzimmer • Ein Kinderzimmer • Ein Badezimmer Im Dachgeschoss • Ein verfügbarer und vielseitig nutzbarer Raum von ca. 30 m², durch die Treppe in zwei Bereiche unterteilt. Je nach Bedarf ausbaubar: 3. Schlafzimmer/Gästezimmer, Heimkino, Büro, Spielzimmer usw. L3 PropertiesBesichtigungen & Infos: info@L3-properties.ch021 566 76 00www.L3-properties.ch===============================================================By L3 Properties+++ Central, sought-after location+++ 75 m² vegetable garden available+++ Charm of the old-renovatedExceptional location in the heart of Aubonne's historic old town: this 4.5-room village house enjoys a prime location, within walking distance of all amenities, shops, schools and transport.Life is practical every day. In good general condition, the house has been partially renovated combining modern with period charm.Year of latest renovations: 2021Living area: env. 120 m2Bedrooms: 2 available attic spaceBathrooms: 2The 4 levels are distributed as follows:On...
Conrad G. Rudat

Conrad G. Rudat

1 / 21
Conrad G. Rudat

Conrad G. Rudat

CHF 2,990,000.– Top
6.5 rooms252m² living space
Junggrütstrasse, 8907 Wettswil

On Top of Wettswil - 252 m² Panorama Residence

In one of the most sought-after residential areas of Wettswil am Albis, an exceptional maisonette terrace apartment with spectacular views as far as the Alps awaits you. While fog occasionally spreads in the valley, you often enjoy radiant sunshine and an unparalleled view over the fascinating fog sea up here. The spacious seating areas lead directly to the studio and into the idyllic garden, creating a harmonious connection between indoors and outdoors. With extensive living areas, the possibility of expanding the apartment from 6.5 to 7.5 rooms, and an impressive, approximately 75 m² large terrace, this property meets the highest standards of exclusive living.Your highlights at a glance • Expansion possibility from 6.5 to 7.5 rooms • Dream location in Wettswil am Albis • Long-distance view to the Alps • 1 x terrace with 75 m² (in need of renovation) • direct terrace access • 2 x outdoor seating areas, each 16 m² • 1 x separate hobby room with large windows, underfloor heating, and water connection on 33 m² • 1 x seating area at the studio with 22 m² (2024) • sunny garden plot including herb garden • open design kitchen with V-Zug appliances (2006) • spacious wardrobe at the entrance • 2 x bathrooms with shower • built-in closets • walk-in closet • wood-burning stove in the living room • solid wood floor made of smoked oak • underfloor heating • heat pump with cooling function (2024) • 1 x utility room • elevator • photovoltaic system • vertical and horizontal sun shades • water connection for wellness in the basement • 1 x laundry room with sink and washing tower • 1 x basement room with window • 1 x double garage box including two outdoor parking spaces for CHF 100,000.- excl. Interested? Arrange a viewing now*selected photos were enhanced with AI technology

Travel time
-
1 / 13
CHF 1,490,000.– Top
5.5 rooms181m² living space
Langacherstrasse 2, 8909 Zwillikon

Grosszügiges Wohnen auf zwei Etagen - 180.8 m² Maisonette

*** mehr Bilder auf www.remax.ch/119271038-5 *** Entdecken Sie Ihr neues Zuhause in dieser stilvollen Maisonette-Wohnung an der Langacherstrasse in Zwillikon. Diese erstklassige Immobilie, erbaut im Jahr 2007, besticht durch ihre moderne Architektur und eine beeindruckende Nettowohnfläche von 180.8 m² (Nutzfläche 223.4 m²). Perfekt für Familien oder Paare mit grossem Platzbedarf bietet diese Wohnung 4 Schlafzimmer, 2 Badezimmer und insgesamt 5.5 Zimmer verteilt auf zwei Etagen.Geniessen Sie den Komfort des Ausbaus mit Parkett- und Fliesenboden sowie Fussbodenheizung mit Erdsonde. Der offene Wohnbereich ist lichtdurchflutet und bietet von jedem Blickwinkel Sicht nach Aussen. Die Küche bietet viel Platz und Arbeitsfläche. Der beheizte Wintergarten kann über alle 4 Jahreszeiten genossen werden. In der oberen Etage werden die Räume durch Dachfenster mit natürlichem Licht durchflutet. Das geräumige Bad verfügt über eine Whirl-Wanne und eine zusätzliche Dusche. Über die zwei Etagen stehen 3 Balkone zur Verfügung. Besonders hervorzuheben ist die ruhige Lage an der Landseite mit guter Verkehrsanbindung und nahegelegener Autobahn A4. Öffentliche Verkehrsmittel, Einkaufsmöglichkeiten und der Wald sind bequem zu Fuss erreichbar. Kindergarten und Primarschule sind nur eine Gehminute entfernt was diesen Standort für eine Familie besonders attraktiv macht.Die Maisonette-Wohnung umfasst ausserdem zwei Garagenparkplätze (im Preis nicht enthalten) und ein Kellerabteil. Ein freistehender Unterstand für gemütliche Stunden mit Freunden und ein grosser Garten steht allen Eigentümern zur Verfügung. Das gepflegte Mehrstöckige-Haussystem mit nur 4 Wohneinheiten in einer ruhigen Siedlung bietet eine einzigartige Gelegenheit für ein komfortables Zuhause in Zürich. Verpassen Sie nicht diese Gelegenheit in einer Umgebung, die sowohl Erholung als auch Nähe zur Stadt bietet.Interessiert? Lassen Sie sich bei einem persönlichen Besichtigungstermin vor Ort überzeugen. Ich freue mich auf Ihre Kontaktaufnahme.-*** More photos at www.remax.ch/119271038-5 *** Discover your new home in this stylish duplex apartment on Langacherstrasse in Zwillikon. Built in 2007, this first-class property stands out for its modern architecture and an impressive net living area of 180.8 m² (usable area 223.4 m²). Perfect for families or couples who need plenty of space, this apartment features 4 bedrooms, 2 bathrooms, and a total of 5.5 rooms spread across two floors.Enjoy the comfort of the high-end finishes, including hardwood and tile flooring, as well as underfloor heating with a geothermal probe. The open-concept living area is flooded with natural light and offers views of the outdoors from every angle. The kitchen provides ample space and countertop area. The heated sunroom can be enjoyed throughout all four seasons. On the upper floor, the rooms are flooded with natural light through skylights. The spacious bathroom features a whirlpool tub and an additional shower. There are 3 balconies spread across the two floors. Particularly noteworthy is the quiet, rural location with good transportation links and proximity to the A4 highway. Public transportation, shopping, and the forest are all within easy walking distance. Kindergarten and elementary school are just a one-minute walk away, making this location particularly attractive for families.The maisonette apartment also includes two garage parking spaces (not included in the price) and a basement storage unit. A freestanding gazebo for cozy gatherings with friends and a large garden are available to all owners. This well-maintained multi-story building complex, with just 4 residential units in a quiet neighborhood, offers a unique opportunity for a comfortable home in Zurich. Dont miss this opportunity in a setting that offers both relaxation and proximity to the city.Interested? Come see for yourself during a personal on-site viewing. I look forward to hearing from you.

Travel time
-
Keck Stéphane

Keck Stéphane

1 / 13
Keck Stéphane

Keck Stéphane

  • Parking space
  • Balcony / Terrace
  • Garage
  • +2
CHF 3,490,000.– Top
6.5 rooms234m² living space
A Chardonne, 1803 Chardonne

Duplex with villa charm and breathtaking view of the lake

Located in a small co-ownership in Chardonne, in the heights of Vevey, this splendid 6.5-room duplex apartment offers approximately 234 m² of living space. It also benefits from a magnificent private garden of 550 m², a 60 m² terrace and four balconies totaling 52 m², for a weighted area of approximately 290 m².The residence is situated in a quiet and residential area, with no noise pollution, just 5 minutes' walk from the La Baume funicular stop, allowing quick access to the center of Vevey and all its amenities.Its south-facing orientation provides optimal brightness throughout the day, as well as a breathtaking view of Lake Geneva and the surrounding mountains.The apartment has a private elevator serving the ground floor and the floor directly, offering rare comfort and optimal accessibility.The night area consists of four bedrooms, including a spacious master suite of 56 m².In the basement, this property also offers a Carnotzet equipped with a kitchen, a climate-controlled wine cellar and a cellar, providing additional reception and storage spaces that are particularly appreciated.Two outdoor parking spaces and three garages complete this exceptional property.Price of the apartment: CHF 3'490'000. | Price of the garages: CHF 150'000. | Price of the outdoor parking spaces: CHF 40'000. | Total sale price: CHF 3'680'000.

  • Parking space
  • Balcony / Terrace
  • Garage
  • +2
1 / 26
CHF 997,000.– Top
4.5 rooms101m² living space
Lohrihof 9, 6404 Greppen

Dreamy lake and mountain view at the foot of the Rigi

Directly at the foot of the Rigi and above Lake Lucerne, this high-quality, modernized 4.5-room apartment in Greppen awaits you. The special location between Rigi and Lake Lucerne, the well-maintained multi-family house with only six residential units, and the impressive lake and mountain panorama give this apartment its unmistakable character.The heart of the approximately 101 m² large apartment is the bright living and dining area with direct access to the approximately 10 m² large panoramic balcony. This offers a loge seat with a dreamy view of Lake Lucerne and the Pilatus and benefits from excellent sunshine from midday to late evening hours. The bedrooms also offer a wonderful view of the surrounding lake and mountain landscape.In 2017, the apartment was comprehensively modernized. The high-quality Fischer kitchen, both wet cells, and all floor coverings were renewed, and the apartment was completely repainted. Brushed and oiled oak parquet gives the living and sleeping rooms a warm and elegant atmosphere. The kitchen with appliances from Siemens and V-ZUG combines timeless design with high functionality.Three bedrooms, two wet cells with shower and bathtub, and a practical retreat with its own washing tower provide high living comfort. The spacious attic also offers special potential. Thanks to the high ceiling construction, there is the possibility of creating additional living space or another living level.The apartment includes two underground parking spaces, which can be purchased separately. One of them is extra wide and also has a power connection and practical shelves. A basement room with approximately 5 m² complements the space offer.The property is in a building right with a long remaining term of 69 years. The current building right rent is CHF 246.05 per month and thus offers clearly defined framework conditions in the long term.The combination of spectacular views, high-quality interior design, and the special location between Rigi and Lake Lucerne makes this apartment an exceptional home with high living quality.Highlights: • Dreamy lake and mountain view • Panoramic balcony with sun from midday to late evening hours • Comprehensively modernized in 2017 • High-quality and timeless interior design • Three bedrooms and two wet cells • High ceiling construction with development potential • Underground parking space for CHF 35,000.– to be purchased separately • Extra-wide underground parking space for CHF 38,000.– to be purchased separately • Special location between Rigi and Lake Lucerne Have we sparked your interest? We would be happy to provide you with the detailed sales documentation, including a virtual 360° tour. Convince yourself – we look forward to your contact.

Pascal Hunziker

Pascal Hunziker

Travel time
-
1 / 16
CHF 1,950,000.– Top
8 rooms164m² living space
Chemin des Rosiers 14, 1023 Crissier

Detached house with 8 rooms in Crissier

Key features: • Independently renovated 3.5-room apartment • Unique geographical location • Large tree-lined garden of 500 m² • Healthy and insulated roof • Terrace of 45 m² A property in the heart of Crissier Ideally located in a residential area of Crissier, this property offers immediate proximity to Lausanne, schools, public transport, and main motorway axes.House with 4.5 rooms on the ground floor: Entrance hall with access to the kitchen and the open living room with many windows offering a pleasant view of the carefully maintained garden.The sleeping area includes 3 comfortable bedrooms and a family bathroom.On the upper floor, a real asset: an independent 3.5-room apartment, fully renovated, with its own entrance and a superb terrace. It can contribute to the financing of the property or be integrated with the main part.Basement: It offers large additional spaces, including an independent access, ideal for a professional activity, a home cinema, or a gym.Outside, the garden, which is fully enclosed and landscaped, is a true haven of peace.A carefully maintained propertyThe property has been regularly maintained and renovated several times over the years, including: • Insulation of the roof carried out in 2018/2019 with the replacement of some roof beams. • Basement renovated in 2008 (floors, walls, and insulation). • Heating regularly maintained with technical equipment in good working condition. • Garage door motor replaced. • Independent apartment fully refurbished in 2019. • Bathroom of the apartment fully renovated. • Terrace of the apartment with replacement of the slabs. • Boiler of the independent apartment replaced in 2021. • Kitchen of the apartment partially modernized (glazing replaced in 2018). • Regular maintenance of the building, roof, and technical equipment. Future work mainly concerns aesthetic preferences (modernization of finishes) and the replacement of the heating system in the medium term, according to the energy choices of the future buyer. This situation allows for the acquisition of a healthy, maintained, and immediately habitable house, which also offers great potential for personalization.A presentation video of the property is also available on YouTube: https://youtu.be/g45jXsjRFz0A visit? With great pleasure, but we must validate your purchasing potential during the first contact.

Travel time
-
1 / 22
CHF 780,000.– Top
2.5 rooms70m² living space
Moosweg 12, 5707 Seengen

Exclusive attic apartment in an unbeatable location

In a privileged residential area in the tax-friendly Seengen, this exclusive 2.5-room attic apartment presents itself as a true gem for discerning singles or couples. The apartment is located in a well-maintained and exclusive 4-party house directly on the agricultural zone and just a few steps from Lake Hallwil. This rare opportunity combines unobstructable views, a high level of privacy, and nature-oriented living on the highest level.The apartment impresses with around 70 m² of net living space, above-average high ceilings, a charming gallery with additional usable space, and a stylish Swedish stove that creates a particularly cozy living atmosphere. The bright living and dining area forms the heart of the apartment and offers direct access to the sunny balcony with a lovely view of the surrounding countryside.Additional value is offered by a versatile hobby room with around 17 m², a separate basement compartment with around 10 m², and a practical shed compartment in the outdoor area. The well-maintained property will be further enhanced by the already planned facade renovation in August 2026.The apartment includes an outdoor parking space, which can be taken over for an additional CHF 20,000.An exceptional living opportunity in an unbeatable location – ideal for all those who appreciate peace, nature, proximity to the lake, and exclusive living quality.Highlights: • Unbeatable location directly on the agricultural zone • Just a few steps from Lake Hallwil • High ceilings and open gallery • Cozy Swedish stove • Quiet cul-de-sac location without through traffic • Hobby room, basement compartment, and shed compartment • New facade renovation in August 2026 Have we sparked your interest? We would be happy to provide you with the detailed sales documentation, including a virtual 360° tour. Convince yourself – we look forward to your contact.

Pascal Hunziker

Pascal Hunziker

Travel time
-
1 / 24
CHF 1,290,000.– Top
5.5 rooms146m² living space
Paradiesstrasse 17B, 5503 Schafisheim

Exclusive terrace apartment with unobstructable far-reaching views

Located in a privileged hillside position with unobstructable far-reaching views, this exclusive 5.5-room terrace apartment awaits you – a dream home for discerning couples or families. The well-maintained terrace construction with only ten residential units convinces with its quiet living location, high-quality construction, and comfortable accessibility with a lift.The approximately 146 m² of net living space offer a well-thought-out floor plan with four bedrooms, two wet cells with showers, as well as a light-flooded living and dining area with impressive far-reaching views into the pre-Alps. A total of around 111 m² of terrace space, distributed over three separate terraces, creates a unique connection between the interior and exterior areas and guarantees a high level of privacy.The high-quality interior design with walnut solid wood parquet, custom-made built-in cabinets, and a well-maintained Alpnach kitchen with high-quality appliances from Electrolux and V-ZUG meets the highest standards of quality and living comfort.Technically, the apartment also impresses with a Stiebel Eltron air-water heat pump, comfort ventilation, insect screens, its own laundry room with a V-ZUG washing tower, as well as a covered outdoor parking space with preparation for an e-charging station.Highlights: • Comfortable accessibility with a lift • 146 m² of net living space • Around 111 m² of terrace space on three terraces • Unobstructable far-reaching views into the pre-Alps • High-quality and timeless interior design • High level of privacy • V-ZUG Adora washing tower • 1 carport parking space with preparation for an e-charging station for CHF 25,000.– • Additional carport parking space in the neighboring building optionally rentable for CHF 100.–/month Have we sparked your interest? We would be happy to provide you with the detailed sales documentation, including a virtual 360° tour. Convince yourself – we look forward to your contact.

Pascal Hunziker

Pascal Hunziker

Travel time
-
New building
1 / 21
CHF 1,650,000.– Top
6.5 rooms196m² living space
Mühlemattstrasse 28, 4414 Füllinsdorf

Construction start - Exclusive Minergie-P single-family homes

Exclusive, sustainable, individual – Your new home in a prime locationThese four bank-approved single-family homes convince with their quiet, sunny hillside location and at the same time excellent traffic connections. The IAZI micro-location rating classifies the location as very good to good – an ideal combination of quality of life and value retention.Sustainable living with a view to the futureThe houses are based on a well-thought-out, energy-efficient concept and meet the demanding Minergie-P standard. Excellent thermal insulation, heat recovery, and controlled residential ventilation guarantee a pleasant room climate with minimal energy consumption. The operation is completely CO₂-free.A special highlight: The photovoltaic systems use the solar potential optimally and enable largely self-sufficient power generation – sustainable, economical, and independent of the public grid.Individual living with styleThe bright, spacious rooms offer modern living comfort at a high level. High-quality kitchens and stylish bathrooms are already included in the concept. Currently, individual adjustments to the floor plan and materials are still possible – so you can design your new home entirely according to your wishes.Well-planned – inside and outA low-maintenance private garden invites you to linger – without much effort. This house includes two comfortable underground parking spaces.Conclusion: These exclusive properties combine sustainability, quality, and personal design freedom – perfect for people who want to live in a future-oriented way without making compromises in style and comfort.

Travel time
-
1 / 16
  • Parking space
  • Balcony / Terrace
  • Garage
  • +4
CHF 960,000.– Top
4.5 rooms115m² living space
Auf Anfrage 1, 8603 Schwerzenbach

Spacious 4.5-room maisonette apartment with gallery and fireplace in 8603 Schwerzenbach

Spacious 4.5-room maisonette apartment with gallery and fireplace in 8603 Schwerzenbach This attractive 4.5-room maisonette apartment in Schwerzenbach impresses with its special room concept, spacious living areas, and a pleasant living location.On approximately 115 m² of net living space, you can expect a versatile home on two levels. The open gallery, the fireplace, and the spacious ceiling height give the apartment a special character and create a pleasant living atmosphere. With three bedrooms and two bathrooms, the apartment is ideal for couples or families who want to combine spacious living with good accessibility.The spacious living and dining area forms the heart of the apartment. The fireplace creates a cozy atmosphere, while the open design with a gallery provides a special sense of space. Large window areas and skylights bring a lot of natural light into the rooms.The kitchen, which is open to the living area, was renovated in 2012. A granite countertop and appliances from Electrolux provide good conditions for comfortable cooking and blend harmoniously into the living concept.On the main level, there are two bedrooms and a bathroom with a bathtub. Via the apartment's internal wooden staircase, you can reach the upper living level. Here, you will find the open gallery, another bedroom, and a second bathroom with a shower. The sloping ceilings and the white-lacquered paneling give the rooms in the attic a cozy character.The sunny balcony extends the living area outdoors and provides a pleasant spot for relaxed hours in the fresh air.The apartment was renovated in 2012, according to the available information. This included the renovation of the kitchen, bathrooms, floors, and surfaces. Today, the property presents itself in a well-maintained condition.Additional comfort is provided by the private utility room with a washing machine and dryer. A basement compartment provides further practical storage space. For comfortable parking, two underground parking spaces are available. • Highlights at a glance • 4.5 rooms on two living levels • Approximately 115 m² of net living space • Spacious living and dining area with fireplace • Open gallery with a special sense of space • Three bedrooms • Two bathrooms with a bathtub or shower • Open kitchen with granite countertop and • Electrolux appliances • Sunny balcony • Private utility room with washing machine and dryer • Basement compartment • Two underground parking spaces • Well-maintained condition with renovation in 2012 Location and surroundingsThe property is located in Schwerzenbach in a pleasant and well-connected residential area. Shopping facilities, schools, and public transportation are nearby, ensuring short distances in everyday life.Thanks to the good accessibility of the surrounding municipalities and regional centers, the location is also ideal for working people and commuters. Dübendorf and Volketswil are easily accessible.An additional advantage is the proximity to Lake Greifensee. The surroundings offer attractive opportunities for walks, sports activities, and relaxing hours outdoors, combining high-quality living with good accessibility.Have we sparked your interest?We would be happy to provide you with the complete sales documentation and arrange a personal viewing appointment with you.Contact us today - we look forward to presenting this property to you in person.Suisse Homes - personal. professional. successful.

  • Parking space
  • Balcony / Terrace
  • Garage
  • +4
Travel time
-
  • Spacious balcony with wooden decking, glass railing, and large windows offering a view of the city and surrounding greenery.
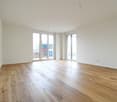
  • Empty room with wooden flooring, large windows, and modern ceiling lights.
  • Bright, empty room with wooden flooring, large windows, and modern built-in shelving unit.
  • Modern kitchen with wooden cabinets, white countertops, a central island, and large windows leading to a balcony.
  • Modern kitchen with white and wood cabinets, marble countertops, and a large window leading to a balcony.
  • Modern kitchen with wooden cabinets, white countertops, built-in oven, and a central island with a wooden top.
  • Empty room with wooden flooring, white walls, large window with view, and built-in wooden closet.
  • Empty hallway with wooden floor, white walls, large wooden wardrobe, and a mirrored door leading to another room.
  • Modern bathroom with a double sink, bathtub, and glass-enclosed shower. Features include a large mirror with built-in lighting, beige tiles, and a dark brown accent border.
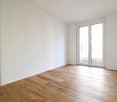
  • Empty room with light-colored wooden flooring and white walls, featuring a large window with a view of neighboring buildings and greenery.
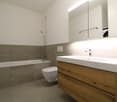
  • Modern bathroom with beige tiles, a white sink, toilet, bathtub, and a glass-enclosed shower area.
  • Modern multi-story residential building surrounded by lush greenery and trees, with balconies visible on the upper floors.
  • Modern balcony with wooden decking, glass railing, and view of surrounding buildings and greenery.
  • Empty room with light wooden flooring, white walls, and a large mirrored wardrobe unit on one side.
1 / 14
CHF 3,520,000.– Top
3.5 rooms148m² living space
Baarermattstrasse 8f, 6340 Baar

-The Cloud - Grosszügige 3.5-Zimmer-Wohnung

Eine Wohnung mit einer Grosszügigkeit, wie man sie heute nur noch selten findet. Die elegante 3.5-Zimmer-Wohnung verbindet aussergewöhnlich viel Wohnfläche mit einer ruhigen, grünen Umgebung – und liegt gleichzeitig unmittelbar an der Stadt Zug.Highlights • 148 m² grosszügige Wohnfläche • Aussergewöhnlich grosszügiger Wohn- und Essbereich • Raumhohe Fenster mit Blick ins Grüne • 2 Schlafzimmer, jeweils mit eigenem En-suite-Badezimmer • Hochwertige Einbauschränke & edle Parkettböden • Ruhige, grüne Lage direkt an der Stadt • 2 Tiefgaragenplätze • Grosszügiges Kellerabteil 3.5 Zimmer – flexibel als 4.5 Zimmer nutzbarDie Wohnung wurde ursprünglich als 4.5-Zimmer-Konzept geplant und ist im Grundbuch entsprechend eingetragen. Die notwendigen Elektroinstallationen und Lüftungen für ein zusätzliches Zimmer sind bereits vorhanden.Mit dem Einziehen einer Trennwand lässt sich bei Bedarf unkompliziert ein weiteres Schlafzimmer, Gästezimmer oder Homeoffice schaffen.KaufpreisWohnung: CHF 3'400'000 2 Tiefgaragenplätze: CHF 120'000Gesamtkaufpreis: CHF 3'520'000********-The Cloud- Spacious 2 Bedroom ApartmentAn apartment of a generosity rarely found today. This elegant 3.5-room residence combines an exceptional amount of living space with a peaceful, green setting, while being located directly on the doorstep of Zug city.Highlights • 148 m² of generous living space • Exceptionally spacious living and dining area • Floor-to-ceiling windows with views over the surrounding greenery • 2 bedrooms, each with its own en-suite bathroom • High-quality built-in wardrobes & elegant parquet flooring • Peaceful, green setting directly adjacent to the city • 2 underground parking spaces • Generously sized private cellar 3.5 rooms – flexibly convertible to 4.5 roomsThe apartment was originally designed as a 4.5-room residence and is registered accordingly in the land register. The necessary electrical installations and ventilation for an additional room are already in place.Should additional private space be required, a partition wall can easily be added to create a further bedroom, guest room or home office.Purchase PriceApartment: CHF 3,400,000 2 underground parking spaces: CHF 120,000Total purchase price: CHF 3,520,000
Travel time
-
1 / 15
  • Parking space
  • Balcony / Terrace
  • Garage
  • +3
CHF 535,000.– Top
4.5 rooms90m² living space
Auf Anfrage 1, 4533 Riedholz

Beautiful 4.5-room apartment in Riedholz: TOP maintained and with great potential

This attractive 4.5-room apartment in Riedholz combines spacious living with an idyllic and quiet location directly next to the fields. On approximately 100 m² of living space, you can expect a bright and well-maintained home with an unobstructed view of the surrounding countryside and the Weissenstein and Jura mountains. The apartment is located on the 2nd floor and impresses with a well-thought-out room layout and plenty of natural daylight. Whether for families, couples, or as a capital investment - the combination of living comfort, view, and natural surroundings offers a wide range of possibilities. The apartment was continuously maintained and renovated between 2018 and 2025 and presents itself today in a like-new and ready-to-move-in condition. Bright living with a view of the countrysideThe heart of the apartment is the spacious living and dining area with an open kitchen. The modern kitchen is practically equipped and features, among other things, an oven and dishwasher.A special highlight is the 13.5 m² large, sun-drenched balcony. This is accessible directly from both the living room and the bedroom.Here, you can enjoy the peaceful surroundings and the unobstructed view over the adjacent agricultural area to the Jura mountains - an attractive retreat for relaxed hours outdoors. Comfort and practical equipmentThe main bathroom is equipped with a shower bathtub and toilet. Additionally, a separate guest toilet is available.A private washing machine is located directly in the apartment, and the connection for a tumble dryer is also prepared.Practical built-in closets in the hallway and a separate storage room provide additional storage space. The room offer is complemented by a private, spacious basement compartment.A private garage box and the outdoor parking space in front of it also belong to the apartment. The highlights at a glance • 4.5-room apartment on the 2nd floor • approximately 100 m² of living space • 13.5 m² large, sunny balcony • unobstructed view of the countryside and the Weissenstein and Jura mountains • open living and dining area with modern kitchen • continuously maintained and renovated between 2018 and 2025 • bathroom with shower bathtub and separate guest toilet • washing machine in the apartment and tumble dryer connection prepared • garage box with outdoor parking space in front • quiet and child-friendly location directly adjacent to the agricultural area Property and communal areasImportant renovations have also been made to the property. In 2023, the entrance area was renovated and equipped with a modern video intercom system. In 2024, a new oil heating system was installed.A bicycle room, laundry room, and the well-maintained outdoor area with a communal pergola are available for shared use. Location and surroundingsThe apartment is located on a quiet and child-friendly street in a 30 km/h zone and borders directly on the agricultural area.The nearby recreational area at the foot of the Jura mountains begins practically in front of the door and offers attractive opportunities for walks, sports, and relaxation in nature.A bakery is within a five-minute walk. Kindergarten and school are located directly in Riedholz and ensure short distances for families in everyday life.The proximity to Solothurn is also convincing: by car, you can reach the city of Solothurn in about five minutes. By regional train "Bipperlisi", the journey takes about seven minutes.Thus, the location combines natural and quiet living with a good connection to the city. Have we sparked your interest?This 4.5-room apartment offers an attractive combination of bright living rooms, sunny balcony, unobstructed view, well-maintained condition, and natural surroundings. It is suitable for both personal use by couples and families and as a capital investment for rental. The apartment is available immediately.We would be happy to send you the complete sales documentation and are available for further information or to arrange a personal viewing appointment. Contact us today - we look forward to presenting this attractive apartment in Riedholz to you in person.Suisse Homes - personal. professional. successful.

  • Parking space
  • Balcony / Terrace
  • Garage
  • +3
Travel time
-
Karyl Chabloz

Karyl Chabloz

1 / 13
Karyl Chabloz

Karyl Chabloz

  • Parking space
  • Balcony / Terrace
  • Child-friendly
CHF 2,600,000.– Top
8.5 rooms232m² living space
Boulevard Louis Dapples 12, 1800 Vevey

Rare & unique ! Maison de maître de 1912 - Quartier Saint-Martin

Maison de caractère de 1912 - Vevey, quartier Saint-MartinSituée dans le très recherché quartier de Saint-Martin à Vevey, cette élégante demeure de caractère construite en 1912incarne tout le charme de l'architecture bourgeoise du début du XXe siècle. Implantée sur une magnifique parcelle de 1'799 m², entièrement arborée et soigneusement préservée, elle bénéficie d'un environnement résidentiel privilégié, particulièrement calme et dépourvu de toute nuisance, à seulement quelques minutes du centre-ville, du lac Léman, des écoles et de la gare.Développant environ 240 m² de surface habitable et près de 317 m² de surface utile, la propriété offre de généreux volumes répartis sur plusieurs niveaux. Son architecture authentique est sublimée par une toiture à quatre pans, d'élégantes cheminées en brique, des volets traditionnels, des fenêtres cintrées et un balcon couvert qui rappellent le raffinement des belles demeures de l'époque.À l'intérieur, les éléments d'origine ont été remarquablement conservés : magnifiques parquets massifs en chevrons, escalier central de caractère, hauteurs sous plafond généreuses, boiseries, poutres apparentes et larges ouvertures confèrent à l'ensemble une atmosphère chaleureuse, lumineuse et pleine d'authenticité. Les espaces de réception, les nombreuses chambres et les combles aménagés offrent un potentiel d'aménagement remarquable, permettant de conjuguer le confort contemporain avec le charme de l'ancien.Le sous-sol complet, comprenant caves, atelier, buanderie et locaux techniques, ainsi que les combles offrant des surfaces complémentaires, renforcent la fonctionnalité de cette demeure familiale.À l'extérieur, le jardin constitue un véritable écrin de verdure. Les arbres centenaires, les vastes pelouses et les différents espaces de détente créent une ambiance paisible et intimiste, particulièrement rare dans un environnement urbain. Depuis les étages, la propriété profite de l'intimité du quartier de Saint-Martin, ajoutant encore un atout à son caractère exceptionnel.Le quartier Saint-Martin est reconnu comme l'une des adresses les plus prestigieuses de la Riviera vaudoise. Ses grandes propriétés, son environnement résidentiel de qualité, sa tranquillité absolue et sa proximité immédiate des commodités en font un secteur particulièrement convoité.Rare sur le marché, cette demeure de 1912 séduira les amateurs de belles maisons de caractère à la recherche d'un bien d'exception offrant un cadre de vie privilégié, un patrimoine architectural remarquable et un important potentiel de valorisation.Il est encore précisé que ce bien n'est pas répertorié aux monuments historiques.Charaktervolles Haus aus dem Jahr 1912 - Vevey, Stadtteil Saint-MartinDieses elegante, charaktervolle Anwesen aus dem Jahr 1912liegt im sehr begehrten Stadtteil Saint-Martin in Vevey und verkörpert den ganzen Charme der bürgerlichen Architektur des frühen 20. Jahrhunderts. Es liegt auf einem herrlichen Grundstück von 1'799 m², das vollständig mit Bäumen bewachsen und sorgfältig gepflegt ist, und profitiert von einer privilegierten Wohnlage, die besonders ruhig und frei von jeglichen Belästigungen ist, nur wenige Minuten vom Stadtzentrum, dem Genfer See, den Schulen und dem Bahnhof entfernt.Mit ca. 240 m² Wohnfläche und fast 317 m² Nutzfläche bietet das Anwesen großzügige Räumlichkeiten, die sich auf mehrere Ebenen verteilen. Seine authentische Architektur wird durch ein Walmdach, elegante Ziegelschornsteine, traditionelle Fensterläden, Bogenfenster und einen überdachten Balkon unterstrichen, die an die Raffinesse der schönen Anwesen jener Zeit erinnern.Im Inneren sind die ursprünglichen Elemente bemerkenswert gut erhalten...

  • Parking space
  • Balcony / Terrace
  • Child-friendly
Travel time
-
New building
1 / 14
CHF 990,000.– Top
4.5 rooms
Gewerbestrasse 4, 2558 Aegerten

LaRIVA – Die exklusivste Adresse an der Aare

LaRIVA - EXKLUSIVES WOHNEN AM WASSERWillkommen zum exklusiven Wohnprojekt mit Blick auf die beruhigende Aare und einem Ambiente, das seinesgleichen suchtMit diesem Bauprojekt möchten möglichst vielen Wohnungen den Luxus bieten, den Blick auf die wunderschöne Aare zu geniessen, während wir gleichzeitig ein Ambiente schaffen, das die südlich gelegenen Wohnungen perfekt ergänzt.Die Erdgeschosswohnungen sind mit grosszügigen, eigenen Gärten ausgestattet, die zum Entspannen und Geniessen einladen. Die Wohnungen im Obergeschoss bieten alle grosszügigen, überdachten Aussenbereiche, die flexibel genutzt werden können, um den Bedürfnissen der Bewohner gerecht zu werden. Die beiden Attikawohnungen sind das absolute Highlight, mit einem eingebauten Aussenpool und einer riesigen Terrasse, die einen atemberaubenden Blick auf die Aare bietet.Diese exklusiven Eigentumswohnungen gewähren Ihnen eine nachhaltige und zukunftsorientierte Energieversorgung durch eine moderne Photovoltaikanlage mit eigener Stromproduktion, eine effiziente Wärmepumpe sowie eine vorbereitete Grundinstallation für Elektroautos.Der gehobene Innenausbau, die üppig bewachsene Umgebung und die modern gestalteten Grundrisse sprechen für sich. Die 4 ½ Zimmerwohnungen sind mit erstklassigen Materialien ausgestattet und überzeugen durch ihr modernes und wohnfreundliches Design. Zusätzlich bieten wir eine hindernisfreie Erschliessung über einen Lift sowie eine zentrale Einstellhalle für alle Einheiten, um höchsten Komfort und Bequemlichkeit zu gewährleisten.Geniessen Sie jeden Tag das Gefühl von Urlaubsstimmung, während Sie in Ihrem neuen Zuhause am Wasser entspannen. Erleben Sie die Schönheit der Natur und lassen Sie sich von der Magie des Wassers verzaubern.Sichern Sie sich jetzt Ihre Traumwohnung und tauchen Sie ein in ein Leben voller Ruhe, Komfort und Naturschönheit direkt am Wasser.----------------------------------------------------------------------------------------------------------------Bienvenue dans ce projet résidentiel exclusif avec vue sur l'apaisante Aare et une ambiance inégalée.Avec ce projet de construction, nous souhaitons offrir à un maximum d'appartements le luxe de profiter de la magnifique vue sur l'Aare, tout en créant une atmosphère qui complète parfaitement les appartements situés au sud.Les appartements au rez-de-chaussée disposent de jardins privés et généreux, invitant à la détente et au plaisir. Les appartements à l'étage offrent tous des espaces extérieurs couverts et spacieux, qui peuvent être utilisés de manière flexible pour répondre aux besoins des résidents. Les deux penthouses sont le summum, avec une piscine extérieure intégrée et une immense terrasse offrant une vue imprenable sur l'Aare.Les finitions intérieures haut de gamme, l'environnement luxuriant et les plans modernes parlent d'eux-mêmes. Les appartements de 4 ½ pièces sont équipés de matériaux de première qualité et séduisent par leur design moderne et convivial. De plus, nous offrons un accès sans obstacle via un ascenseur ainsi qu'un parking souterrain central pour toutes les unités, garantissant un confort et une commodité de premier ordre.Profitez chaque jour d'une sensation de vacances en vous relaxant dans votre nouveau chez-vous au bord de l'eau. Découvrez la beauté de la nature et laissez-vous envoûter par la magie de l'eau.Réservez dès maintenant votre appartement de rêve et plongez dans une vie pleine de tranquillité, de confort et de beauté naturelle au bord de l'eau.

Travel time
-
1 / 14
  • Parking space
  • Balcony / Terrace
  • View
  • +3
CHF 3,300,000.– Top
4.5 rooms285m² living space
Via Contra 47, 6645 Brione sopra Minusio

Luxury penthouse with panoramic view in Brione sopra Minusio

Welcome to this extraordinary new construction penthouse in the picturesque town of Brione sopra Minusio, in the heart of Ticino. Available immediately, this exclusive apartment on the second floor offers a high-level living experience, immersed in a natural context of rare beauty.Main features of the apartment: • Generous living area: 195 m² of refined living space, for a total of 285 m², distributed in 4.5 rooms. • Three modern bathrooms: Comfort and practicality for the whole family or demanding guests. • 2.5 m high ceilings: Bright and airy rooms that amplify the feeling of space. • Panoramic terrace: A glass railing and a breathtaking view of the mountains and the lake, the ideal place to relax on the 164 m² terrace. • Kitchen with dining area: Open space with kitchen island, dining table and chairs, perfect for conviviality and contemporary design. • Private pool: An exclusive luxury for residents, 28 m² pool. • Elevator and accessibility: The building has an elevator and is completely wheelchair accessible. • 3 parking spaces included in the sale price, additional parking spaces available for CHF 80,000 each. • Year of construction 2026: New construction with high-quality finishes and modern technologies. Position and context: The apartment is located in a quiet and sunny area, surrounded by greenery in Brione sopra Minusio. The area enjoys good solar exposure, making it bright and pleasant in every season. From the air, the residential area appears surrounded by trees and lush greenery, guaranteeing privacy and serenity.This property represents a unique opportunity for those who want to live in a luxurious and natural context, with all the modern amenities at hand. Available immediately — don't miss this pearl of Ticino.

  • Parking space
  • Balcony / Terrace
  • View
  • +3
Travel time
-

Suggested properties for you based on search results