442 results - Property for buy in District Aigle

Bart Mettraux

Bart Mettraux

1 / 11
Bart Mettraux

Bart Mettraux

CHF 5,350,000.–
9.5 rooms340m² living space
Villars sur Ollon, 1884 Villars-sur-Ollon

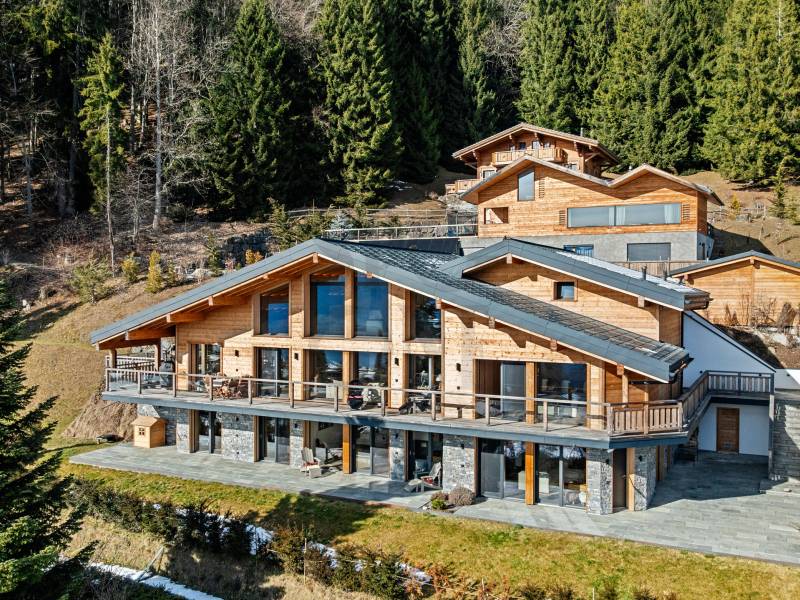
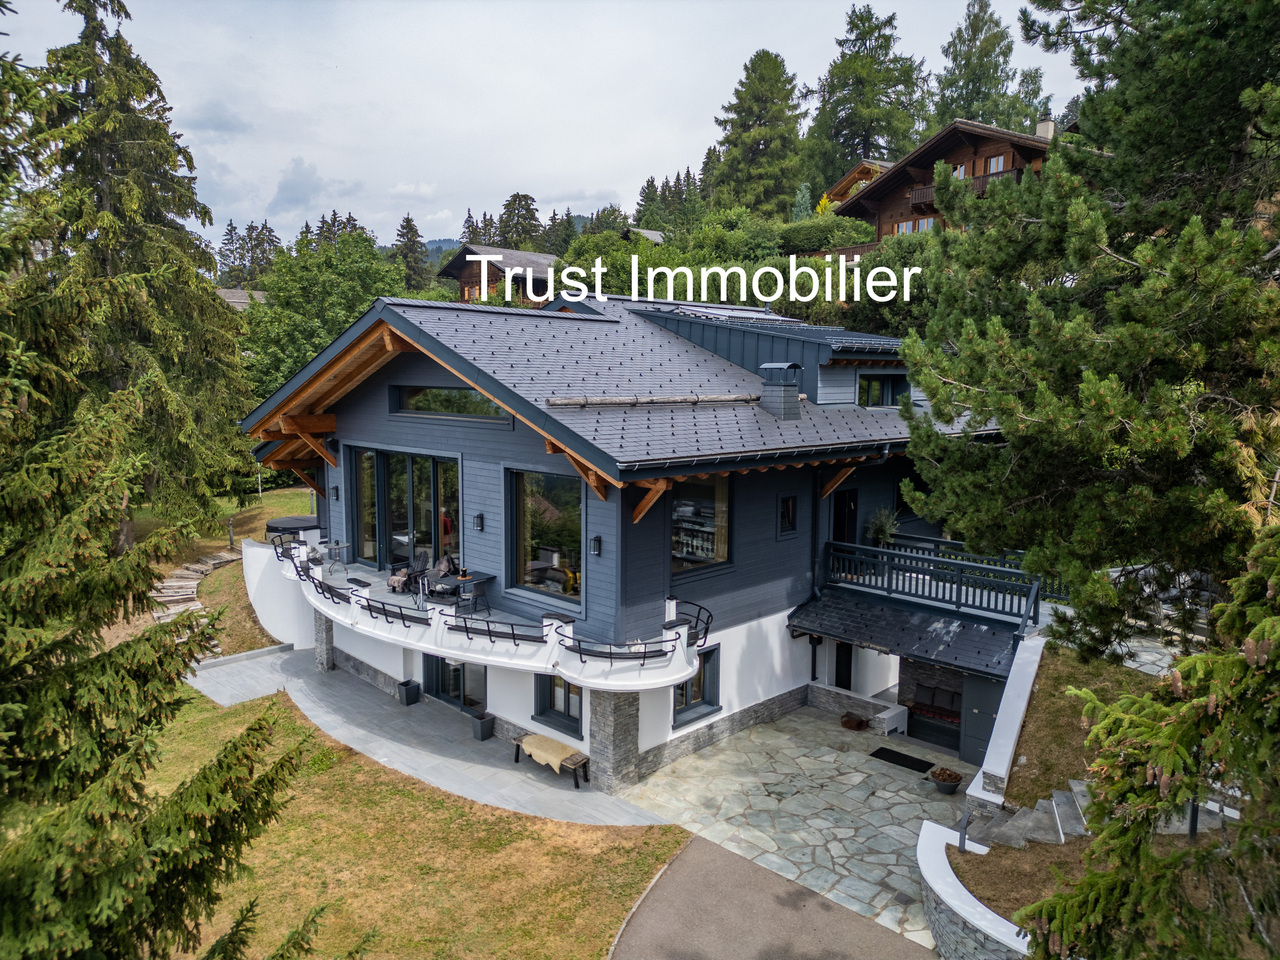
High-end chalet with panoramic views

Located in the heart of one of the most sought-after Alpine destinations, recognized for its refined way of life, its top international private schools, and the richness of its sports activities throughout the year, this prestige chalet embodies a contemporary and demanding vision of luxury in the mountains.Nestled in a preserved natural environment, sheltered from any nuisance, the property combines modern architecture, generous volumes, and absolute comfort with elegance.Realized in 2021 with extreme demands on the choice of materials and the quality of finishes, the chalet meets the highest standards of high-end Alpine residences.The living spaces, widely open thanks to imposing glass windows, benefit from remarkable brightness and open onto a spectacular panorama of the Vaudois Alps.Each room has been designed to create a refined and warm atmosphere, in perfect harmony with its natural environment.Served by a private elevator, the chalet has state-of-the-art equipment, including a high-performance solar installation, an advanced security system, and an exclusive wellness area with a sauna and fitness room.An independent 2.5-room apartment, furnished with the same level of demand, offers an ideal solution for hosting guests or staff in a discreet, elegant, and autonomous setting.Just a few minutes from the ski lifts, the property allows you to fully enjoy the many sports activities offered by Villars-sur-Ollon throughout the year: skiing, golf, hiking, tennis, or equestrian activities.The vast terraces invite contemplation and relaxation, while the absolute calm of the site guarantees rare intimacy.A heated garage directly connected to the chalet, a second garage, and several outdoor parking spaces complete this exceptional residential complex harmoniously.
1 / 20
CHF 1,250,000.–
7 rooms
Route du Pillon 223, 1865 Les Diablerets

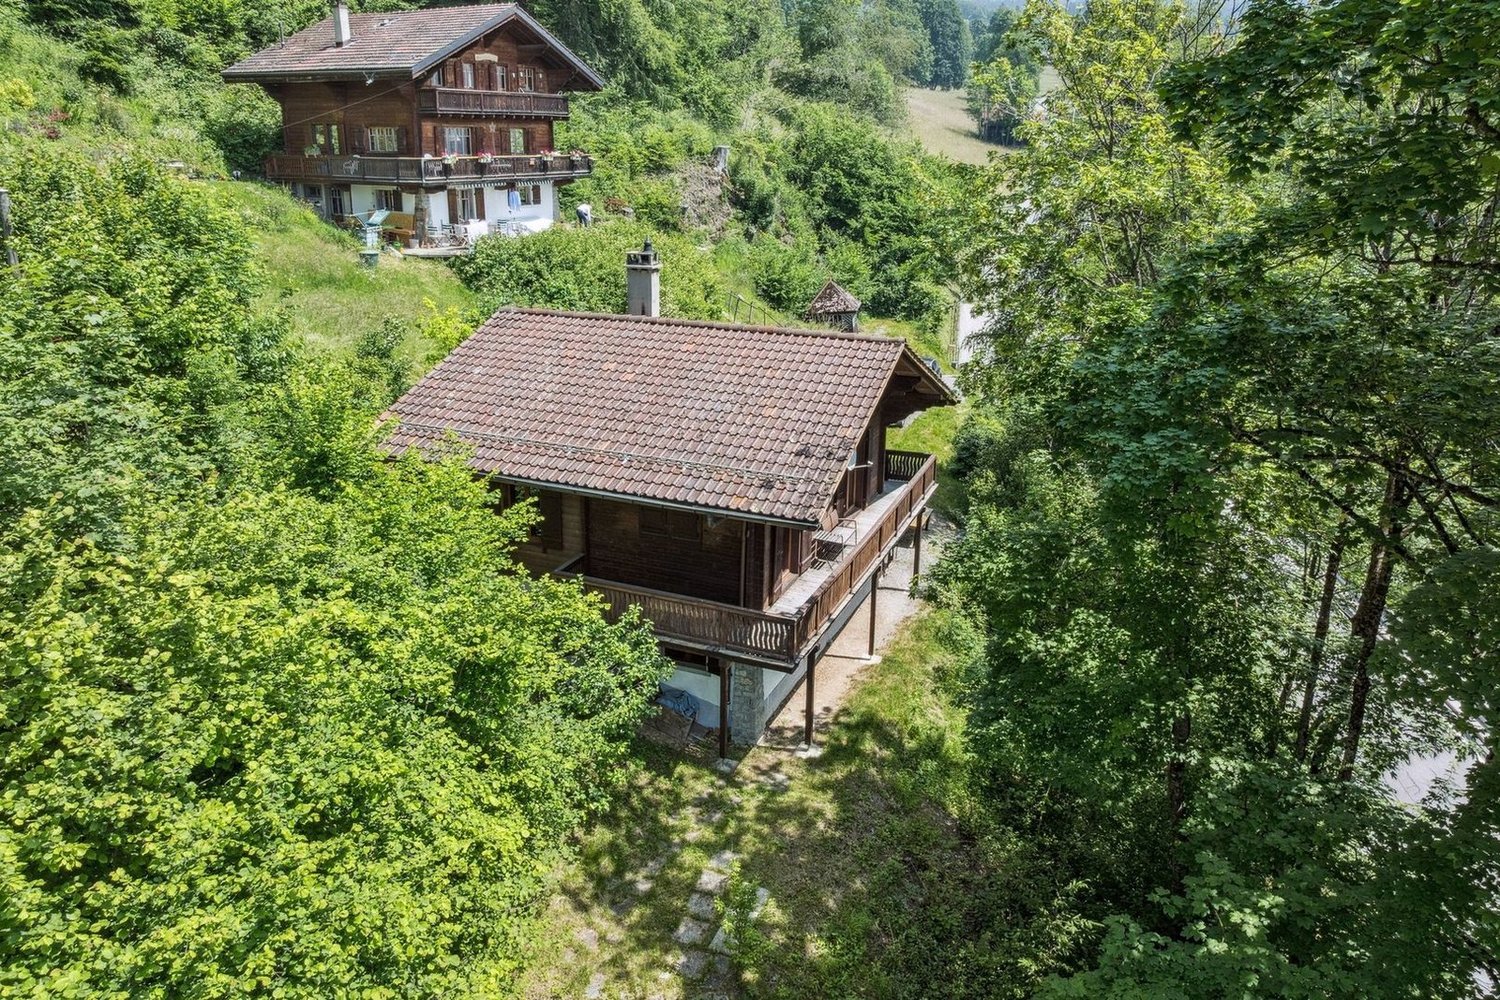
Authentic 7-room chalet in Les Diablerets with mountain view

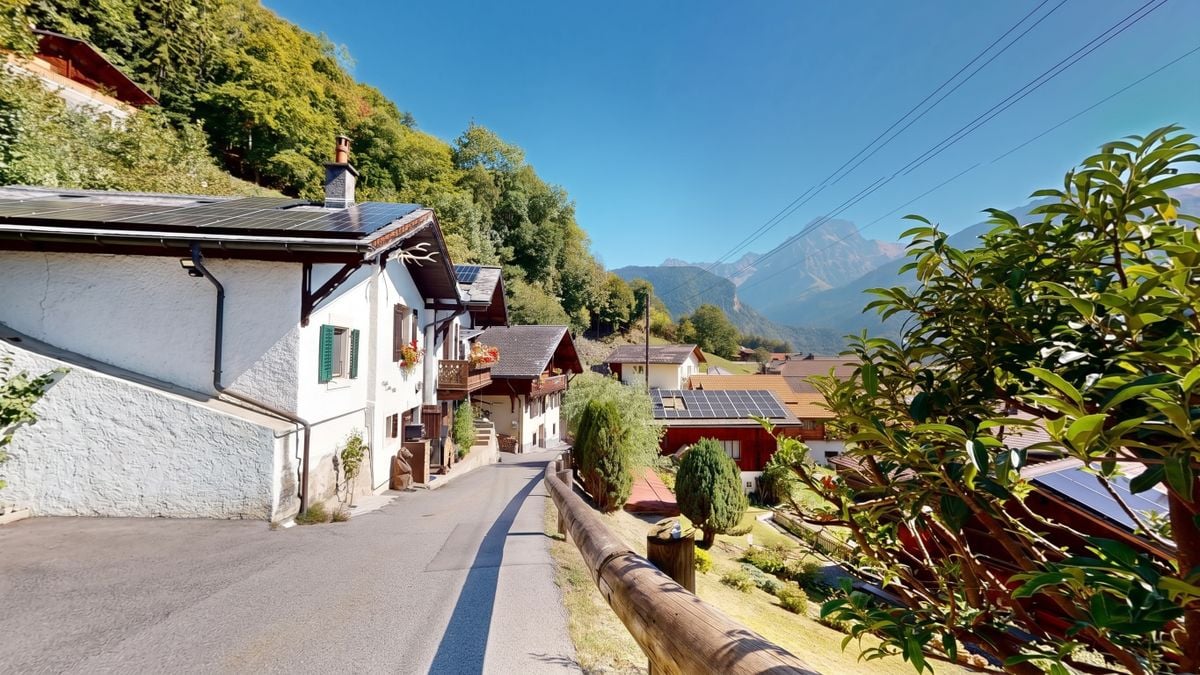
Nestled in the heart of Les Diablerets, this traditional Alpine chalet offers all the timeless charm one comes to Switzerland for: genuine woodwork, welcoming rooms bathed in natural light, and an authentic stone fireplace that anchors the house in a warm and comfortable atmosphere.Built in 1956 and carefully renovated in 2006, the chalet proposes approximately 150 m² spread over three levels, with 5 bedrooms, a dormitory, and 3 bathrooms — ideal for multigenerational stays, receiving friends, or adopting a flexible configuration for vacation rentals. Inside, the ambiance is decidedly Alpine: wood-clad ceilings and walls, exposed beams, and living/dining areas designed for long meals, board games, and relaxed evenings by the fire.The renovated kitchen marries the chalet spirit with the practicality of everyday life: wooden furniture, dark countertops, tiled splashback, and integrated appliances — perfect for receiving without effort after a day outdoors. Upstairs, bright bedrooms and charming attic spaces create that sense of a "mountain refuge," while the skylights bring in soft, airy light.Outside, the south-facing terrace extends the living space into the heart of the landscape. A prime spot facing the mountains — ideal for sunny breakfasts, post-ski moments, and summer gatherings. Situated on a plot of 1,274 m² with parking spaces and about 15 minutes' walk from the ski lifts and the village, this chalet has all the makings of a traditional family venue: an address to which one returns, year after year.

Travel time
-
Eric Fontana

Eric Fontana

1 / 10
Eric Fontana

Eric Fontana

  • Parking space
  • Balcony / Terrace
  • Mountain view
CHF 1,010,000.–
4.5 rooms104m² living space
Route du Pillon 105, 1865 Les Diablerets

PPE Le Ramoneur A

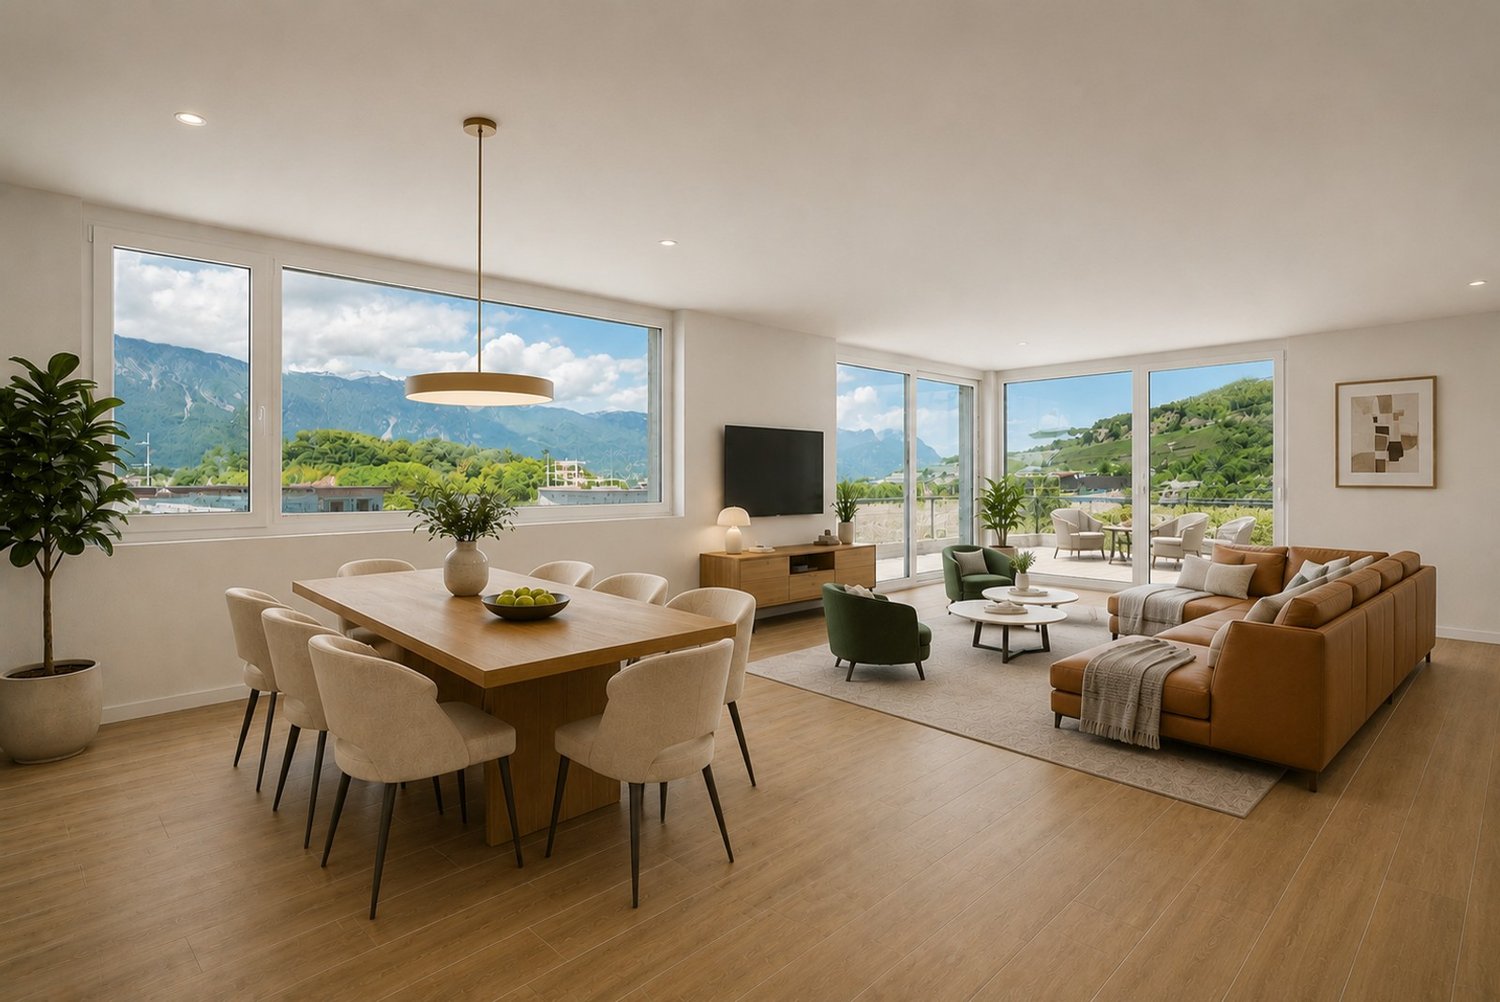
New promotion in Les Diablerets - Last apartment available A rare opportunity in the heart of the Vaudois AlpsWe are pleased to offer you the last available apartment of a new real estate development ideally located at the entrance of the village of Les Diablerets. This human-sized project consists of a building with only 4 apartments, ensuring calm, privacy and quality of life.This 4.5-room apartment, located on the 2nd and last floor, can be acquired as a main residence or tourist accommodation intended for short term rental, thus offering excellent flexibility of use. The project? New construction, delivery expected by September 2026? Finishes at the choice of the buyers, according to the progress of the construction site? Contemporary architecture and harmonious integration into the alpine environment? Unobstructed view of the surrounding peaks Privileged situation? At the entrance of the village of Les Diablerets? Immediate proximity to the Coop? Station only 500 meters? Easy access to shops, transport and tourist activities Apartment description? Living area: approx. 104 m 2? Balcony: approx. 20 m 2, south-facingIndoor distribution: ? Entrance hall with fitted wardrobes? Three bedrooms? Two bathrooms? Spacious living/ dining room with open kitchen? Reduced (storage space)? Large balcony offering a beautiful sunshine and an unobstructed view Annexes? Two outdoor parking spaces? A cellar Comfort & techniques? Central pellet boiler heating? Distribution of heat by underfloor heating? Possibility of adding a wood or pellet stove, for a warm atmosphere and additional comfort The assets in summary? Last lot available? Primary residence or authorized tourist accommodation? New construction with choice of finishes? Top floor? Excellent location, close to all amenities? Modern energy performance? Depending on the progress of the project, possibility of splitting the apartment into two, to create two 2-room apartments (subject to the usual administrative procedures) ? Contact us gladly to receive the complete documentation or arrange a project presentation interview.

  • Parking space
  • Balcony / Terrace
  • Mountain view
Travel time
-
1 / 13
  • Parking space
  • View
CHF 780,000.–
4.5 rooms112m² living space
1880 Les Posses-sur-Bex

FOR NATURE LOVERS

Main or secondary residence, an address to fully enjoy the mountains, just 10 minutes from Bex and Villars.Built in 1909 and renovated in 2025/26, this 4.5-room house combines the charm of an old building with the comfort of a recent renovation. Spread over two levels, it is situated on plots totaling 1,477 m² and benefits from a quiet environment, beautiful sunshine, and an unobstructed view of the Rhone plain and the Dents du Midi.The living area is the heart of the house.The distribution also includes: • 1 habitable kitchen • 2 bedrooms • 1 office that can serve as an additional bedroom • 1 living room with balcony and fireplace • 1 mezzanine • 1 bathroom • 1 guest toilet • 1 technical room/workshop • 1 terrace with unobstructed views • solar panels with battery and car charging station • 2 outdoor parking spaces The complete list of renovations carried out in 2025/26 is available upon request.A privileged setting between Bex and VillarsLes Posses-sur-Bex offer a particularly pleasant living environment for those seeking proximity to nature while remaining easily connected to the plain and stations.The Bex-Villars-Bretaye railway line serves the village and allows, among other things, to reach Villars and the ski area without taking a car.Would you like to discover the house?Request the sales dossier and access to the virtual tour now to make a first complete discovery of the property before organizing your on-site visit.

  • Parking space
  • View
Manuel Vieira

Manuel Vieira

1 / 13
Manuel Vieira

Manuel Vieira

  • Parking space
  • Balcony / Terrace
  • Garage
  • +2
CHF 995,000.–
6.5 rooms195m² living space
1880 Bex

6013-MV-House with 6.5 rooms close to the center of Bex

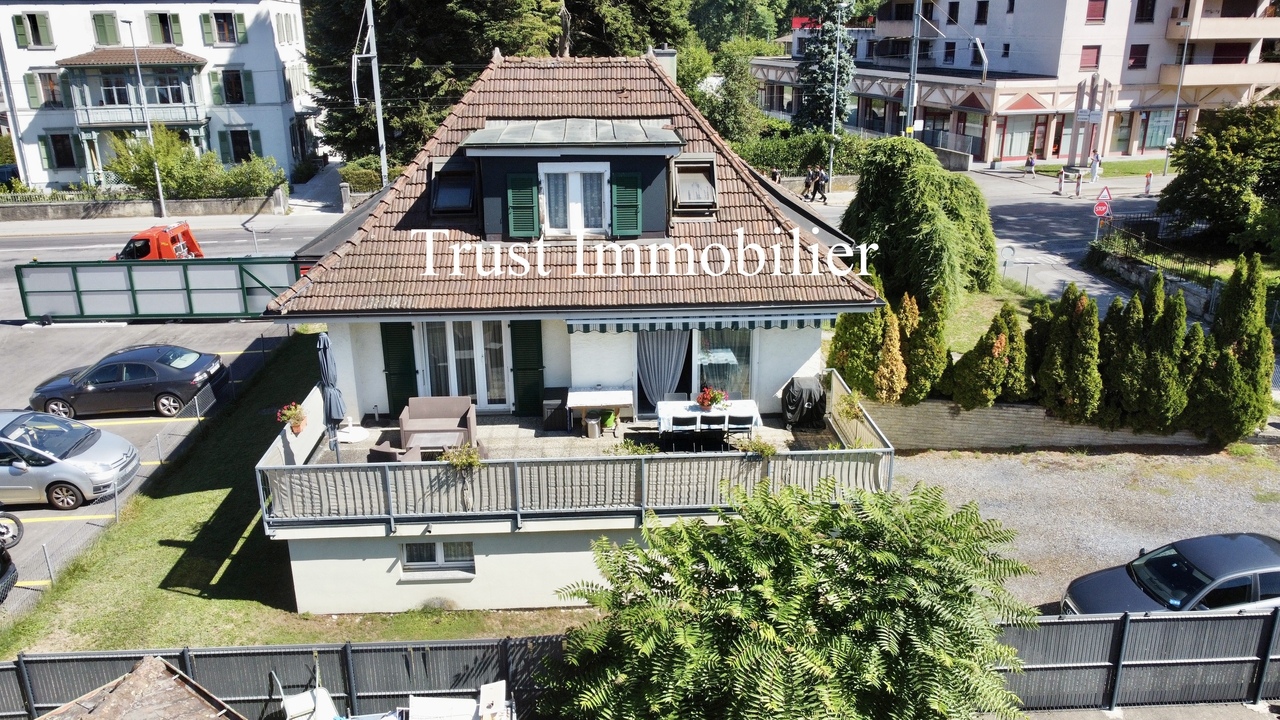
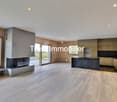
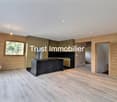
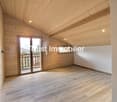
Trust Immobilier, real estate agency in Crans-Montana, Geneva and Vaud, offers Ref. 6013-MVA character house in the heart of Bex, space, serenity and quality of life for the whole familyLocated in a pleasant residential area of villas in Bex, this individual house with 6.5 rooms offers a particularly sought-after balance between tranquility, green spaces and immediate proximity to amenities.Built in 1948, at a time when constructions were designed to last for centuries, this house benefits from a traditional and solid design. Over time, it has undergone significant renovations to improve its comfort while preserving its warm character.In 2001, several important elements were renovated or replaced: the kitchen, bathrooms, insulation and windows.As soon as you step through the door, you discover a welcoming and reassuring atmosphere. The interior has been designed to create a true family cocoon, where each person can enjoy their own space while sharing beautiful moments in the living areas.The house is now ready to be inhabited and does not require any major work before moving in. All that's left is to put your belongings inside and start a new story.One of the great advantages of this property is undoubtedly its location.The house is located near the center of Bex, while also benefiting from the calm of a residential area surrounded by green spaces.Public transportation is accessible a few steps away, with a bus stop and a nearby train connection. Schools, shops and main amenities are also just a few minutes away.A particularly appreciable location for a family wishing to reconcile professional life, children's education and quality of life without constantly depending on the car.Distribution of the house:Lower floor - A floor with multiple possibilitiesThe lower floor offers particularly generous and versatile spaces.A large garage can accommodate up to two vehicles while leaving enough space to set up a workshop, storage or a leisure area.An independent room with external access completes this floor. This room offers many possibilities of use: professional office, home office, cabinet, wellness room, guest room or independent room for a teenager seeking more autonomy.You will also find: • a large carnotzet, ideal for entertaining family and friends in a convivial atmosphere; • a large wine cellar; • an equipped laundry room; • a technical room with oil tanks. This floor brings a particularly valuable functionality and storage capacity to the house.Ground floor - The heart of the houseThe ground floor accommodates the main living areas.From the entrance, a hallway with storage spaces and closets harmoniously leads to the various rooms.The living room is one of the true highlights of the house. Thanks to its large windows, it benefits from beautiful natural light and opens directly onto a large, south-facing terrace.This preferred orientation allows you to enjoy excellent sunshine and creates a beautiful continuity between the interior and exterior spaces.The open kitchen, perfectly integrated into the dining area, is functional and generously equipped. It offers a convivial place to prepare good meals while remaining connected to the life of the house.This floor also includes: • a first large room with direct access to the terrace; • a second room of beautiful size; • a bathroom equipped with a large Italian shower, a...

  • Parking space
  • Balcony / Terrace
  • Garage
  • +2
Manuel Vieira

Manuel Vieira

1 / 13
Manuel Vieira

Manuel Vieira

  • Balcony / Terrace
  • Garage
  • View
  • +2
CHF 7,200,000.–
8 rooms450m² living space
1882 Gryon

6001-MV-Gryon-Luxurious 450m2 house

Trust Immobilier, real estate agency in Crans - Montana, Geneva and Vaud, offers Ref. 6001-MVJust a few minutes from Ollon | Ski-in / Ski-out In the heart of an alpine environment of rare beauty, surrounded by majestic pines and with direct access to the ski slopes, this stunning property of the chalet type embodies the perfect alliance between authentic charm of alpine architecture and contemporary refinement.Built in the 1950s and entirely rebuilt with remarkable attention to detail in 2017, this villa of approximately 450 m² has been thought out in every detail. Each space, each material, and each finish testify to exceptional craftsmanship and constant quality research, offering an exclusive living space where luxury, comfort, and serenity meet.As soon as you arrive, you will be immediately seduced by the generous volumes, the omnipresent brightness thanks to the immense windows, and the spectacular views of the Alps and the emblematic Dents du Midi.This property is sold turnkey, in an impeccable condition, without any work to be expected. A true alpine refuge where you only have to put down your suitcases.Distribution of spaces:Lower floor - Well-being, leisure, and receptionThe dedicated entrance from the ski slopes allows for easy storage of all ski equipment before accessing the house directly.This floor is entirely dedicated to comfort and relaxation, with: • A magnificent home cinema projection room, fully equipped with a motorized screen. • A large office or living room that can easily be converted into an additional bedroom. • A large bedroom with a private marble bathroom, including a bathtub, sink, and toilet. • An elegant relaxation lounge opening onto a spectacular indoor whirlpool pool, sublimated by an immense window offering a panoramic view of the Dents du Midi. • A true wellness area including a hammam and a sauna. • A guest toilet with sink. • A technical room. • A storage room. Upper floor - Living spaces:The main entrance welcomes guests in a warm atmosphere with a cloakroom and a guest toilet.The kitchen, entirely custom-made, will seduce gastronomy lovers: • Worktop in natural stone. • High-end appliances. • Convivial dining area. • Large openings offering a spectacular view of the mountains and living spaces. The parental suite of over 40 m² constitutes a true private apartment with: • An exceptional view of the Alps. • A large walk-in closet. • A large private bathroom. • An independent toilet. The cathedral lounge of approximately 60 m² represents without a doubt the master piece of the property.Its impressive ceiling height, its apparent timber frame, its large windows, and its totally unobstructed view create a unique atmosphere where nature enters.The area also includes: • An elegant bar corner, fully equipped. • A large dining room, ideal for receptions. • Several relaxation areas bathed in light. Upper floor:The upper floor accommodates two magnificent suites, each benefiting from: • Its own private bathroom. • Its own dressing room. • Perfect intimacy to welcome family or guests. A beautiful mezzanine open to the living room completes this floor and offers a remarkable view of the house's volumes as well as the alpine landscapes.The advantages of this property • Chalet of approximately 450 m², entirely renovated with very high-end amenities. • Exceptional situation at...

  • Balcony / Terrace
  • Garage
  • View
  • +2
Manuel Vieira

Manuel Vieira

1 / 13
Manuel Vieira

Manuel Vieira

  • Balcony / Terrace
  • Garage
  • View
  • +3
CHF 1,350,000.–
4.5 rooms
1882 Gryon

4002-MV-Gryon-Luxury Apartment

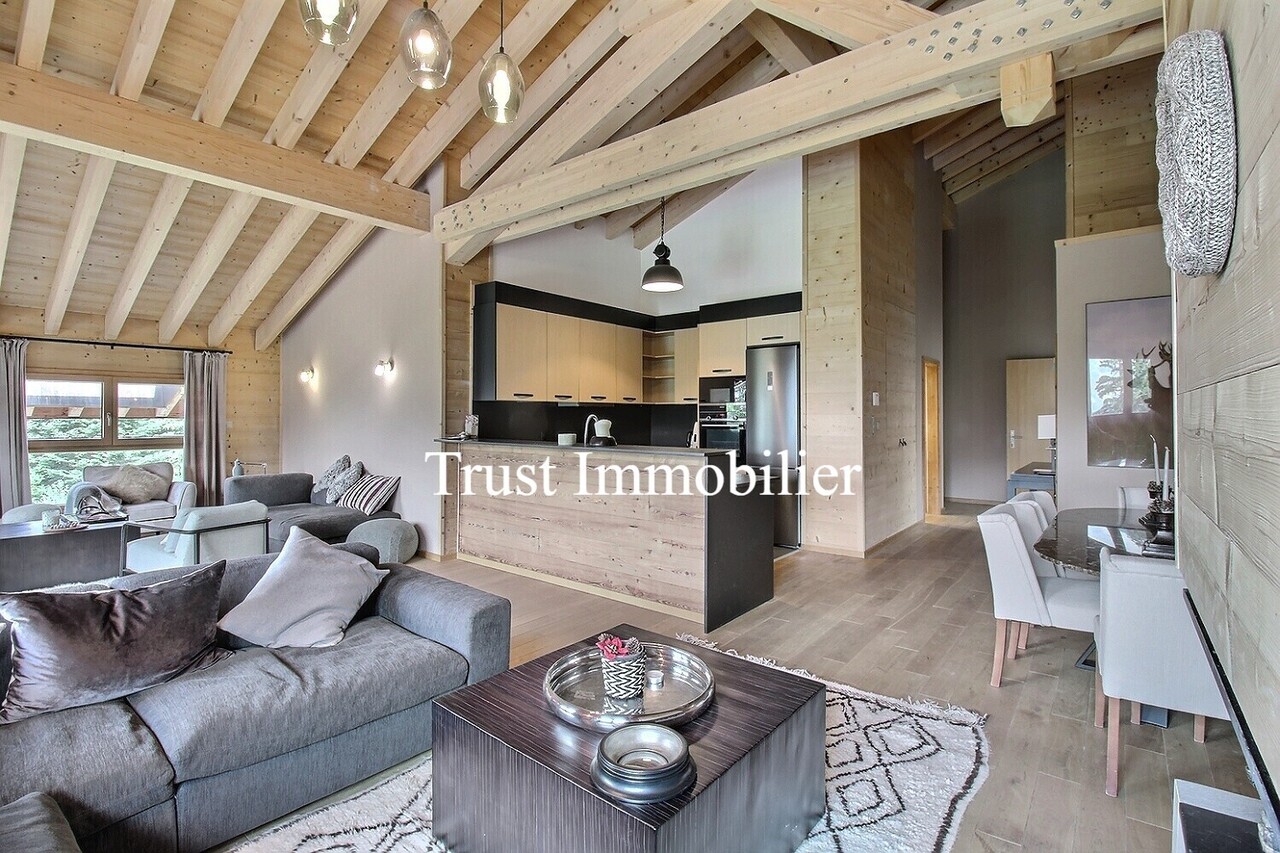
Trust Immobilier, real estate agency in Crans - Montana, Geneva and Vaud, offers Ref. 4002-MVPrestigious 4.5-room apartment in Gryon - At the gates of Villars-sur-OllonThere are places that are discovered, and others that are lived. Nestled on the top floor of a prestigious residence, this sumptuous 4.5-room apartment perfectly embodies the art of Alpine living. Between authenticity, elegance, and contemporary comfort, this property will seduce lovers of rare goods looking for a privileged living environment.As soon as you enter, the charm operates. The magnificent exposed beams, the generous volumes under the roof, and the large windows bathe the spaces in natural light while offering a spectacular panorama of the surrounding mountains. Each detail has been carefully thought out to create a warm and refined atmosphere, where you feel immediately at home, like in a true nest in the heart of nature.Inspired by the style of contemporary chalets, the apartment honors noble and timeless materials such as natural stone and larch, creating a perfect harmony between authenticity and modernity. The high-quality finishes and high-end equipment guarantee absolute living comfort.The living area consists of: • An elegant entrance with built-in closets offering generous storage spaces. • A spacious and bright first bedroom. • A contemporary bathroom with an Italian shower, sink, and toilet. • A second bedroom of beautiful dimensions that can easily accommodate a home office or dressing room according to your needs. • A superb master suite benefiting from its private bathroom with a bathtub, sink, dressing room, and independent toilet, a true space dedicated to well-being and intimacy. • A fully equipped open kitchen with Siemens appliances, perfectly integrated into the reception area. A convivial place where cooking becomes a real pleasure while sharing privileged moments with your guests. • A vast living room and dining room offering magnificent volumes, sublimated by a fireplace that brings a warm atmosphere on winter evenings. • Direct access to the balcony-terrace of approximately 14 m², a true extension of the living room, where the breathtaking view of the Alpine peaks invites contemplation in every season. • A guest toilet with a sink, providing additional daily comfort. A private parking space in the underground garage as well as a cellar complete this exceptional property. These amenities are included in the sale price.Located in Gryon, in a peaceful environment surrounded by pine forests, this apartment benefits from a sought-after location, just a few minutes from the ski lifts and the prestigious Villars-sur-Ollon station. Both in summer and winter, the region offers an exceptional living environment, combining nature, sports, gastronomy, and lifestyle.A rare opportunityWhether you are looking for a main residence, a prestigious second home, or a real estate investment in one of the most beautiful regions of the Vaudois Alps, this property will meet the most demanding expectations.Ready to welcome its future owners without any work, this apartment brings together all the criteria of an exceptional property: generous volumes, high-end amenities, remarkable views, and a privileged location.Properties of this quality are rare on the market. A visit will allow you to appreciate all the elegance, comfort, and unique character. We will have the pleasure of introducing you to this place where every detail has been carefully thought out to offer an unparalleled quality of life.

  • Balcony / Terrace
  • Garage
  • View
  • +3
Manuel Vieira

Manuel Vieira

1 / 13
Manuel Vieira

Manuel Vieira

  • Balcony / Terrace
  • Garage
  • View
  • +1
CHF 2,900,000.–
5.5 rooms260m² living space
1882 Gryon

6002-MV-Gryon-Renovated 5.5-Room Chalet

Trust Immobilier, real estate agency in Crans - Montana, Geneva and Vaud, offers Ref. 6002-MVDiscover this sumptuous chalet of approximately 260 m² habitable, entirely renovated with high-quality materials, whose work was completed in 2026. Perfect alliance between the authentic charm of 1960s architecture and contemporary comfort, this exceptional property will seduce a demanding clientele looking for a unique main or secondary residence.Built on a magnificent wooded plot of 1'004 m², surrounded by greenery and majestic fir trees, this chalet benefits from a full south exposure, offering remarkable brightness throughout the day as well as a spectacular panoramic view of the surrounding mountains and the emblematic Dents du Midi. Only 700 meters from the ski slopes, it offers a privileged living environment where nature, calm and mountain activities blend harmoniously.A distribution designed for comfortLower floor: • Large garage with motorized door and direct access to the chalet for optimal comfort. • Independent entrance with hallway and storage spaces. • Large room of approximately 31 m², ideal as a guest room, wellness area, playroom or office, with its own bathroom. • Additional room that can serve as a dressing room, guest room or storage room. • Large cellar. • Technical room with connections for a washing machine. • Additional cellar. • Staircase serving the upper floors. Upper floor:As soon as you enter the main entrance, a spacious hall with built-in closets welcomes visitors.The spectacular living area of approximately 52 m² constitutes the heart of the chalet. Bathed in light thanks to its large windows, it opens directly onto the terrace and the garden, inviting you to fully enjoy the Alpine panorama. A magnificent fireplace brings a warm and authentic atmosphere to winter evenings.The open, fully equipped kitchen with high-end appliances and refined finishes will delight gourmets and lovers of conviviality. The dining area also offers an exceptional view of the mountains.This level also includes an elegant master suite with its own dressing room as well as a bathroom composed of a bathtub, sink and carefully selected finishes. An independent guest toilet completes this floor.Top floor:The top floor accommodates two superb, perfectly symmetrical suites, each benefiting from: • a private dressing room; • a bathroom with an Italian shower, sink and toilet. Each occupant can thus enjoy their own private space in absolute comfort.The advantages of this property: • Chalet completely renovated in 2026. • About 260 m² of living space. • Plot of 1'004 m². • Full south exposure. • Breathtaking panoramic view of the mountains and the Dents du Midi. • Only 700 meters from the ski slopes. • 3 outdoor parking spaces. • Large garage with direct access to the accommodation. • High-end amenities. • Ideal for main or secondary residence. This chalet embodies the perfect balance between Alpine authenticity, contemporary amenities and privileged location. Whether you are looking for a peaceful haven for your family, a prestigious residence for your mountain stays or an exceptional real estate investment, this property will meet the highest expectations.We invite you to discover this property during a private visit. A property of this quality is rare and will undoubtedly arouse great interest. Contact us today to organize your visit.

  • Balcony / Terrace
  • Garage
  • View
  • +1
1 / 13
  • Parking space
  • Balcony / Terrace
  • Garage
  • +1
CHF 10,000,000.–
13 rooms570m² living space
1882 Gryon

Domaine d'exception - Vue panoramique & ski-in / ski-out

Au coeur des Alpes vaudoises, dans un environnement naturel préservé offrant une vue spectaculaire sur les Dents du Midi, le Domaine des Perles représente une opportunité rare d'acquérir un véritable domaine alpin privé alliant prestige, intimité et art de vivre.Implantée sur une parcelle de près de 2'830 m², cette propriété unique se distingue par une configuration exceptionnelle : deux chalets indépendants harmonieusement reliés entre eux par un espace wellness exclusif ainsi que par de vastes terrasses panoramiques communicantes. Cette conception permet de profiter d'un ensemble cohérent tout en préservant l'indépendance et l'intimité de chaque espace de vie.Bénéficiant d'un accès direct aux pistes de ski, le domaine offre une expérience ski-in / ski-out privilégiée au sein du domaine skiable Villars-Gryon-Les Diablerets.Le chalet principal propose de généreux espaces de réception baignés de lumière, plusieurs suites, une cuisine ouverte haut de gamme ainsi qu'un vaste séjour avec cheminée s'ouvrant sur les terrasses panoramiques.Le second chalet accueille famille, invités ou personnel dans un cadre tout aussi raffiné, permettant de recevoir en toute discrétion tout en conservant une parfaite unité de vie.Au centre du domaine se trouve un remarquable espace wellness privé conçu comme un véritable sanctuaire de détente :o Piscine intérieure chaufféeo Saunao Hammamo Jacuzzi intérieuro Jacuzzi extérieuro Bar privatifo Espace loungeo Accès direct aux terrasses et aux jardinsGrâce à son exposition plein sud, la propriété bénéficie d'un ensoleillement optimal tout au long de la journée. Les vastes terrasses communicantes invitent à profiter d'un panorama exceptionnel sur les sommets alpins et des magnifiques couchers de soleil qui embrasent les Dents du Midi.Caractéristiques principales :o Domaine composé de deux chalets indépendantso Wellness exclusif reliant les deux bâtimentso Terrasses panoramiques communicanteso Situation ski-in / ski-outo Vue imprenable sur les Dents du Midio Ensoleillement optimal grâce à l'exposition plein sudo 13 pièceso 9 chambreso 7 salles d'eauo Surface habitable d'environ 570 m²o Parcelle d'environ 2'830 m²o Garage souterrain et places de stationnement extérieureso Vente autorisée aux acquéreurs étrangersPlus qu'une résidence de montagne, le Domaine des Perles est un lieu de vie rare permettant de réunir plusieurs générations, de recevoir dans un cadre exceptionnel ou de profiter d'un refuge alpin privé au coeur de l'une des plus belles régions de Suisse.Visite privée et dossier complet sur demande.Im Herzen der Waadtländer Alpen, in einer unberührten Naturlandschaft mit spektakulärem Blick auf die Dents du Midi, bietet die ,,Domaine des Perles" die seltene Gelegenheit, ein echtes privates Alpenanwesen zu erwerben, das Prestige, Privatsphäre und Lebensart vereint.Dieses einzigartige Anwesen erstreckt sich über ein Grundstück von fast 2'830 m² und zeichnet sich durch eine außergewöhnliche Gestaltung aus: zwei unabhängige Chalets, die harmonisch durch einen exklusiven Wellnessbereich sowie durch weitläufige, miteinander verbundene Panoramaterrassen miteinander verbunden sind. Diese Gestaltung ermöglicht es, ein stimmiges Gesamtbild zu genießen und gleichzeitig die Unabhängigkeit und Privatsphäre jedes einzelnen Wohnbereichs zu wahren.Dank des direkten Zugangs zu den Skipisten bietet das Anwesen ein privilegiertes Ski-in/Ski-out-Erlebnis im Skigebiet Villars-Gryon-Les Diablerets.Das Hauptchalet verfügt über großzügige, lichtdurchflutete Empfangsräume, mehrere Suiten, eine hochwertige offene Küche sowie ein weitläufiges Wohnzimmer mit Kamin, das sich zu den Panoramaterrassen hin öffnet.Das zweite Chalet beherbergt Familie, Gäste oder Personal in einem ebenso eleganten Ambiente und ermöglicht so, Gäste diskret zu empfangen, während gleichzeitig eine perfekte Einheit des Zusammenlebens gewahrt bleibt.Im Zentrum des Anwesens befindet sich ein...

  • Parking space
  • Balcony / Terrace
  • Garage
  • +1
Aurélie Dal Pont

Aurélie Dal Pont

1 / 31
Aurélie Dal Pont

Aurélie Dal Pont

  • Parking space
  • Balcony / Terrace
  • Lake view
  • +1
CHF 1,260,000.–
5.5 rooms158m² living space
1844 Villeneuve VD

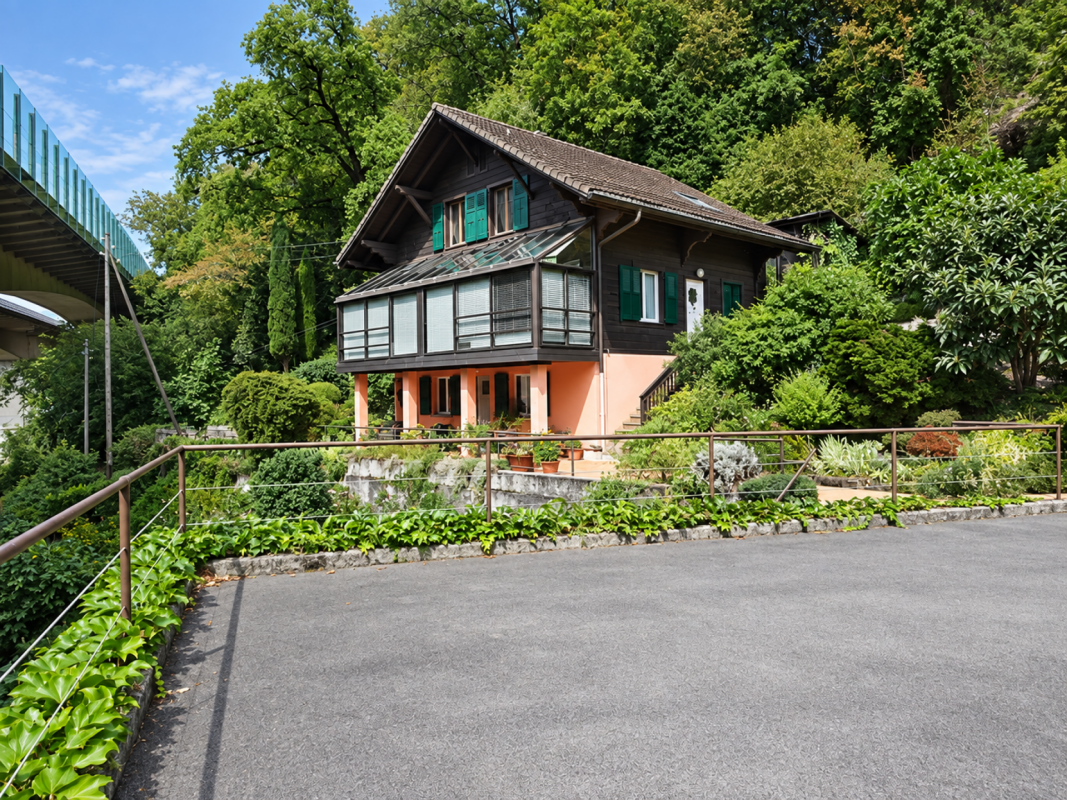
Chalet with great potential in Villeneuve

Chalet with great potential in Villeneuve You're looking for a property with character, space, and possibilities for customization? This chalet is a rare opportunity for fans of personalized projects and unique living spaces.As soon as you enter, a welcoming hall guides you to a large, bright living room, sublimed by a veranda that adds a contemporary touch and a lot of charm. The kitchen, recently replaced, combines functionality and modernity. This level also includes a small bedroom and a guest toilet.Upstairs, the sleeping area offers two beautiful bedrooms, an ideal office for telecommuting or independent activity, and a bathroom.The lower level is a real asset: a laundry room, two rooms with windows that let in natural light (perfect for a game room, a fitness room, a creative workshop, or storage), and a cellar.Outside, the property seduces with its amenities: a pleasant terrace for nice days, a pond that brings charm and serenity to the garden, a garden shed, and a garage/workshop. Three outdoor parking spaces complete this property.Located near the highway viaduct, the property benefits from quick access to the main axes, an advantage for daily commutes. This element is reflected in the pricing, offering a beautiful investment or acquisition opportunity with a controlled budget.This chalet, although requiring refreshments, is ideal for buyers looking for a place to shape according to their desires, combining generous volumes, pleasant outdoor spaces, and potential for evolution. Room layout Ground floor: • Entrance hall • Large living room with veranda (approx. 49 m2) • Replaced kitchen (approx. 20 m2) • One bedroom • One guest toilet 1st floor: • 3 bedrooms (approx. 15 m2, 15 m2, and 10 m2) • One office • One bathroom Lower floor: • Laundry room • 2 rooms with windows (each approx. 11 m2) • One cellar Annexes: • Terrace • Garden shed • Garage/workshop (approx. 70 m2) • 3 outdoor parking spaces • Pond

  • Parking space
  • Balcony / Terrace
  • Lake view
  • +1
1 / 13
  • Balcony / Terrace
  • Elevator
CHF 230,000.–
3 rooms59m² living space
1854 Leysin

3-room apartment with breathtaking view

Real estate investment: Become a shareholder of a company with exclusive right of enjoyment of a 59.80 m2 habitable apartment in the mountains. No notary fees or property tax. This building is part of a real estate company and the apartment could be used as a secondary or primary residence. Monthly rent to be paid instead of charges.Renowned worldwide for its sunny climate, Leysin also has three international schools of renown, giving it a cosmopolitan atmosphere all year round. It is also a high place for sports and outdoor activities, offering many activities in all seasons, including skiing, mountain biking, tennis, and horse riding. There is also an ice rink and a pumptrack. Just 100m on foot from Leysin-Village station, this charming apartment with south-facing balcony is close to all amenities yet situated in a quiet area. Bright, it benefits from a breathtaking view of the Rhone plain and the Dents-du-Midi. Located on the second floor of a beautiful building constructed at the beginning of the 20th century and heavily renovated in 2018, this apartment will be perfect as a mountain pied-à-terre. It consists of: a spacious entrance hall, a living room, a balcony, a kitchen, two bedrooms, a bathroom, and a cellar.Instead of PPE fees, a monthly rent of CHF 944 is due, which also covers the operating costs of the building. A collective laundry room is available in the basement of the residence.

  • Balcony / Terrace
  • Elevator
Arnaud GENILLARD

Arnaud GENILLARD

1 / 13
Arnaud GENILLARD

Arnaud GENILLARD

  • Parking space
  • Balcony / Terrace
  • View
CHF 190,000.–
2.5 rooms31m² living space
1862 Les Mosses

Dream location at the foot of the ski slopes

Ideally located in Les Mosses, this 2.5-room apartment benefits from a calm, natural, and relaxing environment with a superb view of the mountains. The departure of the cross-country ski trails is just a few meters from the property, while the ski lifts are accessible within a few minutes on foot, as are the small shops and amenities. Nature lovers can also take advantage of numerous possibilities: hiking, bike rides, and outdoor activities are available in the immediate vicinity. An ecological and non-chlorinated natural swimming pool, accompanied by a restaurant, is also under construction right next to the property, with an inauguration planned for 2027. The apartment has a long entrance hall serving a charming, bright living room with exposed beams. This offers different spaces, including a fitted kitchen, a living area with a fireplace (no excuse to be cold) and a custom-made high table, perfectly integrated into the whole. A large sliding door pleasantly extends the living room and provides access to a private terrace of 7 m² with a view of the large garden. From the terrace, you can enjoy a beautiful view of the mountains. A bedroom and a bathroom complete the apartment. A cellar and an outdoor parking space are also part of the lot, while a shared laundry room and a space dedicated to skis and winter sports equipment bring a practical side to everyday life. As you will have understood, this lovely, cozy apartment has many advantages to fully enjoy Les Mosses, both in winter and summer. So why wait? Price: CHF 190,000.00, including parking space. Why Les Mosses? In the heart of the Vaud Alps, Les Mosses seduces with its preserved natural setting, its authenticity, and its village atmosphere, while remaining easily accessible all year round. Less than an hour from Lausanne, the station benefits from a ski area linking Les Mosses, Leysin, and La Lécherette, with 40 km of Alpine slopes and 42 km of cross-country ski trails. In summer, the region also offers numerous possibilities for hiking, mountain biking, and walks around the mountain lakes. An ideal destination for all four seasons to enjoy nature and recharge. Would you like to visit the property? Do not hesitate to contact me to organize a visit. Arnaud Genillard 079 258 59 47 Reference 5 Immobilier SA Arnaud GENILLARD

  • Parking space
  • Balcony / Terrace
  • View
1 / 13
  • Parking space
  • Balcony / Terrace
  • Garage
  • +1
CHF 1,980,000.–
10 rooms283m² living space
1845 Noville

Individual villa with opportunity for 2 apartments

Ideally located at the entrance of the village of Noville, 3 minutes from Lake Geneva, with an unobstructed view of the Dents-du-Midi.Spread over 4 levels, this charming house with a living area of 283 m², built in 1996 and renovated in 2011, consists of very beautiful, spacious and bright living rooms with several accesses to balcony/terrace.A beautiful staircase currently serves two levels, divided into two separate apartments; however, the ensemble can be easily reunited to create a prestigious residence.On the ground floor: A through 4.5-room apartment of 113 m² • A common landing with staircase of about 3 m² • An office, workshop • A large private entrance hall distributing all rooms • A separate, fully equipped kitchen with dining area and access to the terrace • A dining room with access to the terrace • A large living room with fireplace and direct access to the terrace • Two large bedrooms of more than 17 m² • A bathroom with bathtub, WC and sink • A shower room with shower, WC and sink On the upper floor: A through duplex apartment of approximately 158 m² • A small landing at the staircase • A large private entrance hall distributing all rooms • An office with external access • A separate, fully equipped kitchen with dining area and access to the terrace • Two large bedrooms of more than 17 m² • A bathroom with bathtub, WC and sink • A shower room with shower, WC and sink • A large, cathedral-style living and dining room with fireplace, direct access to the terrace and a staircase to the attic • A second, attic-style living room • A large, attic-style bedroom • A separate WC with sink In the basement: • A landing at the staircase • Laundry room • Workshop/storage room of 7 m² • A large garage for three cars with more than 90 m² • Technical room of 6 m² The outdoor areas: • Private access of about 35 m² • Five parking spaces in the access area complete this property • Three additional outdoor parking spaces along the fence • An enclosed, tree-lined garden of 846 m² with optimal sunlight and no vis-à-vis This magnificent property benefits from a privileged location combining calm, practicality and quality of life.The center of the village of Noville is just a few steps away, while the lake is accessible in 3 minutes by car. Nature lovers will also appreciate the beach of Grangettes, which can be reached on foot in just 10 minutes.All amenities are in the immediate vicinity: shops, public transport, the Riviera-Chablais hospital in Rennaz as well as access to the Villeneuve motorway are just 3 minutes away by car.The city center of Montreux is also accessible in 10 minutes by car.Families will enjoy an ideal living environment with the primary school in the village of Noville, before pursuing their education in Rennaz and then at the Collège in Villeneuve for the last school years.Main or secondary residence allowed.

  • Parking space
  • Balcony / Terrace
  • Garage
  • +1

Suggested properties for you based on search results