442 results - Property for buy in District Aigle
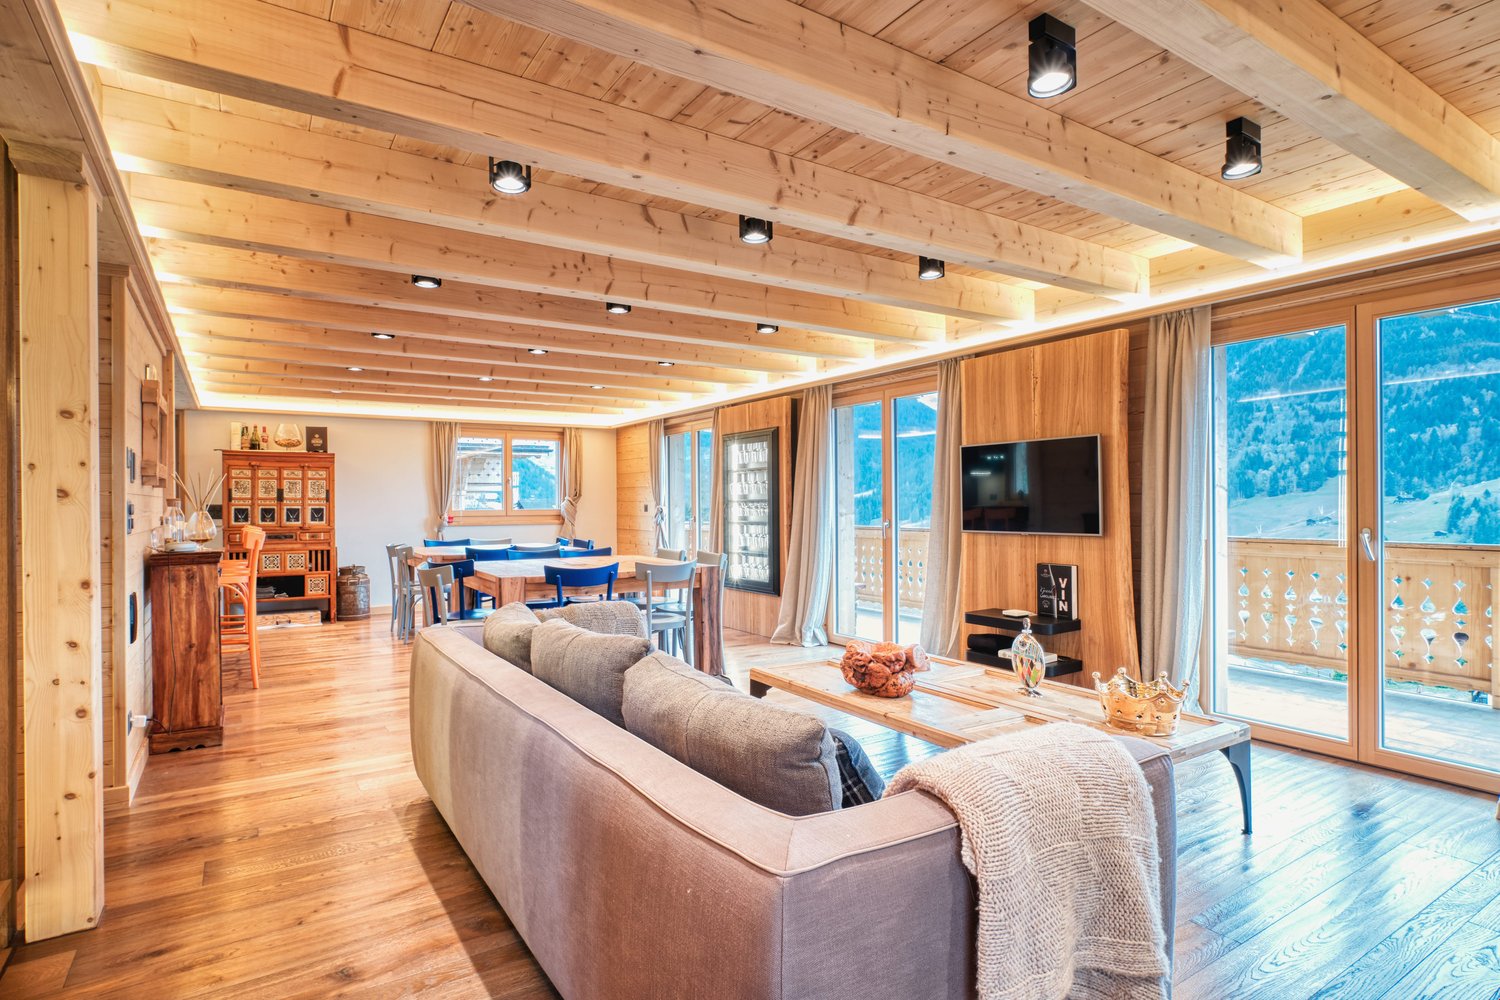
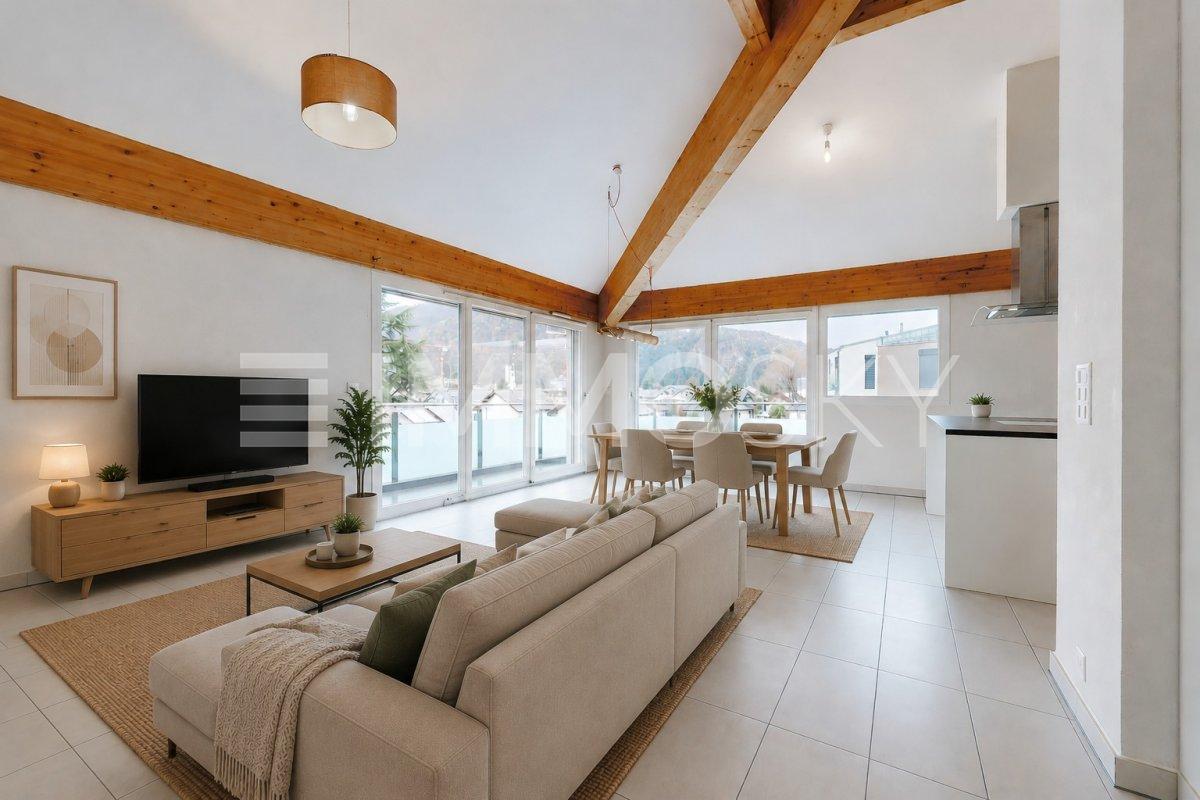
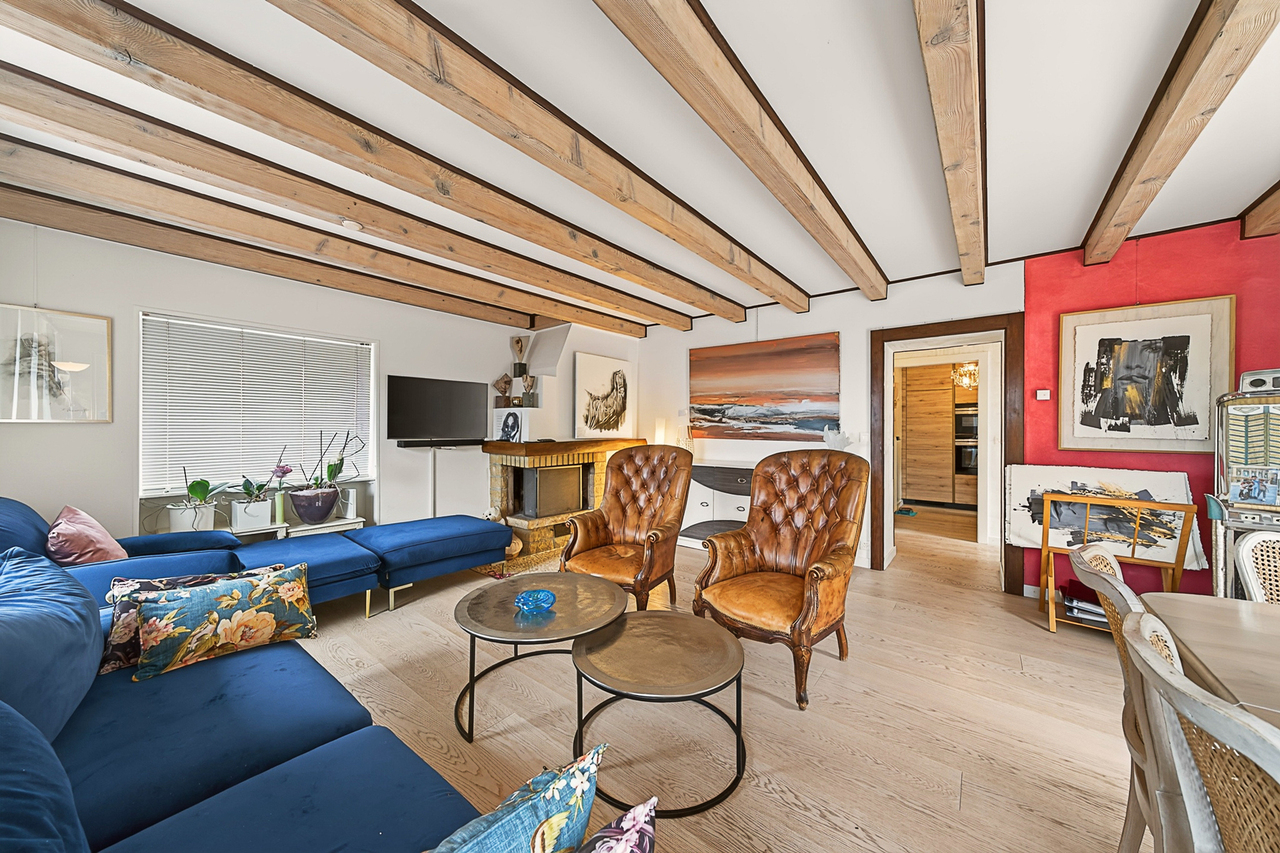
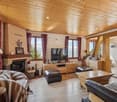
  • Open-plan living area with wooden beams, large sofa, center table, wooden floors, balcony, large windows
  • living room with wooden flooring, large sofas, coffee table, TV, stone accent wall, window
  • wooden floors, fireplace, couch, coffee table, wall mounted TV, shelves with wine glasses, wooden cupboards
  • double bed, wooden walls and floor, balcony, wooden storage, white curtains
  • wooden walls and floor, shower, toilet, sink, mirror, wooden beams
  • shower area with metal and tiled walls, shower head, blue tiles on floor
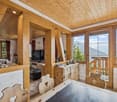
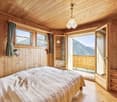
  • double bed, wooden flooring, glass door to balcony with railing, view of mountains
  • A gym room contains a treadmill, a spinning bike, a shelf with a TV, and a laptop on the treadmill. The floor has a carpet.
  • wooden walls, wooden benches, purple blue lighting, light on wall, clock on wall
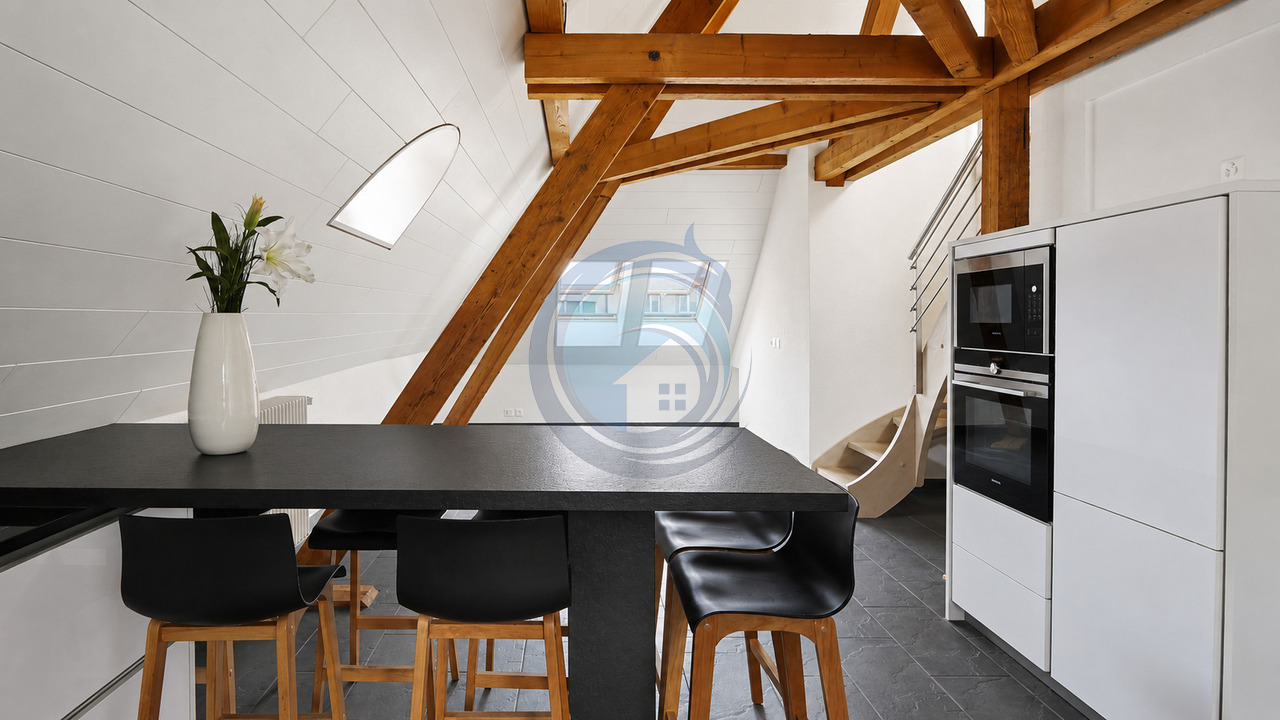
  • Stone countertop, modern appliances, wooden floor, wood-paneled walls, dining area, large windows
  • Open-plan living area with wooden beams, large sofa, center table, wooden floors, balcony, large windows
  • living room with wooden flooring, large sofas, coffee table, TV, stone accent wall, window
  • wooden floors, fireplace, couch, coffee table, wall mounted TV, shelves with wine glasses, wooden cupboards
  • double bed, wooden walls and floor, balcony, wooden storage, white curtains
  • wooden walls and floor, shower, toilet, sink, mirror, wooden beams
  • shower area with metal and tiled walls, shower head, blue tiles on floor
  • double bed, wooden flooring, glass door to balcony with railing, view of mountains
  • A gym room contains a treadmill, a spinning bike, a shelf with a TV, and a laptop on the treadmill. The floor has a carpet.
  • wooden walls, wooden benches, purple blue lighting, light on wall, clock on wall
  • Stone countertop, modern appliances, wooden floor, wood-paneled walls, dining area, large windows
1 / 20
CHF 2,500,000.–
314m² living space
Chemin de la Vuargnaz 3, 1865 Les Diablerets

Chalet Cappucchione

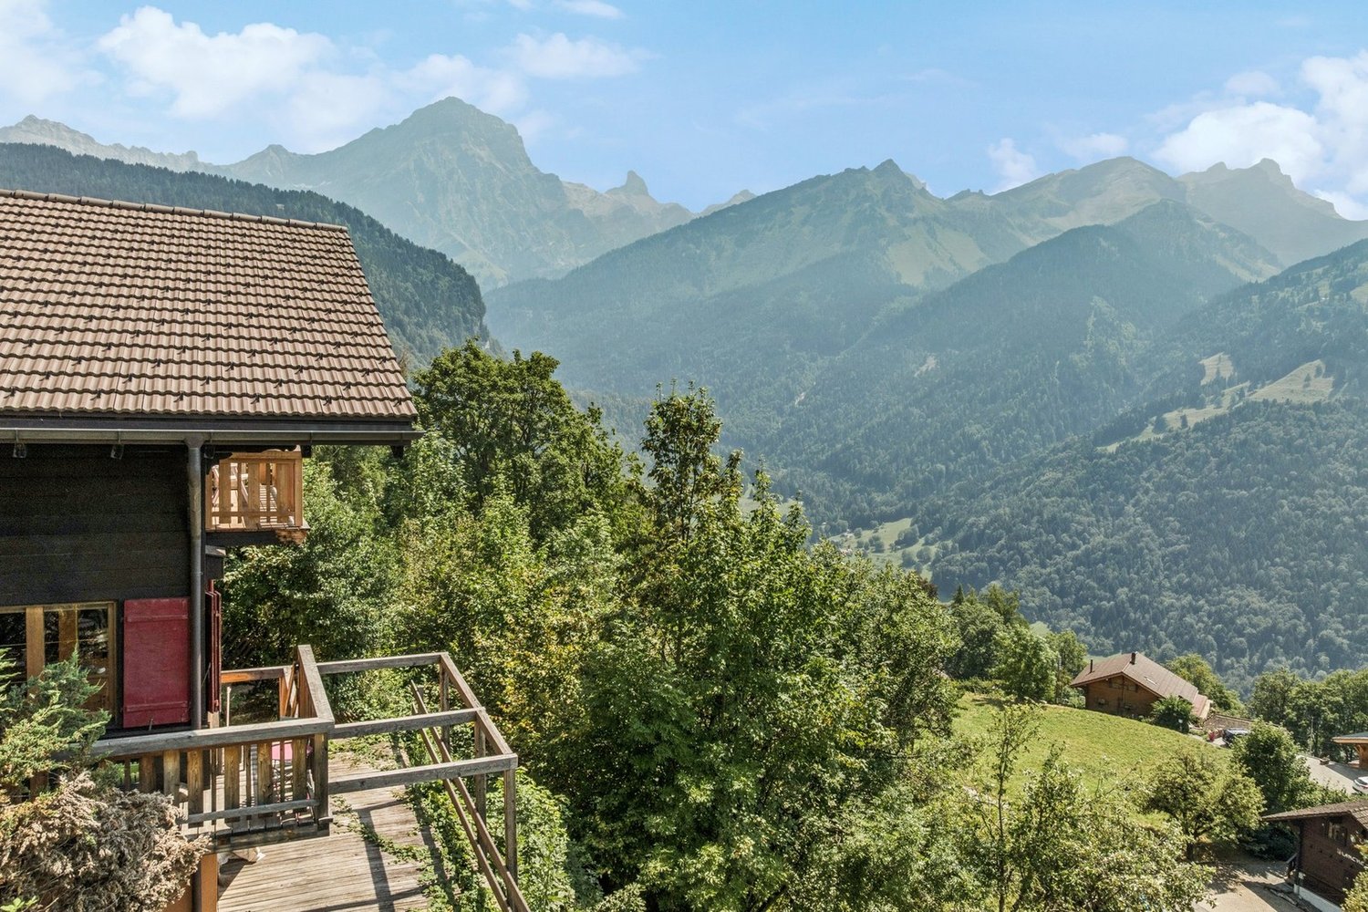
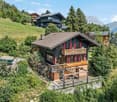
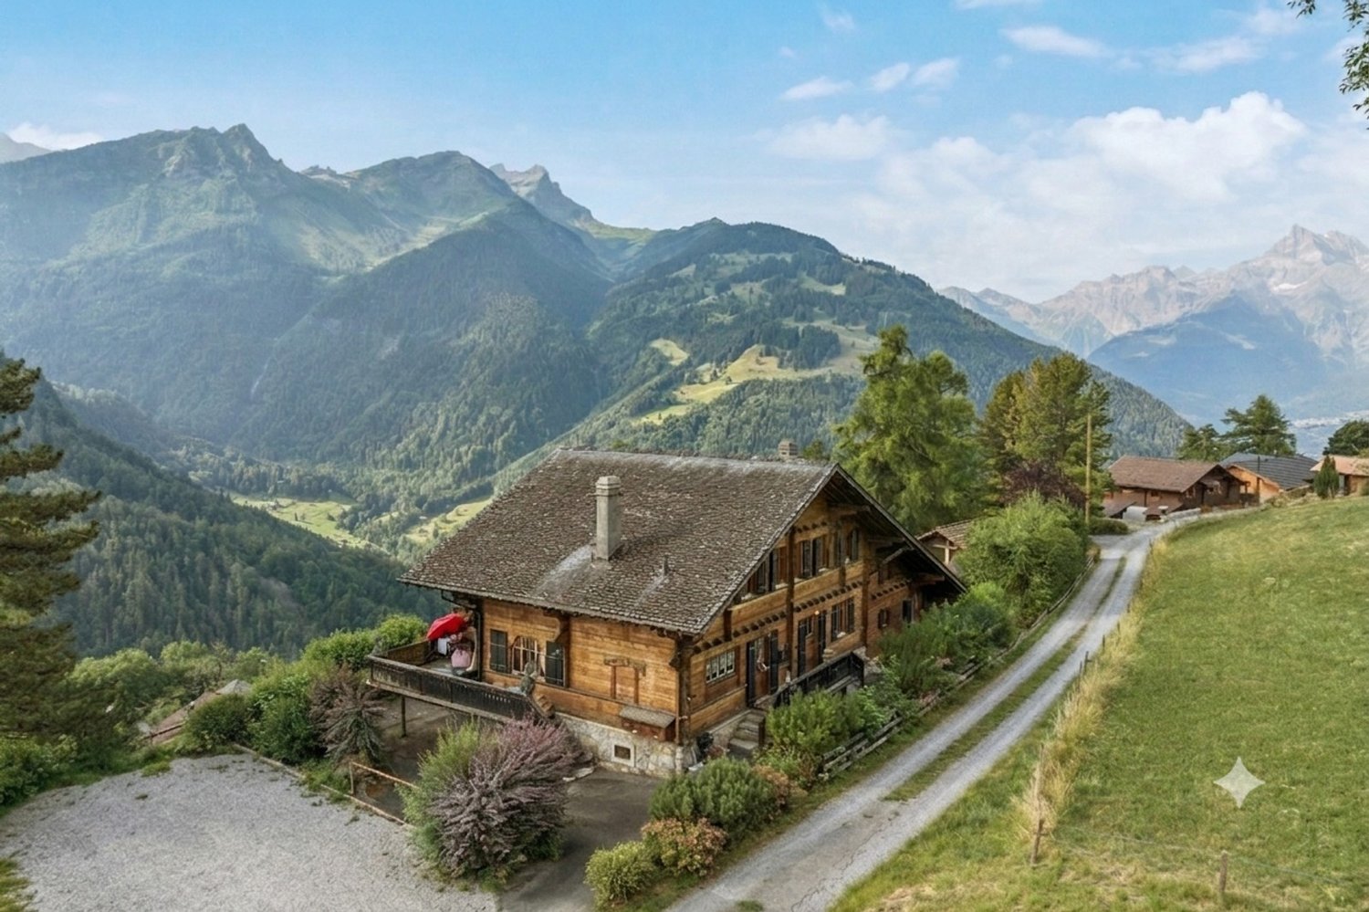
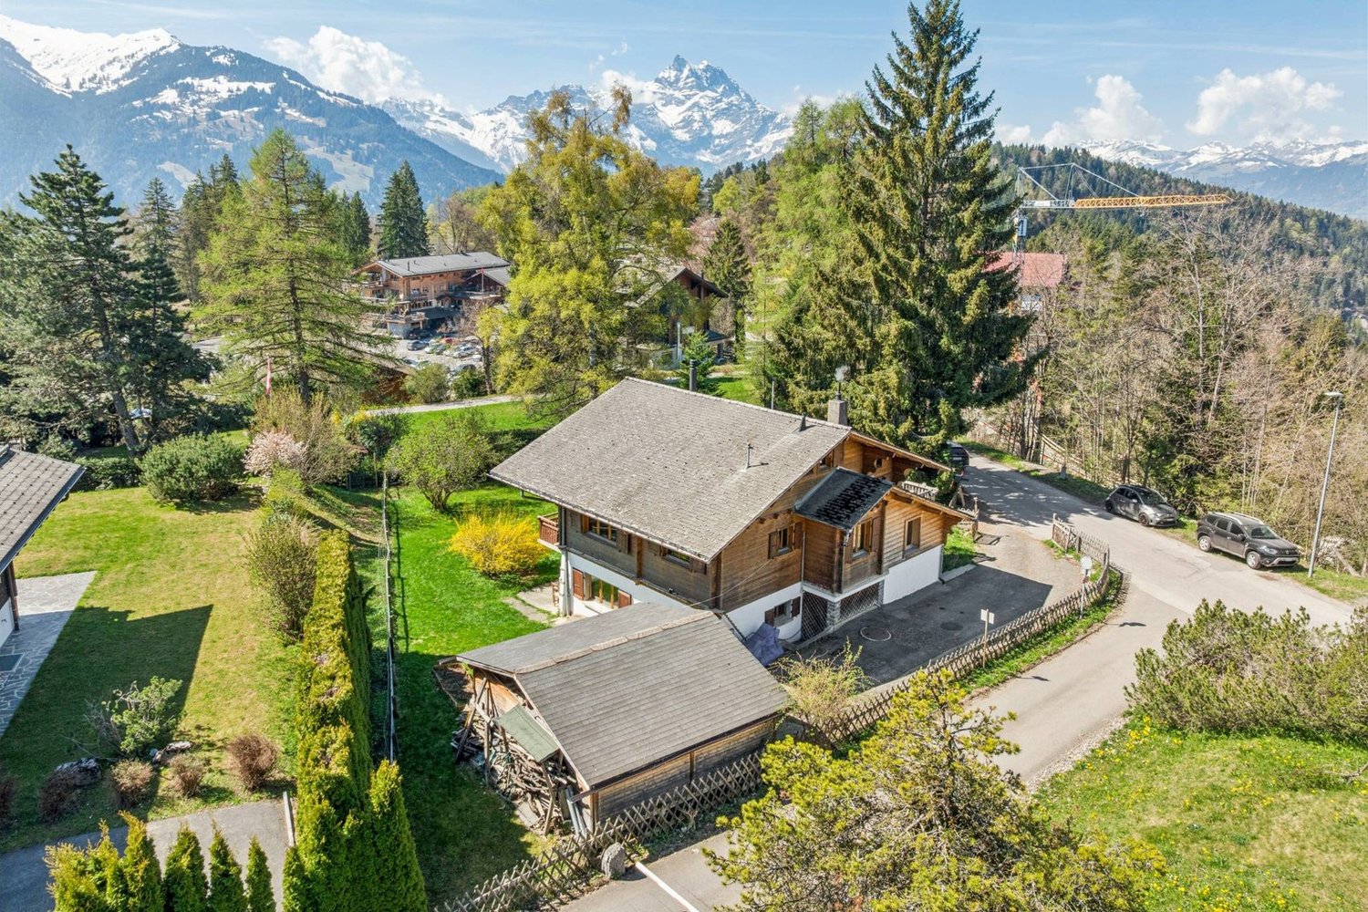
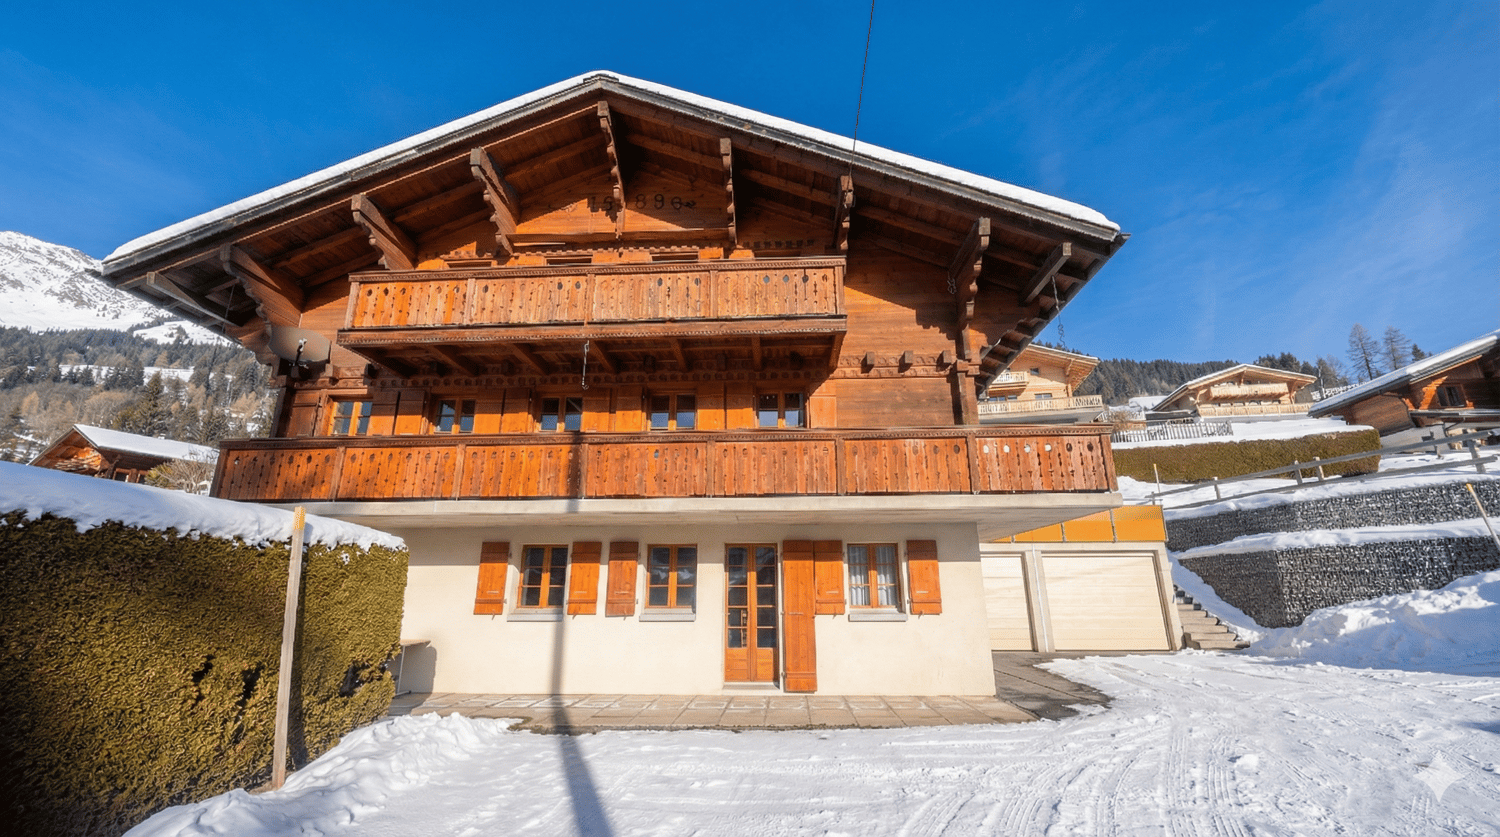
Magnificent Chalet in Les Diablerets Chalet CappucchionePresentationLocated in Les Diablerets, in a quiet and privileged environment, this magnificent chalet, built in 2018, is available only as a main residence. Just a few minutes' walk from the village, it offers easy access all year round.Designed with high-quality materials and exceptional attention to detail, Chalet Cappucchione charms with its unique character and high-performance features. Its spacious outdoor areas - west, south, and east terraces - offer a breathtaking panoramic view of the valley and the glacier. A whirlpool completes this exceptional environment, allowing you to fully enjoy the landscape in every season.On the upper floor, a large terrace surrounds the chalet and offers a pleasant dining area with an east-facing orientation.Object descriptionThe chalet spans four levels and offers comfort, volume, and functionality.Basement – Garage and storage rooms • Garage: 37.5 m² • Wine cellar: 6.2 m² • Entrance hall: 5.1 m² Main basement – Living area: 73 m² • Laundry room • Main entrance hall • Fully equipped closet • Ski room with 5 shoe and clothing dryers • Wellness area: fitness, sauna, bathroom, controlled ventilation Lower ground floor – Living area: 73 m² • Bedroom 1 • Bedroom 2 • Bathroom with Italian shower • Living room • Underground technical room: 9 m² Upper ground floor – Living area: 73 m² • Fully equipped kitchen with pantry • Dining room • Living room • Guest toilet Upper floor – Living area: 73 m² • Hallway • Bedroom 3 • Bedroom 4 • Bedroom 5 with dressing room and en-suite bathroom • Children's bathroom Technical features • Floor heating via pellet boiler of the latest generation, networked • Thermal and photovoltaic solar modules • Eternit roof • Basement made of concrete, wood block structure • Central vacuum cleaner • Year of construction: 2018 The complete documents are available upon request. We are at your disposal for further information or to organize a visit to this exceptional chalet.

Travel time
-
1 / 11
  • Parking space
  • Balcony / Terrace
  • View
  • +1
CHF 802,000.–
4.5 rooms120m² living space
A Rennaz, 1847 Rennaz

Large 4.5-room apartment with 137.7 m2, mezzanine and covered balconies

On the top floor and free of neighbors!Only 5 minutes from Villeneuve, in a quiet and residential area in the municipality of Rennaz, in direct proximity to all amenities, in a small, very well-maintained 3-story building with an excellent energy envelope, beautiful 4.5-room apartment with 120 m2 interior. + large mezzanine of 22 m2 and 2 covered balconies, respectively 7.5 m2 and 6 m2, opening onto a green environment.Located on the top floor and southwest-facing, this very beautiful apartment is in good condition. Furthermore, it has a fully equipped open kitchen.The apartment would be ideal for a family or a couple looking for a lot of space and total privacy.The internal distribution is as follows:- 1 Entrance with wardrobe of 11.4 m2- 1 Spacious living/dining room with open kitchen of 46 m2- 1 Open, fully equipped kitchen- 1 Covered balcony of 7.5 m2, southwest-facing- 1 Master bedroom of 15.8 m2, northeast-facing, with en-suite bathroom and balcony of 6 m2- 1 Bedroom north of 15.5 m2- 1 Bedroom northeast of 16.5 m2- 1 Shower room with WCStaircase to:- 1 Large mezzanine of 22.1 m2 + 2 large attic spaces (galetas) of 13.2 m2 and 10.5 m2 respectively.This property also has a basement. Laundry room in the building. 2 indoor parking spaces are offered with the apartment for CHF 30,000.- each. There is the possibility of taking only one or 1 outdoor parking space for CHF 15,000.-.Seize this great opportunity and come visit without delay!For information or visit: Ms. Lucrèce Constantin - 079 799 58 90

  • Parking space
  • Balcony / Terrace
  • View
  • +1
1 / 9
CHF 810,000.–
4.5 rooms94m² living space
Auf Anfrage 1, 1860 Aigle
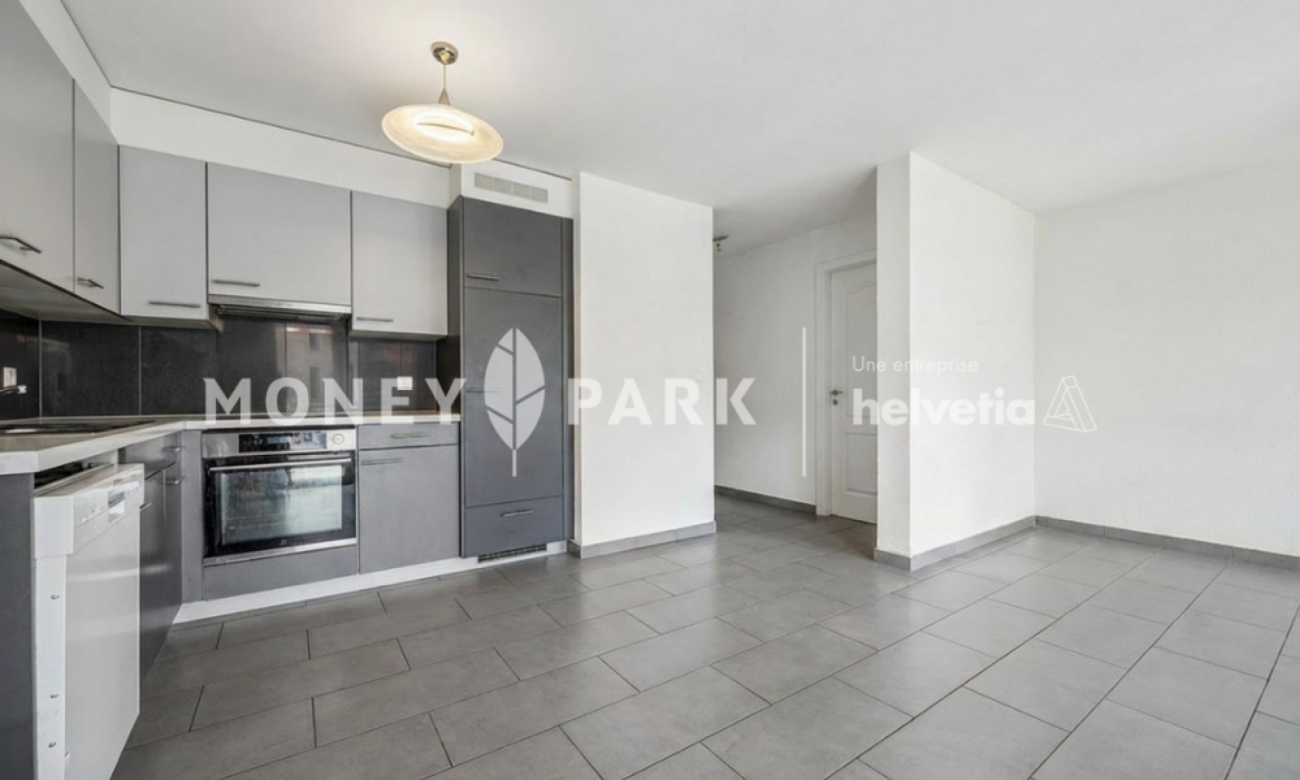
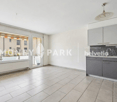
Beautiful 4.5-room apartment in Aigle
Located in Aigle, in a pleasant and well-connected residential area, this 4.5-room apartment offers an ideal living environment. Built in 2013, it seduces with its generous volumes, brightness, and functional layout, designed for daily comfort.With approximately 94 m² of living space, the property offers a beautiful living area consisting of a bright living room with open kitchen, creating a convivial space to share moments with family or friends. Large openings let in plenty of natural light and extend the space outdoors.The sleeping area includes three comfortable bedrooms, each offering a pleasant and well-organized space. A bathroom, a shower, and a guest toilet provide additional comfort in daily life and facilitate family life.The real asset of this property lies in its large balcony of approximately 19 m², a generous outdoor space ideal for enjoying the beautiful days, sharing a meal outdoors, or simply relaxing in the Alpine environment.Two underground parking spaces (CHF 30'000.- extra per space, purchase obligatory) complete this property.Close to schools, shops, public transport, and road axes, this apartment brings together all the elements for a practical and harmonious daily life.A perfect property for a family or for anyone looking for a spacious and comfortable home in the Aigle region.Contact us today to organize a visit: Romane Eynard: +41 79 898 36 44
Travel time
-
1 / 11
  • Parking space
  • Balcony / Terrace
  • View
  • +1
CHF 802,000.–
4.5 rooms120m² living space
A Villeneuve VD, 1844 Villeneuve

Large 4.5-room apartment with 137.7 m2, mezzanine and covered balconies

On the top floor and free of neighbors!Only 5 minutes from Villeneuve, in a quiet and residential area in the municipality of Rennaz, in direct proximity to all amenities, in a small, very well-maintained 3-story building with very good energy efficiency, beautiful 4.5-room apartment with 120 m2 interior. + large mezzanine of 22 m2 and 2 covered balconies, respectively 7.5 m2 and 6 m2, opening onto a green environment.Located on the top floor and oriented southwest, this very beautiful apartment is in good condition. Furthermore, it has a fully equipped open kitchen.The apartment is ideal for a family or a couple looking for a lot of space and absolute privacy.The interior distribution is as follows:- 1 Entrance with wardrobe of 11.4 m2- 1 Spacious living/dining room with open kitchen of 46 m2- 1 Fully equipped open kitchen- 1 Covered balcony of 7.5 m2, southwest oriented- 1 Parental bedroom of 15.8 m2, northeast oriented, with adjacent bathroom and balcony of 6 m2- 1 North bedroom of 15.5 m2- 1 Northeast bedroom of 16.5 m2- 1 Shower with WCStaircase to:- 1 Large mezzanine of 22.1 m2 + 2 large attic spaces (galetas) of 13.2 m2 and 10.5 m2 respectively.This property also has a basement. Laundry room in the building.2 indoor parking spaces are offered with the apartment at a price of CHF 30,000.- each.There is the possibility of taking only one or 1 outdoor parking space at a price of CHF 15,000.-.Seize this great opportunity and come visit without delay!For information or visit: Mrs. Lucrèce Constantin - 079 799 58 90

  • Parking space
  • Balcony / Terrace
  • View
  • +1
Karyl Chabloz

Karyl Chabloz

1 / 12
Karyl Chabloz

Karyl Chabloz

  • Balcony / Terrace
  • Garage
  • View
CHF 1,595,000.–
5.5 rooms150m² living space
En Valleyre, 1844 Villeneuve VD

Le charme de l'ancien allié au confort contemporain

Villa de charme datant de 1850 au coeur de Valleyres, sur les hauteurs de VilleneuveDans le paisible secteur de Valleyres, à quelques minutes seulement du centre de Villeneuve et des rives du Léman, cette ravissante villa individuelle datant de 1850 séduit immédiatement par son caractère, son environnement verdoyant et son remarquable état d'entretien.Dès l'entrée, la propriété révèle toute l'âme d'une maison d'antan. Les murs en vieilles pierres, les belles poutraisons apparentes, les parquets anciens et la cheminée composent une atmosphère chaleureuse et authentique. Chaque détail témoigne du riche passé de la demeure et lui confère ce charme intemporel devenu particulièrement rare.La propriété a bénéficié de rénovations régulières, dont les plus récentes ont été réalisées en 2023. Elle associe ainsi harmonieusement le cachet de l'ancien à des prestations contemporaines. La cuisine moderne, parfaitement équipée, ainsi que la salle d'eau élégamment rénovée offrent un confort actuel, tout en respectant l'identité et l'esprit des lieux.La maison profite d'une ambiance accueillante et lumineuse, ainsi que de belles échappées sur le lac Léman et les montagnes environnantes. Une agréable terrasse en bois prolonge les espaces intérieurs et constitue un lieu privilégié pour partager des repas ou profiter de moments de détente durant la belle saison.À l'extérieur, le magnifique jardin arboré et soigneusement aménagé forme un véritable écrin de verdure. Structuré par d'anciens murs en pierre, des massifs fleuris, des arbustes sculptés et de beaux arbres, il propose plusieurs espaces permettant de profiter pleinement du calme et de la nature.La propriété dispose également d'un atelier d'artiste, un espace rare et inspirant qui conviendra aussi bien à une activité créative qu'à l'aménagement d'un bureau ou d'une pièce polyvalente. Un garage complète utilement l'ensemble.Parfaitement entretenue et ne nécessitant pas de travaux immédiats, cette demeure pleine d'âme représente une opportunité idéale pour les amateurs de vieilles pierres et de maisons authentiques.Elle offre un cadre de vie paisible et privilégié, à proximité immédiate de Villeneuve, du lac Léman et de toutes les commodités.Charmante Villa aus dem Jahr 1850 im Herzen von Valleyres, auf den Anhöhen von VilleneuveIn der ruhigen Gegend von Valleyres, nur wenige Minuten vom Zentrum von Villeneuve und den Ufern des Genfer Sees entfernt, besticht diese bezaubernde, freistehende Villa aus dem Jahr 1850 sofort durch ihren Charakter, ihre grüne Umgebung und ihren hervorragenden Erhaltungszustand.Schon beim Betreten offenbart das Anwesen den ganzen Charme eines Hauses aus vergangenen Zeiten. Die alten Steinmauern, die schönen freiliegenden Holzbalken, die historischen Parkettböden und der Kamin schaffen eine gemütliche und authentische Atmosphäre. Jedes Detail zeugt von der reichen Vergangenheit des Anwesens und verleiht ihm jenen zeitlosen Charme, der mittlerweile besonders selten geworden ist.Das Anwesen wurde regelmäßig renoviert, zuletzt im Jahr 2023. So verbindet es auf harmonische Weise den Charme des Alten mit zeitgemäßem Komfort. Die moderne, perfekt ausgestattete Küche sowie das elegant renovierte Badezimmer bieten zeitgemäßen Komfort und bewahren gleichzeitig die Identität und den Geist des Ortes.Das Haus besticht durch eine einladende und helle Atmosphäre sowie durch wunderschöne Ausblicke auf den Genfer See und die umliegenden Berge. Eine gemütliche Holzterrasse erweitert die Innenräume und ist ein idealer Ort, um gemeinsam zu essen oder in der schönen Jahreszeit entspannte Momente zu genießen.Im Außenbereich bildet der herrliche, baumbestandene und sorgfältig angelegte Garten eine wahre grüne Oase. Gestrickt aus alten Steinmauern, Blumenbeeten, geschnittenen Sträuchern und schönen Bäumen bietet er verschiedene Bereiche, in denen man die Ruhe und die Natur in vollen Zügen genießen kann.Zum...

  • Balcony / Terrace
  • Garage
  • View
Victoria Castro

Victoria Castro

1 / 10
Victoria Castro

Victoria Castro

  • Balcony / Terrace
  • Pets allowed
  • Child-friendly
CHF 1,995,000.–
363m² floor space
Rue Centrale 18, 1880 Bex

Rental property in Bex

Bex 1880 Bex is located in the district of Aigle, in the canton of Vaud. The population in the political commune of Bex has varied over the last five years with an average annual change of +2.3%, reaching 8,841 inhabitants (as of December 31, 2024). The tax rate is 13.8% (canton: 13.7%). Over the last five years, the construction of housing in the commune has increased by an average of 1.5% per year, while the current vacancy rate is 0.8% (as of June 1, 2025). Real estate prices have changed by +13.3% over the last five years (canton: +22.2%).Mixed rental property - 8 units - BexLocated in the heart of the commune of Bex, this mixed rental property represents an ideal opportunity for an investor looking for a fully rented and revenue-generating object.Composition of the propertyGround floor • Two commercial premises of approximately 35 m² and 40 m², benefiting from good visibility and direct access Residential area - 4 apartments • Three 2.5-room apartments • Two apartments of approximately 38 m² with balcony and storage room • One apartment of approximately 45 m² with balcony and storage room • One 3-room apartment of approximately 42 m² The apartments offer functional surfaces and are adapted to a stable rental demand.Financial data • Fully rented property • Gross yield: 4.63% • Regular rental income • Mixed use (residential and commercial) allowing for good risk diversification Location • Close to shops, public transport, and roads • Dynamic commune in the Vaud Chablais, offering a constant demand Complete sales dossier and rental status available upon request.

  • Balcony / Terrace
  • Pets allowed
  • Child-friendly
Travel time
-
1 / 13
CHF 670,000.–
4.5 rooms110m² living space
1867 Ollon

Village house with two outbuildings – strong potential for transformation in Ollon

In the heart of the village of Ollon, this property offers a particularly interesting configuration: a main dwelling with 4 rooms to renovate, two outbuildings presenting potential for a change of use into housing, as well as a courtyard allowing the parking of at least 3 vehicles.Located on a plot of 287 m², the property consists of three separate buildings.The main houseDistributed over three levels, the house is currently habitable on a total surface area of 110m² but requires a complete renovation.It includes: • kitchen • carnotzet • cellar • bedroom 1 • bedroom 2 • bedroom 3 • bedroom 4 • balcony of 5 m² • galetas of 38 m², with a height between 0.30 m and 2.60 m • shower room with WC The building has a footprint of 49 m² and has central gas heating.Two outbuildings with significant potentialThe property is distinguished by its two outbuildings.Building No. 2 • workshop: 43 m² • covered: 15 m² • volume: 567 m³ Building No. 3 • footprint: 39 m² • volume: 218 m³ According to the information obtained from the Ollon Commune, the change of use of these two buildings into housing is in principle conceivableThis configuration thus offers multiple possibilities for development: extension of living spaces, creation of separate dwellings or a family or investment project, depending on the project chosen and the authorizations granted.Exterior and parkingThe property has a concrete courtyard of 133 m², currently allowing the parking of 3 vehicles.Located in the center of Ollon, it benefits from the immediate proximity of the village amenities and constitutes a particularly interesting opportunity for a buyer wishing to combine living, renovation and potential for real estate development.

Milena Mazzoleni

Milena Mazzoleni

1 / 11
Milena Mazzoleni

Milena Mazzoleni

  • Parking space
  • Balcony / Terrace
  • Garage
CHF 1,750,000.–
14 rooms330m² living space
Gryon, proche arrêt de train, 1882 Gryon

Spacious chalet with 4 apartments and spectacular views and large garden

This spacious chalet with 4 apartments is located in the heights of Gryon, a charming ski resort in the Vaudois Alps, which offers an unparalleled quality of life.In direct proximity to the BVB train station, you can quickly reach Villars, Bex, Aigle, and the ski and MTB slopes of the Villars/Gryon/Les Diablerets area.With a generous, flat plot of approximately 2'300 m², the chalet offers a superb panoramic view without vis-à-vis of the mountains, and in particular the Miroir d'Argentine, the Grand Muveran, and the Dents du Midi. The sunshine is optimal all day and the environment is calm, surrounded by nature.This property will lend itself perfectly to a beautiful project of a large family residence as well as to an investment that can generate very interesting rental income. • 4 independent apartments • Ski resort • 330m2 usable and 1'350m3 volume • Large flat tree-lined garden • Spectacular view - Maximum sunshine • Quiet residential area • Proximity to amenities - train station at 3 minutes on foot • Great potential for renovation • Many parking spaces, garden houses, garage/workshop • Secondary residence statusVery beautiful opportunity to acquire a character property, offering generous volumes and an authentic charm. Ideally located near all amenities, it benefits from a calm environment and a spectacular view.

  • Parking space
  • Balcony / Terrace
  • Garage
1 / 13
CHF 495,000.–
4 rooms81m² living space
Rue Colomb 4, 1860 Aigle
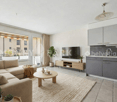
CHARMANT APPARTEMENT EN ATTIQUE DE 4.5 PIÈCES AU CENTRE-VILLE D'AIGLE

Charmant duplex de 4.5 pièces avec mezzanine au coeur d'AigleLaissez-vous séduire par ce duplex de 4.5 pièces, situé aux deux derniers étages d'un immeuble de caractère de seulement 6 logements, en plein centre-ville d'Aigle.Entièrement rénové en 2015 avec des matériaux de qualité, cet appartement allie avec élégance le charme de l'ancien et le confort contemporain. Vous apprécierez ses généreux volumes, sa belle hauteur sous plafond, ses poutres apparentes, sa cuisine ouverte entièrement équipée avec plan de travail en granit ainsi que son agréable vue dégagée sur les montagnes et le château d'Aigle.Le logement se compose de trois chambres, d'une salle de douche à l'italienne et espace buanderie privative, d'un vaste séjour lumineux avec salle à manger, ainsi que d'une mezzanine offrant un espace idéal pour un bureau ou un coin lecture.Construit en 1947 et parfaitement entretenu, l'immeuble bénéficie d'un chauffage central au gaz remplacé en 2016, de fenêtres à double vitrage, d'un ascenseur desservant les étages ainsi que d'une cave privative. Une place de parc intérieure est disponible en supplément au prix de CHF 25'000.-.Son emplacement privilégié permet de rejoindre à pied les commerces, restaurants, écoles, transports publics et la gare d'Aigle. L'autoroute A9 se trouve à seulement 5 minutes, offrant un accès rapide à Lausanne, Montreux, Vevey ainsi qu'aux principales stations de ski vaudoises et valaisannes.Ce bien de caractère représente une excellente opportunité, tant pour une résidence principale que pour un investissement. Une visite vous permettra d'en apprécier tout le potentiel.Charming 4.5-room duplex with a mezzanine in the heart of AigleYou'll fall in love with this 4.5-room duplex, located on the top two floors of a charming building with just 6 units, right in the heart of downtown Aigle.Completely renovated in 2015 with high-quality materials, this apartment elegantly combines old-world charm with modern comfort. You'll appreciate its spacious layout, high ceilings, exposed beams, fully equipped open kitchen with granite countertops, and its pleasant, unobstructed view of the mountains and Aigle Castle.The apartment features three bedrooms, a walk-in shower, and a private laundry area, as well as a spacious, bright living room with a dining area and a mezzanine that offers the perfect space for an office or a reading nook.Built in 1947 and meticulously maintained, the building features a gas-fired central heating system replaced in 2016, double-glazed windows, an elevator serving all floors, and a private basement storage unit. An indoor parking space is available for an additional CHF 25,000.Its prime location allows for easy walking access to shops, restaurants, schools, public transportation, and the Aigle train station. The A9 highway is just 5 minutes away, offering quick access to Lausanne, Montreux, Vevey, and the main ski resorts in the cantons of Vaud and Valais.This charming property represents an excellent opportunity, whether as a primary residence or an investment. A visit will allow you to appreciate its full potential

Travel time
-
Doria Kevin

Doria Kevin

1 / 12
Doria Kevin

Doria Kevin

  • View
CHF 450,000.–
196m² living space
A Le Sépey, 1863 Le Sépey

Residential building with two apartments to renovate

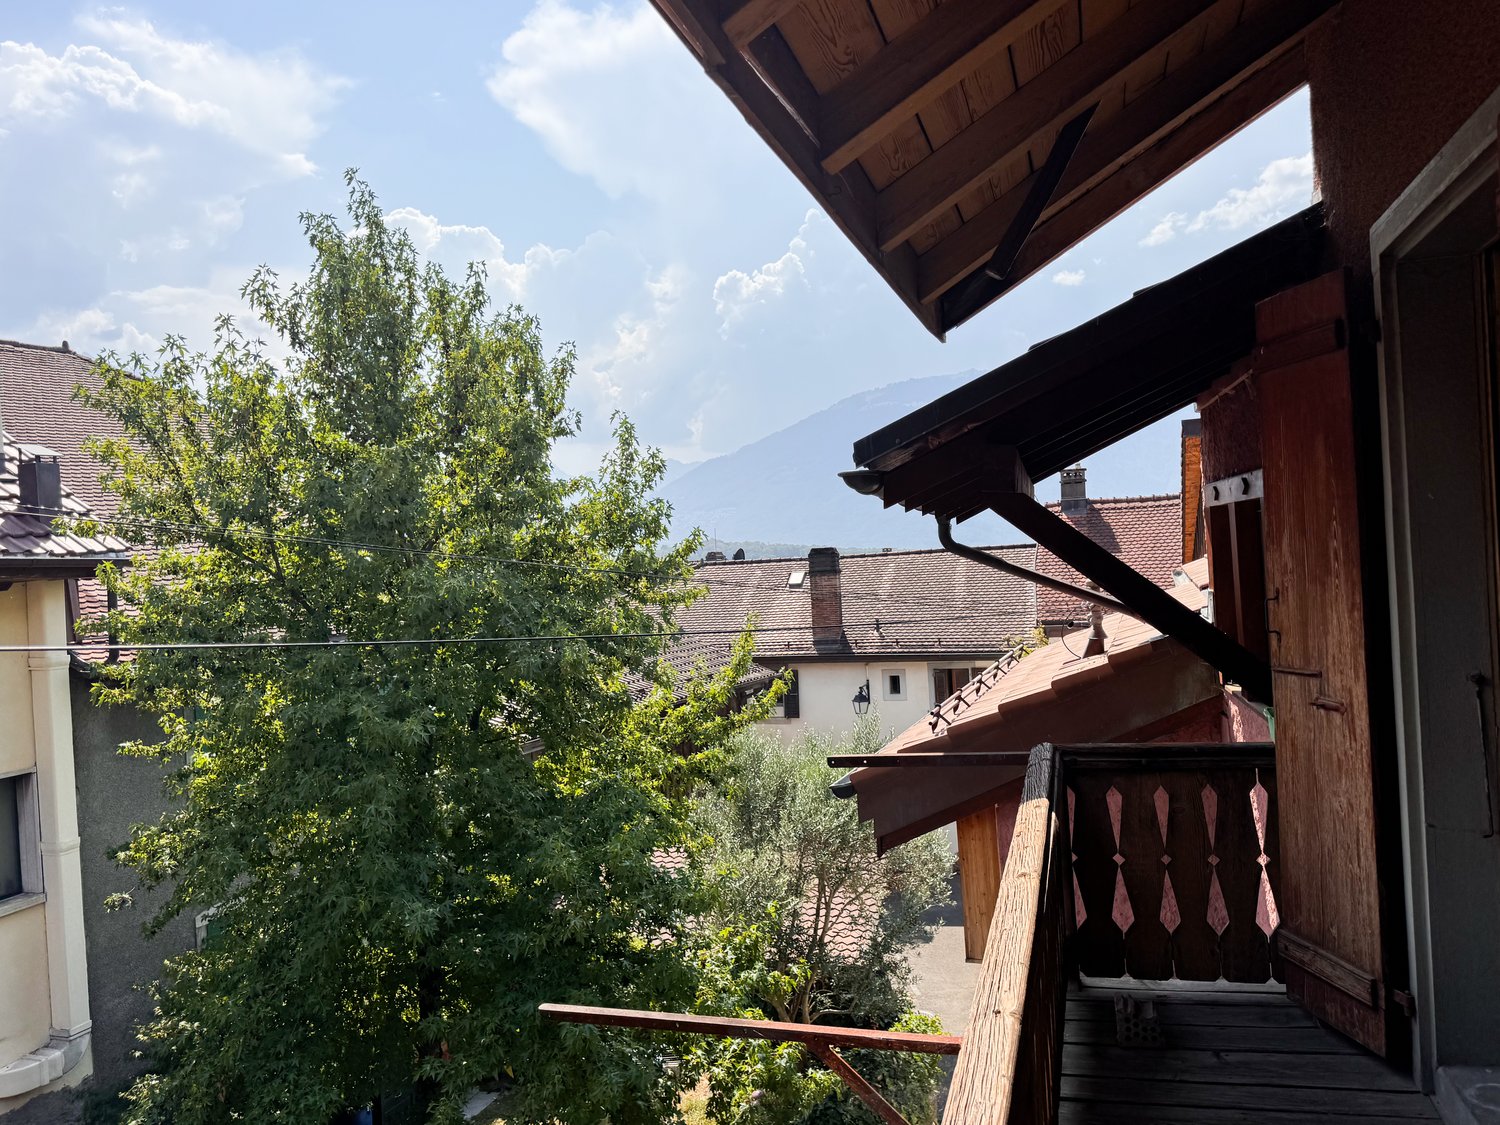
Building to renovate entirely Great potential for valorization.This building requires a complete renovation and represents an excellent opportunity for an investor, a regional construction company.The configuration of the building lends itself ideally to a project consisting of emptying the existing volume to create modern and quality housing. Its potential notably allows for the arrangement of three separate dwellings, responding to the strong residential and tourist demand in the region. For example, housing hotel staff.Its privileged location, close to the Leysin, Les Diablerets, and Mosses stations, is a major asset. This location offers quick access to tourist infrastructure and mountain activities.Thanks to its strategic location and its important potential for transformation, this real estate opportunity is particularly suited to a promotion, renovation, or creation of housing for sale or rent.The highlights are as follows:Roof and insulation redone in 2017 for an amount of CHF 90,000.-. Complete renovation allowing total freedom of layout, potential for creating 3 quality housing units, attractive location near several renowned stations, strong potential for valorization after work.It is therefore a beautiful opportunity, ideal for promoters, investors, and construction companies, as the price is very attractive. CHF 450,000.-.A rare opportunity to develop a high-value-added real estate project in a dynamic and sought-after region.More information, do not hesitate to contact us quickly.

  • View
1 / 13
CHF 2,975,000.–
10.5 rooms450m² living space
1844 Villeneuve VD

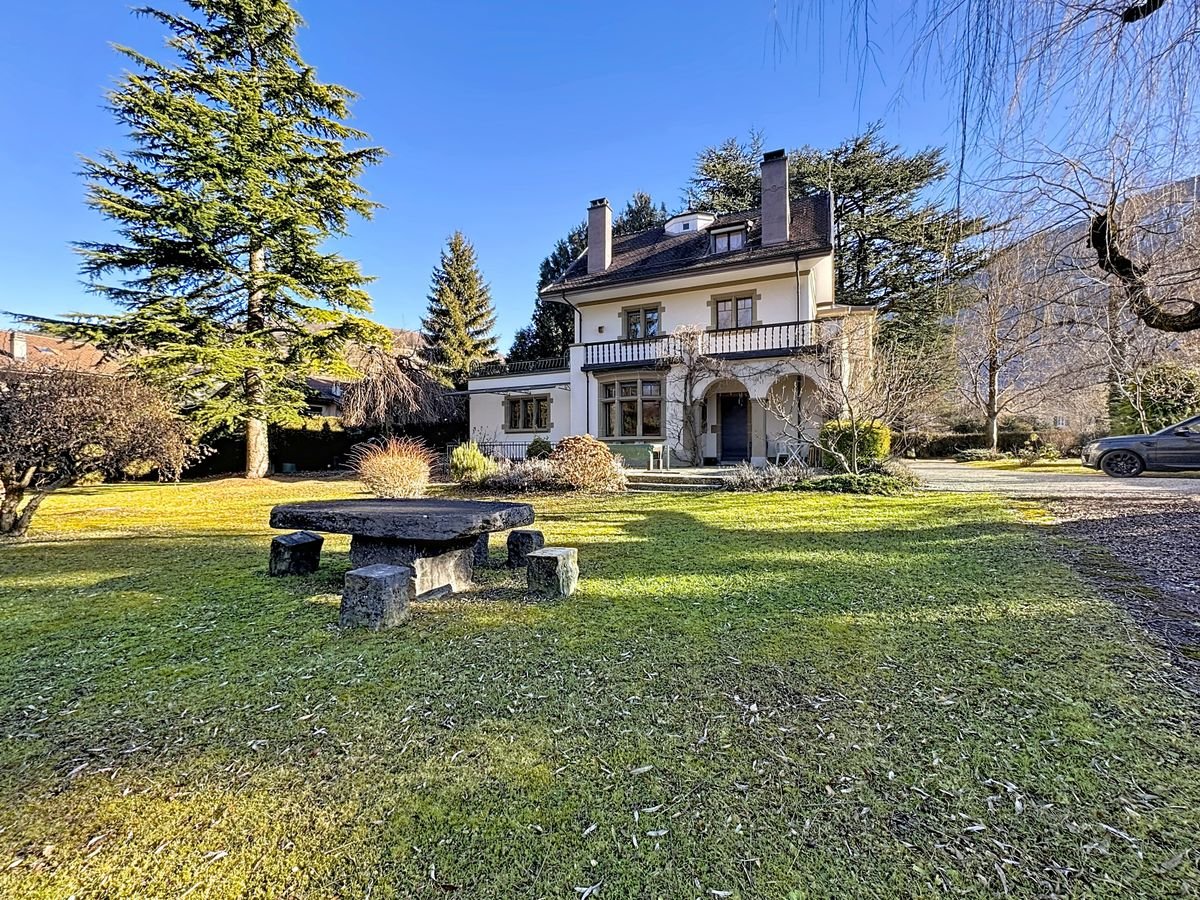
Exceptional master house in the heart of a wooded park

Certain houses have a soul. This one can be felt as soon as you step through the gate.10 minutes from Aigle, just a few steps from the train station and shops, this 10.5-room master house reveals itself behind a remarkable, 2,779 m², fully fenced wooded park, offering a rare intimacy.Built in 1914, it has been maintained and renovated over the years, with the latest interventions dating back to 2024. All work has been carried out by renowned companies, with a constant emphasis on the quality of execution and the choice of high-end materials, while respecting the original architecture.As soon as you enter, the tone is set: generous volumes, noble materials, period fireplaces, and superb ceilings adorned with handmade moldings.The house develops approximately 450 m² of living space, spread over three levels, complemented by two basements, with spaces designed to live, receive, and work.The ground floor opens onto a spacious entrance hall with built-in wardrobes, immediately announcing the character and volumes of the house. The living areas consist of a spacious dining room, an elegant living room with a fireplace, and a large kitchen with a central island, all opening harmoniously onto the terraces and garden. Two large bedrooms, one with a fireplace, have direct access to a waiting room adorned with stained glass and featuring an independent entrance, ideal for professional activity or a private space. A guest toilet completes this level, designed to offer an elegant, functional, and convivial living space.The first floor is organized around an elegant distribution hall with built-in wardrobes and access to a terrace, serving the sleeping and living areas harmoniously. It accommodates a superb master suite with a fireplace, bathroom, shower, and private balcony, offering an intimate and refined setting. An additional bedroom, which has access to the balcony, completes this level, as well as a separate toilet. This level is also distinguished by a vast room of approximately 42 m², currently used as a classroom, offering remarkable potential for a home cinema, a playroom, or a creative space. Balconies and terraces extend the interior spaces outward, inviting you to fully enjoy the calm and the view, in an atmosphere that is both peaceful and elegant.The second floor offers a calm and functional sleeping area, ideal for accommodating family or guests. It is organized around a distribution hall with built-in wardrobes, offering discreet and practical storage. This level includes four comfortable and bright bedrooms, as well as a shower room and a separate toilet, ensuring perfect independence and optimal comfort for its occupants.Outside, the park seduces with its centuries-old and fruit trees, its various terraces, and its varied atmospheres, conducive to relaxation, outdoor meals, and moments of absolute tranquility. The situation is a real asset: immediate proximity to the train station, shops, and public transportation, quick highway access, ski resorts of the Vaudois and Valaisan Alps at a short distance, as well as the famous Lavey Baths just a few minutes from Bex.A rare place, shaped by time and craftsmanship, intended for those who seek more than just a simple house.So don't wait any longer, a visit will allow you to grasp its entire uniqueness!Request the complete dossier and contact Mr. Stéphane Séchaud at 076 576 73 15 for more information about this exceptional property.

1 / 35
CHF 1,650,000.–
11 rooms250m² living space
Chemin de la Cottettaz 2, 1865 Ormont-Dessus

Luxury is air, wood, calm… and the freedom to invite without compromise.

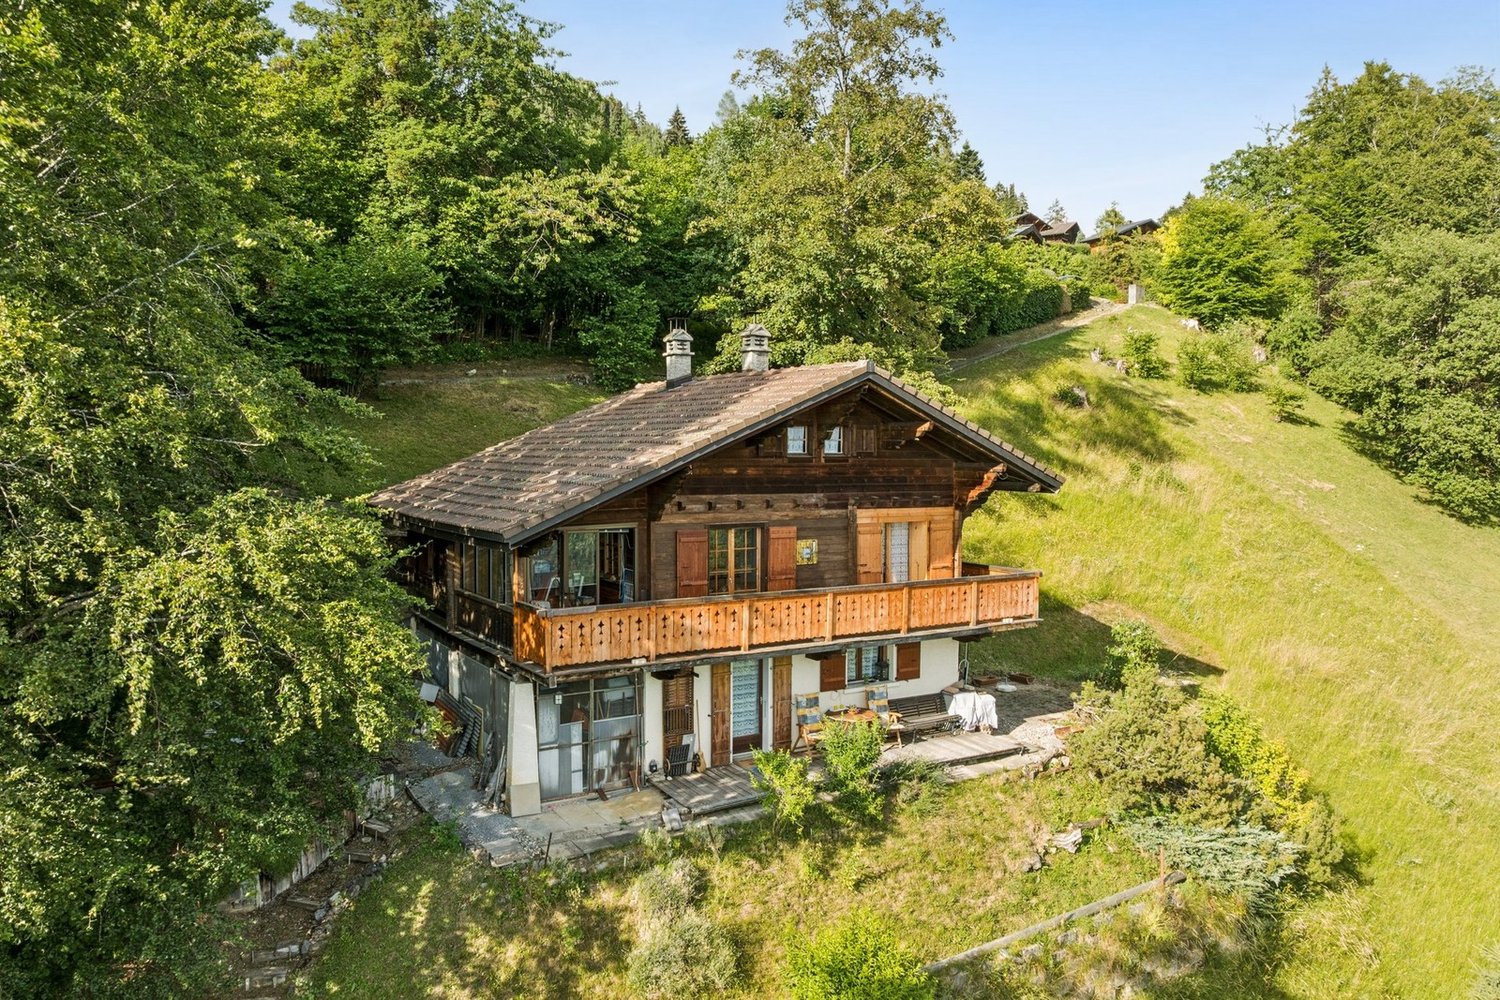
A chalet made of log wood (1999) that checks all the rare boxes: calm, close to amenities and, above all, two independent dwellings - perfect for a large family, a life spanning two generations or a mix of residence and rental income. Located on a 1,174 m² plot (volume approx. 840 m³), the chalet offers beautiful outdoor spaces: terrace, garden and a pleasant pre-garden area, with genuine parking ease thanks to 2 individual garages and several parking spaces. DistributionUpper ground floor (main residence) Entrance hall/lobby, large living room with access to the balcony, fully equipped kitchen open to the dining area, fireplace/wood fire, 1 bedroom (North-West), bathroom (bathtub), WC, sink, storage room.Upper floor2 very large bedrooms on the South side with access to the balcony, 1 small bedroom/office (North), 1 bedroom (North), shower room, WC, sink. Lower ground floor (2.5-room apartment) Living room with Scandinavian stove, equipped kitchen, bedroom, shower room, WC, sink, garden-terrace. Annexes: technical rooms (heating), laundry room, cellar.Equipment and comfort: • Two garages for secure parking • Solar panels for an ecological approach • Access for people with reduced mobility • 1,174 m² plot with garden • Quiet and sunny environment in summer • Environment suitable for families Privileged location: The chalet benefits from a prime location, with the "Bel air Isenau" bus stop 5 minutes' walk away and Les Diablerets train station 10 minutes away. Amenities are easily accessible: the Denner supermarket, the Les Diablerets pharmacy, and the school are less than 10 minutes' walk away.This unique property perfectly combines the traditional charm of an Alpine chalet with modern comfort. Ideal as a main or secondary residence, it offers an exceptional refuge in one of the most beautiful spots in the Vaud Alps. Available immediately.

Travel time
-

Suggested properties for you based on search results