442 results - Property for buy in District Aigle
1 / 24
CHF 2,600,000.–
5.5 rooms191m² living space
Chemin de Jolimont 1, 1884 Villars-sur-Ollon

Apartment 5.5 rooms in Villars-sur-Ollon

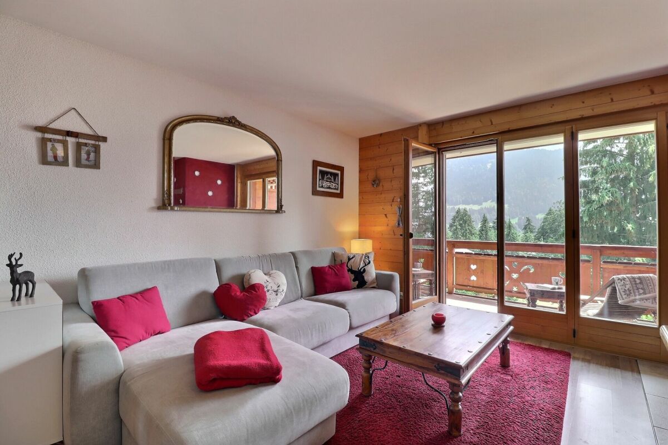
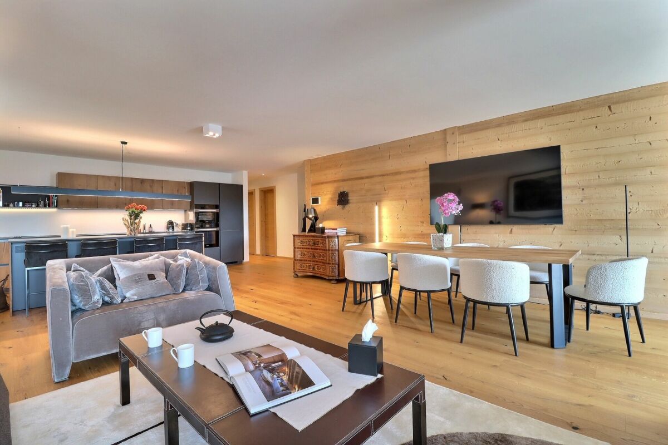
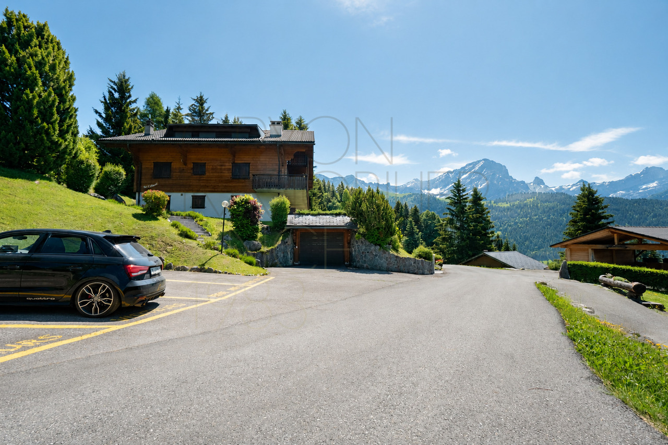
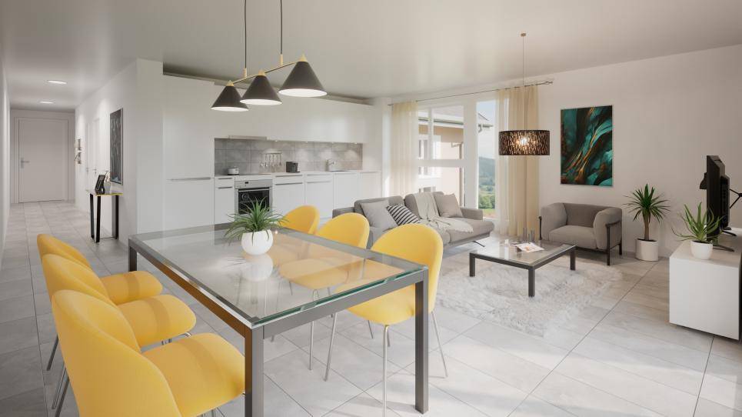
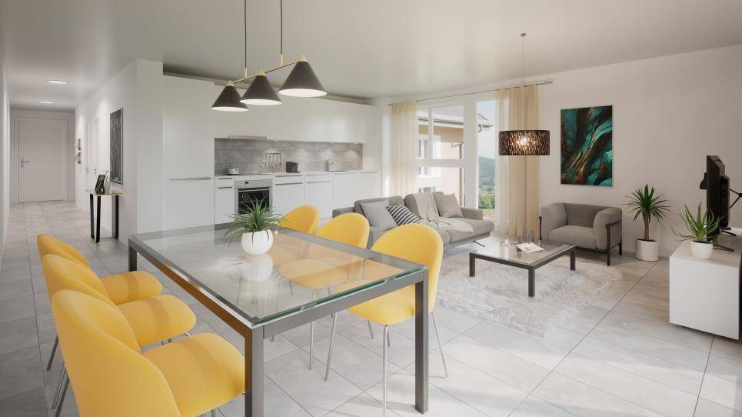
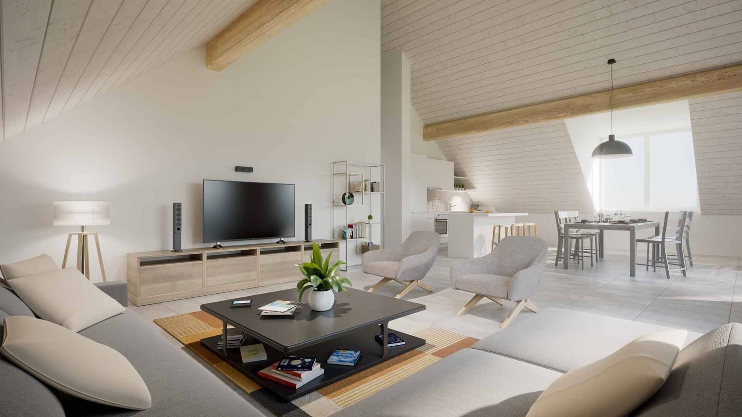
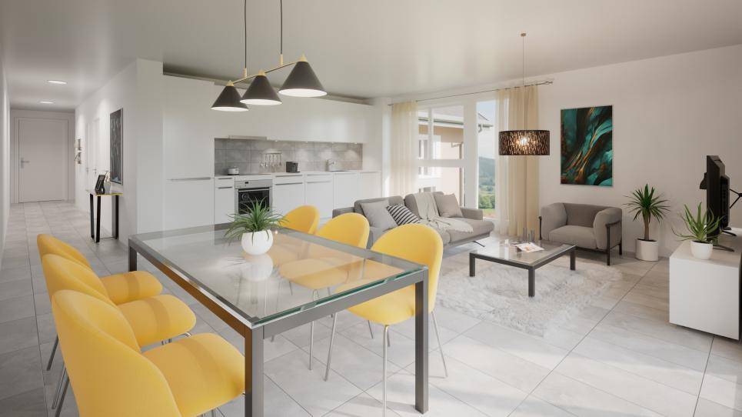
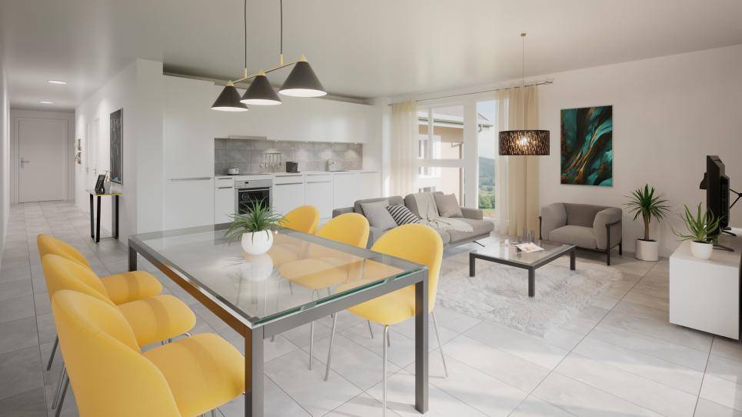
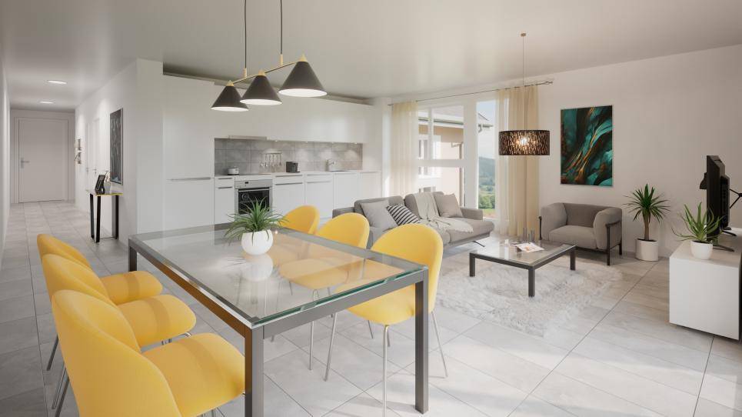
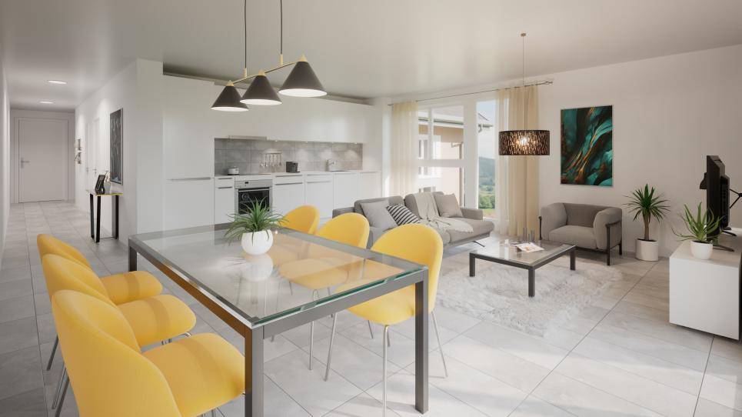
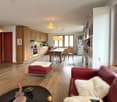
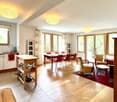
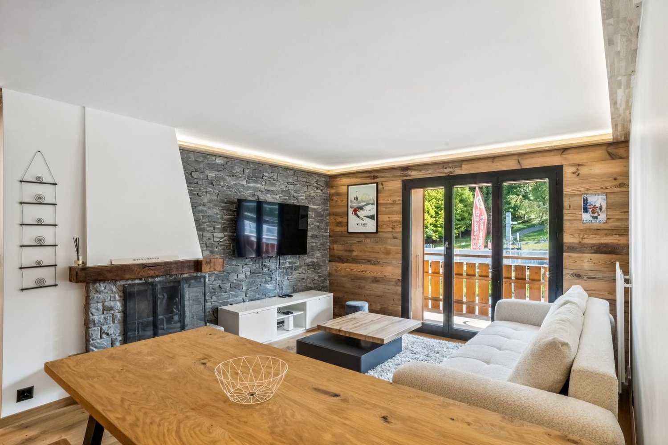
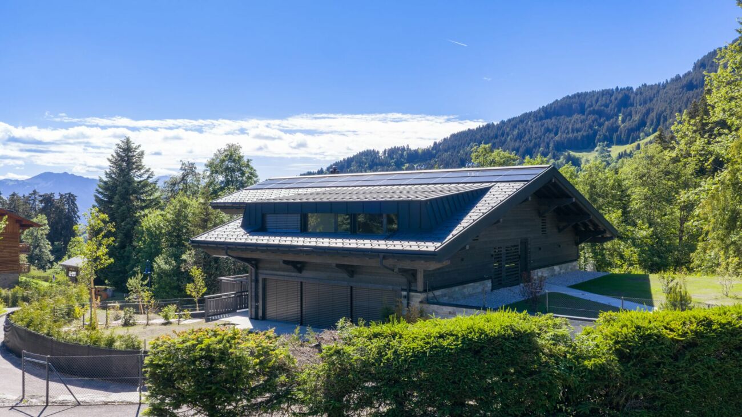
New luxury construction in a quiet and wooded environment.In a chalet with just 3 lots, this apartment is ideally located at the foot of the slopes and the Roc d'Orsay cable in Villars-sur-Ollon, 2 steps from the heart of the resort. DESCRIPTION 4 BEDROOMS APARTMENTS :Ground floor of 191.50 sq • Entrance hall • 3 double bedrooms en suite with bathroom with shower and French doors leading onto the west-facing terrace • Fully equipped kitchen with island, open to the living room; French door leading to the West terrace • Living room with fireplace; French window leading to the south-facing terrace • Master bedroom with dressing room, en suite with a bathroom with shower and bath, French window leading onto the south-facing terrace • Staircase • Guest WC and storage room ? Option to purchase the lower part of the apartment for an additonal charge of CHF 395'000.-- ; total price : CHF 2'995'000.--Lower level - 100 m² basement • Hall • Fitness room with French windows leading onto the south-facing terrace • 21 m² carnotzet; French windows leading onto the south-facing terrace • Bathroom with shower and bath 22 m² utility room • Storage room The exterior will be landscaped, with a garden of around 836m2, beautifully planted with trees and offering a peaceful and private environment.This document has no contractual value. The information presented is for information purposes only and does not constitute a contract. Technical data South exposureHeat pump heating - solar panels Amenities Large garage 31,19 sqmeters, for 2 cars, bicycles and skiscellar

Travel time
-
1 / 19
CHF 1,950,000.–
4.5 rooms128m² living space
Avenue Centrale 120, 1884 Villars-sur-Ollon

Hedonia B7

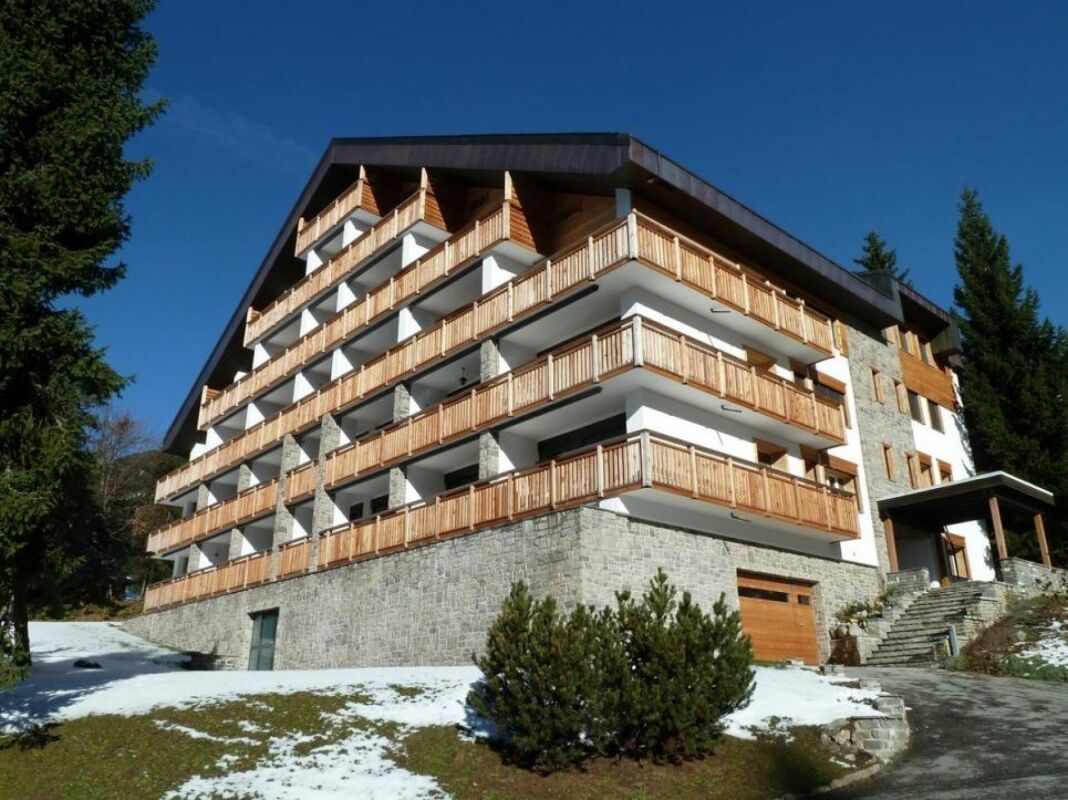
The Alpine Hedonia residence is situated in the heart of the Villars-sur-Ollon resort; its location is its greatest asset, being close to shops, all amenities, the railway station and the bus stop.Combining Alpine style with a contemporary twist, this property offers a modern yet cosy atmosphere.It boasts two large terraces - one facing east-north and the other south-west - with breathtaking panoramic views of the Alps, the Dents-du-Midi and the Ecovets, creating an atmosphere perfect for relaxation.DESCRIPTION OF 4.5-ROOM FLAT: • Entrance hall with built-in cupboards • Spacious living room with fireplace, windows and French windows leading onto the south-facing terrace • Fully fitted kitchen with wine cellar, opening onto the living room • Double bedroom with French windows leading onto the east-north-facing balcony, and en-suite bathroom with walk-in shower • Children's bedroom with French windows leading to the north-east-facing balcony, and en-suite bathroom with bath and twin washbasins • Double bedroom with French windows leading to the north-east-facing balcony, wardrobe and en-suite bathroom with walk-in shower • Guest toilet Technical details Facing: South-westGas heating - underfloor heatingSolar thermal panel for hot waterHome automationTotal annual service charges for 2026: CHF 8,228.40 / monthly CHF 685.70Service charges include building common areas: CHF 5,857.70 + heating CHF 2,024.60 + renovation fund CHF 346.10 Annual parking charges per parking space: CHF 690.60 / monthly CHF 57.55Amenities Cellar - LiftParking space in the secure garage

Travel time
-
1 / 13
CHF 750,000.–
3.5 rooms75m² living space
Route des Mazots 44, 1882 Gryon

Appartement 3,5 pièces à Gryon avec terrasse de 47 m²

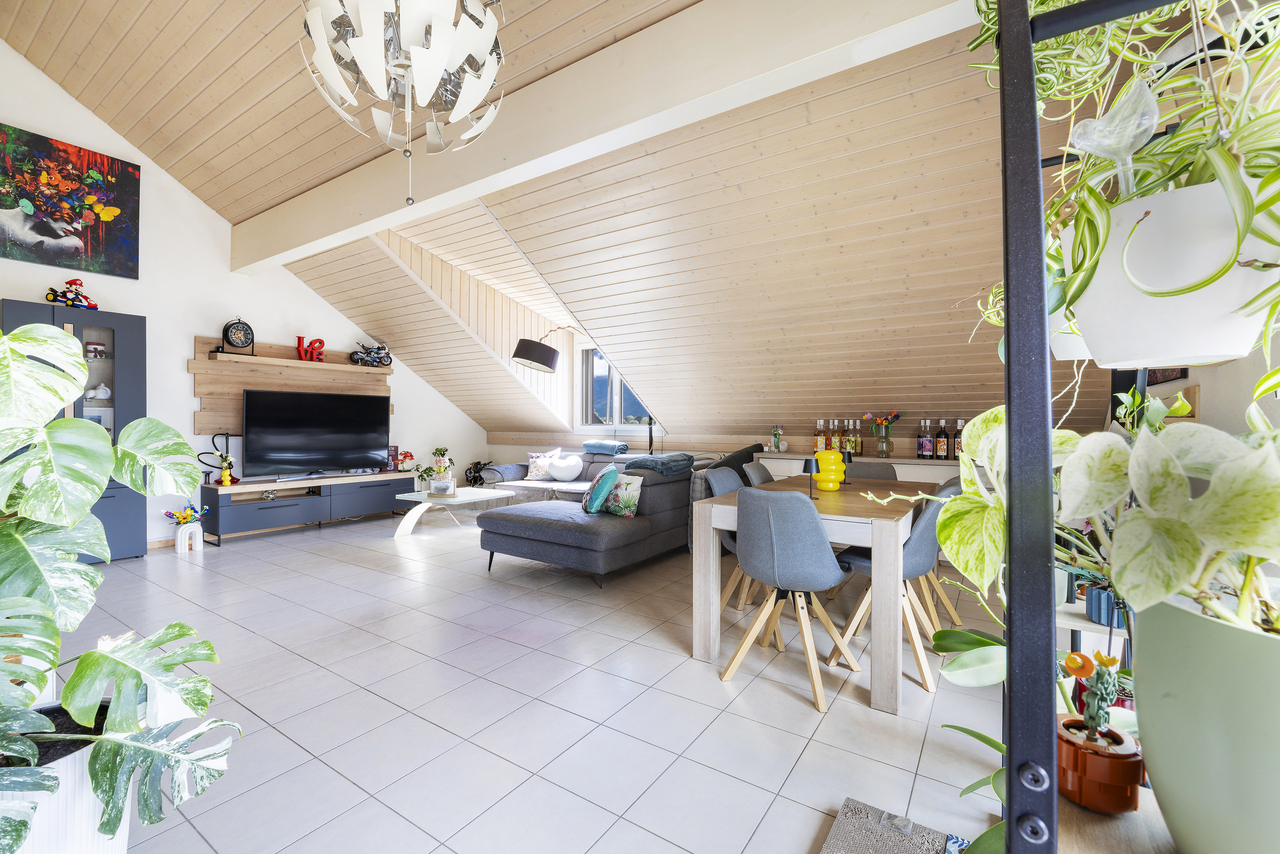
Dans le secteur recherché des Mazots de Gryon, cet appartement de 3,5 pièces profite d'une situation à part, calme, facilement accessible toute l'année et proche immédiate des pistes.Ici, le paysage n'est jamais loin : il accompagne l'arrivée, traverse le séjour et s'ouvre pleinement depuis la terrasse.D'environ 75 m² habitables, le bien offre deux chambres, deux salles de bain, ainsi qu'un petit coin permettant d'ajouter des couchages selon les besoins. Le séjour, avec cheminée et touches de bois, conserve une atmosphère alpine simple et confortable, tournée vers l'extérieur. La cuisine ouverte prolonge naturellement l'espace de vie, tandis que les grandes ouvertures invitent la lumière et les montagnes à entrer.La terrasse de 47 m² change tout : on y prend son café face aux sommets, avant même de penser au programme de la journée.Cet appartement convient aussi bien en résidence principale qu'en résidence secondaire.Une place de parc intérieure devant le bien complète l'ensemble.In der begehrten Gegend ,,Les Mazots de Gryon" profitiert diese 3,5-Zimmer-Wohnung von einer einzigartigen, ruhigen Lage, die das ganze Jahr über leicht erreichbar ist und in unmittelbarer Nähe der Pisten liegt.Hier ist die Landschaft nie weit entfernt: Sie begleitet einen schon bei der Ankunft, erstreckt sich durch das Wohnzimmer und öffnet sich von der Terrasse aus in ihrer ganzen Pracht.Mit einer Wohnfläche von ca. 75 m² bietet die Immobilie zwei Schlafzimmer, zwei Badezimmer sowie einen kleinen Bereich, in dem bei Bedarf zusätzliche Schlafplätze geschaffen werden können. Das Wohnzimmer mit Kamin und Holzakzenten strahlt eine schlichte, gemütliche Alpenatmosphäre aus und ist nach außen hin offen. Die offene Küche bildet eine natürliche Erweiterung des Wohnbereichs, während die großen Fensterfronten Licht und den Blick auf die Berge hereinlassen.Die 47 m² große Terrasse macht den Unterschied: Hier genießt man seinen Kaffee mit Blick auf die Berggipfel, noch bevor man überhaupt an das Tagesprogramm denkt.Diese Wohnung eignet sich sowohl als Hauptwohnsitz als auch als Zweitwohnsitz.Ein überdachter Parkplatz vor der Immobilie rundet das Gesamtbild ab.In the sought-after area of Les Mazots de Gryon, this 3.5-room apartment enjoys a unique, quiet location that is easily accessible year-round and right next to the slopes.Here, the scenery is never far away: it greets you as you arrive, flows through the living room, and opens up fully from the terrace.With approximately 75 m² of living space, the property features two bedrooms, two bathrooms, and a small nook where additional sleeping arrangements can be added as needed. The living room, with a fireplace and wood accents, retains a simple and comfortable Alpine atmosphere, open to the outdoors. The open kitchen naturally extends the living space, while the large windows invite light and views of the mountains inside.The 47 m² terrace makes all the difference: here, you can enjoy your morning coffee facing the mountain peaks, before you've even thought about your plans for the day.This apartment is ideal as both a primary residence and a second home.An indoor parking space in front of the property completes the package.Nella ricercata zona di Mazots de Gryon, questo appartamento di 3,5 locali gode di una posizione unica, tranquilla, facilmente accessibile tutto l'anno e nelle immediate vicinanze delle piste.Qui, il paesaggio non è mai lontano: accompagna l'ingresso, attraversa il soggiorno e si apre completamente dalla terrazza.Con una superficie abitabile di circa 75 m², l'immobile offre due camere da letto, due bagni e un piccolo angolo che consente di aggiungere posti letto in base alle esigenze. Il...

Travel time
-
1 / 23
CHF 1,650,000.–
4 rooms170m² living space
Chemin des Plans 26, 1885 Chesières

Les Mossettes

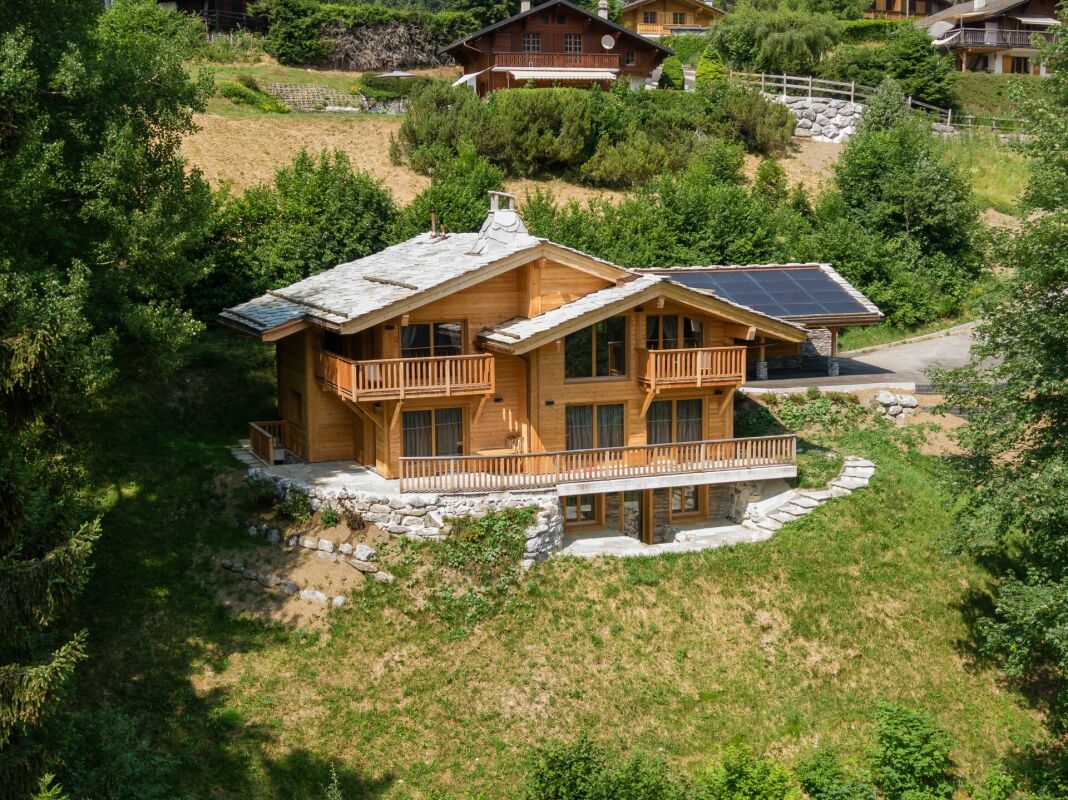
Description Chalet located in the hills above Chesières, a 3 mintue drive from the centre of Villars, enjoying magnificent panoramic of the Alps and excellent sunshine DESCRIPTION OF 4-ROOM CHALET Lower ground floor • Corridor with wine cellar • Large music room that could be converted into a gym or bedroom with windows and French windows leading to the south-facing terrace • Heating room and workshop Ground floor • Entrance into a small hall with east-facing window • Living room with fireplace, east, south and west-facing windows and French windows leading to the large south-facing balcony • Fully equipped kitchen opening onto the dining room with west and south-facing windows • Bathroom with bath and WC, north-facing window First floor • Large bedroom with south-facing window adjoining a dressing room with north-facing window • Large study that could be converted into a bedroom with south-facing window • Bathroom with walk-in shower and WC. • Corridor with large cupboards This document has no contractual value; the information presented is for guidance only and does not constitute a contract. Renovation of the chalet in 2025 • Electrical distribution and panel • Ceiling insulation • Roof cleaned + anti-moss treatment • Three rafters replaced • Screed in living room + kitchen • New parquet flooring on all 3 levels • Triple glazing (soundproofing and thermal insulation) • Wall insulation and application of plaster and old wood • False ceiling (kitchen + bathroom) • New chimney with flue lining • New kitchen • Fully renovated bathrooms • Interior painting • Terrace and balcony flooring • Entrance wall + garage door Villars-sur-Ollon, in the heart of the Vaud Alps at an altitude of 1,300 metres. It is a popular holiday resort offering a wide range of activities and events throughout the year. Skiing, snowboarding and snowshoeing - golf and tennis - climbing, cycling and paragliding - ice skating, swimming and bowling. But also thermal baths for simple relaxation - so many opportunities to enjoy life in Villars!Stay overnight in Villars, Gryon or Les Diablerets and your host will provide you with a 'Welcome Card' which gives you unlimited use of public transport. In winter and summer.Just twenty minutes from the Aigle motorway junction and an hour and a half from Geneva International Airport. The resort is easily accessible.Several internationally renowned private schools are located in Villars. Children are accepted from the age of three and can continue up to university level.Enrolment in the crèche or U.A.P.E. is possible.www.villars.ch or www.ollon.ch
Travel time
-
Florian Bureau

Florian Bureau

1 / 12
Florian Bureau

Florian Bureau

  • Child-friendly
CHF 600,000.–
175m² living space
1885 Chesières

House to renovate with great potential

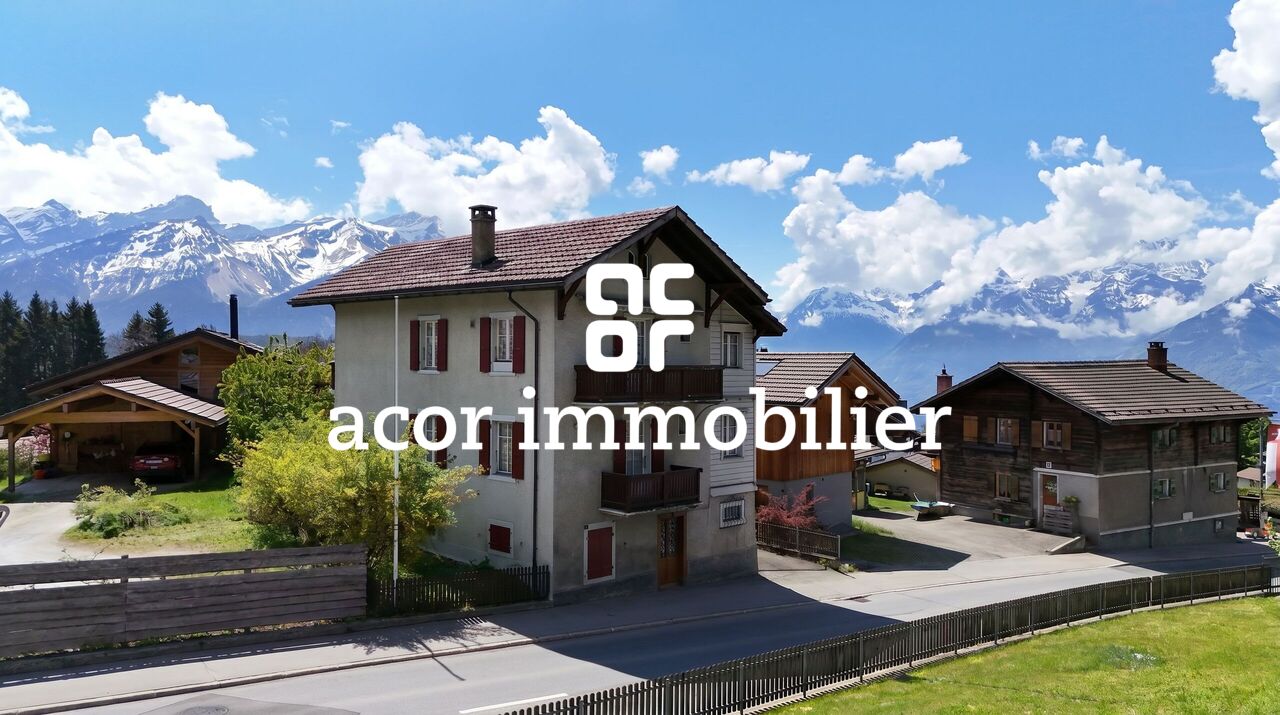
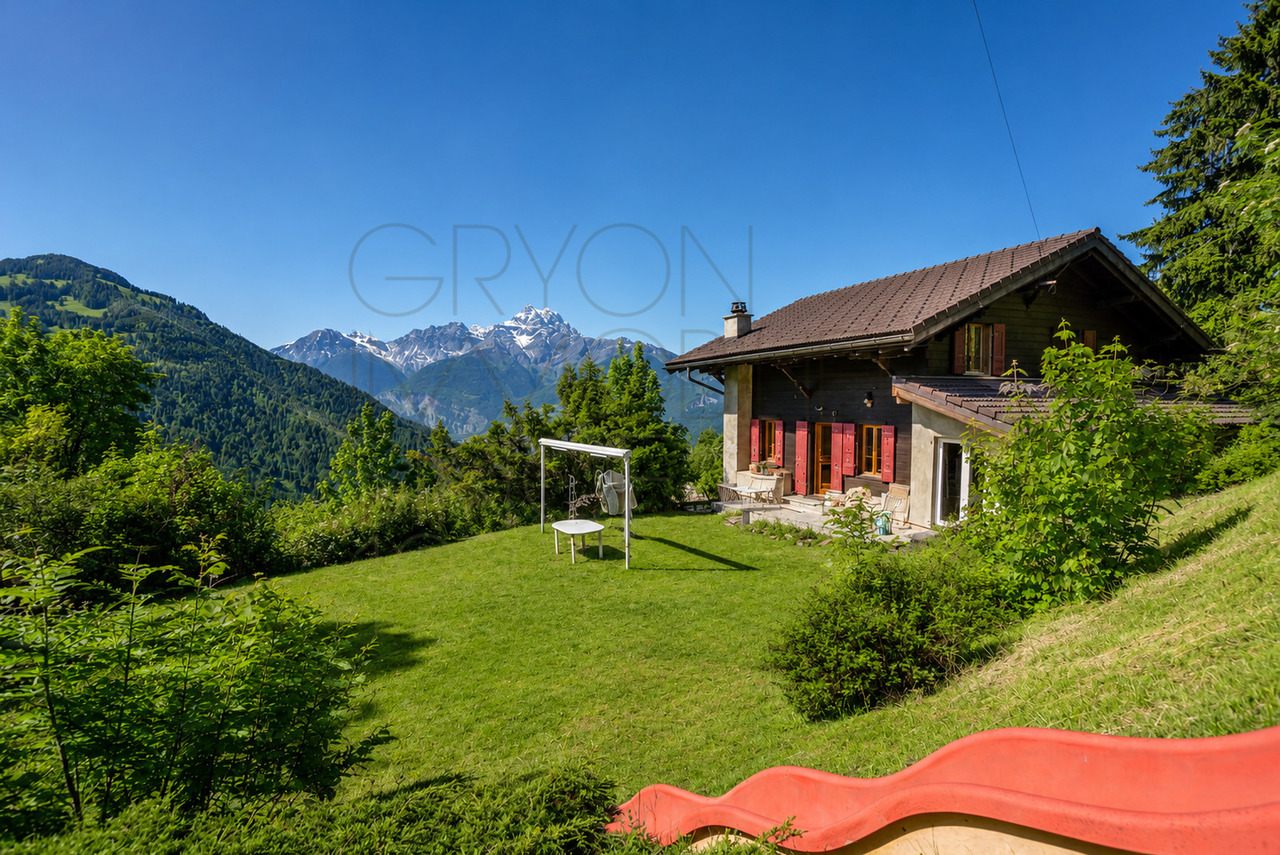
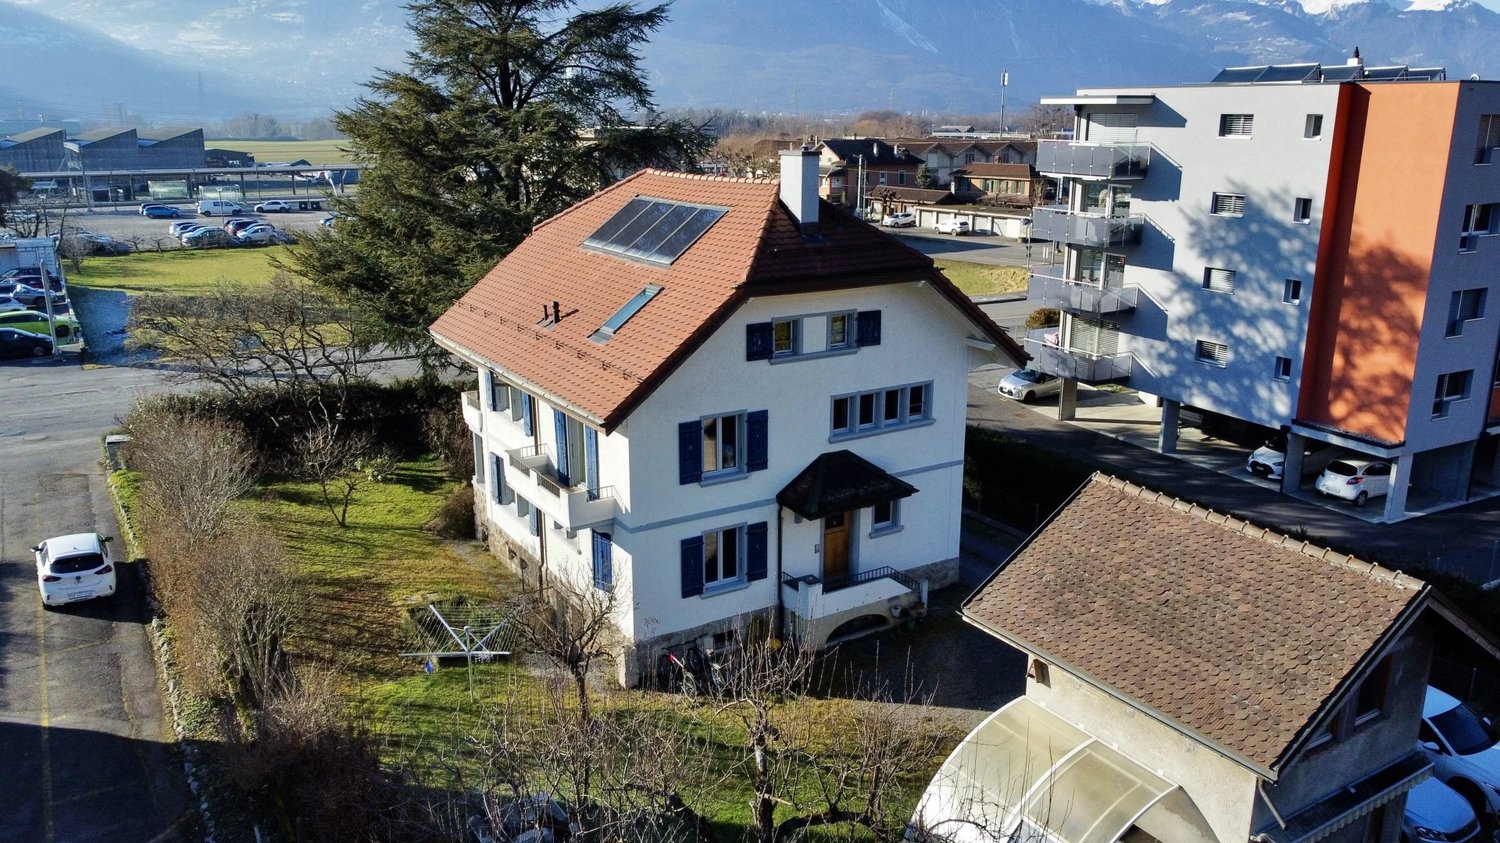
Exclusivité Acor ImmobilierA rare opportunity in the heart of ChesièresLocated in the charming village of Chesières, close to Villars-sur-Ollon and the Alpes Vaudoises ski area, this authentic village house offers great renovation potential. Composed of three apartments spread over several levels, it seduces with its charm, existing volumes, and privileged location. This property represents an excellent base for an ambitious transformation project, whether it's creating several modernized apartments, a main residence with rental income, or a family project - the possibilities for layout are numerous.Spread over four levels, this house consists of:Ground floor - 2.5 room apartment SVN 30 m2:A kitchenA bathroom with WC and showerA living roomA bedroomA small garden1st floor - 4 room apartment SVN 53 m2:A hallA kitchen with access to the balconyA bathroom with WC and bathtubA dining roomA bedroomA living room with access to the balcony2nd floor - 6 room duplex apartment SVN 92 m2:A hallA kitchen with access to the balconyA bathroom with WC and bathtubA dining roomA bedroomA living room with access to the balconyAttic:A landingTwo bedroomsTwo atticsOutside:A garage boxThe property requires significant renovation work, but has great potential to regain its original charm and meet current standards of comfort and aesthetics. Its authentic character, existing structure, and location in the heart of a popular resort make it a rare opportunity for renovation enthusiasts and investors looking for a project with high added value.Contact us to organize a visit and discover the full potential of this property.

  • Child-friendly
1 / 13
CHF 1,200,000.–
8 rooms180m² living space
Chemin du Sepey 6, 1882 Gryon

Chalet à Gryon avec studio indépendant, vue sur les montagnes.

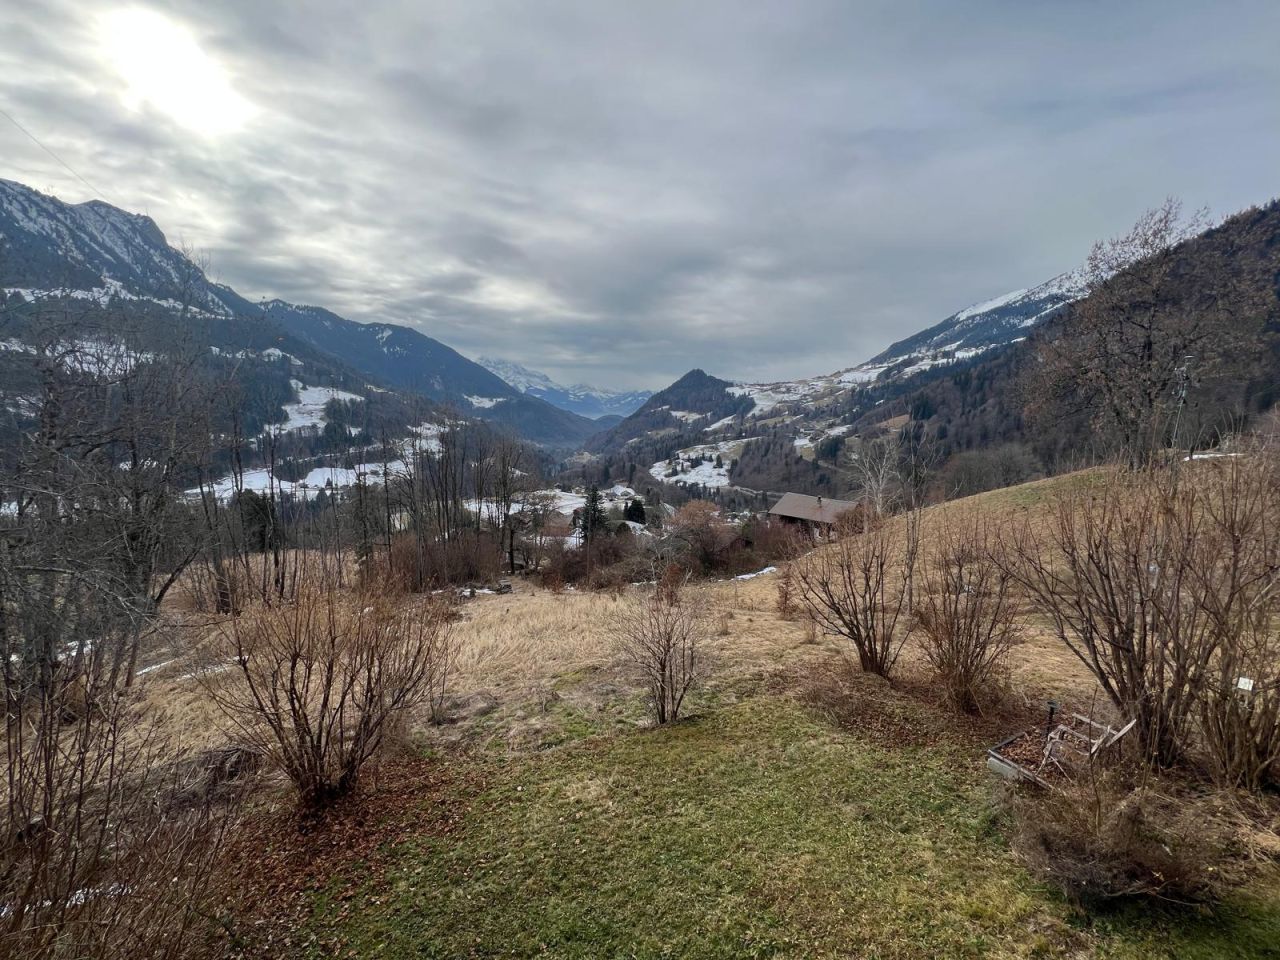
À Gryon, au bout d'une route sans issue, ce chalet familial de 180 m² habitables offre une vraie respiration face aux montagnes.Construit en 1918, il a conservé son caractère tout en bénéficiant de travaux importants réalisés au fil des années : cuisine rénovée, doubles vitrages, studio isolé, reprise des sols, murs et plafonds, isolation intérieure en plusieurs couches, toiture entièrement refaite avec isolation, assainissement des eaux et véranda d'entrée reconstruite en dur.La maison se développe sur 8 pièces, avec 4 chambres et 3 salles de bain, dans une atmosphère boisée, lumineuse et directement tournée vers l'extérieur. On arrive, on pose les sacs, et la vue fait déjà le reste.Le terrain de 1'465 m², les balcons, la terrasse et les espaces extérieurs invitent à vivre le chalet en toute saison.Accessible à l'année, à moins de 10 minutes à pied de la gare de Gryon, il bénéficie aussi d'un garage plus bas et d'une place devant le chalet.Le studio du rez inférieur, avec entrée possible indépendante et terrasse de 32m², apporte un intéressant potentiel locatif.Certaines finitions restent à prévoir, laissant au futur acquéreur la possibilité d'ajuster les lieux à son goût.Point forts : • 180 m² habitables et 8 pièces • 4 chambres et 3 salles de bain • Terrain de 1'465 m² avec vue dégagée sur les montagnes • Route sans issue, calme et accès à l'année • À moins de 10 minutes à pied de la gare de Gryon • Studio au rez inférieur avec potentiel locatif et entrée possible indépendante In Gryon, am Ende einer Sackgasse, bietet dieses Familienchalet mit 180 m² Wohnfläche eine echte Atempause vor den Bergen.Das 1918 erbaute Haus hat seinen Charakter bewahrt und profitiert gleichzeitig von wichtigen Arbeiten, die im Laufe der Jahre durchgeführt wurden: renovierte Küche, Doppelverglasung, isoliertes Studio, Neuverlegung von Böden, Wänden und Decken, Innenisolierung in mehreren Schichten, komplett neues Dach mit Isolierung, Wassersanierung und eine in Massivbauweise wieder aufgebaute Eingangsveranda.Das Haus erstreckt sich über 8 Zimmer mit 4 Schlafzimmern und 3 Bädern in einer holzigen, hellen und direkt nach außen gerichteten Atmosphäre. Man kommt an, stellt die Taschen ab, und die Aussicht tut bereits den Rest.Das 1'465 m² grosse Grundstück, die Balkone, die Terrasse und die Aussenbereiche laden dazu ein, das Chalet zu jeder Jahreszeit zu erleben.Ganzjährig zugänglich, weniger als 10 Minuten zu Fuß vom Bahnhof Gryon entfernt, profitiert es auch von einer tiefer gelegenen Garage und einem Platz vor dem Chalet.Das Studio im unteren Erdgeschoss, mit möglichem separatem Eingang und 32m² großer Terrasse, bringt ein interessantes Vermietungspotenzial mit sich.Einige Endbearbeitungen sind noch vorzusehen, sodass der zukünftige Käufer die Möglichkeit hat, die Räumlichkeiten nach seinem Geschmack anzupassen.Stärkenpunkte : • 180 m² Wohnfläche und 8 Zimmer • 4 Schlafzimmer und 3 Badezimmer • 1.465 m² großes Grundstück mit freiem Blick auf die Berge • Sackgasse, ruhig und ganzjährig zugänglich • Weniger als 10 Gehminuten vom Bahnhof Gryon entfernt • Studio im unteren Erdgeschoss mit Vermietungspotenzial und möglichem separatem Eingang In Gryon, at the end of a dead-end road, this family chalet with 180 sq.m. of living space offers a real breath of fresh air facing the mountains.Built in 1918, it has retained its character while...

Travel time
-

Suggested properties for you based on search results