442 results - Property for buy in District Aigle

1 / 29
CHF 1,550,000.–
11.5 rooms297m² living space
Crêt de la Prairie 10, 1885 Chesières

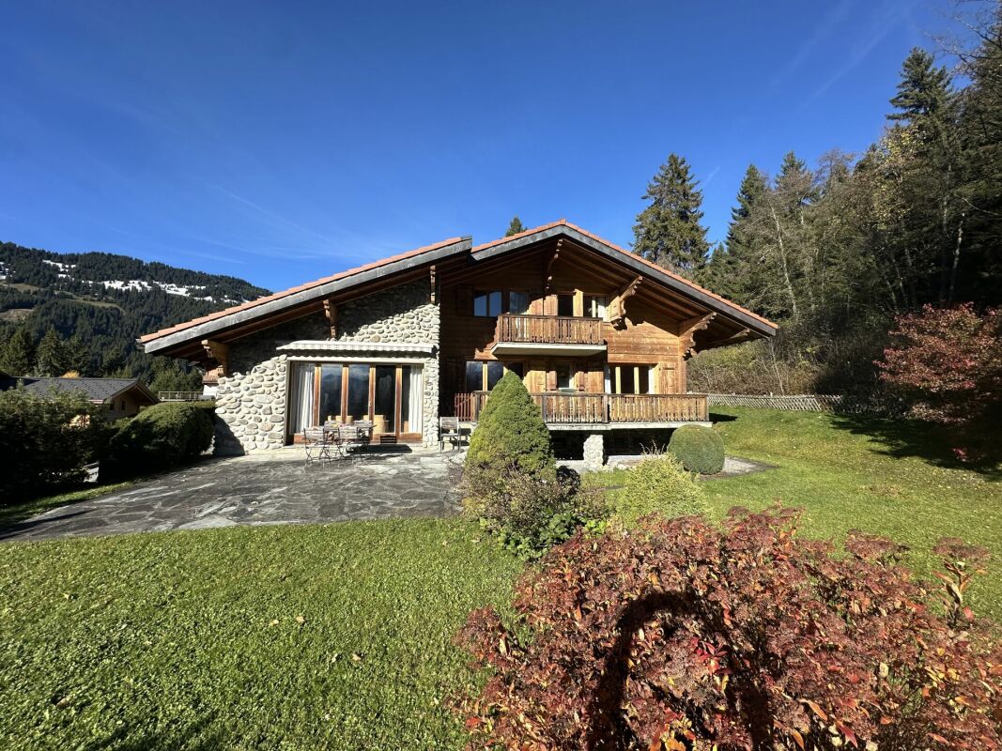
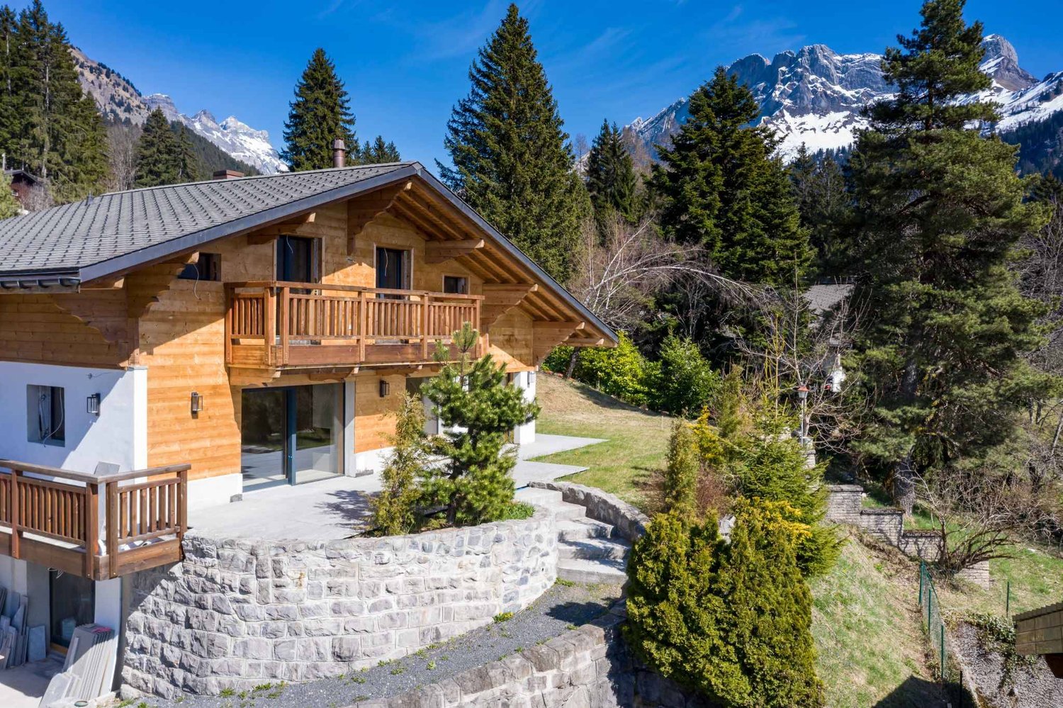
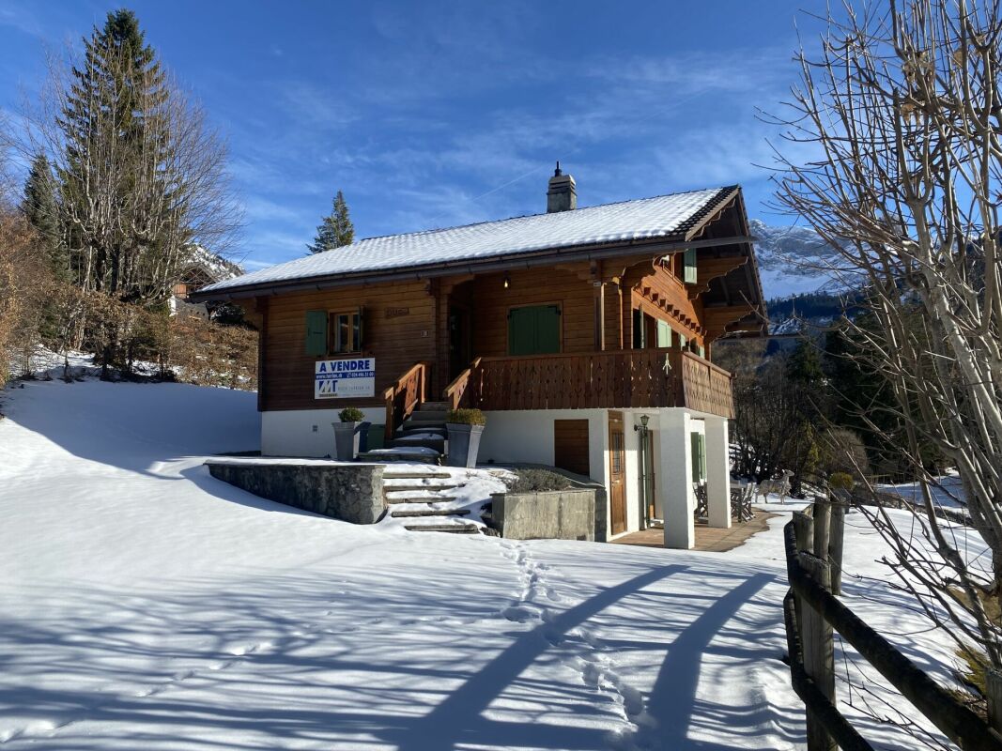
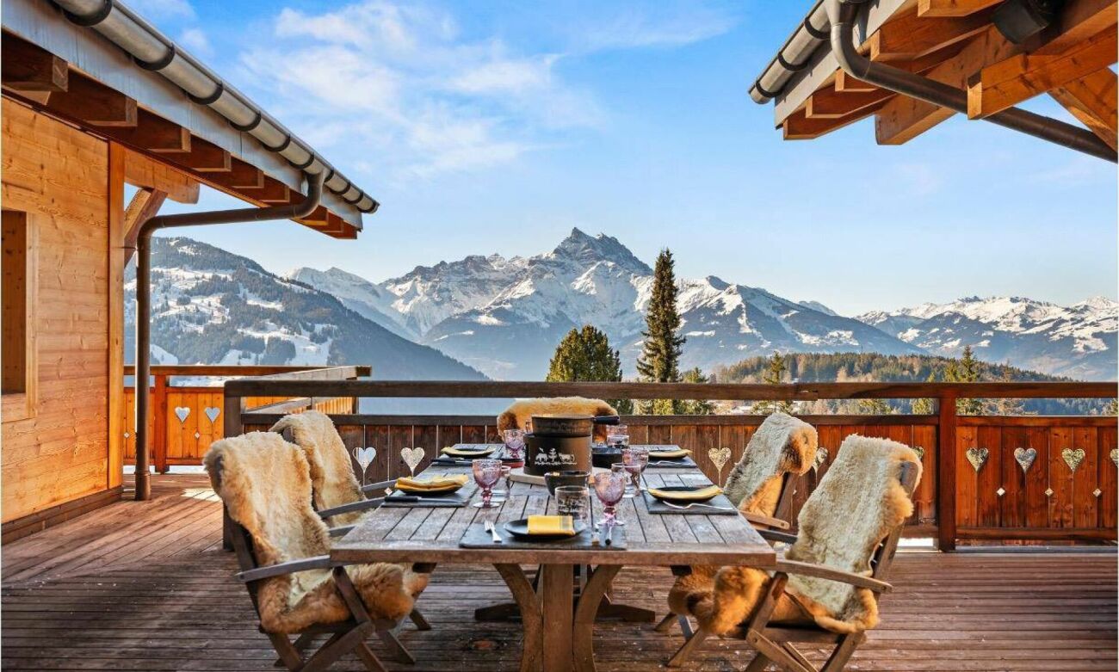
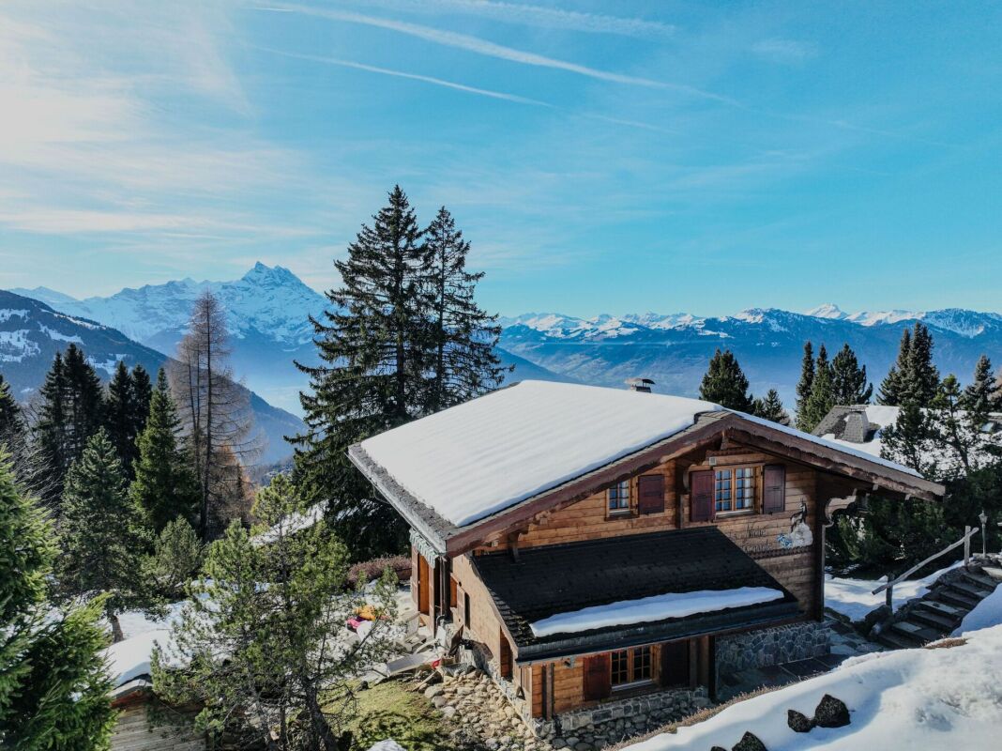
Chalet 11.5 rooms in Chesières

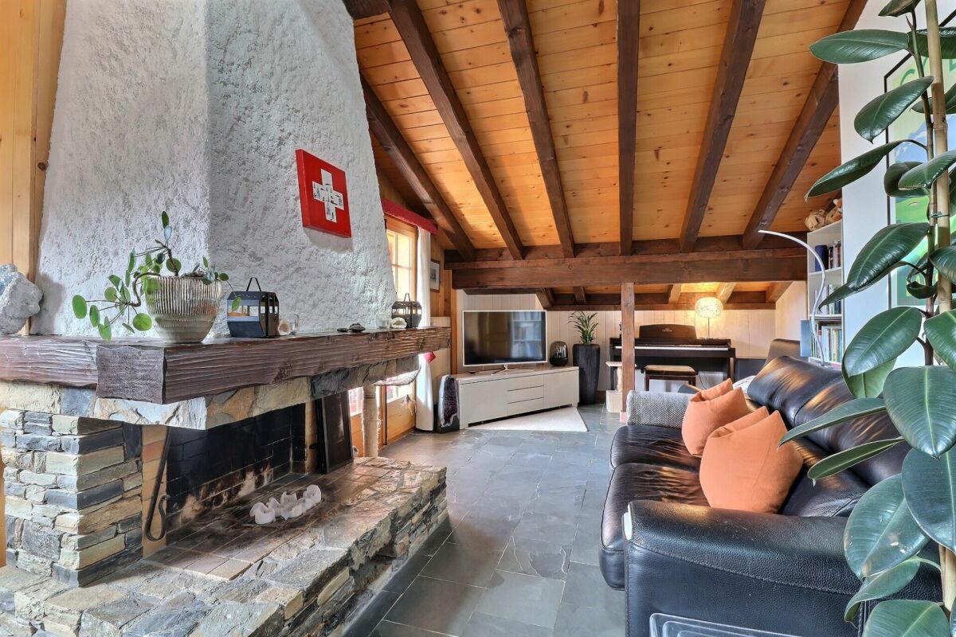
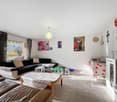
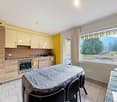
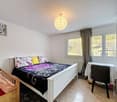
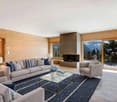
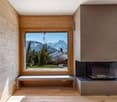
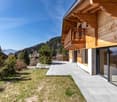
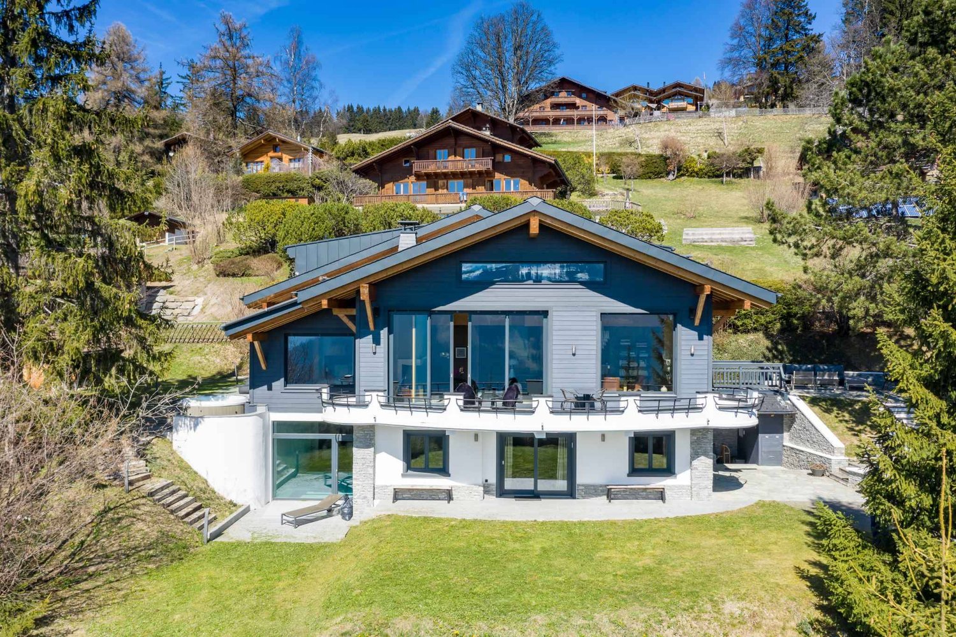
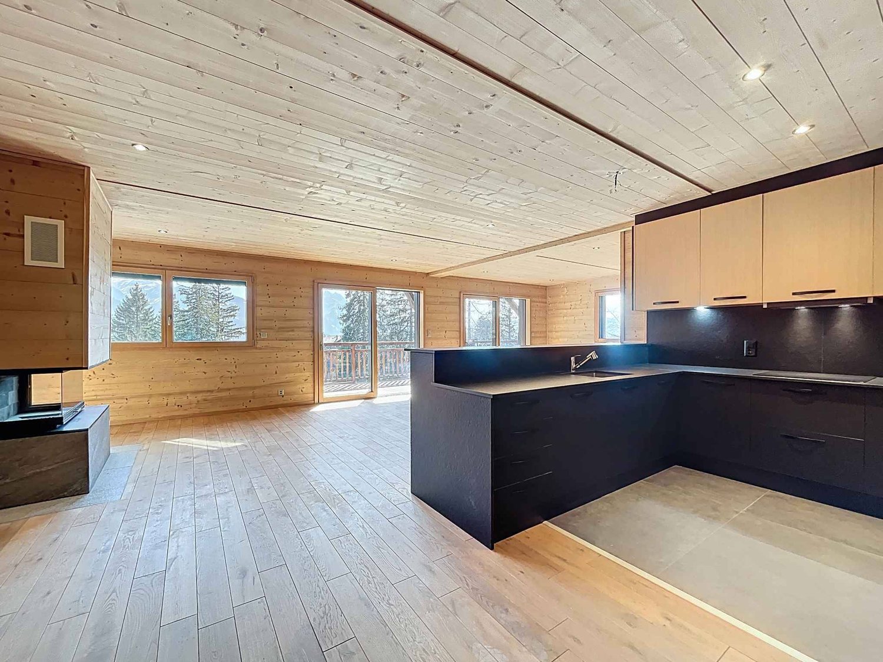
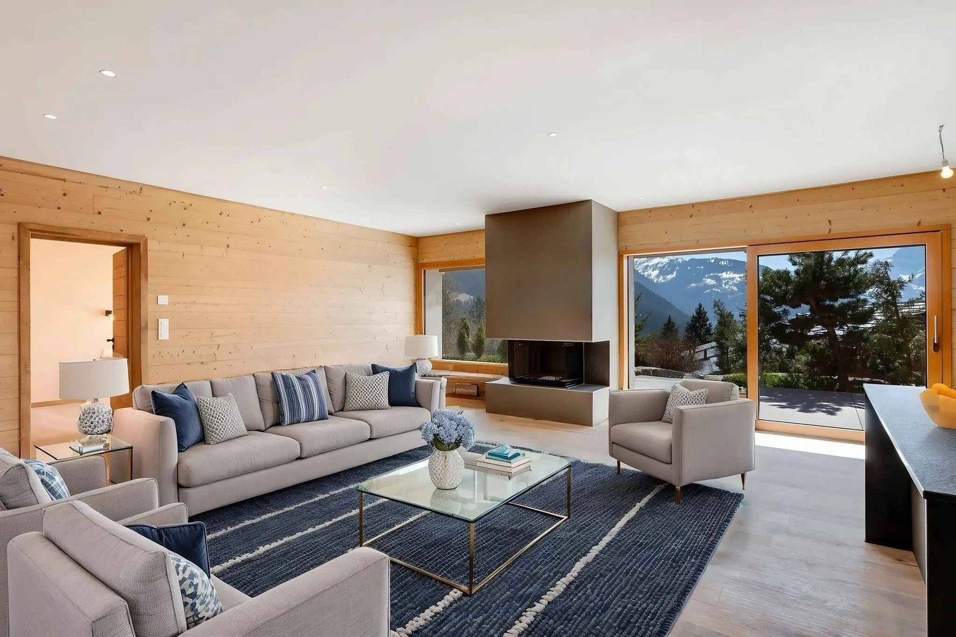
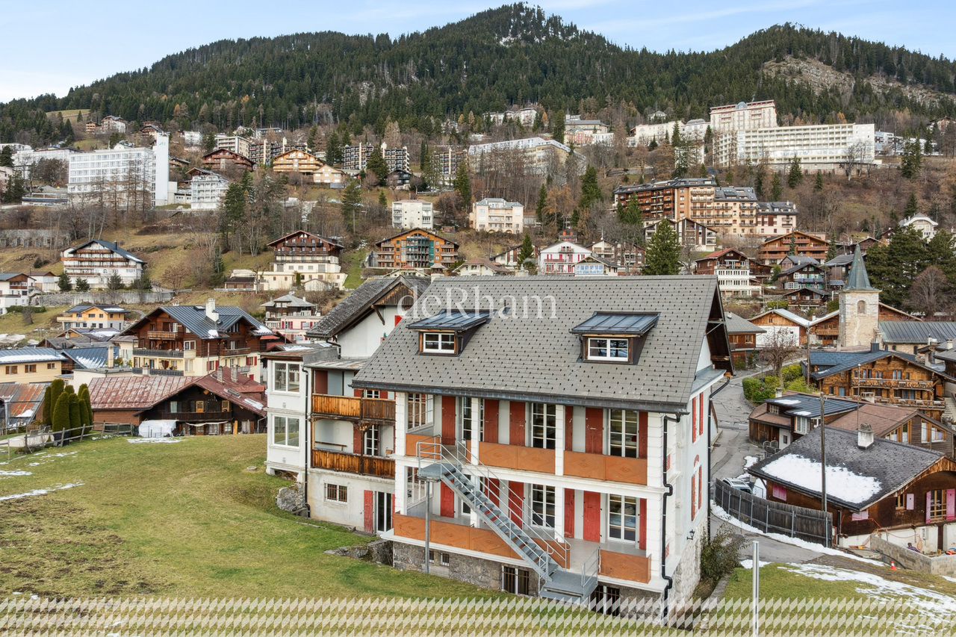
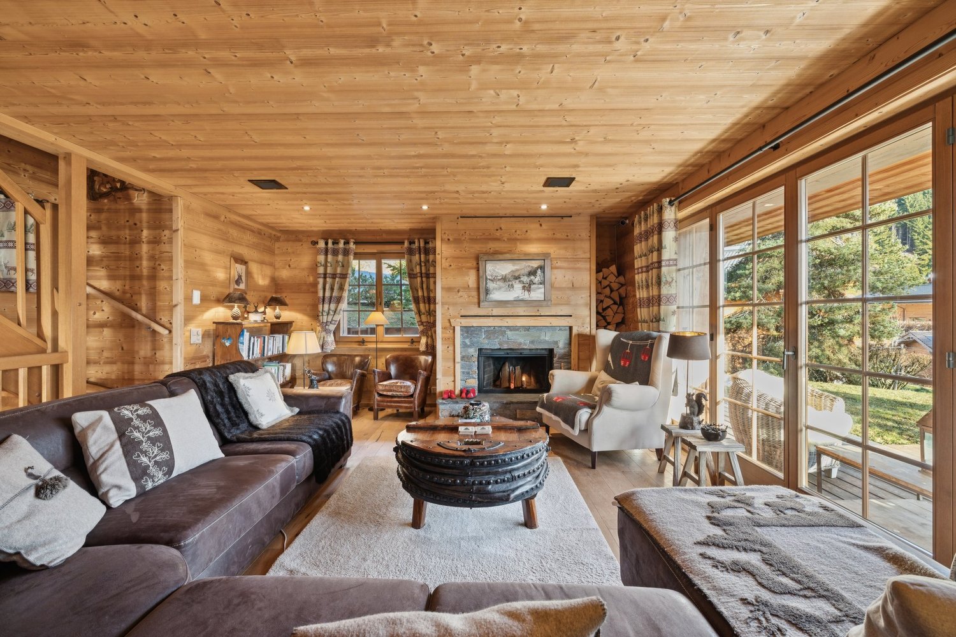
A chalet comprising two apartments, situated in the heart of Chesières, 150 metres from the bus stop and just a few minutes' drive from the centre of Villars, as well as the shops and the cable car. A neighbourhood of chalets, prized for its tranquillity and sunny location. The property enjoys a beautiful panoramic view of the Alps and Villars APARTMENT DESCRIPTION:3.5-ROOM APARTMENT: ? Ground floor: • Double bedroom with south and west-facing windows • Double bedroom with south-facing window • Living room with fireplace and east and south-facing bow windows • Fitted kitchen with French doors leading to the outdoor terrace • Bathroom with shower • Office/dressing room with north-facing window Floor area (including walls) 94 m²Net living area 68.2 m². 8-ROOM APARTMENT: ? First floor: • Double bedroom with a west-facing window and French windows leading to the south-facing balcony, connected to the south-facing terrace • Double bedroom with French windows leading to the south-facing balcony, connected to the south-facing terrace • Bright living room with French windows leading to the south-facing terrace and east-facing windows • Fitted kitchen with east-facing French windows leading to the east-facing balcony, and access to the south-facing terrace • Bathroom with shower • Small office with north-facing window ? Attic: • Single bedroom with built-in wardrobes, west- and south-facing windows • Double bedroom with north-facing window • Large double bedroom with French windows leading to the south-facing balcony and a small adjoining room that could serve as a dressing room or an office • Bathroom with corner bath and east- and north-facing windows Floor area (including walls) 170.6 m²Net living area 130.9 m²? Basement: • Cellar • Boiler room A garage and a covered parking space complete this property. TECHNICAL SPECIFICATIONS : • Oil-fired boiler • Radiator heating • Thermostatic valves • Fireplace with insert • Outdoor PVC tank • Indoor metal tank - no longer in use

Travel time
-
1 / 21
CHF 750,000.–
3.5 rooms76m² living space
Route de la résidence 82, 1885 Chesières

Grimpereau 5

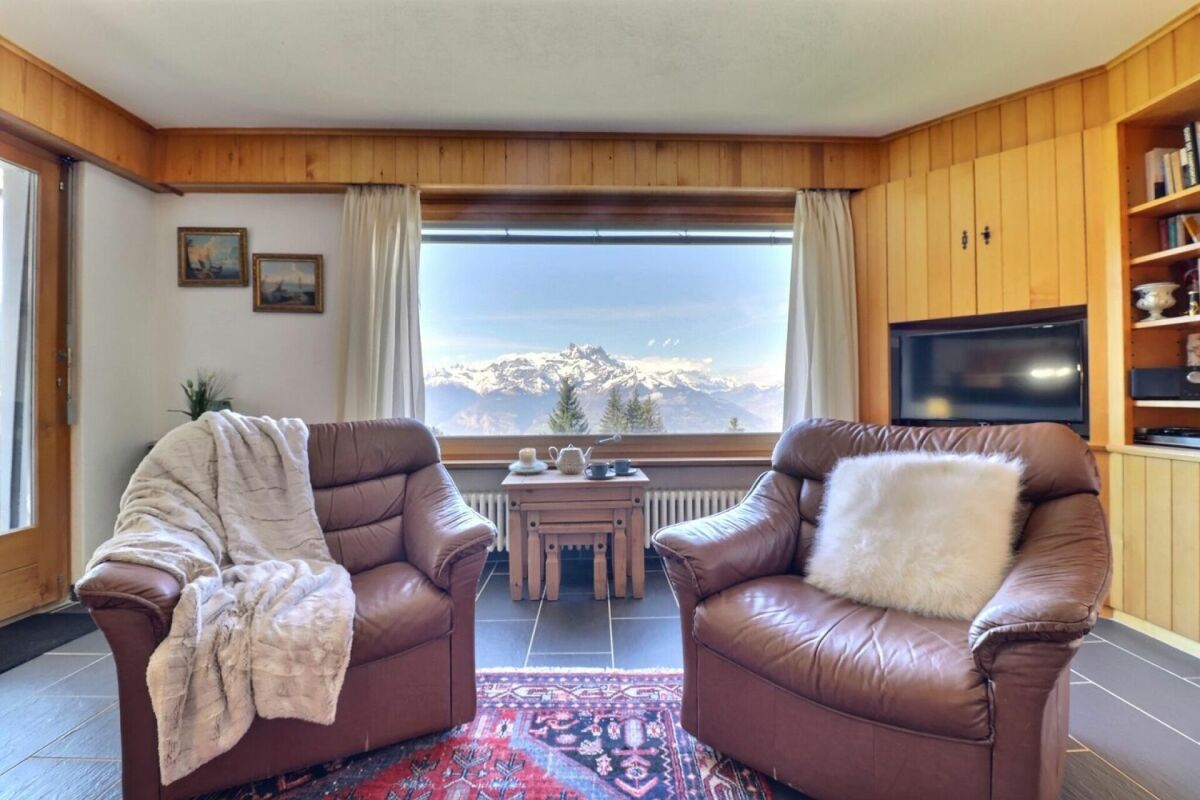
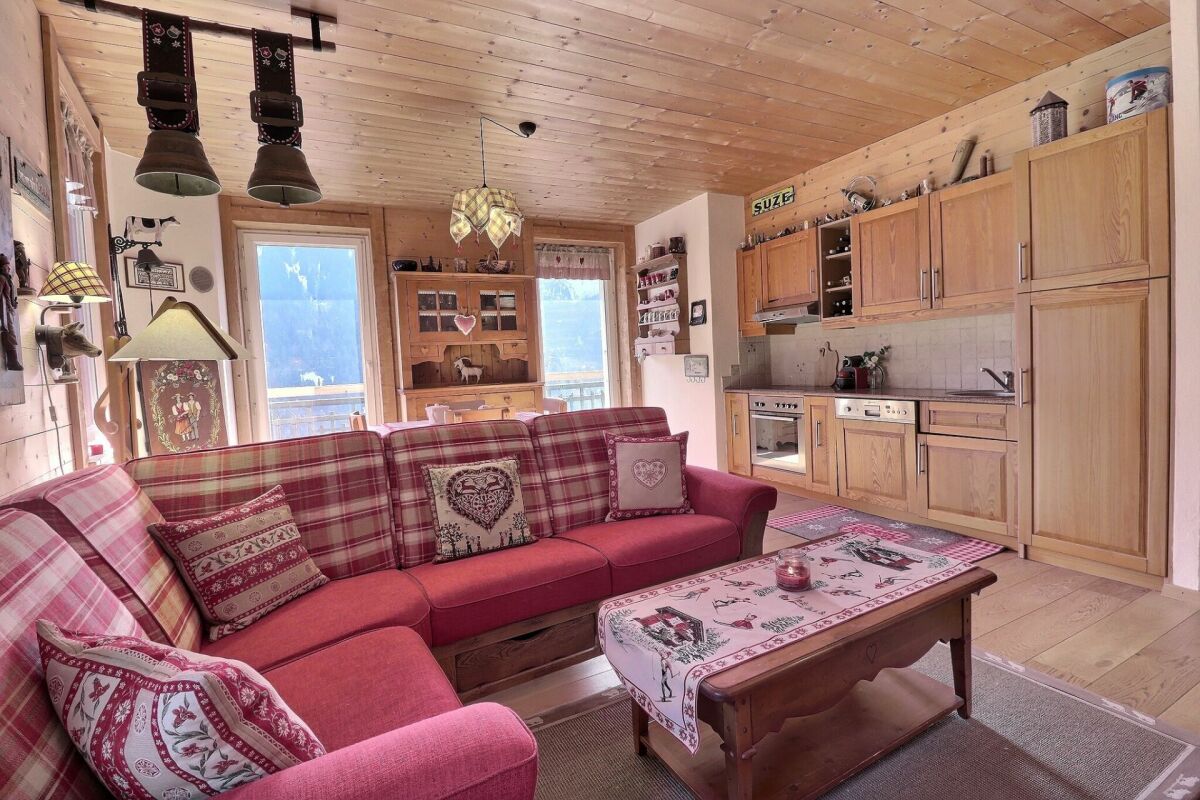
This flat is situated within the Résidence estate, enjoying a peaceful, green setting whilst being just a 5-minute drive from the centre of Villars-sur-Ollon and its shops. The property boasts a magnificent panoramic view of the Alps. 2 bedrooms in attic flat : • Entrance hall leading to a corridor serving a bedroom and a bathroom, leading to the living area • A single bedroom with fitted wardrobes and a north-facing window • A bathroom with shower • Fully fitted kitchen opening onto the dining room and living room • Dining room with a window opening onto the south-facing balcony • Mezzanine above the kitchen and dining room with a view of the living room (not included in the floor area) • Living room with a fireplace and French windows leading to the south-facing balcony • A large double bedroom with a west-facing window, an en-suite bathroom with a bath and a north-facing window This property features a large south-facing balcony with panoramic views of the Alps and the Mont Blanc massif.The flat was renovated in 2020/2021.The flat is being sold with the lease transferred.This document has no contractual value; the information provided is for guidance only and does not constitute a contract. Technical details : • Exposure : South • Heating : gas - radiators Annual service charges for 2026 :Sfr 4'960.-- + Heating Sfr 1'920.-- + Renovation fund Sfr 3'200.--Facilities : • Cellar • Laundry Room

Travel time
-
1 / 30
CHF 2,680,000.–
8 rooms280m² living space
1884 Villars-sur-Ollon

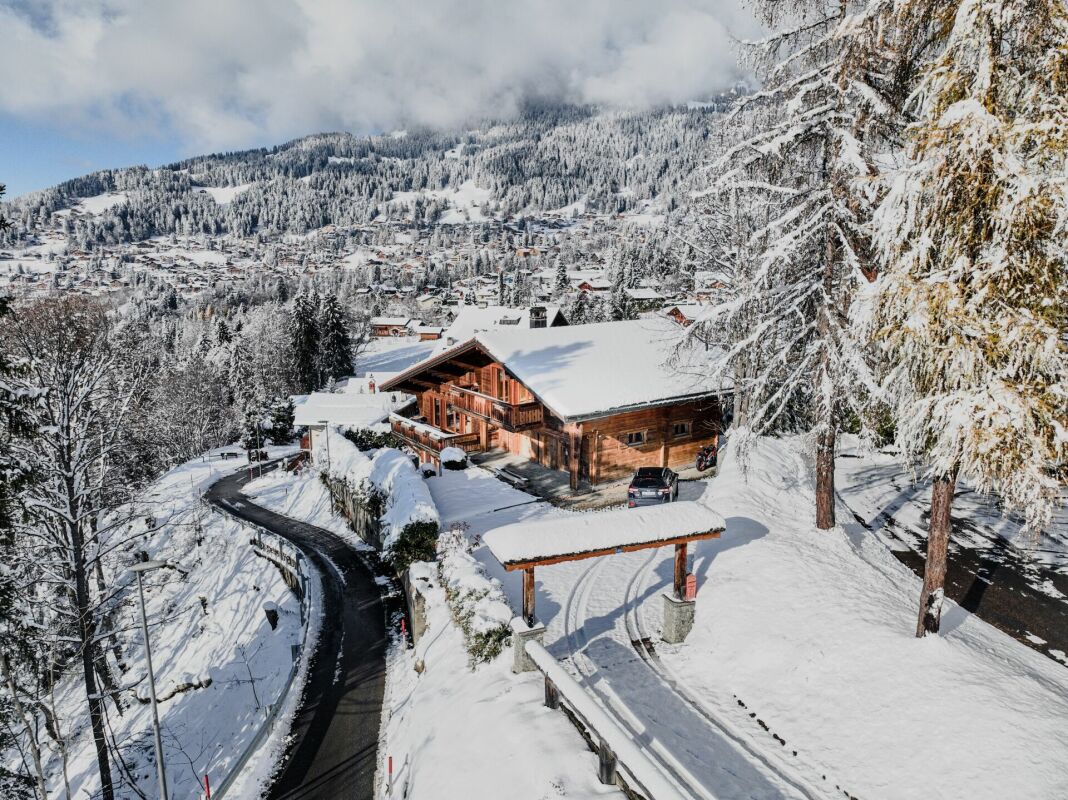
Chalet 8 rooms in Villars-sur-Ollon

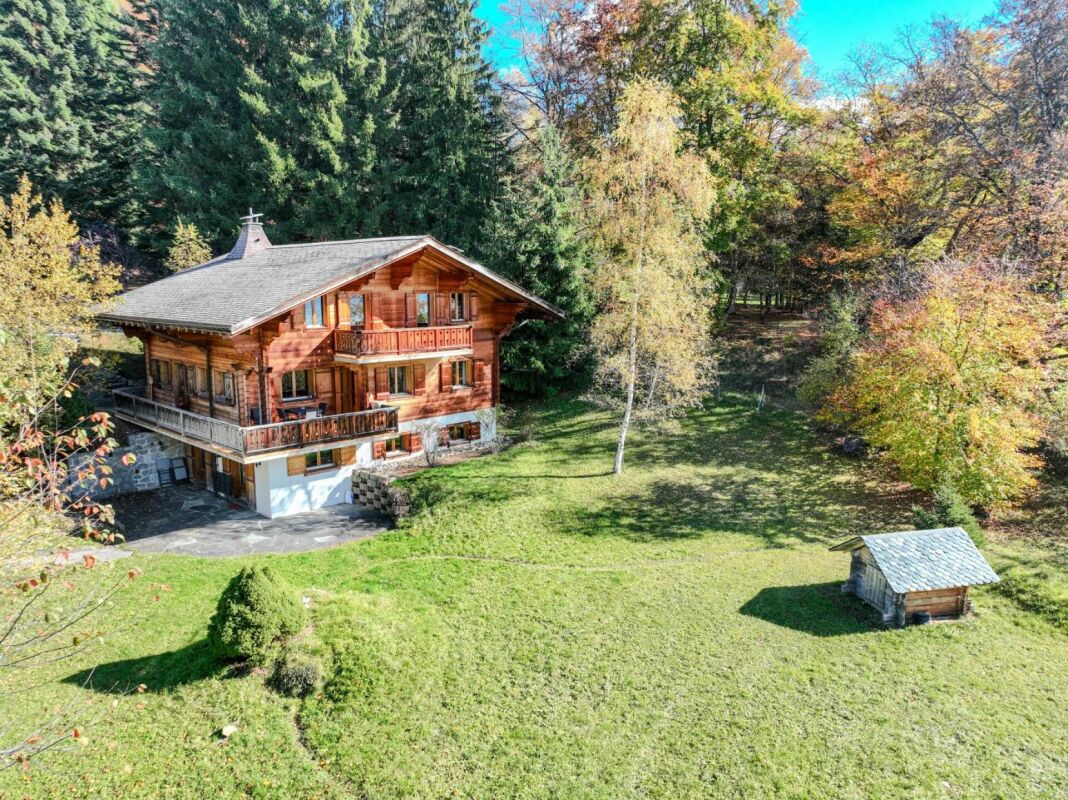
In the heart of the resort, on a private road, Chalet Mikado enjoys a privileged location, because while it's out of sight in a peaceful setting, it's close to restaurants, shops and the train-bus station leading to the ski slopes. A view of the Dents-du-Midi and the Alps. DESCRIPTION 5 BEDROOMS CHALET : Upper ground floor : • Entrance with built-in cupboards and staircase to first floor • Living room with fireplace and French window leading to the South-facing balcony • Fully equipped kitchen with dining area open to living room • Single bedroom with East-facing window • Bathroom with shower 1st floor : • Double bedroom with French window leading to the South-facing balcony • Double bedroom with French window leading to the South-facing balcony and built-in closets • Double bedroom with North-facing window and built-in cupboards • Double bedroom with North-facing window and built-in cupboards • Bathroom with bath • Bathroom with shower DESCRIPTION 1 BEDROOM APARTMENT :Lower ground floor : • Living room with independent entrance from West garden and South-facing window • Fully equipped kitchen with French window leading to West-facing garden • Double bedroom with South and East-facing windows • Bathroom with shower • Storage room • Atomic shelter • Laundry room All bathrooms and the 1 bedroom apartment on the lower ground floor were renovated in 2019/20 Technical dataExposure : South Heating : gas and woodAmenities Additionnal two-car garage for CHF 70'000OutsideGarden shed

1 / 8
CHF 1,590,000.–
4.5 rooms104m² living space
Route des Layeux 23, 1884 Villars-sur-Ollon

Futur appartement - en résidence principale

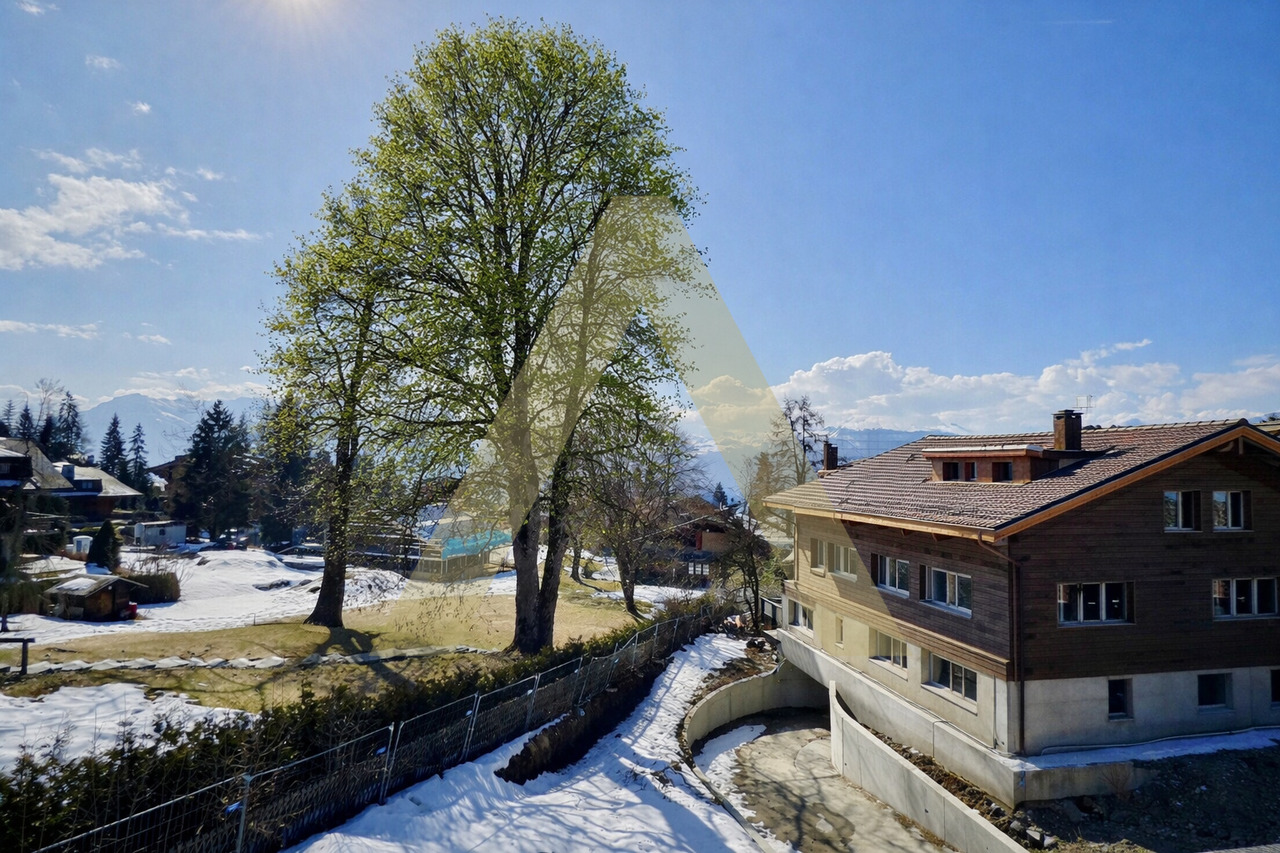
RESIDENCE PRINCIPALE EN COURS DE CONSTRUCTION!Bel appartement aux pieds des pistes!Idéalement situé au coeur de la charmante station de Villars est à deux pas des remontées mécaniques, dans les résidences Benedict voici un spacieux et lumineux appartement de 4,5 pièces avec trois chambres à coucher.L'appartement est pensé de maniere moderne tout en gardant des marqueurs forts de l'architecture alpine comme le bois. De beaux parquets en chêne donnera de la chaleur et un charme authentique a votre intérieur. Les salles de bains, elles, profitent de finitions épurées au design contemporain.Entouré de trois terrasses, ce bien sera très lumineux durant la journée.Niché dans un quartier résidentiel très central, l'atout principal du projet est sans nul doute la proximite avec la télécabine du Roc d'Orsay qui se trouve a 50 m de l'entree des résidences. Le village et la gare sont également accessibles en 10 minutes a pied ce qui permet aux futurs acquéreurs de profiter du calme de la montagne en étant proche de toutes les commodités.Deux places de parc à 50'000.- chacune en sus complètent ce bien.Hauptwohnsitz im Bau!Schöne Wohnung am Fuße der Pisten!Ideal gelegen im Herzen des charmanten Ferienortes Villars und nur wenige Schritte von den Skiliften entfernt, in den Residenzen Benedict hier ist eine geräumige und helle 4,5-Zimmer-Wohnung mit drei Schlafzimmern.Die Wohnung ist modern gestaltet, wobei starke Markenzeichen der alpinen Architektur wie Holz beibehalten wurden. Schöne Eichenparkettböden werden Ihrem Interieur Wärme und authentischen Charme verleihen. Die Badezimmer profitieren ihrerseits von schlichten Ausführungen in zeitgenössischem Design.Umgeben von drei Terrassen wird diese Immobilie tagsüber sehr hell sein.Eingebettet in ein sehr zentrales Wohngebiet, ist der Hauptvorteil des Projekts zweifellos die Nähe zur Seilbahn Roc d'Orsay, die sich 50 m vom Eingang der Residenzen entfernt befindet. Das Dorf und der Bahnhof sind ebenfalls in 10 Minuten zu Fuß erreichbar, was es den zukünftigen Käufern ermöglicht, die Ruhe der Berge zu genießen und gleichzeitig in der Nähe aller Annehmlichkeiten zu sein.Zwei Parkplätze zu je 50'000.- extra vervollständigen diese Immobilie.>Main residence under construction!Beautiful apartment at the foot of the slopes!Ideally located in the heart of the charming resort of Villars is just a stone's throw from the ski lifts, in the Benedict residences here's a spacious and bright 4.5-room apartment with three bedrooms.The apartment has been designed with a modern feel, while retaining strong hallmarks of Alpine architecture such as wood. Beautiful oak parquet floors will give warmth and authentic charm to your interior. The bathrooms, meanwhile, benefit from sleek finishes with a contemporary design.Enclosed by three terraces, this property will be very bright during the day.Nested in a very central residential area, the project's main asset is undoubtedly its proximity to the Roc d'Orsay gondola, which is just 50 m from the entrance to the residences. The village and train station are also just a 10-minute walk away, allowing future buyers to enjoy the peace and quiet of the mountains while being close to all amenities.Two parking spaces at an additional cost of 50,000 each complete this property.Residenza principale in costruzione!Bellissimo appartamento ai piedi delle piste!Idealmente situato nel cuore dell'affascinante località di Villars è a due passi dagli impianti di risalita, nelle residenze Benedict ecco un ampio e luminoso appartamento di 4,5 locali con tre camere da letto.L'appartamento è stato progettato in stile moderno pur...

Travel time
-
1 / 34
CHF 2,450,000.–
9 rooms230m² living space
Chemin de la Forêt 14, 1884 Villars-sur-Ollon

9-room chalet, close to the centre

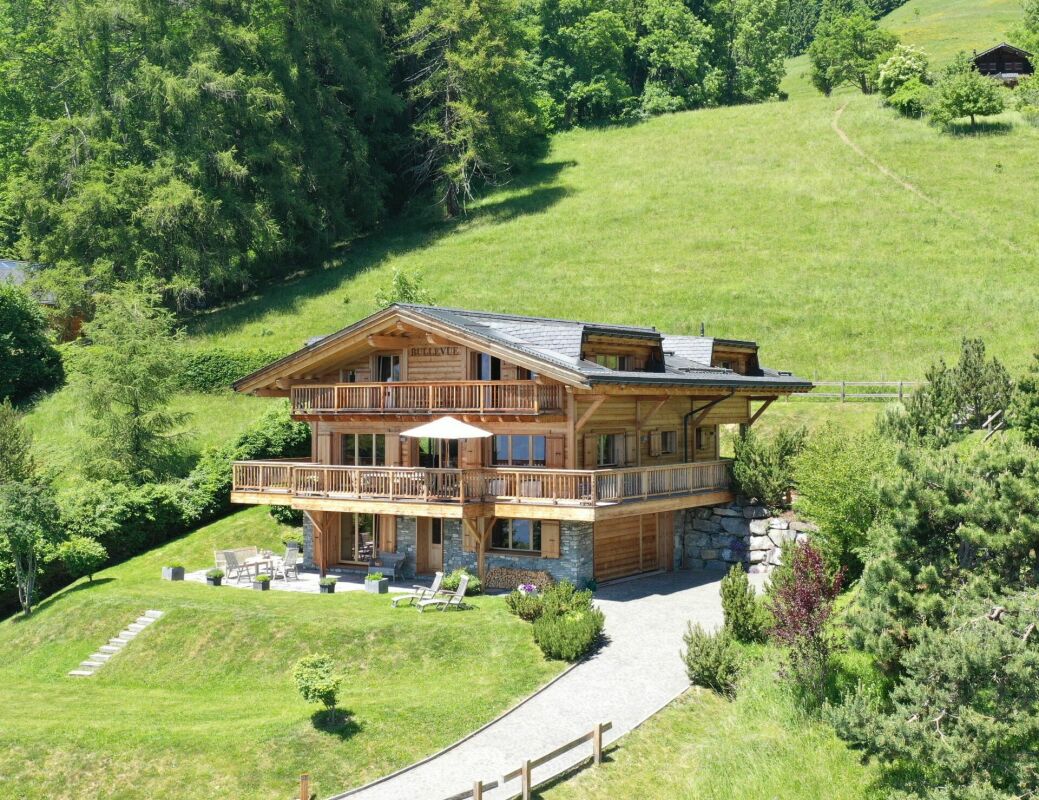
Ideally located in the highly sought-after Domaine de la Forêt, this chalet combines tranquillity and proximity. Set in a peaceful, wooded natural setting, it offers a privileged environment just a few minutes' walk from the centre of Villars-sur-Ollon, its shops, restaurants, the main cable car and the ski slopes. DESCRIPTION OF CHALET 9 ROOMS, furnished and equippedGround floor • Spacious entrance hall leading to the living room and staircase giving access to the first floor and lower ground floor • Living area of around 50m2 with massive old wooden beams, comprised of : • Lounge with large fireplace and French door giving access to the large South-facing terrace and garden • Dining area with hatch to the kitchen, nestled in a 17th century carved wooden door • Fully equipped kitchen renovated in 2006 with separate service entrance • Master bedroom with built-in wardrobes, en suite bathroom with bath, washbasin and bidet in Versailles porcelain; French windows opening onto the south-facing balcony. • One double bedroom with French window leading to the South-facing balcony, en-suite with bathroom, as well communicating with the single bedroom • One single bedroom with French-window leading to the East-facing balcony, adjacent to the bathroom with bath connected to the double bedroom • Visitor's toilet and cloakroom Lower ground floor • Spacious bedroom en-suite with bathroom with shower; with fitted wardrobes • A carnotzet made of Gryonne river stones • Visitor's toilets • Laundry room • Wine cellar • Linen room • Darkroom for photo lab • Heating room • Large garage with automatic closing door 1st floor • Entrance into dinning room with north-facing window and seperate external access • Fully equipped kitchen renovated in 2008 • One spacious double bedroom with a sitting area with french window leading to South-facing balcony • One double bedroom with french window leading to South-facing balcony • Bathroom with bath • 2 storage rooms Technical data Exposure : SouthHeating : fuel oil Distribution : RadiatorThe boiler has been replaced in 2025.The roof has been completely redone in 2017. Amenities • Cellar • Garage • 2 outdoor parking spaces

Travel time
-
1 / 13
Price on request
6 rooms196m² living space
1884 Villars-sur-Ollon

Chalet Plénitude

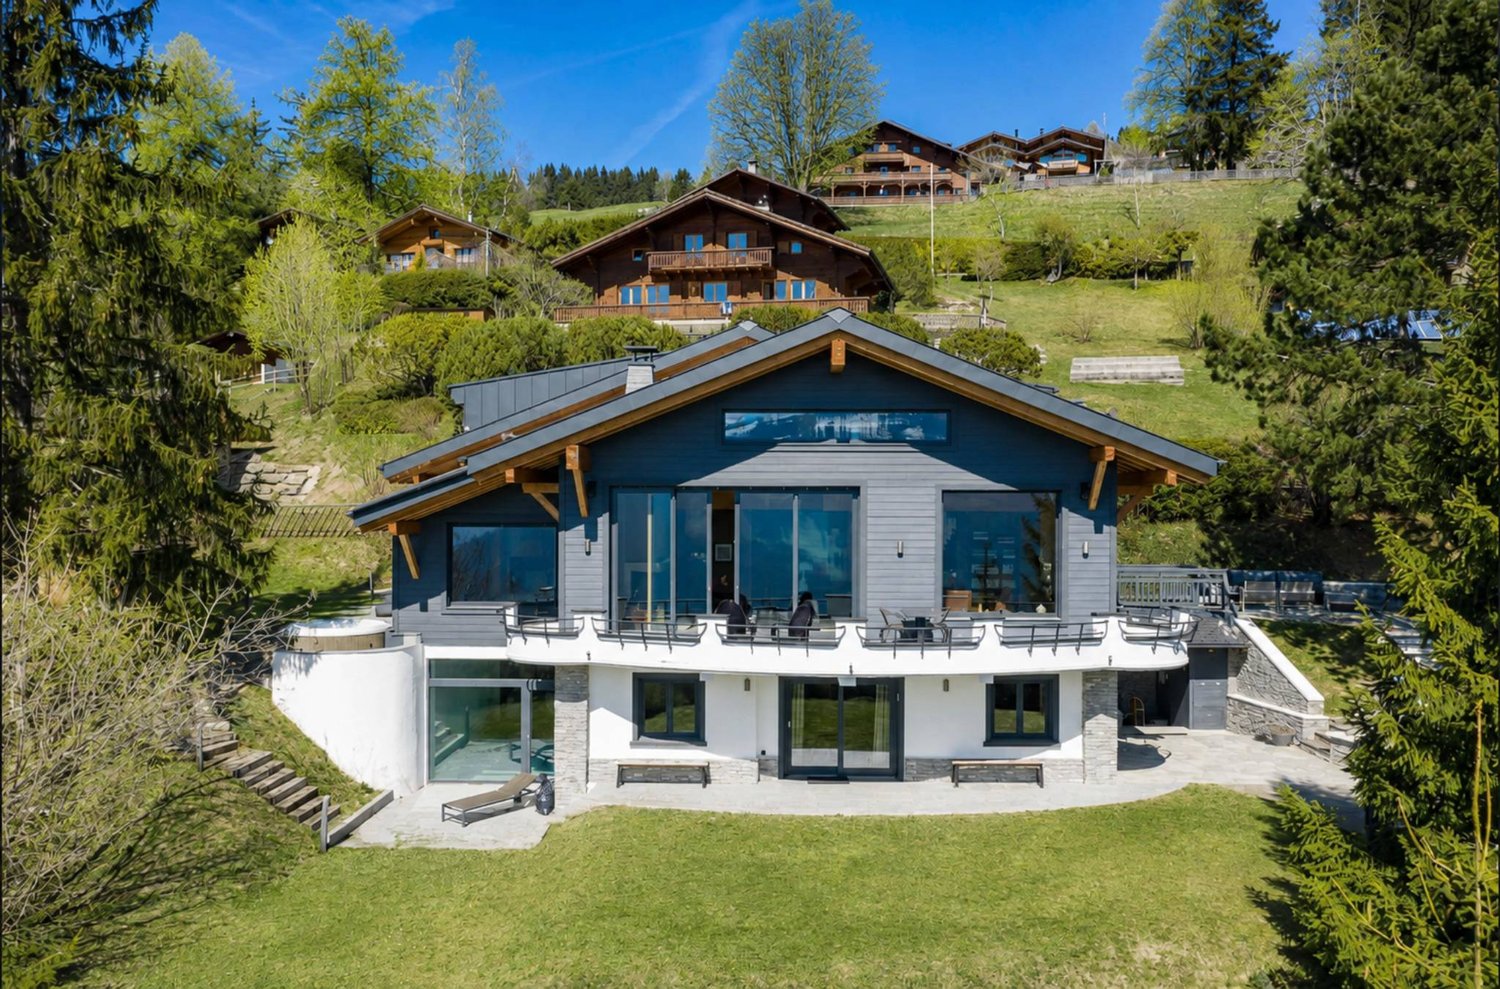
Located on the immediate edge of the prestigious Villars-sur-Ollon station, the Plénitude property is a jewel of Alpine architecture combining discretion, luxury, and serenity. This exceptional chalet benefits from a rare proximity to the center of Villars, its internationally renowned schools, its elegant shops, and its transportation infrastructure, while offering the absolute calm of a preserved residential area. The property enjoys optimal south-facing exposure and a breathtaking panorama of the Dents du Midi and the surrounding peaks. This privileged living environment, located in the sought-after Arveyes sector, has been entirely designed to offer unparalleled comfort and elegance. On the ground floor: Access to the property is through a vast, majestic entrance, designed for the comfort of residents with an integrated bench to prepare comfortably and numerous custom-made storage spaces. The heart of the chalet opens onto a spectacular living area, rhythmized by two fireplaces that create a warm atmosphere: the first sublimates the living room, while the second gives a unique cachet to dinners by standing alongside the reception table. In the extension of this space, an exceptionally equipped kitchen combines functionality and aesthetics. A true gem for gastronomy enthusiasts, it features noble worktops and high-end appliances. The masterpiece of this layout is a glazed wine cellar that allows you to store your finest wines at an ideal temperature, while participating in the refined design of the place. This floor, bathed in natural light thanks to large openings, extends to the outdoors to fully enjoy the breathtaking view. First floor: This first sleeping level consists of three spacious rooms, each with privileged access to the outside. A first room has an adjacent bathroom. Two other rooms complete this level: one with its own balcony and the other opening onto a large, sunny terrace. A separate bathroom with careful finishes harmoniously serves these spaces. Second floor: located under the eaves for a cozy atmosphere, offers absolute intimacy. It accommodates two superb suites, each with its own bathroom and numerous integrated storage spaces. One of these two suites benefits from a private balcony, a true observatory on the peaks and the Dents du Midi. Basement & Lower floor: The lower level is a true sanctuary dedicated to relaxation and entertainment. You discover here an exceptional spa area, including a sauna, hammam, Japanese bath, and jacuzzi. This level is completed by sanitary facilities (two showers and a toilet) ideally located for the relaxation area. A private cinema crowns this floor. The technical area includes a laundry room and the technical rooms. Annexes & Outdoor areas: The property is surrounded by a landscaped garden ensuring perfect intimacy. For skiing enthusiasts, a ski room is directly accessible from the outside. The chalet also has a double garage and several outdoor parking spaces. Ideally located in the heart of the residential area of the station, Arveyes is a peaceful and sunny Alpine village, renowned for its authentic charm and quality of life. Just a few steps from the center of Villars-sur-Ollon, Arveyes offers a rare quality of life, perfectly served by the BVB train (Villars-Bex) and offering direct access to the international ski area of Villars/Gryon/Les Diablerets. The region is world-famous for its prestigious international schools, all just a few minutes away: Le Beau Soleil International Alpine College (Villars-sur-Ollon) and the Aiglon College (Chesières) - two of the most exclusive boarding schools in Europe. La Garenne International School and the Préfleurie International Alpine School
1 / 23
CHF 5,275,000.–
9 rooms628m² living space
Chemin de Sergnièle 6, 1882 Gryon

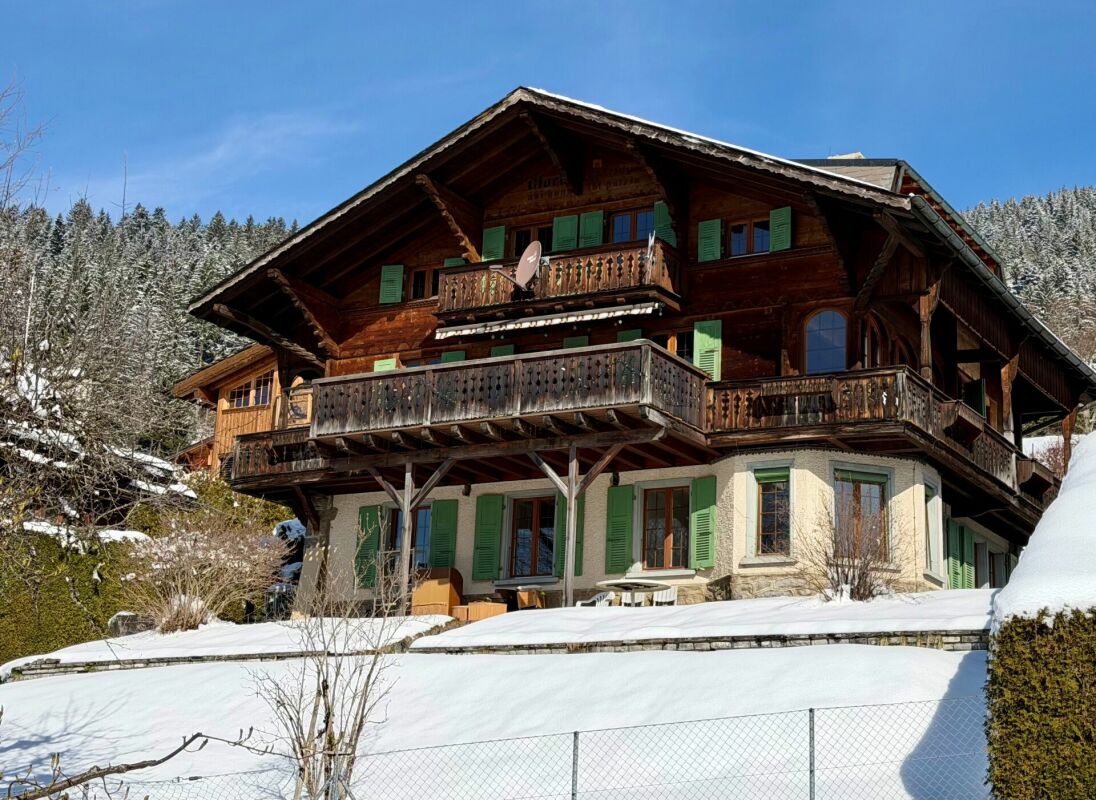
Property 9 rooms in Gryon

On the edge of the slopes, ski in & out, this property is on three levels offering beautiful spaces, with a terrace and balconies with panoramic views of the Alps.Its southern orientation benefits from optimal sunshine.In an Alpine style with a contemporary approach resolutely focused on modern comfort, the nobility of the materials creates an atmosphere conducive to well-being and escape.Lower Ground Floor • Double bedroom en suite with bathroom, bay window leading onto the south-facing deck terrace • Double bedroom en suite with bathroom, bay window leading onto the south-facing deck terrace • Double bedroom en suite with bathroom, bay window leading onto the south-facing deck terrace • Indoor swimming pool - 2 large bay windows leading onto the East and South terraces • Wellness area (hammam) • Wine cellar • Armory • Laundry room • Technical room Ground floor - 231 m2 • Entrance • Living room with fireplace, south-facing windows • Dining room with west and south windows • Home cinema windows East • Fully equipped kitchen open to the dining room, west window • Guest toilet • Changing room • Master bedroom - dressing room - with 2 bathrooms • Large terrace with heaters • Outdoor fireplace and barbecue 115 m2 exposed beam mezzanine • Bright office - large windows overlooking the Dents-du-Midi, South • Library • Attic room with south and west windows • Attic room with south-facing windows • 1 bathroom with shower and bathtub Double garage numerous parking spaces Available as a primary or secondary residenceTechnical dataExposure: SouthPellet heating - floor distributionAmenitiesGarage for 2 carsCovered for 2 cars4 outdoor spacesSki roomOutsideJacuzziLarge terrace with heatersOutdoor fireplace and barbecue
Travel time
-

Suggested properties for you based on search results