442 results - Property for buy in District Aigle
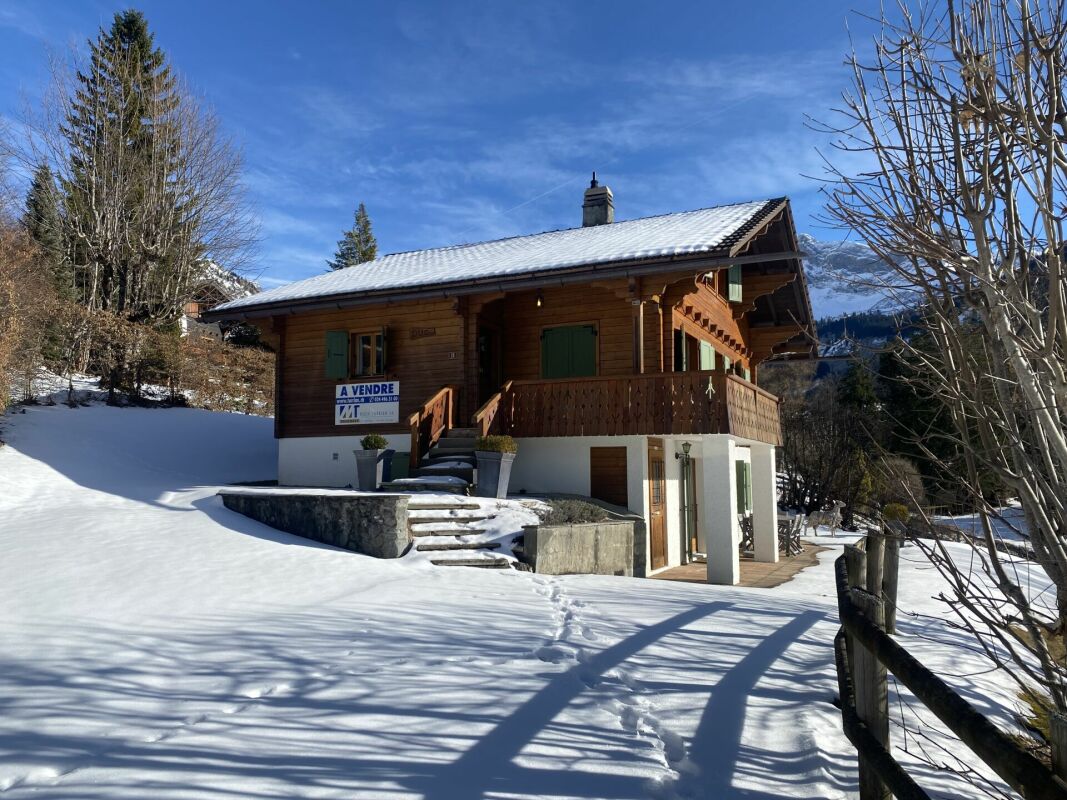
1 / 23
CHF 5,275,000.–
9 rooms628m² living space
Chemin de Sergnièle 6, 1882 Gryon

Property 9 rooms in Gryon

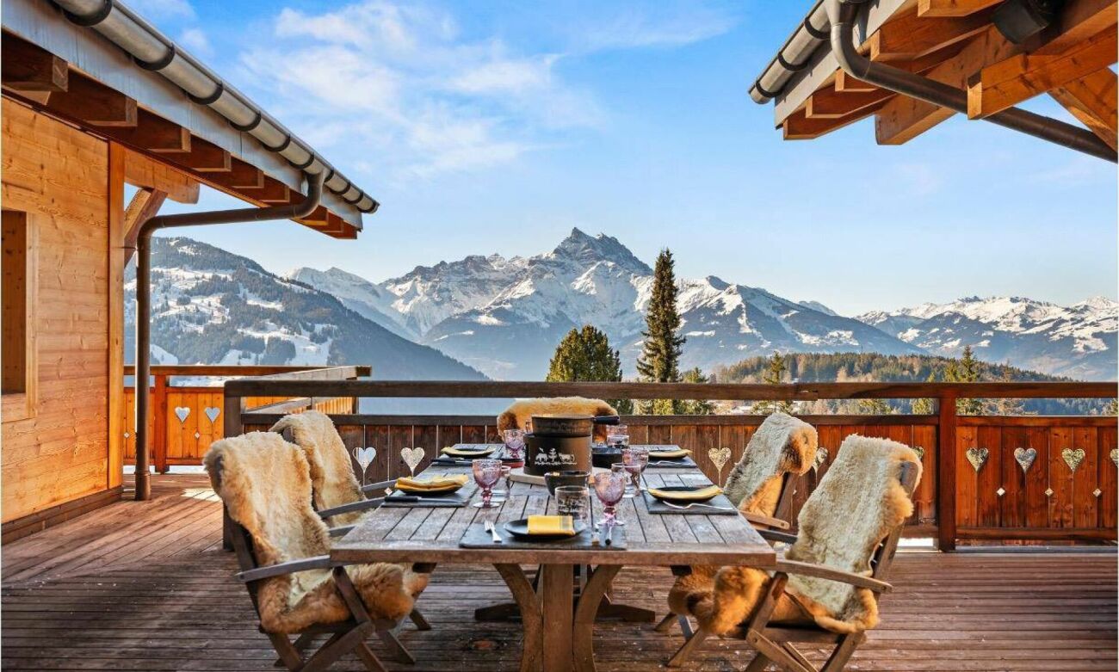
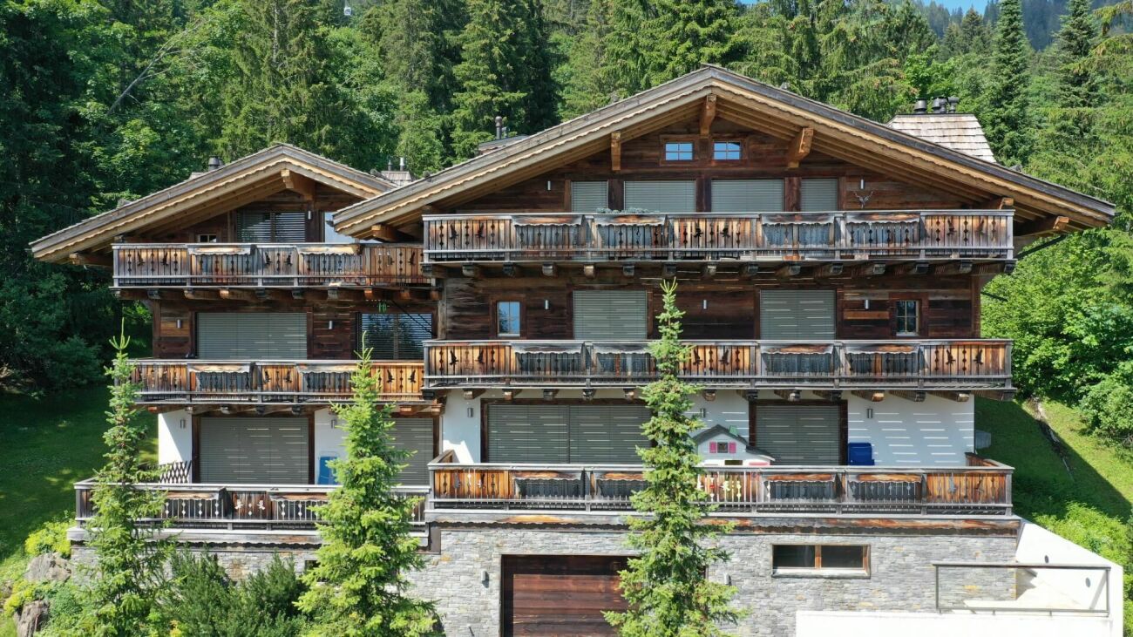
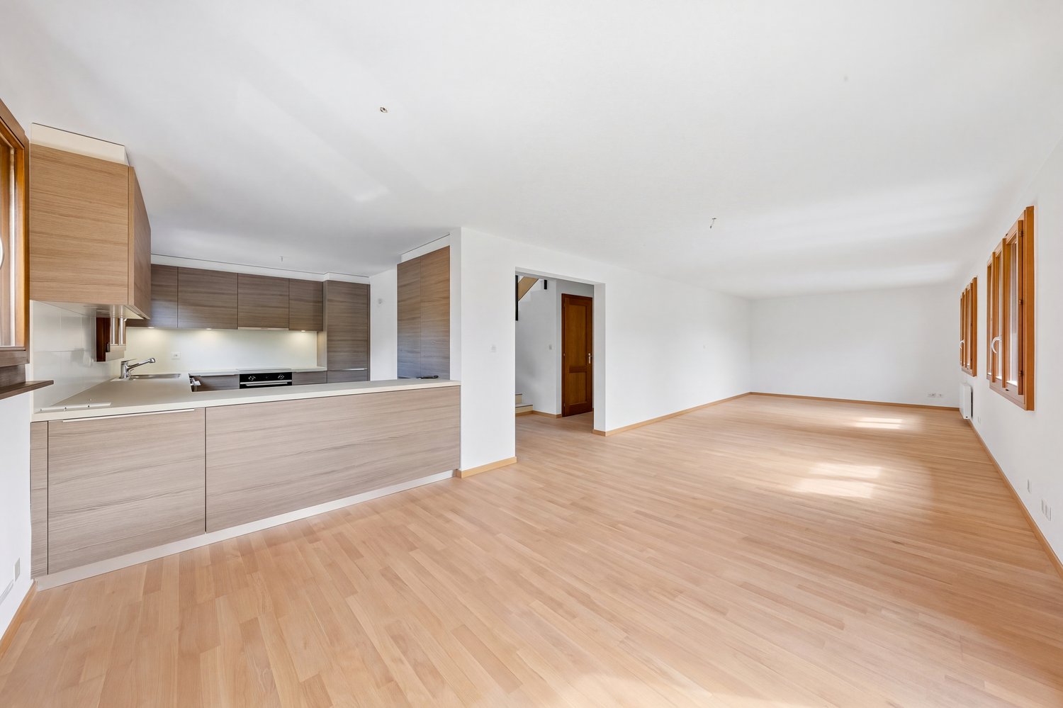
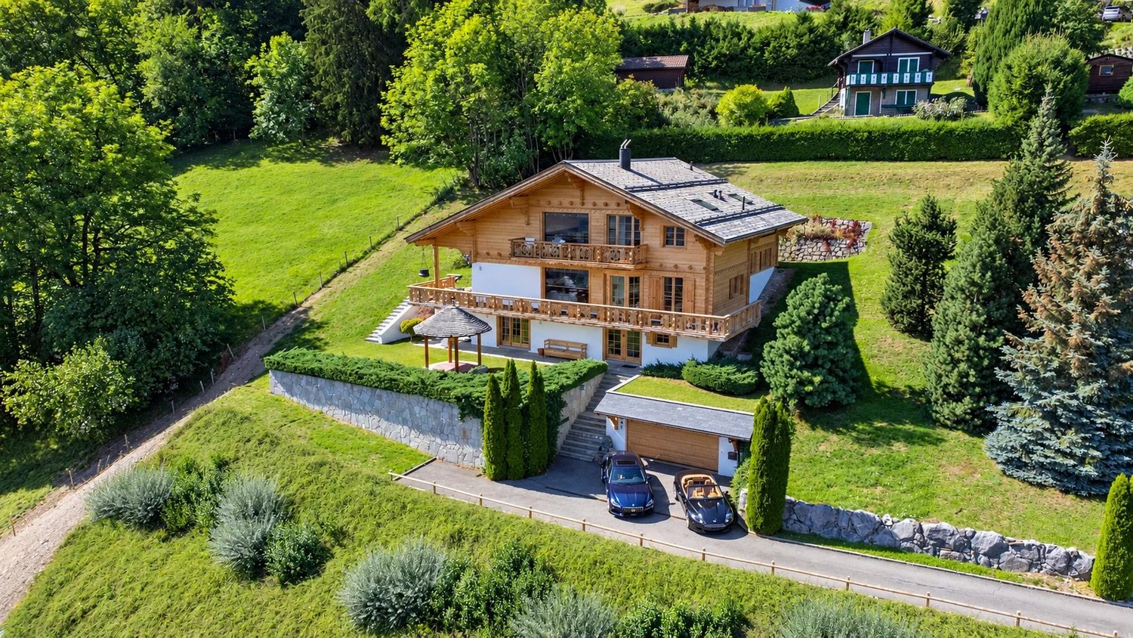
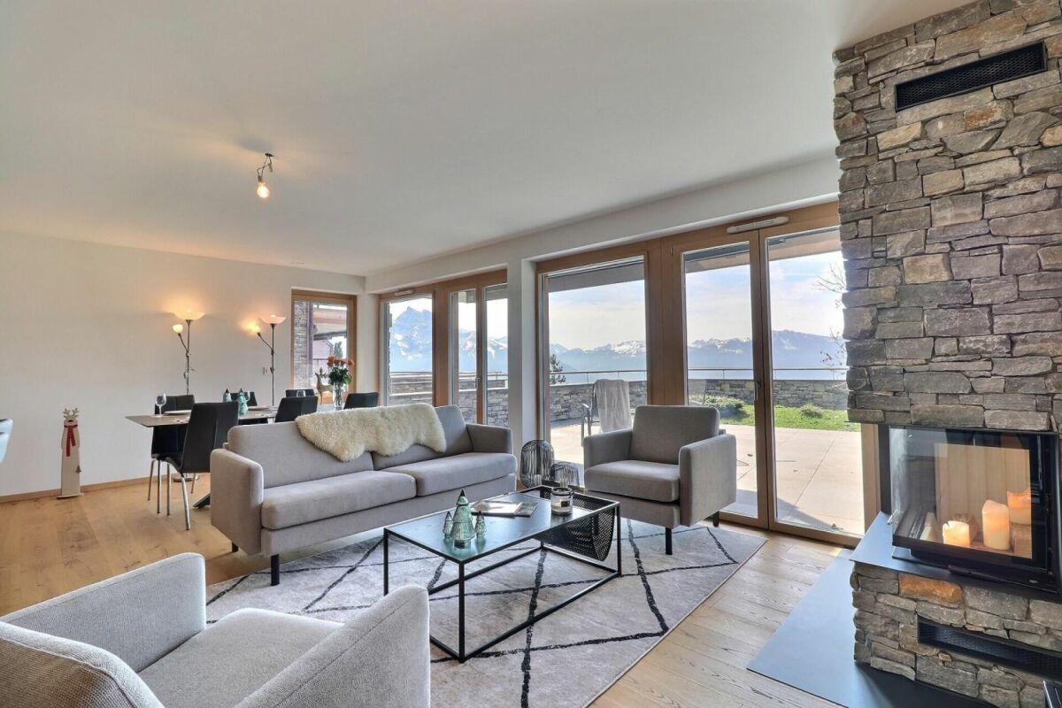
On the edge of the slopes, ski in & out, this property is on three levels offering beautiful spaces, with a terrace and balconies with panoramic views of the Alps.Its southern orientation benefits from optimal sunshine.In an Alpine style with a contemporary approach resolutely focused on modern comfort, the nobility of the materials creates an atmosphere conducive to well-being and escape.Lower Ground Floor • Double bedroom en suite with bathroom, bay window leading onto the south-facing deck terrace • Double bedroom en suite with bathroom, bay window leading onto the south-facing deck terrace • Double bedroom en suite with bathroom, bay window leading onto the south-facing deck terrace • Indoor swimming pool - 2 large bay windows leading onto the East and South terraces • Wellness area (hammam) • Wine cellar • Armory • Laundry room • Technical room Ground floor - 231 m2 • Entrance • Living room with fireplace, south-facing windows • Dining room with west and south windows • Home cinema windows East • Fully equipped kitchen open to the dining room, west window • Guest toilet • Changing room • Master bedroom - dressing room - with 2 bathrooms • Large terrace with heaters • Outdoor fireplace and barbecue 115 m2 exposed beam mezzanine • Bright office - large windows overlooking the Dents-du-Midi, South • Library • Attic room with south and west windows • Attic room with south-facing windows • 1 bathroom with shower and bathtub Double garage numerous parking spaces Available as a primary or secondary residenceTechnical dataExposure: SouthPellet heating - floor distributionAmenitiesGarage for 2 carsCovered for 2 cars4 outdoor spacesSki roomOutsideJacuzziLarge terrace with heatersOutdoor fireplace and barbecue

Travel time
-
1 / 30
CHF 2,750,000.–
7 rooms188m² living space
Crêt de la Prairie 25, 1885 Chesières

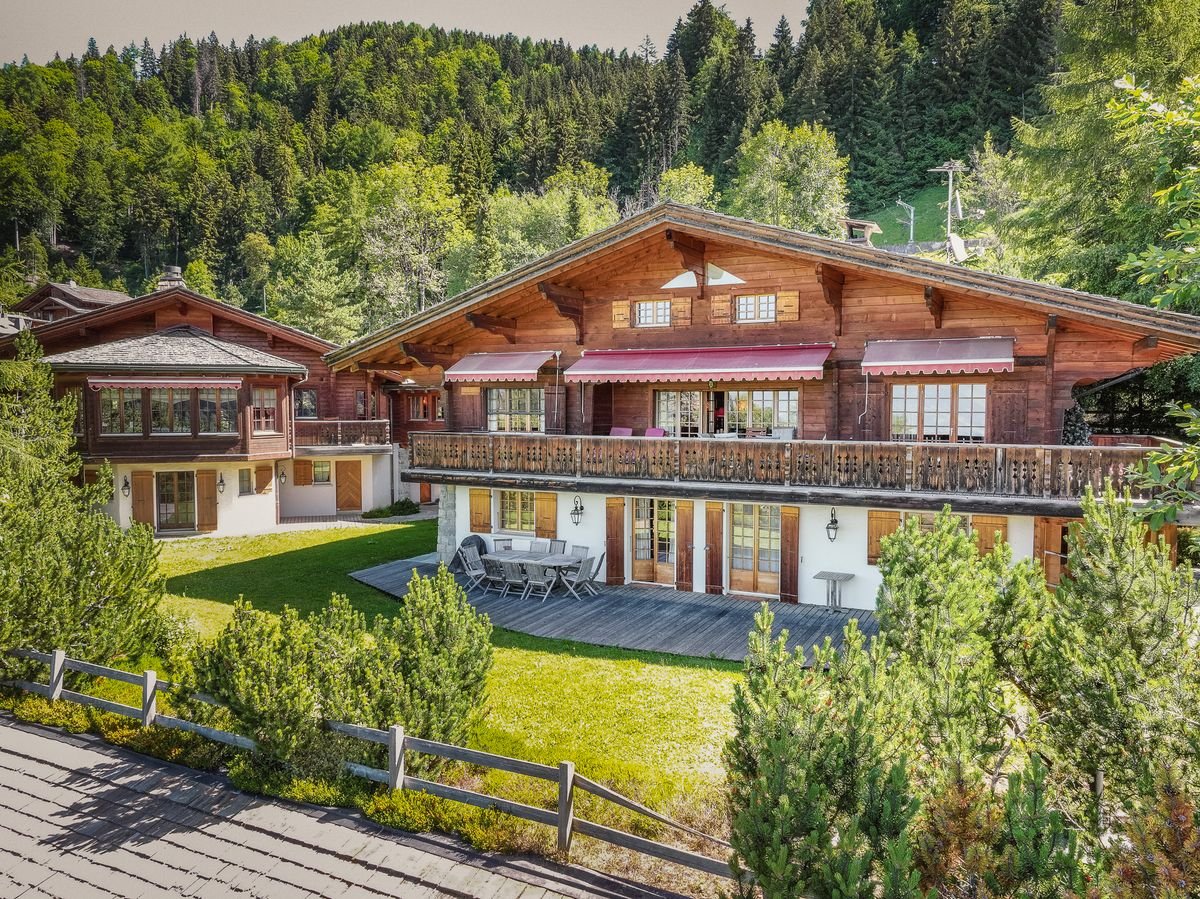
Renovated chalet with pretty garden and view

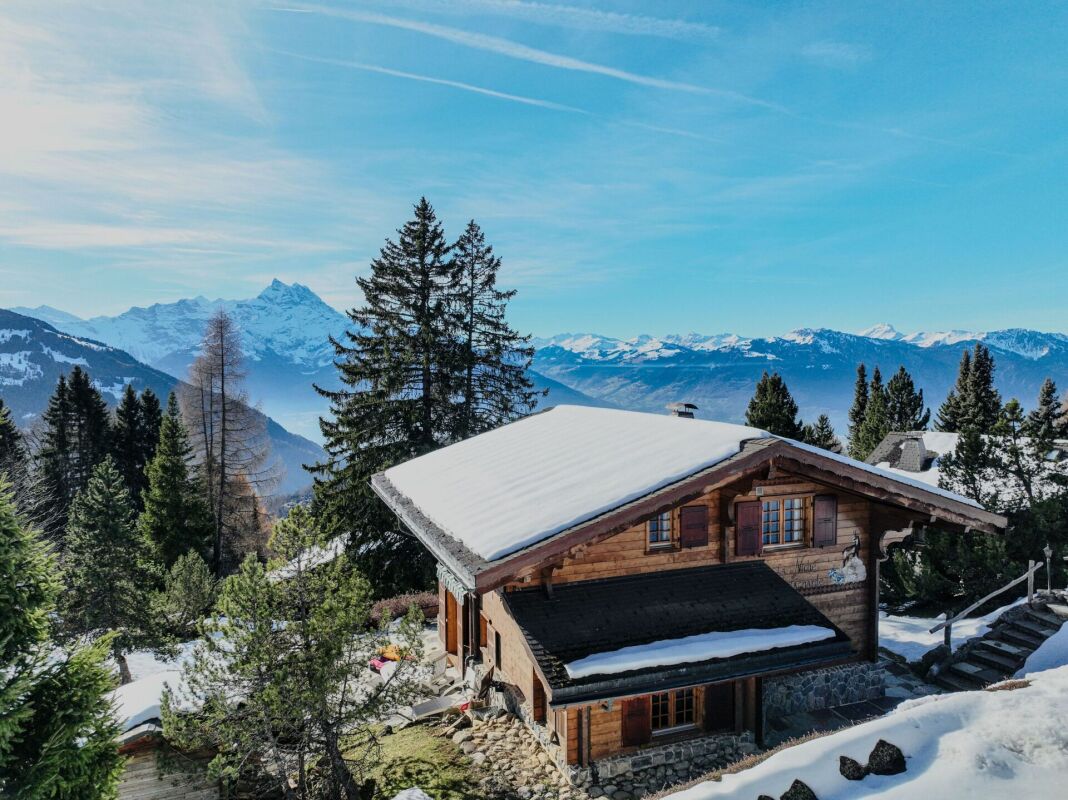
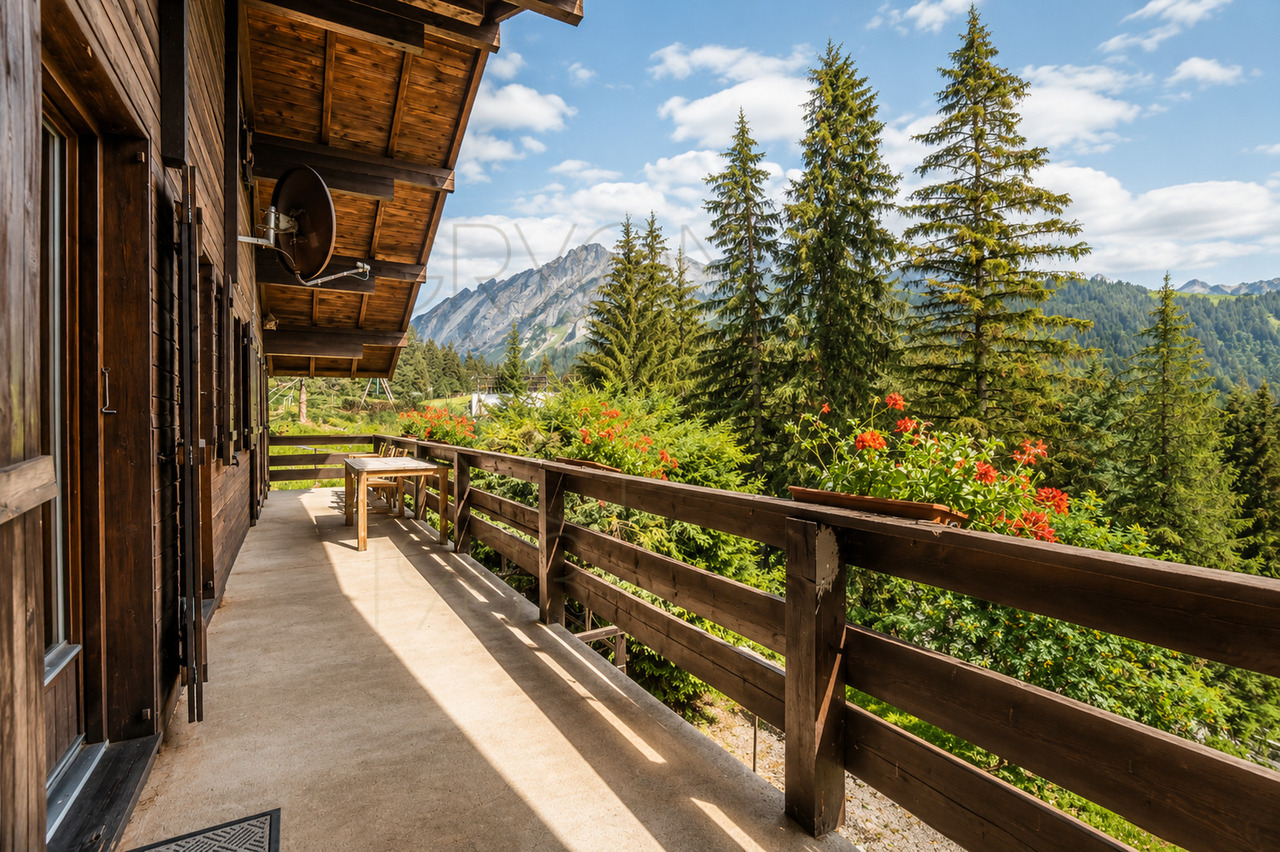
Chalet located in Chesières, fully renovated in 2025, just a few minutes' drive from the centre of Villars and the shops, in a peaceful setting with lovely views.DESCRIPTION CHALET 7 ROOMS :Lower ground floor : • Garage for 2 cars • Utility room • Cellar • Studio with equipped kitchen, bathroom, East window and independent entrance via the East French window or access also from inside. Upper ground floor : • Entrance hall • Staircase to first floor and basement • Fully equipped kitchen with high ceilings, opening onto the living room and dining room with bow windows and french windows leading to the South-facing terrace and wooded garden • Dining room with high ceilings, bow windows and french windows leading to the South-facing terrace and wooded garden • Living room with high ceilings, fireplace and bow windows and french windows leading to the South-facing terrace and wooded garden • Office/library/reading or games area with west-facing window, opening onto the living room • Single bedroom with North and East-facing windows • Double bedroom with East windows and French window leading to the South-facing terrace • Bathroom with bath, double basin and West-facing window • Double bedroom with North-facing window and French window leading to the West-facing terrace • Double bedroom with mezzanine and veranda with North-facing window and West-facing french window leading to the garden Attic space : • Mezzanine of 22.3m2 with South-facing window onto the living room and North-facing windows This chalet is offered with two separate plots: plot no. 2'735 (1,247 m²) and plot no. 15'196 (2,253 m²), totalling 3,500 m²--> Option to purchase the chalet with plot no. 2,735 (1,247 m²) only, whilst retaining use of the neighbouring woodland, for CHF 2,150,000 OPTIONS AVAILABLE : • Installation of solar panels and heat pump for a flat fee of CHF 50'000.-- • Bespoke furnishings Technical dataExposition : SouthGas heatingAmenities • Garage for tow car • Cellar • Technical room • Storage Outside • Swimming spas fully refurbished • Cover for one car

Travel time
-
1 / 13
CHF 2,500,000.–
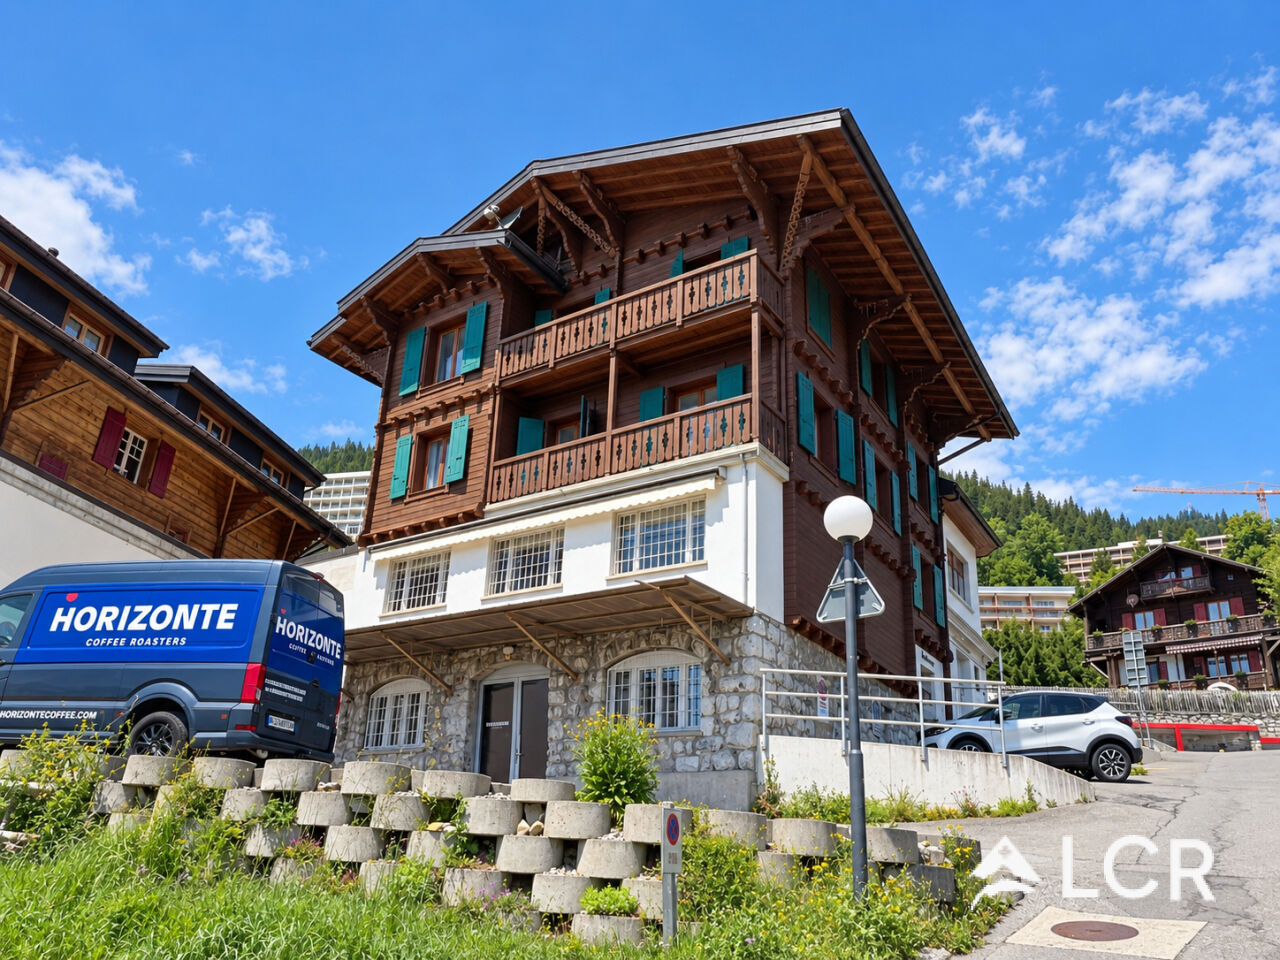
10 rooms
Rue Louis Favez 20, 1854 Leysin

Beautiful building / 2 Apartments and 2 shops / yield

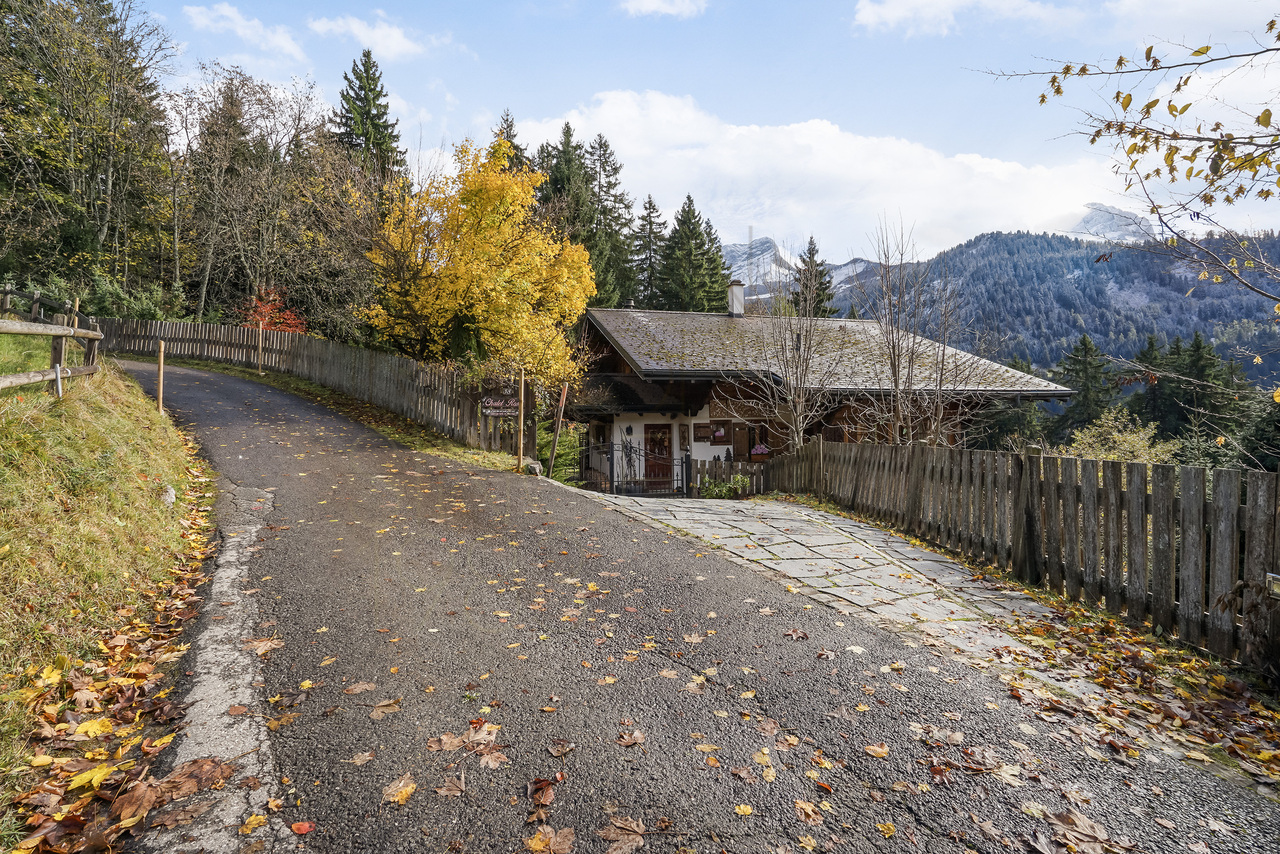
Very beautiful building with 2 apartments and two shops,Located in Leysin, Louis Favez.Ideal location for this building with 8 parking spacesIdeally located, 7 minutes on foot from the train station, less than 2 minutes on foot from the shops (Post, Coop, Migros, bakery)1st apartment:4.5 rooms, 95m2 for 2,200 CHF per month, including charges.Parking space: 1 available.Bright and completely renovated apartment in 2024, located at 20 Rue Louis FavezIn the heart of the village of Leysin, it is available for rent immediately.Located on the first floor, it consists of three large rooms, two bathrooms with bathtub, shower, and two WC. It has a large living room as well as a designer kitchen, which is fully equipped (oven, stove, refrigerator-freezer, dishwasher).The solid wood floor, the beautiful ceiling height, and the numerous storage spaces add to the many advantages of this apartment. The apartment has a cellar (common) and a parking space.2nd apartment:Seasonal rental, exceptional view and terrace, 3.5 rooms, furnished, 70m2 For 1,930 CHF per month, including charges.Parking space: 2 at 70 CHF eachLocated on the second floor, it consists of two large rooms, one bathroom with bathtub and one WC.It has a large living room, a large terrace, as well as a designer kitchen, which is fully equipped (oven, stove, refrigerator-freezer, dishwasher).The bright character, the view of the Alps, the beautiful ceiling height, and the numerous storage spaces add to the many advantages of this apartment. The apartment has a cellar (common) and a parking space.Sales price: CHF 2,500,000.-

Travel time
-
1 / 13
CHF 935,000.–
6.5 rooms147m² living space
Chemin du revers 11, 1882 Gryon

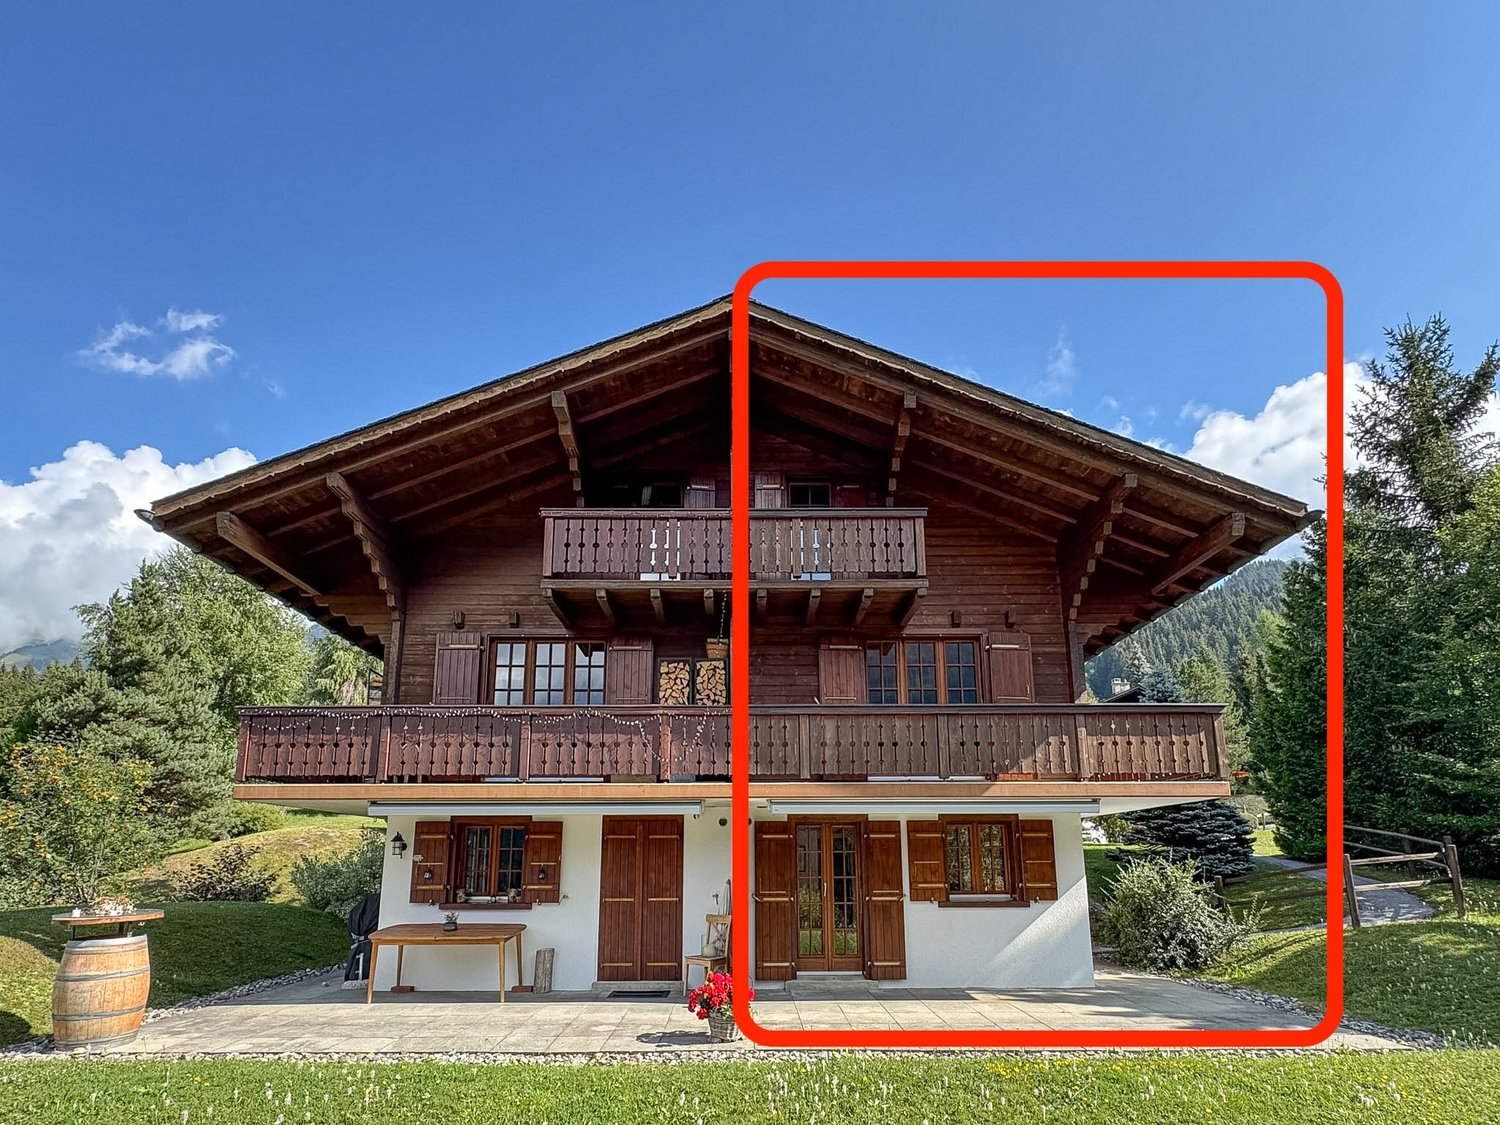
Rare Family Apartment facing the Dents du Midi

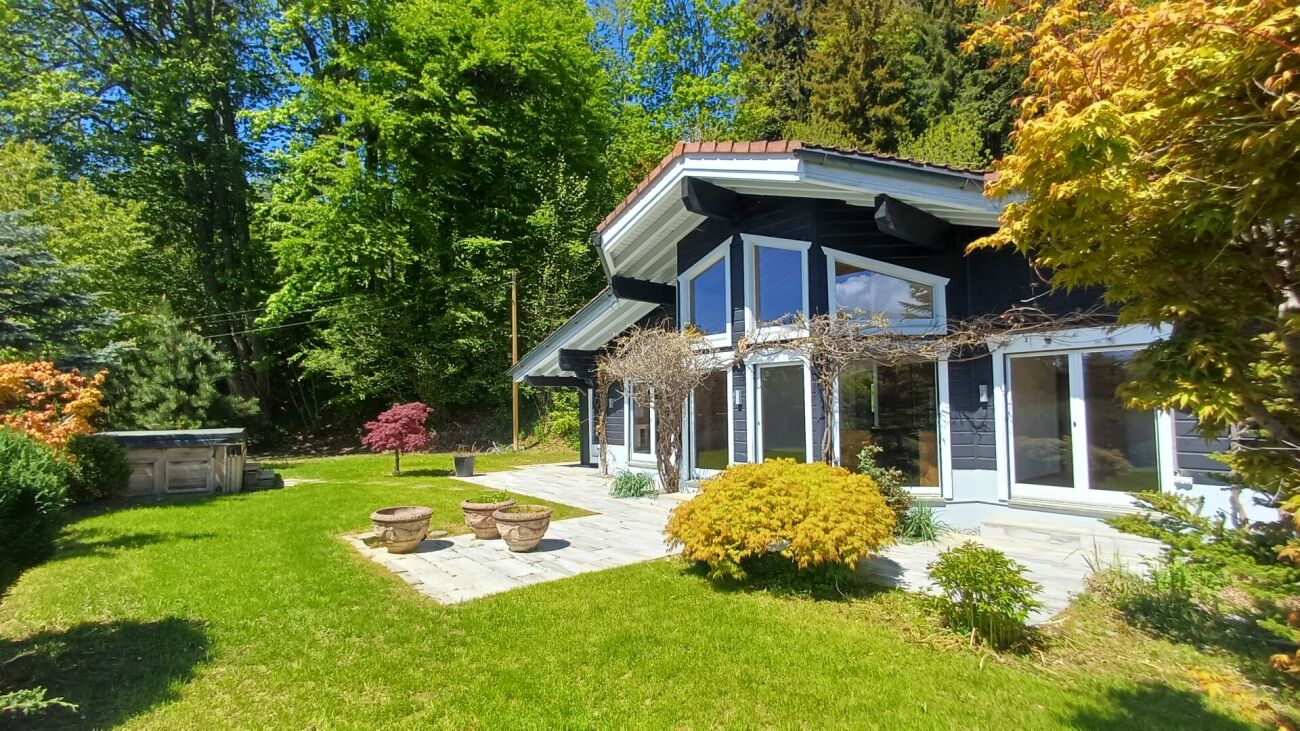
As soon as you enter, you immediately feel the warmth of an Alpine chalet: cozy woodwork, large living spaces, and a breathtaking view of the Dents du Midi. This unique apartment combines authenticity and modern comfort, ideal for families or friends to gather after a day in the mountains.With its 147.8 m² of living space, this rare apartment in a secondary residence offers a generous and welcoming atmosphere. The 6.5 rooms include spacious, light-filled bedrooms, two bathrooms, a large living room with a fireplace, and a convivial kitchen where you can share real mountain moments. The large balcony extends the space outdoors, facing an exceptional Alpine panorama.Located in a quiet neighborhood, just 5 minutes' walk from the village center and the train, it combines intimacy and accessibility. The pellet heating ensures comfort and efficiency, while the large garage and parking spaces in front of the apartment facilitate daily life.Highlights: • Rare apartment: only 2 units in the PPE • 147.8 m² of living space - large volumes and brightness • Unbeatable view of the Dents du Midi • Large balcony with mountain view • 6.5 rooms, 2 bathrooms • Quiet neighborhood, close to the center and the train • Modern and ecological pellet heating • Large garage + numerous parking spaces A rare apartment in the mountains, to experience Alpine conviviality in an exclusive setting.

Travel time
-
  • Spacious living room with a stone fireplace, large windows overlooking a snowy landscape, and hardwood flooring.
  • Spacious living room with hardwood flooring, a stone accent wall with a fireplace, large windows overlooking a snowy outdoor scene, and a wooden cabinet or storage unit.
  • Spacious open-concept living area with hardwood floors, a stone accent wall, and a modern kitchen with built-in appliances including a dishwasher. The room has ample natural light and a clean, minimalist design.
  • Spacious modern kitchen with gray wood-paneled cabinets, built-in oven, and gray tile flooring
  • Spacious open-plan living area with hardwood floors, white walls, large windows, a stone fireplace, and built-in wooden cabinets
  • Spacious room with large windows overlooking a snowy mountain landscape, hardwood flooring, and a balcony or terrace accessible through the windows.
  • Empty room with white walls and hardwood flooring. The room appears to be a living room or bedroom with a door visible in the corner.
  • Spacious room with hardwood flooring, white walls, and large windows overlooking a snowy outdoor scene. The room appears to have access to a balcony or terrace.
  • Spacious bedroom with white walls, wooden flooring, and a large built-in wardrobe along one wall.
  • Modern bathroom with beige mosaic tile walls, a glass-enclosed shower, a white toilet, and a wooden vanity with two drawers.
  • Modern bathroom with white vanity, toilet, and glass-enclosed shower. The walls are tiled with a light-colored mosaic pattern. The bathroom also features a mirror and lighting fixtures.
  • Spacious room with large windows overlooking a snowy mountain landscape, hardwood flooring, and white walls.
  • Spacious room with large windows overlooking a snowy landscape, hardwood flooring, and white walls
  • Multi-story wooden building with balconies overlooking a snowy mountain landscape. The balconies have wooden railings and the building appears to be in a ski resort or alpine setting.
  • Wooden balcony overlooking a snowy mountain landscape with pine trees and chalets in the distance
  • Wooden cabin-style house with a covered porch, surrounded by snow-covered trees and mountains in the background
1 / 21
CHF 848,900.–
4.5 rooms148m² living space
Route du Pillon 237, 1865 Les Diablerets

Cristal de Roche Lot 1 Duplex Apartment

AVAILABLE FOR INTERNATIONAL CLIENTS An ideal setting in the heart of DiableretsThe Cristal de Roche residence is located on the heights of Diablerets and offers beautiful modern apartments, while preserving the cozy atmosphere of a mountain chalet.This 148 m² duplex apartment offers comfortable and well-designed spaces, perfect for enjoying mountain life in every season. As an owner, you have access to a spa and wellness area exclusively reserved for residents.Diablerets offers a privileged environment, just 90 minutes from Geneva airport. Enjoy the slopes from October to May and the many hiking trails as soon as the weather improves.A spacious and functional apartmentThe apartment, spread over two levels, consists of:Ground floor • Bedroom 1 • Open kitchen, fully equipped • Dining room and living room • Bathroom with shower • Private terrace and garden 1st floor • Bedroom 2 and Bedroom 3 • Bathroom with bathtub • Dressing room • Balcony The apartment is equipped with }, has a fireplace for a cozy atmosphere and a natural stone wall that gives a rustic touch. The optimize the space.Each property also has a private cellar and direct access from the garage.An accessible opportunityThe apartments of the Cristal de Roche residence are not subject to the Lex Weber, which allows Swiss and international buyers to acquire a mountain apartment as a second home without restrictions.

Travel time
-
1 / 13
CHF 7,500,000.–
748m² living space
1884 Arveyes

Exceptional Family Chalet

EXCLUSIVELY AT ROCKWELL PROPERTIES !Nestled in the heights of Arveyes, just two steps from Villars-sur-Ollon, the Chalet Shangri-La embodies the art of Alpine living in all its splendor. Entirely renovated in 2015 with noble materials inspired by Swiss and Austrian styles, this 748 m² chalet stands like a haven of peace facing the Dents du Midi, just a few minutes from the slopes and the heart of the village.Over four levels connected by an elevator, the property deploys seven bedrooms - including a parental suite - and five bathrooms, offering fourteen guests tailored comfort and intimacy. Two lounges respond to each other: one turned towards conviviality around the fire and the table, the other thought of as a more intimate cocoon. The fully equipped kitchen completes this set designed for community life as well as shared moments.Shangri-La is not content with an exceptional setting: it offers a real break of relaxation, with its indoor pool bathed in light and its view of the Alps, its adjacent hammam, and its snooker room which metamorphoses, at the touch of a button, into a private cinema.On a 4'183 m² plot, three successive terraces offer as many viewpoints on the Alpine chain. Nine parking spaces, including six covered ones, complete this set thought out in every detail.90 minutes from Geneva airport and well served by rail, this chalet combines the accessibility of an international destination with the tranquility of a preserved site - the best compromise between mountain authenticity and discreet refinement. Sold furnished, except for the works of art and personal souvenirs of the current owner.

1 / 13
CHF 1,480,000.–
9.5 rooms200m² living space
1844 Villeneuve

Village house with 3 apartments (2x 3.5 rooms and 1x 2.5 rooms) in absolute calm

In a peaceful neighborhood, discover a rare opportunity: a ideally located property, sheltered from noise, traffic, and any passage. A true haven of tranquility, this building offers a sought-after living environment, perfect for those who aspire to combine serenity, nature, and comfort in their daily lives. The green surroundings sublime the feeling of private retreat, preserving intimacy and quality of life at every moment.The building currently consists of three separate apartments: two 3.5-room apartments and one 2.5-room apartment. The ensemble offers a large, cozy living room, a large, pleasant balcony, and a private garden extending the living space outdoors. The building also includes a basement and practical storage spaces. Built in 1961, this property offers a solid foundation with efficient underfloor heating and great potential for appreciation - whether for a family housing project or a long-term investment.This property offer is characterized by: • Building with 3 apartments (two 3.5 rooms and one 2.5 rooms) • Privileged location, away from traffic, without noise and without passage • Large private garden and pleasant balcony • Underfloor heating ensuring efficient thermal comfort • Basement and practical storage spaces • Calm, green environment, ideal for families or investors • Solid building (1961 construction) offering great potential for appreciation Interested? Contact us for a non-binding visit!

Julie DENERVAUD

Julie DENERVAUD

1 / 13
Julie DENERVAUD

Julie DENERVAUD

  • Balcony / Terrace
  • View
Price on request
8 rooms422m² living space
1885 Chesières

Exceptional chalet at the gates of Villars-sur-Ollon!

OMNIA IMMOBILIER RIVIERA presents this splendid chalet of character, with particularly luxurious amenities and nestled in a green setting, offering a breathtaking and panoramic view of the mountains. Built in 2008, this magnificent property impresses with its remarkable construction and the high quality of its finishes. Combining tradition and modernity, the chalet has generous volumes with large openings to the outside, giving it great brightness. This high-end property effectively combines authenticity and contemporary charm, allowing for easy occupation as a main or secondary residence. Each room in the chalet invites relaxation and well-being thanks to the omnipresence of a stunning view of the Alps. The warm atmosphere and undeniable quality of this prestigious property will inevitably seduce you. With a living area of approximately 410 m2, the chalet is distributed over 3 levels and consists of: On the Lower Floor: - a large entrance hall of about 15 m2 with built-in closets. - a large room, currently used as a home cinema, of about 26 m2. - a laundry room with access to the technical room. - a climate-controlled wine cellar. - a carnotzet. - a storage room with significant storage space. - a wellness area, composed of a fitness area, a sauna, a steam room, an independent shower room with WC, a jacuzzi with shower, all offering access to a beautiful paved terrace of about 25 m2. On the Upper Floor: - a magnificent reception room offering a breathtaking view of the mountains and the Villars station, composed of a spacious living/dining room of about 60 m2, with fireplace, a dining room of about 18 m2, a splendid open kitchen fully equipped and furnished, of about 21 m2, with central island. - a guest toilet. - a large parental suite with dressing room and bathroom/shower with independent WC. It also gives access to a large balcony/terrace of 28 m2. The living area has two accesses to two superb terraces of about 45 m2, offering an exceptional panoramic view of the mountains and the green nature. On the Top Floor/Attic: - a large and bright living room of about 40 m2, in a mezzanine, with fireplace, and giving access to a nice balcony of 9 m2 overlooking the valley. - two large bedrooms of about 20 m2 each, with private and independent shower and WC. - a shower/bath of about 10 m2, accessible from both sides. - a bedroom/office of about 19 m2. This sumptuous chalet benefits from a beautiful garden and total privacy. A double garage of 36 m2, with storage room, completes the property. Several outdoor parking spaces are also possible. For more information or to plan a visit on site, do not hesitate to contact: Julie DENERVAUD OMNIA IMMOBILIER RIVIERA julie.denervaud@omnia.ch +41 78 671 27 24

  • Balcony / Terrace
  • View
1 / 13
CHF 830,000.–
4.5 rooms84m² living space
1844 Villeneuve VD

Rare, 4.5 rooms bright, 39 m2 south-facing terrace

Rarely does an offer combine light, outdoor space, and intimacy to this extent. Nestled on the 1st floor of a small, upscale PPE with only 3 apartments, this 4.5-room apartment of 84 m² seduces from the entrance with the generosity of its volumes and the clarity of its living room, which opens widely onto an exceptional terrace that envelops the accommodation on three sides. Its longest side benefits from a south-facing orientation, while it extends onto the east and west facades, offering sunlight from morning to evening, for a rare living environment on the Vaudois Riviera, just a stone's throw from Lake Geneva and the surrounding vineyards. From the entrance hall, the circulation is fluid and bright. The living room, extended by a spacious dining room, opens widely onto the terrace thanks to its large sliding glass doors, blurring the boundary between inside and outside and bathing the entire living space in exceptional light. The open, fully equipped kitchen, realized with high-end materials (granite countertops, high-end appliances), integrates perfectly into this convivial and bright living room. The apartment has three bedrooms, including a master bedroom, as well as two carefully designed bathrooms, one with a whirlpool bathtub, the other with an elegant Italian shower. All rooms are also equipped with insect screens, allowing you to enjoy the beautiful days in complete tranquility. The true signature of this property is the 39 m² terrace, which unfolds in a U-shape over three facades of the building, its longest side, south-facing, offering optimal sunlight during the day, while it extends onto the east and west facades, capturing the morning sun as well as the evening sun. It offers several outdoor living areas, dining area, outdoor lounge, relaxation area, with an unobstructed view of the surrounding peaks. An exceptional setting to fully enjoy each season, sheltered from prying eyes. The property benefits from a recent building, constructed in 2019, with modern comfort, heat pump with underfloor heating, complemented by solar panels for a controlled energy footprint. Two large outdoor parking spaces, located directly in front of the building and available at an additional cost of 15,000.- each, as well as two large cellars, one of which is ideal for converting into a wine cellar, complete this exceptional offer. In summary: a 4.5-room apartment with 84 m² of living space and 39 m² of U-shaped terrace (south-facing on the longest side, extended to the east and west), 3 bedrooms, 2 bathrooms, on the 1st floor of a PPE with only 3 apartments, built in 2019, in Villeneuve on the Vaudois Riviera. A rare property that you should not miss. So do not wait any longer, a visit will allow you to fully grasp its uniqueness. Request the complete dossier and contact Mr. Stéphane Séchaud at 076 576 73 15 for more information about this exceptional property.

1 / 13
CHF 730,000.–
6 rooms85m² living space
Chemin des Arsets, 1882 Gryon

Duplex à Gryon - Alpes des Chaux, 4 chambres

Dans ce duplex de 6 pièces aux Alpes des Chaux, l'esprit chalet s'exprime sans artifice : boiseries, poutres apparentes, cheminée et grandes ouvertures sur les sapins et les reliefs environnants. Avec env. 85 m² habitables et env. 100 m² pondérés, l'espace se répartit sur deux niveaux et accueille 4 chambres ainsi que 3 salles de bain.Le séjour invite naturellement à ralentir. On rentre d'une journée dehors, on pose les affaires, on allume un feu et l'on profite du balcon avant de se retrouver autour de la table. Les 36,8 m² de balcons prolongent largement les pièces de vie et renforcent ce lien direct avec la montagne.À l'extérieur, le quotidien reste simple : accès toute l'année, navette à env. 70 m et pistes à env. 400 m. Deux places couvertes et une cave complètent le bien.Ce duplex a surtout quelque chose de précieux : on s'y imagine déjà revenir, saison après saison.La résidence secondaire y est autorisée, un point essentiel pour qui cherche un véritable pied-à-terre à Gryon.In dieser 6-Zimmer-Maisonettewohnung in den Alpes des Chaux kommt der Chalet-Charme ganz ungekünstelt zum Ausdruck: Holzvertäfelungen, freiliegende Balken, ein Kamin und große Fensterfronten mit Blick auf die Tannen und das umliegende Relief. Mit ca. 85 m² Wohnfläche und ca. 100 m² gewichteter Fläche verteilt sich der Wohnraum auf zwei Ebenen und umfasst 4 Schlafzimmer sowie 3 Badezimmer.Das Wohnzimmer lädt ganz natürlich dazu ein, einen Gang herunterzuschalten. Man kommt von einem Tag im Freien zurück, stellt seine Sachen ab, macht ein Feuer an und genießt den Balkon, bevor man sich am Tisch versammelt. Die 36,8 m² großen Balkone erweitern die Wohnräume erheblich und verstärken diese direkte Verbindung zu den Bergen.Draußen bleibt der Alltag unkompliziert: ganzjähriger Zugang, Shuttlebus in ca. 70 m Entfernung und Pisten in ca. 400 m Entfernung. Zwei überdachte Stellplätze und ein Keller vervollständigen das Objekt.Diese Maisonette-Wohnung hat vor allem etwas Wertvolles: Man kann sich schon vorstellen, Saison für Saison hierher zurückzukehren.Ein Zweitwohnsitz ist hier erlaubt - ein wesentlicher Punkt für alle, die einen echten Rückzugsort in Gryon suchen.In this 6-room duplex in the Alpes des Chaux, the chalet atmosphere comes through naturally: wood paneling, exposed beams, a fireplace, and large windows overlooking the surrounding fir trees and hills. With approximately 85 m² of living space and approximately 100 m² of weighted floor area, the layout spans two levels and features 4 bedrooms and 3 bathrooms.The living room naturally invites you to slow down. You come home from a day outdoors, put your things down, light a fire, and enjoy the balcony before gathering around the table. The 36.8 m² of balconies significantly extend the living spaces and reinforce this direct connection to the mountains.Outside, daily life remains simple: year-round access, a shuttle bus about 70 m away, and ski slopes about 400 m away. Two covered parking spaces and a storage unit complete the property.Above all, this duplex has something truly special: you can already imagine coming back here, season after season.Second homes are permitted here, an essential factor for anyone looking for a true pied-à-terre in Gryon.In questo duplex di 6 locali alle Alpes des Chaux, lo stile chalet si esprime in tutta la sua naturalezza: boiserie, travi a vista, camino e ampie vetrate che si affacciano sugli abeti e sui rilievi circostanti. Con circa 85 m² di superficie abitabile e circa 100 m² di superficie ponderata, lo spazio si articola su due livelli e ospita 4 camere da letto e 3 bagni.Il soggiorno invita naturalmente a rallentare i ritmi. Si torna a casa...

1 / 13
CHF 745,000.–
4.5 rooms94m² living space
1860 Aigle
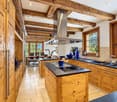
Apartment with 4.5 rooms - Panoramic view - Garage - Exclusive

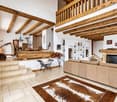
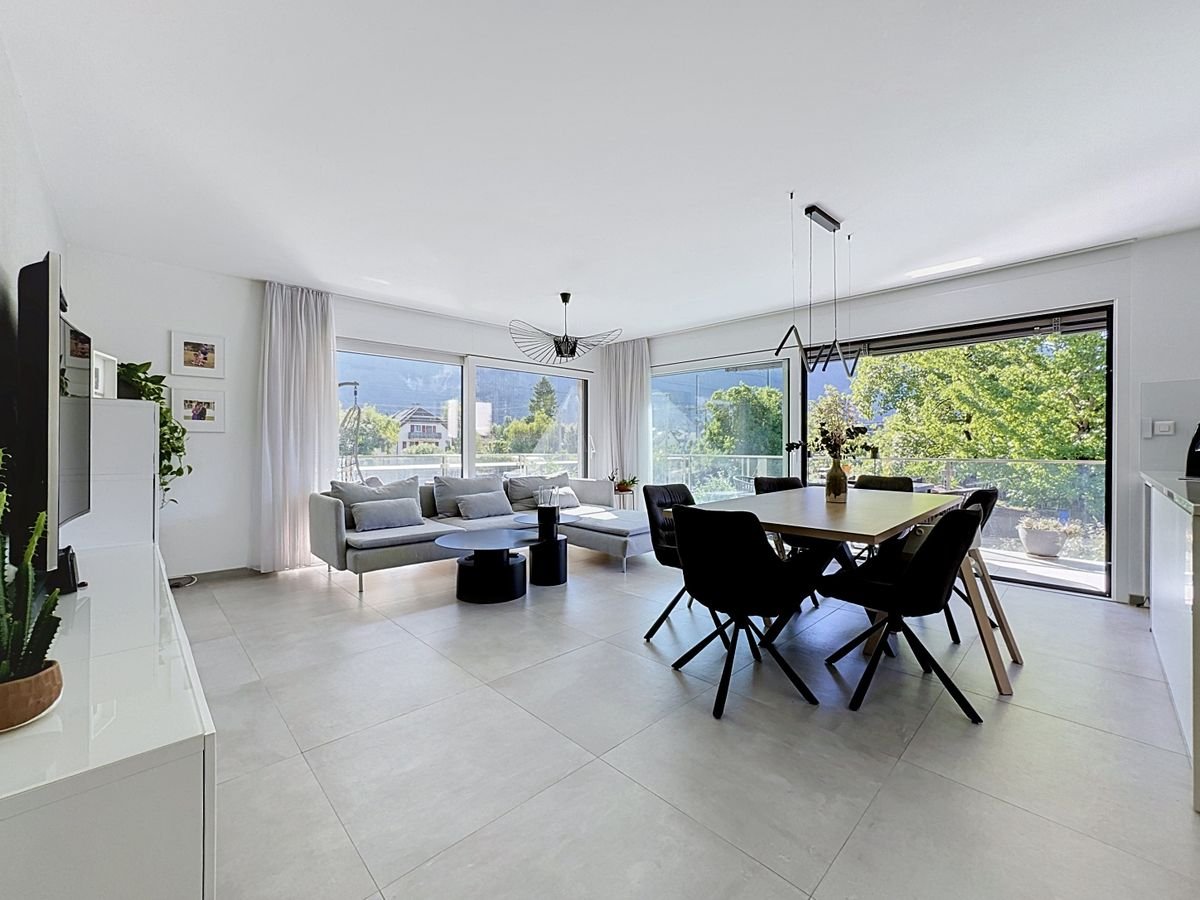
Discover this pleasant apartment with 4.5 rooms located on the 2nd floor of a residential building in a particularly sought-after neighborhood of Aigle. The apartment benefits from an exceptional panoramic view of the Dents-du-Midi and the surrounding fields, and is seduced by its environment, its generous balcony of approximately 19 m², and its privileged location near the train station and the future cantonal gymnasium.Located in a residential area limited to 30 km/h, this apartment enjoys a serene living environment while remaining close to the main amenities. Aigle train station is easily accessible, as are the shops, schools, and infrastructure of the town. The proximity to the future cantonal gymnasium is also an interesting advantage, both for daily life and for the long-term appreciation of the situation.The apartment is spread over one level and offers a functional distribution, adapted to both family life and a couple seeking comfortable spaces.From the entrance, a welcoming hall with wall cupboards and a storage room leads to the various rooms of the apartment. The living and dining rooms form a pleasant and bright living area, with direct access to the large balcony. The open kitchen, located in the extension of the living areas, completes this unit harmoniously.The balcony of approximately 19 m² is a true extension of the living room. Its generous surface allows for easy arrangement of a dining area and a relaxation corner. It offers, above all, a remarkable panoramic view of the Dents-du-Midi and the surrounding fields, giving this outdoor space a particularly pleasant and airy atmosphere.The sleeping area includes three bedrooms, offering an ideal configuration for a family or allowing for a home office or guest room according to needs. Two bathrooms complete the apartment: a shower room with WC and a bathroom with WC and connections for a washing machine. A parking space in the underground garage is offered in addition to the sale price at a cost of CHF 30,000.-, bringing the total purchase price to CHF 775,000.-. It also benefits from an electric vehicle charging station, allowing you to recharge your car at a lower cost. A cellar completes this property advantageously.Ideally located, this apartment allows you to enjoy a quiet residential environment while benefiting from excellent accessibility. Aigle train station is nearby, facilitating travel by public transport to the main locations in the region. The highway entrance is also quickly accessible, allowing easy access to the main road axes. The proximity to the Vaudois Alps is another major advantage, with the ski resorts of Leysin, Villars, and Les Diablerets accessible in a short time, offering numerous possibilities for sports and leisure activities in every season. The future cantonal gymnasium further reinforces the interest in this location.Aigle benefits from a privileged location in the heart of the Vaudois Chablais, between lake and mountains. The commune offers an appreciable quality of life, with rapid access to the numerous leisure activities of the region as well as to the main urban and economic centers.An apartment offering a pleasant and sought-after living environment, with an exceptional panoramic view of the Dents-du-Midi, a generous balcony of approximately 19 m², three bedrooms, and two bathrooms, all in a residential area near the train station and the future cantonal gymnasium.CONSTRUCTION+ Type: Traditional masonry+ Windows: PVC double glazing+ Roofing: Eternit-type tile + Insulation: Peripheral insulation+ Exterior closures: Orientable slat shutters (electric in the living room and manual in the bedrooms)+ Heating: Floor heating with gasDISTRIBUTION2nd floor+ Entrance hall...
1 / 13
CHF 795,000.–
4.5 rooms110m² living space
1846 Chessel

SUPERB DUPLEX APARTMENT WITH 4.5 ROOMS, BRIGHT AND FULL OF CHARM

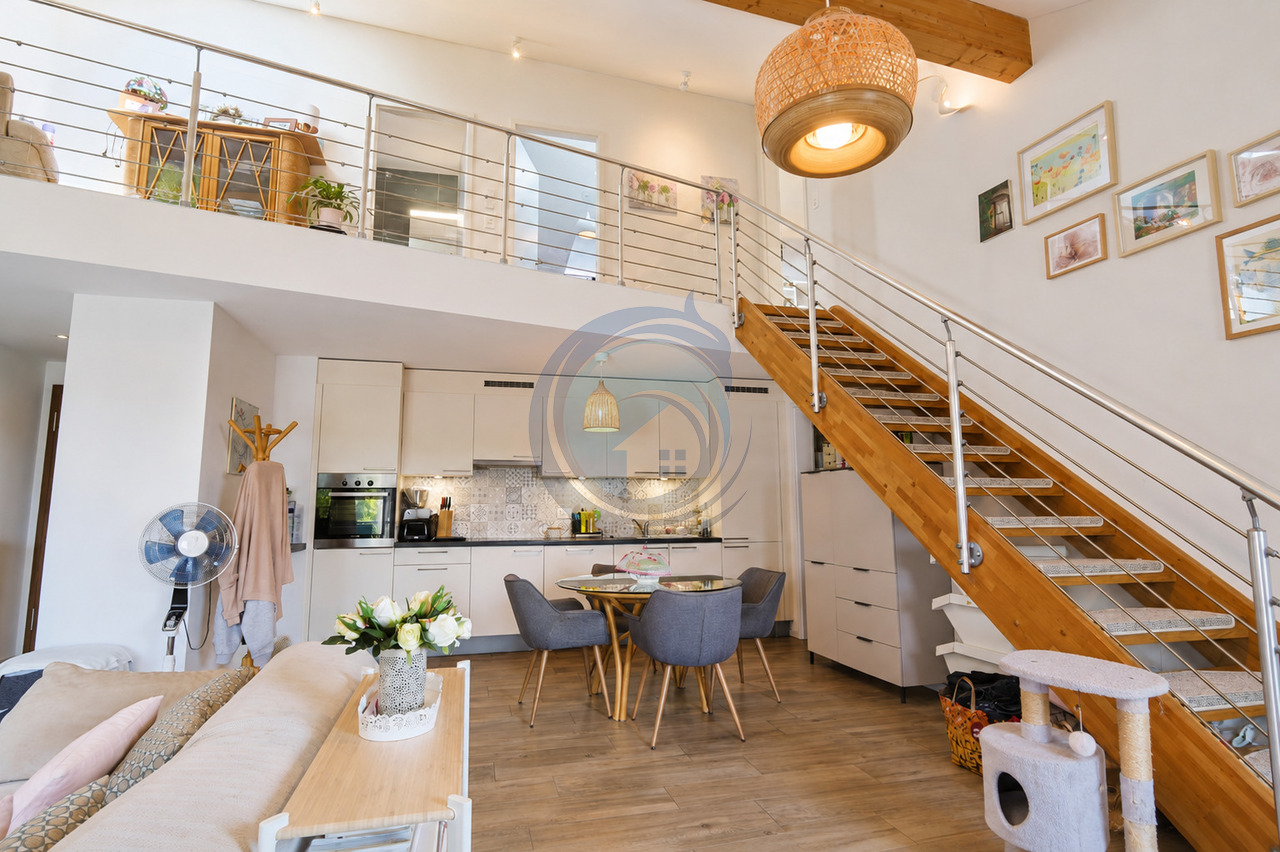
For personal use or as an investment!Located in the heart of the charming village of Chessel, this magnificent 4.5-room duplex apartment offers a particularly pleasant living space, in a calm and green environment, while also benefiting from a privileged location near Villeneuve, Rennaz, and the region's main amenities, including the Riviera-Chablais Hospital.Shops, schools, public transport, and highways are easily accessible within a few minutes.Located on the 2nd and top floor of a 2020 building constructed according to Minergie standards, this apartment offers a generous weighted area of approximately 112 m² and benefits from excellent lighting.Thanks to its distribution over two levels, its beautiful volumes, and modern design, this property constitutes a great opportunity for a family or couple looking to enjoy a home that combines comfort, modernity, and energy efficiency.The apartment consists of:2nd floor:- Entrance hall with built-in cupboards and videophone- Bright living room with direct access to the balcony/loggia- Open, fully equipped kitchen- Master bedroom with Italian shower, WC, and laundry space- Balcony/loggia offering a magnificent view of the Dents du MidiAttic:- Pleasant mezzanine- Large bedroom- Child's room that can also serve as an office- Bathroom with bathtub and WCAnnexes:- Large private cellar- Shared bicycle room- Indoor parking space: CHF 25,000.- in addition to the sale priceA property to discover without delay! For any additional information or to organize a visit, do not hesitate to contact us.

Suggested properties for you based on search results