467 results - Property for buy in District Aigle

Sandra Shipley

Sandra Shipley

1 / 14
Sandra Shipley

Sandra Shipley

  • Mountain view
  • Swimming pool
  • Quiet neighborhood
CHF 1,190,000.–
7.5 rooms230m² living space
1892 Lavey-Village

Detached house with pool

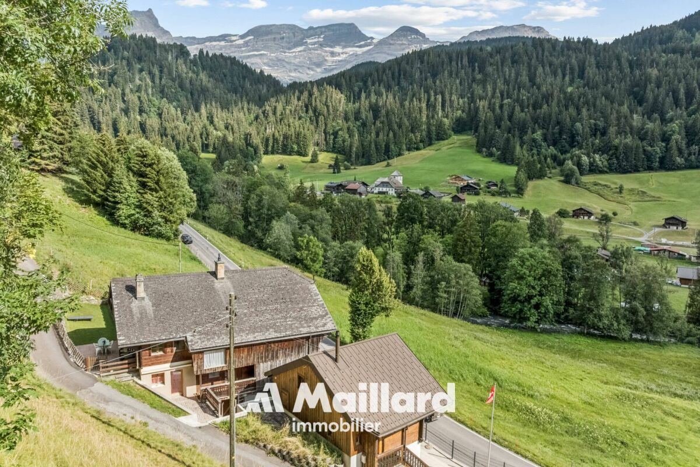
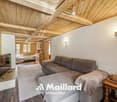
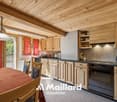
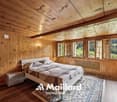
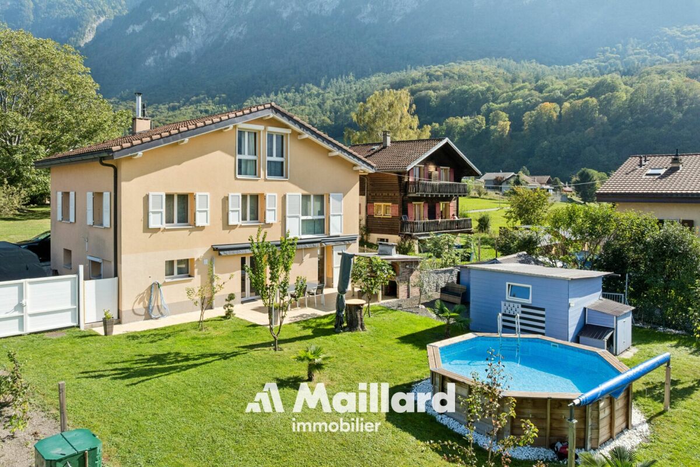
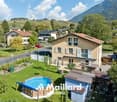
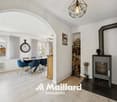
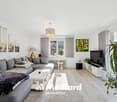
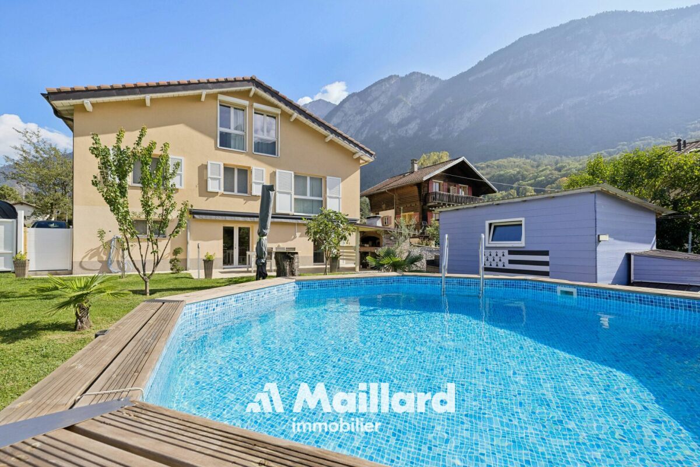
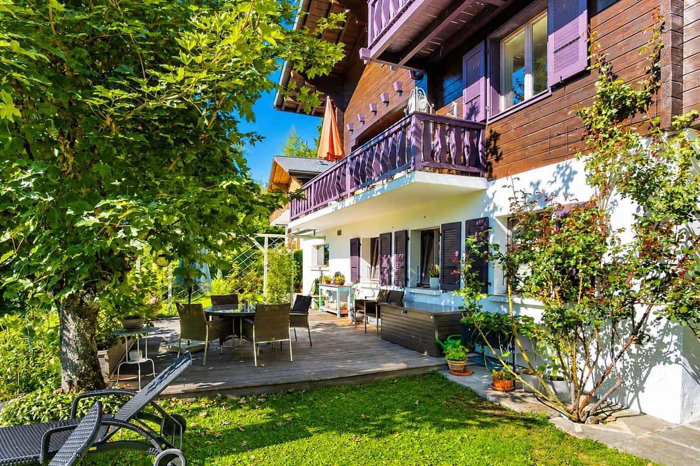
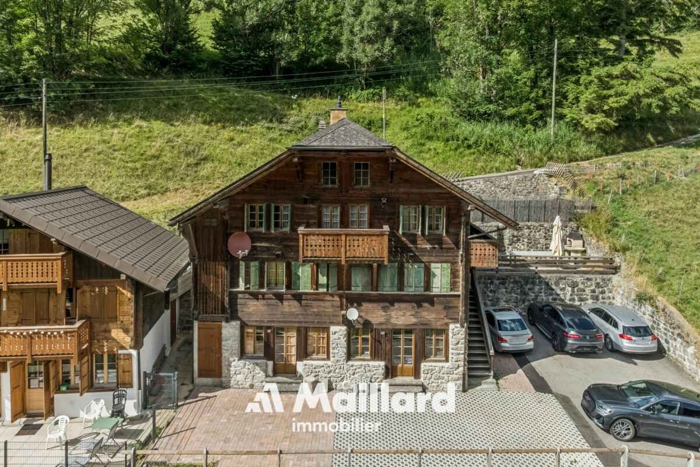
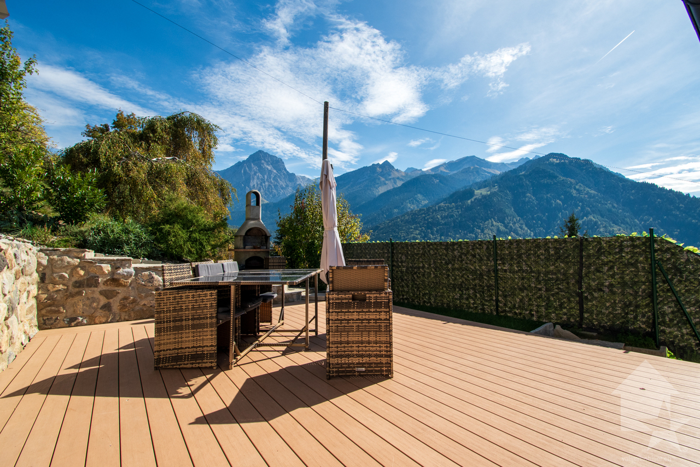
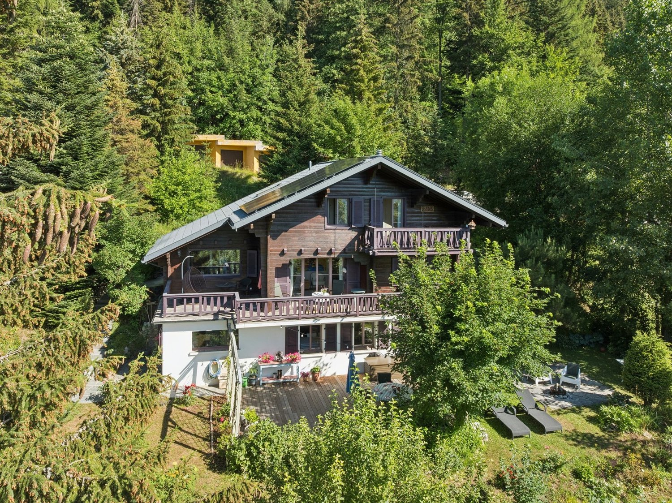
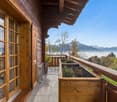
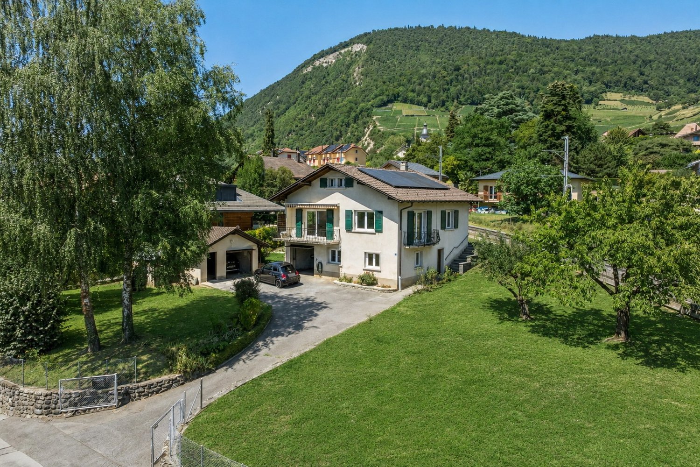
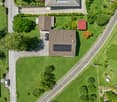
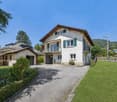
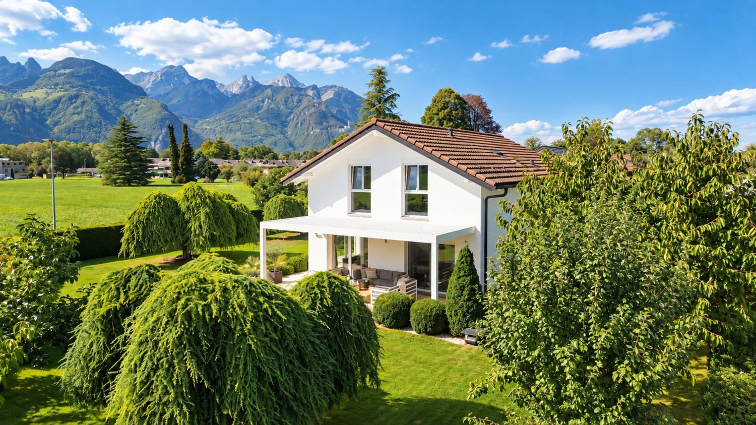
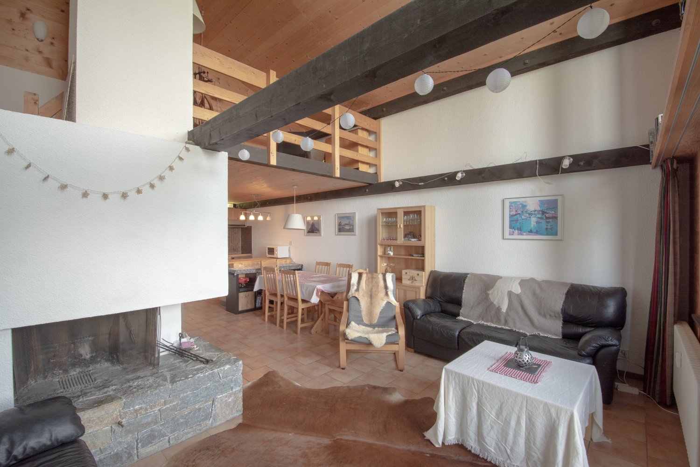
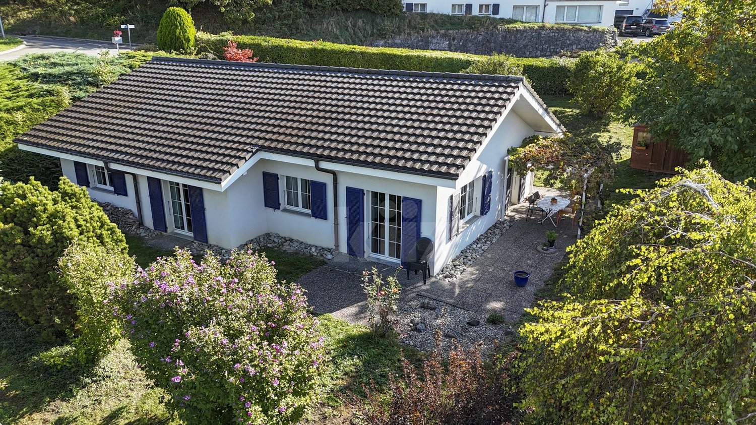
This charming house, ideal for those seeking a peaceful place to live, benefits from a location close to nature while also enjoying the proximity of infrastructure.Built in 1955 and carefully renovated between 2009 and 2026, this character house offers beautiful spaces and a particularly versatile layout over three levels. With its 7.5 rooms, it combines the charm of the old with the comfort of modern amenities, offering many possibilities for accommodating a family, receiving guests, or setting up an independent space.On the ground floor, you will discover a spacious living room with dining room, bright and convivial, as well as an open kitchen, which was fitted in 2019 and integrates harmoniously into the living space. A bedroom and a guest toilet complete this level.In the attic, transformed in 2009, the space has been optimized to create a pleasant small TV area, two bedrooms, a bathroom/shower with toilet, as well as numerous storage spaces under the roof. This floor is an ideal space for children, guests, or a more intimate bedroom.On the garden level, fitted in 2019, a second living space has been created. It includes a kitchen with dining area, a large bedroom, a small room, as well as a modern shower room with an Italian shower. All rooms on this level have direct access to the garden and the terrace, offering a pleasant continuity between indoor and outdoor spaces.A laundry room and a large cellar complete the annexes and provide appreciable storage comfort.The outdoor spacesThe garden offers a pleasant and convivial setting, ideal for enjoying the beautiful days with family or friends. A terrace area with a barbecue and a pizza oven invites you to share good moments in the open air, while an above-ground pool allows you to cool off during the beautiful season.Two garden sheds complete the outdoor facilities and offer practical storage spaces for garden equipment, leisure equipment, or pool accessories.Note: two carports will be installed and are included in the sale price, providing a practical parking solution and additional daily comfort.Thanks to its configuration on three levels, its spacious rooms, and its successive renovations, this house stands out for its great flexibility of use. It will suit both a large family and a person wishing to have separate spaces for receiving, working from home, or accommodating loved ones.A property full of potential, combining functionality, conviviality, and pleasant outdoor spaces.

  • Mountain view
  • Swimming pool
  • Quiet neighborhood
Sandra Shipley

Sandra Shipley

1 / 13
Sandra Shipley

Sandra Shipley

  • Mountain view
  • Swimming pool
  • Quiet neighborhood
CHF 1,190,000.–
7.5 rooms230m² living space
1880 Bex

Detached house with pool

This charming house located in the heart of Lavey-Village, ideal for those seeking a peaceful place to live, benefits from a situation close to nature, while also enjoying the proximity of infrastructure.Built in 1955 and carefully renovated over the years, notably between 2009 and 2026, this character house offers beautiful volumes and a particularly versatile layout on three levels. With its 7.5 rooms, it combines the charm of the old with the comfort of modern amenities, while offering numerous possibilities for accommodating a family, receiving guests, or setting up an independent space.On the ground floor, you will discover a spacious living room with dining room, bright and convivial, as well as an open kitchen, which was fitted in 2019 and integrates harmoniously into the living space. A bedroom and a guest toilet complete this level.In the attic, transformed in 2009, the space has been optimized to create a pleasant small TV area, two bedrooms, a bathroom/shower with WC, as well as numerous storage spaces under the roof. This floor constitutes an ideal space for children, guests, or a more intimate bedroom.On the garden level, fitted in 2019, a second living space has been created. It includes a kitchen with dining area, a large bedroom, a small room, as well as a modern shower room with an Italian shower. All the rooms on this level have direct access to the garden and the terrace, offering a pleasant continuity between the interior and exterior spaces.A laundry room and a large cellar complete the annexes and provide appreciable storage comfort.The outdoor spacesThe garden offers a pleasant and convivial setting, ideal for enjoying the beautiful days with family or friends. A terrace area with a barbecue and a pizza oven invites you to share good moments in the open air, while an octagonal pool allows you to cool off during the beautiful season.Two garden sheds complete the outdoor amenities and offer practical storage spaces for garden equipment, leisure equipment, or pool accessories.Note: two carports will be installed and are included in the sale price, providing a practical parking solution and additional daily comfort.Thanks to its configuration on three levels, its spacious rooms, and its successive renovations, this house stands out for its great flexibility of use. It will suit both a large family and a person wishing to have separate spaces for receiving, working from home, or accommodating loved ones.A property full of potential, combining functionality, conviviality, and pleasant outdoor spaces.

  • Mountain view
  • Swimming pool
  • Quiet neighborhood
1 / 13
  • Parking space
  • Garage
  • View
  • +1
CHF 1,530,000.–
7 rooms175m² living space
1854 Leysin

Chalet à vendre à Leysin - 7 pièces, 175 m2 avec sauna

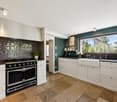
Les bienfaits de la montagne à Leysin !Situé dans un environnement paisible et verdoyant, ce chalet offre un cadre de vie à la fois raffiné et préservé, à l'abri des regards.Entièrement rénové en 2011 avec des matériaux de grande qualité et un soin particulier du détail, il se présente aujourd'hui encore dans un état irréprochable.Nouveaux travaux faits en 2026 - Panneaux photovoltaïques (autonomie électrique)L'intérieur, davantage inspiré par l'esprit d'une villa contemporaine que par celui d'un chalet traditionnel, séduit par ses volumes lumineux et son esthétique épurée. La cuisine haut de gamme, équipée d'une cuisinière La Cornue, invite aussi bien à la convivialité qu'à la créativité culinaire.Au rez supérieur, où se trouve l'entrée, s'étend le salon agrémenté d'une cheminée moderne, créant une atmosphère chaleureuse. Cet étage comprend également une grande chambre avec dressing, un bureau pouvant servir de chambre d'enfant, ainsi qu'un WC visiteurs. Le salon s'ouvre sur une vaste terrasse-balcon, idéale pour savourer le calme et la beauté du paysage environnant.À l'étage, la chambre parentale, baignée de lumière jusqu'en soirée, bénéficie d'une spacieuse salle de bain avec baignoire et douche. Attenante à un espace détente/bibliothèque et à un bureau cosy, elle s'ouvre sur un charmant balcon orienté presque plein sud, offrant une superbe vue sur les montagnes. Cette pièce était à l'origine composée de 3 chambres à coucher. Les actuels propriétaires ont ouvert cette espace pour bénéficier d'une grande suite parentale. ( voir plans en orange, imaginés pour refaire de cet espace 3 chambres à coucher). Les plans sont non contractuels et vous donne juste une idée.Au rez-de-chaussée, avec entrée séparée, la salle à manger, créée sur mesure, conviviale et chaleureuse, se prête aux moments gourmands en famille ou entre amis. La cuisine attenante et fermée, équipée de prestations de premier ordre, s'ouvre sur le jardin et la nature. Cet étage abrite également un sauna avec salle de douche et une chambre/bureau ( porte à mettre pour fermer cette pièce complètement).Resumé: • Chalet en parfait état • 4 chambres actuellement, 6 potentiellement (avec ajout de portes et d'une paroi, voir plans ) • 2 salles de bain (dont une avec baignoire et une avec sauna) • 1 WC visiteurs • 1 cuisine fermée • 1 salle à manger • 1 salon avec cheminée • 2 garages fermés Le jardin aménagé et la grande terrasse bordée d'arbres assurent une intimité totale et un cadre verdoyant.Le chalet dispose d'un chauffage au gaz par radiateurs. Grâce à une isolation du toit et des murs particulièrement performante, la consommation énergétique demeure remarquablement faible. Aucun travail de rénovation n'est à prévoir. CECB effectué en 2025.Le chalet est isolé complètement (polyuréthane)Super Isolation thermique | Très bonne Résistance à l'humidité | Deux garages fermés complètent cette propriété (garages en DDP jusqu'en 2050 ans, coût 50.-/an). La route est dégagée jusqu'au chalet par la commune.Autorisé à la vente en résidence secondaire et accessible aux acheteurs étrangers, le chalet profite en outre de la proximité d'écoles internationales de renom, faisant de cette propriété une opportunité unique à Leysin.Leysin1854 Leysin se situe dans le district de Aigle, dans le Canton de Vaud. La population dans la commune politique de Leysin a varié au cours des cinq dernières années de -1,3% en moyenne par an, s'élevant à 3 715 habitants (Etat le 31 déc. 2023). Le taux d'imposition est de 14,3% (canton: 13,8%). Durant les cinq dernières années, la construction de logements dans la commune s'est élevée à 0,4% en moyenne par an, alors que le taux de logements vacants actuels est de 2,7% (Etat le 1er juin 2024). Les prix immobiliers ont varié de +9,0% au cours des cinq dernières années (canton: +21,2%).N'hésitez pas à nous contacter pour tout renseignement complémentaire ou pour organiser une visite :Héloïse Uthemann - 078 965 52 32Les informations présentes dans ce descriptif sont données à titre indicatif et n'ont pas de valeur contractuelle.Retrouvez toutes nos offres sur : www.nideal.chVous envisagez de vendre votre bien immobilier ?Contactez-nous pour une estimation gratuite et sans engagement:https://www.nideal.ch/estimer-bien-immobilier/The benefits of mountain living in Leysin!The Benefits of Mountain Living in Leysin!Located in a peaceful and lush setting, this chalet offers a refined and private lifestyle, sheltered from prying eyes.Fully renovated in 2011 using high-quality materials and with meticulous attention to detail, the property remains today in impeccable condition.New work completed in 2026 - Photovoltaic panels (electricity autonomy)The interior is more reminiscent of a contemporary villa than a traditional chalet, combining bright, generous volumes with a clean and elegant aesthetic. The high-end kitchen, featuring a La Cornue range cooker, is equally suited to convivial gatherings and culinary creativity.On the upper ground floor, where the main entrance is located, the living room features a modern fireplace, creating a warm and welcoming atmosphere. This level also includes a large bedroom with dressing room, an office that could be used as a child's bedroom, and a guest WC. The living room opens onto a spacious terrace-balcony, ideal for enjoying the tranquillity and beauty of the surrounding landscape.Upstairs, the master bedroom is bathed in natural light well into the evening and features a spacious bathroom with both bathtub and shower. Adjoining a relaxing library area and a cosy office, it opens onto a charming balcony facing almost due south, offering magnificent mountain views. This area was originally divided into three bedrooms. The current owners opened up the space to create a large and luxurious master suite. See the plans highlighted in orange, which illustrate a possible layout for converting this area back into three bedrooms. These plans are for illustrative purposes only and are not contractual; they are intended simply to give an idea of the possibilities.On the ground floor, with its own separate entrance, the bespoke dining room provides a warm and inviting setting for enjoyable meals with family and friends. The adjoining, enclosed kitchen is fitted to a high standard and opens directly onto the garden and surrounding nature. This level also includes a sauna with shower room and a bedroom/office (a door would need to be installed to fully enclose this room).The landscaped garden and large terrace, bordered by trees, provide complete privacy and a wonderfully green and peaceful setting.Summary: • Chalet in excellent condition • Currently 4 bedrooms, with the potential for 6 (by adding doors and a partition wall; see floor plans) • 2 bathrooms (one with a bathtub and one with a sauna) • 1 guest restroom • 1 separate kitchen • 1 dining room • 1 living room with a fireplace • 2 enclosed garages The chalet is equipped with gas-fired radiator heating. Thanks to particularly efficient insulation of the roof and walls, energy consumption remains remarkably low. No renovation work is required. A CECB energy certificate was carried out in 2025.The chalet is fully insulated with polyurethane.Excellent thermal insulation | Very good moisture resistance | Two enclosed garages complete the property (garages held under a DDP lease until 2050, at a cost of CHF 50 per year). The access road to the chalet is cleared and maintained by the municipality.The property is authorised for sale as a secondary residence and is available to foreign buyers. It also benefits from its proximity to renowned international schools, making this chalet a truly unique opportunity in Leysin.Leysin1854 Leysin is located in the Aigle District, in the Canton of Vaud. Over the past five years, the population of the municipality of Leysin has varied by an average of -1.3% per year, reaching 3,715 inhabitants as of 31 December 2023.The tax rate is 14.3% (canton: 13.8%). Over the past five years, residential construction in the municipality has increased by an average of 0.4% per year, while the current vacancy rate is 2.7% (as of 1 June 2024).Property prices have increased by 9.0% over the past five years (canton: +21.2%).Please do not hesitate to contact us for further information or to arrange a viewing:Héloïse Uthemann - +41 78 965 52 32The infor...
  • Parking space
  • Garage
  • View
  • +1
New building
1 / 24
  • Balcony / Terrace
  • Garage
  • View
  • +4
CHF 810,000.–
4.5 rooms120m² living space
Route du Simplon, 1852 Roche

4.5-room apartments in a charming residence in Roche

New residence in Roche with 18 apartments.The residence offers apartments with 2.5 / 3.5 and 4.5 rooms.Delivery is scheduled for the end of 2026.Several 3.5 and 4.5 rooms are available on different floors.Sales price: • 2.5 rooms: Sold • 3.5 rooms: from CHF 660'000.- • 4.5 rooms: from CHF 810'000.- Description: • The interior finishes are of high quality • Floor heating / heat pump • Photovoltaic panels • Bicycle room. One room in the basement and one room on the ground floor • Connection for washing machine in the apartment • Shared laundry room • Electric vehicle charging station possible (option) • One indoor parking space in addition to the sales price; CHF 35'000.- • Option to purchase an outdoor parking space in addition to the sales price; CHF 20'000.- (3 outdoor spaces are available) • Option to purchase an indoor parking space in addition to the sales price; CHF 5'000.- (2 motorcycle spaces are available) Amenities: • Riviera-Chablais hospital and Lake Geneva 5 minutes by car • Schools, Collège de Prés-Clos and Collège des Salines 5 minutes on foot • Train station and bus stop 5 minutes on foot • Highway entrance 5 minutes by car If you need to sell a property to buy your new property, we offer you more than 20 years of experience in sales. During these years, we have developed a unique presentation with our Virtual Tours of properties. Our strengthened presence on real estate portals makes us an ideal partner.Information and visits with Thierry Lenoir at 079 476 08 11
  • Balcony / Terrace
  • Garage
  • View
  • +4
Travel time
-
Daniela Trindade

Daniela Trindade

1 / 13
Daniela Trindade

Daniela Trindade

  • Parking space
  • Balcony / Terrace
  • View
  • +2
CHF 740,000.–
4.5 rooms95m² living space
Rte de l'Arche 13, 1880 Bex

A beautiful living space extended by a private garden of over 240 m²

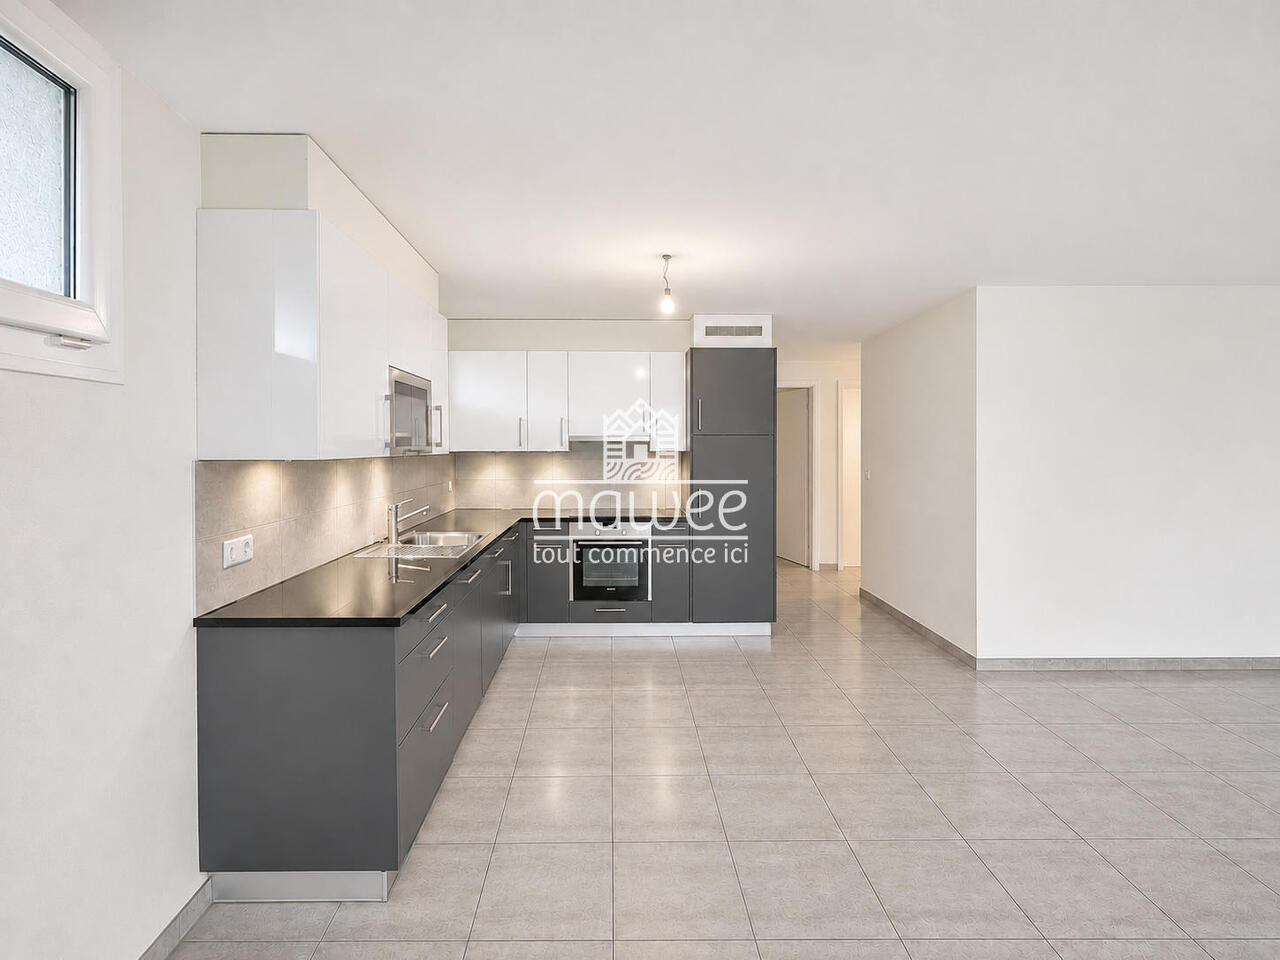
Discover this beautiful 4.5-room apartment in Bex, in a pleasant residential area, offering a peaceful living environment between the plain and the mountains. The commune benefits from an interesting situation, with its shops, restaurants, schools, and infrastructure accessible nearby. The train station and public transportation make it easy to get to the main locations in the region.Between nature and amenities, Bex offers an appreciated living environment, allowing you to enjoy both outdoor activities and daily services.The apartment is particularly distinguished by its comfortable volumes, functional distribution, and generous outdoor spaces, offering a pleasant compromise between apartment living and the advantages of a house.The apartment consists of: • Entrance hall with built-in closets • Open kitchen to the living room • Pleasant living area with direct access to the terrace • Large parental bedroom of about 18 m² with direct access to the outside • Two additional bedrooms • Bathroom equipped with a bathtub, WC, and sink, with connections for a washing machine • Shower with WC and sink • Large terrace giving access to the private garden of about 240 m², fully fenced The real asset of this property lies in its outdoor spaces. The terrace and the large private garden offer an ideal setting to enjoy the beautiful days, create a relaxation area, or share convivial moments with family or friends.Advantages: • Private garden of about 240 m², fully fenced • Large terrace with storage • External access from the parental bedroom • Possibility of installing a washing machine in the apartment • Cellar • Pleasant situation near amenities Parking: • 1 indoor parking space: CHF 25,000.- (possibility of acquiring additional spaces) • 1 outdoor parking space: CHF 15,000.- Sales price: • Apartment: CHF 740,000.- • Total price with the two parking spaces: CHF 780,000.- A property offering beautiful living spaces and a generous outdoor area, ideal for those seeking comfort, tranquility, and quality of life.Detailed information and visit on request.Find all our ads on www.mawee.chmawee, it all starts here!

  • Parking space
  • Balcony / Terrace
  • View
  • +2
Travel time
-
Dany Morel

Dany Morel

1 / 13
Dany Morel

Dany Morel

  • Parking space
  • Balcony / Terrace
CHF 850,000.–
4.5 rooms100m² living space
1880 Les Posses-sur-Bex

Chalet entièrement rénové avec vue panoramique aux Posses-sur-Bex

Venez découvrir ce chalet individuel situé aux Posses-sur-Bex. Implanté sur une parcelle de 450 m², il bénéficie d'un ensoleillement tout au long de la journée et d'une vue panoramique exceptionnelle sur les montagnes. Deux terrasses permettent de profiter pleinement de ce cadre.Le chalet offre environ 100 m² habitables. Il a été entièrement rénové en 2022 : seuls la dalle et les murs extérieurs sont d'origine. Les travaux comprennent notamment une nouvelle toiture, une isolation intérieure, de nouvelles conduites d'eau ainsi que l'installation d'une pompe à chaleur air/eau avec chauffage au sol.La distribution du bien est la suivante :Rez-de-chaussée : • Séjour de 17 m² • Cuisine et salle à manger de 16 m² • Salle d'eau avec douche Étage : • Trois chambres de 9, 11 et 12 m2 • Salle d'eau avec douche • Buanderie / rangement de 15 m2 non chauffé Extérieur : • Deux terrasses avec vue panoramique sur les montagnes • Local technique / cave • Deux places de parc extérieures L'arrêt de train se trouve à quelques pas du chalet. Le bien peut être acquis en résidence secondaire ainsi que par des personnes à l'étranger, sous réserve des autorisations requises.Le chalet se situe dans les hauteurs de Bex à 10 minutes des villages de Villars et Gryon. La station de Villars offre un superbe domaine skiable avec ses centaines de kilomètres de pistes. Station dynamique, Villars propose également un centre sportif, de nombreux commerces ainsi que des écoles internationales de renom.Le village des Posses-sur-Bex est accessible depuis la plaine par Bex en environ 10 minutes de voiture. Un arrêt de train permettant de relier Bex et la station de Villars est disponible au village. Les adeptes de ski et de randonnée pourront donc se rendre très facilement sur les pistes sans utiliser de véhicules.Vous souhaitez obtenir des précisions ou organiser une visite ? Contactez-moi par téléphone ou par courriel. Vous pouvez également nous rencontrer sur rendez-vous à notre agence de Valimmobilier à Aigle. Retrouvez tous nos biens sur www.valimmobilier.ch.Entdecken Sie dieses freistehende Chalet in Les Posses-sur-Bex. Es befindet sich auf einem 450 m² großen Grundstück und bietet den ganzen Tag über Sonneneinstrahlung sowie einen außergewöhnlichen Panoramablick auf die Berge. Zwei Terrassen laden dazu ein, diese Umgebung in vollen Zügen zu genießen.Das Chalet bietet rund 100 m² Wohnfläche. Es wurde 2022 komplett renoviert: Nur der Betonboden und die Außenwände sind noch original erhalten. Zu den Arbeiten gehörten insbesondere ein neues Dach, eine Innendämmung, neue Wasserleitungen sowie die Installation einer Luft/Wasser-Wärmepumpe mit Fußbodenheizung.Die Aufteilung der Immobilie ist wie folgt:Erdgeschoss: • Wohnzimmer mit 17 m² • Küche und Esszimmer mit 16 m² • Badezimmer mit Dusche Obergeschoss: • Drei Schlafzimmer mit 9, 11 und 12 m2 • Badezimmer mit Dusche • Waschküche / Abstellraum von 15 m2 unbeheizt Außenbereich: • Zwei Terrassen mit Panoramablick auf die Berge • Technikraum / Keller • Zwei Außenparkplätze Die Bahnhaltestelle liegt nur wenige Schritte vom Chalet entfernt. Die Immobilie kann als Zweitwohnsitz sowie von Personen mit Wohnsitz im Ausland erworben werden, vorbehaltlich der erforderlichen Genehmigungen.Das Chalet liegt in den Höhenlagen von Bex, 10 Minuten von den Dörfern Villars und Gryon entfernt. Der Ferienort Villars bietet mit seinen Hunderten von Pistenkilometern ein herrliches Skigebiet. Als dynamischer Ferienort bietet Villars zudem ein Sportzentrum, zahlreiche Geschäfte sowie renommierte internationale...

  • Parking space
  • Balcony / Terrace
New building
Christophe Berdot

Christophe Berdot

1 / 13
Christophe Berdot

Christophe Berdot

  • Parking space
  • Balcony / Terrace
  • View
CHF 675,000.–
3.5 rooms100m² living space
Adresse sur demande 1, 1880 Bex

in the countryside ! in Châtel-sur-Bex, delivered with private vegetable garden

AN EXCLUSIVITY BERRA IMMOBILIER(3D images are mixed and concern all units)Construction-transformation almost finished or finished and can be visited immediately, new apartments and villaWith large garden-vegetable gardenPleasant situation in a very quiet and restful rural setting, rural and greenNew with the charm of the oldCharming housing estate consisting of:- 4 apartments from 2.5 to 4.5 rooms: ground floor-garden, upper floor, attic with charm- 1 villa on 3 levelsAmenities of Bex, 5 minutes by car or postal bus: • school • station • shops • post office, bank • restaurants • bus stop, CFF stationIn brief:- Each unit, including the villa, includes a large garden-vegetable garden accessible below the main building- They all benefit from outdoor spaces, depending on the unit: clear balconies, large gardens, paved terraces- Triple glazing- Electric blinds during the day- Underfloor heating with PAC • - Free cooling- Photovoltaic solar panels- Washing place in each apartment, no common laundry room- Outdoor spaces in addition to the sale price (15,000.- per piece)- Private cellar included- The units are raw, no changes are possible, but the finishes remain to be chosenList of available units and plans on request. For more information, we are at your disposal by phone and by appointment.*** ALL OUR PROPERTIES FOR SALE ON WWW.BERRA-IMMOBILIER.CH

  • Parking space
  • Balcony / Terrace
  • View
1 / 18
  • Parking space
  • Balcony / Terrace
  • View
  • +1
CHF 740,000.–
5.5 rooms124m² living space
1884 Villars-sur-Ollon

5.5-room triplex apartment ideally located on the slopes in Gryon

5.5-room triplex apartment ideally located on the slopes in the Alpe de Chaux in Gryon (Gryon-Villars ski resort).This 5.5-room triplex apartment (adjacent chalet) with independent entrance is located directly on the slope in the Gryon-Villars ski resort.The sale as a secondary residence is authorized.The property is part of a residence with only 4 apartments and offers a natural setting and a panoramic view.Description:Lower floor: • 3 bedrooms, 2 with access to the balcony • 1 bathroom • 1 technical room Upper floor (entrance): • Entrance hall with cupboards • Living room with fireplace and access to the balcony • Open kitchen to the living room • Shower room Top floor (attic): • A mezzanine overlooking the living room • 1 bedroom • 1 parking space, price CHF 20'000.-- extra Amenities: • Ski slope, possibility of ski-in-out for good skiers • Cable car at 400m • Restaurants des Fracherets at 500m • Restaurant de Frience at 900m • Bus stop at 150m If you need to sell a property to buy your new one, we offer you more than 20 years of experience in the sales field. We have developed a unique presentation with our Virtual Tours of the properties. Our increased presence on real estate portals makes us an ideal partner.Information and visits with Mirko Gysin at 079 574 33 39

  • Parking space
  • Balcony / Terrace
  • View
  • +1
1 / 18
  • Parking space
  • Balcony / Terrace
  • View
  • +1
CHF 740,000.–
5.5 rooms124m² living space
1884 Villars-sur-Ollon

Semi-detached chalet with 5.5 rooms, ideally located on the slopes in Gryon

Chalet with 5.5 rooms, ideally located on the slopes in the Alpe de Chaux in Gryon (Gryon-Villars ski resort).In a semi-detached chalet with 5.5 rooms, with independent entrance, located on the edge of the slope in the Gryon-Villars ski resort.The sale as a secondary residence is authorized.The property is part of a residence with only 4 apartments and offers a natural setting and a panoramic view.Description:Lower floor: • 3 bedrooms, 2 with access to the balcony • 1 bathroom • 1 technical room Upper floor (entrance): • Entrance hall with cupboards • Lounge with fireplace and access to the balcony • Open kitchen to the lounge • Shower room Attic floor: • A mezzanine overlooking the lounge • 1 bedroom • 1 parking space, price CHF 20'000.-- extra Amenities: • Ski slope, possibility of ski-in-out for good skiers • Cable car at 400m • Restaurants des Fracherets at 500m • Restaurant de Frience at 900m • Bus stop at 150m If you need to sell a property to buy your new one, we offer you more than 20 years of experience in the field of sales. During these years, we have developed an unprecedented presentation with our Virtual Tours of properties. Our reinforced presence on real estate portals makes us an ideal partner.Information and visits with Mirko Gysin at 079 574 33 39

  • Parking space
  • Balcony / Terrace
  • View
  • +1

Suggested properties for you based on search results