230 results - Property for buy in District Jura bernois
1 / 7
CHF 1,275,000.–
5.5 rooms157m² living space
Champ Favre 11-13, 2515 Prêles

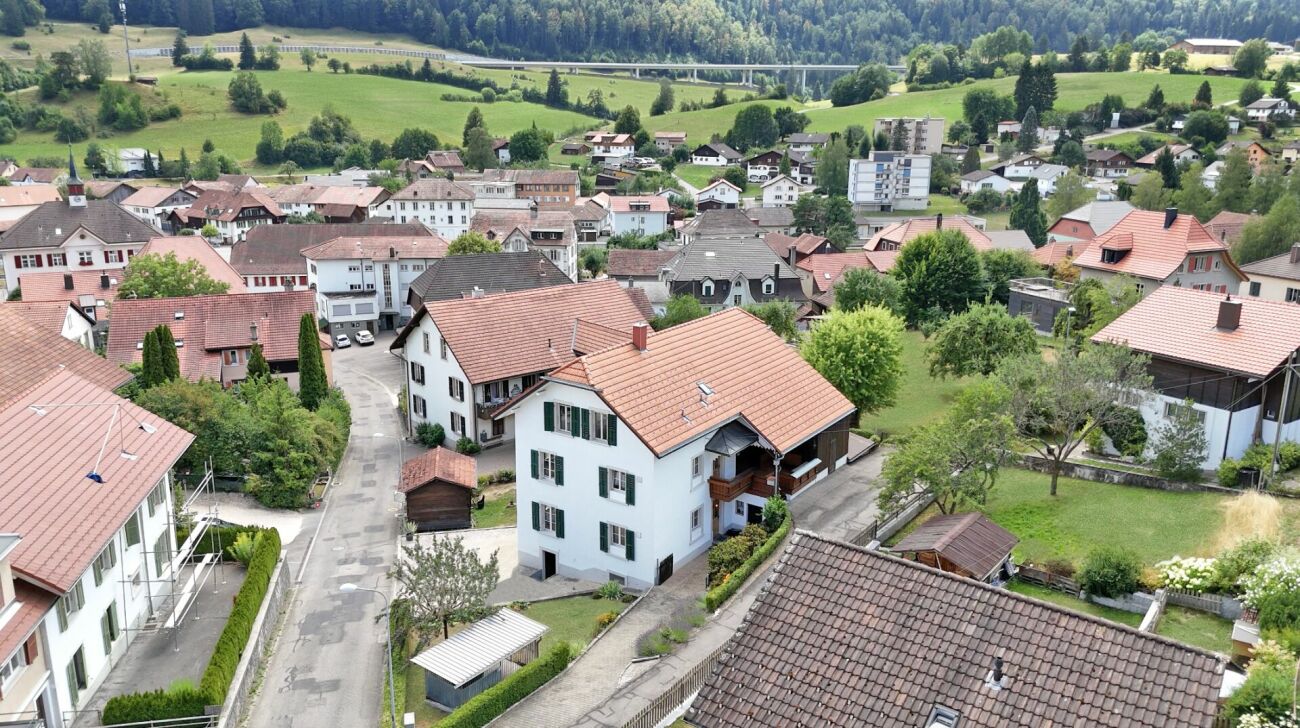
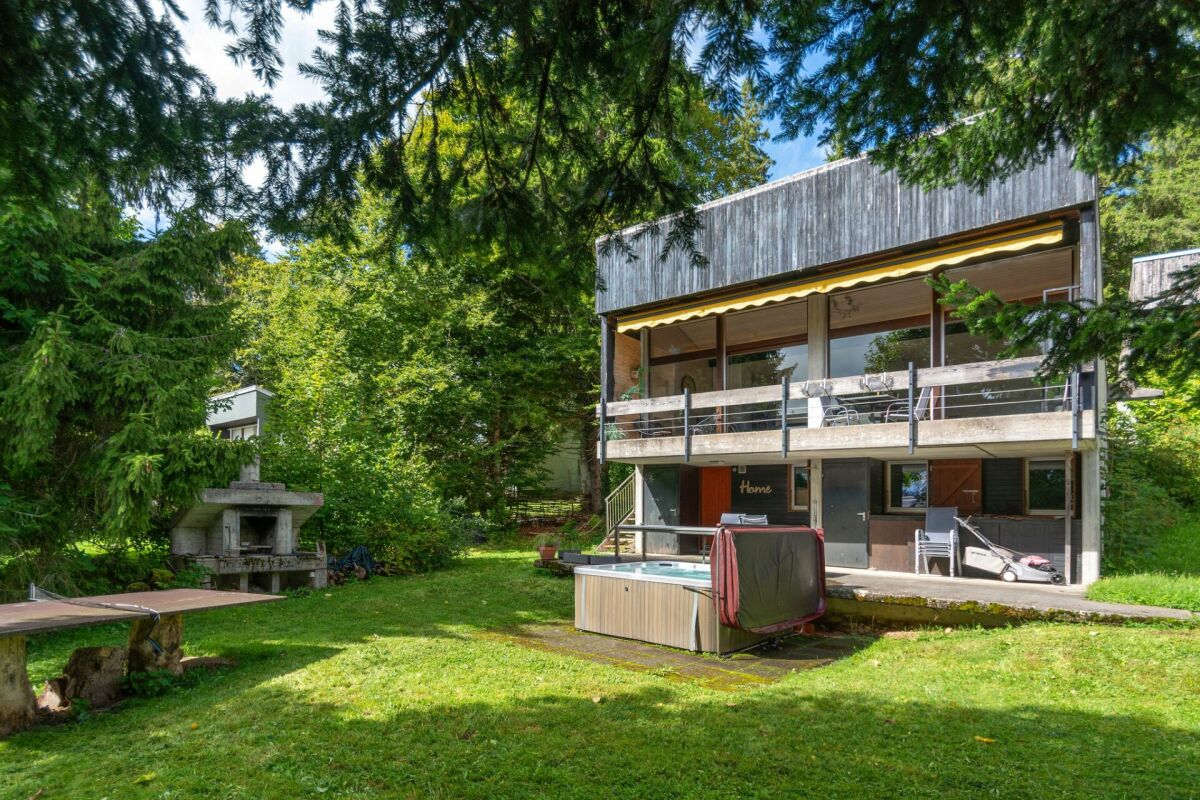
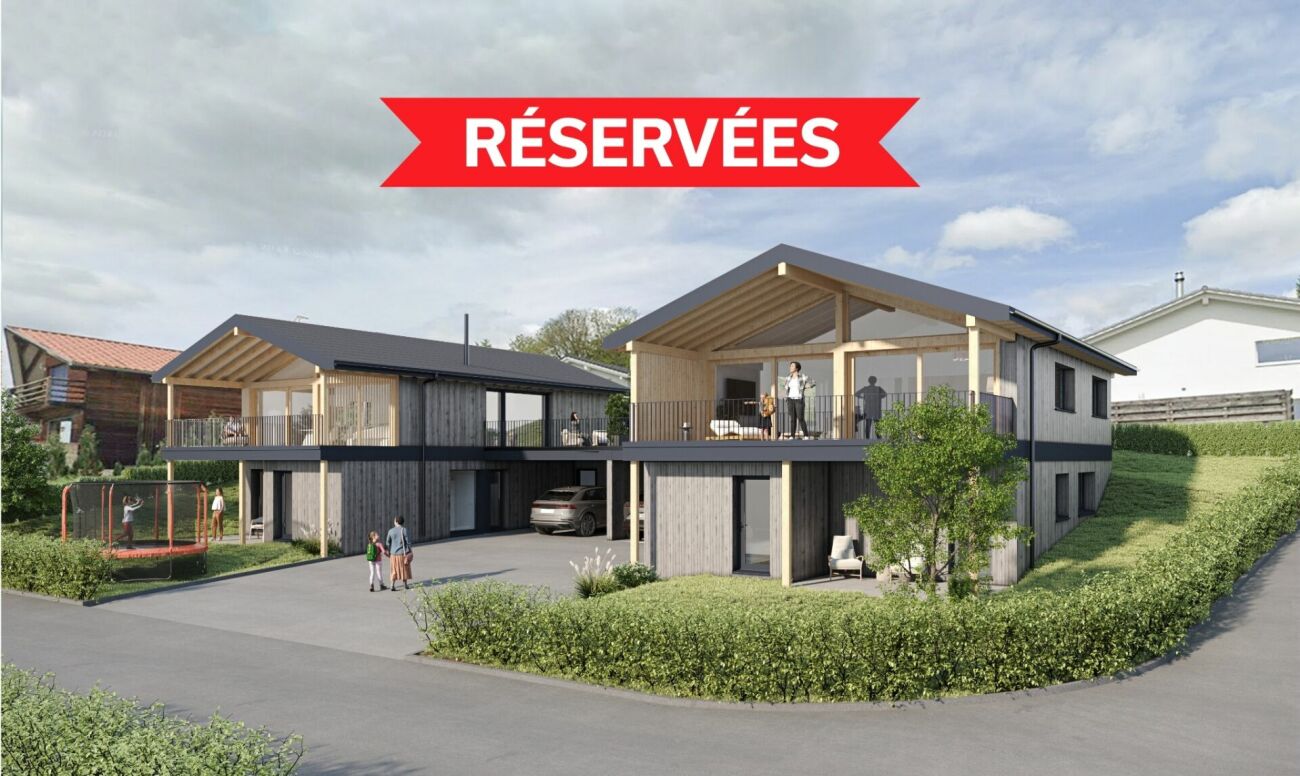
BOOKED ! Duo of architect-designed villas under construction

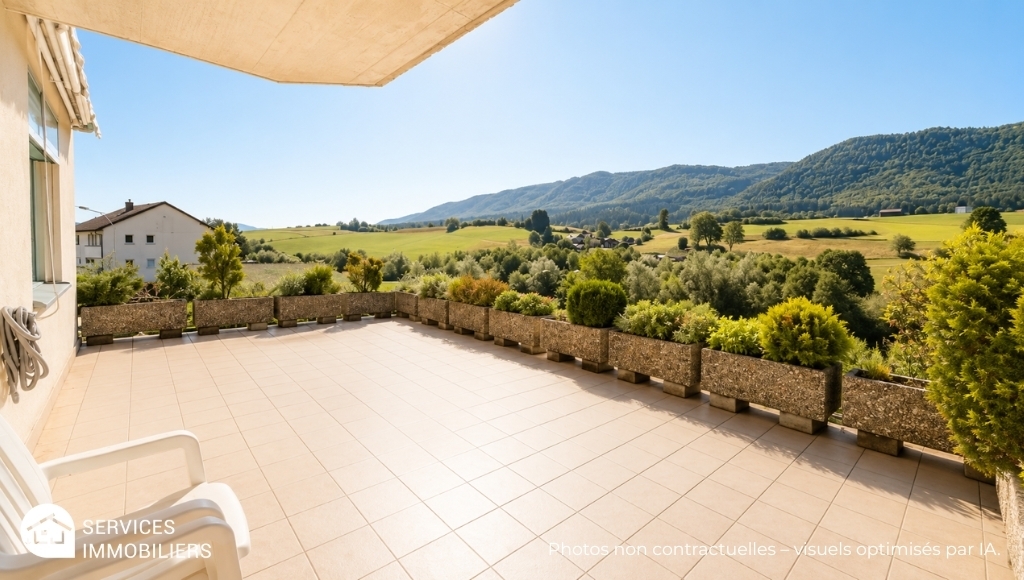
Your new sanctuary with 5.5 rooms These exceptional villas spread over 494 m² of private land, offering 157 m² of living space and 37 m² of useful space. But the real gem lies in this generous 22 m² terrace-balcony, a true living space under the stars. Protected by a masterful overhang, it becomes the natural extension of your interior space, transforming every beautiful day into an invitation to happiness.The design of these homes reflects a philosophy of contemporary living. Built in wood frame construction according to the traditions of excellence of Schwab-System, they breathe warmth and authenticity. Only the foundations use concrete, allowing the wood to reveal all its nobility and ecological virtues. This approach considerably reduces the carbon footprint while creating a healthy and peaceful indoor atmosphere. Technology at the service of your comfortInnovation is at the service of your daily well-being. A heat pump system air-water, combined with underfloor heating, ensures an ideal temperature in all seasons with remarkable energy efficiency. The 7.04 kWc photovoltaic panels, elegantly integrated into the roof, offer appreciable energy autonomy and actively participate in the ecological transition.An architecture designed to maximize natural light. The openings, strategically positioned, bathe the spaces in light from morning to evening, creating a warm atmosphere that evolves with the rhythm of the seasons. The ventilated wood facades guarantee not only a confident aesthetic but also exceptional durability, preserving the living space from unwanted humidity. The know-how Schwab-System's expertise: four generations of excellenceFor almost 80 years, Schwab-System has embodied the excellence of wood construction. This family-owned company, passed down through four generations, has developed a unique know-how that combines artisanal traditions and cutting-edge technologies. Each project benefits from this rare expertise, guaranteeing customized realizations that perfectly match your aspirations.Schwab-System's ecological commitment goes beyond mere construction. It is a global philosophy that takes care of the planet and its inhabitants, creating healthy and sustainable living spaces that thrive over time. The Champ Favre villas represent more than just a simple real estate investment. They embody a choice of life, a vision of living that reconciles modernity and authenticity, comfort and environmental respect. With a planned completion in 2026, your new chapter of life can begin today.To discover these exceptional homes and obtain all pricing information, contact us. A detailed construction description will be provided upon request, explaining every aspect of these unique realizations.Champ Favre: where your life takes on a new dimension.
Travel time
-
1 / 7
CHF 725,000.–
4.5 rooms113m² living space
Rue de la Serre 2, 2610 Saint-Imier

4.5-room apartment in a new construction in Saint-Imier

The construction work started in December 2025 and the apartments will be delivered during the 2nd quarter of 2027.A unique real estate project in the heart of Saint-ImierDiscover 5 new apartments, carefully nestled in an old, renovated industrial building. A perfect blend of heritage and modernity, combining modern comfort, practicality, and quality of life in a peaceful setting. Ideal for couples or families looking for a spacious and well-located home.Highlights of the project✅ Transformation of an authentic industrial site with modern finishes✅ Durable structure: new wooden floors, photovoltaic panels, heat pump✅ Spacious and bright rooms✅ Elevator serving all floors and with direct access to the attic✅ Quiet and cleared location, close to all amenities✅ Garages, storage rooms, and individual bike storage are includedDetails of the available apartmentApartment "A", located on the first floor to the west, offers an interior surface area of 120.9 m2. It consists of 3 bedrooms, including the parental suite of 15.3 m2, which has its own private bathroom of 3.9 m2, an open and through living and kitchen area of 50.6 m2, and a beautiful bathroom of 7.3 m2. A generous balcony of 49 m2 allows you to enjoy the outdoors and the beautiful days. The thickness of the walls, the numerous openings, and the beautiful height of over 2.9 meters convey the atmosphere of the old factory in all its splendor. The beautiful south-facing facade and the strip windows ensure a bright living and dining area.An individual garage + storage room + workshop + cellar with a total usable area of 71.4 m2 is sold separately at a price of CHF 55,000.00.Privileged location: Ideal location with Saint-Imier train station just 5 minutes' walk away, a Coop supermarket 3 minutes away, and a school also 3 minutes away. The Erguël bus stop is just 1 minute's walk away, offering excellent connectivity. The environment is particularly quiet and the apartment enjoys a very beautiful view.

Travel time
-
1 / 13
  • Balcony / Terrace
  • Garage
CHF 575,000.–
4.5 rooms144m² living space
2735 Malleray (Valbirse)

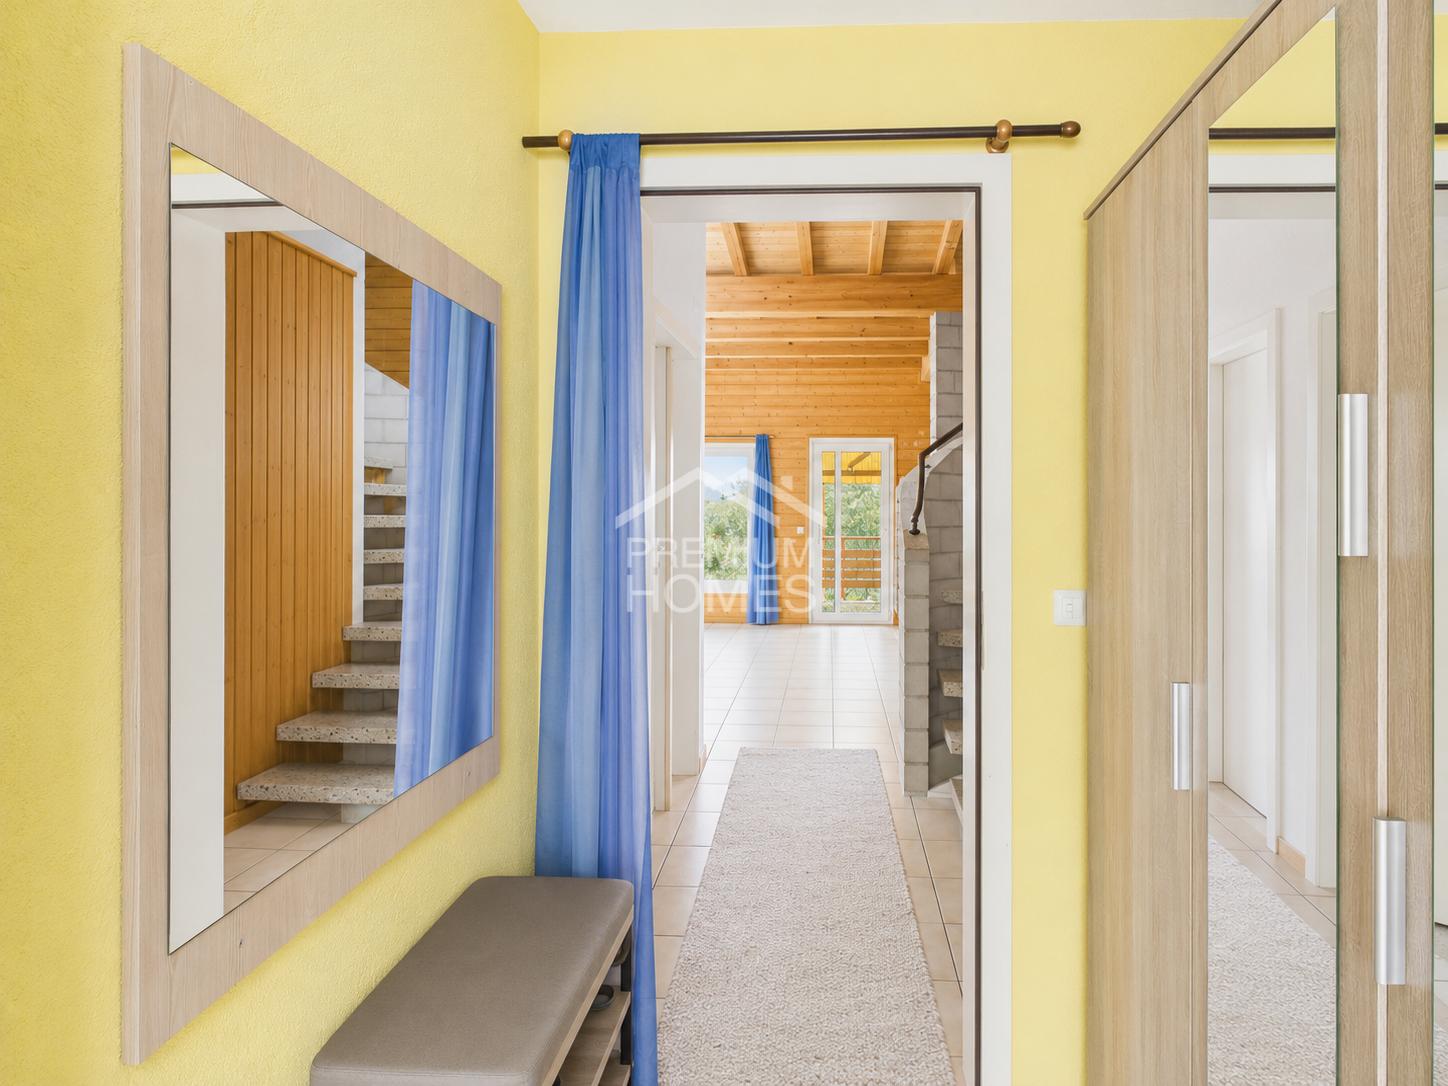
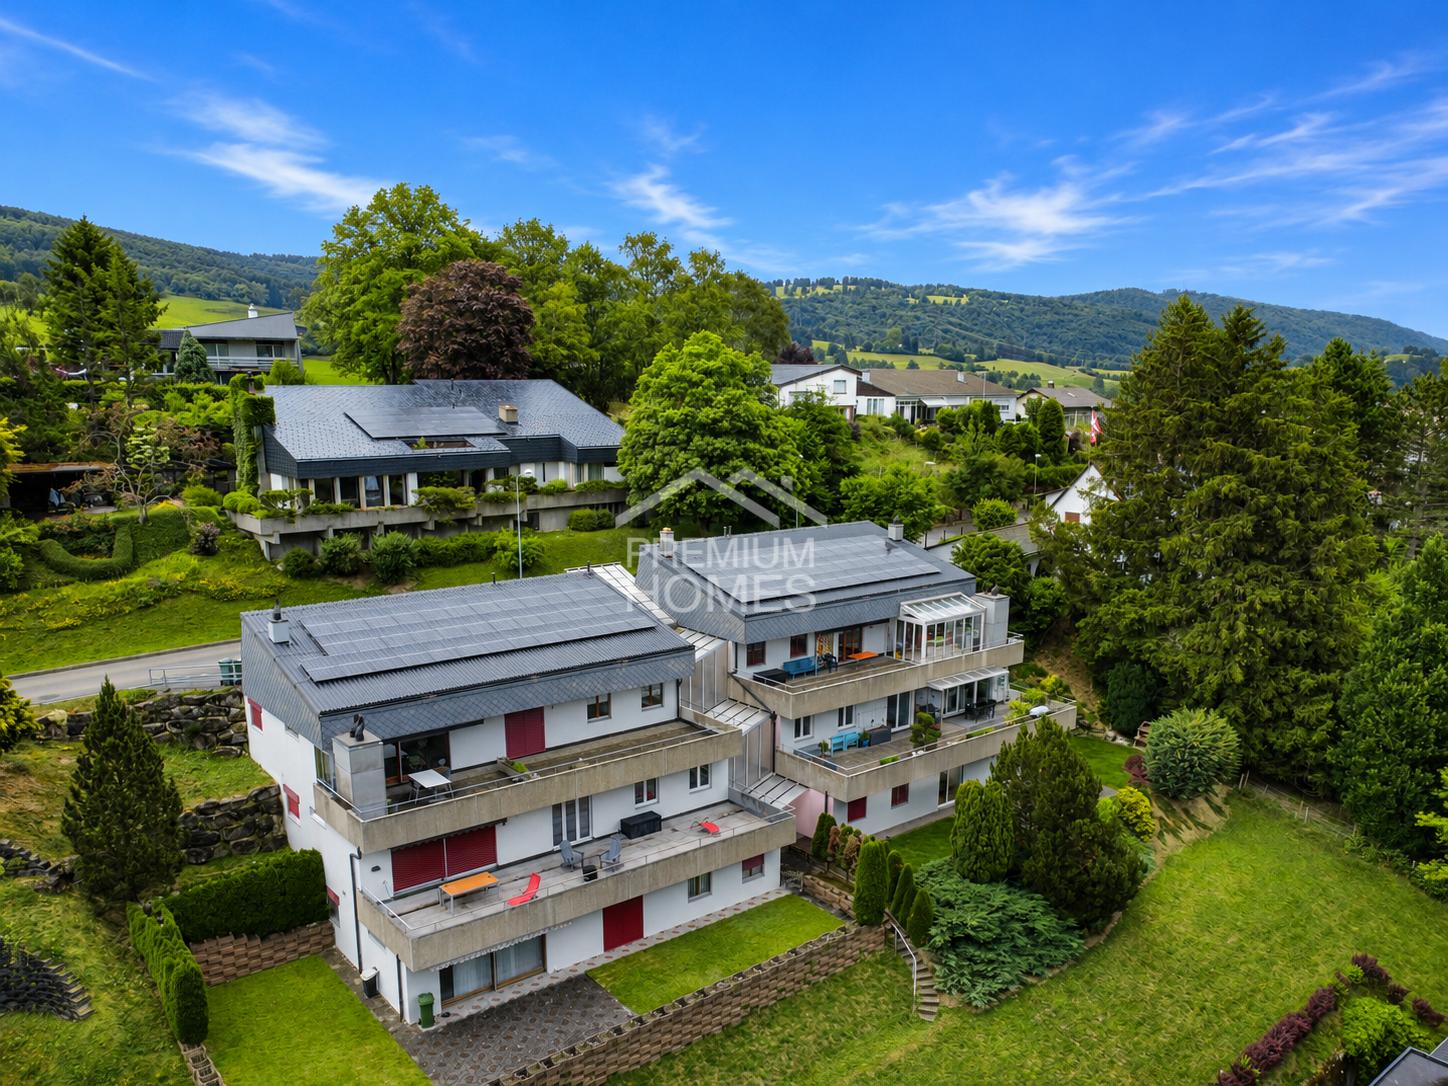
Timeless class. Boundless living experience.

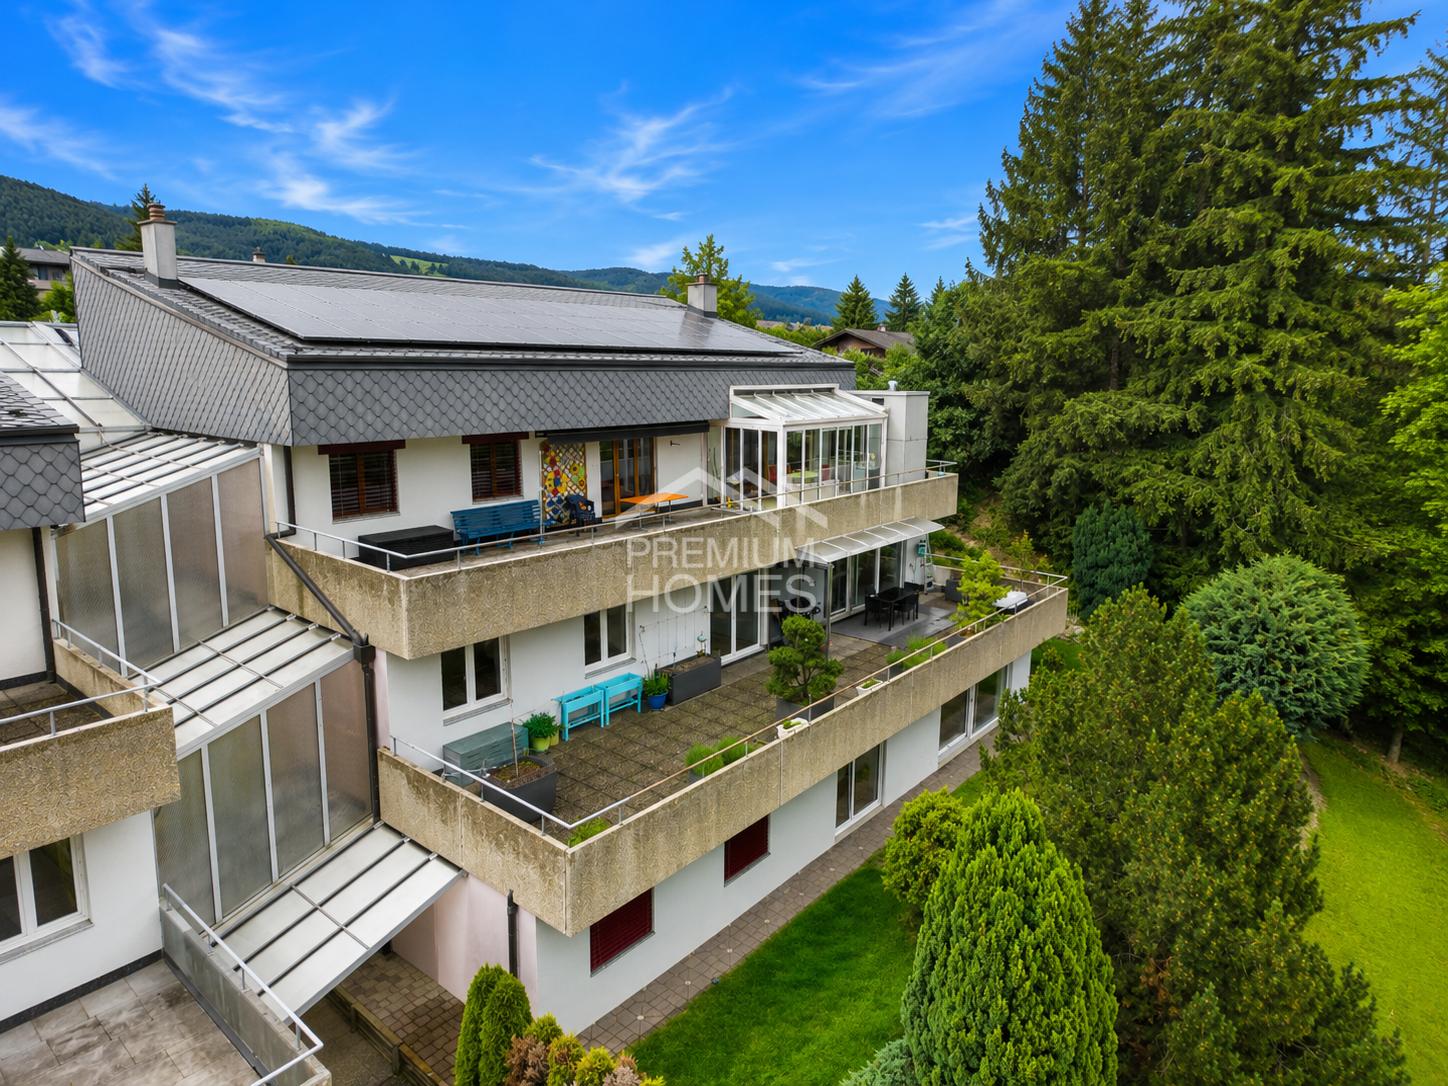
This exceptional terraced apartment combines spacious living, privacy, and an impressive view to create a unique living experience. Thanks to its elevated location, you can enjoy a dreamy panorama and numerous sunny hours on the extensive terrace every day. The light-filled rooms create a pleasant atmosphere and provide the ideal setting for relaxed hours with family and friends.The openly designed living and dining area is the heart of the apartment and convinces with its generosity and direct access to the outdoor area. The modern kitchen blends harmoniously into the living concept and offers plenty of space for culinary development. High-quality materials and a well-maintained construction standard ensure that you feel at home from the very first moment.Whether as a stylish retreat or a representative center of life - this terraced apartment meets the highest standards of comfort, view, and quality of life. A rare opportunity for all those who are looking for something special. Here, no wishes are left unfulfilled. Take advantage and convince yourself! This PREMIUM HOMES offer includes: • Unobstructed view • Exclusive terrace location • Impressive sun terrace • High privacy • Spacious living area • Well-thought-out floor plan • Bright living rooms • All-day sunshine • Continuously renovated • Heat pump 2026 • Pleasant underfloor heating • Triple-glazed windows • Electric shutters • Energy-efficient solar panels • Fully equipped kitchen • Two comfortable bathrooms • Practical laundry room with washing machine • Net living area 120 m² • Gross living area 144 m² • Double garage excl. CHF 35'000.- Interested? We would be happy to take you through a non-binding viewing! Do you want to sell your house or apartment worry-free? We will tell you the current market value of your property, discreetly and non-bindingly! Are you interested in a first non-binding exchange of ideas? Don't hesitate and contact us. We look forward to you.

  • Balcony / Terrace
  • Garage
Linh Quach

Linh Quach

Teamleiter Immobilienvermittler

1 / 13
  • Parking space
  • Balcony / Terrace
  • Garage
CHF 995,000.–
6.5 rooms339m² living space
2603 Péry (Péry-La Heutte)

Living and working at home in complete serenity

Located in a quiet and pleasant residential area of Péry-La Heutte, this charming single-family house offers a privileged living environment, combining tranquility, intimacy, and comfort in everyday life. Its harmonious integration and green surroundings make it an ideal place to live for people seeking serenity and quality of life.The interior spaces are distinguished by their natural light, generous volumes, and functional layout. The living areas create a warm and welcoming atmosphere, while the well-thought-out distribution allows for easy adaptation to the needs of a family or couple looking for a comfortable space.The property benefits from pleasant sunlight and a well-maintained environment, and it charms with its potential, versatility, and particularly appreciable living environment. A visit will allow you to fully discover its charm and numerous advantages. Here, no wish remains unfulfilled. Take advantage of it and convince yourself!This PREMIUM HOMES offer includes: • Quiet residential area • Good sun exposure • Single-family house • Generous volumes • Bright rooms • Functional layout • Cozy living area • Practical kitchen • Independent workshop approx. 88.9 m² • Separate access to the workshop • Quick access to transportation and highways • Gross living area: 339 m² • Net living area: 295 m² Interested? We would be pleased to show you the property during a non-binding visit!Do you want to sell your house or apartment in complete serenity? We will inform you about the current value of your property, discreetly and without obligation!Are you interested in a first, non-binding exchange? Do not hesitate to contact us. We look forward to your contact.

  • Parking space
  • Balcony / Terrace
  • Garage
Carlos Tur

Carlos Tur

Agent immobilier

1 / 13
  • Parking space
  • View
  • Swimming pool
  • +1
Price on request
12 rooms300m² living space
CH, 2747 Corcelles (Bern)

A soul and light refuge in the heart of the Bernese Jura

In the heart of the Bernese Jura, in the charming village of Corcelles, this exceptional property combines the charm of heritage with the elegance of the contemporary.Surrounded by nature and bathed in light, it offers a privileged living space, where calm, space, and beauty come together in perfect harmony.Each space has been imagined, thought, and shaped with passion by its owner, the creator of a place where emotion and excellence meet.The majestic volumes and the omnipresent light create an atmosphere of elegance and softness.The spirit of the original stone subtly marries modern lines and noble materials. • Disabled access and internal elevator for absolute comfort. • Swimming pool spa and jacuzzi for exclusive relaxation moments. • Three refined bathrooms, fully equipped. • Seven spacious bedrooms, including a parental suite with dressing room and spa-inspired bathroom. • A majestic living room of over 100 m², bathed in light. • An architect-designed kitchen with central island, designed for conviviality and sharing.This exceptional property embodies the signature of Sotheby's International Realty:that of authentic luxury, where every detail tells a story and every space expresses an emotion.A unique place, designed for those seeking beauty, serenity, and the soul of great homes.

  • Parking space
  • View
  • Swimming pool
  • +1
Patrice Bayard

Patrice Bayard

Courtier

1 / 13
CHF 430,000.–
11 rooms166m² living space
2740 Moutier

Large villa to renovate/transform for multiple projects

Moutier, recently attached to the canton of Jura, 30 minutes from Biel and 1 hour from Basel-Mulhouse airport, is a quiet place where it is good to live with all the advantages of a town (primary, secondary, and professional schools, shops, doctors, swimming pool, ice rink, equestrian center, tennis, etc.), without the disadvantages of a large city. Moutier and its region also host numerous companies and industries of scale. At the foot of Mont Raimeux and the Graitery, there are numerous possibilities for walks for outdoor activity enthusiasts.Built in 1934 and expanded in 1960, this atypical house addresses different profiles. Its particular history deserves to be told here to better understand its configuration. Initially, it was a single-family house to which an annex was added in 1960 to accommodate the workers of the thriving industries of the Prévôté. The owner had set up a large refectory, a kitchen, and various bedrooms with water supply to house and feed the workers. This part consists of 4 bedrooms, a small storage room, a large hall, a kitchen, and two bathrooms.As for the main residence, it also has 4 bedrooms, to which are added a living room, a kitchen, and a bathroom.One can understand that this property could very well suit two families wishing to live under the same roof, but also more daring projects like guest rooms, seminar or retreat places, intergenerational housing, social housing, etc. Everything is open to those who know how to make use of this particular place.The plot also offers a beautiful green space on the north side, which will perfectly suit children or pet owners. Outside are two comfortable garden sheds, both heated via the house's central system and connected to electricity. One can willingly set up a workshop or a carnotzet where convivial evenings with friends can be spent.Finally, the villa still has 3 garages and parking possibilities on the street.It is worth noting that a total renovation should be considered to deploy the full potential of this house.

1 / 10
  • Parking space
  • View
  • Elevator
CHF 597,000.–
3.5 rooms79m² living space
A Villeret, 2613 Villeret

Elegant contemporary attic with large terrace

Located on the top floor of a contemporary high-standard residence in Villeret, this superb 3.5-room attic apartment, which is entirely new, offers a rare quality of life, combining elegance, comfort, and serenity.As soon as you enter, the apartment seduces with its harmonious volumes, fluid circulation, and omnipresent brightness, made possible by a carefully designed architectural concept and large openings to the outside.The living space constitutes the heart of the home, a spacious living room, accommodating a refined lounge and a convivial dining room, articulates around a modern open kitchen with purified lines and equipment designed for daily use that is both practical and aesthetic.The sleeping area consists of two comfortable bedrooms, offering calm and intimacy, ideal for a couple, a small family, or a home office. The shower room with WC, with contemporary finishes, reflects a choice of materials that are both sober and current, in a spirit that is both elegant and timeless.A true privilege of this property is a large terrace of approximately 47 m², a natural extension of the interior space. This generous outdoor area offers an ideal setting to enjoy the fine days, receive guests in complete conviviality, or simply savor moments of relaxation in a peaceful and unobstructed environment.The attic location confers on the apartment an exclusive atmosphere, an appreciable tranquility, as well as a feeling of space and freedom that is rare.To perfect this property, a private cellar and a parking space in the underground garage come to complete the whole, providing optimal living comfort and fully meeting current requirements.This turnkey apartment, with carefully crafted amenities, is aimed at a clientele seeking a permanent, elegant, and functional property in a sought-after residential area, close to amenities while benefiting from a calm and pleasant environment.Some images in the file were created using virtual home staging and are non-contractual. They allow you to project yourself into the potential of the apartment once the work is done.

  • Parking space
  • View
  • Elevator
Petermann Luc

Petermann Luc

Courtier

1 / 41
  • Balcony / Terrace
  • Mountain view
CHF 660,000.–
5.5 rooms135m² living space
2610 St-Imier

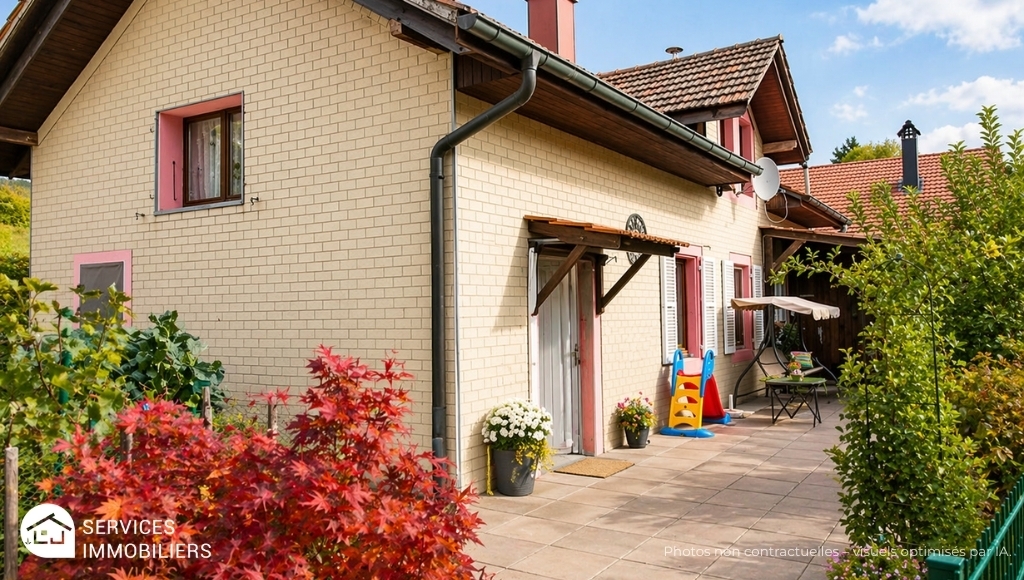
Detached house 5.5 rooms in St-Imier

Exceptional Opportunity: Detached Family House, renovated with Panoramic View! Rare for sale !To visit without delay !Availability : to be agreed !Discover this charming detached family house, built in 1958, offering a comfortable living space on 3 levels, with terrace and garden on a plot of 430 m2. Bathed in natural light, this 5.5 room house benefits from a useful surface area of 180 m2 and has been completely renovated to meet modern needs. Basement heated by two radiators. Outstanding Features : • Very well appointed kitchen with high-end Miele and Siemens appliances. • 3 spacious bedrooms, including a dressing room that can be used as an additional bedroom. • Modern bathroom with Italian shower, Japanese style WC and window for natural ventilation. • Bright living room of 28 m2 with rotating Swedish stove, ideal for moments of relaxation with the family. • Installation of 6 photovoltaic panels with battery, water softener and gas heating for optimal comfort all year round. • Artificial parquet on the ground floor and solid oak parquet upstairs for a touch of elegance. Ideal Location :Nestled in the heart of a peaceful residential area of St-Imier, this house offers a panoramic view of the majestic Chasseral massif and the surrounding forest. Close to all amenities, it offers a practical and pleasant living environment for the whole family. Charges 275 CHF / month Near : • Coop at 800 m2 • Migros at 1.5 km • Denner at 1.5 km • Train station 1 km • School 800 m2 • Primary school 1 km • Pharmacy • Post 1 km • 5 min drive to the ski slope • 10 min to the Chasseral massif • 10 minutes from Franches-Montagnes Detailed distribution ;Ground floor : • Entrance hall • Living room of 28 m2 with rotating Swedish stove, dining room • Balcony 10 m2 • Room 10 m2 with parquet floor • Kitchen 8.5 m2 with tiled floor • Modern bathroom with window, sink, Italian shower, Japanese-style toilet Floor : • Master bedroom of 15 m2 with solid oak parquet flooring • Dressing room that can be converted into a 20 m2 bedroom • 20 m2 garret Basement : • Corridor • 20m² room heated by a radiator • Large cellar of 10 m2 • Laundry room of 5.5 m2 • 11 m2 workshop • Technical room of 4.5 m2 Miscellaneous : • 2 parking places • Double-glazed windows and triple velux windows for optimal insulation. • All the rooms have been renovated. • Gas heating + 6 photovoltaic solar panels • Roof, insulation and tiles redone • Recent renovations in 2023 for the solar panels and in 2017 for the roof and facade, guaranteeing impeccable quality. Sale price : CHF 660'000 Don't miss this unique opportunity to own an elegant family home in a peaceful and unspoiled setting. Contact us today to arrange a viewing and discover the full potential of this exceptional property! Contact :Matt Morawski078 928 06 44matt@pdarboisimmobilier.chhttps://www.darboisrealestateagency.ch Do you want to put your property up for sale?Contact us without obligation and we will come and meet you to estimate your item for free! Technical data • Recent renovations in 2023 for the solar panels and in 2017 for the roof and facade, guaranteeing impeccable quality. • Double-glazed windows and triple velux windows for optimal insulation. • Gas heating + 6 PVs with battery • Roof, insulation and tiles redone Outside Possibility of building a parking space on the plot, offering convenient parking (like the neighbor) Works Recent renovations in 2023 for the solar panels and in 2017 for the roof and facade, guaranteeing impeccable quality.

  • Balcony / Terrace
  • Mountain view
Matt Morawski

Matt Morawski

Courtier

1 / 17
CHF 2,600,000.–
Grand-Rue 23, 2520 La Neuveville

Historisches Mehrfamilienhaus mit Wohn- und Gewerbenutzung - Altstadt La Neuveville

Die Liegenschaft an der Grand-Rue 23 befindet sich im Herzen der historischen Altstadt von La Neuveville, direkt neben dem markanten Stadtturm und nur wenige Gehminuten vom See entfernt. Das Gebäude vereint Wohnen, Gewerbe und Veranstaltungsräume und bietet damit einen attraktiven Nutzungsmix für Investoren, Eigennutzer oder Betreiber.Das Ensemble besteht aus mehreren Wohnungen, Gewerbeeinheiten und einem grosszügigen Saal mit Bühne, der vielfältige Nutzungsmöglichkeiten eröffnet - von kulturellen Veranstaltungen über Seminare bis hin zu privaten Feiern. Die Wohn- und Gewerbeflächen sind flexibel gestaltbar und bieten Ausbaupotenzial, insbesondere im Dachgeschoss und in den Nebenräumen.Die Liegenschaft besticht durch ihren historischen Charme: originale Parkettböden, hohe Räume, sichtbare Holzbalken und zahlreiche liebevoll erhaltene Details prägen das Ambiente. Grosszügige Terrassen und ein Dachatelier sorgen für zusätzlichen Wohnkomfort und bieten einen herrlichen Blick über die Altstadt und die Weinberge.Die Umgebung ist ruhig, sonnig und bestens erschlossen. Einkaufsmöglichkeiten, Schulen, Kindergarten und öffentliche Verkehrsmittel sind bequem zu Fuss erreichbar. Die Lage im beliebten Ortskern macht die Immobilie besonders attraktiv für Familien, Gewerbetreibende und Kulturschaffende.Nutzungseinheiten3 × Ladenlokal2 × Büro5 × Wohnungen7 × Einstellhallenplatz2 × AussenparkplatzHighlightsZentrale Lage im AltstadtzentrumGrosszügige Grundrisse und flexible NutzungsmöglichkeitenHistorische Details und CharmeSaal mit Bühne für VeranstaltungenGrosse Terrasse und DachatelierAusbaupotenzial; Liegenschaft unter DenkmalschutzGute Erschliessung; Einkauf, Schulen und ÖV in GehdistanzVersion françaiseImmeuble historique à usage mixte - commercial et résidentiel - au coeur de la vieille ville de La Neuveville, juste à côté de la tour et à quelques minutes à pied du lac de Bienne. Le bâtiment réunit logements, surfaces commerciales et salles de manifestation, offrant ainsi un mix d'affectations attrayant pour investisseurs, propriétaires occupants ou exploitants.L'ensemble comprend 5 appartements, 3 locaux commerciaux, 2 bureaux ainsi qu'une grande salle avec scène, idéale pour des manifestations culturelles, des séminaires ou des fêtes privées. Les surfaces sont modulables et offrent un potentiel d'aménagement, en particulier dans les combles et les locaux annexes.Le cachet historique est intact: parquets d'origine, hauts plafonds, poutres apparentes et de nombreux détails soigneusement conservés. De vastes terrasses et un atelier en toiture offrent une belle vue sur la vieille ville et les vignes.Terrain de 806 m² en pleine propriété7 places en garage souterrain et 2 places extérieures inclusesImmeuble classé (protection du patrimoine)Commerces, écoles, école enfantine et transports publics à distance de marcheGare à quelques minutes à pied (liaisons Biel/Bienne et Neuchâtel)Un dossier de vente en français est disponible.

Travel time
-
1 / 16
CHF 940,000.–
10.5 rooms255m² living space
Rue du Midi 22, 2610 St-Imier

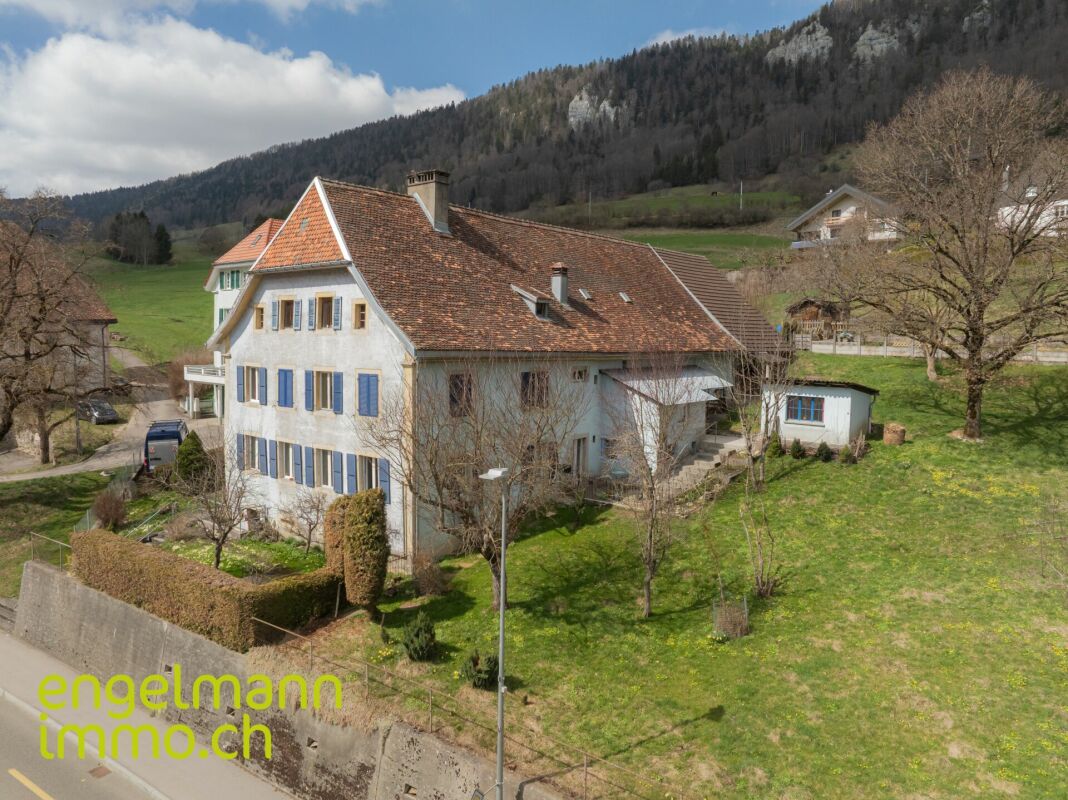
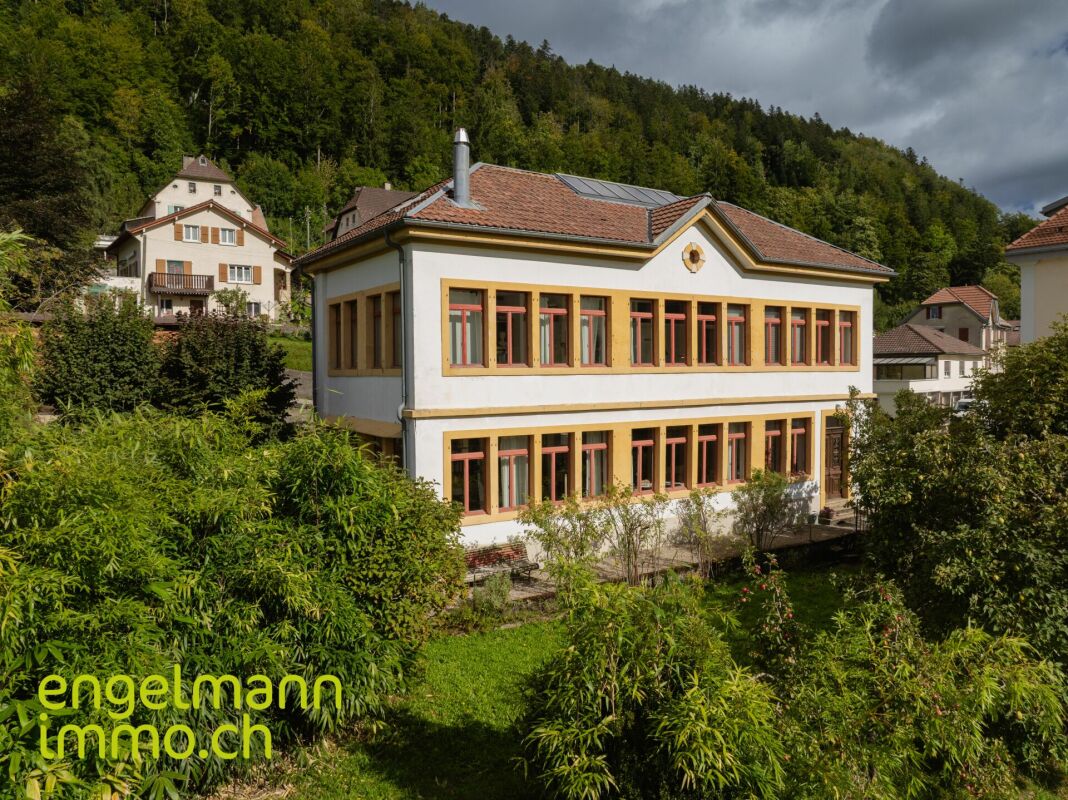
St-Imier, character house - Perfect for family and professional activity

Located in the heart of St-Imier, this house was built by Mr. Savoye and housed the first gold foundry of the famous Longines watch brand. It tells a unique story, combining industrial heritage and residential charm. It offers a rare living space for those seeking authenticity, modernity, and large spaces.With its generous volumes, abundant light, and distribution over four levels, this house can accommodate many projects: spacious family life, home office, workshop, or independent activity, while preserving the intimacy of its occupants.Renovation and condition :The house was completely renovated in 2014 with investments of over CHF 400,000 and is in excellent condition. All work was designed to combine modern comfort and respect for the building's historic character.Exterior :The exterior offers a paved space and a small, south-facing garden, perfect for enjoying the beautiful days, organizing outdoor meals, or simply relaxing.The house does not have private parking, but it is possible to rent a double garage nearby for CHF 160.- per month.Distribution :Ground floor : • distribution hall • 3 bedrooms, one with a fireplace • bathroom with Italian shower • separate toilet Garden level : • 2 rooms to be finished according to your wishes • laundry room with direct access to the garden • 3 cellars 1st floor : • spacious, light-filled living room with fireplace • modern fitted kitchen with central island • bathroom with bathtub and shower • nook 2nd floor : • distribution hall • 4 bedrooms, one with a mezzanine Do not miss this rare opportunity: a visit is necessary to discover the full potential and charm of this property.

Travel time
-

Suggested properties for you based on search results