230 results - Property for buy in District Jura bernois
1 / 20
CHF 320,000.–
5 rooms116m² living space
Rue de la Serre 4, 2610 St-Imier

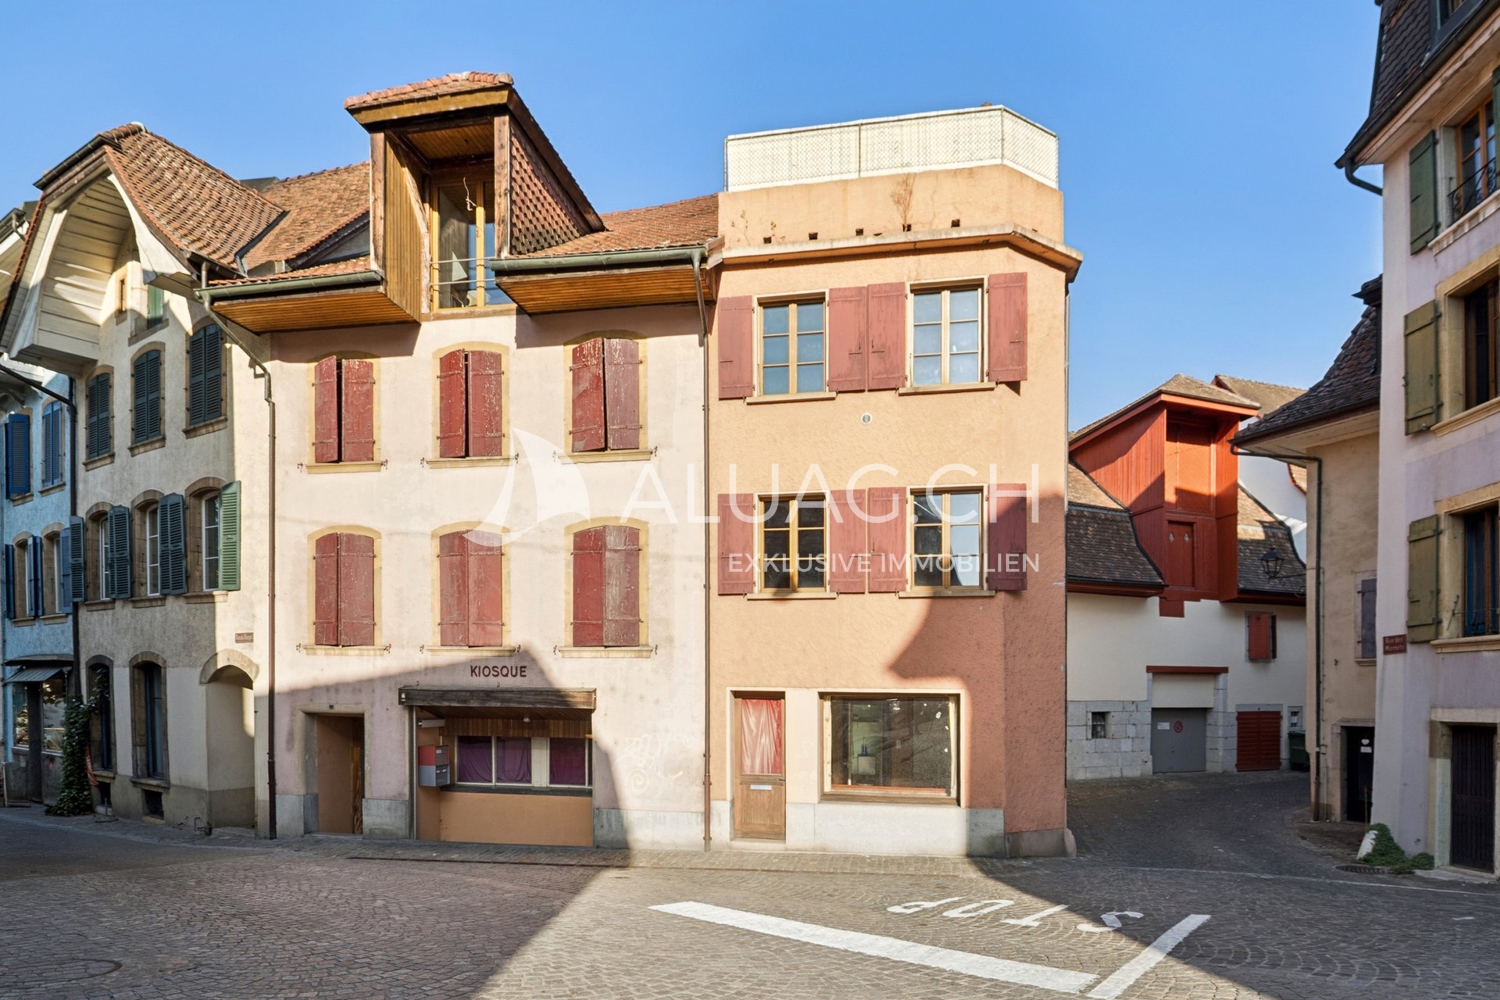
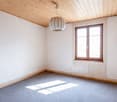
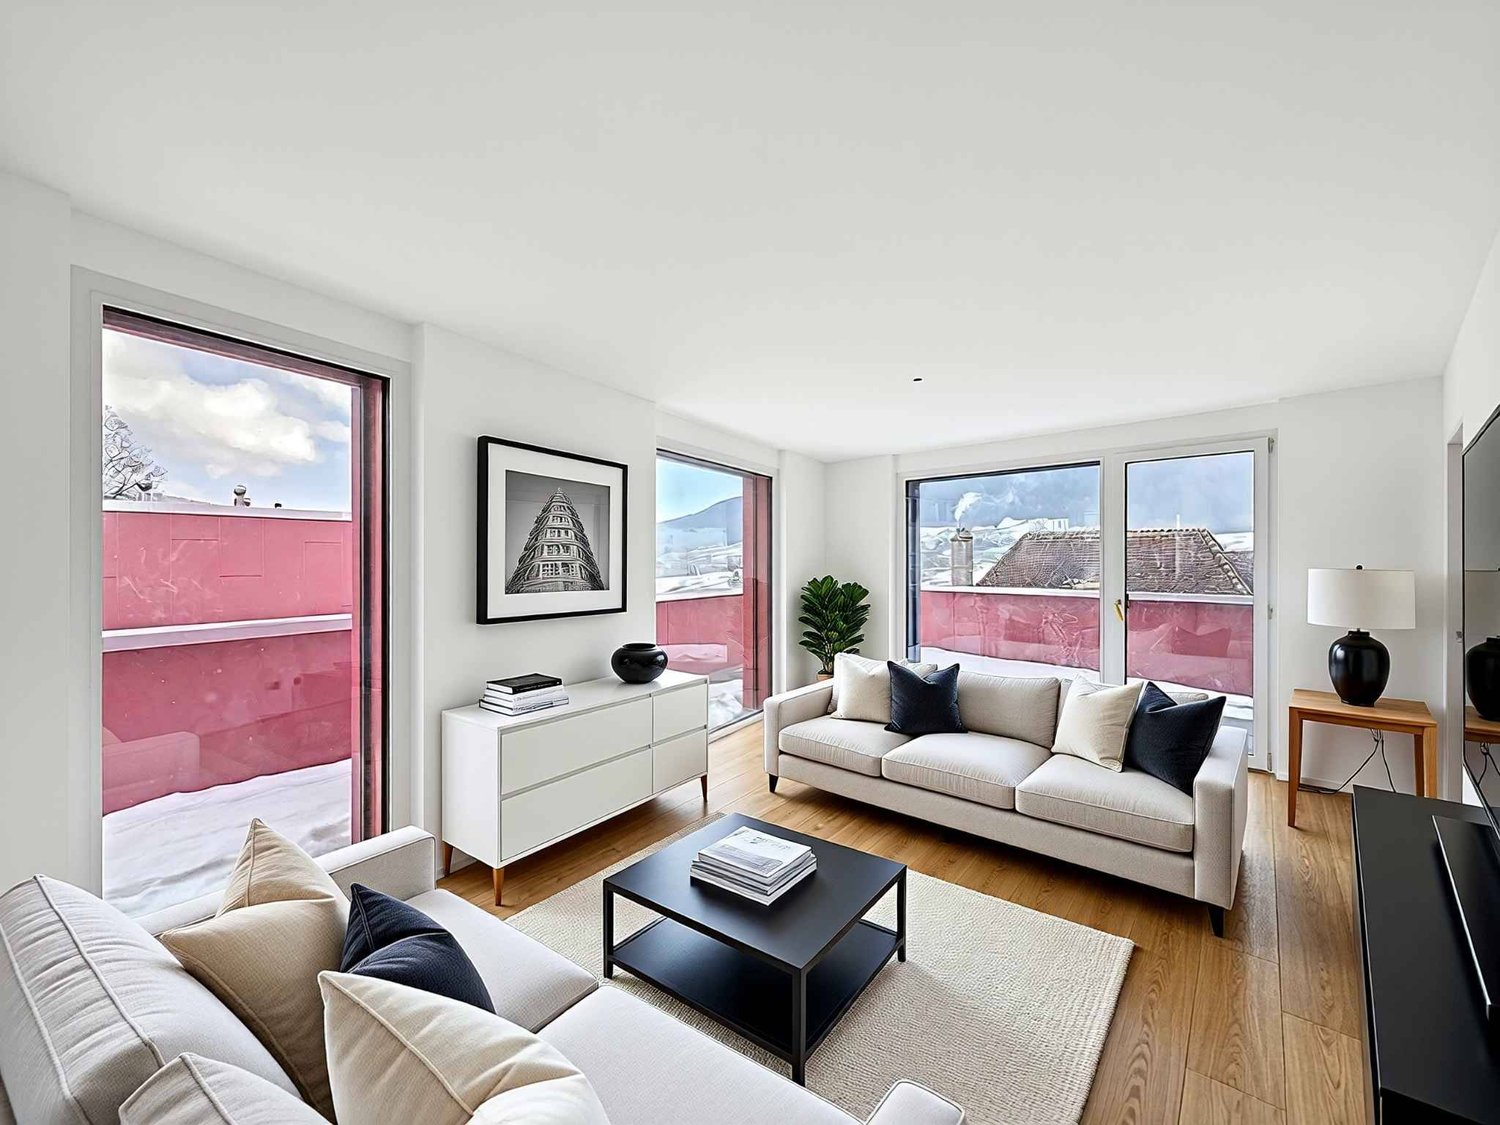
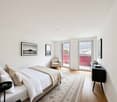
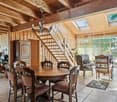
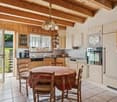
Magnificent potential for this 5-room duplex to personalize

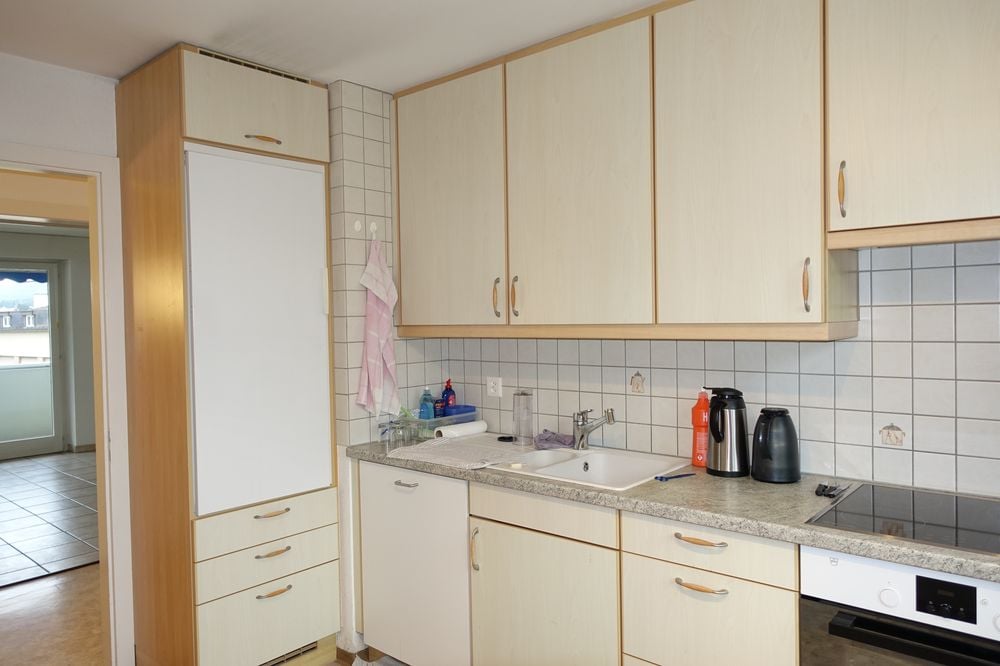
A property with great potential To renovate according to your desires, this duplex gives you the freedom to design a custom-made apartment, combining the charm of the old with contemporary comfort.The spacious living room and south-facing kitchen offer an ideal basis for imagining a convivial, comfortable, and light-filled interior. These volumes allow you to create a true family cocoon, which is pleasant both in everyday life and during moments shared with your loved ones.The exposed beams bring a warm and elegant atmosphere, while the skylights emphasize the privileged character of the accommodation and let in beautiful natural light. An ideal property for lovers of unique spaces, full of character and personality.POSSIBLE LAYOUTS of the duplex:1st level • Semi-private landing with built-in closet • 3 bedrooms • Dressing room • Large living room (formerly 2 rooms) • Living kitchen • Bathroom with shower • Separate toilet 2nd level • Large room of 60 m2 • Divisible into 3 (bedroom, office area, storage room) • Possibility of integrating a bathroom into the bedroom A garage completes this offer and facilitates parking in the immediate vicinity of your home. Works:An ideal opportunity to create an apartment in your image:This property offers a great potential for transformation and is aimed at buyers who want to design a custom-made interior, perfectly adapted to their desires, lifestyle, and budget.Several important steps have already been taken, including the restoration, asbestos removal, and inspection of the electrical installation. These preparatory works are a real advantage and allow the future owner to approach the rest of the project with more comfort and serenity.The remaining renovations offer a great freedom of personalization: the choice of materials, finishes, atmospheres, and fittings can be determined according to your tastes. The work can be carried out directly by the buyer or entrusted to a professional. A complete estimate for a total renovation is available to facilitate your projection and reveal the full potential of this future living space.Are you interested in this opportunity? You will find more information in the sales folder. Contact us today at 076 759 40 95 to discover the full potential of this property.

Travel time
-
1 / 13
CHF 590,000.–
7 rooms180m² living space
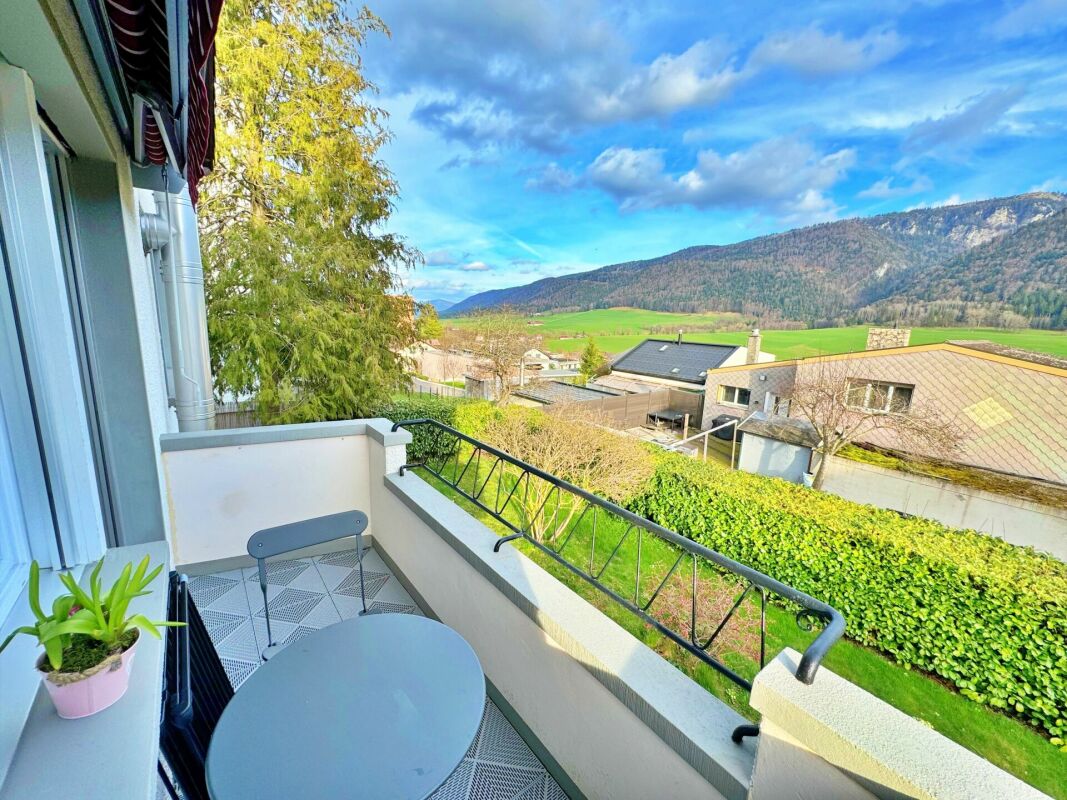
Chemin des Lovières 3, 2720 Tramelan

Single-family house with two apartments, rental potential

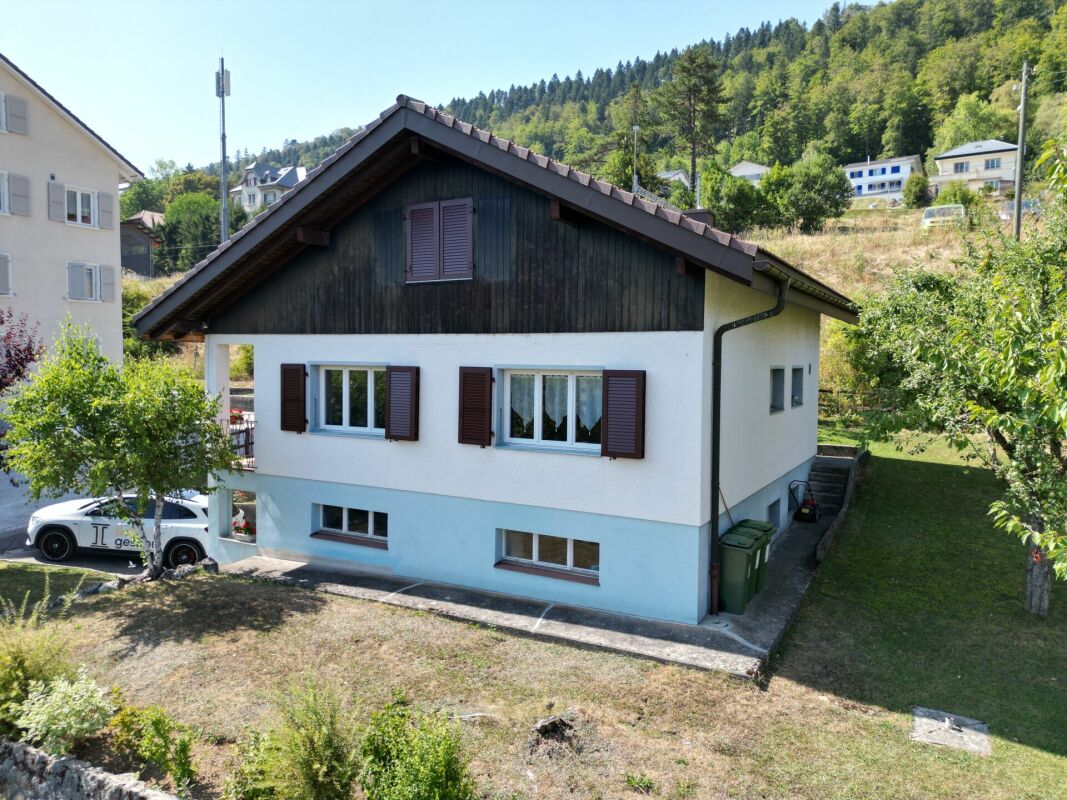
Located at Chemin des Lovières 3 in Tramelan, in a quiet and well-served neighborhood, this spacious single-family house of 180 m² habitable, situated on a plot of 1'034 m², represents an excellent opportunity for both a family and an investor.Spread over three levels, the property offers a flexible configuration allowing for bi-family habitation, independent activity, or rental investment.DistributionGround floor • Garage • Workshop • Cellar • Laundry room • Technical rooms 1st floorFully renovated apartment in 2024, offering beautiful, naturally lit volumes. Initially designed for office use, it has been carefully transformed into a modern and comfortable living space.It consists of a contemporary kitchen with direct access to the terrace, a pleasant living/dining room with integrated wall cabinets, a bedroom with access to a balcony, a second glazed room that can serve as a bedroom or office, a modern shower room, and a storage room.Thanks to its functional layout and current finishes, this apartment offers a bright and versatile living space, ideal for living or working.2nd floorIndependent apartment renovated in 2020, with window replacement in 2024, offering a pleasant and functional living space, ready to be occupied or rented.It includes a kitchen, a spacious and bright living area, three bedrooms, a shower room, and a large hallway that can be designed as an office, playroom, or reading corner according to needs. The apartment also has a terrace, a storage room, and an attic providing additional storage space.Thanks to its well-thought-out distribution and independence, this apartment constitutes an excellent opportunity for a family home, a rental property, or an intergenerational cohabitation project.ExteriorThe 1'034 m² plot has a tree-lined garden, ideal for enjoying the beautiful days in complete tranquility. The green environment guarantees calm and intimacy. Note that a cadastral division is planned, allowing the plot to be divided into two separate lots. The northern part, with a more artisanal vocation, includes garages and rooms adapted to professional activities.The parking includes: • 1 garage • 2 outdoor parking spaces Technical specifications • Oil heating • Boiler (2003) • Burner (2004) • 5,000-liter oil tank Highlights • Single-family house with 180 m² habitable • Two independent apartments • Garage, workshop, cellar, and laundry room • Interesting rental potential • Ideal for a family, an intergenerational home, or an independent activity This property combines space, versatility, and development potential in a sought-after residential area.Contact us today to obtain the complete dossier or organize a visit.

Travel time
-
1 / 15
CHF 375,000.–
3.5 rooms88m² living space
Rue de la Serre 4, 2610 St-Imier

In the center with garage and large living room

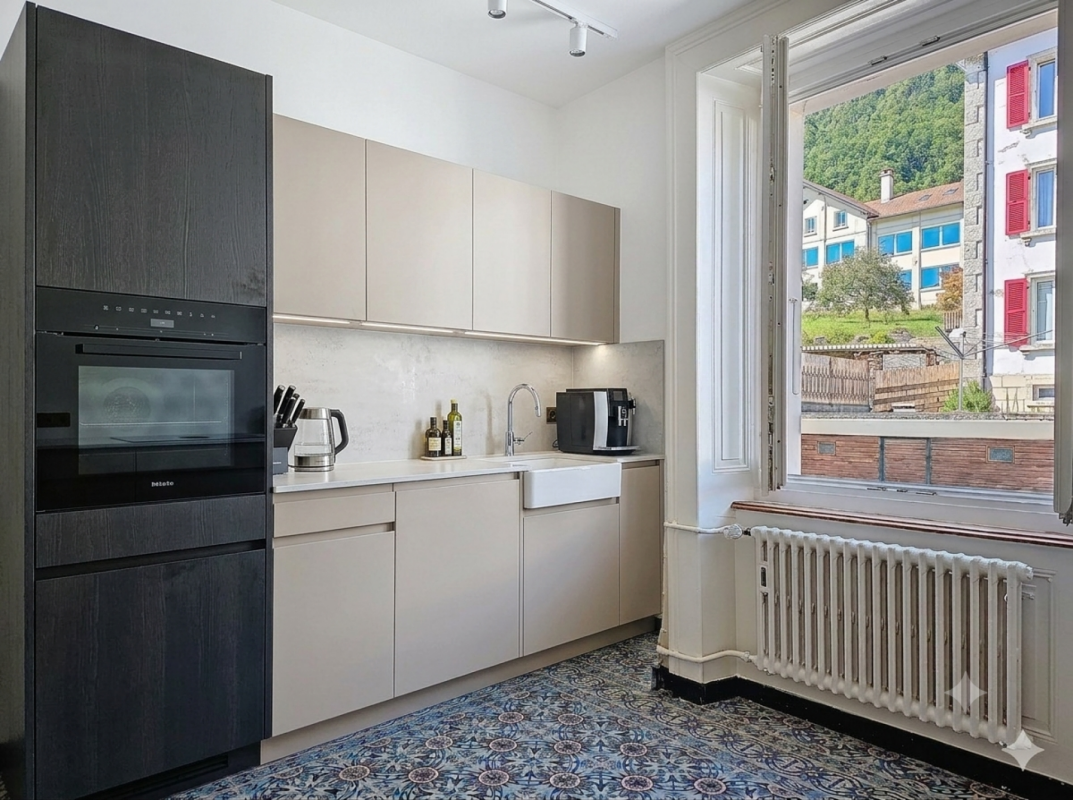
Large living room with balcony Located on the 1st floor of a character building comprising three apartments, this 3.5-room apartment has been entirely renovated and seduces with its authentic charm and the quality of its period elements.Upon entering, the generous volumes and high ceilings give an impression of space and elegance. The stuccos, refined moldings, and woodwork present in the basement of the bedrooms recall the traditional style of the late 19th century and confer a refined and warm atmosphere on the whole.The large living room offers a pleasant living space, highlighted by beautiful hand-laid mosaic parquet floors in various woods. These massive period materials bring character to the room and reinforce the apartment's unique character.The apartment also benefits from beautiful brightness thanks to its openings and its south-facing balcony, offering a valuable outdoor extension for daily use.The technical rooms, as well as the cellars and laundry room, are located in the basement of the building, offering practical and functional spaces that complement the apartment.A garage is available as an option at an additional cost to the sale price, with the possibility of choosing one or two spaces according to needs.LAYOUT: • Entrance hall • 2 bedrooms • Large living room with balcony • Kitchen • Bathroom with shower Its location in the heart of Saint-Imier is a major asset. Shops, including the Coop, cafes, restaurants, pharmacies, schools, and public transport are nearby, making everyday life easier.Are you interested in this opportunity? You will find more information in the sales file. Contact us without delay at 076 759 40 95 to discover all the potential that this property can offer you.

Travel time
-
1 / 16
CHF 370,000.–
4.5 rooms88m² living space
Rue de la Serre 4, 2610 St-Imier

Apartment with exceptional 110 m² terrace

Beautiful opportunity in Saint-Imier This beautiful character apartment on the ground floor of a small co-ownership offers an ideal living space for those seeking charm, comfort, and potential for personalization.Its beautiful volumes, its high ceilings adorned with period moldings and its authentic character create a unique atmosphere, combining ancient elegance and contemporary comfort.Its true highlight: a vast private terrace of approximately 110 m², ideal for enjoying the beautiful days, receiving your loved ones or arranging a pleasant outdoor space in your image.The cellars, laundry room, and technical areas complete the property in the basement. A private garage, single or double, can also be acquired in addition to the sale price. An additional asset for daily comfort.AMENITIES : • Generous entrance hall • 3 bedrooms • A separate toilet • Spacious living room with direct access to the large private terrace • Kitchen • Bathroom This apartment constitutes a rare opportunity to create an interior entirely in your image. The preparatory work has already been done, leaving you the freedom to choose the materials, kitchen, bathroom, and finishes according to your tastes. A complete renovation plan is available to support your project.A rare opportunity for lovers of character properties wishing to create a unique apartment, combining the charm of the old with contemporary comfort.Are you interested in this opportunity? You will find more information in the sales file; Contact us without delay at 076 759 40 95 to discover all the potential that this property can offer you.

Travel time
-
1 / 11
  • Balcony / Terrace
CHF 1,200,000.–
5.5 rooms140m² living space
2537 Vauffelin

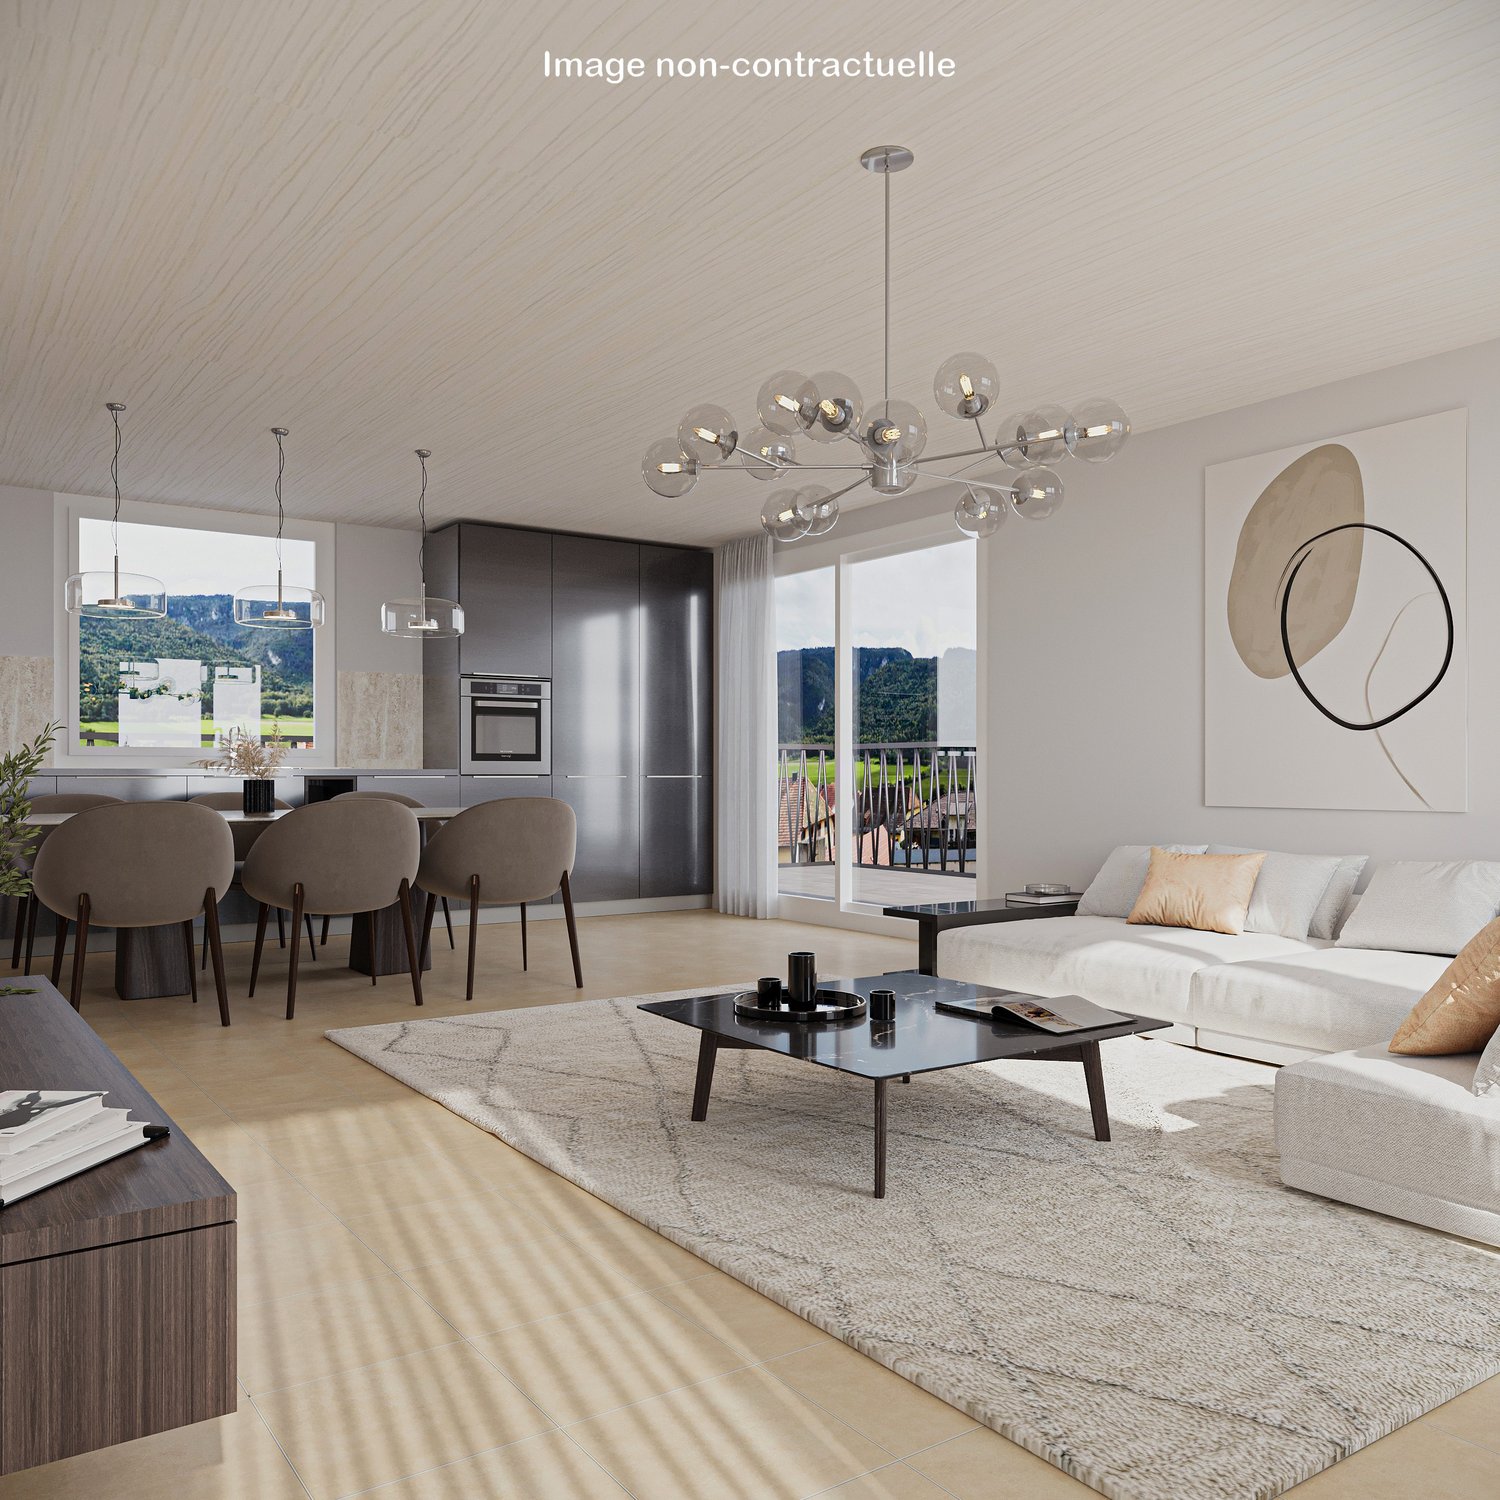
Modern living above the city of Biel

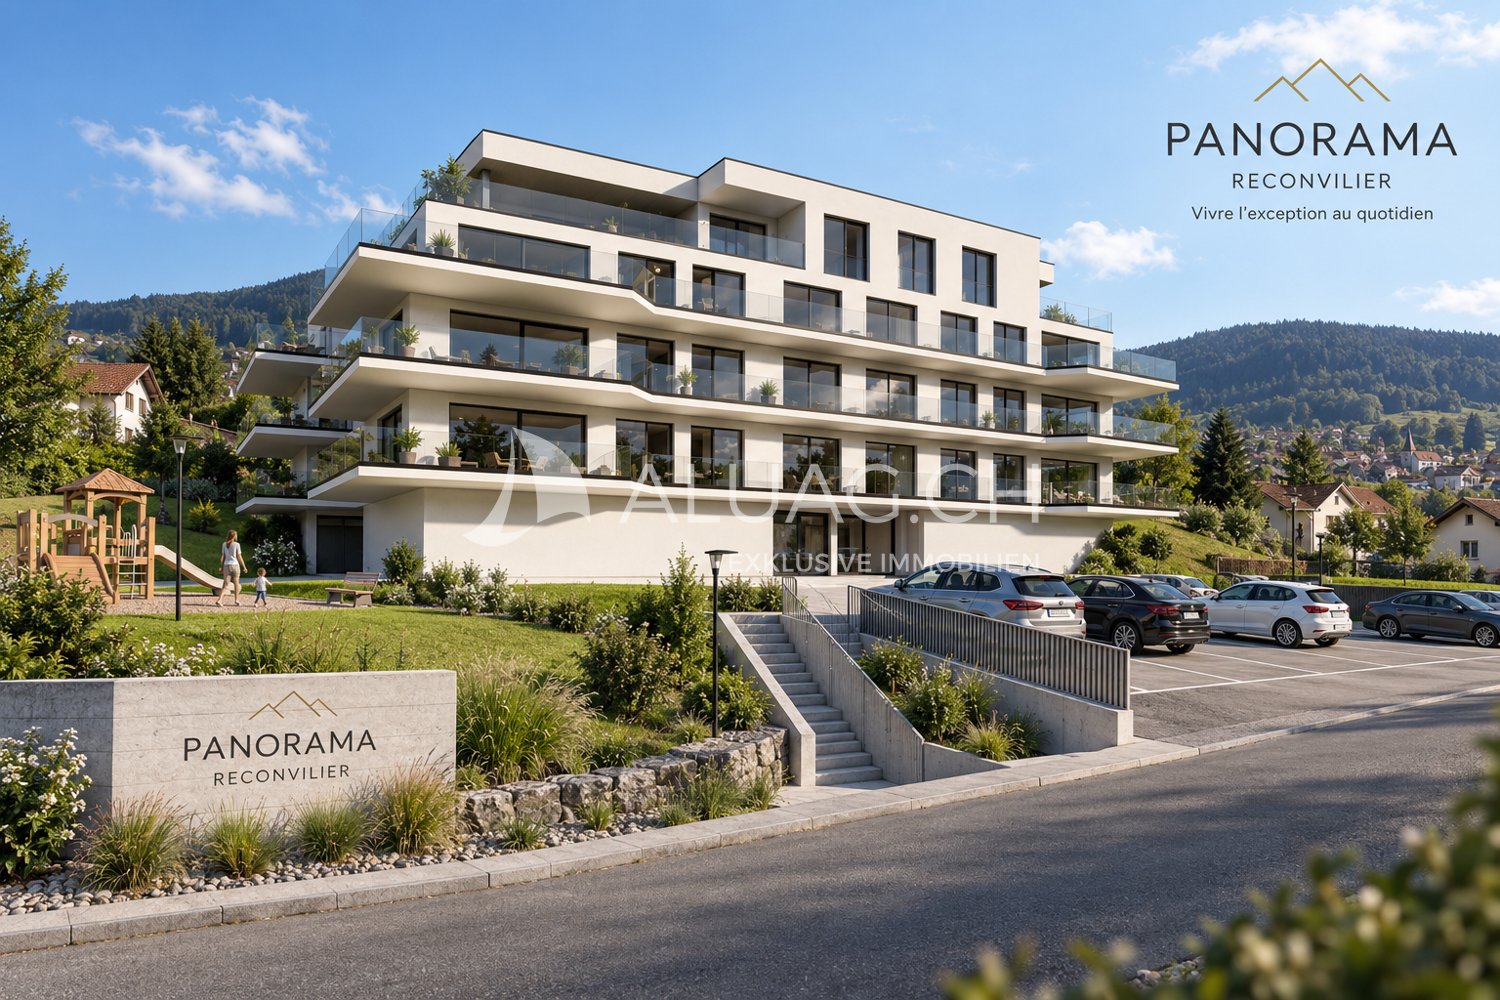
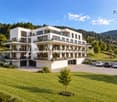
Modern living with a far-reaching view - your new home in Vauffelin above Biel. In the midst of an idyllic natural landscape, two high-quality semi-detached houses are being built, combining modern architecture, sustainable construction, and the highest living comfort. Enjoy the peace of the Jura, a lot of privacy, and at the same time the proximity to the city of Biel, to attractive workplaces, and an excellent transport connection. Highlights at a glance: * Modern semi-detached houses in attractive hillside locations * Quiet and sunny living location with a beautiful view * High-quality wooden construction on a massive concrete foundation * Spacious window fronts for bright rooms * Open and modern floor plan design * Sustainable heat pump for efficient heating * Photovoltaic system for self-generated electricity * High-quality sanitary facilities from SABAG AG * Individual selection options for floor coverings * Short distance to Biel as well as to the highway and public transport connections Here you live close to nature and yet are perfectly connected. The combination of modern architecture, sustainable energy technology, and high-quality interior design makes this project a rare opportunity in the Biel region. ALUAG, your real estate agency, is your specialist for wonderful properties in the best locations. We are pleased to accompany you on your way to your new home or business idea.

  • Balcony / Terrace
Antonella Lüscher

Antonella Lüscher

Marketing / Sales Assistant

1 / 14
CHF 490,000.–
4.5 rooms98m² living space
Bellevue 1, 2608 Courtelary

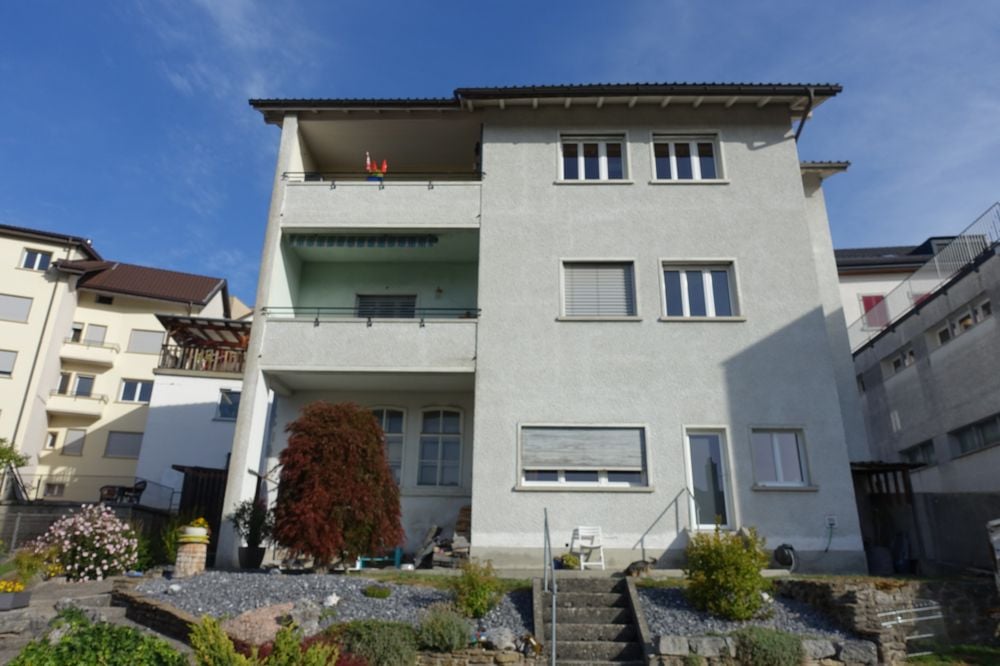
Courtelary, magnificent 4.5-room apartment on the ground floor

Located just a few steps from the center of Courtelary, this former industrial building has been completely renovated to accommodate modern apartments while preserving its original charm. The old factory, a true witness to the local heritage, seduces today with its unique architecture, generous volumes, and ideal situation, close to all amenities, the train station, and shops. It is in this unusual setting that these 4.5-room apartments are located, designed to offer optimal living comfort. The apartment is divided as follows: • Entrance hall • Spacious living room with a beautiful brightness • Open-plan kitchen • Three comfortable bedrooms • Bathroom with connections for washing machine and dryer • Shower room • Guest toilet Each apartment is equipped with electric interior shutters, offering optimal intimacy. Two parking spaces and a cellar complete each lot, for even more comfort and practicality. An elevator serves the entire building. These apartments will seduce both lovers of unusual living spaces and those looking for a practical and comfortable home in a lively and central environment. Technique Heating: The building is connected to the district heating of Courtelary, guaranteeing a high-performance and environmentally friendly energy solution. Hot water production: A system of thermal solar panels is installed to ensure efficient and economical production of hot water for sanitary purposes. Insulation: The building envelope benefits from excellent thermal insulation with 20 cm of glass wool for the roof and the facade walls, ensuring optimal comfort both in summer and winter. Windows: The entire building is equipped with aluminum windows with triple glazing, combining durability, aesthetics, and high energy performance. Exterior: The exterior amenities are being finalized, including access, green spaces, and parking spaces.

Travel time
-
1 / 13
CHF 780,000.–
4.5 rooms140m² living space
Derrière l'Eglise 19, 2615 Sonvilier

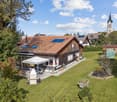
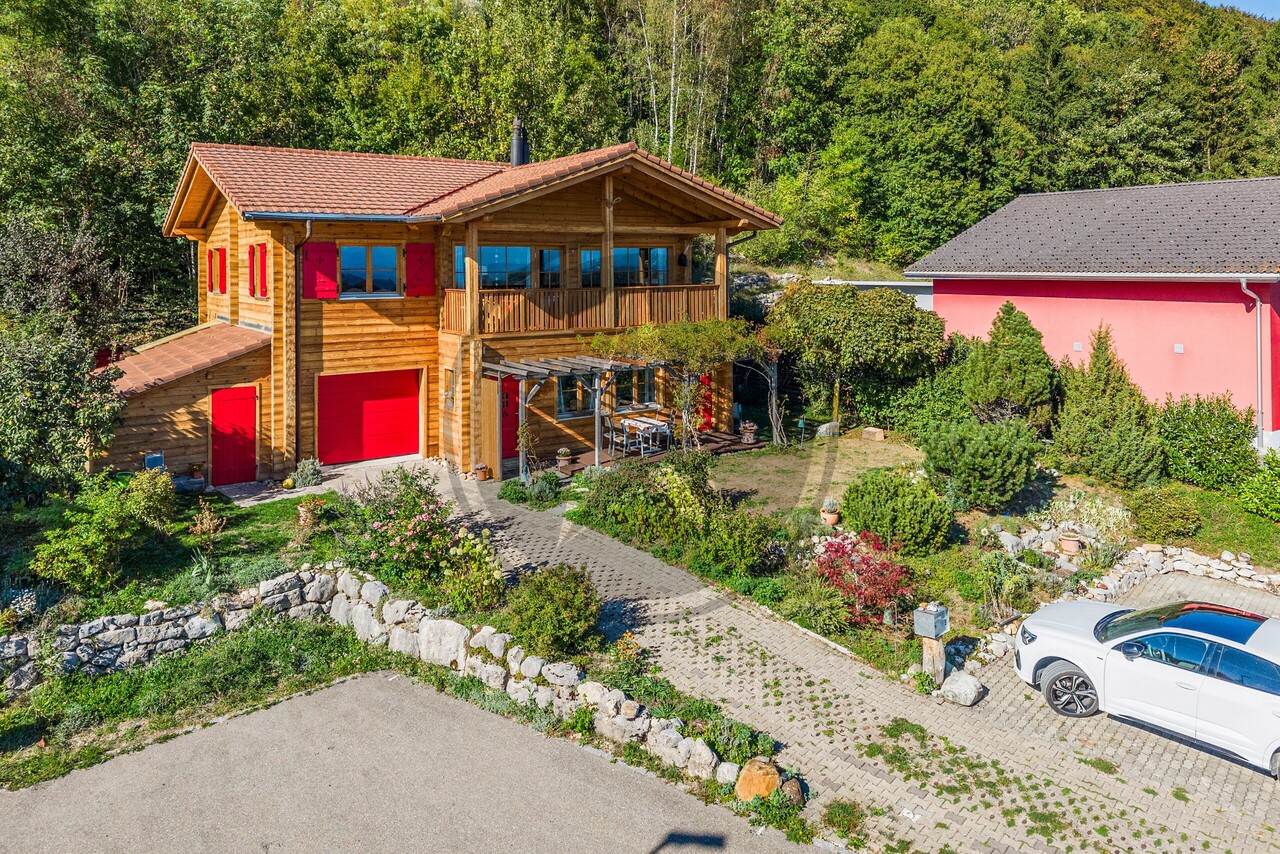
Charming individual house with large garden and open view

Nestled in a peaceful and green environment, this beautiful individual house located in Sonvilier will seduce families seeking comfort, tranquility, and quality of life. Built on a generous plot of over 800 m², it enjoys a privileged location in a quiet street, with an open view of the surrounding landscapes and the Chasseral antenna.Spread over three levels, the house offers a living area of approximately 140 m² and a warm, functional layout. The beautiful volumes, exposed beams, and natural light create a welcoming and authentic atmosphere.On the ground floor, you will discover a pleasant living room with a stove and a large bay window opening onto the outside, an open, convivial kitchen, two bedrooms, a shower room with WC, as well as an entrance hall with storage space.The first floor offers a superb open mezzanine overlooking the living room, ideal as a workspace or relaxation area, as well as a parental suite with a dressing room and a bathroom equipped with a jacuzzi bathtub and WC.The basement completes the property perfectly with several storage spaces, a large cellar, a laundry room/technical room, a workshop/heating room, as well as an additional unheated room (potential 4th bedroom) and an outdoor access.Outside, everything is designed to fully enjoy the setting: large garden, covered terrace, storage shed, spacious double garage that can accommodate two vehicles, as well as a large outdoor parking area for several cars.The house also benefits from modern technical equipment with a heat pump (2022) and a photovoltaic system (2013), ensuring comfort and energy efficiency. The wooden-metal windows with double glazing (1997) have a good thermal coefficient. The property is not classified as a historic monument and is located in a residential area 2.DistributionGround floor • Entrance hall with storage space • Open kitchen • Bright living room with stove and bay window • Two bedrooms • Shower room with WC First floor • Open mezzanine overlooking the living room • Parental suite with dressing room • Bathroom with jacuzzi bathtub and WC Basement • Unheated room (potential 4th bedroom) • Large cellar • Laundry room/technical room • Workshop/heating room • Storage spaces • Outdoor access Outdoor areas • Large garden • Covered terrace • Double garage and attic • Several outdoor parking spaces • Storage shed Advantages • Quiet, family-friendly neighborhood • Open view of the Chasseral • Nice brightness • Exposed beams and warm atmosphere • Heat pump and photovoltaic system • Large plot of over 800 m² A charming property, ideal for a family looking to enjoy a serene lifestyle in the heart of nature while benefiting from modern amenities and spacious rooms.

Travel time
-
1 / 18
CHF 1,500,000.–
3.5 rooms200m² living space
Chemin des Oeuchettes 13, 2537 Vauffelin

Villa contemporaine de 200 m² - 10 min de Bienne, vue dégagée et finitions haut de gamme


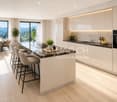
DE:An erhöhter Lage in Vauffelin, nur 10 Minuten von Biel entfernt, bietet diese moderne Villa mit 200 m² Wohnfläche Helligkeit, Komfort und Privatsphäre in einer geschützten, natürlichen Umgebung.Das im Jahr 2024 erbaute Haus besticht durch die Qualität seiner Materialien, seine sorgfältigen Ausführungen und das hohe Ausstattungsniveau. Im oberen Geschoss befindet sich ein großzügiger, offener Wohn- und Essbereich mit einer hochwertigen Küche und einer großen Kochinsel für 6 Personen aus Naturstein. Zudem gibt es einen Vorratsraum mit Weinecke, ein Büro und ein Gäste-WC. Direkter Zugang zum Balkon von ca. 16 m².Das untere Geschoss umfasst eine Hauptsuite mit maßgefertigtem Ankleidebereich und privatem Badezimmer (Badewanne und Spa-Dusche), ein Gästezimmer, ein Gästebad mit Dusche und WC sowie einen vielseitigen Entspannungsbereich von ca. 20 m². Ein Technik- und Waschraum ergänzt dieses Stockwerk, mit direktem Zugang zur ca. 25 m² großen Terrasse und zum Garten.Das Haus ist nach Süden ausgerichtet, bietet eine herrliche Aussicht und eine ruhige Atmosphäre, und liegt dennoch in unmittelbarer Nähe von Biel, Solothurn und Grenchen. Ideal für anspruchsvolle Käufer, die ein exklusives, elegantes und bezugsbereites Zuhause mit zwei Schlafzimmern suchen.Die Außenanlagen können noch vollständig nach den Wünschen des Käufers gestaltet werden – mit der Möglichkeit, die Bereiche individuell und nach eigenem Lebensstil zu gestalten.Plaquette und Pläne auf Anfrage.FR:Située sur les hauteurs de Vauffelin, à seulement 10 minutes de Bienne, cette villa contemporaine de 200 m² offre luminosité, confort et intimité dans un cadre naturel préservé.Construite en 2024, elle se distingue par la qualité de ses matériaux, ses finitions soignées et son niveau d’équipement. L’étage supérieur accueille une vaste pièce de vie ouverte comprenant salle à manger et salon, ainsi qu’une cuisine haut de gamme avec un grand îlot central pour 6 personnes en pierre naturelle. On y trouve également un cellier avec frigo à vin, un bureau et un WC visiteurs. Accès direct au balcon d’environ 16 m².L’étage inférieur comprend une suite principale avec dressing sur mesure et salle de bain privative (baignoire et douche type spa), une chambre d’amis, une salle de bain visiteurs avec douche et WC, ainsi qu’un espace détente polyvalent d’environ 20 m². Un local technique/buanderie complète cet étage, avec un accès direct à la terrasse d’environ 25 m² et au jardin.La maison bénéficie d’une orientation plein sud, d’une belle vue dégagée et d’une atmosphère paisible, tout en restant proche de Bienne, Soleure et Granges. Idéal pour une clientèle exigeante à la recherche d’un bien exclusif à deux chambres, élégant, facile à vivre et prêt à habiter.Les aménagements extérieurs restent entièrement configurables selon les souhaits de l’acheteur, offrant la possibilité de personnaliser les espaces selon ses envies et son style de vie.Plaquette de vente et plans sur demande

Travel time
-
1 / 7
  • Parking space
  • View
CHF 1,750,000.–
14.5 rooms340m² living space
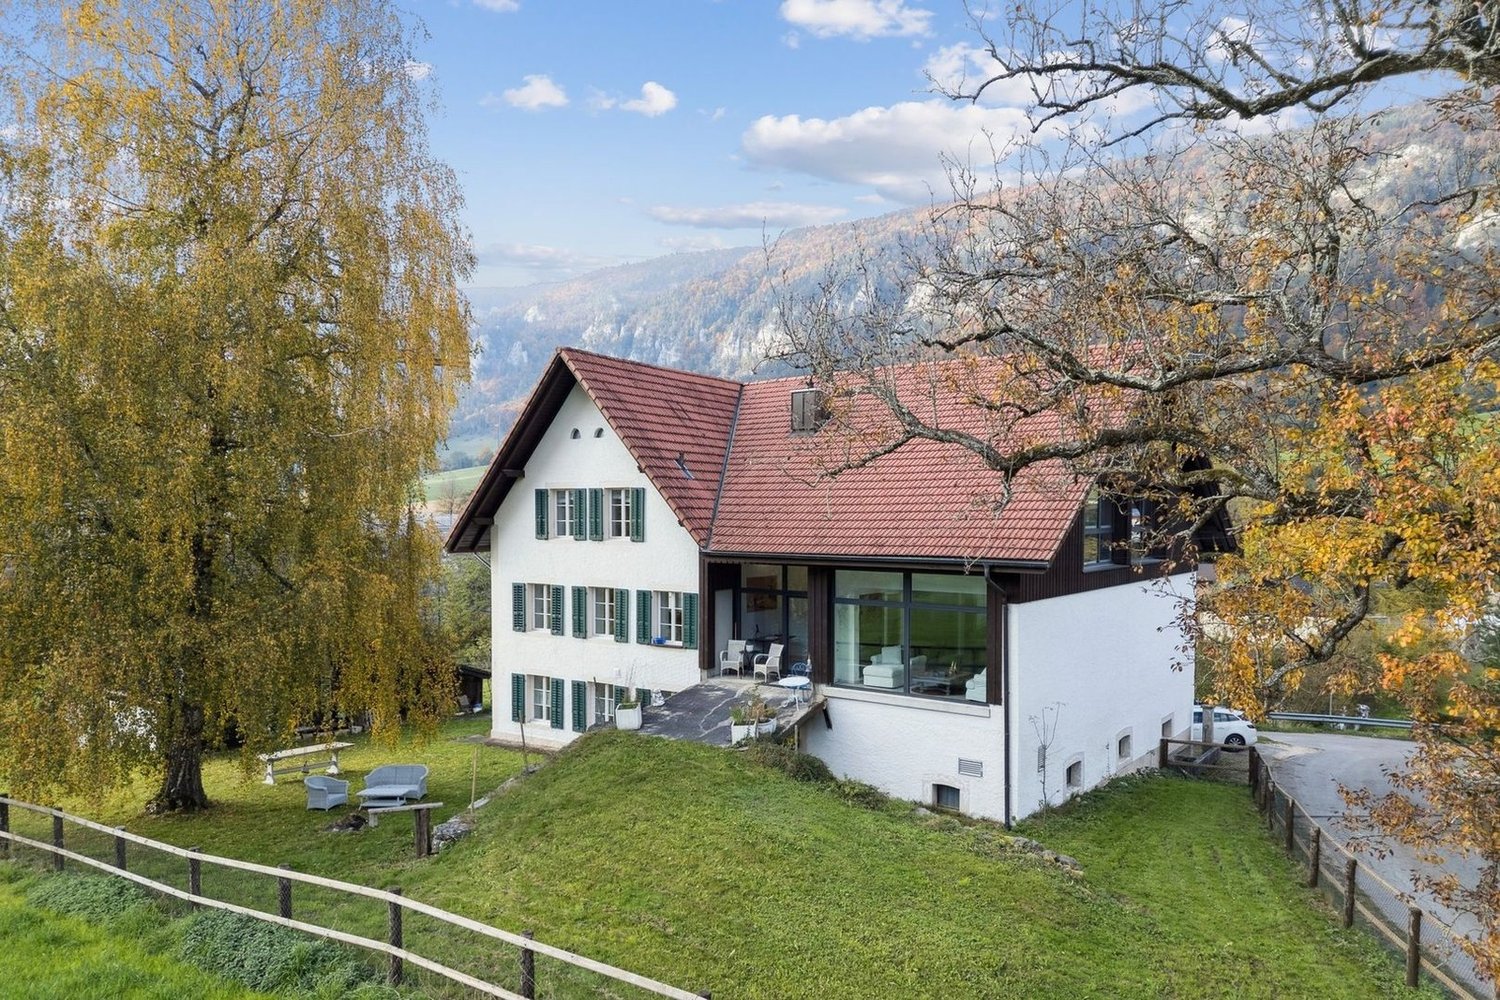
CH, 2615 Sonvilier

Sonvilier: Timeless Elegance and Lush Horizon in the Heart of a

Sonvilier: Timeless Elegance and Lush Horizon in the Heart of a Master Residence An Architectural Signature of 1908Overlooking a private park of over 3 047 m², this master residence, built in 1908, embodies the quintessence of early 20th-century bourgeois architecture. With an impressive volume of 3 000 m, this property is an invitation to grandeur, offering a perfect balance between historic charm and contemporary comfort.Magisterial Volumes and Art of LivingSpread over four levels for a living area of 340 m², the interior spaces have been designed for versatility and elegance. • The Noble Floors: The first and second floors, magnificently renovated in 2022, reveal generous ceiling heights and cross-ventilation. Each level offers four spacious bedrooms and refined living areas opening onto balconies and a vast sunny terrace, a true belvedere over the village's tranquility. • The Charm of the Attics: Under a centuries-old roof structure, two rustic-chic bedrooms offer an intimate retreat, complemented by attic spaces ideal for an artist's studio or a private collection. • A Potential to Reinvent: The ground floor, with its impressive entrance hall, retains its original structure and awaits a complete renovation to become an independent guest suite, a professional office, or a wellness area.A Green Frame and an Oasis of SerenityThe surrounding land offers a biodiversity and discretion sanctuary. This majestic park allows for exceptional outdoor arrangements while guaranteeing an unobstructed view of the preserved landscapes of the Bernese Jura.The Opportunity at a GlancePrestige SpecificationsType of Property Historic Master HouseYear of Construction 1908(Partial renovation in 2022)Living Area340 m² (14.5 rooms)Estate Plot of 3 047 m²Total Volume 3 000 mAssets Panoramic terrace, intergenerational potential, individual garage"A residence of rare nobility, offering an ideal backdrop for an exceptional family life or a residential project of scope, combining heritage of the past and future perspectives."
  • Parking space
  • View
Patrice Bayard

Patrice Bayard

Courtier

1 / 17
CHF 1,590,000.–
12 rooms600m² living space
Rue Rosselet-Challandes 6, 2605 Sonceboz-Sombeval

Rental Income Building with Constructible Land

Located in the sought-after commune of Sonceboz-Sombeval, this fully renovated character building represents a rare opportunity for any investor looking to combine immediate rental income and development potential. Ideally positioned near Biel, Sonceboz benefits from a privileged living environment between nature and accessibility. The commune offers a calm and green environment, while being perfectly connected thanks to its train station and quick access to main axes. Located on a plot of approximately 1'800 m², the building consists of three apartments with spacious rooms, fully renovated with quality materials and careful finishes. The apartments offer generous volumes, excellent lighting, and modern comfort, meeting the current expectations of the rental market. Apartments with remarkable volumes On the ground floor, a 3.5-room apartment of approximately 160 m² immediately seduces with its beautiful ceiling height and open living spaces. It has two large bedrooms and benefits from direct access to a private terrace and a large garden of approximately 200 m², offering a rare and particularly sought-after living environment. The first floor accommodates a 5.5-room apartment of approximately 180 m², ideal for a family. It includes four bedrooms, bright and well-arranged living spaces, as well as an 8 m² balcony. On the second floor, a magnificent duplex of 4.5 rooms and approximately 260 m² offers a unique charm. The three apartments are equipped with high-end kitchens and present an excellent level of finish, guaranteeing lasting attractiveness on the rental market. Return and potential The building is currently fully rented and generates net rental income of CHF 57'600.– per year (excluding charges), ensuring a stable return from acquisition. In addition, the property includes a constructible plot of approximately 700 m² in a mixed zone, offering numerous possibilities for valorization: construction of a new building, residential or mixed project, or optimization of existing potential.

Travel time
-

Suggested properties for you based on search results