542 results - Property for buy in District Bern-Mittelland
1 / 15
CHF 1,890,000.–
7.5 rooms
Uettligenstrasse 77, 3033 Wohlen b. Bern

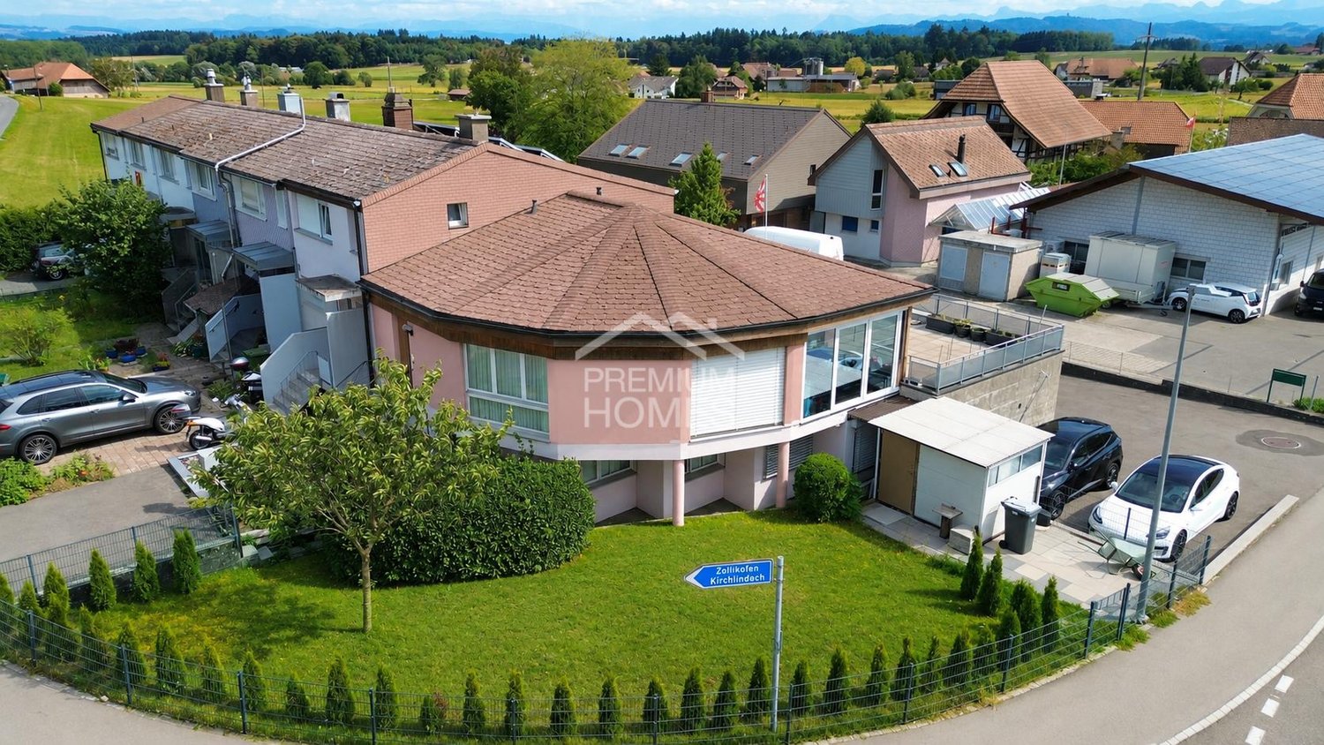
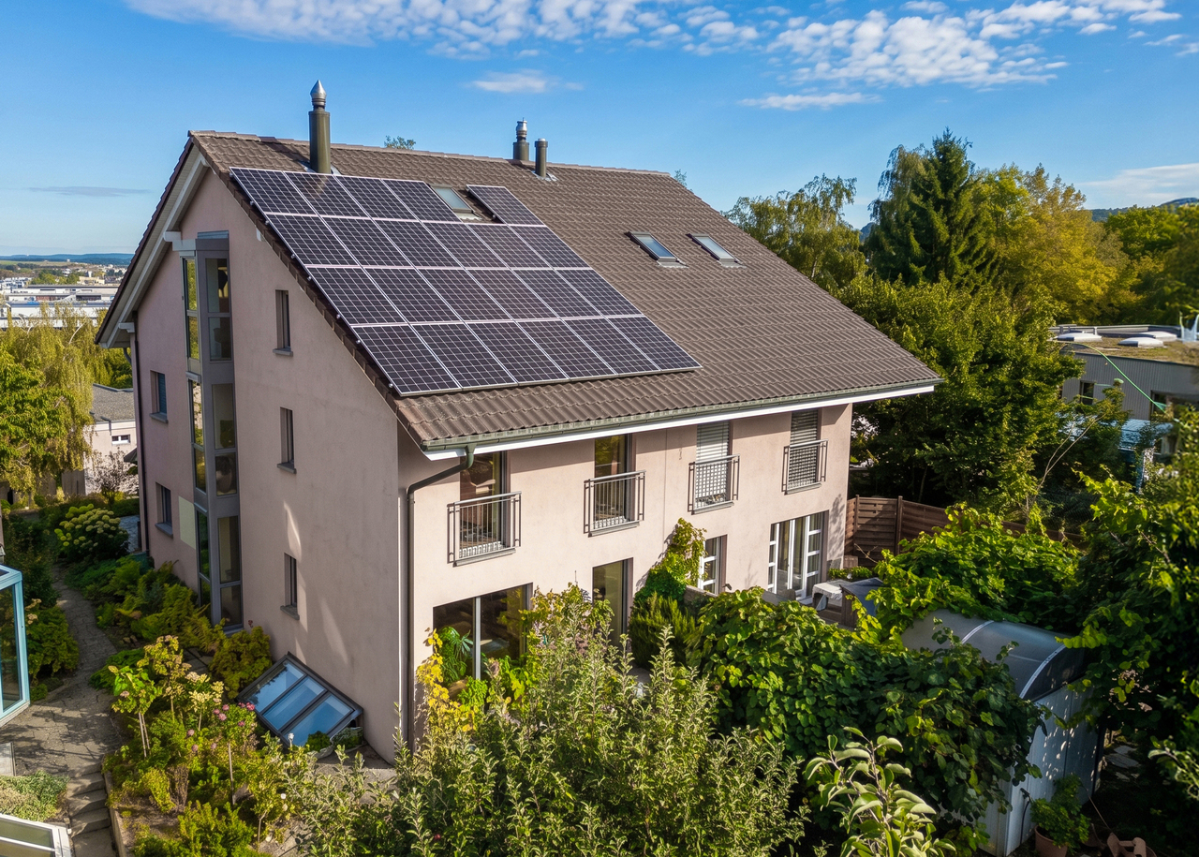
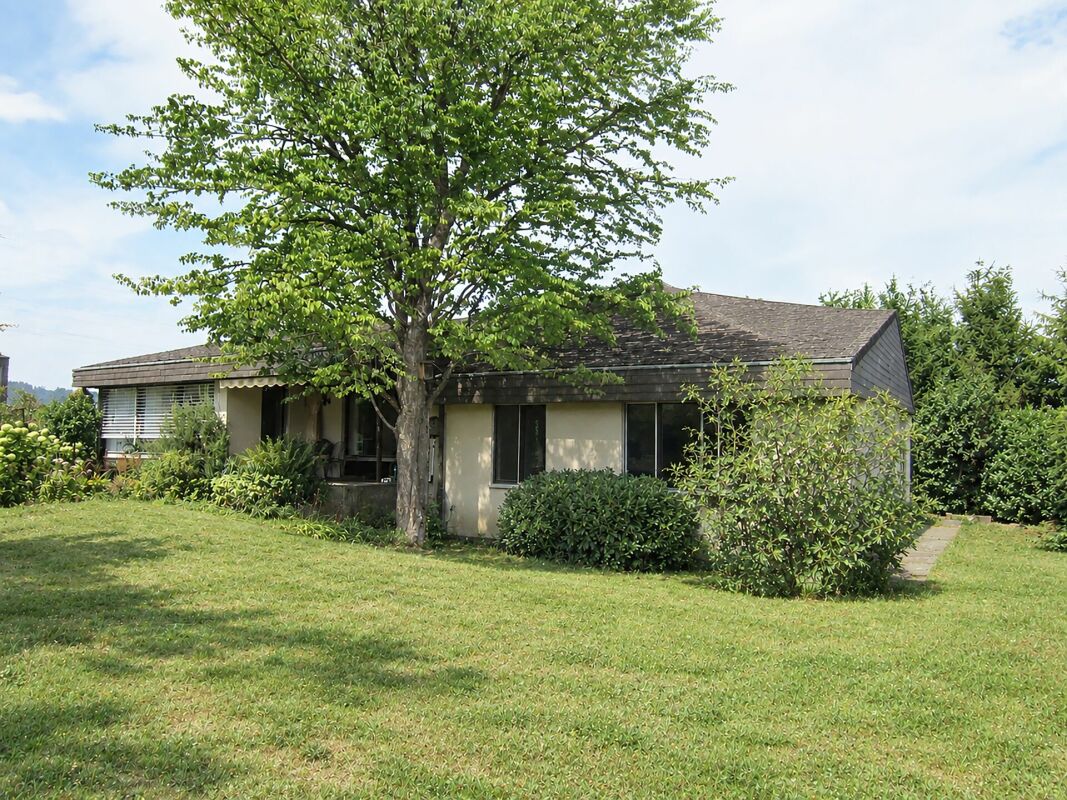
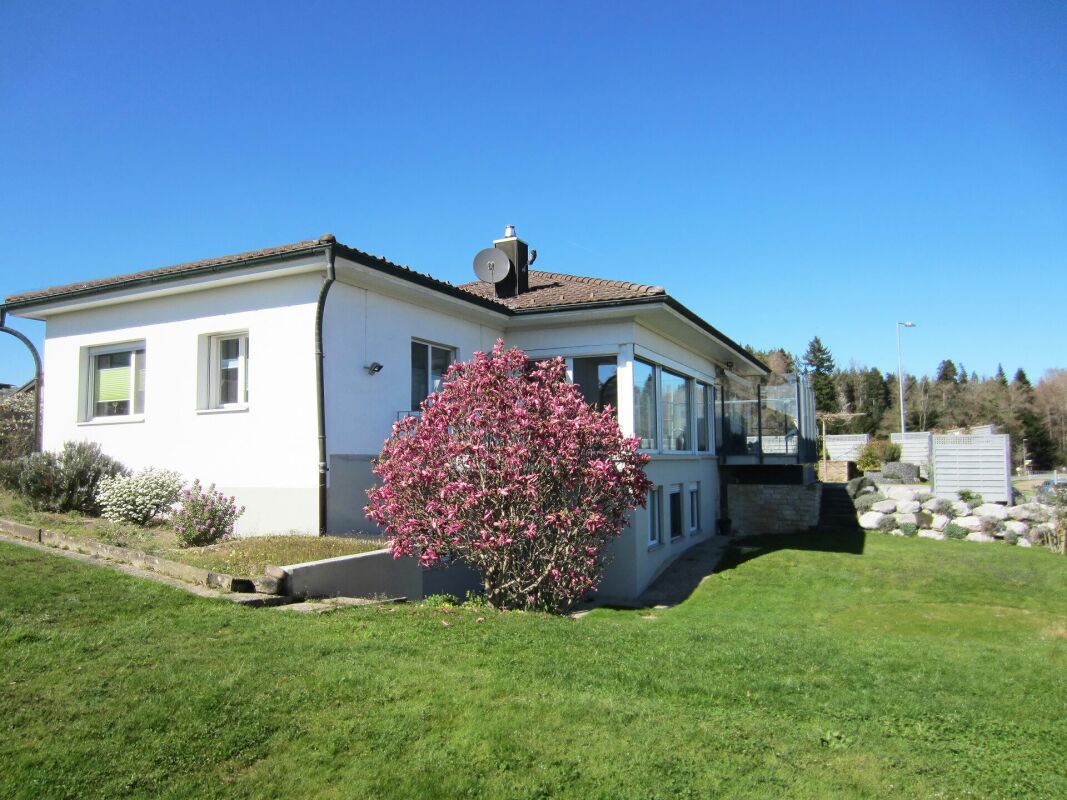
7.5-room single-family house with a dreamlike view

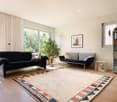
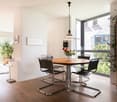
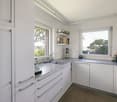
The spacious 7.5-room single-family house is located on a small hill in Wohlen, surrounded by fields and forests, and with an unobstructed view of the Alps. The attractive property is characterized by spacious room proportions, with six rooms and a study with daylight in the basement available to you. The living room with a large window front invites you to relax in front of the Swedish stove. The elegant bar and bay window make the kitchen a functional meeting point. The partially covered and glazed terrace offers a place to feel good in any weather. Bathrooms are available on both floors, allowing for comfortable coexistence. A sauna complements the wellness offer. Partially electric shutters, a fiber optic connection, and a water softening system make everyday life more pleasant. A walkable attic is located above the entire area of the house. The property, built in 1968, was extensively renovated in recent years and presents itself today in a very well-maintained, modern condition. A lovingly designed garden with a wonderful Alpine panorama offers the ideal retreat for enjoyment and relaxation, and the spacious double garage rounds off the offer. Location Location: Embedded in a gentle hillside and surrounded by green fields, this attractive single-family house with an unobstructed panoramic view of the Alps is located in the municipality of Wohlen near Bern. The property is situated on the edge of a quiet and well-maintained residential area, directly adjacent to the agricultural zone. The surroundings combine rural tranquility with proximity to urban life and offer a particularly high quality of life. Municipality: The municipality of Wohlen near Bern is one of the most popular residential areas in the Bern region. It convinces with a high quality of life, a well-maintained village image, and a well-developed infrastructure. Despite the natural and quiet surroundings, the capital city can be reached in just a few minutes by car. Tax rate: 1.54% Kindergarten and schools: Kindergarten and primary school up to the 6th grade can be visited in Wohlen. The secondary school is located in the nearby Uettligen and can be easily reached by bike or public transport. In Uettligen, a kindergarten and a day school are also available. Higher and further education schools can be visited in Bern. Shopping: Shopping facilities for daily needs can be found in the large Landi in Wohlen. Furthermore, a Coop, a bakery, a cheese dairy, and a butcher's shop are available in Uettligen. Bern offers a wide range of different specialty shops and restaurants, covering the most diverse needs. Public and private transport: The transport connection is ideal, and via the nearby Uettligenstrasse, you can reach two motorway junctions and thus all important transport axes of the region in a short time. A bus connection takes you directly to the main station in Bern with a journey time of 20 minutes. You can also easily reach the village centers of Wohlen, Hinterkappelen, and Uettligen, where shopping facilities, schools, restaurants, and other services are located. Leisure: The leisure activities leave nothing to be desired. Directly in front of the house door, numerous hiking and cycling trails begin, which lead through meadows, fields, and forests and invite you to relaxing excursions into nature. The nearby Aare and the idyllic Wohlensee also offer a variety of opportunities for active relaxation - whether swimming, stand-up paddling, jogging along the shore, or relaxing hours by the water. At the same time, the nearby capital city offers countless other opportunities for sporting activities, cultural events, or culinary delights. The ideal conditions for a worthwhile location.

Travel time
-
1 / 16
CHF 760,000.–
4.5 rooms101m² living space
Holenackerstrasse 9, 3027 Bern

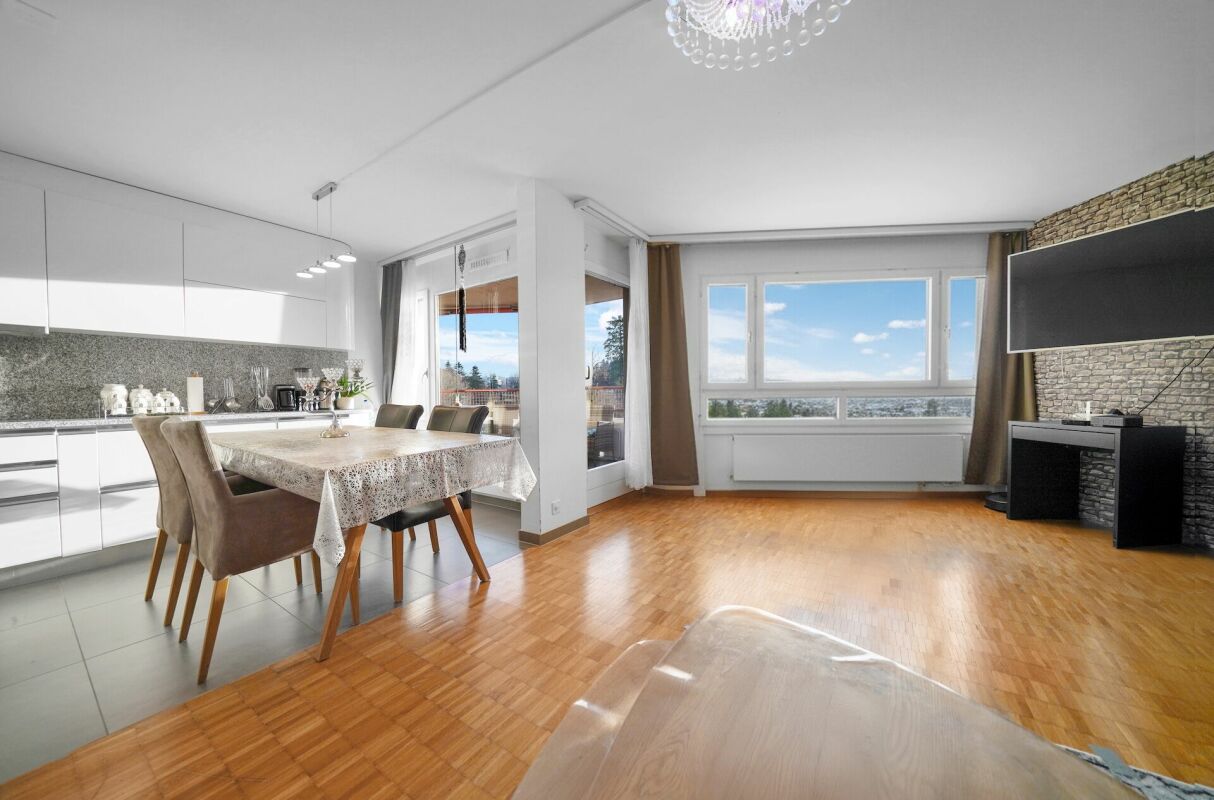
Bright, central 4.5-room apartment with a great view

Modern 4.5-room apartment on the 4th floor with a great view and urban comfort Welcome to your new home at Holenackerstrasse 9 in Bern!This bright apartment on the 4th floor convinces with its elevated location and even better, unobstructed views, a well-thought-out room layout, and a successful combination of urban comfort and quiet living. The apartment is easily accessible by lift.Living & CookingThe spacious living and dining area delights with large window fronts, providing a pleasant brightness and an open room feel. Your individual living ideas will find plenty of space here.The open, modern kitchen, which was renovated in 2020, combines functionality with sociability. High-quality appliances make cooking a pleasure and round off this area in style.Rooms - Sleeping, Working, RetreatThree well-proportioned, bright rooms offer a variety of uses - whether as a bedroom, children's room, or home office. The rooms are optimally proportioned and provide both retreat and flexibility.The floors are equipped with high-quality parquet.Bathrooms & LaundryThe apartment has two wet zones: one bathroom with toilet and new washing machine and dryer.Another bright bathroom with bathtub, toilet, and washbasinA special plus: the washing machine and dryer are located directly in the apartment - comfortable, practical, and modern.Balcony & ViewThe spacious, covered balcony is a real highlight. Thanks to the elevated location on the 4th floor, you can enjoy a wide view towards the west side and into the distance with unobstructed views.Whether barbecuing in the summer or relaxing in the fresh air - the balcony is usable all year round thanks to the roof. Property & LocationThe well-maintained multi-family house is located in a quiet, grown neighborhood. The surroundings offer a harmonious living environment and at the same time an excellent connection to public transport, making the city center quickly accessible.Financial SecurityNo building rights and a well-stocked renovation fund, which provides long-term planning securityParking & Ancillary Rooms> Parking space in a short walking distance for CHF 35,000.- can be purchased separately.> Numerous visitor parking spaces in the immediate vicinity.> Large bicycle cellar on the ground floor for residents.> Own, spacious cellar in the 1st basement with plenty of storage space and own power connection. ConclusionThis apartment is ideal for people who appreciate modern living, a quiet location, great views, and urban proximity. The combination of good construction standard, lift, balcony, washing machine/dryer in the apartment, and solid property makes this offer particularly attractive.Convince yourself!Arrange a viewing appointment today and discover the many advantages of this special property.We look forward to showing you your new home in person.

Travel time
-
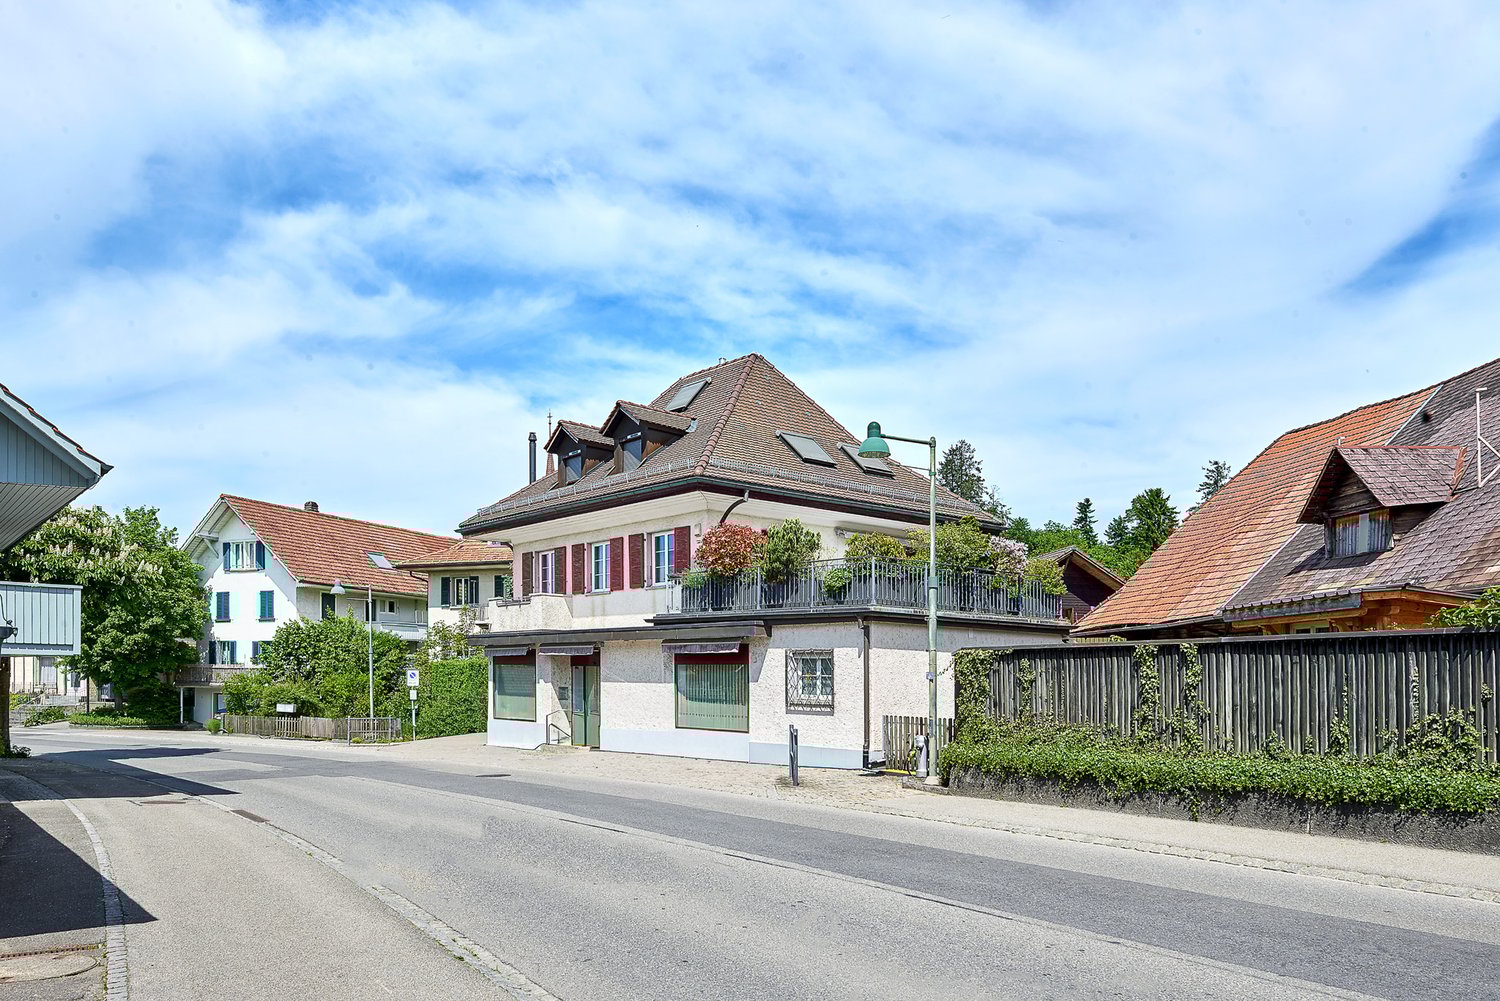
  • Swiss style houses, brown roofs, white walls, red shutters, balconies, green trees
  • Two-story house with white walls, red shutters, brown roof, balcony with plants, chimney, paved pathway, bushes, streetlight
  • 3 story house with brown roof, red shutters, chimney, white wall with red accents, glass windows, glass door
  • a 3 story house with brown roof, red shutters, and a terrace on the top floor
  • two-story house with a basement, white exterior walls, red shutters, red roof tiles, wooden door, small garden
  • wooden floor, leather sofa, wooden coffee table, fireplace, radiator, picture, window
  • Outdoor patio with table and chairs, surrounded by potted plants, clear sky, houses in the distance
  • Dining room with a long dining table, modern style chairs, glass sliding doors leading to an outdoor space, ceiling lights, white walls, and wooden floor
  • modern design, white cabinets, granite countertop, stainless steel appliances, black stovetop, white ceiling
  • modern kitchen, granite countertops, white cabinets, stainless steel appliances, black granite countertop, dishwasher, coffee maker
  • modern bathroom with shower, sink, toilet and washing machine
  • small bathroom with white walls, white toilet, sink, mirror, ceiling lamp
  • Two beds with blue covers, white bed frame, wooden beams ceiling, radiator, stool, window, small window
  • attic room, wooden beams, books, chair, bed, desk, and rug
  • bedroom with two beds, wooden ceiling, wooden floor, wooden nightstands, radiator, wardrobe, window, toys, chair, books
  • two double beds, wooden ceiling, windows, wooden drawers, mirrors
  • Bathroom with wooden ceiling, bathtub, double sink, toilet, skylight window, towel hanging
  • Desk with computer, printer, mouse, books. Blue chair with pillow. Wooden wall, wooden ceiling. Sky view from the window.
  • A desk with computer, printer, cup and pen, on a carpeted floor. A small cabinet with drawers is on the side of the desk. A chair is under the desk, and a window is above it. A cabinet is placed on the side of the window. Another desk and cabinet are in t
  • empty room, white walls, white tiles, a wooden table, a rug, a cabinet, lamps, sliding doors
  • empty room with wooden desk, wooden chair, white kitchen and large window
  • washbasin, shower, wardrobe, chair, bed, lamps
  • residential area with various houses of different colors, styles, and sizes, with a wide range of roofs, windows, and chimneys, cars parked around, and a church in the background
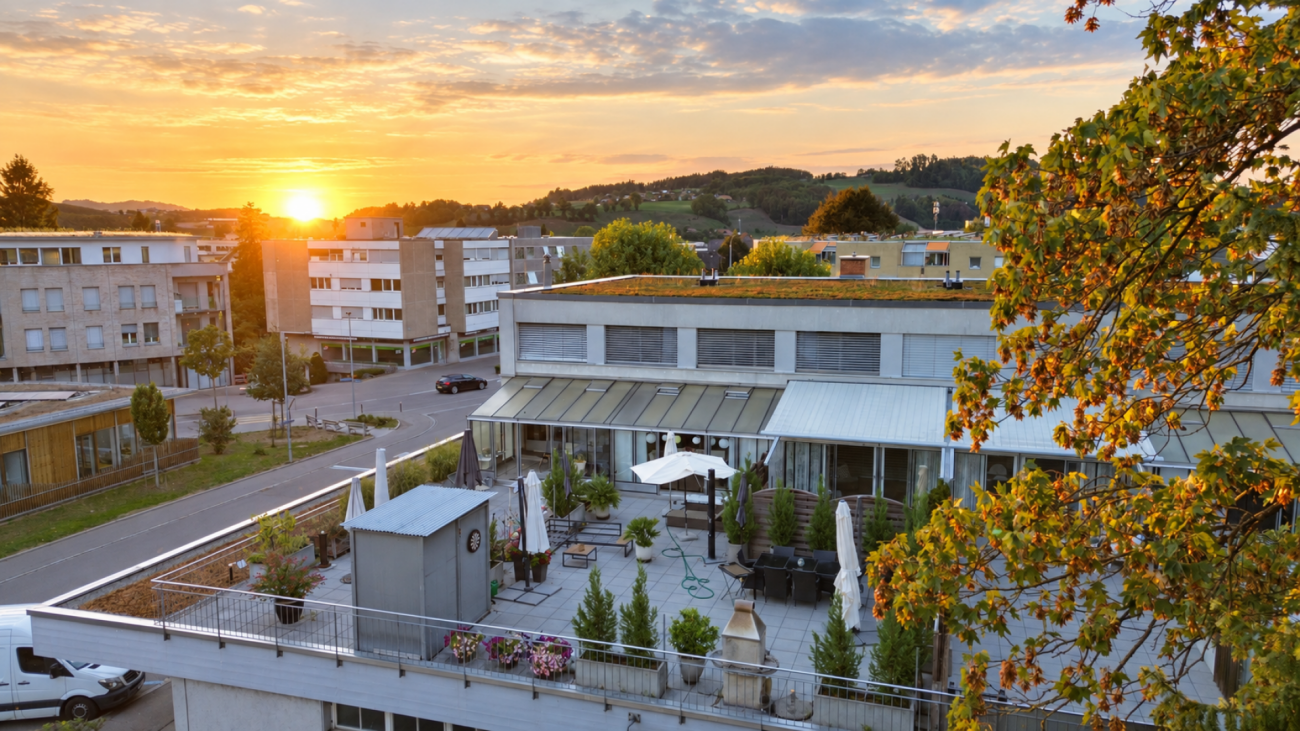
  • 3 story house, brown roof, white and red shutters, raised ground floor, plants on roof terrace, car parked outside
1 / 24
CHF 1,250,000.–
6.5 rooms240m² living space
Schwarzenburgstrasse 818, 3145 Köniz

Large single-family home in the village center of Niederscherli

The charming property, built in 1936 and expanded in 1953, is located in the historic village center of Niederscherli in the municipality of Köniz. All daily amenities such as shopping, schools, and public transportation are within short walking distance. The property has a separate room with washing facilities on the ground floor, as well as a large open room with its own access, which can also be used for residential purposes (87 m2 area). On the upper and attic floors, there is a separate 6-room apartment with a 60 m2 large, wonderfully sunny and greened terrace. On the upper floor, there are the kitchen (13 m2), a shower with washing tower, a separate toilet, the beautiful living room (24 m2) with a Swedish stove and balcony, as well as the dining room (17 m2) with access to the terrace. The attic floor has four more rooms (10, 11, 17, and 19 m2) and a bathroom. In the basement under the main house, there are the heating room and pellet storage, as well as three cellar rooms (two of which are heated) with separate access. Under the annex, there are three spacious, mechanically ventilated storage rooms, a separate toilet, and a tea kitchen. The property also includes three outdoor parking spaces (own parcel) in front of the building. A closed garage in the building Schwarzenburgstrasse 822 is rented. The living area is a total of 240 m2. The property has been heated with a pellet heating system since 2022.The property is in a good, solid condition. Necessary renovation work has always been carried out in top quality. For example, the high-quality Stalder kitchen has an induction stove and steamer. The floor coverings in the living rooms on the upper floor are made of solid oak wood, and the terrace is insulated and covered with beautiful, valuable Onsernone granite plates. Additionally, the entire attic is insulated (ventilated double roof).The property is located in the midst of the historic village center of Niederscherli and is 331 m2 (building parcel) and 38 m2 (outdoor parking spaces) in size. The building is located directly on the parcel boundary on the east side. On the western side of the building, there is a beautiful garden with 170 m2 of area, consisting of a large green area, beautiful shrubs and trees, as well as a privacy hedge against the street.

Travel time
-
1 / 13
CHF 1,396,000.–
5.5 rooms117m² living space
3063 Ittigen

Four bedrooms, underfloor heating, parking space and two modern bathrooms

In the heart of Ittigen BE, this exclusive 5.5-room apartment awaits you, combining modern construction standards with first-class infrastructure. The residential building, built in 2011, impresses with contemporary energy efficiency and bright rooms - an ideal home for families or couples with increased space requirements.The well-thought-out floor plan offers four spacious bedrooms and two stylish bathrooms, providing maximum freedom in everyday life. The modern underfloor heating ensures a permanently comfortable room climate. A private, sunny balcony invites you to relax outdoors. The building is barrier-free with an elevator, and a parking space in the underground garage is already included in the offer. The location convinces with short distances for the whole family: The supermarket is only 345 meters away, the school can be reached after 520 meters, and the train station is also easily accessible.This property offer is characterized by: • Modern building substance from 2011 with high energy efficiency • Spacious space offer with 4 bright bedrooms and 2 bathrooms • Comfortable parking: A parking space in the garage is already included • Efficient, floor-level heating for comfortable warmth • Sunny balcony with a beautiful view of the neighborhood • Barrier-free access thanks to the building's own elevator • Excellent family location: Supermarket (345 m) and school (520 m) within walking distance Interested? Contact us for a non-binding viewing!

1 / 13
CHF 645,000.–
3.5 rooms117m² living space
3207 Kallnach

Modern 3.5-room attic apartment with balcony, Kallnach

Light, tranquility, and modern comfort come together in this elegant 3.5-room attic apartment in charming Kallnach (BE) to create a unique living experience. The bright atmosphere, stylish architecture, and high-quality construction create a retreat full of quality of life and inspire new perspectives for your future home. Here, you can enjoy not only spaciousness but also a sense of living that values aesthetics and sustainable investment.The well-thought-out room concept offers two bedrooms, a modern bathroom, and a spacious living and dining area that delights with plenty of daylight and direct access to the sunny balcony. In the bright rooms and on the balcony, you can enjoy everyday life in a relaxed atmosphere or receive guests in style. Practical extras like a private parking space - also for electric vehicles - as well as a lift and barrier-free access meet all demands for modern and comfortable living.The 2019 building convinces with high-quality construction, energy-efficient underfloor heating, and long-term value retention. This attic apartment is not only a personal wellness oasis but also a clever investment opportunity with high potential for value appreciation. Discover your new life project here - modern, sustainable, and full of future prospects.This property offer is characterized by: • Parking space available excl. (CHF 35,000.-) • E-charging station for electric vehicles available • Barrier-free and wheelchair-accessible apartment • Lift conveniently located up to the apartment • Balcony with optimal sun orientation • Two bright bedrooms • Underfloor heating for a comfortable room climate • Modern bathroom • Shopping facilities, school, and train station nearby • Attractive year of construction 2019 Interested? Contact us for a non-binding consultation!

Ibony Hug

Ibony Hug

1 / 13
Ibony Hug

Ibony Hug

  • Parking space
Price on request
4.5 rooms140m² living space
3042 Ortschwaben (Meikirch)

Your home with Alpine panorama

This charming semi-detached house in a rural setting offers couples and families plenty of space for shared moments, retreat, and quality of life. Thanks to its special corner location, you can enjoy additional privacy as well as your own garden area, ideal for relaxed summer days, playing children, or cozy hours with family and friends.The absolute highlight is the exceptionally spacious, open living and dining area. The high ceiling and large windows create a bright, airy living feeling and make this area the centerpiece of the house. Directly adjacent, the impressive, approximately 61 m² large terrace opens up, a real additional living room outdoors. Whether it's breakfast in the sun, grill evenings with friends, or relaxed hours with a view of the Alpine panorama: here you can enjoy life to the fullest.This home also convinces with a lot of comfort in everyday life: two bathrooms ensure relaxed routines, while the private laundry room offers practical independence. Underfloor heating, several parking options, and the well-maintained condition round off the attractive overall picture. At the same time, you can enjoy the peace of rural living and still be well connected to the city of Bern. A home for all those who want to combine spacious living, nature, and shared quality of life. Here, no wishes are left unfulfilled. Take advantage and convince yourself! This PREMIUM HOMES offer includes: • Close to Bern and yet quietly located • Beautiful Alpine panorama with a far-reaching view • Spacious, bright living and dining area • Open room feeling with pleasant ceiling height • Large, south-facing terrace • Sunny garden • Two bathrooms for additional comfort • Private laundry room • Pleasant underfloor heating • Fiber optic connection in the house • 3-4 parking spaces • Very well-maintained condition • Gross living area approx. 140 m² • Net living area approx. 128 m² Interested? We would be happy to take you through a non-binding viewing! Do you want to sell your house or apartment worry-free? We will tell you the current market value of your property, discreetly and non-bindingly! Are you interested in a first non-binding exchange of ideas? Don't hesitate and contact us. We look forward to you.

  • Parking space
1 / 18
CHF 1,205,000.–
5.5 rooms156m² living space
3076 Worb

5.5-room duplex apartment | 156 m² | large roof terrace

Living with the spatial feel of a single-family home This well-maintained 5.5-room duplex apartment in the municipality of Worb impresses with exceptionally generous space, versatile usage options, and attractive outdoor areas. On approximately 156 m² of living space and two levels, it offers plenty of room and high living comfort for families and couples.The generously designed rooms create a pleasant living feeling and enable flexible design according to personal needs. The current division as a 5.5-room apartment also offers the potential to realize an additional room and use the apartment as a 6.5-room apartment if needed. This allows the space offer to be individually adapted to different life phases and needs.The heart of the apartment is the spacious kitchen with a beautiful cooking island. It offers plenty of space for joint cooking, sociable conversations, and relaxed hours with family and guests. The open and inviting design makes the kitchen a central meeting point within the apartment.Two bathrooms and an additional guest toilet ensure comfortable convenience even for several occupants or visitors. A private laundry tower directly in the apartment also enables uncomplicated and independent organization of the household.A special highlight is the large winter garden. It extends the living space in an attractive way and offers a protected place to relax and stay. From here, you can access the extensive roof terrace, which offers plenty of space for cozy seating areas, plants, and sociable hours outdoors. The existing sunshades provide pleasant shade on warm days and increase the usage comfort even further.The apartment includes a underground parking space. For owners of an electric vehicle, there is the possibility to install a charging station.The location is also convincing: schools and shopping facilities are nearby and make everyday life easier. Worb offers an attractive living environment with good infrastructure and short distances - ideal conditions for families and couples who want to combine spacious living with practical everyday comfort.A well-maintained home with plenty of space, flexible use, and exceptional outdoor areas - for people who appreciate generosity and living quality.This Nova Casa offer includes: • Spacious 5.5-room duplex apartment in Worb • Potential for conversion into a 6.5-room apartment • Approximately 156 m² of living space • Living on two levels • Well-maintained overall condition • Generously designed rooms • Flexible and versatile usage options • Spacious kitchen with beautiful cooking island • Plenty of space for family and guests • Two bathrooms • Additional guest toilet • Large winter garden • Extensive roof terrace • Sunshades for pleasant shade • Underground parking space with possibility to install a charging station for electric vehicles (excl. CHF 35,000) • Schools nearby • Shopping facilities easily accessible • Ideal for families and couples Curious? We invite you to a non-binding viewing and show you this exceptional property personally.Do you want to sell your property uncomplicated and worry-free? We determine the current market value of your property for you and show you your options - discreetly and non-bindingly. Don't hesitate to contact us for a first conversation.We look forward to you.

1 / 13
CHF 1,890,000.–
6.5 rooms200m² living space
3074 Muri b. Bern

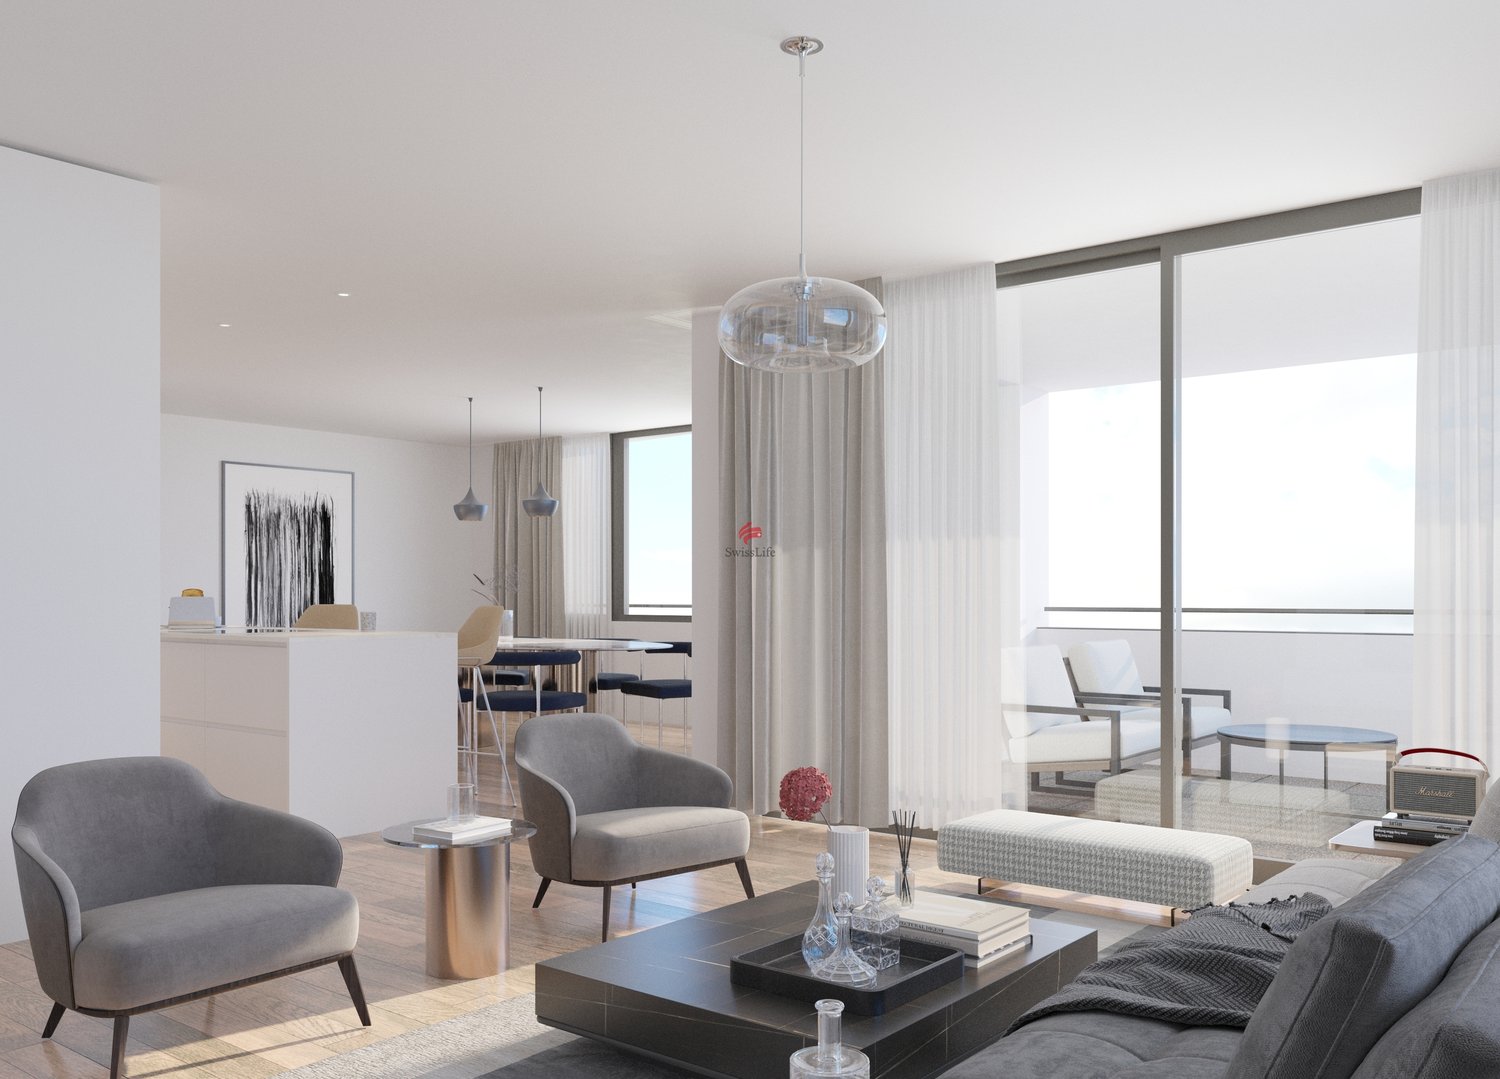
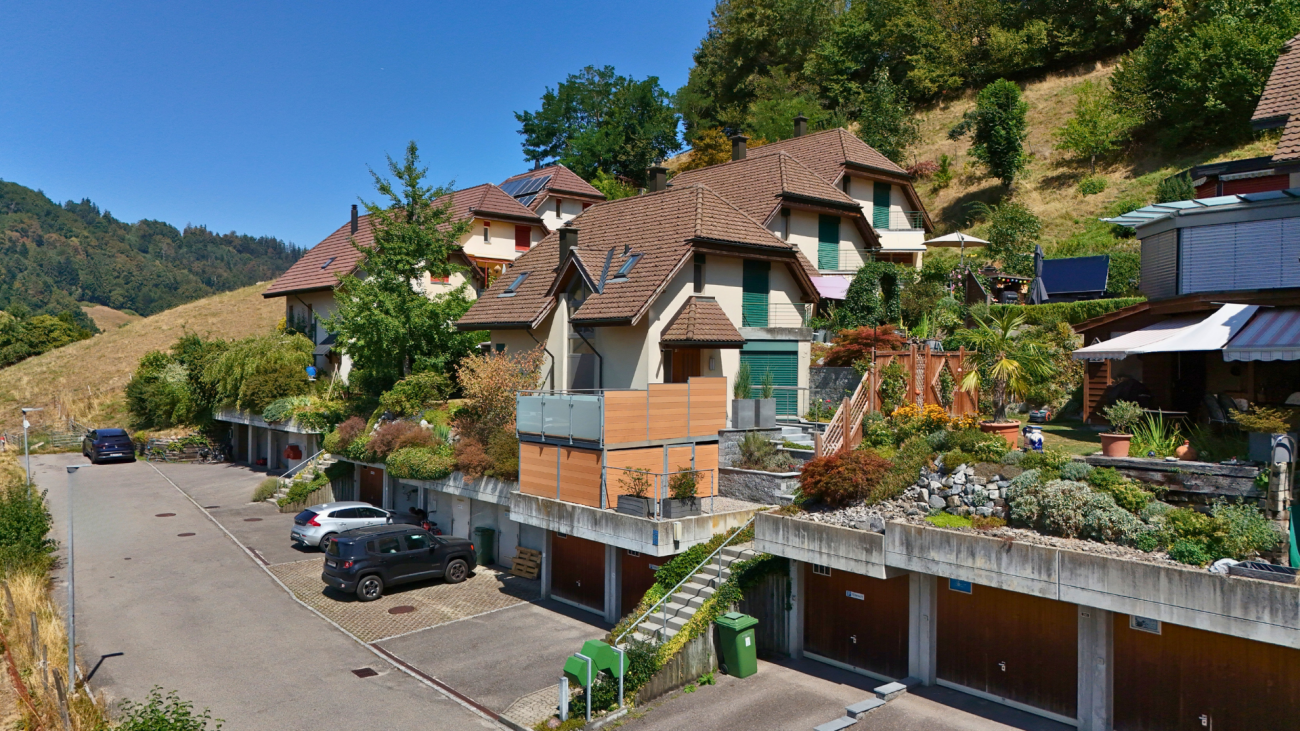
SPACIOUS GARDEN APARTMENT IN A POPULAR LOCATION IN MURI

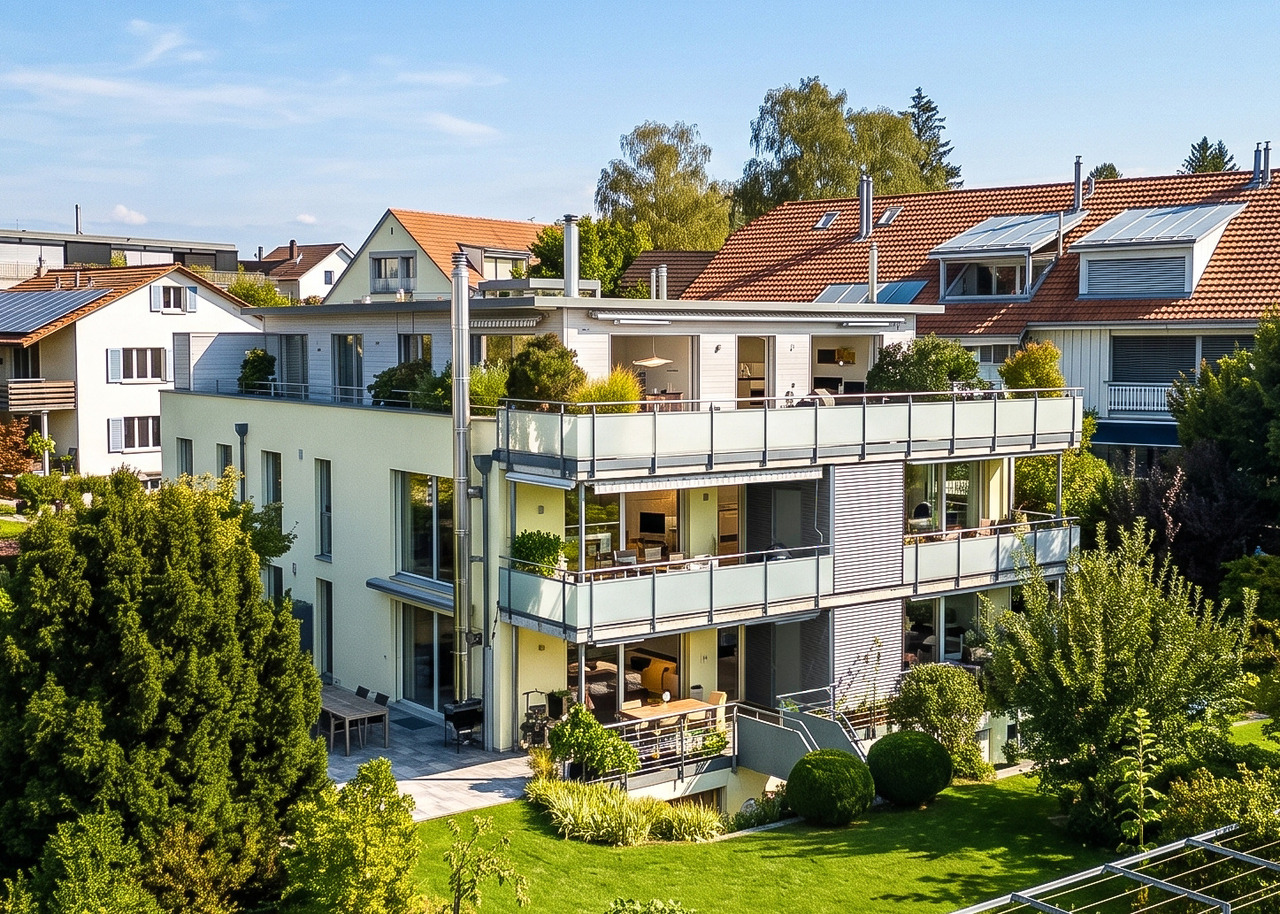
This spacious 6.5-room garden apartment on Höheweg 8a in Muri near Bern combines a versatile range of rooms with a spacious outdoor area and an attractive residential location. Approximately 200 m2 of living space are spread over two levels, creating ideal conditions for families, couples with a large space requirement, or people who want to combine living and working harmoniously.An inviting entrance area marks the beginning of the apartment. The centerpiece is the spacious living and dining area with large windows that let in plenty of daylight and open up to the garden. A Swedish stove provides a cozy atmosphere on cooler days and adds to the room's comfort.The open-plan kitchen blends harmoniously into the living area. A spacious kitchen island, numerous workspaces, and ample storage space offer the best conditions for joint cooking and social hours. From the living and dining area, you can directly access the protected seating area and the garden.On the living level, there are three spacious rooms that can be flexibly used as bedrooms, children's rooms, guest rooms, or home offices. Several rooms have direct access to the outdoor area. A bathroom with a bathtub and a separate bathroom with a shower and toilet complement this level and provide comfort in everyday family life.An internal staircase leads to the basement. Here, an additional room and a versatile utility and multipurpose room are available. These rooms are ideal as a home office, guest room, hobby area, or private retreat. An additional bathroom with a steam shower and toilet makes this level largely independent.The approximately 250 m2 garden, terrace, and outdoor area belong exclusively to the apartment and form a special highlight. The covered seating area with sun blinds invites you to relax outdoors, while the spacious garden area offers plenty of space to play, garden, and enjoy. The pleasant orientation and the beautiful view of the surroundings create a private wellness oasis.The apartment is located in a multi-family house built in 2006 with only four residential units. Two parking spaces in the garage are offered for an additional CHF 35,000.- and provide comfortable parking.THE MOST IMPORTANT IN BRIEF:o Modern architectural styleo Bright and airyo Separate basement roomo Large terrace with wind protection, seating area, and lawn on 250 m2o Swedish stoveo Bathroom with steam showero Child-friendly neighborhoodo Two parking spaces in the garageFor further information or to schedule a viewing on site, we are at your disposal at any time."Your specialists for living lifestyle"PLEASE NOTE THAT SOME OF THE IMAGES ARE VISUALIZATIONS.

1 / 13
CHF 3,480,000.–
10 rooms570m² living space
3322 Urtenen-Schönbühl

ARCHITECTURAL BEAUTY WITH GARDEN IDYLLE

Welcome to this luxurious villa in Urtenen-Schönbühl, which offers the highest living comfort and exclusivity. This exceptional property with ten rooms impresses with its high-quality equipment and unique details. Already when entering the spacious entrance hall on the ground floor, the exclusive atmosphere is palpable. The dining room is connected to an open kitchen that leaves no wishes unfulfilled and integrates an impressive aquarium. Additionally, the Moroccan-style room impresses with its exotic furnishings. The spacious, open living area with a fireplace allows access to an elegant office, which also offers a view of the fireplace through the integrated fireplace in the partition wall. Additionally, there is a guest toilet and a comfortable guest room on the ground floor.On the upper floor, there are three spacious rooms and a master bedroom with a walk-in closet and a luxurious bathroom.The bathroom floor made of calfskin with snake leather optics features a free-standing bathtub from Villeroy & Boch and a separate shower.In addition to the impressive view through the floor-to-ceiling windows, the floor is supplemented by an additional fitness room and another wet cell.The basement offers a variety of uses and includes a Moroccan hammam, a hobby room that can be ideally furnished as a wine lounge, a air-conditioned server room, and a spacious cellar. The private garage has space for at least four vehicles and features a heated driveway.The generous outdoor area impresses with a solar-thermally heated overflow pool, a covered seating area, and a pergola.The well-maintained garden with exotic plants features a lawn mower robot and an irrigation system. A biotope with water lilies and a waterfall in front of the house entrance rounds off the scenery. A modern alarm system ensures security, while the exclusive equipment and high-quality interior design guarantee the highest living comfort.Experience the best of luxurious living in this exquisite villa, which impresses with its uniqueness and high standard both inside and out. Every day becomes a special experience here.THE MOST IMPORTANT IN BRIEF:o Biotope/fish pondo Luxurious interior designo Exotic plants in the gardeno Solar system with hot water preparationo Alarm system with video surveillanceo Fireplaceo Air-conditioned server roomo Moroccan hammamo Minergie standard with comfort ventilation (without certificate) o Heated pool with overflow pool and cleaning systemo Smart living (KNX system)o Irrigation system in the gardenFor further information or for a viewing on site, we are at your disposal at any time."Your specialists for residential lifestyle"

1 / 13
CHF 1,300,000.–
5.5 rooms190m² living space
3302 Moosseedorf

A room to live and a home for the family

This well-maintained 5.5-room row house at Längenbühlstrasse 30 in Moosseedorf combines a generous space offer with a family-friendly living situation and a green outdoor area. With around 190 m² of living space and a plot of 253 m², it creates pleasant conditions for families, couples with space requirements, or people who want to combine living and working under one roof.The property, built in 1988 in solid construction, presents itself in a very good condition. In recent years, renovation measures have been carried out, which contribute to the well-maintained overall impression of the house. The living area is spread over several levels and offers a functional room structure with diverse possibilities for individual use.The spacious living area forms the center of the house. A fireplace provides a cozy atmosphere on cooler days and gives the room character. The adjacent areas offer sufficient space for a comfortable dining area and family life. High-quality parquet flooring on the ground floor underlines the warm and inviting living atmosphere.The functionally designed kitchen is equipped with a steam oven, a refrigerator, a ceramic glass cooktop, and a dishwasher. Short distances and a practical arrangement support a pleasant everyday life. The other rooms can be versatilely furnished as bedrooms, children's rooms, guest rooms, or home offices and enable long-term adaptable use.Two bathrooms and a separate guest toilet provide additional comfort. On the upper floors, low-maintenance plate floors underline the everyday suitability of the house. The heat supply is provided by district heating, while the underfloor heating ensures a uniform and pleasant heat distribution. A photovoltaic system enables own electricity production.The open garden with an apple tree offers space to play and relax. A beautiful seating area with a pizza oven invites you to cozy meals and social hours with family and friends. A utility house provides storage space for garden tools. Here, you can enjoy sunny afternoons and summer evenings outdoors.An associated parking space in the garage completes the offer and enables comfortable and weather-protected parking. This row house combines generosity, functionality, and an attractive outdoor area to create a home in an ideal neighborhood for children.THE MOST IMPORTANT IN BRIEF:o Garden with pizza oveno Covered terraceo Bright roomso High-quality finisheso Family-friendly residential areao Bathroom with bathtubo Bathroom with shower and toileto Guest toiletFor further information or for a viewing on site, we are at your disposal at any time."Your specialists for residential lifestyle"

1 / 13
CHF 1,990,000.–
4.5 rooms220m² living space
3065 Bolligen

Elegant Attic with Unique View and Design

This exclusive 4.5-room attic apartment in Bolligen combines modern architecture, generous space planning, and a privileged location with an unobstructed view of the surrounding mountain world. Already when entering the apartment, the thoughtful planning and high-quality construction become apparent. A direct elevator access leads comfortably into the light-flooded apartment, whose large panoramic windows provide an open, bright living atmosphere and impressively stage the view of the surrounding nature. At the center of the apartment is the spacious living and dining area, which invites you to linger and enjoy due to its open design and modern kitchen. The kitchen is equipped with high-quality appliances, offers plenty of workspace and storage space, and forms the ideal place for joint cooking, family meals, or social evenings with friends. The clear lines, harmonious material selection, and generous room dimensions create an elegant, yet cozy living feeling. The master bedroom is particularly generously designed and forms the heart of the apartment. It has an exclusive dressing room and a luxurious en-suite bathroom with a bathtub, separate shower, and high-quality fittings - a private retreat that conveys a sense of spa and relaxation. Two more large rooms offer a variety of uses, whether as children's rooms, guest rooms, or home offices, and also provide plenty of space and comfort. The apartment is complemented by a second bathroom with a shower, a separate guest toilet, and a practical household room. A separate basement room provides additional storage space and order. A special highlight is the 113 m2 large, sunny terrace, which extends over the entire apartment and offers a breathtaking panoramic view of the surrounding mountain world. Here, you can relax undisturbed, start the day with breakfast in the sun, or enjoy warm summer evenings with guests. Two above-average large garage parking spaces round off the offer and provide not only sufficient space for vehicles but also direct access to the apartment - a comfort that significantly simplifies everyday life and further increases the value of the property. The combination of modern living comfort, thoughtful architecture, light-flooded rooms, luxurious equipment details, and the unique view location makes this attic apartment a unique living opportunity. It is ideal for families, couples, or anyone looking for an exclusive home in a prime location that leaves no wishes unfulfilled and offers a high level of quality of life.THE MOST IMPORTANT AT A GLANCE:o Modern building styleo Wheelchair accessibleo Light-floodedo Separate basement roomo Panoramic windows (swissFineLine)o Elevator with direct apartment accesso Household room in the apartmento Spacious, sunny terrace (113m2)o Unobstructed, unique mountain panoramao Above-average large garage parking spacesFor further information or for a viewing on site, we are at your disposal at any time."Your specialists for living lifestyle"PLEASE NOTE THAT THE IMAGES ARE PARTIALLY VISUALIZATIONS.

1 / 13
CHF 590,000.–
5.5 rooms183m² living space
3203 Mühleberg

VARIETY OF USE: EXCLUSIVE FOR COMMERCIAL USE

This exceptional commercial property in 3203 Mühleberg convinces with its versatile usage possibilities and sustainable construction. The modern wooden system house offers a well-thought-out room layout of the total 5.5 rooms, which can be flexibly designed for office, service or other commercial uses. On the ground floor, you are greeted by an inviting entrance that leads to the openly designed kitchen and the spacious break room. This area is also ideal as a showroom and provides a pleasant working atmosphere due to its open, bright design. The room layout creates space for creative meetings or social breaks and promotes a communicative and productive environment. On the ground floor, there is also a practical and spacious wet cell with a shower, which is beneficial for both employees and customers. A wooden staircase leads to the upper floor, where four spacious rooms are available. These are ideal for offices, storage rooms or other creative activities. One of these rooms leads to the covered balcony, which is ideal for relaxed breaks or after-work hours. The flexible room layout allows the rooms to be designed according to the company's needs.A spacious wet cell with a bathtub and shower provides additional comfort on the upper floor and rounds off the room offer. The attic, which can be accessed via a retractable staircase, also offers valuable storage space for seasonal items, files or other items, allowing for flexibility in the operational process.The outdoor area impresses with a large terrace and a garden, which can not only be used for outdoor activities but also for customer receptions, small events or as a presentation area for products or services. Another highlight is the exceptional parking situation with 8-10 outdoor parking spaces, which ensures a very convenient arrival for employees and customers. Additionally, the ideal connection to the highway ensures quick and easy accessibility. The building is equipped with an efficient underfloor heating system, which provides a pleasant heat distribution. An air/water heat pump also contributes to a high level of comfort and supports sustainable energy supply. This commercial property combines flexibility and future-oriented construction - ideal for companies that value a sustainable and comfortable working environment.THE MOST IMPORTANT AT A GLANCE:o Popular commercial areao Bright roomso Attic and storage roomo Practical traffic connectiono Good infrastructureo Partial renovation in 2022o 8-10 outdoor parking spacesThe property is located in a commercial zone, and use for residential purposes is not permitted according to the applicable building and zoning regulations.PLEASE NOTE THAT THE IMAGES ARE PARTIALLY VISUAL FURNISHINGSFor further information or for a viewing on site, we are at your disposal at any time."Your specialists for living lifestyle"

1 / 12
CHF 1,150,000.–
5.5 rooms
Langematt 6, 3043 Uettligen

Spacious 5.5-room single-family house

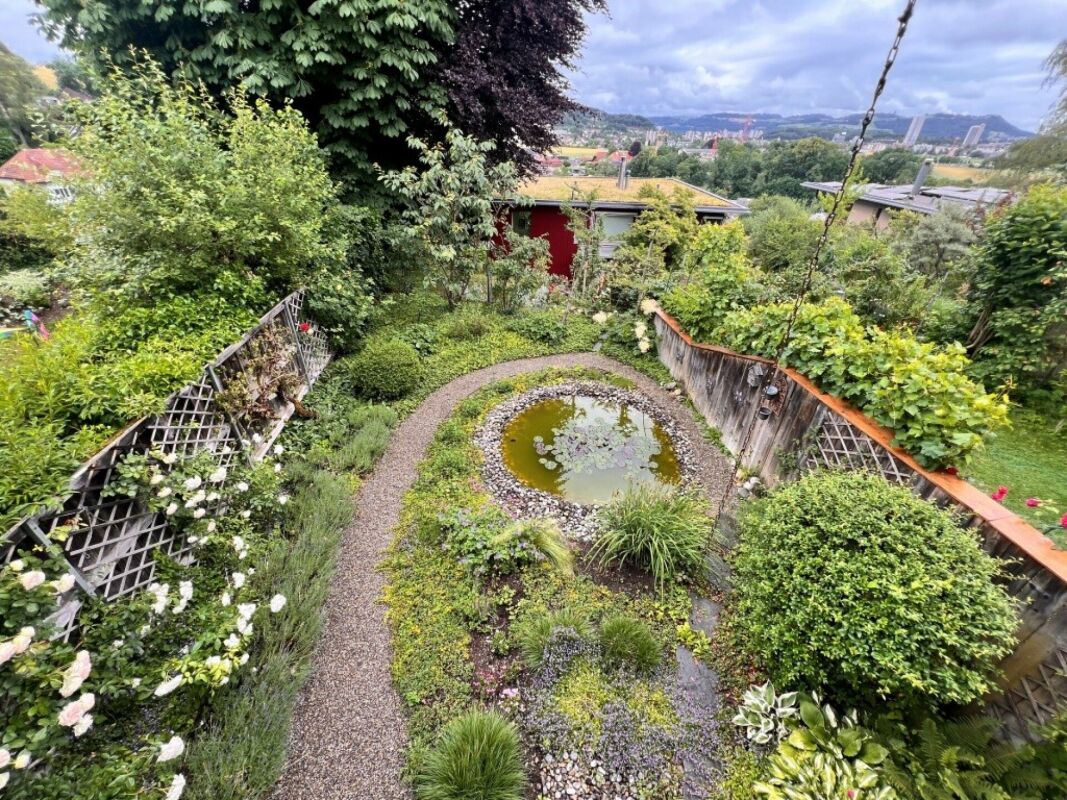
The 5.5-room single-family house is located in a quiet and idyllic residential area in the rural town of Uettligen, which belongs to the municipality of Wohlen. The surroundings are characterized by plenty of green spaces, extensive agricultural areas, and a quiet atmosphere. The Biohof Schüpfenried, which covers daily needs, is nearby. At the same time, you benefit from the good accessibility of the city of Bern. The single-family house impresses with its spacious floor plan. Three bedrooms and a separate open area, which can be used as an office, are available. The main bedroom offers additional comfort with an adjacent bathroom. A second bathroom allows for convenient coexistence. In the basement, there is another room with daylight. The spacious entrance area, the semi-open kitchen with a bar counter, or the chimney in the living/dining room are further advantages of this attractive property. An oasis of peace awaits you in the idyllic garden with a biotope and an outdoor seating area. Here, you can enjoy nature to the fullest. Vehicles find ample space in the spacious double garage. The property, built in 1974, has been continuously maintained and presents itself in good condition. Location Municipality: The municipality of Wohlen near Bern is located in the administrative district of Bern-Mittelland and is an agglomeration community of Bern with the towns of Hinterkappelen, Wohlen, Illiswil, Murzelen, Innerberg, Uettligen, Möriswil, and Säriswil. Several hamlets like Oberdettigen, Hofen, and Wölflisried are also part of it. Uettligen offers numerous services, including medical and dental practices. Bern is approximately 10 km southeast, and the southern municipal border is formed by the popular Lake Wohlen. The tax rate is 1.54%. Kindergarten and schools: In the village center, there are a kindergarten, primary school, and secondary school. A safe school route with a sidewalk or via field paths is guaranteed. A day school cares for children of preschool age, and several kindergartens are available in Uettligen and the surrounding areas. Shopping: The village center of Uettligen offers a diverse and easily accessible infrastructure. Numerous shopping facilities and services for daily needs are nearby, including a Coop, a bakery, a organic shop, a cheese dairy, and a butcher's shop. The Landi is also represented. The offer is complemented by a bank and a post office, which provide important services directly in the village. A restaurant also caters to physical well-being. Public and private transport: Uettligen has an excellent connection to public transport. The bus stop "Schüpfenried" is only about 200 meters away from the property. From there, regular connections to the village and Bern are available. The location is also advantageous by car. The A1 motorway junctions in Bern-Bethlehem or -Neufeld can be reached in about 10 minutes by car. Thus, the property offers an attractive residential location for commuters and people who rely on public transport in their daily lives. Leisure: The rural surroundings invite you to go for walks, hikes, and bike tours and offer numerous opportunities to enjoy nature. Thanks to the proximity to forests, fields, and local recreation areas, leisure time can be shaped in a varied and direct way from the front door. Various clubs and local offers also provide for an active village life and give opportunities to engage in sports or social activities.

Travel time
-
1 / 12
CHF 750,000.–
4.5 rooms117m² living space
Gurnigelstrasse 21b, 3132 Riggisberg

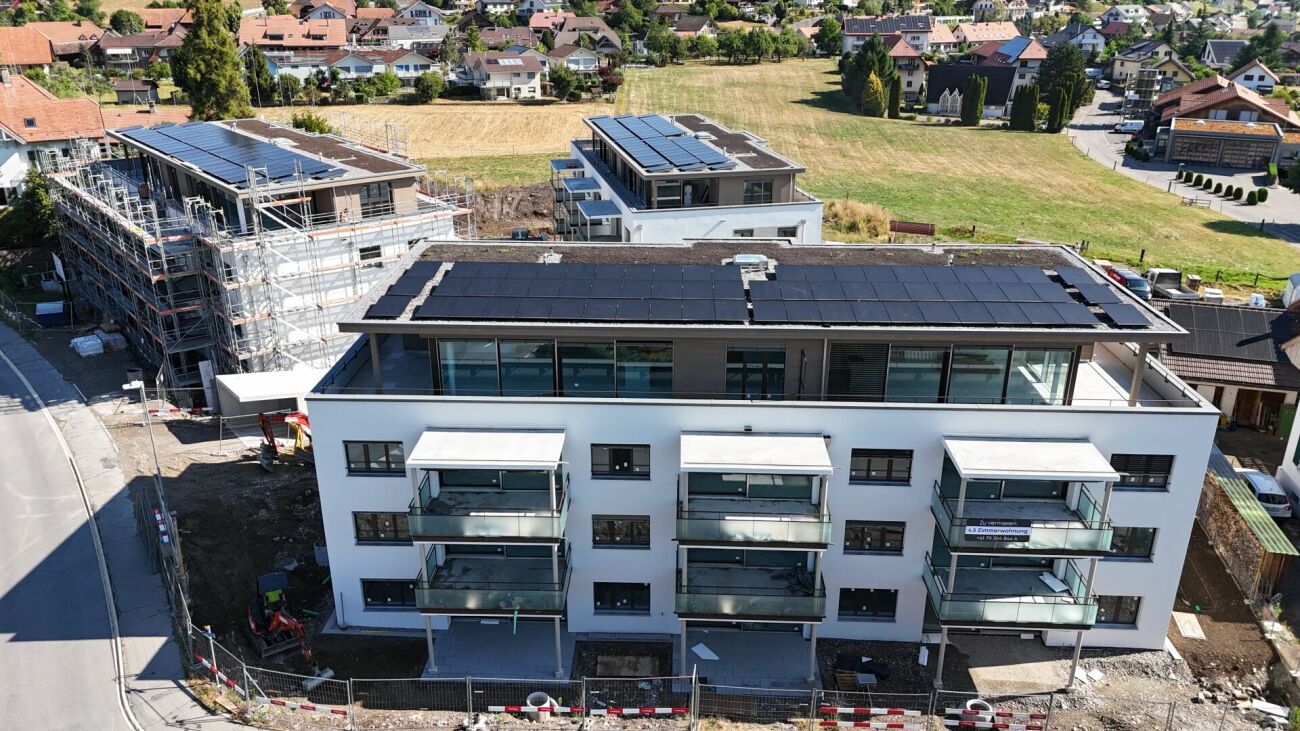
New construction project Gurnigelstrasse Riggisberg

Living in Riggisberg - Your new home with quality of life In Riggisberg, high above the Gürbetal and only 20 kilometers from Bern, 33 modern condominiums are being built, combining the highest living comfort with a natural idyll.Whether you decide on a 3.5- or 4.5-room apartment - here you can enjoy a harmonious living atmosphere, high-quality equipment, and a unique location in the middle of the Gantrisch Nature Park.Experience the perfect combination of tranquility, nature, and urban connection.More information at https://gurnigelstrasse.ch/The development at a glance • 33 condominiums in three modern multi-family houses à 11 apartments • High construction standard with noble materials & top equipment • 3.5- & 4.5-room apartments with well-thought-out floor plans • Spacious balconies & terraces with grandiose views • Large private gardens for the ground-floor apartments • Sustainable construction & energy efficiency thanks to district heating, wood-metal windows with triple glazing, and a photovoltaic system on the roofs • Comfortable underground parking with E-charging station preparation directly under the buildings • Optimal traffic connection - in about 20 minutes to Bern or Thun • Close to nature - ideal for hikers, bikers & winter sports enthusiasts More information can be found athttps://gurnigelstrasse.ch/Have we sparked your interest? We are happy to provide you with further information personally.

Travel time
-

Suggested properties for you based on search results